Get early access to listings that match your criteria
Never miss an opportunity again. Our personalized alerts notify you instantly.

 English$ USD · m²


A Contemporary Sanctuary in TarzanaOverlooking the manicured fairways of a private golf course, this fully reimagined contemporary residence in Tarzana blends architectural scale, indoor luxury, and sweeping greenbelt views.Soaring ceilings and expansive walls of glass define the main living space, drawing in natural light and framing the landscape beyond. Automated sliding doors open effortlessly to a broad deck above the course, creating a seamless indoor-outdoor connection where the views become part of everyday living.At the heart of the home is a dramatic indoor pool a rare architectural centerpiece that sets this property apart. Reflective water, clean lines, and ambient lighting create a visually striking yet tranquil environment. An adjoining lounge and bar elevate the experience, offering a refined and private entertainment setting.The residence also features a dedicated home theater with a dramatic ceiling detail that recreates the ambiance of a night sky, delivering a true cinematic experience. A private gym provides convenience within a thoughtfully integrated space.Upstairs, the primary suite captures serene golf course vistas, offering a peaceful retreat above it all.Defined by openness, light, and exceptional amenities, this Tarzana residence delivers contemporary living with uninterrupted golf course views at its forefront.
…By Annonceur International


Tucked behind a clean, modern faade, this newly constructed residence unfolds as a warm, organic retreat where natural textures, soft tones, and effortless indoor-outdoor living take center stage. Spanning approximately 4,000 square feet on a 7,000 square foot lot, this 4-bedroom, 5.5-bathroom home blends thoughtful design with everyday functionality. Built and designed by Thynk Development, the home showcases a refined approach to modern organic living. Inside, soaring ceilings and lime-wash walls create a calm, elevated atmosphere, complemented by natural wood finishes and curated materials throughout. The open-concept living space flows seamlessly into a chefs kitchen featuring natural stone countertops, custom cabinetry, premium Thermador appliances, and a separate butlers kitchendesigned for both intimate living and elevated entertaining. The layout offers one en-suite bedroom on the main level, ideal for guests or a private office, while upstairs features three en-suite bedrooms including a stunning primary suite with a private balcony and spa-inspired bath, delivering a true resort-like experience. Large sliding glass doors open to a lush backyard oasis complete with a pool, expansive lawn, and detached cabanaperfect for dining, lounging, and hosting in a serene, private setting. Modern convenience meets luxury with a fully integrated Control4 smart home system, alarm and security system, built-in sound system, and a massive solar panel system for enhanced efficiency and sustainability. A rare offering that blends modern organic design, refined finishes, advanced tec
…By Annonceur International
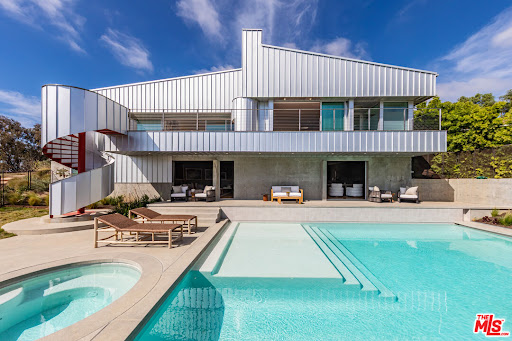


Nestled atop a serene knoll at the end of a private cul-de-sac, this striking 2023 architectural masterpiece designed by the renowned firm PRO commands breathtaking ocean and Bonsall Canyon views from nearly every room. Spanning two legal parcels totaling approximately 2 acres, this gated retreat offers rare privacy and space in one of Malibu's most coveted enclaves. Seamless contemporary elegance defines the interiors, where warm oak, luxurious marble, and exquisite European fixtures and lighting create an inviting yet sophisticated ambiance. A state-of-the-art Control4 whole-house system integrates audio, video, and lighting for effortless smart control throughout. The open-concept living and dining areas flow effortlessly onto expansive decks, crafting the ultimate space for effortless entertaining against a backdrop of endless Pacific vistas. The chef's kitchen is a true showstopper, boasting top-tier appliances, a massive marble center island, and direct access to a heated, dine-in atrium that extends the living experience outdoors year-round. Walls of glass flood the home with natural light, blurring the lines between indoors and the captivating coastal landscape. Step outside to discover a private, resort-style saltwater swimming pool and spa enveloped in lush xeriscape and native plantings that celebrate Malibu's natural beauty. A whole-house water filtration system ensures pristine water quality indoors and out, while the property's natural gas whole-house generator provides unmatched reliability and peace of mind. An oversized garage opens conveniently to the rear yard, complete with an outdoor shower for post-beach rinses. Perfectly positioned, this exceptional property is within easy walking distance to Zuma Beach and the scenic Zuma Ridge hiking trails, with a quick drive to the charming Thorn Family Farm. Gated, private, and profoundly serene yet remarkably connected to Malibu's iconic lifestyle, this is a rare opportunity for the discerning buyer seeking architectural excellence, advanced smart-home technology, resilient infrastructure, and coastal tranquility.
…By Annonceur International


Nestled on a coveted 16,008 sq. ft. lot in one of North Kentwood's most desirable neighborhoods, this extraordinary Mediterranean estate blends timeless elegance with modern luxury. Offering 8,733 sq. ft. of meticulously crafted living space and a 1,166 sq. ft casita, this private retreat showcases unparalleled craftsmanship and high-end finishes, including Italian marble, limestone, and natural woods, in a thoughtfully designed layout that exudes sophistication and warmth. The main residence features five bedrooms, seven bathrooms, and two half baths, complemented by a two-bedroom, one-bath guest house an ideal haven for multi-generational living or stylish guest accommodations. Both homes are fully equipped smart homes, powered by advanced Crestron technology, allowing seamless control of lighting, climate, security, and entertainment systems. Constructed with flame-retardant lumber, a robust water-softening and filtration system, solar panels, and a hard-wired security system with geo-fencing, the estate offers state-of-the-art innovation with enduring quality. Enter through the grand foyer, where soaring ceilings and a sweeping curved double staircase immediately set a tone of opulence. The open yet well-defined floor plan flows effortlessly between formal and informal living spaces. A stately formal living room with a gas fireplace and mahogany doors opens to the lush backyard, while the sophisticated formal dining room offers a perfect setting for elegant gatherings. The family room, featuring a striking coffered ceiling, pocket doors, and an outdoor fireplace, invites relaxation and seamlessly merges indoor and outdoor living. The heart of the home is an expansive kitchen equipped with high-end appliances, a La Cornue stove, a spacious marble island, and a separate chef's kitchen for effortless entertaining. A full-service wet bar enhances the home's hosting capabilities. The main level also includes a private office with coffered ceilings and French doors opening to the front loggia and garden, a hand-carved limestone staircase spiraling around a three-story touret with niche lighting, an adjacent powder room, and an elevator for added convenience. Designed for both grand entertaining and serene retreats, the backyard is a true sanctuary, featuring a large salt-water pool and spa, two outdoor fireplaces, and a tranquil fountain surrounded by lush, mature landscaping that offers exceptional privacy. Upstairs, the primary suite is a luxurious escape, complete with a private balcony offering sweeping views, a cozy fireplace, a spa-inspired ensuite bath with heated floors, a soaking tub, a separate shower, dual vanities, and a refrigerated bar area. Expansive dual closets provide impeccable storage. Four additional en-suite bedrooms ensure comfort and privacy for family and guests, while a conveniently located laundry room adds everyday ease. A first-floor en-suite bedroom, with a refrigerated minibar and French doors to the garden, offers flexibility and accessibility. Entertainment and lifestyle amenities abound, including a temperature-controlled wine cellar for collectors, a private state-of-the-art movie theater with custom seating, an adjacent full-service wet bar and snack center with microwave and refrigerated drawers, a full salon with hair and nail stations, a dedicated gift wrapping, hobby, and homework center, plus a large gym for wellness enthusiasts. The separate guest house offers fully independent living with a custom kitchen, washer/dryer, two large bedrooms, a full bath, and a separate outdoor pool bath, ensuring extended family or guests enjoy complete comfort and privacy. A four-car garage and a gated driveway provide secure parking for six or more vehicles, adding everyday practicality to the estate's grand presence. This rare offering presents a unique opportunity to own an estate that flawlessly blends luxury, functionality, and exquisite design all within the vibrant heart of Westchester.
…By Annonceur International


Built with meticulous craftsmanship by acclaimed development firm MODE Management, renowned for their attention to the highest quality construction. Visionary design by award-winning Christina Cole Studio, this Contemporary French chateau embodies an elegant and sophisticated lifestyle. You get a prime location on coveted Woodvale Road, perched atop a secure private knoll in Encino's Royal Oaks. Close to everything and everywhere. The interior spaces feature high ceilings, vintage lighting, and natural materials throughout, carefully designed to create an atmosphere of warmth and sophistication. Every countertop and bathroom throughout the home features unique, exotic stones with remarkable textures, adding to the feeling of opulence. The open-concept layout connects the living, dining, and kitchen areas. In the family room, La Cantina sliding doors open onto outdoor patios, where the fully equipped summer kitchen and lap pool with jacuzzi invite the beauty of the surrounding landscape indoors. The gourmet kitchen, consisting of top-of-the-line appliances and custom cabinetry, inspires culinary creativity. The separate prep kitchen with butcher block countertops offers even more functionality. In the main residence, there are 6 luxurious bedrooms and 8 bathrooms, along with a one-bedroom, full-bathroom ADU guest house with its own kitchen. The primary suite boasts a spa-like ensuite bathroom, complete with a soaking tub, dual bathrooms, and two spacious walk-in showers and closets. The lower level, with amazing natural light and an outdoor patio, is perfect for kids of all ages, as well as great for entertaining. The bar, the movie theater, and the gym with infrared sauna offer every luxury amenity you can imagine. A Control4 smart home system ensures convenient contemporary living.
…By Annonceur International


A rare offering in Bel Air, this newly constructed gated estate pairs architectural ambition with complete privacy and resort-caliber amenities. Designed as a true compound, the home unfolds across approximately 18,500 square feet with 7 bedrooms and 16 bathrooms on a 29,883-square-foot lot surrounded by hillside views and mature landscape.A double-height foyer sets the tone, leading into a grand great room where retractable walls of glass create seamless continuity between interior living spaces and the central courtyard. The chef's kitchen is both sculptural and highly functional, appointed with refined Italian cabinetry, a dedicated galley and two oversized islands finished in exotic stone and live-edge Brazilian redwood. Professional-grade appliances include gas and induction cooktops, double ovens and full refrigerator and freezer columns with stainless interiors.Entertaining is thoughtfully layered throughout: a grand family room anchored by a purpleheart wood bar, a temperature-controlled glass wine cellar accommodating over 1,000 bottles and a private cinema with stadium seating for 20 and a 200-inch screen. A dedicated wellness wing features a fitness studio and Roman-style bath with steam and hydrotherapy elements.Upstairs, the approximately 2,700-square-foot primary suite offers the scale and privacy of a standalone residence, complete with dual boutique-style closets, sitting room, office, fireplace, terrace and a spa bath with double rain showers, steam, soaking tub and separate water closets.The grounds center on a terraced pool and spa with waterfalls, stepping stones, a swim-up bar and fire pit lounge. A detached 1,300-square-foot guest house (ADU) with two bedrooms, three baths, full kitchen, rooftop deck and wraparound balcony completes this exceptional Bel Air estate.
…By Annonceur International


On the coveted sands of Escondido Beach, bordering Paradise Cove, home to some of the most expensive oceanfront real estate in the country, this stretch of coastline represents an extraordinary claim to the California dream. Here, the sand itself is among the rarest assets in America. This super private oceanfront coastal retreat has uninterrupted Pacific views and direct beach access. A garden entry opens to expansive living spaces defined by walls of glass and a seamless connection to the horizon. The ocean-view living room, anchored by a fireplace, custom aquarium, and built-in bar, extends to a full-width deck designed for sunset gatherings and open air dining. The chef's kitchen centers around a generous island with professional-grade appointments and direct access to the pool terrace, creating an effortless flow between indoors and out. Resort-caliber grounds offer layered outdoor living: koi pond, pool and spa, and a turfed side yard with BBQ island and pizza oven, ideal for pets, play, or additional entertaining space. Upstairs, the primary suite floats above the beach with fireplace, spa bath, bespoke 2 story closet w/ elevator, and walls of glass opening to a wraparound oceanfront deck. Two additional en-suite bedrooms complete the level. A gym or fourth bedroom connects to a private screening room with custom-painted ceiling and candy bar, a cinematic retreat within the home. Smart-home integration, automated shades, security system, backup generator, infrared sauna, and outdoor shower complete the offering. A refined expression of Malibu coastal living elevated, effortless, and entirely its own.
…By Annonceur International


A rare chance to own one of Malibu's premier newer-construction estates, where luxury, privacy, and panoramic ocean views converge. Set behind gates on nearly three private acres across from iconic El Matador Beach, this 10,000 sq. ft. architectural statement showcases unobstructed views of the Pacific, Catalina Island, and the Santa Monica Mountains. Crafted for the most discerning buyer, the home is designed with scale, elegance, and ease of living in mind. Soaring ceilings and walls of glass flood the interiors with natural light, seamlessly blending indoor and outdoor living. Smart home automation by Crestron offers complete control of lighting, climate, entertainment, and security. Ideal for both grand-scale entertaining and quiet coastal living, the residence features a dramatic ocean-view pool and spa, a true chef's kitchen, formal dining room, and expansive living spaces that frame postcard-worthy sunsets. Additional amenities include a private office, a fully-equipped gym, an 800-bottle wine cellar with tasting lounge, and a cutting-edge home theater. The 1,300 sq. ft. primary suite is a private sanctuary, complete with dual walk-in closets, a spa-inspired bath, and sweeping vistas that stretch from sunrise to sunset. A gated motor court, four-car garage, elevator, and full surveillance system ensure convenience, security, and discretion. This is Malibu living at its finest, an extraordinary estate that embodies the coastal lifestyle. Private showings available by appointment.
…By Annonceur International


Tucked into the hills of Topanga, this rare 1930s retreat blends timeless character with thoughtfully curated modern updates and sweeping canyon and mountain views. Original hardwood floors, vaulted ceilings and exposed wood beams create a warm and authentic atmosphere, while expansive windows frame the surrounding landscape. The main living level features a dramatic living room with soaring ceilings and a wood-burning stove, flowing into the dining area and remodeled chef's kitchen with custom walnut cabinetry, volcanic stone countertops, a Viking range and an adjacent lounge area ideal for entertaining. Two guest bedrooms on this level enjoy peaceful views, along with a full bathroom with backyard access and a convenient half bath with double sinks. The lower level offers a serene primary suite with a spa-like en-suite bath featuring dual sinks, a clawfoot tub and a glass-enclosed shower, plus an oversized flexible room perfect for a screening room, office or creative space. Outdoors, enjoy a private, resort-style setting with lush landscaping, a saltwater pool and spa, expansive patios and multiple outdoor living areas. A true Topanga escape approximately six miles to Woodland Hills and ten miles to the beach.
…By Annonceur International


The coveted address is only the beginning of the story. Completed in early 2020, this 1926 Spanish estate underwent a comprehensive, design-forward renovation, including the addition of nearly 3,500 square feet, transforming a lovely residence into a contemporary masterpiece. The soul and character of the original home remain intact, while the aesthetics, infrastructure, and systems have been thoughtfully renewed to deliver every modern luxury and convenience. Design details include herringbone patterned European Oak flooring, wood beamed and finished ceilings, contemporary hand forged wrought iron stairwell bannisters, and perfectly balanced marble and moroccan tile accents, The entry level welcomes you with a warm foyer featuring harlequin-patterned honed marble flooring, leading to gracious formal living and dining rooms. The home's heart is the expansive family room, highlighted by double height beamed ceilings with dual iron chandeliers, opening to the center-island kitchen, supported by a dining area, walk-in pantry, mudroom, and butler's pantry. A main-level library sits adjacent to an en-suite bedroom, perfectly suited for a guest or in-law suite. There is also a powder room for the service of guests. Ascend the staircase to a gracious landing with a Juliet balcony overlooking the family room below. The primary suite is a private retreat, offering a separate office, generous dressing room, and a beautifully appointed bath with a large balcony. Two additional en-suite bedrooms, ample storage, and a generous laundry room complete the upper level. The newly added lower level is designed for relaxation and entertaining, featuring a lounge with a Moroccan tileadorned bar, luxe home theater, meditation room offering great flex space, and powder room. The nearly 1,000 s.f. guest house includes an open living area currently outfitted for as a gym, an en-suite bedroom, kitchenette, and a small laundry area. Outdoor living is equally exceptional, with covered heated patios, fireplace, built-in barbecue area, pool and spa, and an outdoor shower. With countless design details and infrastructure upgrades throughout, this is a rare, turnkey opportunity on what most regard as the best street in The Beverly Hills flats.
…By Annonceur International


Set at the end of a tranquil cul-de-sac in one of Sherman Oaks' most coveted enclaves, this newly constructed estate is a masterwork of modern organic designwhere architectural artistry, exceptional craftsmanship, and timeless luxury converge. Encompassing approximately 4,758 square feet, the residence offers 6 bedrooms, 6 bathrooms, and an atmosphere of effortless refinement and privacy curated and built by Urban Culture Design and Development.From the moment you enter, the home reveals a meticulously curated interior defined by soaring ceilings, sculptural archways, museum-quality finishes, and a seamless blend of texture and light. Wide-plank French oak floors flow throughout, anchoring spaces enriched by bespoke millwork, custom lighting, and thoughtfully composed designer motifs that create a warm, sophisticated, and enduring aesthetic.At the heart of the home lies a chef-caliber kitchen that embodies both beauty and performance. Anchored by an oversized limestone island, the space is outfitted with a professional-grade Bertazzoni range, handcrafted custom cabinetry, and an architectural two-sided wine display that serves as a striking visual connection between the kitchen and living areas. Designed for both intimate gatherings and grand entertaining, the space opens effortlessly to a covered patio with al fresco dining and a built-in BBQ, blurring the lines between indoors and out.The main level unfolds with elegant fluidity, featuring expansive living and family rooms centered around artisan fireplaces with custom built-ins. Just beyond, a dedicated entertainment wing elevates the home's lifestyle experiencea private home theater with integrated surround sound, a chic lounge with wet bar and refrigeration, and a flexible wellness studio ideal for fitness, creative pursuits, or guest accommodations. A gracious downstairs ensuite bedroom offers additional versatility as a private office or guest retreat.Upstairs, the primary suite is a sanctuary of unrivaled luxury and serenity. This hotel-inspired haven features a smooth plaster fireplace, custom dry bar, dual boutique-style walk-in closets, and a spa-caliber bathroom wrapped in exquisite stone and bespoke finishes. A sweeping private balcony spanning more than 370 square feet overlooks the resort-style grounds, offering a peaceful, elevated escape.The backyard is a study in understated elegancebeautifully landscaped and designed for year-round enjoyment. A smart-controlled pool and spa, multiple lounging areas, and impeccably manicured greenery create a secluded outdoor retreat ideal for both entertaining and quiet relaxation.Further enhancing the home's exceptional quality are owned solar, whole-home surround sound, and a fully integrated security systemeach carefully selected to complement a modern, effortless lifestyle.Perfectly positioned near top-tier public, charter, and private schools, and moments from the best dining, shopping, and conveniences Sherman Oaks has to offer, this residence represents a rare opportunity to experience architectural sophistication and luxurious living at its absolute finest.
…By Annonceur International


Behind the gates of the prestigious 24-hour guard-gated Enclave, this expansive 19,378 square foot cul-de-sac lot presents a rare opportunity to create a grand custom estate in one of the Palisades Highlands' most coveted communities. The only property in the cul-de-sac impacted by the recent fires, uniquely positioned without being surrounded by ongoing rebuild activity. Phase 1 and Phase 2 debris removal have been completed. The former residence spanned approximately 5,157 square feet with six en-suite bedrooms, seven bathrooms, and a three-car garage, a meaningful reference point for buyers evaluating rebuild potential under the City's expedited fire rebuild process. Residents enjoy Summit Club membership with access to resort-style amenities including pool, spa, fitness center, tennis, pickleball and basketball courts, and playground, all just minutes from the Palisades Village, beaches, and scenic hiking trails. Neither Broker/Agent or Seller guarantee the accuracy of allowable footage, permits or other information.
…By Annonceur International


Welcome to 1765 Westhaven, a charming 1929 Spanish-style home nestled on a quiet, tree-lined street in the heart of San Marino. Wander up the granite flagstone walkway into the spacious entry of this light-filled 2,887 SF home, where arched openings and beautiful hardwood floors showcase its timeless character. Sited on a beautifully landscaped 10,513 SF lot, which is 175' deep, there is plenty of space for recreation and entertainment. Each room is a visual delight, boasting colorful Schumacher luxury wallpaper and stunning light fixtures, some original and some are new and modern. The light-filled living room features arched doorway, built-in bookshelves, and a fireplace. Just beyond, a sitting room offers the perfect spot for morning coffee, with French doors opening to the rear yard. The recently updated eat-in kitchen is a chef's dream, featuring 2-inch Caesarstone countertops, GE Cafe series appliances, glass-front cabinets, glass tile backsplash, and a large food pantry. The dining room is ideal for hosting large family gatherings. Completing the downstairs is a bedroom, an adjacent full bath, and an office. All the rooms have lovely garden views, including a blooming Chinese magnolia, mature camellia, and strawberry trees. Facing the rear yard is the attached garage, which now functions as a versatile office/ rec room with terra cotta flooring and sliders. If the next owner prefers to park cars in the garage, then change out the slider doors to a garage door. Up the iron-banistered staircase are two large bedrooms, both with adjoining sitting rooms and en-suite full baths. The sitting rooms could also be used as a nursery, gym, or additional closet space. Both baths have been beautifully updated with deep soaking tubs, brand new fixtures, and tile. The spectacular rear yard features a sparkling pool and spa, a rose garden, and a variety of citrus trees, including Mexican lime and lemon, plus apple and mango, and shaded by a large ginkgo tree. Wisteria drapes around the perimeter in the rear, completing this idyllic setting. Truly a haven for sophisticated living and entertaining, this home is conveniently located near Valentine Elementary School, Huntington Middle School, tennis courts, the Crowell Public Library, cafes, and a gym.
…By Annonceur International


Positioned one of Skyline's most desirable streets with stunning jetliner views. This captivating 2-story home, built in 2020 and finished with an extensive amount of builder upgrades. A perfect blend of modern amenities and detailed craftsmanship. Featuring 3,546 square feet of living space, 5 bedrooms and 5 bathrooms . The two story entry opens with a direct view of the stunning backyard oasis. The modern chef s kitchen features an oversized island with breakfast bar, stainless steel appliances, double ovens, and a walk-in pantry. The kitchen overlooks the dedicated dining room, and opens seamlessly to a spacious family room. A large multi-slide door connects the living space to the covered patio, creating effortless indoor-outdoor flow. A downstairs guest wing with it s own private entrance offers versatility and perfect for multigenerational living or separate home office. A bonus room behind French doors ideal as a home study or den. Upstairs, a bright loft anchors the secondary living space and two generously sized bedrooms with a shared bath along with an additional junior suite filled with natural light. The oversized primary retreat is a standout, complete with an expansive private balcony, spa-inspired bath with freestanding tub, walk-in shower, dual sinks, and a massive walk-in closet. Outside, the fully upgraded entertainers backyard offers an in-ground pool with custom lighting, built-in BBQ, and sweeping city-light views. Other features include fully paid-off solar panels, exterior lighting, and select areas prewired for sound, offering potential for integrated audio. Skyline residents enjoy access to two beautiful clubhouses with resort-style pools, a state of the art gym, spa, fire pits, and more. Close to award winning and highly coveted private and public schools, many shops and restaurants, and hiking trails with easy freeway access.
…By Annonceur International


Located in a charming enclave of Sherman Oaks, this nearly complete, 4-bedroom, 4 and a half-bath is built by TJH using only the highest quality materials and finishes. The gracious entry leads to the gourmet kitchen equipped with top-of-the-line Wolf and Sub-Zero appliances, a walk-in pantry, a butler's pantry, a large island with bar seating, and a sunny breakfast nook. The kitchen opens to the great room with a dazzling fireplace. Sliding doors from the great room open to the patio and inviting backyard with a sparkling pool perfect for relaxing & entertaining. The glorious open floor plan provides a grand space for the dining and living room with a gorgeous fireplace. The first floor is complete with a full bathroom, powder room, and mud room off the attached 2-car garage. The second floor has a good-sized loft with a built-in desk, two secondary bedrooms, both ensuite with walk-in closets, and a laundry room with a sink. The luxurious primary suite has a walk-in closet and an ensuite bath with a dual-sink vanity, a freestanding tub, and a walk-in shower. The attached junior ADU studio is on the first floor and is equipped with a kitchenette and sizeable closet space. The full bathroom downstairs is just off the JADU. New TJH homeowners will receive a complimentary 1-year membership to Inspirato, a leader in luxury travel. Completion dates are subject to final permits being received. Home, pricing, and community information is subject to change, on homes prior to sale, at any time without notice or obligation. Square footages and dimensions are approximate and may vary in construction and depending on the standard of measurement used, engineering and municipal requirements, or other site-specific conditions. The square footage listed for this property is an approximation and Seller and Seller's Broker/Agent do not guarantee the accuracy of this information. If square footage is material to Buyer's purchasing decision, Buyer is advised to independently verify the square footage, lot size, and all other property dimensions during the buyer's investigation period and rely solely on their own investigations and those of professionals retained by Buyer. Imagery is representational and does not depict specific details. All information subject to change. No representations or warranties, express or implied, are made by Seller regarding square footage. Illustrative landscaping shown is generic and does not represent the landscaping proposed for this site. All imagery is representational and does not depict specific building, views or future architectural details.
…By Annonceur International


A Rare Opportunity to Develop a Landmark Estate with Iconic Views in the Hollywood Hills Set atop one of the most desirable private promontories in all of Los Angeles, this extraordinary 1.2-acre offering-comprised of three oversized contiguous lots-is a once-in-a-lifetime chance to craft an unparalleled estate in the Hollywood Hills. With over 233 feet of street frontage and unobstructed, jetliner views spanning from downtown Los Angeles to Catalina Island and the Pacific Ocean, this unique property represents limitless potential for transformative development or luxurious renovation. Currently, the property is home to an expansive, single-story mid-century residence that sits perched above the city below. The existing structure offers over 4,300 square feet of living space, featuring spacious interiors, walls of glass that capture breathtaking views from nearly every room, a large motor court, and a resort-style pool and spa. While the home is livable as-is and offers strong architectural bones, it also serves as a remarkable starting point for those looking to renovate or expand into a show-stopping compound. This is a developer's dream, with the potential for new construction exceeding 15,000 square feet. The lot's vast footprint, gentle slope, and flat pad allow for a range of configurations-from a sprawling modern compound to a multi-structure retreat with a main residence, guesthouses, entertainment pavilion, and more. The wide, well-paved street is lined with sidewalks and features rare underground power lines-ensuring your panoramic views remain unobstructed forever. Only 25 ultra-exclusive homes in the 90069 zip code sit on lots of this magnitude, and none offer this rare combination of privacy, scale, street width, infrastructure, and skyline exposure. Nearly all neighboring homes have undergone major renovations or full-scale rebuilds, securing long-term value and positioning this property as the crown jewel of the block. Located just minutes above the legendary Sunset Strip, yet offering complete seclusion and tranquility, this is more than just land or a home-it's a blank canvas for your architectural legacy. Whether you choose to preserve the mid-century charm with a modern makeover or start fresh with bold new construction, the possibilities are as endless as the views.
…By Annonceur International


Positioned one of Skyline's most desirable streets with stunning jetliner views. This captivating 2-story home, built in 2020 and finished with an extensive amount of builder upgrades. A perfect blend of modern amenities and detailed craftsmanship. Featuring 3,546 square feet of living space, 5 bedrooms and 5 bathrooms .The two story entry opens with a direct view of the stunning backyard oasis. The modern chef’s kitchen features an oversized island with breakfast bar, stainless steel appliances, double ovens, and a walk-in pantry. The kitchen overlooks the dedicated dining room, and opens seamlessly to a spacious family room. A large multi-slide door connects the living space to the covered patio, creating effortless indoor-outdoor flow. A downstairs guest wing with it’s own private entrance offers versatility and perfect for multigenerational living or separate home office. A bonus room behind French doors—ideal as a home study or den.Upstairs, a bright loft anchors the secondary living space and two generously sized bedrooms with a shared bath along with an additional junior suite filled with natural light. The oversized primary retreat is a standout, complete with an expansive private balcony, spa-inspired bath with freestanding tub, walk-in shower, dual sinks, and a massive walk-in closet.Outside, the fully upgraded entertainers backyard offers an in-ground pool with custom lighting, built-in BBQ, and sweeping city-light views. Other features include fully paid-off solar panels, exterior lighting, and select areas prewired for sound, offering potential for integrated audio.Skyline residents enjoy access to two beautiful clubhouses with resort-style pools, a state of the art gym, spa, fire pits, and more. Close to award winning and highly coveted private and public schools, many shops and restaurants, and hiking trails with easy freeway access.
…By Annonceur International


Privately set along one of the Palisades' most coveted streets, on the rim side of Amalfi, 1319 Amalfi Road is a refined estate where scale, craftsmanship, and natural serenity converge. Gated and set back off the street, the property is framed by mature landscaping, canyon and ocean vistas, the residence offers a rare sense of privacy while remaining moments from the heart of the Village and the Brentwood Country Mart. The main house unfolds through light-filled interiors defined by custom millwork, soft plaster walls, and warm oak floors. Formal and informal living spaces flow effortlessly, anchored by expansive windows and French doors that open to terraces, lawns, and garden paths beyond. A chef's kitchen, both elegant and functional, features bespoke cabinetry, stone countertops, and seamless connectivity to adjacent dining and family rooms, making it equally suited for intimate living and larger-scale entertaining. Upstairs, you have five bedrooms, including a serene primary suite with verdant outlooks and spa-like bathrooms characterized by natural stone, dual vanities, soaking tubs, and thoughtful detailing throughout. An office overlooking the canyon sits adjacent to the primary bedroom. Four additional bedrooms maintain the same level of finish and proportion, all en suite. The property reveals a true extension of the interior experience: covered patios, manicured lawns, and a pool setting oriented toward Will Rogers and the Pacific Ocean, creating a tranquil backdrop rarely found this close to the coast. A separate guesthouse with kitchenette provides ideal accommodations for extended stays, staff, or a private work-from-home retreat fully integrated yet discreetly positioned. Timeless in design and intentional in execution, 1319 Amalfi Road represents a turnkey opportunity to own a substantial, thoughtfully composed estate in one of Pacific Palisades' most enduring locations. Just a stones throw from some of the best shopping, restaurants and trails that Los Angeles has to offer.
…By Annonceur International


Positioned one of Skyline's most desirable streets with stunning jetliner views. This captivating 2-story home, built in 2020 and finished with an extensive amount of builder upgrades. A perfect blend of modern amenities and detailed craftsmanship. Featuring 3,546 square feet of living space, 5 bedrooms and 5 bathrooms . The two story entry opens with a direct view of the stunning backyard oasis. The modern chefs kitchen features an oversized island with breakfast bar, stainless steel appliances, double ovens, and a walk-in pantry. The kitchen overlooks the dedicated dining room, and opens seamlessly to a spacious family room. A large multi-slide door connects the living space to the covered patio, creating effortless indoor-outdoor flow. A downstairs guest wing with its own private entrance offers versatility and perfect for multigenerational living or separate home office. A bonus room behind French doorsideal as a home study or den. Upstairs, a bright loft anchors the secondary living space and two generously sized bedrooms with a shared bath along with an additional junior suite filled with natural light. The oversized primary retreat is a standout, complete with an expansive private balcony, spa-inspired bath with freestanding tub, walk-in shower, dual sinks, and a massive walk-in closet. Outside, the fully upgraded entertainers backyard offers an in-ground pool with custom lighting, built-in BBQ, and sweeping city-light views. Other features include fully paid-off solar panels, exterior lighting, and select areas prewired for sound, offering potential for integrated a
…By Annonceur International


Currently mid-construction and sold as-is with fully approved plans and active permits, this 1.54-acre estate offers a rare opportunity to acquire a masterpiece by one of Malibu's finest architects, Doug Burdge, AIA. Avoid the multi-year entitlement process and step directly into the completion phase of this meticulously planned coastal compound.This offering represents a total of 9,397 square feet of permitted structure, featuring a modern-yet-warm design that is already taking shape:*Main Residence (7,958 SF): A dramatic Multi-level floor plan, including a finished lower level designed for high-end wellness and entertainment. The architectural vision highlights Burdge's warm-modern palette, with glass-walled interiors positioned to capture breathtaking, ocean and mountain views.*Guest/Art Studio (590 SF): A detached retreat perfectly situated on the opposite side of the grounds, ideal for visitors or a creative sanctuary.*Estate Amenities & Exterior: The site is permitted for an ocean-view infinity pool. An additional 849 sq. ft. is dedicated to covered porches and a 3-car garage.Significantly set back from the road on a quiet cul-de-sac, the gated property ensures absolute privacy while remaining just moments from Nobu, Soho House, and the Malibu Country Mart. Acquire this project in its current state and bring your final vision to life in Malibu's most central and coveted location. PROPERTY CONDITION DISCLOSURE: This listing contains digitally altered images and/or artist renderings to illustrate the potential appearance of the home upon completion. The property is being sold as-is in its current state of partial construction. These images are for illustrative purposes only and may depict finishes, landscaping, or features not included in the current stage of construction or the list price. Buyers are advised to verify all plans, permits, and costs to complete.
…By Annonceur International


Nestled within a private, fully gated enclave in the Hills, this exceptional three-bedroom, three-bathroom residence has been meticulously remodeled to epitomize the iconic indoor-outdoor lifestyle of Southern California. Bathed in south facing natural light, the open-concept interior serves as a sophisticated retreat from the city, where organic flow and modern elegance meet. The home's expansive living spaces transition effortlessly through walls of glass to a resort-style backyard that serves as a true entertainer's paradise. The grounds feature a newly resurfaced saltwater pool and sun-drenched deck, complemented by a lush lawn, shaded lounge patio, and a private basketball court. Whether hosting large-scale events or enjoying quiet serenity, this outdoor space is unrivaled in its versatility. This estate is a showcase of sophisticated smart-home integration, engineered with every modern luxury for the tech-forward buyer. The property features elite security via a fully gated perimeter. An integrated surround sound system provides a seamless audio experience for both indoor ambiance and outdoor entertaining.
…By Annonceur International


Set within a premier enclave of Trousdale Estates, this 6,500-square-foot architectural masterpiece merges contemporary luxury with the distinctive character of midcentury-modern design. Surrounded by panoramic views of the Santa Monica Mountains, this two-bedroom, four-bathroom estate offers an unparalleled living experience in one of Beverly Hills most coveted neighborhoods. In collaboration with Lucas Design Studio, the residence embodies soft contemporary architectural precision and material mastery, featuring an array of exotic finishes selected for their beauty and integrity, along with four sculptural gas fireplaces that bring warmth and architectural presence to the home. Floor-to-ceiling windows invite natural light and stunning vistas into every room, creating a harmonious flow between indoor and outdoor living. A striking flame-sprayed nickel wall extends from the exterior into the living room, setting the stage for a curated collection of design icons, including a curved Vladimir Kagan sofa, an Ado Chale coffee table, and a Paul Evans I Wavy front credenza, all resting atop a custom wool and silk rug from Fedora Design. Art takes center stage in this residence, with commissioned works throughout, including a mesmerizing light sculpture by LA artist David Wiseman that illuminates the sunken TV lounge. Inspired by the surrounding landscape, Wiseman cast acorns from the property's trees, incorporating them into the intricate design. At night, the sculpture transforms the space into an enchanting retreat, evoking the feeling of relaxing beneath a starlit canopy. The dining room exudes sophistication, with a Herve Van der Straeten dining table, complemented with dining chairs by designer Hans Wegner. The open-concept kitchen is equally striking, featuring wire-brushed and cerused rift oak cabinetry, quartzite countertops, and dazzling custom lighting. The primary suite is a unique sanctuary, with a custom-upholstered bed, luxurious textiles from de Le Cuona, and designer pieces by Roger Capron and Paul Evans. The vast spa-inspired primary bath is a study in exquisite stonework with two Toto toilets enhancing the spa-level experience. Midcentury Swedish flatweave rug, and vintage sconces elevate the guest suite's atmosphere of curated luxury. Floors are Terrazzo, bantered by bordered by limestone edges. Outside, the infinity pool extends to the edge of the living room, creating a seamless visual connection between water and sky. Thoughtfully designed outdoor spaces offer ample room for relaxation and entertaining, with breathtaking views serving as the perfect backdrop. A rare offering in a historic enclave once home to legends like Frank Sinatra and Elvis Presley, this residence is a masterclass in design, blending artistry, luxury, and architectural integrity. This estate is being offered furnished as curated for someone desiring a highly designed atmosphere throughout. Particular attention was paid to the lighting design for the home, pool, and landscaping, to the point where the homeowners insist that interested Buyers experience the property both during the day and in the evening to fully appreciate it. Highlights include Italian iGuzzini laser lighting integrated throughout the home. The residence is prominently featured on the sites of its creative partners - Lucas Studio (lucasinterior.com), TLD Lighting Design (t-ld.com), and Hocker Design Group (hockerdesign.com) offering an additional lens into the home's exceptional design.
…By Annonceur International


Tucked away in the hills of Encino, this beautifully updated home sits on a sprawling 30,000+ sf, gated flag lot that offers unparalleled privacy and seclusion with no direct neighbors behind you. As you enter the home you re greeted to a light and airy open-concept floor plan highlighted by oversized sliding glass doors that seamlessly extend your living space outside. The spacious main living area consists of a sun-drenched living room, formal dining room with a temperature-controlled wine closet and gourmet chef s kitchen outfitted with high-end Thermador appliances, a walk-in pantry and waterfall island with seating. Four generously sized ensuite bedrooms are spread throughout the home, each featuring a walk-in closet. The luxurious primary suite serves as a private sanctuary, complete with a large walk-in closet and spa-inspired bathroom showcasing a soaking tub, oversized rainfall shower, and double vanity. Designed with entertaining in mind, the resort-style backyard retreat boasts a sparkling pool/spa, fully equipped outdoor kitchen with bar seating, sunken fire pit and tiered deck that captures stunning vistas. Additional highlights include a dedicated laundry room, high ceilings throughout, built-in speakers, a security system, EV charger and two-car garage. Ideally situated South of the Boulevard in the highly sought-after Lanai Road School District, this exceptional property offers seamless access to both the Westside and the Valley.
…By Annonceur International


Iconic Malibu beach compound on a rare, wide stretch of dry sand in the deepest, best section of the coastline. Arguably the best deal on the beach! Approx. 55' ocean frontage and exceptional usable beachfront. Two bungalows offer privacy and easy coastal living. The main house is beautifully remodeled: gourmet kitchen, fresh stucco, new floors, and new roof. Separate guest house with three additional bedrooms. Fully furnished, including kitchenware and beach gear, plus an oceanfront fire-pit. Move-in ready! Historic pedigree as Audrey Hepburn's seaside escape. Submitted architectural plans for a new beachfront residence are in review with the City of Malibu, presenting a unique build opportunity while enjoying the home today.
…By Annonceur International


Set on Hancock Park's most coveted street, this grand Colonial estate overlooks the fairways of the Wilshire Country Club and embodies a rare blend of classic architecture with exceptional indoor-outdoor living. On the market for the first time in over 43 years, the residence is defined by large scale living spaces and exceptional privacy. A wide formal foyer introduces sophisticated interiors, including a formal living room and a refined library, both with fireplaces and access to a well-equipped garden. The dining room seats twelve, overlooking the manicured grounds. The chef's kitchen is adorned with top-of-the-line appliances, ample storage, a large center island, a second site for laundry, and a sunlit breakfast area with fireplace. The main level also includes two powder rooms, a housekeeper's suite, and direct access to the three-car garage. Upstairs, a sweeping staircase leads to a serene primary suite with panoramic golf course views, a fireplace, large dressing room, and en-suite bathroom. Completing the upper level are five additional, well-proportioned bedrooms, three updated baths, a playroom/flex space, a laundry room with kitchenette, and ample storage throughout. The sprawling backyard is ideal for entertaining, offering multiple outdoor lounge and dining areas, a private pool, fireplace patio, outdoor kitchen, unobstructed views of the golf course, all surrounded by lush landscaping. A rarefied opportunity in Hancock Park, moments to both the Wilshire Country Club and the perpetual buzz of Larchmont Village.
…By Annonceur International
'%20stroke='%23DDAA3A'%20stroke-width='1.909'%20stroke-linecap='square'%20stroke-linejoin='bevel'/%3e%3c/svg%3e)
Receive by email any new listing that may match your search criteria
Your criteria :
By validating this form, you accept the general conditions of use of Le Figaro Properties.
These agencies offer a selection of luxury properties vente in Los Angeles County. Feel free to contact them for personalized assistance.
