Get early access to listings that match your criteria
Never miss an opportunity again. Our personalized alerts notify you instantly.

 English$ USD · m²


Completed in 2025, this newly constructed single-family home is located in the desirable upper Lunada Bay neighborhood with ocean views from multiple living areas, primary suite and outdoor spaces. The main level features an open floor plan with wide plank hardwood flooring, extensive wood cabinetry and millwork, large windows and abundant natural light. The kitchen includes Miele wall ovens, 8 burner cooktop, leathered stone countertops, a full height stone backsplash, beverage center and a large center island with room for causal seating. The adjoining living and formal dining areas provide a seamless layout for gatherings while maximizing natural light and ocean views. Enter the outdoor area through fully retractable glass doors to enjoy the pool with waterfall, spa, swim step and multiple spaces for entertaining or everyday use. The primary suite includes ocean views, fireplace, walk-in closet, dual vanities, a freestanding soaking tub and an oversized walk-in shower. Secondary bedrooms each feature a private en-suite bathroom. Additional features include glass stair railings, wood ceiling details, recessed lighting, built-in sound system and contemporary finishes throughout. An additional 310 sq. ft. of flexible space offers endless possibilities for a buyer’s unique needs—home office, playroom or creative studio. Located near coastal trails, parks and award-winning Palos Verdes schools, this move-in ready residence offers the advantages of new construction in one of Palos Verdes Estates' most established coastal neighborhoods.
…By Vista Sotheby's International Realty


Welcome to the Mandeville Canyon Retreat. An entertainers dream. Nestled behind a private gated driveway this fully remodeled Mid-Century Modern retreat was curated by a local high-end designer. Breathtaking mountain views from multiple vantage points, surrounded by majestic old-growth sycamores and oak trees creating a serene and timeless retreat in one of Brentwood's most coveted enclaves. Set perched away from the main Mandeville drag on the desirable east side of the Canyon, on a sprawling 29,000+ sq ft lot with lavish landscaping and privacy, the home is a perfect blend of timeless design and contemporary luxury. Step inside to expansive living and dining areas where soaring glass walls and a dramatic corner flagstone fireplace create a seamless flow from indoors to outdoors. The chef's kitchen boasts a custom Italian range powder coated in brown with burnished brass pulls, 2 Miele dishwashers and sleek finishes, ideal for entertaining or casual gatherings. The home features two guest bedrooms with a shared bathroom outfitted with Ann Sacks wall tiles and Walker Zanger flooring, plus a stunning primary suite with walk-in closet and bathroom. Outside, experience the quintessential California lifestyle: a sparkling pool, solar heater for pool, inviting lounge areas, outdoor kitchen with refrigerator, icemaker, BBQ and a beautiful space for al fresco dining under the sun or stars. Home is equipped with outdoor speakers. The motor court provides ample parking.
…By Sotheby's International Realty - Beverly Hills Brokerage


Presenting a rare, extraordinary opportunity to reside on Mountcastle Drive, one of the finest streets in Studio City's acclaimed Wrightwood Estates. Hip, relaxed, refined, a stunning redesign of a Mid-Century California Ranch bringing contemporary luxury to this unrivaled address with this masterful, modern makeover. Crowning a sweeping half acre lot at the end of a serene, picturesque cul-de-sac the property is the epitome of peaceful seclusion, residing in divine harmony with its organic, verdant environment of towering trees and lush grounds. Boundless, breathtaking panoramic views of the mountains beyond and city lights below, among finest in the hills, are showcased from multiple vantage points. Embracing the modern urban lifestyle of easy, relaxed living, the floor plan is designed for entertaining and features sunlit interiors that embody exceptional style and design with a finely polished sophistication. Newly refinished wood floors grace the living areas. The dining area lends itself ideally to both formal and informal friend and family gatherings. Opulent redesigned baths feature the latest on-trend design in lighting, fixtures, and finishes. The crips, bright kitchen is sleek and lustrous with abundant cabinetry and breakfast area with direct patio access. A continuum of glass walls throughout the home beautifully bridge the aesthetic divide between structure and nature revealing an idyllic oasis and private hillside retreat. An extraordinary outdoor space that fulfills every entertainment possibility. Three bedrooms with three baths, including a luxe primary suite with direct backyard pool access, round out the comfortable accommodations. Located just moments from CBS, NBC, Universal, Disney, and Warner Bros. Studios, the Hollywood Bowl, Studio City's famed farmer's market, and the chic shopping and dining district along Ventura Blvd. A compelling lifestyle, combined with the beauty of undisturbed nature in these hallowed hillside grounds awaits the fortunate new owners. Welcome.
…By Sotheby’s International Realty – Sherman Oaks Brokerage


With its dramatic roofline, expansive walls of glass and clean, modern aesthetic, the home makes a striking first impression. High ceilings, hardwood floors and crisp white walls create a fresh, inviting atmosphere. The spacious family room captures sweeping ocean, sunset and Catalina Island views, while the living and dining rooms overlook the pool, giving the home an easy indoor-outdoor flow. The designer kitchen features stainless-steel appliances, white cabinetry and sleek countertops. Outside, lush tropical landscaping surrounds the pool, spa, fire pit and built-in BBQ. A private bedroom wing includes a generous primary suite with walk-in closet and spa-like bath. Radiant heat, central A/C, solar panels, a three-car garage and ample driveway parking complete this desirable home.
…By Vista Sotheby's International Realty


This remarkable estate evokes the charm and elegance of a Provençal country home while showcasing breathtaking panoramic ocean views. With its timeless stone façade and exceptional craftsmanship, old-world character seamlessly blends with modern comfort. Inside, oversized rooms, vaulted ceilings, intricate woodwork, and expansive windows create a light-filled interior that frames the spectacular coastal vistas. Situated on more than an acre and a half of prime view property in the heart of Palos Verdes Estates, the grounds combine lush landscaping with extensive stonework to capture the spirit of a French countryside retreat. An expansive terrace invites relaxed outdoor living while enjoying the coastal breezes and sweeping views. The attached guesthouse features a private entrance and includes one bedroom, one-and-a-half baths, a living room, and kitchen. It’s perfect for guests, extended family, or flexible living arrangements. The inviting pool, adjacent pool house, and secluded spa are surrounded by beautifully manicured gardens, an orchard, and a putting green. Whether entertaining on a grand scale, spending time with family, or enjoying a quiet sunset overlooking the ocean, this exceptional property offers a rare blend of elegance, privacy, and panoramic views.
…By Vista Sotheby's International Realty


Virtually Staged. Experience Florida coastal living in one of South Venice's established and desirable communities. This residence offers a seamless blend of comfort and resort-inspired outdoor living. A freshly painted exterior and new roof create an impressive first impression, while elegant double-glass entry doors open to expansive living spaces filled with natural light. The open concept flow is complemented by soaring ceilings, multiple access points to the pool and a beautifully appointed kitchen featuring shaker-style cabinetry with soft-close construction, tongue-and-groove detailing, an open pantry design, premium KitchenAid® appliances and a gas range for culinary enthusiasts. The primary suite is thoughtfully positioned, tucked away on the main level, offering private access to the pool, with a spacious walk-in closet that offers newly installed flooring to complement the retreat. Upstairs, each bedroom is individually climate-controlled with its own air-conditioning system, ensuring year-round comfort. Baths are exquisitely renovated, spa-inspired en suites that showcase exceptional finishes and refined design. Designed for enjoying the Florida lifestyle, the expansive screened lanai overlooks a heated saltwater pool, creating a private retreat for relaxation and entertaining. Mature banana trees, bamboo privacy screening, a fenced yard and an irrigation system further enhance the property's outdoor appeal. The air-conditioned garage features a new garage door, epoxy flooring and a MyQ smart garage system. An additional highlight includes a 250-gallon EcoWater treatment system. This South Venice residence presents an outstanding opportunity to enjoy the Florida Gulf Coast lifestyle. With no HOA fees, no CDD fees and no deed restrictions, this property offers a rare sense of freedom and flexibility seldom found in today's market. Whether envisioned as a full-time residence, seasonal escape or coastal retreat, the opportunities are as limitless as the lifestyle itself. South Venice is cherished for its unique blend of laid-back coastal charm and exceptional recreational amenities. Residents have the option to enjoy access to the private South Venice Beach Ferry, operated throughout the day by a licensed captain, providing passage to an exclusive stretch of pristine Gulf shoreline. Optional annual memberships also grant access to the community boat ramp, offering effortless opportunities for boating, fishing, paddleboarding and kayaking along the Intracoastal Waterway. For those who enjoy an active outdoor lifestyle, the community features tennis and basketball courts, a playground and miles of scenic trails through nearby Shamrock Park. The renowned Legacy Trail is also just moments away, connecting South Venice to Downtown Sarasota and continuing north to the University Town Center area. Adding to the waterfront appeal, the neighborhood yacht club and kayak launch are conveniently located just two lots away. Ideally positioned near Manasota Beach and the charming shops, dining and cultural attractions of Venice Island, this exceptional location offers the perfect balance of tranquility, recreation and convenience. South Venice remains one of the area's most treasured coastal communities, peacefully tucked away, yet remarkably connected to everything that makes Gulf Coast living desirable.
…By Premier Sotheby's International Realty


Experience luxury, space and exceptional design in this stunning lakefront pool home within the gated Oasis community of Wellen Park. Built in 2023, this impressive Interlude model offers over 3,000 square feet of thoughtfully designed living space with four bedrooms, 3.5 baths, a versatile flex room ideal for a home office, media room or playroom, and an oversized three-car garage featuring a durable epoxy-coated floor. Designed for everyday living and effortless entertaining, the open-concept floor plan showcases soaring ceilings, hurricane-impact windows, recessed lighting, custom cabinetry, quartz countertops, brushed gold fixtures, and a premium Sonos whole-home sound system conveniently controlled from your phone. The spacious great room is highlighted by a stunning custom feature wall featuring a sleek electric fireplace, illuminated display shelving, and elegant stone backsplashes that create a dramatic designer focal point that adds warmth and sophistication. The chef's kitchen is the heart of the home, offering stainless steel appliances, abundant quartz counter space, a large center island with breakfast seating and generous storage. Expansive sliding glass doors open to the covered lanai, where you'll enjoy your private pool overlooking tranquil lake views and breathtaking western sunsets. The luxurious primary suite is a private retreat featuring a large walk-in closet and spa-inspired bath with dual quartz vanities, a freestanding soaking tub, and an oversized walk-in shower with dual shower heads. A desirable split-bedroom design provides privacy for family and guests with three additional bedrooms, a Jack-and-Jill bath and a third full bath that also serves as a convenient pool bath. Beautifully landscaped and meticulously maintained, this home also offers a welcoming front porch perfect for evening visits with the neighbors. Residents of Oasis enjoy resort-style amenities including a clubhouse, pool, pickleball courts, recreational trails and a dog park. Ideally in the heart of Wellen Park, you'll be just minutes from downtown Wellen, CoolToday Park, shopping, dining, golf, beautiful Gulf beaches and all the Venice area has to offer. This exceptional home offers the ideal combination of luxury, comfort and Florida lifestyle you've been dreaming of. The property is not in a flood zone. LOMR available.
…By Premier Sotheby's International Realty


Privately tucked beyond the signature Taj Mahal stone arch in Topanga's coveted PO Tract, this classic single-story mid-century home offers the perfect blend of privacy, character, and possibility. Set on just over three-quarters of an acre with mountain views and Topanga State Park as your neighbor, the peaceful setting invites you to slow down, unwind, and enjoy the serenity of canyon living. The home features four bedrooms, two beautifully remodeled bathrooms, and a thoughtfully designed floor plan that flows effortlessly for both everyday living and entertaining. The interiors unfold with the warmth of the home's original rich wood paneling, leading into a light-filled living room where dramatic floor-to-ceiling windows blur the line between indoors and out. A striking two-sided fireplace anchors the living space while extending into a cozy dining or sitting area that flows effortlessly into the breakfast nook and kitchen. Down the sunlit hallway, you'll find four bedrooms and two beautifully remodeled bathrooms that blend timeless design with modern finishes. Two of the bedrooms are separated by a charming wood accordion partition, offering the versatility of two individual bedrooms or one expansive space. The primary bedroom, tucked at the end of the hall, opens to the backyard through sliding glass doors. Outside, multiple flat and usable areas offer endless opportunities to create lush gardens, outdoor entertaining spaces, or expand the existing home. The property also includes a pool ready to be restored, completing this private backyard retreat. Located just moments from hiking trails, Topanga State Park, and the heart of the canyon, this is a rare opportunity to own a classic mid-century home in one of Topanga's most beloved neighborhoods.
…By Sotheby's International Realty - Brentwood Brokerage


Nestled within the prestigious gated community of Hidden Park, this stunning modern farmhouse, completed in 2020, blends timeless design with exceptional comfort on approximately 1.6 acres. Set against picturesque sunrise and sunset mountain views, the property enjoys a rare natural setting with Triunfo Creek meandering through the expansive backyard, creating a unique sense of privacy, tranquility, and connection to nature. Thoughtfully designed with light oak flooring, soaring 10-foot ceilings on both levels, and abundant natural light, the home offers an effortless indoor-outdoor lifestyle. A dramatic wall of disappearing glass in the family room opens seamlessly to the resort-style backyard, while two fireplaces add warmth and sophistication to the main living spaces. The chef's kitchen is a true centerpiece, featuring a magnificent Dolomite center island, Wolf range with double ovens and griddle, Sub-Zero refrigeration, Wolf steam oven, dual dishwashers, walk-in pantry, butler's pantry with wine refrigerator and warming drawer, polished nickel fixtures, and a convenient office nook. Formal living and dining rooms provide elegant entertaining spaces, complemented by an additional den/office and a first-floor bedroom suite. Upstairs, the luxurious primary suite offers a private retreat with a fireplace, copper soaking tub, dual walk-in closets, double vanities, and a marble shower. Four additional En-suite bedrooms showcase custom tile work and distinctive design details. A bonus Media Room and generous secondary living spaces complete the upper level. Designed for both relaxation and entertaining, the extraordinary backyard features a sparkling pool with automatic cover, spa with fountain, expansive lawn, built-in barbecue, pergola with TV and fireplace, firepit lounge and multiple outdoor gathering areas surrounded by mature trees and gardens. Wildlife and seasonal flowing waters of Triunfo Creek further enhance the property's natural beauty. Additional highlights include an owned solar system installed, enhanced electrical infrastructure, gypcrete sound insulation between floors, an attached two-car garage, detached two-car garage with storage/bonus room above, and an expansive parking courtyard. Ideally located with convenient access to the 101 Freeway, Malibu beaches, premier shopping and dining, and countless state and national recreation areas, this exceptional estate represents modern California living at its finest.
…By Sotheby's International Realty - Malibu Brokerage


This spectacular Highlands home located on a favorite street in the Summit offers a floorplan that rarely comes to market. Double height ceilings throughout--perfect for an art collector--with 4 spacious bedrooms upstairs and a 5th on the first floor. The primary suite retreat includes a double-sided fireplace, custom walk-in closet, updated bath, vaulted ceilings, and breathtaking views. A full laundry room is conveniently located on the 2nd level. The updated Kitchen and great room with fireplace flow effortlessly to the fully landscaped backyard. The owners have added many improvements including, Life Source whole house water filtration system, tankless water heater, all plumbing re-piped with PEX, Tesla charger in garage, Jackshaft garage door openers which connect to your app, and much more. A great bonus is the extra height garage doors which will allow for easy access of high-profile vehicles. 3 covered spaces along with ample storage make ingress/egress a dream. This beautiful property includes membership to the Summit Club with a plethora of amenities--pool, tennis & pickleball courts, gym, playground, basketball, etc. as well as the Palisades Drive Rec Assoc--PDRA. At almost 4000sf, this is a rare opportunity to purchase one of the best priced 5 BR homes in the Palisades.
…By Sotheby's International Realty - Pacific Palisades Brokerage


Custom-built with an uncompromising level of quality, finish, and modern design, this sleek minimalist residence is the result of years of thoughtful planning, design, and craftsmanship. Reminiscent of a contemporary home with mid-century lines set against a Palm Springs-inspired backdrop, the property showcases striking architecture, Italian fixtures and finishes, and impeccable attention to detail throughout. Privately sited behind a gated courtyard entry framed by mature landscaping, the home immediately feels like an oasis removed from the city while being tucked into one of the best pockets of Beverly Grove. Soaring ceilings and walls of glass greet you upon entry, filling the home with natural light and seamless indoor-outdoor flow. The showpiece kitchen was custom-designed by Boffi and features Miele appliances alongside a sculptural island designed by Zaha Hadid. Beautifully concealed appliances maintain the clean and minimalist aesthetic while expansive living spaces open effortlessly to the resort-style backyard complete with an in-ground pool, spa, and multiple covered and sun-drenched lounge areas designed equally for entertaining and relaxation. Four en-suite bedrooms offer exceptional privacy and natural light, creating tranquil retreats for family or guests. The luxurious primary suite features a spa-inspired bath with terrazzo floors, dual sinks, and an oversized walk-in shower designed for a true retreat experience. Above it all, the rooftop deck captures breathtaking city and hillside views, offering an incredible setting for sunset lounging or evening gatherings. Located in prime Los Angeles just moments from premier shopping, renowned restaurants, and the best of the city, this exceptional modern residence delivers striking design, privacy, and effortless California living in a truly unique offering rarely seen in the area.
…By Sotheby's International Realty - Beverly Hills Brokerage


Welcome to this Laurel Canyon gem, an unassuming yet magical retreat unfolding across three lots, where timeless design, nature, and effortless California living come together.This soulful post-and-beam Mid-Century home offers an open, airy living experience that feels both peaceful and inspiring. Designed for entertaining and simplified everyday living, the main living space is filled with natural light and thoughtful details, including skylights, custom integrated lighting, and beautifully designed built-ins that continue throughout. The living area flows seamlessly into the updated kitchen, where a generous center island provides ample seating and storage.Two inviting main-level bedrooms feature tongue-and-groove ceilings and built-in closets and share a beautifully renovated bath. Downstairs, a versatile third bedroom with its own bath and separate entrance offers exceptional flexibility as a guest suite, home office, creative studio, or private retreat.Perched near the top of the canyon, the sun-drenched pool anchors an enchanting setting of layered canyon views, birdsong, blooming gardens, and mature treesan extension of the home's tranquil, nature-filled atmosphere.Beyond the pool, the property unfolds across approximately 7,500 additional square feet of gently sloping, usable land. The possibilities are extraordinary: flourishing gardens, a greenhouse, cedar sauna, detached studio, or simply an abundance of space to gather, play, and unwind.Immersed in nature yet moments from both the city and the Valley, the property is located within the coveted Wonderland School District and offers driveway parking for two cars, an EV charger, and the rare advantage of a street-to-street lot.A singular opportunity to experience the privacy, possibility, and timeless beauty that define Laurel Canyon living.Purchase includes APNs #5563-002-036 and #5563-002-007, for a combined lot size of approximately 10,523 square feet.
…By Sotheby's International Realty - Los Feliz Brokerage


Brand new Hamptons-style Traditional home (with new construction builder warranty) located in the prestigious Upper Riviera, one of the Westside's most coveted addresses. Ideally situated on the border of Brentwood and Pacific Palisades, this exceptional property offers the perfect blend of convenience and lifestyle. Enjoy easy access to all that Brentwood has to offer, including premier shopping, dining, and amenities, while also benefiting from quick connections to the 405 Freeway, Beverly Hills, Santa Monica, and Century City. Spanning approximately 7,850+/- sq. ft., this residence offers 6 bedrooms inclusive of a unique main floor guest suite with sitting room and kitchenette. The home is designed with the finest finishes, combining timeless elegance with modern conveniences. The entry leads to a floating staircase, and opens to a grand living room and formal dining room area. There is also an office/study with floor-to-ceiling walnut cabinetry. The gourmet kitchen features a full Subzero/Wolf suite of appliances, oversized island, butler's pantry, and a large walk-in pantry. The kitchen opens to a breakfast area and spacious family room with oak built-in cabinetry, and expansive La Cantina glass doors leading to the backyard. The home is finished with white oak floors throughout, a multiple-zone HVAC system, and full smart wiring adaptable to any owner's needs. There is a Lutron lighting system, security system with multiple cameras, and Waterworks fixtures throughout. The upper level has a primary bedroom with fireplace, balcony, and spa-like marble bathroom featuring dual vanities, makeup area, oversized dual shower with multiple sprayers, two separate water closets both with Toto Washlet toilets, and a spacious walk-in closet. Three additional en-suite bedrooms with walk-in closets complete this level. The lower level is designed for entertaining with a state-of-the-art theater, large great room with bar, wine room, gym, guest/maid's suite, and abundant storage. An elevator services all three floors. Mature landscaping ensures privacy while the salt-water pool, spa, and outdoor BBQ create a relaxing retreat. Additional amenities include a full three-car garage with two EV chargers. A rare offering in the Riviera, this special home blends traditional craftsmanship with contemporary luxury in one of Los Angeles' most exclusive and quiet neighborhoods, providing a distinctive haven of tranquility.
…By Sotheby's International Realty - Brentwood Brokerage


This is one of those rare properties that almost never comes to market: a privately gated, single-story home set on a 1.38 acre, flat hilltop parcel with sweeping, cinematic views in every direction. Rolling hills dotted with mature trees create a backdrop that feels both expansive and deeply serene. Life here settles into an easy, vacation-like rhythm that's hard to leave. Enter through the private gate, and the setting opens before you as the drive curves toward a wide circular driveway. There is no visibility from the street. Inside, the versatile floor plan offers three en-suite bedrooms, a charming powder room, and a great room with raised wood ceiling and fun bar with a Baja vibe. At the far end of the home, the primary suite offers its own private wing, complete with an outdoor shower and just steps from the pool and spa. Just off the kitchen and great room, a long wall of sliding glass doors reveals a panorama of trees and hills, while the sprawling backyard patio beckons fun and relaxation. The outdoor BBQ area, complete with a sink, firepit, and built-in seating, sets the stage for lively gatherings and unhurried evenings under the stars. A second gate at the back of the parcel offers an additional way to access the property. A delightful bunkhouse with a Dutch door and peaked wood ceiling makes for a fun hangout for kids or a creative office space surrounded by nature. Don't miss the whimsical treehouse reminiscent of Swiss Family Robinson, tucked among magnificent oak trees with so much to explore. (Neither structure is included in the square footage.) Just minutes to town, Old Agoura is city-close but feels like a world away. The property is in the acclaimed Las Virgenes school system and near top private schools. Located near Cheeseboro Canyon's 4,000 acres of horse, cycling and hiking trails and only about 20 minutes to Malibu beaches.
…By Sotheby's International Realty - Westlake Village Brokerage


Re-imagined on HGTV's, Property Brothers, this exceptional home blends classic architecture with effortless California living in Burbank's coveted Rancho Equestrian District. Nearly 4,800 square feet of inviting living space is defined by dramatic cathedral ceilings, light-filled gathering spaces, and a spacious kitchen with a sunny breakfast nook. The flexible floor plan includes a main-level primary suite, an additional downstairs bedroom ideal for guests or a home office, and four spacious bedrooms upstairs. French doors open to a resort-style backyard featuring an outdoor kitchen, covered dining area, sparkling pool with water slide, dedicated pool bath, and multiple spaces for relaxing or entertaining. A rare finished basement with both interior and private exterior access offers exceptional flexibility as a media room, game room, gym, studio, home office, or guest retreat. Enjoy the charm and unique character of the Rancho Equestrian District, just moments from Griffith Park, the Los Angeles Equestrian Center, neighborhood cafes, shopping, studios, and award-winning Burbank schools.
…By Sotheby’s International Realty – Sherman Oaks Brokerage


An extraordinary expression of luxury, security, and architectural elegance, this exceptional Woodland Hills estate offers a level of privacy and sophistication rarely found in today's market. Hidden behind commanding 10-foot privacy gates and fortified with electric roll-down security shades on every window, this residence was thoughtfully designed for those who value peace of mind without compromising style.Spanning approximately 4,955 square feet, this stunning estate showcases an impressive blend of grand scale and refined craftsmanship. A breathtaking 26-foot-ceiling grand room serves as the heart of the home, where expansive windows frame picturesque views of the resort-inspired backyard, creating a seamless indoor-outdoor lifestyle that defines luxury California living.Designed with both comfort and entertaining in mind, the home features 5 spacious bedroom suites and 6 luxurious bathrooms, with every bedroom offering its own private en-suite bath. A desirable first-floor guest suite provides exceptional flexibility for visitors, extended family, or an executive home office.The gourmet chef's kitchen is beautifully appointed and flows effortlessly into expansive living spaces, creating the perfect backdrop for everything from intimate dinners to grand-scale entertaining. Upstairs, each bedroom opens onto its own private balcony, offering peaceful escapes and beautiful natural light throughout the day.Step outside into your own private resort, where a sparkling pool and spa invite year-round relaxation and unforgettable entertaining. Every detail has been carefully curated to deliver an elevated lifestyle of comfort, elegance, and exclusivity.Completing the estate is a spacious three-car garage, premium finishes throughout, and a thoughtfully designed floor plan that perfectly balances luxury with everyday livability.For the discerning buyer who refuses to compromise, this is more than a homeit's a private sanctuary. Offering an exceptional combination of state-of-the-art security and timeless architecture, this remarkable Woodland Hills estate represents luxury living at its finest.
…By Sotheby’s International Realty – Sherman Oaks Brokerage


A rare opportunity to own a meticulously restored architectural residence in one of Los Angeles's most desirable and centrally located neighborhoods. Situated moments from the vibrant dining, shopping and entertainment destinations of Culver City this exceptional home offers effortless access to Apple, Amazon Studios, Sony Pictures, Whole Foods, Platform, Ivy Station, Downtown Culver City, Venice, Marina del Rey, Beverly Hills and LAX. Extensively renovated with an unwavering commitment to quality and design, the property underwent an in-depth transformation providing a peace of mind alongside timeless style. Natural light pours through brand-new Milgard windows and sliding glass doors, illuminating stunning European white oak flooring and custom white oak interior doors throughout. The designer kitchen serves as the heart of the home, featuring premium Wolf appliances, an Aga Elise induction range and striking Calcutta Viola stone surfaces. Entertain in style at the timeless custom-designed bar, showcasing matching Calcutta Viola stone and elegant antique mirror detailing. Thoughtfully preserving the home's architectural heritage while embracing modern luxury. Custom hand poured terrazzo was expertly crafted to seamlessly blend with the original terrazzo flooring. The primary suite bath retains its original stone countertops and iconic terrazzo sunken bathtub, while all bathrooms have been completely renovated with new tile walls, terrazzo tile flooring and exquisite Graff designer fixtures. A beautifully appointed double-entry bathroom features distinctive Gucci stone surfaces. Behind the walls, virtually every major system has been upgraded including a fully permitted electrical panel and electrical system, new HVAC, upgraded plumbing throughout and a whole-house water filtration system. Recessed architectural lighting creates a sophisticated ambiance throughout the residence. Outside, the property continues to impress with a newly installed concrete driveway, restored backyard hardscape, fresh turf landscaping and a Leaf Guard gutter system for low-maintenance living. Combining architectural character, designer finishes, modern infrastructure and an unbeatable location at the center of Baldwin Vista's thriving creative corridor, this is a truly turnkey offering that exemplifies elevated California living.
…By Sotheby's International Realty - Beverly Hills Brokerage
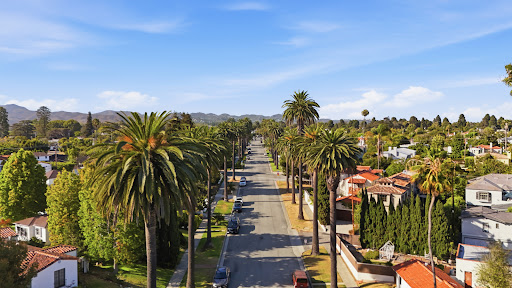


Some homes are bought. Others are claimed. Set on one of the most coveted streets North of Montana, this approximately 4,731-square-foot residence offers the rare combination of scale, privacy, and untapped potential that today's luxury buyers are chasing. Offered for the first time since it was built and owned by its original owners, this is a truly rare generational opportunity in one of Santa Monica's most sought-after neighborhoods. Five bedrooms, a flexible den, expansive entertaining spaces, and a secluded lap pool create a home that is equally compelling to move into today or transform into a landmark estate tomorrow. What truly sets this property apart is what can't be replicated: an exceptional floor plan, generous lot, and premier location surrounded by some of Santa Monica's most significant luxury sales. Whether your vision includes a world-class designer renovation, a spectacular indoor-outdoor lifestyle, a wellness retreat with a spa and gym, or simply enjoying the home exactly as it is, the opportunity is extraordinary. The highest-end buyers know that trophy properties aren't created they're discovered. This is one of those rare addresses where vision becomes value. If you've been waiting for a North of Montana opportunity with exceptional upside and the flexibility to create something truly special, your search ends here.815 Georgina Ave isn't just another listing it's a rare first-time offering from the original owners, a legacy property with endless possibilities, and the kind of home people talk about long after it's sold.
…By Sotheby's International Realty - Pacific Palisades Brokerage


In the prestigious, guard-gated enclave of Bradbury Estates, this extraordinary estate is a timeless architectural statement defined by Italian artisan craftsmanship and uncompromising luxury. Nestled on over 2 acres, the Tuscan-inspired masterpiece spans more than 14,000 square feet, seamlessly blending timeless design with modern self-sufficiency. A palm-lined drive reveals a grand entrance anchored by a two-story foyer, a showstopping Murano glass chandelier, laser-cut marble inlays, and Lalique crystal accents layered against silk wall coverings an immediate statement of the caliber that awaits inside. Throughout the residence, hand-selected materials from Italy define the interiors: laser cut marble-inlaid floors, custom embroidery carpets, coffered and domed ceilings, sculpted wall treatments, and a curated collection of Murano chandeliers. Every bedroom suite is its own private retreat, complete with custom lighting and spa-caliber marble baths. Beyond its beauty, the estate is built for true independence fully integrated home automation, extensive solar power, battery backup, underground fuel reserves, and a full-site generator ensure comfort and security never waver, on or off the grid. Entertaining is elevated across indoor and outdoor spaces, including an indoor lap pool, a resort-style mosaic-tiled outdoor pool framed by living room views, a private guest house with two en-suite bedrooms and kitchenette, an executive office with conference lounge, a state-of-the-art fitness center, and a statement car barn built for a serious collection. This is an exceptional opportunity to call one of Southern California's most private and prestigious enclaves home.
…By Sotheby's International Realty - Beverly Hills Brokerage


Welcome to 5192 Parkway Calabasas, an extraordinary contemporary wellness estate nestled in one of Calabasas' most highly coveted and gated communities. Positioned on approximately 2.58 acres, this meticulously renovated residence offers an exceptional combination of architectural scale, sophisticated design, and resort inspired amenities across approximately 11,120 square feet. For an extra level of privacy and security, this estate has a sweeping grand driveway and additional private gate upon entry that opens up to an impressive arrival experience featuring an expansive grand motor court, and four car garage, surrounded by mountain and equestrian trail views. Designed for both grand entertaining and everyday comfort, the estate offers six bedrooms and five and a half bathrooms thoughtfully arranged throughout the residence. A magnificent oversized mahogany entry door opens to a grand sitting room defined by soaring ceilings, a dramatic sculptural staircase, and a striking designer chandelier that creates an unforgettable first impression. Throughout the home, oversized glass panels and disappearing doors capture abundant natural light while creating a seamless connection to the surrounding grounds. At the center of the home, the gourmet kitchen showcases exceptional craftsmanship and timeless elegance. A cozy breakfast nook sits beneath a picture window overlooking fragrant lavender and rosemary gardens, creating a charming setting for casual dining. The space is anchored by a stunning Italian waterfall edge marble island, complemented by custom cabinetry, Miele appliances, Sub Zero refrigeration, and elegant parquet wood flooring that seamlessly extends into the formal dining area. Floor to ceiling glass doors open directly to the outdoor amenities, creating an effortless indoor-outdoor lifestyle. The main living areas are designed to impress, featuring remarkable ceiling heights, high end lighting fixtures, and an effortless flow between gathering spaces. A custom wine display and entertaining bar create an inviting setting for hosting, while carefully curated finishes add warmth and sophistication throughout. The primary suite occupies a private wellness retreat of its own, complete with dual sitting lounges connected by a two-sided marble fireplace, a viewing terrace overlooking the grounds, and a 5-star spa caliber bathroom featuring an oversized deep soaking tub, steam shower, infrared sauna, and bespoke finishes. The custom closet rivals those found in luxury high end boutiques, offering extensive wardrobe storage, display space, and a central island. Additional accommodations include a generously scaled secondary suite with its own lounge area and private spa bath, ideal for guests, extended family, or multigenerational living. A distinguished executive office features a marble fireplace, custom designer lighting, a private balcony overlooking the private estate grounds, and refined designer detailing throughout. Designed for entertaining on every level, the lower floor offers a guest suite, secondary butler kitchen, spacious recreation lounge, and dedicated piano salon with custom lighting throughout. The grounds have been masterfully curated as a private botanical retreat, featuring a custom swimming pool/spa, surrounded by lush manicured landscaping, fragrant lavender and rosemary gardens, vibrant rose and bougainvillea blooms, and pomegranate trees. Expansive outdoor living spaces provide an idyllic setting for recreation, relaxation, and elegant entertaining amid a serene natural backdrop. Offering the rare combination of privacy, beauty, and turnkey luxury within one of Southern California's most sought-after communities and premier school districts, 5192 Parkway Calabasas presents an exceptional opportunity to experience refined estate living at its finest.
…By Sotheby’s International Realty – Sherman Oaks Brokerage


Set high above the street in Valmonte, this move-in ready custom home captures expansive 180-degree city views and offers a refined blend of comfort, quality and classic Palos Verdes living. Thoughtfully designed with warm, inviting spaces and beautiful craftsmanship, the home features hardwood floors, solid wood cabinetry, stone surfaces and designer finishes throughout. The remodeled kitchen opens directly to a stunning family room with vaulted ceilings and a cozy fireplace, creating an easy flow for everyday living and entertaining. French doors extend the space outdoors to a patio, pool and spa, while the custom outdoor kitchen, complete with a top-of-the-line Lynx grill, accessories and granite counter, brings true Southern California indoor-outdoor living to life. The floor plan offers excellent flexibility with an informal breakfast nook, formal dining room, living room and family room, providing room to gather, entertain, work or relax. The oversized primary suite is a standout, offering generous space for a sitting area, home office or nursery, along with incredible city views that create a peaceful retreat at the end of the day. Just outside the suite, a lofted area provides an ideal office space or could be converted into a fourth bedroom. Two additional bedrooms on the lower level share a remodeled bathroom with double sinks and a dramatic marble shower. Additional conveniences include a laundry chute and a three-car garage with direct access to the home and a half bath. With luxurious square footage, sweeping views and easy off-the-hill access, this Valmonte home offers an exceptional opportunity to enjoy the Palos Verdes lifestyle.
…By Vista Sotheby's International Realty


Presenting a grand, enchanting residence of notable distinction sited sky high in the hills of Studio City’s acclaimed Wrightwood Estates. Crowning over a 1/3 acre lot on a peaceful, serene cul-de-sac, the home beautifully bridges the aesthetic divide between structure and nature surrounded by a vast, magnificent mountain backdrop. Boundless, breathtaking views of the mountains beyond and the city below are showcased from abundant vantage points, expansive picture frame windows and view decks throughout the property. Inspired by the famed Santa Barbara Spanish, this romantic architecture is timeless in its appeal. A unique symmetry of alluring old world elegance with the superlative style, high design and appealing amenities ideally suited for today’s modern living. Light, open and quietly spectacular, the open flowing floor plan provides gracious transition from room to room. Baths are dressed in fine tile, fixtures and finishes. The kitchen is a bespoke open concept culinary dream center curated for the adventurous at home chef. Featuring a full array of state-of-the-art professional appliances. Opening to the family room it becomes the perfect gathering place for friends and family. With an emphasis on lifestyle, the outdoor space defines Southern California living at its finest as a continuum of glass atrium doors reveal a private backyard retreat and resort oasis fulfilling every entertainment possibility. Replete with outdoor BBQ, lawn, expansive pool and spa, waterfall and lounge and dining terraces. The quintessential venue for warm, relaxed poolside lounging by day, cool gatherings and lavish entertaining by night. Five en suite bedrooms including a magnificent, lux primary suite with view terrace and day spa inspired bath round out the comfortable accommodations for family and guests. Highlights include a direct entrance, three car garage and fabulous home theater perfect for gaming and movie parties. With proximity to CBS, NBC, Disney, Warner Bros. and Universal Studio and the chic shopping and dining district along Ventura Blvd. this stunning, distinctive property is a case study in quality craftsmanship where enduring style and high design are the legacy. This ultimate luxury urban hills retreat is the place and space where you want to live…Welcome!
…By Sotheby’s International Realty – Sherman Oaks Brokerage


Perched above the Sunset Strip within one of the area's only gated and secure enclaves, 1778 Viewmont stands as the crown jewel of this private, controlled-access community. Positioned at the end of a quiet cul-de-sac, this approximately 6,300-square-foot modern masterpiece is the largest of only six residences behind the gates, offering a rare level of discretion and security alongside unobstructed jetliner views stretching from the city skyline to the Pacific Ocean. Recently reimagined from the ground up, the residence showcases a refined contemporary aesthetic defined by clean lines, warm textures, and sophisticated materials. Inside, expansive open living spaces are framed by floor-to-ceiling glass, flooding the home with natural light while maintaining a true sense of seclusion an ideal retreat from the city below. White oak floors run throughout, complemented by smooth plaster walls, custom millwork, and designer accent lighting that creates a gallery-like ambiance day and night. The chef's kitchen is anchored by travertine stone countertops, integrated Wolf and Sub-Zero appliances, and sleek European cabinetry perfectly suited for both everyday living and large-scale entertaining. Seamless indoor-outdoor living connects the main living areas to an expansive terrace featuring a zero-edge pool and spa, lush landscaping, built-in grill, and grassy yard, all oriented toward the panoramic skyline while remaining thoughtfully shielded within this gated setting. Four ensuite bedrooms, including a serene primary suite with fireplace, oversized walk-in closet, and spa-like bath, provide exceptional comfort and privacy. Additional amenities include a state-of-the-art home theater, world-class gym, and spacious den and bar area that open directly to the pool.Offering a rare combination of privacy, security, and exceptional design, 1778 Viewmont Dr is tailored for those who value discretion without compromise. Securely tucked behind gates, yet just moments from the world-class dining, shopping, and entertainment of the Sunset Strip and Beverly Hills.
…By Sotheby's International Realty - Beverly Hills Brokerage


On a breathtaking lakefront homesite, this stunning three-bedroom, two-bath plus den residence offers the perfect blend of elegance, comfort and everyday convenience. From the moment you enter inside, you're welcomed by soaring volume ceilings, expansive living spaces and an abundance of natural light that fills the home through oversized windows. Designed for both relaxing and entertaining, the spacious floor plan features spacious rooms throughout, including a versatile den ideal for a home office, library or media room. The kitchen flows seamlessly into the main living areas, creating a warm and inviting atmosphere with tranquil lake views as the backdrop. Outside, enjoy your private oasis, where a sparkling pool overlooks the serene water, offering spectacular views and peaceful evenings surrounded by nature. The generous lanai provides a setting for outdoor dining, entertaining guests or simply unwinding while enjoying the picturesque scenery. The primary suite is a luxurious retreat with ample space, large windows capturing the lake views and abundant storage throughout the home, ensuring everything has its place. Additional bedrooms are thoughtfully sized to provide comfort and privacy for family and guests alike. Ideally located close to premier shopping, dining, medical facilities and A rated schools and Gulf beaches, this exceptional property combines the beauty of waterfront living with the convenience of being near everything you need. This is Florida living at its finest. Schedule your private showing today! You will be glad you did.
…By Premier Sotheby's International Realty


Timeless Italian Renaissance residence in historic Lafayette Square HPOZ. Beautifully updated while preserving its 1920s architecture, this exceptional two-story home offers approximately 3,450 square feet with 5 bedrooms, 4 remodeled bathrooms, and a blend of historic character and modern comfort, all on an almost 12,000 sq ft lot. A formal foyer welcomes you with hardwood floors, crown moldings, abundant natural light, and spacious living areas. The chef's kitchen features premium stainless steel appliances, custom cabinetry, stone countertops, a large center island, a farmhouse sink, a breakfast nook, a wine bar, and a butler's pantry, making it ideal for everyday living and entertaining. A large-scale formal dining room and a family room with a fireplace overlook the gorgeous rear yard. There are 3 en suite bedrooms, including the primary suite, which features a balcony overlooking Lafayette Square, separate walk-in his and hers closets, and a marble bathroom with a claw-foot soaking tub, an oversized glass-enclosed shower, and dual vanities. The remaining bathrooms feature subway tile, mosaic tile, marble finishes, and custom cabinetry that complement the home's architectural style. Major improvements include new copper plumbing, updated electrical, central heating and air conditioning, and a dedicated laundry room. A large entertaining deck overlooks the landscaped grounds with a swimmer's pool, mature trees, gardens, multiple seating areas, and excellent privacy for year-round outdoor living. A detached two-car garage is topped by a spacious bonus room offering outstanding flexibility as a home office, artist's studio, fitness room, guest retreat, or potential future ADU, subject to applicable approvals. Additional features include a motorized gate. Located in gated Lafayette Square, one of Los Angeles' most sought-after historic neighborhoods.
…By Sotheby's International Realty - Los Feliz Brokerage
'%20stroke='%23DDAA3A'%20stroke-width='1.909'%20stroke-linecap='square'%20stroke-linejoin='bevel'/%3e%3c/svg%3e)
Receive by email any new listing that may match your search criteria
Your criteria :
By validating this form, you accept the general conditions of use of Le Figaro Properties.
These agencies offer a selection of luxury properties vente in Los Angeles County. Feel free to contact them for personalized assistance.
