Get early access to listings that match your criteria
Never miss an opportunity again. Our personalized alerts notify you instantly.

 English$ USD · m²


A statement in modern architecture and California living on an expansive 11,168+/- double corner lot. Set behind lush landscaping on an expansive double corner lot, this exceptional residence blends bold design with effortless warmth. Walls of glass flood the interiors with natural light, while soaring ceilings and seamless indoor-outdoor flow create an atmosphere that is both sophisticated and inviting. Every space has been thoughtfully designed for entertaining from the resort-style pool and private grounds to the chef's kitchen and beautifully appointed living spaces. Set on an expansive double corner lot, the property offers extraordinary potential to create a private wellness sanctuary, pool pavilion, sport court, lush gardens, or additional outdoor living spaces tailored to your vision. Moments from Venice's acclaimed dining, boutiques, Abbot Kinney, and the beach, this is more than a home it's a rare opportunity to own one of Silicon Beach's premier modern estates.
…By Sotheby's International Realty - Pacific Palisades Brokerage


This modern estate is set in the heart beat of Mar Vista. It is located in the district of Mar Vista elementary school and a block away from the prized Windward private school. The home is approximately 4,445 square feet of refined modern living space, the residence features a flexible floor plan that includes plenty of natural light flowing in from the large windows strategically placed all along the walls that have 14 - 25 foot ceiling placed in the highlighted areas of the home. The main home offers four bedrooms all en-suite three upstairs and one downstairs plus a powder. ADU featuring a two story two bedrooms en-suite and one powder. ADU includes a kitchen, living room, separate private entrance with an open floor plan. Street parking and your choice to use as an in-law suite, teenager suite, office/media/gym or rental unit. The home is centered around a private central courtyard with floor to ceiling Fleetwood pocket doors flowing from the main house as well as the ADU to this sensational backyard. The soft creamy natural stone surrounding the pool, jacuzzi and waterfall area allows the grassy area to stand alone. The barbecue/patio area creates a crisp clean feeling. The backyard features a heated pool, hot tub complete with a kitchenette and plenty of seating vignettes. A fully equipped outdoor kitchenette creating a year round entertainment experience. The primary bedroom has a wrap around deck providing an additional elevated outdoor retreat with sunset views and neighborhood vistas. The interiors showcase curated, high-end finishes including natural stone surfaces, custom white oak floors and cabinetry, with Antolini Taj Mahal Quartzite natural stone kitchen and island waterfalls. To complete the large expansive living rooms Antolini Silver wind Travertine vein cut stone show cases the natural beauty of the tree trunk fireplace. The living room is enhanced by this statement fireplace. The home is equipped with Rohl fixtures and TOTO toilets. The chef's kitchen is anchored by a Thermador cooktop and oven complemented by insert custom hood and Thermador appliances. The luxurious primary suite serves as a private sanctuary, featuring a fireplace with Calcutta Viola Monet Slabs custom bar with integrated refrigerator, and a spa-like primary bathroom with shower and freestanding tub and Led lite shower . The residence features a black metal roof, premium aluminum-framed windows and doors, enhancing architectural clarity, durability, and seamless indoor-outdoor living. The residence is pre-wired and comes equipped with a control 4 Smart Home integration, allowing seamless control of lighting, climate, audio security, and entertainment systems throughout the home. Additionally home features floating staircase no baseboards for a clean, modern aesthetic, flush mud-in lighting and HVAC vents for a minimalist architectural finish, designed storage throughout and a two-car garage. Ideally located moments from famous Mar Vista Sunday Farmers Market on Grand View, Silicon Beach, Venice, Santa Monica and a five minutes car ride or ten minute bike ride to all westside beaches. and freeways. You won't want to miss this hidden Gem. Photos to follow.
…By Sotheby's International Realty - Brentwood Brokerage


As one-acre properties become increasingly rare within Southern California's gated communities, opportunities to own meaningful land in an established estate community have become increasingly limited. Occupying 1 private acre within Medea Valley Estates, this custom Tudor estate offers nearly 7,281 square feet of thoughtfully designed living space, where enduring craftsmanship, remarkable interior volume, and exceptional privacy define one of Agoura Hills' most established gated communities. A private approach through the estate-lined streets leads to a circular motor court, where the home's commanding presence creates an immediate sense of arrival. Inside, soaring ceilings, dramatic architectural lines, multiple fireplaces, and a monumental floor-to-ceiling stone fireplace establish the home's distinctive character. Designed around remarkable interior volume, the residence features two open mezzanine retreats overlooking the home's principal living spaces. One serves as a library lounge with commanding views of the monumental floor-to-ceiling stone fireplace, while the second overlooks the great room, creating a unique vantage point over one of the home's primary gathering spaces. Expansive living areas are complemented by a screening room, wine cellar, and versatile lower level, offering flexibility for entertaining, recreation, remote work, or multigenerational living. Seven well-appointed bedrooms and generous gathering spaces comfortably accommodate everyday living and hosting family and guests. The outdoor setting features mature trees, broad lawns, an oversized pool and spa with waterfall, a private orchard, winding garden pathways leading to a secluded sauna, and a combined tennis and basketball sport court. The approximately one-acre grounds provide exceptional space for entertaining, recreation, and everyday enjoyment while offering potential equestrian opportunities, subject to buyer verification. Positioned between the coastal lifestyle of Malibu and the conveniences of Agoura Hills, the location offers a rare balance of privacy, accessibility, and natural surroundings. Medea Valley Estates is recognized for its estate-sized homesites, mature landscape, and enduring residential character. More than a residence, this is an opportunity to own one of the community's increasingly rare one-acre estate properties, where meaningful land, enduring architecture, and exceptional privacy remain the defining luxuries.
…By Vista Sotheby's International Realty


There are homes in Malibu that announce themselves soaring ceilings, dramatic glass, the performance of wealth. And then there is 31658 Broad Beach Road, which does something far rarer: it wraps around you the moment you walk in. This luminous three-story Cape Cod sanctuary sits above the golden sands of Sea Level Beach on one of Malibu's most coveted coastal addresses. Vaulted wood-beam ceilings, an ocean-facing fireplace, a marble kitchen, and a blooming courtyard garden create an atmosphere of warmth and authenticity that is increasingly rare on the California coast. A detached guesthouse and private spa deck complete a residence designed not for display, but for living.What sets this property apart is not just the home itself it is the life that surrounds it. Zuma Beach, one of Southern California's most beloved surf breaks with nearly two miles of open sandy shoreline, is moments away. Trancas Market a beloved local institution offering vintage grocery, fresh dining, a garden nursery, and live music in summer is a short drive up the Pacific Coast Highway. This is the quieter, more residential end of Malibu's coastline: closer in energy to a healing retreat than a celebrity showcase. Broad Beach Road attracts discerning buyers who understand scarcity. Coastal land here is finite. Opportunities at this address are rare. The neighborhood has long drawn successful entrepreneurs, entertainment professionals, and international families who value the combination of oceanfront beauty, privacy, and a genuine sense of place. There are homes in Malibu that announce themselves soaring ceilings, dramatic glass, the performance of wealth. And then there is 31658 Broad Beach Road, which does something far rarer: it wraps around you the moment you walk in. This luminous three-story Cape Cod sanctuary sits above the golden sands of Sea Level Beach on one of Malibu's most coveted coastal addresses. Vaulted wood-beam ceilings, an ocean-facing fireplace, a marble kitchen, and a blooming courtyard garden create an atmosphere of warmth and authenticity that is increasingly rare on the California coast. A detached guesthouse and private spa deck complete a residence designed not for display, but for living. What sets this property apart is not just the home itself it is the life that surrounds it. Zuma Beach, one of Southern California's most beloved surf breaks with nearly two miles of open sandy shoreline, is moments away. Trancas Market a beloved local institution offering vintage grocery, fresh dining, a garden nursery, and live music in summer is a short drive up the Pacific Coast Highway. This is the quieter, more residential end of Malibu's coastline: closer in energy to a healing retreat than a celebrity showcase. Broad Beach Road attracts discerning buyers who understand scarcity. Coastal land here is finite. Opportunities at this address are rare. The neighborhood has long drawn successful entrepreneurs, entertainment professionals, and international families who value the combination of oceanfront beauty, privacy, and a genuine sense of place.
…By Sotheby's International Realty - Beverly Hills Brokerage


2025 Remodeled - Impeccable Designer residence in the heart or the Art's District and close to fine and casual dining, markets, and more. 18+ Ft ceilings - Incredible VOLUME! The most desirable floor plan and unit location in the complex. Open concept with 3 sleeping areas. Abundant natural light with floor to ceiling, west-facing window walls the entire length of the unit! Easy in/out on the garden level, ideal for guests and pets. The second floor serves as an ideal master retreat (or) the perfect live/work office or creative studio with its own separate entrance with close elevator access. Your private EV charger and assigned 2 car parking in secure garage (not tandem). Ltd Ins, Water, Trash & Maint in HOA fee. 24/7 concierge security. On site manager - week days. Bldg access via phone app. Three restaurants directly across the street and a "90 walk score" for close access to public transportation and easy highway access. Architect fully permitted addition of bedroom/office. Complete primary bathroom re-build with luxury European finishes and fixtures. Faux greenery floor-to-ceiling living wall, designer HUE LED cove and access floor lamp lighting. Inclusion of new smart home automation technology hub that controls lighting, temperature controls, sound, and entertainment. Custom metal fabricated privacy railing dividers with frosted back panels added, standing wardrobes, storage, and granite art corner display shelves created. 5 star hotel-style amenities Rooftop pool/spa/grilling/cabanas and adjacent fitness center - all boasting awe inspiring city-scape views. 5 star hotel-style amenities Rooftop pool/spa/grilling/cabanas and adjacent fitness center - all boasting awe inspiring city-scape views. 2025 Remodeled - Impeccable Designer residence in the heart or the Art's District and close to fine and casual dining, markets, and more. 18+ Ft ceilings - Incredible VOLUME! The most desirable floor plan and unit location in the complex. Open concept with 3 sleeping areas. Abundant natural light with floor to ceiling, west-facing window walls the entire length of the unit! Easy in/out on the garden level, ideal for guests and pets. The second floor serves as an ideal master retreat (or) the perfect live/work office or creative studio with its own separate entrance with close elevator access. Your private EV charger and assigned 2 car parking in secure garage (not tandem). Automated building and common area access via phone app. 24/7 concierge security. On site management staffed week days. Three restaurants directly across the street and a "90 walk score" for close access to public transportation and easy highway access. Architect fully permitted addition of bedroom/office. Complete primary bathroom re-build with luxury European finishes and fixtures. Faux greenery floor-to-ceiling living wall, designer HUE LED cove and access floor lamp lighting. Inclusion of new smart home automation technology hub that controls lighting, temperature controls, sound, and entertainment. Custom metal fabricated privacy railing dividers with frosted back panels added, standing wardrobes, storage, and granite art corner display shelves created.
…By Pacific Sotheby's International Realty


BEVERLY HILLS' MOST COMPELLING DEVELOPMENT OPPORTUNITY A rare opportunity to complete an exceptional Beverly Hills estate designed by internationally acclaimed architecture firm SAOTA. Set in one of the most exclusive enclaves in the world, 1140 Calle Vista Drive sits on a 1.1-acre elevated lot in the heart of Beverly Hills. Panoramic views stretch across the Beverly Hills skyline, Downtown Los Angeles, and the Pacific Ocean. A SIGNIFICANT HEAD START 1140 Calle Vista is offered with approved plans, building permits, and substantial foundation and structural work is already complete , giving the next owner a significant head start on realizing this architectural vision. More than two years of grading, compaction, and foundation work are done. Retaining walls stabilize the hillside, landscape planting and irrigation are in place, and the basement foundation and perimeter walls are finished. The site also has 3-Phase Power , which delivers the electrical capacity, efficiency, and reliability a modern luxury estate needs, from high-end appliances to advanced home automation and extensive entertainment systems. Permits are in hand for a 13,600 sq. ft. residence , so construction can continue right away under the approved plans. Additional design enhancements are under permit revision review. CONTINUITY FROM INCEPTION TO COMPLETION A construction team that has known the project since its inception is available to complete the residence. The next owner can personalize materials and finishes with the same team in place throughout the build. A VISION OF MODERN LUXURY Designed for those who seek the pinnacle of luxury, the proposed estate features: - 5 spacious bedrooms - A world-class wellness center with spa, steam room, sauna, and indoor pool - An entertainer's basement with home theater, gym, and private lounges - An open-concept main level with seamless indoor-outdoor living, dining, and family areas - A grand 1,700 sq. ft. second-floor primary suite with exceptional privacy and spectacular views AN EXCLUSIVE AND EVOLVING NEIGHBORHOOD Calle Vista Drive is known for its privacy, exclusivity, and tranquility. Many neighboring estates are being transformed, which adds to the appeal of this prestigious address. Once complete, this residence will join a newly refined neighborhood of architectural masterpieces. A RARE AND VALUABLE OFFERING Opportunities to build on a lot of this size in Beverly Hills are exceedingly rare. Site preparation is complete, permits are secured, and an experienced team is ready to proceed, so the new owner can step in and bring this vision to life. They can complete the existing design or tailor it to their own. An extraordinary legacy property awaits. The seller is motivated and prepared for a prompt closing.
…By Sotheby's International Realty - Beverly Hills Brokerage


A true estate-style property sited on 2.5 acres, surrounded by an assemblage of accommodations to complement both the structural elements and the sublime natural setting. A Robert Tong concept and design, the compound affords a 15,500-square-foot main residence, refined by a curated selection of exceptional materials and amenities, along with a 2,500 square-foot guest house; a gallery garage with capacity for 20 vehicles; and a spacious cabana – all finished to reflect an elevated living experience. The estate was meticulously designed and arranged in accordance with the principles of Feng Shui, with these guidelines serving as the foundational framework for the overarching theme. The surrounding grounds present captivating moments for outdoor enjoyment, thoughtfully arranged around an expansive central gathering space and enhanced by a collection of mature trees, verdant foliage and lawns, and a 100ft-pool with ensconcing fountains. Additional notable appointments include a theater, games room, sauna, hibachi room, tennis courts, and meandering paths. Offering extremely rare lifestyle opportunities, the property is set within the established Bradbury Estates – revered for its privacy, location, and proximity to several of the finest schools in California. A property of this caliber, in this idyllic community has not been available in decades.
…By Pacific Sotheby's International Realty


A rare opportunity to acquire Blomgren Ranch, a remarkable 28.2-acre estate offering an exceptional blend of privacy, natural beauty, and future potential in one of Southern California’s most desirable growth markets. Improved with an impressive16,654 sq ft total improvements including a 6,802 sq ft residence, the property is ideally suited for an owner-user, luxury event venue, private retreat, hospitality concept, or future development opportunity (buyer to verify all permitted uses). The estate features expansive event lawns, beautifully landscaped gardens, and acres of picturesque undeveloped land that provide an extraordinary backdrop for weddings, corporate retreats, private events, and film or television productions. Located in the heart of California’s renowned “Hollywood North,” the property offers outstanding potential for entertainment, production, and experiential uses. Conveniently positioned just 4 miles from State Route 14, Blomgren Ranch is less than 15 miles from the Santa Clarita Valley’s commercial and employment centers and approximately 35 miles from Downtown Los Angeles, while offering convenient access to both Hollywood Burbank Airport and Los Angeles International Airport. The surrounding community is consistently recognized as one of California’s most desirable places to live, featuring more than 100 miles of hiking, biking, and equestrian trails, the vibrant dining, arts, and live entertainment of Old Town Newhall, and close proximity to College of the Canyons. Within a five-mile radius, the area has a median resident age of approximately 38, reflecting adynamic and growing population. Blomgren Ranch represents a unique opportunity to own an iconic Southern California estate combining scale, accessibility, privacy, and exceptional lifestyle appeal with significant long-term investment potential.
…By Vista Sotheby's International Realty


Private, expansive, and peaceful, this elegantly renovated single story mid-century ranch estate showcases panoramic ocean and island views. Ideally positioned at the top of a gated and private bluff between Paradise Cove and Escondido Beach, this magical 3 acre property offers a myriad of amenities including a detached guest house, pool & spa, equestrian facilities, skate park, and generous patios & lawns designed for solace and entertaining.Framed by walls of glass, the house is filled with natural light throughout. Interiors feature beautiful wood plank & beam ceilings, cement & wood floors, and tasteful updated decor by Barry Fox. The living, dining, and sitting room are all positioned around a central fireplace and custom made bookshelves. Enjoy year-round indoor-outdoor living with wide paneled glass doors that open to the pool and patios on one side and to verdant lawns, mature trees, and rolling hills on the other. The kitchen and family room also enjoy direct access to a patio overlooking the pool area and ocean. The kitchen showcases top-quality appliances, stone countertops, a butler's pantry, and breakfast bar seating along with an adjacent dining area. Just outside, a pergola-shaded poolside dining area is perfect for all'aperto meals. The family room is bright and welcoming, surrounded by two walls of glass.The main residence includes 3 bedrooms highlighted by a serene ocean-view primary suite that includes abundant closet space, floor-to-ceiling windows on two sides with sliding doors leading out to patios and gardens, and a spacious bathroom with ocean views.Separate from the main house, the 1 bedroom/1 bath guest house enjoys its own ocean views and includes a kitchen, living & dining area, air conditioning, sliding glass doors opening to a large grass lawn and attached carport. The main house offers 4 garage spaces, one of which is currently used as a gym. There is also plenty of extra parking at the end of the driveway.Multiple patios and terraced planters all surround the pool & spa, oriented to capture ocean views ideal for lazy sunny days and cooler evenings under the stars. Equestrian amenities include a stable and riding area. With convenient access to beaches, dining, hiking trails, and nearby waterfalls, this refined mid-century ranch estate offers year-round comfort and enjoyment. Beach access to Paradise Cove across the street is under construction. It will also include public parking and a public restroom.
…By Sotheby's International Realty - Brentwood Brokerage
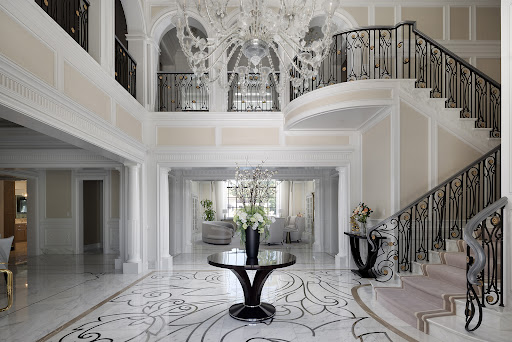


In the prestigious, guard-gated enclave of Bradbury Estates, this extraordinary estate is a timeless architectural statement defined by Italian artisan craftsmanship and uncompromising luxury. Nestled on over 2 acres, the Tuscan-inspired masterpiece spans more than 14,000 square feet, seamlessly blending timeless design with modern self-sufficiency. A palm-lined drive reveals a grand entrance anchored by a two-story foyer, a showstopping Murano glass chandelier, laser-cut marble inlays, and Lalique crystal accents layered against silk wall coverings an immediate statement of the caliber that awaits inside. Throughout the residence, hand-selected materials from Italy define the interiors: laser cut marble-inlaid floors, custom embroidery carpets, coffered and domed ceilings, sculpted wall treatments, and a curated collection of Murano chandeliers. Every bedroom suite is its own private retreat, complete with custom lighting and spa-caliber marble baths. Beyond its beauty, the estate is built for true independence fully integrated home automation, extensive solar power, battery backup, underground fuel reserves, and a full-site generator ensure comfort and security never waver, on or off the grid. Entertaining is elevated across indoor and outdoor spaces, including an indoor lap pool, a resort-style mosaic-tiled outdoor pool framed by living room views, a private guest house with two en-suite bedrooms and kitchenette, an executive office with conference lounge, a state-of-the-art fitness center, and a statement car barn built for a serious collection. This is an exceptional opportunity to call one of Southern California's most private and prestigious enclaves home.
…By Sotheby's International Realty - Beverly Hills Brokerage


Perched above the Sunset Strip within one of the area's only gated and secure enclaves, 1778 Viewmont stands as the crown jewel of this private, controlled-access community. Positioned at the end of a quiet cul-de-sac, this approximately 6,300-square-foot modern masterpiece is the largest of only six residences behind the gates, offering a rare level of discretion and security alongside unobstructed jetliner views stretching from the city skyline to the Pacific Ocean. Recently reimagined from the ground up, the residence showcases a refined contemporary aesthetic defined by clean lines, warm textures, and sophisticated materials. Inside, expansive open living spaces are framed by floor-to-ceiling glass, flooding the home with natural light while maintaining a true sense of seclusion an ideal retreat from the city below. White oak floors run throughout, complemented by smooth plaster walls, custom millwork, and designer accent lighting that creates a gallery-like ambiance day and night. The chef's kitchen is anchored by travertine stone countertops, integrated Wolf and Sub-Zero appliances, and sleek European cabinetry perfectly suited for both everyday living and large-scale entertaining. Seamless indoor-outdoor living connects the main living areas to an expansive terrace featuring a zero-edge pool and spa, lush landscaping, built-in grill, and grassy yard, all oriented toward the panoramic skyline while remaining thoughtfully shielded within this gated setting. Four ensuite bedrooms, including a serene primary suite with fireplace, oversized walk-in closet, and spa-like bath, provide exceptional comfort and privacy. Additional amenities include a state-of-the-art home theater, world-class gym, and spacious den and bar area that open directly to the pool.Offering a rare combination of privacy, security, and exceptional design, 1778 Viewmont Dr is tailored for those who value discretion without compromise. Securely tucked behind gates, yet just moments from the world-class dining, shopping, and entertainment of the Sunset Strip and Beverly Hills.
…By Sotheby's International Realty - Beverly Hills Brokerage


Presenting a rare and valued opportunity located in prime Valley Village: A vibrant, picturesque tree lined community and one of the most sought after neighborhoods in the San Fernando Valley. A beautifully reimagined property that offers the versatility of two homes on a lot with LARD1.5 zoning. An exceptional offering for investors, owner-users, or those seeking the ideal multi-generational living arrangement. Thoughtfully designed to balance privacy, comfort, and shared outdoor living, the property embodies the flexibility and lifestyle today's buyers desire. The gated exterior is a well-manicured, eco-friendly fusion of garden and greenery offering exceptional curb appeal. The front residence has been extensively remodeled and showcases a light-filled two-bedroom, one-bath floorplan where contemporary finishes and thoughtful design create a warm, inviting atmosphere. The modernized bath features sleek subway tile and Kohler fixtures. The kitchen is an open culinary center where style, form and function unite with sleek quartz countertops and high end Viking professional appliances. Privately positioned beyond the sparkling pool, the rear residence offers a charming one-bedroom, one-bath layout enhanced by a spacious loft that provides endless flexibility as an office, creative studio, guest accommodations, or additional living space. A generous freshly landscaped gated grassy backyard creates a peaceful retreat ideal for outdoor recreation, gardening, or quiet relaxation. The resort-inspired solar heated pool serves as the centerpiece of the property, creating a natural gathering place while thoughtfully separating the two homes to provide both connection and privacy. Each residence is independently equipped with its own washer and dryer, adding convenience and enhancing the property's livability. Centrally located with proximity to Universal, Burbank, Disney, CBS, and Warner Bros. Studios, beloved Valley Village Park, the Metro Line, the famed NoHo Arts District and the NoHo West mega-complex. Whether you're looking to generate rental income, accommodate extended family, or enjoy the flexibility of living in one home while leasing the other, this exceptional property presents a wealth of possibilities. A unique investment opportunity combining versatility, lifestyle, and enduring value. Welcome!
…By Sotheby’s International Realty – Sherman Oaks Brokerage


Situated on approximately 1.1 manicured acres and featuring some of Palos Verdes’ most dramatic views, this property is truly a diamond in the rough. Sweeping views of the ocean, Queen’s Necklace, coastline, and city lights are enjoyed throughout the property, creating an extraordinary backdrop for what could become a remarkable estate. The interior has been taken down to the studs in preparation for a complete remodel, and the Seller is willing to sell the home now in its current condition. Outdoor amenities include a pool, spa, koi pond, tennis court, and expansive grounds. Cash transactions only.
…By Vista Sotheby's International Realty


Set behind gates in one of Tarzana's most coveted south of the Boulevard enclaves, this private estate spans nearly half an acre of resort-inspired grounds, offering a rare balance of tranquility, sophistication, and scale. Surrounded by lush landscaping, the property features a pool and spa, scenic views, a two-car garage, and generous additional parking creating an environment that is both impressive and inviting. A dramatic entry introduces approximately 3,436 square feet of thoughtfully remodeled living space, blending modern comfort with timeless design. The home offers three bedrooms, along with an oversized office or flexible living space with a private entrance ideal for a home office, guest suite, or potential fourth bedroom. Filled with natural light, the interiors are enhanced by French doors that open to expansive outdoor areas, creating seamless indoor-outdoor living. The open floor plan is designed for both relaxed living and elegant entertaining, highlighted by high ceilings, and well-proportioned living spaces. The main level features a living room with fireplace, a spacious family room opening to a private patio, a powder room, and a large office with its own entrance. A cozy study with a two-sided fireplace (shared with the Living Room) adds warmth and character. At the center of the home, the dining area flows into a well-appointed gourmet kitchen featuring Calcatta countertops, a center island, eight burner Viking range, Sub-Zero, and Miele appliances. Upstairs, the primary suite offers a serene retreat with sweeping valley views, a private balcony, and a spa-inspired bath with jacuzzi style tub, dual vanities, and a large walk-in closet. Two additional bedrooms and bath complete the upper level. The grounds unfold as a private oasis, thoughtfully designed for both quiet relaxation and effortless entertaining, all within close proximity to El Caballero Country Club and Mulholland Hills Country Club.
…By Sotheby’s International Realty – Sherman Oaks Brokerage


Incredible 40-acre mountain top compound with two helicopter pads, luxury glamping tent, pool, numerous entertaining areas and breathtaking 50-mile views. The property features one-of-a-kind privacy and several flat manicured areas perfect for events. A stunning outdoor kitchen is custom built into a massive sandstone boulder formation and features a custom fireplace with outdoor TV. The glamping tent is built on a true foundation with wrap-around decks and appointed with a full kitchen, washer dryer, double vanity bathroom, king sized bed, HVAC and an outdoor shower. The pool area with its waterfall includes a jacuzzi, beautiful decking and a pool house with bathroom. This fully off grid property also provides immense peace of mind with its large solar system, propane, septic, commercial generator, artesian water well and 27,000 gallons of water storage. Its size and location are ideal for horses as it has great trails on site and nearby as well as two beautiful creeks. It also includes a beautiful Airstream trailer and everything you need to run the property including a tractor, pickup truck, UTV and equipment storage. With all its offerings and so much future potential this one of a kind property is only bound by your imagination. --As in the case of all vacant land, agents and buyers viewing this property do so at their own risk.
…By Sotheby's International Realty - Malibu Brokerage


Welcome to 13341 Mulholland Drive. This Mediterranean-style estate sits at the end of a quiet cul-de-sac with sweeping views that stretch from the valley to the city lights beyond. A gated entrance opens to a stone fountain courtyard, setting the tone for a home built around the rhythm of indoor-outdoor living: vaulted wood-beam ceilings, a kitchen warmed by stone walls and custom cabinetry, and a covered patio with built-in BBQ just steps away for effortless entertaining. 180-degree vistas are visible from nearly every room. Four bedrooms and five bathrooms are spread across a layout that favors privacy without sacrificing flow. The primary suite with two primary baths and walk-in closets among them. A detached guest house and gym extend the living space well beyond the main residence, while the three-car garage rounds out the practical side of an otherwise atmospheric property. With privacy, space to entertain, and views that rarely come available, 13341 Mulholland Drive is an estate built for those who want it all without compromise.
…By Sotheby's International Realty - Beverly Hills Brokerage


Perfectly positioned on a rare double-lot walk street in Manhattan Beach, this extraordinary custom estate offers a level of scale, privacy, and outdoor living seldom found in one of California's most coveted coastal communities. Located on the north side of the walk street, the property enjoys exceptional southern exposure, filling the home and outdoor spaces with natural light throughout the day while showcasing panoramic ocean views spanning from Catalina Island to Malibu. Designed for seamless indoor-outdoor living and effortless entertaining, the estate centers around one of the most remarkable residential amenities on the market today: a custom pool and spa featuring an AKVO Spirolift movable floor system. This innovative engineering achievement transforms the pool from a flush entertainment deck into a fully functional swimming pool with adjustable depths, creating unmatched flexibility for entertaining, recreation, wellness, and everyday enjoyment. The outdoor experience is equally impressive, featuring multiple gathering spaces, expansive terraces, and a fully equipped Lynx outdoor kitchen complete with a pizza oven, dual BBQ stations, refrigeration, dishwasher, and kegerator. Every detail has been thoughtfully designed to accommodate both intimate evenings and large-scale celebrations while maintaining exceptional privacy. The main residence offers five bedrooms and seven bathrooms, anchored by a chef's kitchen appointed with a 60-inch La Cornue range, dual 36-inch refrigerators, wine refrigeration, and premium custom finishes throughout. Multiple living spaces open effortlessly to the outdoors, including two expansive ocean-view terraces—one designed for outdoor dining and grilling, the other featuring a fireplace and suspended swing sofas overlooking the Pacific Ocean. Additional amenities include a dedicated home theater with cinema-quality projection, private executive office, climate-controlled glass and steel wine display, fitness space, and a four-stop elevator connecting every level of the home. Integrated smart-home technology, Lutron automated shades, designer lighting, solar panels, and Tesla Powerwall systems further enhance the home's functionality and convenience. Complementing the main residence is a beautifully appointed detached guest house offering two bedrooms, two bathrooms, a dedicated pool bath with outdoor shower, and a rare rooftop deck with sweeping ocean views. With parking for up to six vehicles, exceptional privacy, panoramic views, and an irreplaceable double-lot walk street location, this is a rare opportunity to own a truly distinctive coastal estate in Manhattan Beach—just moments from the beach, acclaimed dining, boutique shopping, and the conveniences of Los Angeles.
…By Vista Sotheby's International Realty


POINT DUME MODERN | BEACH KEY TO LITTLE DUME | ARCHITECTURAL MASTERPIECE BY LAKE|FLATO. Located on prestigious Wildlife Road in Malibu's highly coveted Point Dume neighborhood, this extraordinary architectural estate with deeded beach rights to Little Dume represents a rare convergence of world-class design, resort-caliber amenities, and the effortless elegance of coastal California living. Completed in 2021 and designed by the internationally acclaimed architectural firm Lake|Flato, the approximately 5,903-square-foot residence is privately nestled behind gates on beautifully landscaped grounds, just moments from one of Malibu's most exclusive and sought-after beaches. Thoughtfully designed to blend the boundaries between indoors and out, the home embraces natural light, ocean air, and seamless entertaining. Expansive gathering spaces flow effortlessly to outdoor living areas, creating an environment equally suited for large-scale entertaining and quiet moments with family and friends. Throughout the residence, carefully curated wall spaces provide an ideal backdrop for displaying museum-quality art collections large and small. At the center of the home, a spectacular great room with a fireplace that opens to a chef's kitchen featuring an oversized island, dual ovens, dual dishwashers, custom cabinetry, and direct access to outdoor dining and culinary gardens. The floor plan offers four luxurious bedroom suites and six bathrooms, including a private primary retreat with a spa-inspired bath, dual water closets, and an exceptional walk-in wardrobe. Additional living spaces include a media room, an elevated reading loft with built-in bookshelves, and a separate office retreat above the garage with access to a sweeping rooftop deck overlooking the estate. Designed as a private wellness and recreation compound, the property offers a remarkable collection of amenities rarely found in a single residence. A 60-foot solar-heated lap pool and spa anchor the grounds, complemented by a clay tennis court, basketball and pickleball court, traditional Finnish sauna, outdoor shower, firepit lounge, and a fully equipped outdoor kitchen featuring an authentic Argentine Grillworks wood-fired grill. The estate was thoughtfully engineered for both sustainability and resilience with solar photovoltaic panels, Tesla Powerwall battery storage, EV charging, Lutron lighting controls, and advanced smart-home technology. Security and privacy are enhanced through a DoorBird entry system and neighborhood-integrated security monitoring. Additional features include a three-car carport, dedicated golf cart parking, generous guest parking, extensive storage for surfboards, bicycles, and recreational equipment, and a versatile two-car garage currently utilized as additional living space with future expansion potential.
…By Sotheby's International Realty - Malibu Brokerage


Tucked in an exclusive pocket of the Hollywood Hills, this dramatic mid-century has been completely transformed into a private, design-forward retreat with show-stopping panoramic views. Beyond the gated courtyard, where fountains and mature trees set a serene stage, you'll find interiors that strike the perfect balance of drama and warmth. Sky-high vaulted ceilings, a massive wood-burning fireplace, and walls of glass frame the pool and city views beyond, flooding the home with natural light. The chef's kitchen with custom oak cabinetry and oversized island blends seamlessly with the dining, living, and outdoor spaces, creating a natural flow for both intimate evenings and grand indoor/outdoor entertaining. The primary suite is a true escape with endless views, a boutique-style closet with island, an Italian travertine bath and sitting area overlooking the pool. Three additional oversized bedrooms each open to a private patio shaded by 100-year-old olive trees. The grounds are an oasis: pool, dining terrace, and reflecting pond designed for maximizing the outdoor living experience. Situated in the coveted Wonderland School District, this home pairs architectural pedigree with effortless California living. A must-see for those seeking privacy, design, and world-class views.
…By Sotheby's International Realty - Beverly Hills Brokerage


Neutra's triumph, The Sale House, 1960. A masterwork by renowned architect Richard Neutra, this iconic mid-century residence crowns the highest point of Brentwood's coveted Tigertail Road. Easily one of the most preserved Neutra homes available today. Privately positioned on over an acre within the celebrated Crestwood Hills enclave, the home exemplifies Neutra's enduring philosophy of harmonizing architecture with nature, where walls of glass dissolve the boundary between indoors and the surrounding landscape. Originally commissioned by artist Elsa Sale and her husband Robert, the residence was thoughtfully designed to showcase art through carefully placed skylights, custom lighting, and an open, light-filled floor plan. Sensitively restored, the home preserves many of it's most significant original details, including built-in furnishings, cabinetry, mosaic artwork, and the original pool and diving board, while seamlessly incorporating modern comforts. Surrounded by mature trees and reimagined gardens, the property observes extraordinary privacy and a profound connection to its natural setting. Expansive vistas stretch across the canyons, city skyline, Pacific Ocean, Catalina Island, and Palos Verdes, creating a cinematic backdrop from nearly every room. A rare opportunity to acquire one of Richard Neutra's most celebrated Westside residences, The Sale House is more than a home it is a living work of art and an important piece of Los Angeles architectural history.
…By Sotheby's International Realty - Beverly Hills Brokerage


Located in the desirable Winding Way neighborhood, this newly completed contemporary estate is set on nearly 4 private acres with expansive ocean views overlooking Paradise Cove, Point Dume, Westward Beach, Zuma Beach, and the Santa Monica Mountains. Behind double gates, the approximately 8,115 square foot residence was designed to blend refined contemporary architecture with effortless indoor-outdoor living oriented toward the spectacular ocean views. The open-concept main living spaces were designed to maximize natural light and views, with the kitchen, dining area, living room, and den flowing seamlessly together toward the outdoor entertaining areas, pool, tennis court, and surrounding landscape. The kitchen features Taj Mahal Quartz, custom appliances, and a large center island. Floor-to-ceiling glass hallways connect two ensuite guest bedrooms and lead to the private primary suite, complete with floor-to-ceiling pocket doors opening to the exterior pool and spa area, an oversized closet, and a limestone-clad bath with soaking tub and dual sinks. A separate fourth ensuite bedroom is positioned off the main living and kitchen areas, offering privacy and flexibility for guests, office use, or staff accommodations. There is also an additional large fifth bedroom suite with full bath and separate entrance, which could also serve as a wellness studio, gym, or guest house. Additional amenities include a theater, game/lounge area, private tennis court, bocce court, raised garden beds, small vineyard, outdoor BBQ area, expansive entertaining areas, three-car garage, and onsite parking for 20+ vehicles. An exceptional opportunity to own a newly completed contemporary estate in one of Malibu's most desirable settings. Also for Lease at $65,000/mo long-term.
…By Sotheby's International Realty - Malibu Brokerage


This 6 bedroom pool home with expansive ocean views and within walking distance to the beach, offers Malibu living at its finest. Step into your contemporary Spanish Malibu oasis through a striking, high-ceiling foyer. From here, pass the stylish study area with direct patio access to the cozy main living area with a fireplace and easy access to both a private patio and the pool area. The kitchen is a chef's dream, complete with a central island, a spacious walk-in pantry, and a sunlit breakfast nook that opens directly to the pool area. An adjacent bar connects to the elegant dining room, with double-height ceilings and seamless flow to the pool and BBQ area perfect for both casual gatherings and formal occasions. The main level also hosts a media room that offers a dedicated space for entertainment, a powder room, a fully equipped laundry room, and a guest bedroom with an en-suite bathroom (currently set up as a gym). The upper level is a private retreat featuring a luxurious primary suite with expansive ocean views, a walk-in closet, and a spa-like bathroom with dual enclosed water closets, an oversized shower, a soaking tub, and an electric sauna. A private staircase leads from the primary suite directly to the pool area. The second bedroom boasts a full en-suite bathroom, a private balcony with ocean and pool views, and a walk-in closet. Two additional bedrooms share a central bathroom and a balcony with ocean views. A versatile loft-style bonus room overlooking the dining room can be set up as a library, a game room, a study, an atelier or whatever you imagine of this space. Outside, immerse yourself in Malibu's natural beauty with a pool, hot tub, an oversized deck, BBQ area, and ample space for outdoor dining and lounging. This home has everything you need to fully enjoy the Malibu lifestyle, blending spacious elegance with a layout designed for relaxation and entertaining. Conveniently located in Central Malibu, minutes away from Latigo Beach one of the best surfing spots in Malibu, Escondido Falls, Paradise Cove, Point Dume, and many other well-known Malibu nature spots. A short drive to both Malibu and Trancas Country Mart for shopping, groceries, and activities. Available for lease at $29,500.00 PCM
…By Sotheby's International Realty - Malibu Brokerage


Tucked away on one of the most sought-after streets in Rolling Hills Estates, Strawberry Lane, this classic ranch-style home presents an exceptional opportunity to create something truly special. Offering 4 bedrooms plus a dedicated office—easily convertible to a fifth bedroom—the layout is both functional and flexible, designed to adapt to a variety of lifestyles. Set on a generous lot, the home boasts a beautiful, well-proportioned floor plan with incredible bones—ready for your vision and personal touch. The seamless indoor-outdoor flow opens to expansive entertaining spaces, complete with a pool that invites gatherings year-round. Equestrian enthusiasts and those craving a bit of countryside charm will appreciate the on-site barn, while the grounds offer a rare blend of privacy and usability. A mature, fruit-bearing pomegranate tree and vibrant lemon tree add both character and a touch of everyday luxury to the property. This is a rare chance to reimagine a home in a premier location—where space, potential, and lifestyle come together effortlessly.
…By Vista Sotheby's International Realty


Set within the gates of Malibu Valley Estates, amidst the serenity and natural beauty of the Santa Monica Mountains, this newer-construction Italian-inspired estate offers breathtaking panoramic mountain and canyon views, exceptional privacy, and a level of craftsmanship rarely seen. Built by one of Southern California's most meticulous builders and tucked behind a second set of gates, the residence marries high-quality finishes, state-of-the-art technology, and modern innovation with timeless architecture and style. Spanning over 7,000 square feet on more than 2 acres, the estate features six beautifully appointed en-suite bedrooms and a grand, open floor plan designed for both everyday living and elevated entertaining. Soaring 12 to 20-foot ceilings, imported finishes, and walls of glass create a light-filled interior that seamlessly frames the surrounding natural landscape. A dramatic foyer with handcrafted wrought iron detailing introduces expansive entertaining spaces that flow effortlessly from one to the next. The chef's kitchen is outfitted with professional-grade La Cornue and Gaggenau appliances, marble countertops, and an oversized island with breakfast bardesigned for both casual dining and refined gatherings. A 20-foot retractable wall of glass opens to the loggia, revealing a resort-style outdoor setting complete with a pool and spa, manicured gardens and lawns, tranquil fountains, and mature landscaping, evoking the timeless elegance of a Mediterranean villa. "The Italianate" is a true expression of luxury living, offering a four-car garage and expansive motor court ideal for collectors, along with the latest in smart-home technology from Crestron and enough solar storage capability to power the home off-grid. Ideally positioned just minutes from both the Pacific Coast Highway and the US-101, the property offers a rare balance of tranquility, accessibility, and elevated living. Residents enjoy close proximity to high-end grocers including Erewhon and Bristol Farms, as well as some of the best dining, shopping, hiking, biking, horseback-riding trails, and lifestyle destinations Calabasas and Malibu have to offer.
…By Sotheby's International Realty - Beverly Hills Brokerage


.
…By Sotheby's International Realty - Beverly Hills Brokerage

Receive by email any new listing that may match your search criteria
Your criteria :
By validating this form, you accept the general conditions of use of Le Figaro Properties.
These agencies offer a selection of luxury properties vente in Los Angeles County. Feel free to contact them for personalized assistance.
