Get early access to listings that match your criteria
Never miss an opportunity again. Our personalized alerts notify you instantly.

 English$ USD · m²


A rare opportunity to renovate a single-story ranch-style farmhouse behind the gates of one of Los Angeles' most exclusive celebrity enclaves: Hidden Valley Estates. Situated at the end of a private road within the coveted 24-hour guard-gated community, this expansive 40,000+ square-foot lot offers direct access to the tranquil beauty of Franklin Canyon Park. The existing home features vaulted ceilings, an ideal floor plan, pool, sport court, and unobstructed canyon views. Set among $10-25mm estates in the area, this charming home is ripe with potential and provides the ideal canvas to reimagine and customize a home that meets your personal vision. With its exceptional privacy, scale, and setting, this property invites you to transform one of Beverly Hills' most coveted addresses into a signature home curated to reflect your personal taste, lifestyle, and design vision.
…By Sotheby's International Realty - Beverly Hills Brokerage

Located a few blocks north of The Beverly Hills Hotel, this exquisite French-style residence is privately tucked away behind gates and showcases stunning panoramic views from Century City to Downtown. The expansive, nearly 8,400-square-foot floor plan offers four bedrooms and nine bathrooms with palatial living areas, grand ceilings, and seamless indoor-outdoor flow. The main level includes formal living and dining rooms, along with a chef's kitchen equipped with top-of-the-line appliances. On the upper level, the primary suite features a sitting area, dual en suites, ample closets, and a private terrace with jetliner views. This over-half-acre lot is defined by exceptionally manicured grounds, a swimmer's pool, outdoor lounging and dining areas, and a substantial motor court. A truly rare offering in one of the most highly coveted locations in Beverly Hills, just minutes from renowned dining and entertainment.
…By Annonceur International
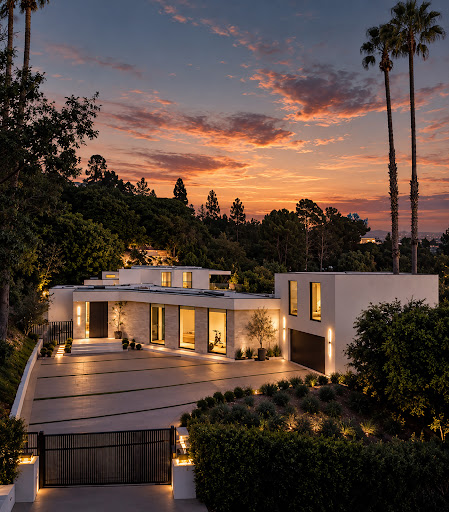


Set above its surroundings with remarkably little interruption to the view, this exceptional Trousdale estate captures sweeping panoramas from the city to the ocean while achieving a degree of privacy rarely found in the neighborhood. The result is an extraordinary sense of separation, an island above the rest, where expansive glass, terraces, gardens and skylights keep the landscape and horizon constantly in view. Inside, the experience is defined by thoughtful design rather than excess. European white oak floors run throughout, while a monumental 15-foot double-sided fireplace anchors the living and dining spaces and pocketing walls of glass open to the grounds. At the heart of the home, a 16-foot Italian marble island anchors a kitchen appointed with Miele and Gaggenau appliances, custom white oak cabinetry and a dedicated coffee center. A fully equipped butler's kitchen complements the main kitchen, alongside a temperature-controlled wine display, full bar and projector lounge. A private wellness suite incorporates a gym, built-in cold plunge, steam and dry saunas, handmade Moroccan tile and a serene Zen garden. A soundproof podcast studio, recessed theater screen with projector and independent guest suite reflect a level of consideration seldom achieved, even among homes of this caliber. Behind the scenes, KNX smart home technology, whole-home water filtration, instant hot water and air recirculation systems bring the same attention to detail to the way the home functions. Four generous en-suite bedrooms occupy the main level, leaving the upper floor entirely to the primary retreat. Here, an oak-paneled office, stone fireplace, private terrace, kitchenette and custom-designed closet accompany a spa-like bath with a built-in Onsen soaking tub, Porcelanosa sinks and CEA fixtures, all surrounded by elevated ocean and city views. From the gated motor court with parking for ten to the smallest daily conveniences, every element has been considered, not simply for how the home presents, but for how exceptionally it lives.
…By Sotheby's International Realty - Beverly Hills Brokerage


Up a private and gated drive in a lush canyon setting, this secluded single-story feels like a sophisticated Hamptons beach house. Elegant interiors with soaring ceilings, wood paned windows & French doors opening to private grounds with pool, lawn and a large entertainment deck. A charming front porch opens to a formal entry hall and an expansive living room with hardwood floors, fireplace, vaulted beam ceilings....opening out to the pool and verdant grounds. Adjoining is an inviting family/media room with an additional fireplace, beautiful built-in bookcases and window seating. This opens to a chefs eat-in kitchen with Viking appliances, custom cabinets, stone counters & more. The breakfast and dining rooms open to both the kitchen and living room. A gorgeous master suite with a light filled master bath features walk-in closet and free-standing soaking tub & separate shower. There is a connecting gym or office opening to the pool, yard and large redwood entertaining deck, in a spectacular wooded setting. Off the main hall are 2 additional bedroom suites, all with wood floors and custom tiled baths. The large motor court, direct access garage, stunning finishes and incredible privacy, make this the ideal retreat...yet you're just moments to Beverly Hills, the Sunset Strip or the Valley.
…By Sotheby's International Realty - Beverly Hills Brokerage


BEVERLY HILLS' MOST COMPELLING DEVELOPMENT OPPORTUNITY Positioned on approximately 1.1 acres in one of Beverly Hills' most prestigious neighborhoods, 1140 Calle Vista Drive offers an exceptional opportunity to complete a spectacular contemporary estate while avoiding years of planning, engineering, permitting, and site preparation. Perched just below the iconic Trousdale Estates, the property enjoys sweeping panoramic views spanning the Beverly Hills skyline, Century City, Downtown Los Angeles, and the Pacific Ocean beyond. Unlike a traditional land offering, much of the most difficult and time-consuming work has already been completed. YEARS AHEAD BEFORE CONSTRUCTION EVEN BEGINS Over two years of extensive site development have transformed the property into a true construction-ready opportunity. Completed improvements include: • Extensive grading and hillside recompaction • Engineered retaining walls • Hillside landscape planting and irrigation • Basement excavation with concrete structure • Basement foundation and perimeter walls An exceptional advantage rarely available for residential development is existing 3-Phase Power, providing the electrical infrastructure necessary for today's most sophisticated luxury residences, including advanced home automation, wellness amenities, commercial-grade mechanical systems, and future technology requirements. APPROVED PERMITS are already in place for an approximately 13,600-square-foot architectural residence, allowing construction to begin. Updated design enhancements are currently under City review, while the existing approved plans remain buildable. DESIGNED FOR ELEVATED LIVING The approved residence has been thoughtfully designed to deliver an extraordinary lifestyle with expansive entertaining spaces and resort-inspired amenities, including: • Five-bedroom contemporary estate • Approximately 1,700-square-foot primary suite with commanding views • Spacious open-concept living, dining, and family rooms • Indoor-outdoor living throughout • Private wellness level featuring spa, steam room, sauna, and indoor pool • State-of-the-art theater • Fitness center • Multiple entertainment lounges Every element has been envisioned to create a residence that balances architectural sophistication with effortless everyday living. ONE OF BEVERLY HILLS' MOST COVETED STREETS Calle Vista Drive is quietly becoming one of Beverly Hills' premier luxury addresses, with neighboring estates undergoing extraordinary redevelopment and the construction of remarkable new residences. As the street continues to evolve, the long-term appeal and value of this location continue to strengthen. A LEGACY PROPERTY WITH AN EXTRAORDINARY HEAD START Development opportunities offering this combination of location, scale, views, completed infrastructure, approved permits, and immediate construction capability have become exceptionally scarce. Whether completing the existing architectural vision or incorporating your own design refinements, the next owner acquires something far more valuable than land alone: years of saved time, substantial development costs already invested, and a remarkable head start toward creating one of Beverly Hills' next landmark estates. 1140 Calle Vista Drive represents a rare opportunity to complete an exceptional residence in one of the world's most sought-after locations.
…By Sotheby's International Realty - Beverly Hills Brokerage


Welcome to 13341 Mulholland Drive. This Mediterranean-style estate sits at the end of a quiet cul-de-sac with sweeping views that stretch from the valley to the city lights beyond. A gated entrance opens to a stone fountain courtyard, setting the tone for a home built around the rhythm of indoor-outdoor living: vaulted wood-beam ceilings, a kitchen warmed by stone walls and custom cabinetry, and a covered patio with built-in BBQ just steps away for effortless entertaining. 180-degree vistas are visible from nearly every room. Four bedrooms and five bathrooms are spread across a layout that favors privacy without sacrificing flow. The primary suite with two primary baths and walk-in closets among them. A detached guest house and gym extend the living space well beyond the main residence, while the three-car garage rounds out the practical side of an otherwise atmospheric property. With privacy, space to entertain, and views that rarely come available, 13341 Mulholland Drive is an estate built for those who want it all without compromise.
…By Sotheby's International Realty - Beverly Hills Brokerage


Set behind elegant iron gates on a tree-lined stretch of the coveted Flats of Beverly Hills, 906 N Beverly Drive is nothing short of a masterpiece - an artfully curated Mediterranean revival estate that has been completely reimagined into one of the most extraordinary residences to come to market in years. Designed by the acclaimed Carlyle Designs, every inch of this home has been crafted with an obsessive devotion to materiality and light, cascading through custom metal and cast textured glass skylights that wash the interiors in a warmth that feels truly cinematic. Step inside and you're immediately enveloped in matte Venetian plaster walls and herringbone European oak floors - a layered palette that feels both ancient and utterly of-the-moment. The kitchen is a showstopper: designed and fabricated by the legendary Belgian atelier Obumex, it features dramatic Calacatta Vagli Extra marble and a full suite of Sub-Zero, Wolf, and Lacanche appliances - professional-grade performance wrapped in gallery-worthy beauty. The primary hers bathroom is in a category of its own, anchored by a 2,000-pound hand-carved Arabescato Gold marble bathtub sourced from Belgium - a sculptural statement that belongs in a museum. Three fireplaces, custom closets, a Control4 smart home system, and a motorized ceiling-concealed TV in the family room round out an interior that is as livable as it is breathtaking. Step outside and discover a resort-calibrated backyard where a sparkling lap pool stretches toward a 761 sf guest house - private, polished, and perfect. This is the Flats at its absolute finest, and an opportunity that simply will not come again.
…By Annonceur International


Nestled in the heart of the legendary Trousdale Estates of Beverly Hills, 565 Evelyn Place is a custom-built modern architectural triumph that fuses precision craftsmanship with warm livability. Completed in 2017, this residence was envisioned as a statement of timeless contemporary design sculpted lines, dramatic volumes, and a seamless indoor-outdoor flow that celebrates the Southern California lifestyle. From the moment you approach, the home commands attention. Expansive glass openings frame serene water features, while the landscape unfolds in a series of intimate gardens and gathering spaces. Inside, natural light pours through open volumes, highlighting a sophisticated materials palette of walnut, limestone, and custom Italian marbles. A state-of-the-art lighting program offers pre-set ambient scenes, while Conrad electric shades provide effortless privacy and control.At the center of the home is a breathtaking Poggenpohl kitchen, clad in rare Borghini Carrara marble and meticulously outfitted for both passionate cooks and professional entertaining. Two Miele dishwashers, three integrated refrigerators, a full 60-inch range with steamer oven, a built-in coffee system, and three sinks allow for seamless culinary preparation. A discreet butler's pantry and a fully equipped second kitchen downstairs support large-scale entertaining while preserving the kitchen's sculptural elegance. Every living space has been designed for both intimacy and spectacle. The home features three dramatic wet bars with ice makers, a library wrapped in hand-painted wallpaper and custom walnut millwork, and a series of lounges anchored by bespoke fireplaces some leathered marble, others sculpted from specialty stone. The floor plan opens effortlessly to lush gardens and resort-inspired outdoor living, where a full kitchen with BBQ, stovetop, and ice maker joins a fireplace, integrated heaters, and tranquil fountains. A separate courtside stone entertaining area invites long, sunlit afternoons and evenings under the stars. The primary suite is a private sanctuary, featuring walnut floors, dual steam showers, heated bathroom floors, and exquisitely detailed Italian marble baths. Thoughtful luxuries such as a dedicated suite refrigerator elevate comfort to the highest level. Throughout the home, technology quietly enhances everyday living with Crestron whole-house control of lighting, climate, sound, and security. Additional comforts include a central vacuum system, a private elevator, and a car collector's dream garage finished with the same level of detail as the living spaces. A custom-designed gym completes the experience, while water features and curated landscaping lend a sense of tranquility and escape. Every detail of 565 Evelyn Place reflects a passion for design and an uncompromising standard of craftsmanship. This is more than a home, it is a modern estate built for those who value artistry, innovation, and the enduring prestige of one of Beverly Hills' most sought-after enclaves.
…By Annonceur International


Beautiful Traditional Style home with 4 Bedrooms, 5.5 bathrooms + den/study/office + family room, Dining room, Living room + 2 primary suites + cooks kitchen with breakfast area. Fantastic location, immediately adjacent to Roxbury Park and Beverly Hills High School. The downstairs consists of a dining room, large living & family rooms, den/study/office, powder room, cooks eat-in kitchen, and 1 of 2 large primary ensuite bedrooms. The upstairs consists of the other primary ensuite more than generous size bedroom, complete with a walk-in closet, balcony and views, plus 2 additional ensuite bedrooms. The private yard, has a pool/spa and converted garage. The property is a rare find.
…By Annonceur International


In Trousdale Estates, there is Carla Ridge and then there is the Carla Ridge Rim. For those who know Trousdale, no explanation is necessary. For those who don't, opportunities on this coveted ridgeline are exceedingly rare. Defined by extraordinary privacy, expansive flat parcels, and a concentration of some of the neighborhood's most significant residences, the Rim has long been regarded as the crown jewel of Trousdale Estates. Privately positioned behind gates on this legendary stretch of Carla Ridge, this exceptional mid century compound spans approximately 6,500 square feet and includes a separate guest house. For generations, the Carla Ridge Rim has attracted an extraordinary roster of residents, including Hollywood power broker Swifty Lazar, acclaimed artist Ed Ruscha, television pioneer Sherwood Schwartz, actor David Janssen, legendary television producer Freddie de Cordova, and music artist Charlie Puth. Few streets in Beverly Hills possess a comparable combination of cultural significance, architectural pedigree, and enduring prestige. What makes this offering so extraordinary is not any one feature, but the convergence of all of them. In Trousdale, buyers are often forced to choose. One property offers scale. Another offers privacy. Another offers a flat lot. Another offers architectural pedigree. Another offers modern design. Rarely do all of those qualities exist together. Here, they do. Soaring ceilings, walls of glass, expansive entertaining spaces, seamless indoor-outdoor living, a separate guest house, exceptional privacy, and one of the largest and most usable settings in the neighborhood combine to create a residence that is both impressive and remarkably livable. Outside, mature landscaping, expansive lawns, a resort-style pool, and generous entertaining areas create the atmosphere of a private compound hidden above Beverly Hills. The result is a property that feels worlds away while remaining moments from the best of Los Angeles. Some homes come to market. Properties on the Carla Ridge Rim are passed from one steward to the next. Why settle when you can have it all? No, you don't have to choose.
…By Annonceur International


Timeless and elegant restoration by Woods and Dangaran of a classic Trousdale Mid-Century by influential architect Rex Lotery. Five bedrooms, Six bathrooms in approximately 6000 sf on one level with gorgeous, understated finishes , high ceilings and stunning light. The house is gated, private and set back from the street on a beautifully landscaped 20,000 sf lot with large motor court, pool, spa, grassy yard and sylvan grounds. Shown by appointment.
…By Annonceur International


From Downtown Los Angeles to Century City, the skyline illuminates morning through evening, with sweeping views from virtually every room. Set in the hills just five minutes north of Sunset, this recently remodeled, move-in-ready three-story residence spans 4,694 square feet, offering exceptional scale, privacy, and amenities. Four bedrooms are thoughtfully arranged across three floors, alongside two expansive living rooms, a chef's kitchen with professional-grade appliances and a large center island, and two exceptional primary suites. One features a fireplace, floor-to-ceiling windows framing the city, and a spa-caliber bath. Remarkably quiet and private despite its proximity to the city, the home's three-story design creates natural separation between spaces. A gathering can unfold at the pool level, a film can play upstairs, while another part of the home remains completely serene. The indoor bar opens to a sleek pool overlooking the city, a fire pit lounge with wraparound built-in seating, and multiple heated decks. A dedicated theater, professional sound studio, private gym, and two offices are complemented by a private elevator, solar system, and Tesla charger. Throughout, unobstructed views stretch from Downtown to Century City, transforming at sunset into a sweeping panorama of golden skies and city lights.
…By Annonceur International


Wow, prime Beverly Hills, Beverly Hills Fire and Police! Amazing North of Sunset location! Move in perfect with gorgeous lush grounds and pool. Fabulous price!! Presenting an exceptional single-story residence in Beverly Hills proper, just moments from the iconic Beverly Hills Hotel. Originally built in 1966 and inspired by John Woolf, this Hollywood Regency-style home has been thoughtfully reimagined, blending classic architectural character with refined modern updates. A striking wrought iron and glass double door opens to a dramatic 12-foot circular foyer with marble floors, setting an elegant tone that carries throughout. The interiors are defined by soaring ceilings, a seamless open layout, and expansive walls of glass that fill the home with natural light while overlooking beautifully landscaped, exceptionally private grounds. Designed for both entertaining and everyday living, the residence offers a gracious rotunda dining room, sophisticated living spaces with custom marble fireplaces, and a high-quality renovation featuring curated materials and finishes. The gourmet kitchen is beautifully appointed with abundant custom cabinetry, a large marble center island with breakfast bar, professional-grade appliances, and an adjoining family room with a bespoke built-in bar. The primary suite is a serene retreat, complete with a fireplace, walls of glass opening to a private patio, and a spa-inspired marble bath with soaking tub, steam shower, and a custom walk-in closet. Outdoors, the home continues to impress with expansive patio spaces, a pool and spa, and a fully equipped outdoor kitchen with granite bar top and barbecue, perfect for both intimate gatherings and larger-scale entertaining. A rare offering in the City of Beverly Hills, where timeless design and elevated contemporary living come together effortlessly.
…By Annonceur International


Set within the exclusive, guard-gated enclave of Hidden Valley Estates, this exceptional five-bedroom, five-and-a-half-bath estate offers approximately 6,780 square feet of beautifully appointed living space on an expansive 1.10-acre lot. Completely remodeled and designer-finished in 2021, the residence reflects a sophisticated contemporary aesthetic, with thoughtfully selected materials, refined finishes, and an effortless balance of luxury and comfort. At the heart of the home, the expansive kitchen and family room create a warm and inviting setting for both everyday living and entertaining. The chef's kitchen is impeccably appointed with top-of-the-line appliances, custom cabinetry, striking countertops, and generous workspace, while the adjoining family room is filled with natural light and designed for relaxed yet elegant living. Formal living and dining rooms provide gracious spaces for entertaining, complemented by a dedicated media and game room with a full bar. The resort-inspired grounds extend the living experience outdoors, featuring a sparkling pool, inviting fire pit, and fully equipped outdoor kitchen ideal for al fresco dining and entertaining. A state-of-the-art outdoor home theater with surround sound, integrated audio, and WiFi capability creates an exceptional setting for evenings under the stars. Advanced smart-home technology is seamlessly incorporated throughout the residence, including a Clare Home security system with glass-break sensors, Hik-Connect and Ring surveillance cameras with facial recognition and an intercom doorbell, as well as a Lutron home automation system with dimmers and customizable lighting. From the carefully curated designer lighting to the hand-selected materials and finishes, every element of the home reflects an uncompromising attention to detail and craftsmanship. Offering exceptional privacy, generous scale, and an array of amenities designed for both sophisticated entertaining and comfortable daily living, this remarkable Hidden Valley Estates residence presents a refined expression of contemporary California luxury.
…By Annonceur International


Recently updated, this exceptionally private, walled and gated residence is available for the first time in 27 years. Spectacular panoramic views stretch from Downtown to the ocean and, on clear days, to Catalina, while mature trees and lush landscaping create a secluded, romantic, storybook setting above the city. A former celebrity retreat, the residence is tucked away on an intimate street shared by just four homes, moments from the heart of Beverly Hills. The 3,274-square-foot residence offers four bedrooms and four baths, with character-rich interiors featuring beamed and paneled ceilings, abundant natural light, and sweeping views from its principal rooms. The main level features a remodeled two-level kitchen designed for both cooking and gathering, with a Viking range, generous preparation space, abundant cabinetry, and an elevated seating area that encourages connection and interaction. The living room features exposed beams, a wood-burning fireplace, concealed drop-down projection screen, and dramatic city views, with French doors that open directly to a spacious wraparound terrace ideal for dining and entertaining. A formal dining room and two en-suite bedrooms complete the main level. One of these bedrooms is a window-wrapped room with views of the garden, city, and ocean, and is currently used as an office/den. Upstairs, the primary suite is a private retreat above the city, with a vaulted wood-paneled ceiling, wood-burning fireplace, and two walk-in closets. A beautifully remodeled primary bath features a dual vanity, walk-in steam shower, and jetted soaking tub, each positioned to take in sweeping city and city-light views. A second en-suite bedroom with a sitting area overlooking the view completes the upper level. The outdoor spaces are equally compelling, with lushly landscaped grounds, multiple areas for dining and lounging, and a sparkling swimming pool with sweeping views. With exceptional privacy, inspiring vistas, and flexible spaces for work and creative pursuits, the property offers a rare live/work retreat just minutes from the heart of Beverly Hills.
…By Annonceur International


Set behind the gates of coveted Bella Vista Estates, just moments from Beverly Park North, this spectacular Mediterranean estate delivers the privacy, scale, and resort-style lifestyle of a true Beverly Hills retreat. Spanning more than 7,000 square feet on over an acre of beautifully landscaped grounds, the residence is surrounded by sweeping canyon and mountain views that create an incredible backdrop from nearly every room. A dramatic two-story foyer sets the tone, opening to gracious formal living and dining spaces designed equally for elegant entertaining and effortless everyday living. The chef's kitchen features premium appliances, generous prep and gathering space, and a sun-filled breakfast nook, while the expansive great room with a state-of-the-art screening area is made for relaxed evenings at home. Rich architectural details - including a mahogany-paneled study, imported marble, French oak floors, and limestone finishes - bring warmth and character throughout. Upstairs, the primary suite feels like its own private escape, complete with dual walk-in closets, a spa-inspired bath, and a limestone terrace overlooking the grounds and surrounding hills. Outside is where the Southern California lifestyle truly comes to life. Spend sun-soaked afternoons by the pool and spa, entertain across the expansive flat lawn, or gather for dinner beneath the open sky with a full outdoor kitchen and wood-burning oven surrounded by manicured gardens and tranquil views. A private gated driveway enhances the sense of arrival and seclusion, while the guard-gated setting provides an exceptional level of privacy. Grand yet inviting, polished yet made for everyday living, this is a rare opportunity to enjoy the space and serenity of a private estate while remaining moments from the best of Beverly Hills and Los Angeles.
…By Annonceur International


Fully Renovated & Remodeled in 2026! Tucked along the quiet, tree-lined streets of Deep Canyon, 2878 Deep Canyon Drive blends modern farmhouse design with warm, livable interiors in one of Beverly Hills' most serene canyon settings. A striking glass-wrapped staircase anchors the open-concept floor plan, complemented by wide-plank white oak floors, wood-paneled ceilings, and a dramatic marble fireplace that brings depth and character to the main living space. Expansive glass doors create an effortless indoor-outdoor flow to a private backyard retreat featuring a pool, spa, waterfall feature, mature hedging, and elevated terrace space designed for both entertaining and everyday relaxation. Offering approximately 5,772 square feet with 5 bedrooms and 7 bathrooms, the home is moments from Rodeo Drive, premier dining, and the coveted canyon roads that define this sought-after Beverly Hills enclave.
…By Annonceur International


First time available in a generation, The Popeil Estate is a distinguished Italian villa by Warner Group, conceived with the scale, privacy, and architectural presence of a true legacy property. Originally built for a major art collector, the estate is approached through a private gate and a long driveway at the end of an exclusive cul-de-sac, revealing an exceptionally private and secluded setting surrounded by nature. Set on more than 2.3 acres, the property features a large motor court, generous garaging, manicured grounds, and sweeping panoramic city and ocean views. The estate is just minutes from Sunset Boulevard, Trousdale Estates, and Beverly Hills' most coveted dining, shopping, and cultural destinations. Spanning approximately 14,595 square feet, the residence is defined by timeless elegance, grand proportions, and soaring ceiling heights ranging from 14 feet to nearly 30 feet in the dramatic skylit foyer. Vast public rooms open seamlessly to terraces and gardens, creating a graceful connection between the architecture, natural surroundings, and expansive grounds. The residence offers 8 bedrooms and 11 bathrooms, including an expansive primary suite with dual baths, generous closets, a large private view terrace, and a dedicated office. Additional amenities include a swimmer's pool, screening room, gym and wine storage for 600+ bottles. Beyond the main residence and gardens, the property includes an additional upper flat pad offering exceptional possibilities for a pickleball court, expansive grassy play area, citrus grove, or farm-to-table garden, with numerous other possibilities. A rare and significant offering, The Popeil Estate represents a level of scale, provenance, security, and privacy seldom found on the Westside.
…By Annonceur International


Nestled in the coveted Crest Streets of Beverly Hills, this contemporary estate blends timeless architectural pedigree with striking modern design. Originally built in 1926 as one of the model homes for the visionary Beverly Crest development by George Read, the residence stands as a piece of Los Angeles history, once said to be the home of legendary Hollywood architect John Elgin Woolf during the 1950s and '60s. Fresh from an extensive renovation, the home now showcases warm modern interiors with clean lines, natural materials, and walls of steel windows and glass that frame sweeping, unobstructed views from downtown Los Angeles to the Pacific Ocean. Designed for both privacy and openness, the living spaces flow effortlessly to expansive outdoor terraces, lush gardens, and a serene pool oasis. Set on a verdant 19,154-square-foot lot, this gated property offers rare seclusion just minutes from the heart of Beverly Hills. A truly unique offering, where old Hollywood heritage meets sophisticated contemporary living. APN 4350-016-011 also included in sale.
…By Annonceur International


A distinctly cool expression of mid-century modern design with a 70's/80's vintage rock n' roll vibe. Sophisticated Hollywood glamour designed along with Martyn Lawrence Bullard, known for his eclectic and dazzling, star-studded residential projects. Completely private, walled and gated, 1311 N. Beverly sits at the bottom of N. Beverly Drive, just above Coldwater Park. The residence pairs architectural simplicity with a decidedly glamorous point of view. Thoughtfully reimagined for contemporary living, the home is defined by expansive walls of glass and oversized sliding doors that dissolve the boundary between the interiors and the lush, private poolside setting. The main living spaces and primary suite open effortlessly to the outside, creating an exceptional sense of flow and indoor / outdoor living. Inside, the aesthetic is refined yet playful, layering rich materials, sculptural furnishings, bold artwork and unexpected moments of color. Sleek lines are softened by warm wood floors, dramatic textiles and carefully curated details, giving the home a sense of personality without sacrificing its architectural integrity. This home has created a setting that feels both swanky and effortlessly sophisticated. The private backyard centers around a sparkling pool, spa, outdoor dining and entertaining spaces, framed by mature greenery for an intimate atmosphere. A detached guest house adds flexibility as a pool house, guest suite, private office, music/art studio or creative retreat. Stylish, intimate and undeniably cool, this is California living with a sophisticated modern edge, designed for those who appreciate understated architecture, great design and a little bit of swagger.
…By Annonceur International


One of the most influential new builds to come to market in the city's history, this magnificent entertainer's showplace is a grand masterpiece; a warm organic contemporary promising extreme privacy for the most discerning clientele; a transformative artistic vision executed by highly acclaimed designer and developer to the elite Ramtin Ray Nosrati. This majestic estate has two primary suites and is offered fully furnished with an exceptional collection of bespoke, custom European indoor and outdoor furnishings, each thoughtfully selected and designed specifically for the home and included with the purchase. Located near the world-famous Beverly Hills Hotel, close to the fabulous high fashion of Rodeo Drive, and surrounded by some of the most expensive homes in the world, ESSENCE represents not only the next iteration of architectural progression but a thought-forward reimagining of what true luxury means in the modern era, using the most rare, unseen materials. Positioned atop a cul-de-sac with fantastic views of the city and surrounding natural, untouched hills, ESSENCE commands a grand approach from the street, offering a preview of the scale to come. Guests arrive below a massive garden wall of lush privacy hedges aside towering palms and proceed up the long driveway. Immediately upon arrival into the large motor court with parking for ten vehicles, a vast panorama of scenic mountains and pleasing ridgeline is revealed. Large double swivel doors of iron and glass open into a spectacular floor plan and an awe-inspiring double-height foyer as natural sunlight illuminates various organic textures. To the right, a gorgeous statement wet bar is optimized for entertaining and features a mix of travertine and reeded stone. Nearby, the chef's kitchen has a massive island topped with a double-thick natural-edge slab and is appointed with state-of-the-art appliances, custom cabinets, and rear caterer's galley. The formal dining room is the lavish centerpiece of the home, an exquisitely crafted site for hosting dinner parties aside a beautiful floor-to-ceiling wine enclosure. Upstairs, a second family/pajama room is central to the bedrooms and opens to the side patio with fire table for conversation under the stars. Through an oversized door is the first primary, complete with a parlor, two private outdoor areas, one with a fire pit, separate large wardrobes, and spa-like bath with soaking tub, dual vanities, and enormous rainwater shower with bookmatched slabs. Down a long entry hall is the second primary suite, complete with a sitting room with surprising unobstructed views of the hills and mountains, as well as a private outdoor area with a fire pit. Secondary bedrooms are all dedicated suites with private bathrooms and continue the home's resort-inspired ambience, with each offering access to a grand outdoor terrace. There is also an outdoor lounge with fire pit, a spacious sunlit gym with sauna, office, and a stepped cinema accessed through a secret door. On the sprawling rooftop deck is a full-size pickleball court, bar, and fire table set amidst striking 360-degree vistas that stretch from the ocean to downtown. The huge entertainer's backyard has plenty of lounge space, pool, spa, and outdoor kitchen with barbecue with serving ledge and 116-inch television. A massive garage houses up to eight cars. Once again, a new bar is raised, and an A-list life of luxury and comfort awaits.
…By Annonceur International


An exceptional offering on one of the most coveted streets in the Beverly Hills Flats. Set on approximately 35,000 square feet along prestigious Alpine Drive, this remarkable property is distinguished by its extraordinary lot, beautiful grounds, privacy, and exceptional scale in the heart of Beverly Hills. Designed by renowned architect Peter Choate, the property encompasses 3 separate structures: a 4-bedroom main residence, a 2-bedroom guest house, and a substantial gallery/flex space creating a rare compound-like setting with tremendous versatility. The main residence is thoughtfully positioned amid expansive, beautifully landscaped grounds, with gracious entertaining spaces and an effortless connection to the outdoors. Formal and informal living areas open to the gardens, where mature landscaping, a swimming pool, rose garden, and generous lawn areas create a private and serene environment for entertaining on any scale. Toward the rear of the property, the 2-story guest house provides wonderful separation and privacy, while an additional freestanding structure offers an expansive gallery space with a kitchen, office, and bathroom presenting countless possibilities for art, work, recreation, or additional living space. Above all, this is an offering defined by its setting, a rare 35,000-square-foot parcel on Alpine Drive represents an increasingly rare opportunity in the Beverly Hills Flats combining exceptional land, privacy, multiple structures, and one of the city's most desirable residential addresses. For the discerning buyer seeking extraordinary scale and presence in a premier Beverly Hills location, this is a truly special opportunity.
…By Annonceur International


Tucked behind a double-gated, private cul-de-sac in Beverly Hills, this architectural estate presents a rare opportunity to own a Tag Front-designed masterpiece. Set apart from the city below, the home unfolds across three levels of light-filled living space, where walls of glass dissolve the line between indoors and out. Mature trees and a living wall envelop the property in total privacy, with sweeping hilltop views. The architecture pairs cool stone and metal finishes with warm wood tones, a material palette carried through white oak floors and sculptural stone-and-wood wall treatments that give every room a grounded, tactile richness. Designed for a life lived outdoors as much as in, the residence offers six-bedroom suites, a cook's kitchen, a generous family room, a poolside lounge, and a private elevator connecting all levels. A detached loft guest house adds flexibility for visitors or staff. Outside, multiple terraces and balconies lead to a rooftop kitchen, an infinity-edge pool and spa, and a Baja shelf all framed by uninterrupted views. Smart home technology runs throughout, quietly powering a property built for both grand entertaining and everyday calm. The sale includes the adjacent lot (APN 4388-019-015), bringing the combined parcels to over 1.7 acres, a rare offering of scale and privacy in this part of Beverly Hills. Minutes from the energy of Beverly Hills, yet worlds away in feel, 9330 Hazen Drive delivers the privacy of a mountain retreat with the address of one of the world's most coveted zip codes, now paired with the rare luxury of nearly double the land.
…By Annonceur International


WSJ EXCLUSIVE: One of the most highly anticipated projects to come to market in the history of the city, this magnificent entertainer's showplace is a palatial masterpiece, envisioned and executed by highly acclaimed designer and developer to the elite Ramtin Ray Nosrati. Custom European furnishings are included with purchase, near the world-famous Beverly Hills Hotel, the fabulous high fashion of Rodeo Drive, and many reasons that make Los Angeles a global destination: Surrounded by some of the most expensive homes in the world, OPAL represents not only the next phase of architectural progression but a thought-forward reimagining of what true luxury means in the modern era, using the most rare, unseen materials. One of the most impressive attributes of its owner's wing is a department store-eclipsing wardrobe, one of the largest residential closets ever permitted in Los Angeles! Positioned behind a fortress-like enclosure, this ultra-private contemporary chateau is adorned with verdant beauty and set amidst lush ficus, legacy olive trees, and palms with a vast motor court for up to twelve vehicles. Cascading waterfalls shimmer and flow into moat-inspired waters surrounding a grand approach. Towering panes of glass and iron form the main entry and frame dazzling views of downtown LA and its unmistakable skyline plus incredible vistas of the Pacific Ocean. In the double-height foyer, sparkling globes of light hang overhead, welcoming visitors into the resort-like paradise with lofty ceilings and unbelievable views from every room. Proceed across a bridge path past a colossal handmade rock mountain wall and 26-foot tree art installation to enter the sprawling great room, with DTLA the visual centerpiece. A giant limestone fireplace segments two floor-to-ceiling letterbox openings through which revelers pass for maximum indoor-outdoor celebration. Coffered ceilings carry the eyes to the two-story dining room with statement bookcase shelving, 24-foot ceilings, and skylights carrying natural sunlight over its limewashed walls and organic accents. Aside a cushy breakfast nook, the gorgeous kitchen continues the estate's travertine theme, with custom appliances and oversized block island. To the rear, discover a catering kitchen, complete with a double-size walk-in commercial refrigerator. The family room, also with a commanding fireplace and iron-paned floor-to-ceiling windows, is highlighted by a Brazilian Tiffany stone wet bar with live-edge slabs and teal veining. A sightseeing elevator with viewing window connects all levels. Ascend the swirling wooden floating staircase to the lavish primary suite with herringbone floors, viewing deck, espresso bar, and double hidden doors that access a sauna and spa-like bath and changing areas. Bookmatched stone encases the triple-size rainwater shower with soaking tub and ledge, and a giant dual-sink island vanity affords an abundance of personal, private space. On the amenity-rich leisure level, a dramatic temperature-controlled glass wine tasting room is larger than most dining rooms, and one of the most beautiful movie theatres to date includes a celestial ceiling and snack bar. Billiards and card areas are positioned beneath viewing windows to the eyebrow-shaped glass-bottom pool with Baja shelves above, just one of two infinity pools found in the backyard terraces. There is also a wellness gym, two reading nooks, and a media section with a nine-screen video wall capable of screening multiple channels and streams at once. On the rooftop, surrounded by striking 360-degree vistas of the ocean, city, mountains, and ridgeline, enjoy a friendly game of pickleball, dine al-fresco, or gather around one of numerous fire tables placed throughout the stone-clad palace. The main-level barbecue cabana is equipped with a pizza oven, wet bar, serving ledge, and 116-inch television. A massive garage houses up to eight cars. The next iteration of opulence has finally arrived and a new bar is raised.
…By Annonceur International


Situated within the prestigious guard-gated enclave of Hidden Valley Estates, surrounded by the homes of Hollywood's most notable residents, this stately East Coast-inspired traditional estate is a true jewel - thoughtfully reimagined to blend timeless architecture with refined modern comforts. Privately walled and gated, the residence offers exceptional seclusion and a pristine, elegant facade that sets a distinguished tone upon arrival. A gated driveway leads to a two-car garage, while a beautifully landscaped gated front courtyard creates a gracious and welcoming approach. The interiors reveal meticulous craftsmanship throughout, where imported stone, rich wood detailing, and contemporary lighting create a warm yet sophisticated atmosphere. A full-house Sonos sound system provides seamless audio throughout the residence, enhancing both everyday living and entertaining. The designer kitchen is a true culinary showpiece, appointed with burnished brass fixtures, striking forest-green marble, and a magnificent Officine Gullo cooking range as its centerpiece. The formal living room exudes character and refinement, featuring a dramatic stone fireplace, coffered wood ceilings, and custom steel-and-glass architectural accents. Expansive glass doors allow the family and dining rooms to flow seamlessly outdoors, creating effortless indoor-outdoor living. The grounds have recently undergone a complete redesign with newly refreshed landscaping, creating an immaculate outdoor setting. The backyard offers a sparkling pool and spa, generous lawn, al fresco dining areas, and a full outdoor kitchen complete with built-in barbecue, sink, and wine refrigerator, perfect for entertaining. One of the estate's most notable amenities is the recently renovated championship tennis court with lights, providing a beautifully upgraded setting for both daytime and evening play. Upstairs, the expansive primary suite serves as a tranquil retreat with a fireplace, lounge area, spa-inspired marble bath with soaking tub and shower, and an impressive dual closet and dressing room. Two additional bedrooms occupy the second level, while the third floor features a dedicated gym or additional bedroom suite. Additional amenities include intimate lounge and seating areas throughout and private access to the scenic hiking trails of nearby Franklin Canyon Park, offering a rare combination of privacy, elegance, and natural beauty in one of Los Angeles's most coveted communities.
…By Annonceur International


Tucked behind the gates of The Summit, one of Beverly Hills Post Office's most exclusive enclaves, this quietly spectacular residence feels like a private resort perched above the city. Thoughtfully redesigned with an eye toward serenity and elevated California living, the home unfolds with soft natural light, generous scale, and seamless indoor-outdoor connection. The main living spaces capture panoramic canyon views, drawing your eye across treetops and evening sunsets. A soothing palette of warm woods, layered textures, and sculptural lighting creates an atmosphere that is both refined and deeply inviting. The kitchen, bright, airy, and beautifully appointed, features Calacatta Gold marble counters, unlacquered brass hardware from Rejuvenation, open shelving, and a sun-washed dining nook. It's a space that celebrates the simple joy of gathering, cooking, and lingering. The backyard is its own sanctuary: a resort-style pool framed by lush landscaping, multiple lounge terraces, and intimate moments of design cascading greenery. It's a setting that feels worlds away, perfect for long summer afternoons or hosting unforgettable evenings. The private rooms continue the sense of calm. The spacious first-floor primary suite features vaulted, beamed ceilings, garden views, and a cozy sitting area that turns morning coffee into a ritual. A moody, bespoke office/guest room offers an entirely different energy. Tailored, architectural, and ideal for focus. Every corner of this home has been considered. Every sightline curated. And every space designed to reflect what life in The Summit is meant to be: elevated, peaceful, timeless. A rare opportunity to own a residence that balances luxury with livability, high design with heart. Desirable primary + two bedrooms/office on the main floor, two bedrooms with their own outdoor spaces downstairs.
…By Annonceur International
'%20stroke='%23DDAA3A'%20stroke-width='1.909'%20stroke-linecap='square'%20stroke-linejoin='bevel'/%3e%3c/svg%3e)
Receive by email any new listing that may match your search criteria
Your criteria :
By validating this form, you accept the general conditions of use of Le Figaro Properties.
These agencies offer a selection of luxury properties vente at Beverly Hills. Feel free to contact them for personalized assistance.


