Get early access to listings that match your criteria
Never miss an opportunity again. Our personalized alerts notify you instantly.

 English$ USD · m²


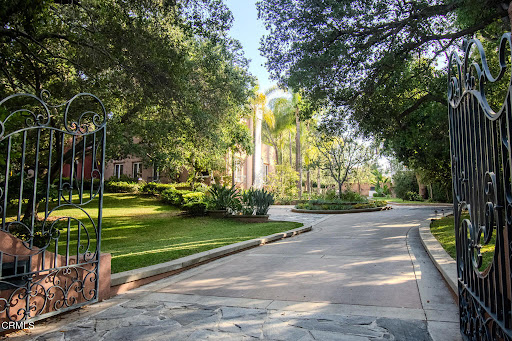
Prestigious 24-hour guard gated Bradbury Estate. Breathtaking Park like hills with both city light and mountain views. Gracious living space, huge living room, formal dining room, family room, library and 4 suites. 3 car garage attached, tennis court, pool, walking trail, lots of fruit trees. Guest house with 1 bedroom, family room, 1 bath and 2 car garage detached. Property sold AS IS land value only. This property is one of the best views lots behind the Bradbury Estate with a 360 degree of views of city lights and mountains, and lots of flat area to live in or build your dream estate.
…By Annonceur International


A true estate-style property sited on 2.5 acres, surrounded by an assemblage of accommodations to complement both the structural elements and the sublime natural setting. A Robert Tong concept and design, the compound affords a 15,500-square-foot main residence, refined by a curated selection of exceptional materials and amenities, along with a 2,500 square-foot guest house; a gallery garage with capacity for 20 vehicles; and a spacious cabana – all finished to reflect an elevated living experience. The estate was meticulously designed and arranged in accordance with the principles of Feng Shui, with these guidelines serving as the foundational framework for the overarching theme. The surrounding grounds present captivating moments for outdoor enjoyment, thoughtfully arranged around an expansive central gathering space and enhanced by a collection of mature trees, verdant foliage and lawns, and a 100ft-pool with ensconcing fountains. Additional notable appointments include a theater, games room, sauna, hibachi room, tennis courts, and meandering paths. Offering extremely rare lifestyle opportunities, the property is set within the established Bradbury Estates – revered for its privacy, location, and proximity to several of the finest schools in California. A property of this caliber, in this idyllic community has not been available in decades.
…By Pacific Sotheby's International Realty


In the prestigious, guard-gated enclave of Bradbury Estates, this extraordinary estate is a timeless architectural statement defined by Italian artisan craftsmanship and uncompromising luxury. Nestled on over 2 acres, the Tuscan-inspired masterpiece spans more than 14,000 square feet, seamlessly blending timeless design with modern self-sufficiency. A palm-lined drive reveals a grand entrance anchored by a two-story foyer, a showstopping Murano glass chandelier, laser-cut marble inlays, and Lalique crystal accents layered against silk wall coverings an immediate statement of the caliber that awaits inside. Throughout the residence, hand-selected materials from Italy define the interiors: laser cut marble-inlaid floors, custom embroidery carpets, coffered and domed ceilings, sculpted wall treatments, and a curated collection of Murano chandeliers. Every bedroom suite is its own private retreat, complete with custom lighting and spa-caliber marble baths. Beyond its beauty, the estate is built for true independence fully integrated home automation, extensive solar power, battery backup, underground fuel reserves, and a full-site generator ensure comfort and security never waver, on or off the grid. Entertaining is elevated across indoor and outdoor spaces, including an indoor lap pool, a resort-style mosaic-tiled outdoor pool framed by living room views, a private guest house with two en-suite bedrooms and kitchenette, an executive office with conference lounge, a state-of-the-art fitness center, and a statement car barn built for a serious collection. This is an exceptional opportunity to call one of Southern California's most private and prestigious enclaves home.
…By Sotheby's International Realty - Beverly Hills Brokerage


Nestled within the prestigious, 24-hour guard-gated community of Bradbury Estates, this extraordinary European-inspired masterpiece redefines luxury living. Encompassing 18,324 sq. ft. of living space on approximately 2.05 acres, the estate comprises a 16,120 sq. ft. main residence and a 2,204 sq. ft. guest house, delivering a rare combination of scale, elegance, and privacy. Designed by renowned architect Robert Tong and constructed by Mur-Sol Construction, this custom estate showcases superior craftsmanship and timeless architectural detail throughout. A dramatic 22-foot-high foyer welcomes you with a grand chandelier of cascading crystals, a sweeping dual staircase, and gleaming marble floors, setting the tone for the residence's exquisite interiors. The estate offers 10 luxurious bedroom suites, 10 full bathrooms, and 4 half baths, all thoughtfully designed to balance sophistication and comfort. The showpiece gourmet kitchen seamlessly blends elegance and functionality, boasting a grand center island with an exquisite onyx countertop, professional-grade Sub-Zero refrigeration, six-burner range, and a separate wok kitchen designed for culinary mastery. Throughout the home, luxuriously appointed accents including hand-painted dome ceilings, rare imported marble, built-ins, tailored drapery, and artisan fireplaces enhances every room with distinction. The entertainer's lower level offers a full complement of amenities: a state-of-the-art home theater, climate-controlled wine cellar, fitness suite, spa with sauna and steam room, an elevator, and a versatile game room. A 10-car garage provides ample space for collectors and enthusiasts alike. Outdoors, the estate transforms into a private resort with a luxe infinity-edge pool and spa, cabana with outdoor fireplace, and expansive terraces for entertaining. A regulation-size, fully lighted tennis court completes this world-class retreat. With unmatched privacy, 24-hour security, and a setting among Southern California's most exclusive estates, this estate offers a lifestyle of unparalleled elegance, refinement, and prestige.
…By Annonceur International


Beyond the guarded gates of prestigious Bradbury Estates, one of Southern California's most exclusive residential enclaves, this extraordinary legacy estate presents an exceptional combination of timeless architecture, resort-inspired amenities, and uncompromising privacy. Set across approximately 3.13 meticulously landscaped acres, the estate was masterfully built by Mur-Sol Construction in 1995 and has been thoughtfully renovated to blend classic elegance with today's modern luxury. The main residence encompasses approximately 7,869 square feet of refined living space, thoughtfully designed for both grand-scale entertaining and intimate family living. A gracious floor plan features seven spacious bedroom suites, an elegant formal living room, sophisticated dining room, casual breakfast area, expansive family room, richly appointed library, and an impressive recreation room. A private, tree-lined driveway winds through beautifully manicured grounds to a full-size tennis court, creating an atmosphere of serenity and seclusion rarely found within minutes of the city. Complementing the residence is an extraordinary approximately 3,400-square-foot entertainment pavilion and pool house designed to rival the finest luxury resorts. The pavilion features a private one-bedroom guest suite, an expansive ballroom, dedicated karaoke lounge, full catering kitchen, and an elevated terrace showcasing breathtaking panoramic vistas stretching from the San Gabriel Mountains to the sparkling lights of the Los Angeles skyline. The resort-caliber grounds are the estate's defining masterpiece. A spectacular 30-foot waterfall cascades over natural granite boulders into an impressive 70,000-gallon koi pond, creating a dramatic focal point of exceptional beauty. Hidden beneath the waterfall is a remarkable underground grotto with a private viewing room-an architectural feature rarely seen in residential design that transforms the grounds into an unforgettable sanctuary. Every detail of this exceptional estate has been thoughtfully curated to deliver an unparalleled lifestyle of elegance, recreation, and tranquility. Combining remarkable scale, architectural distinction, and world-class amenities within one of California's most coveted guard-gated communities, this is a truly rare opportunity to acquire a landmark estate destined to be enjoyed for generations.
…By Annonceur International


Welcome home to this beautifully updated single-story residence featuring 3 spacious bedrooms and 2 bathrooms. Thoughtfully remodeled with modern finishes, this inviting home offers a stunning kitchen complete with stylish cabinetry and updated countertops perfect for everyday living and entertaining.Step outside to your own private backyard oasis featuring a sparkling pool, ideal for relaxing, cooling off on warm days, or hosting family and friends. The outdoor space provides the perfect setting for enjoying Southern California living year-round.Filled with natural light and designed for comfort, this move-in-ready home offers the perfect blend of modern style, functionality, and indoor-outdoor living. Ideally located just moments from the iconic Santa Anita Race Track, you'll also enjoy convenient access to shopping, dining, and parks making this a desirable home.Don't miss the opportunity to own this beautifully remodeled single-story home with a pool in one of the area's most sought-after locations.
…By Annonceur International


Welcome to your dream home in Arcadia, where luxury living meets the ultimate in outdoor recreation! This exquisite 3-bedroom, 4-bathroom home is a pickleball and pool enthusiast's paradise. Step inside to discover a gourmet kitchen boasting a 60-inch built-in fridge and freezer (30 inches each), complemented by top-of-the-line Jennaire appliances, including a stunning 48-inch stove. The marble counters glisten under the soft glow of contemporary lighting, making this kitchen a chef's delight. Entertain in style with a fully equipped outdoor BBQ area featuring Lynx appliances. Whether it's a casual weekend cookout or an elegant soirée, this space has you covered. Escape the California sun in your very own infinity pool, complete with two convenient outdoor showers. And for those who prefer a friendly game of pickleball or tennis, we've got you covered with a tennis court featuring four pickleball court lines painted and ready for action. The expansive living spaces seamlessly connect with the outdoors through large pivot doors, bifold patio doors, and balcony doors, creating an inviting and open atmosphere throughout the home. For those who appreciate a good drink, the full bar area is equipped with a built-in wine fridge, a Mini fridge, and an ice machine. Whether you're sipping cocktails or enjoying a glass of your favorite wine, this space is perfect for relaxing evenings with friends and family. This property offers not just a home but a lifestyle—a perfect blend of modern luxury and outdoor entertainment that you won't find elsewhere in Arcadia, California. Don't miss your chance to own this ultimate pickleball and pool haven. Contact us today to schedule your private tour and experience the epitome of California living!
…By Annonceur International


Experience exceptional design, timeless sophistication, and uncompromising craftsmanship in this extraordinary Franklin Properties estate, gracefully set along one of Arcadia's most desirable streets. Offering approximately six luxurious bedroom suites and eight-and-a-half baths, every detail has been thoughtfully curated to create a residence of remarkable quality and elegance. Manicured grounds and professionally designed landscaping lead to impressive wrought-iron entry doors, opening to a breathtaking 28-foot marble foyer crowned by a dazzling crystal chandelier within a dramatic oval. Rich architectural details, exquisite finishes, and impeccable craftsmanship define every space throughout the home. Designed for both grand entertaining and everyday living, the gourmet chef's kitchen is complemented by a fully equipped prep kitchen and features premium Wolf and Sub-Zero appliances. The expansive family room, complete with a custom wet bar and built-in media center, provides the perfect setting for gatherings, while the formal dining room offers an elegant backdrop for memorable dinners. A private theater delivers an immersive cinematic experience, and the executive office showcases custom built-in library shelving, coffered ceilings, and rich hardwood flooring. A spacious main-level guest suite offers exceptional comfort and privacy. An elegant staircase and private elevator lead to the upper level, where a tranquil reading bridge and reflection area connect the bedroom suites. The primary suite serves as a private retreat, featuring a spacious sitting area, wet bar, fireplace, and sweeping mountain views. The spa-inspired primary bath is beautifully appointed with a soaking tub, steam shower, sauna, extensive marble finishes, and premium fixtures from Kohler, Delta, and Toto. The resort-style backyard is designed for year-round enjoyment, featuring a sparkling pool, customizable sport court, outdoor barbecue and dining areas, and lush landscaping that creates a private sanctuary. A stunning waterfall cascades into a serene koi pond, adding a sense of tranquility throughout the grounds. Completing the estate is a beautifully finished detached guest house that mirrors the exceptional quality and craftsmanship of the main residence. Ideally located just minutes from award-winning Arcadia schools, premier shopping, fine dining, and everyday conveniences, this extraordinary estate offers an exceptional blend of luxury, comfort, and timeless elegance.
…By Annonceur International


Set along one of Upper Rancho's most distinguished streets, 800 Hampton Road is an extraordinary luxury estate offering impressive scale, timeless elegance and resort-style living in one of Arcadia's most coveted neighborhoods. Framed by magnificent mature trees and manicured grounds, the residence makes an unforgettable first impression with expansive frontage, a sweeping circular driveway and elegant fountain. Inside, soaring ceilings, marble finishes and exceptional craftsmanship define the home. A dramatic foyer showcases an impressive dual staircase and beautiful architectural detailing, while grand formal living and dining rooms provide elegant spaces for entertaining. A private library offers a sophisticated retreat. The spectacular two-story family room is the heart of the home, featuring dramatic ceiling height, an upper gallery, multiple French doors opening to the grounds and a beautifully appointed bar. The expansive chef's kitchen features a substantial center island, custom cabinetry, Sub-Zero and Wolf appliances, plus a separate wok kitchen, pantry and breakfast area. Offering six bedrooms and nine baths, the residence provides exceptional space and privacy, including two main-level suites. The bedrooms are remarkably generous in size, with many offering enough space for their own sitting areas. The luxurious primary suite is a private sanctuary with a spacious sitting area, balconies, an extraordinary boutique-style dressing room and lavish spa-inspired bath with exquisite stone and mosaic detailing. An upstairs loft with wet bar and covered lanai provides an additional space to relax or entertain. Exceptional amenities include a home theater, temperature-controlled wine room, fitness studio, massage room, cedar sauna, elevator and four-car attached garage. Designed for quintessential California living, the resort-like grounds feature a spectacular pool and spa, covered loggias, fireside outdoor lounge, built-in BBQ and kitchen, expansive entertaining terraces, fruit trees and a sport court. A rare combination of grandeur, privacy and lifestyle, 800 Hampton Road presents an exceptional opportunity on one of Upper Rancho's most prestigious streets.
…By Annonceur International


A Private Resort Estate in Arcadia's Prestigious Upper Rancho: A Legacy Estate. A Private Resort. An Extraordinary Life. Beyond a grand circular driveway and elegant porte-cochère lies one of Upper Rancho's finest private estates. Situated on over one acre of beautifully landscaped grounds, this exceptional residence, designed by renowned architect Robert Tong and built by Mur-sol Construction, blends timeless architecture with resort-inspired living. A dramatic double spiral staircase, soaring ceilings, exquisite marble finishes, and refined architectural details create an unforgettable first impression. Designed for both grand entertaining and multi-generational living, the estate offers seven luxurious en-suite bedrooms, elegant formal living and dining rooms, an elevator, private home theater, game room, wet bar, customizable wine room, and a spectacular chef's kitchen featuring an oversized marble island, a professional Wolf-equipped wok kitchen, and a breakfast area overlooking the pool, spa, and fountains. The outdoor setting is truly extraordinary. Mature landscaping, towering king palms, sculptural gardens, and expansive lawns surround a full-size tennis court, resort-style pool and spa, covered outdoor pavilion with built-in BBQ and fireplace, a private en-suite guesthouse, and an approximately 800-square-foot ADU, providing exceptional flexibility for extended family, guests, a private office, wellness studio, or additional living space. The luxurious primary suite is a peaceful retreat featuring dual walk-in closets, a private sitting room, spa-inspired marble bath, a balcony with beautiful San Gabriel Mountain views, and an atmosphere of comfort and serenity. Widely recognized as Arcadia's premier estate neighborhood, Upper Rancho is renowned for its expansive estate parcels, tree-lined streets, equestrian heritage, and enduring prestige. Opportunities to own a property of this caliber are exceptionally rare. Combining architectural excellence, resort-caliber amenities, and one of Southern California's most coveted addresses, this remarkable residence offers far more than a luxury home-it is a legacy estate where generations gather, unforgettable memories are made, and every day feels like a private five-star resort.
…By Annonceur International


A Private Resort Estate in Arcadia's Prestigious Upper Rancho: A Legacy Estate, an Extraordinary Life. Beyond a grand circular driveway and elegant porte-cochere lies one of Upper Rancho's finest private estates. Situated on over one acre of beautifully landscaped grounds, this exceptional residence, designed by renowned architect Robert Tong and built by Mur-sol Construction, blends timeless architecture with resort-inspired living. A dramatic double spiral staircase, soaring ceilings, exquisite marble finishes, and refined architectural details create an unforgettable first impression. Designed for both grand entertaining and multi-generational living, the estate offers seven luxurious en-suite bedrooms, elegant formal living and dining rooms, an elevator, private home theater, game room, wet bar, customizable wine room, and a spectacular chef's kitchen featuring an oversized marble island, a professional Wolf-equipped wok kitchen, and a breakfast area overlooking the pool, spa, and fountains. The outdoor setting is truly extraordinary. Mature landscaping, towering king palms, sculptural gardens, and expansive lawns surround a full-size tennis court, resort-style pool and spa, covered outdoor pavilion with built-in BBQ and fireplace, a private en-suite guesthouse, and an approximately 800-square-foot ADU, providing exceptional flexibility for extended family, guests, a private office, wellness studio, or additional living space. The luxurious primary suite is a peaceful retreat featuring dual walk-in closets, a private sitting room, spa-inspired marble bath, a balcony with beautiful San Gabriel Mountain views, and an atmosphere of comfort and serenity. Widely recognized as Arcadia's premier estate neighborhood, Upper Rancho is renowned for its expansive estate parcels, tree-lined streets, equestrian heritage, and enduring prestige. Opportunities to own a property of this caliber are exceptionally rare. Combining architectural excellence, resort-caliber amenities, and one of Southern California's most coveted addresses, this remarkable residence offers far more than a luxury home-it is a legacy estate where generations gather, unforgettable memories are made, and every day feels like a private five-star resort.
…By Annonceur International


Welcome to 958 Hugo Reid Drive, a home that has been lovingly cared for by the same family since 1983. Located in the highly desirable Lower Rancho neighborhood of Arcadia, this property sits on a generous lot of nearly 10,000-square-feet and is just two blocks from the well-regarded Hugo Reid Elementary School. The spacious living room is filled with natural light, thanks to an abundance of windows, and features a classic fireplace, perfect for gathering with family and friends. The adjacent dining room offers new French doors that open to the backyard and pool area, a breakfast bar connecting to the kitchen, and a large wine storage closet. The chef's kitchen is ideal for culinary enthusiasts, featuring two sinks, two dishwashers (with a third located in the garage-laundry area), a new refrigerator plus an additional refrigerator in the garage laundry area, and a cozy breakfast nook. The space overlooks the backyard and pool and provides convenient access to not only the backyard but also the laundry room/garage. The generously sized primary bedroom includes ample wall-to-wall closet space and two ceiling fans, with an updated full bathroom located just adjacent. The thoughtfully designed floor plan offers privacy, with each bedroom situated in its own section of the home. A private bedroom suite is located off the living room on the north side of the house and features an updated 3/4 bathroom with direct access to the backyard and pool. Another bedroom is located near the entry and lends well as a bedroom or an office. Additional highlights include fresh interior paint, some new exterior paint, central air and heat, a new pool pump in 2025, and a tankless water heater installed in 2026. The backyard is perfect for relaxing or entertaining, with a sparkling pool and built-in barbecue area. The beautifully landscaped front and side yards are equipped with an automatic sprinkler system. Don't miss this opportunity to make 958 Hugo Reid Drive your home. You're just one offer away.
…By Annonceur International


A rare opportunity in Arcadia's prestigious Upper Rancho, this distinguished Tudor Revival residence is set on an extraordinary 34,524 sq ft south-facing corner lot, offering exceptional potential to restore, reimagine, or create a legacy estate in one of the area's most coveted neighborhoods. Surrounded by picturesque tree-lined streets, the home blends timeless architecture with modern touches. Dramatic floor-to-ceiling windows and elegant French doors open to a serene courtyard centered around a magnificent mature oak, while abundant natural light fills the interiors. Fresh interior paint and brand-new flooring provide a wonderful foundation for the home's next chapter. The spacious floor plan features four bedroom suites, a generous great room ideal for entertaining, and a resort-inspired backyard complete with a pool, spa, outdoor bar, and detached pool house with its own kitchen, bedroom, and bath. An expansive attic of approximately 1,925 sq ft offers potential for future expansion, including a possible second story. The exceptional corner parcel may also present future subdivision or development opportunities, including under California SB-9 (buyer to verify with city). Ideally located near Westfield Santa Anita, Los Angeles County Arboretum and Botanic Garden, Santa Anita Park, and the Interstate 210, this is a rare offering with endless possibilities to renovate, expand, or build new on one of Upper Rancho's premier parcels.
…By Sotheby's International Realty - Los Feliz Brokerage


Discover effortless luxury in the heart of Sierra Madre. Restored to perfection in 2018, this immaculate residence invites you to simply move in, unpack, and enjoy. From the moment you step inside, a dramatic two-story foyer sets the tone with soaring vaulted ceilings, neutral designer tones, and wide-plank European oak hardwood floors that flow seamlessly throughout. Sunlight pours through Milgard windows dressed with custom shades, brightening the open living room and chandelier-lit dining area. The chef's kitchen is a showpiece, boasting a full suite of KitchenAid Café stainless steel appliances, sleek cabinetry, and striking Cosentino Silestone quartz countertops. A three-seat island, illuminated by chic pendants, incorporates Energy Star alarm-activated refrigerator drawers, while a pass-through service window enhances entertaining. Expansive 5-panel aluminum and glass bi-fold lanai doors create a seamless connection to the outdoors, framing serene backyard views. Every detail has been thoughtfully designed-from the custom built-ins in the living room to the maple banquette with storage in the breakfast nook. An artisan wood-burning fireplace with a bespoke mantle provides warmth and charm, while designer baths feature wainscoting, Restoration Hardware vanities, hand-selected wallpaper, and curated lighting. Retreat to the vaulted main suite, highlighted by exposed stained wood beams, a Solatube skylight, and an oversized walk-in closet. Its spa-like ensuite offers a glass-enclosed shower and a freestanding soaking tub, perfect for unwinding in luxury. Step outside to your private oasis. A tiered backyard showcases herringbone brickwork, eco-friendly turf and Cali Bamboo composite decking. Refresh in the upgraded pool with new tile, coping, and Baja shelf, all surrounded by lush hedges for privacy. Additional highlights include updated plumbing and electrical systems, newer HVAC, Nest thermostats and smoke detectors, a Qolsys touchscreen security system with wireless motion detection, and an attached 2-car garage with an insulated Amarr steel door. This rare Sierra Madre jewel combines modern sophistication with timeless comfort-ready to welcome its next chapter. Come experience it today.
…By Annonceur International

Welcome to 600 Michigan Blvd! Originally built in 1954 with thoughtfully designed additions completed in 1989 and 1990, this charming 2,049 square foot home sits prominently behind secure gates on an approximately 0.26-acre lot, measuring 200 feet deep. The spacious, park-like grounds overlook a serene boulevard lined with verdant, mature trees where wild peacocks roam free. Beyond the gates is a lush, green yard with a long driveway, offering ample parking. A manicured front walk leads you to the front door, inviting you into a thoughtful floor-plan perfect for entertaining or quiet nights at home. Once inside, you'll marvel at the light-filled living and dining room, featuring parquet floors and a wood-burning fireplace with a gas starter. A large, separate family room opens out to a trellis-covered porch overlooking the expansive backyard and sparkling pool. The kitchen features well-maintained original cabinetry that preserves the home's mid-century character, with newer appliances adding modern convenience. Throughout the home, abundant closets and storage add everyday convenience. This home features four bedrooms and three baths. The front bedroom boasts custom built-ins, while a smaller bedroom next to the primary offers elegant glass-enclosed shelving perfect for a nursery or an in-home library. Both share a hall bath with a bathtub/shower. A built-in desk next to the primary bedroom provides a nice home-office solution for the writer working on their next great novel, or for hybrid work. The primary bedroom, with an abundance of storage and closet space, features a large ensuite bath with a separate shower and sunken tub. Enjoy beveled windows and sliding doors that open onto the same trellis-covered porch, leading to the backyard and large pool. The fourth bedroom, on the opposite side of the house, is exceptionally flexible. Whether used as a guest bedroom, home office, fitness room, or hobby space, it easily adapts to a variety of lifestyles. A three-quarter bath doubles as a guest or pool bath. The large laundry room, outfitted with a new washer and dryer, is conveniently located adjacent to the attached two-car garage. The 18 x 35-foot pool features a Baja shelf for wading or lounging before stepping into the main pool, which ranges in depth from approximately two to seven feet. Situated at the back of the property and surrounded by a private hedge, it offers a respite from daily life with ample room for recreation. The large patio offers space for sunbathing or entertaining, and a separate, secluded hot tub is the perfect spot to relax after a long day. Ideally located just minutes from Old Town Pasadena, The Huntington Library, Lacy Park, the Los Angeles County Arboretum, Santa Anita Park and Santa Anita Mall, plus nearby hiking trails, shopping, dining, and entertainment. If you're looking for a home that's a step outside of the ordinary, look no further than 600 Michigan Blvd.
…By Sotheby's International Realty - Los Feliz Brokerage


Award-winning San Marino School District. Welcome to this spacious and elegant 2131 square foot private luxury townhouse. Located in the prestigious park-like setting of the Huntington Grove Estates & in a prime, prestigious location within the Estates. This townhouse is surrounded by colorful lush gardens, faces a private gated patio & lawns. It has 3 spacious bedrooms, 3 full-bathrooms, including a beautiful master bedroom with its own bathroom, walk-in closet & large glass doors facing the private patio. The house displays great hardwood floors throughout & design details everywhere, including custom made electrical switch plates and custom designed curtains. A gracious living room enjoys high ceilings, a fireplace & sliding doors leading to the delightful patio, perfect for relaxation & entertaining where you're surrounded by green scenery, yards, pool, sauna and spa. Among the numerous amenities, you'll appreciate the brand new water heater in the unit, new state of the art water softener for the entire home along with the reverse osmosis drinking water system and so much more. Easy access from the 2-car attached garage and plenty of guests parking make this townhouse highly desirable for a comfortable living experience in a luxurious and convenient setting.
…By Annonceur International


A Timeless Tudor Revival in the Heart of Pasadena This exquisitely remodeled English estate offers a rare opportunity to own a piece of Pasadena's Golden Age of architecture. With its striking Tudor Revival façade, the home is crowned by a sculpted shield set above a stately wooden door, nestled beneath a steeply pitched, shingled roof that evokes the charm of a storybook cottage. Inside, the living room exudes warmth and character, featuring a classic fireplace and beautifully restored original hardwood floors. A wide, graceful archway connects this inviting space to the formal dining room, creating an ideal flow for entertaining. French doors lead to a magical garden oasis, where an original brick fireplace and barbecue sit near a historic fountain--an idyllic setting for al fresco gatherings. The oversized family room and kitchen are a stunning showpiece, crowned by soaring 13-foot beamed vaulted ceilings. Custom cabinetry, Vancouver quartzite countertops, a large island, Thermador appliances, and a luxurious walk-in pantry cater to the most discerning chef. This grand, light-filled space opens effortlessly to the verdant backyard through 12-foot sliding fiberglass doors, revealing a brand-new pool and spa that invite relaxation and outdoor enjoyment. The main level also includes two charming yet spacious bedrooms that share a fully remodeled bathroom, featuring an Italian walk-in shower and high-end fixtures. An adjacent sun-drenched office with its own private balcony offers the perfect work-from-home retreat. An authentic wooden staircase and banister lead to the upper level, where the primary en suite awaits. This serene escape includes a spa-like en-suite bathroom and offers unobstructed mountain views. A lovely guest suite with a private three-quarter bath completes the second floor. A wrought iron gate opens to a grand driveway, leading to an oversized two-car garage, enhancing both security and curb appeal. From the lush gardens to the refined interiors, this extraordinary residence harmoniously blends modern luxury with historic charm. More than a home, it is a lifestyle--crafted for those who value elegance, architectural heritage, and the timeless allure of Southern California living.
…By Sotheby's International Realty - Los Feliz Brokerage


Welcome to 1765 Westhaven, a charming 1929 Spanish-style home nestled on a quiet, tree-lined street in the heart of San Marino. Wander up the granite flagstone walkway into the spacious entry of this light-filled 2,887 SF home, where arched openings and beautiful hardwood floors showcase its timeless character. Sited on a beautifully landscaped 10,513 SF lot, which is 175' deep, there is plenty of space for recreation and entertainment. Each room is a visual delight, boasting colorful Schumacher luxury wallpaper and stunning light fixtures, some original and some are new and modern. The light-filled living room features arched doorway, built-in bookshelves, and a fireplace. Just beyond, a sitting room offers the perfect spot for morning coffee, with French doors opening to the rear yard. The recently updated eat-in kitchen is a chef's dream, featuring 2-inch Caesarstone countertops, GE Cafe series appliances, glass-front cabinets, glass tile backsplash, and a large food pantry. The dining room is ideal for hosting large family gatherings. Completing the downstairs is a bedroom, an adjacent full bath, and an office. All the rooms have lovely garden views, including a blooming Chinese magnolia, mature camellia, and strawberry trees. Facing the rear yard is the attached garage, which now functions as a versatile office/ rec room with terra cotta flooring and sliders. If the next owner prefers to park cars in the garage, then change out the slider doors to a garage door. Up the iron-banistered staircase are two large bedrooms, both with adjoining sitting rooms and en-suite full baths. The sitting rooms could also be used as a nursery, gym, or additional closet space. Both baths have been beautifully updated with deep soaking tubs, brand new fixtures, and tile. The spectacular rear yard features a sparkling pool and spa, a rose garden, and a variety of citrus trees, including Mexican lime and lemon, plus apple and mango, and shaded by a large ginkgo tree. Wisteria drapes around the perimeter in the rear, completing this idyllic setting. Truly a haven for sophisticated living and entertaining, this home is conveniently located near Valentine Elementary School, Huntington Middle School, tennis courts, the Crowell Public Library, cafes, and a gym.
…By Annonceur International


612 Landor Lane is a charming Huntington Library estate area Monterey Colonial designed by Louis Dupuget Millar. A stately covered entry opens to a classic central hall floor plan with graceful staircase to the upper level. The step-down living room to the right of the entry has a handsome fireplace, bay window alcove overlooking the front garden and attractive built-ins. A formal dining room to the left has an elegant chandelier and more windows to the front garden. Leading from the dining room is a convenient butler's pantry with wet bar and then the spacious gourmet kitchen with custom tile, breakfast area, laundry and French doors to a delightful intimate patio. A first level guest room and bath are adjacent the kitchen. Flowing from the living room is a light-filled garden family room with generous windows and French doors opening to the spacious back terrace with fireplace and pizza oven, the garden and pool. A lovely powder room and a stylish paneled office complete the public rooms. Upstairs are three bright bedrooms; the primary bedroom is generous with ample closets. In addition to a sparkling pool, this special residence offers a newly refurbished pool house / studio in the back garden, a three-car garage, mature plantings and a location on desirably quiet Landor Lane.
…By Annonceur International


Perched atop one of the most coveted vantage points in Gordon Highlands Estates, this extraordinary custom estate is a masterclass in luxury, privacy, and timeless design. Built in 2003 and meticulously maintained by its original owners for over two decades, this residence offers an unparalleled blend of refined craftsmanship and elevated living. Spanning over 6,000 square feet on more than six acres of pristine land, the home unfolds with intention and grandeur at every turn. A thoughtfully designed floor plan features five spacious bedrooms and five bathrooms, including two elegant ensuite retreats and two additional bedrooms connected by a well-appointed Jack-and-Jill bath. A sophisticated private office provides the ideal work-from-home sanctuary, while multiple formal living spaces create a seamless balance of comfort and entertaining. At the heart of the home lies a gourmet kitchen designed to impress—featuring premium Viking appliances, an expansive center island, and impeccable finishes that cater to both intimate gatherings and large-scale hosting. Adjacent living areas are enhanced by a whole-home audio system throughout the main level and a programmable Lutron lighting system, allowing you to curate ambiance with ease. A custom bar further elevates the home’s entertainment experience. Outdoors, the estate transforms into a private resort. A sweeping driveway leads to a three-car garage and opens to meticulously curated landscaping. The expansive grounds showcase a stunning custom pool and spa, perfectly positioned to capture breathtaking 180-degree panoramic views stretching to Downtown Los Angeles. Whether enjoying serene sunsets or hosting unforgettable evenings, the setting is nothing short of spectacular. Adding a rare and distinguished touch, the property features a fully functional 349-vine vineyard, an exquisite nod to wine country living, right at home. Located within the prestigious, guard-gated enclave of Gordon Highlands Estates, this residence offers 24-hour security, exclusivity, and a community defined by custom-built estates and premier lots. Surrounded by the natural beauty of the Glendora foothills and illuminated by sweeping city light views, this is more than a home—it is a legacy property, offering a lifestyle reserved for the most discerning buyer.
…By Annonceur International


The Francis F. Leupp Residence | Reginald D. Johnson, FAIA, ArchitectA distinguished single-level French Normandy residence in Pasadena's coveted Caltech-Huntington Library district, the historic Francis F. Leupp Residence was designed by noted architect Reginald D. Johnson and thoughtfully reimagined for a sophisticated California lifestyle. Set on more than 29,000 square feet of parklike grounds, this 3/4-bedroom, five-bath home blends architectural pedigree, modern comfort, and effortless indoor-outdoor living.Meticulously renovated and maintained, the residence unfolds with a light-filled, highly livable floor plan designed for both daily ease and gracious entertaining. The grand living room opens through sliding French doors to a broad brick terrace and an extraordinary, award-winning garden beyond. Anchored along the eastern edge by a magnificent redwood, the grounds offer a sparkling pool, and serene garden, creating a rare sense of privacy and retreat in one of Pasadena's most desirable enclaves.The chef's kitchen is appointed with stone countertops, custom illuminated cabinetry, and professional appliances by Sub-Zero, Miele, Wolf, and Bosch. An inviting family room with faux-beamed ceiling, built-in bar, and a fireplace opens to both the kitchen and the outdoor patio. A well-equipped butler's pantry with Sub-Zero beverage refrigerator, and abundant built-ins sit adjacent to a flexible fourth bedroom/office with three-quarter bath and laundry.A handsome library with its own fireplace offers a quiet retreat and thoughtfully separates the public rooms from the home's two private bedroom wings. The primary suite is a true sanctuary, introduced by a vestibule entry and centered around a generous bedroom with sitting area and fireplace. Dual luxurious baths feature stone counters, expansive showers, custom cabinetry, and bespoke California Closets; one bath includes a soaking tub with French doors opening to a private secret garden. The secondary wing offers two spacious en suite bedrooms, each with generous walk-in dressing closets.In addition to the front circular drive, the property includes a recently constructed 680-square-foot detached garage with ceiling height designed to accommodate up to six vehicles, along with an attached approximately 163-square-foot bonus space. The residence offers rare privacy, architectural provenance, and a beautifully composed garden setting in the heart of Pasadena.
…By Annonceur International


The Francis F. Leupp Residence | Reginald D. Johnson, FAIA, ArchitectA distinguished single-level French Normandy residence in Pasadena's coveted Caltech-Huntington Library district, the historic Francis F. Leupp Residence was designed by noted architect Reginald D. Johnson and thoughtfully reimagined for a sophisticated California lifestyle. Set on more than 29,000 square feet of parklike grounds, this 3/4-bedroom, five-bath home blends architectural pedigree, modern comfort, and effortless indoor-outdoor living.Meticulously renovated and maintained, the residence unfolds with a light-filled, highly livable floor plan designed for both daily ease and gracious entertaining. The grand living room opens through sliding French doors to a broad brick terrace and an extraordinary, award-winning garden beyond. Anchored along the eastern edge by a magnificent redwood, the grounds offer a sparkling pool, and serene garden, creating a rare sense of privacy and retreat in one of Pasadena's most desirable enclaves.The chef's kitchen is appointed with stone countertops, custom illuminated cabinetry, and professional appliances by Sub-Zero, Miele, Wolf, and Bosch. An inviting family room with faux-beamed ceiling, built-in bar, and a fireplace opens to both the kitchen and the outdoor patio. A well-equipped butler's pantry with Sub-Zero beverage refrigerator, and abundant built-ins sit adjacent to a flexible fourth bedroom/office with three-quarter bath and laundry.A handsome library with its own fireplace offers a quiet retreat and thoughtfully separates the public rooms from the home's two private bedroom wings. The primary suite is a true sanctuary, introduced by a vestibule entry and centered around a generous bedroom with sitting area and fireplace. Dual luxurious baths feature stone counters, expansive showers, custom cabinetry, and bespoke California Closets; one bath includes a soaking tub with French doors opening to a private secret garden. The secondary wing offers two spacious en suite bedrooms, each with generous walk-in dressing closets.In addition to the front circular drive, the property includes a recently constructed 680-square-foot detached garage with ceiling height designed to accommodate up to six vehicles, along with an attached approximately 163-square-foot bonus space. The residence offers rare privacy, architectural provenance, and a beautifully composed garden setting in the heart of Pasadena.
…By Annonceur International



Along one of San Marino's most distinguished streets, discreetly set behind a gated entry and a long, tree-lined driveway, lies a residence of quiet significance where architectural pedigree meets timeless design.Originally built in 1925 and designed by architect E. C. Morgan, the home reflects the enduring elegance of the Spanish Colonial Revival. Its stucco exterior, classic clay tile rooflines, and balanced proportions create a welcoming first impression. Exterior details including a green-painted wrought iron domed arch and railings adding depth and old-world romance charm.The nearly one-acre grounds are beautifully composed with mature trees, open lawns, and inviting poolside spaces create an outdoor setting equally suited for quiet mornings or relaxed gatherings.This home is rich with warmth and character. Beamed ceilings, elegant arches, and preserved architectural details create an atmosphere that feels inviting and enduring. The living room, anchored by a fireplace. The primary suite is a romantic retreat, featuring stained glass at the bedroom entry, a fireplace, a generous walk-in closet, and a distinctive en-suite bath. An arched stained glass mosaic window beside the soaking tub filters light beautifully, creating a serene, spa-like experience.Additional rooms throughout the home offer generous proportions for variety of uses. A finished basement adds versatile space for recreation, media, or work. A guest house above the garage offers privacy and independence for visitors or extended stays.Blending European influence with California ease, this Virginia Road estate is located near The Huntington Library and Lacy Park. Ready to welcome its next chapter, it is a residence of lasting character, warmth, and presence.
…By Annonceur International


This classic 1928 Spanish-style home is located in the Mission District and beautifully blends original architectural details with thoughtful modern updates. The residence offers 2,630 square feet of living space, featuring 4 bedrooms and 3 bathrooms. Upon entering, the formal entry leads to a magnificent formal living room showcasing a high beamed ceiling, a fireplace with a tile surround, an arched picture window overlooking the front fountain, and French doors that open to the front courtyard. Adjacent is the formal dining room, a generously sized space perfect for entertaining. The updated kitchen boasts granite counters, custom cabinetry, and built-in stainless steel appliances. A comfortable den/family room features a fireplace with a Spanish tile surround, a marble floor, and French doors providing access to the private yard. The luxurious primary suite includes a large private bath. All updated bathrooms feature exquisite Spanish-themed tile from Mission Tile West. Additional noteworthy features include: Hardwood floors, arched doorways, mahogany doors, and plaster walls. Updates include: dual-zone central HVAC with Nest thermostats, updated to all copper plumbing, updated roof, new AC units and pool equipment, and a tankless water heater. The separate laundry room has excellent storage. Finished 2-car garage with skylights and an automatic driveway gate. Security cameras/alarm system and custom window coverings. Wrought iron handrails, copper gutters, and downspouts. California basement for extra storage. The exterior is equally impressive with gorgeous landscaping and a private yard featuring a swimming pool. Located near the shops and restaurants on Mission Drive, you won't want to miss this delightful San Marino gem.
…By Annonceur International


This Madison Heights property with newly completed ADU and pool blends charm and tradition with modern versatility. The front house can be lived in and enjoyed in its current condition/configuration or remodeled and expanded to match the more modern architecture of the ADU. Originally built in 1896, the main house has an inviting foyer and comfortable sitting room, a spacious living room with picturesque front-yard views and a nice flow to the main dining room. The flexible layout features three ample bedrooms, including a versatile space perfect for a home office. At the heart of the home is a generous kitchen and central family room, which showcase the wonderful views of the backyard oasis. Completed in 2025, is an inviting saltwater pool/spa and a free standing bar - perfect for entertaining family and guests. Also built in 2025, and maximizing the property's value, is a newly constructed, fully equipped Accessory Dwelling Unit (ADU) complete with an open-concept living room, a quartz-countertop kitchen with new appliances, a private bedroom suite, and a beautiful bathroom with a walk-in shower. A new storage shed sits adjacent to the ADU, offering rear access ideal for dedicated ADU parking. Situated in a prime location, this Madison Heights residence is just minutes from The Langham, Whole Foods, the Metro Gold Line, premier shopping, fine dining and much more!
…By Sotheby's International Realty - Los Feliz Brokerage
'%20stroke='%23DDAA3A'%20stroke-width='1.909'%20stroke-linecap='square'%20stroke-linejoin='bevel'/%3e%3c/svg%3e)
Receive by email any new listing that may match your search criteria
Your criteria :
By validating this form, you accept the general conditions of use of Le Figaro Properties.
These agencies offer a selection of luxury properties vente at Bradbury. Feel free to contact them for personalized assistance.
