

luxury houses with pool for sale Harbor City, United States


House with pool Harbor City (United States)
Welcome to your dream home in the highly desirable Palo Del Amo Woods neighborhood - where comfort, style, and California outdoor living come together beautifully. This exceptional 4-bedroom, 3-bathroom pool and spa home offers the perfect blend of functional living space and inviting entertaining areas designed for modern lifestyles. Step inside to discover approximately 2,079 square feet of thoughtfully designed living space featuring recently upgraded kitchen, freshly painted interiors, rich hardwood flooring, and an abundance of natural light. The spacious floor plan includes a convenient downstairs bedroom and full bathroom, ideal for guests, multi-generational living, or a private home office setup. At the heart of the home, the beautifully updated open kitchen showcases large island to open the kitchen, elegant upgraded countertops, generous prep space, and a welcoming atmosphere perfect for everyday meals or hosting family and friends. The adjoining family room opens effortlessly to the backyard, creating seamless indoor-outdoor flow ideal for entertaining year-round. Outside, your private backyard retreat awaits. Enjoy the newly resurfaced pool and spa surrounded by a multi-level paved patio with plenty of space for outdoor dining, lounging, and unforgettable summer gatherings. Whether you're hosting pool parties or enjoying a quiet evening under the stars, this backyard delivers the ultimate Southern California lifestyle. Additional highlights include a newer roof, spacious upstairs bedrooms, and a layout designed with both comfort and flexibility in mind. Located in one of Torrance's most sought-after neighborhoods, this move-in-ready gem offers an incredible opportunity to own a home that truly has it all. Don't miss your chance to experience the best of Palo Del Amo Woods living - schedule your private showing today!
…By Annonceur International
40 listings near Harbor City


House with pool and garden Rolling Hills Estates (United States)
Nestled in the tranquil equestrian community of Dapplegray Lanes, this CUSTOM BUILT exquisite 3,600 sq. ft. estate stands out as a true treasure—meticulously designed, rich in character, and tailored for those who appreciate classic craftsmanship over passing fads. It offers an effortlessly sophisticated yet profoundly inviting atmosphere. Inside, you’ll find warm Brazilian Imbuia and newly refinished American Black Walnut floors that add natural beauty and elegance throughout the home. Custom tilework, honed Carrara marble, and handcrafted cabinetry illustrate an unwavering commitment to quality. The architectural style artfully merges American and European country influences, bestowing the residence with a unique and soulful charm. The spacious floor plan includes four bedrooms—three with their own private ensuite baths—and a versatile fourth room that adapts beautifully as a guest suite, office, or creative studio. Each of the five bathrooms boasts distinctive designs featuring imported tile and luxurious finishes. Beyond the grand double-door entry, a wide central staircase welcomes you with rich wood tones and artisan tilework in the foyer. The family room showcases a large stone fireplace, complemented by a custom limestone and tile hearth in the dining room—creating a warm and inviting ambiance between gathering spaces. The dining area flows seamlessly into the chef’s kitchen, which is equipped with top-of-the-line appliances, including a brand-new Sub-Zero refrigerator/freezer. Recent upgrades encompass a NEW roof, two new A/C units, and fresh interior paint. Outside, the property transforms into a private sanctuary. A Moroccan-style veranda opens to a pool bordered by mature trees and lush landscaping. Terraced English gardens guide you to multiple outdoor living areas—ideal for entertaining or enjoying quiet morning coffee. A quaint red barn and matching chicken coop provide direct access to the community’s well-maintained bridle trails. Living in Dapplegray Lanes offers more than just picturesque surroundings. Residents benefit from miles of riding trails, a community equestrian arena, and a close-knit neighborhood that fosters a tranquil, more intentional lifestyle. Whether you are attracted by the exquisite craftsmanship, the expansive grounds, or the enriching lifestyle, 79 Dapplegray Lane is truly remarkable— a home with heart, soul, and timeless appeal.
…By Vista Sotheby's International Realty


House with pool Rolling Hills Estates (United States)
Reminiscent of a private boutique resort, this Rolling Hills Estates residence is thoughtfully designed for indoor and outdoor living, featuring an open concept floorplan, resort style pool and spa, outdoor kitchen, fire lounge, covered veranda, and beautifully landscaped grounds that create a true backyard escape. Offering 3bedrooms, 3 bathrooms, and a dedicated office, the home balances comfort and flexibility. A circular paved driveway introduces the property with impressive curb appeal, while mature trees and established landscaping create a peaceful sense of arrival. Inside, expansive windows and French doors invite natural light and frame views of the surrounding grounds. Connected living, dining, and kitchen spaces encourage effortless entertaining and a seamless flow between indoor and outdoor areas. The backyard is a destination unto itself. A covered veranda overlooks the pool and spa, providing a shaded setting for morning coffee, outdoor dining, or relaxing with friends. Multiple gathering areas offer both open spaces for entertaining and quiet corners to unwind. At the heart of the outdoor experience is a kitchen complete with a built in grill, generous storage, and ample preparation space for dining under the open sky. Nearby, a fireplace and fire feature create a warm atmosphere long after sunset. Winding pathways lead through colorful gardens, mature fruit trees, and terraced landscape features that add character across the nearly half acre lot. Open lawn areas provide space for recreation while enhancing privacy. Additional highlights include solar panels, extensive hardscape improvements, hillside views, multiple seating areas, and a versatile lower level patio. Every element has been arranged to maximize enjoyment of Southern California's year round climate. Situated in sought after Rolling Hills Estates, this property offers a unique blend of privacy, recreation, and convenience. Just moments from George F Canyon Nature Center, residents enjoy easy access to scenic trails, preserved open space, and the natural beauty of the Palos Verdes Peninsula. The home is located within the Palos Verdes Peninsula Unified School District and near Dapplegray Elementary School, while shopping, dining, and community amenities remain close at hand.
…By Vista Sotheby's International Realty


House with pool Rancho Palos Verdes (United States)
Welcome to 1215 W Bloomwood Road in the heart of Rancho Palos Verdes—a beautifully maintained 3-bedroom, 3-bathroom single-family home that perfectly blends comfort, style, and outdoor living. Inside, you'll find a tastefully updated kitchen featuring modern finishes and thoughtful design, creating a welcoming space for both everyday living and entertaining. The updated bathrooms offer a fresh, contemporary feel while maintaining the home's timeless appeal. Step outside to your own private backyard retreat, where a sparkling oversized pool invites you to cool off and enjoy sunny Southern California days. Whether you're hosting summer gatherings or relaxing poolside, this outdoor space is designed for making lasting memories. The home also features a beautifully landscaped, enclosed grassy front yard, providing a secure and versatile space for children, pets, or simply enjoying the outdoors. With its desirable layout, inviting living spaces, and exceptional indoor-outdoor lifestyle, this Rancho Palos Verdes gem is ready to welcome you home.
…By Vista Sotheby's International Realty


House with pool Rolling Hills (United States)
Set on approximately 2.7 acres in the exclusive, gated community of Rolling Hills, this exceptional equestrian estate blends refined living with the serenity of the countryside. Beautifully renovated in 2023, the approximately 3,833 sq. ft. main residence offers 3 bedrooms and 3.5 bathrooms. The expansive great room showcases soaring wood-beamed ceilings, beautiful oak flooring, and a dramatic stacked-stone fireplace, opening seamlessly to the gourmet kitchen appointed with Viking and Sub-Zero appliances and an impressive 10-foot island. An oversized multipurpose room functions beautifully as a second family room or game room and offers flexibility as a potential additional bedroom. Outdoors, unwind by the resort-style pool with Baja shelf and spa, complemented by a convenient pool house with bathroom, shower, and dressing area. A secluded approximately 800 sq. ft. Guest House features one bedroom and bath, a living room with fireplace, kitchenette, and sweeping countryside views, which is ideal for guests, extended stays or the perfect home office. Equestrian amenities include a three-stall barn with tack room and hot walker, with easy access to miles of riding trails and the nearby riding ring. An oversized stamped-concrete driveway provides effortless access to the three-car garage. Additional highlights include air conditioning, backup generators, collapsible doors, four fireplaces, and the rare, tranquil feeling of country living just moments from everything the Peninsula has to offer.
…By Vista Sotheby's International Realty


House with pool Palos Verdes Estates (United States)
Imagine coming home to a peaceful Valmonte cul-de-sac where sunlight pours through a wall of windows, bathing the single-level living space in warm light. Theopen floor plan feels both spacious and inviting, centered on a living room with a fireplace that flows into a gourmet kitchen with granite counters, stainless-steelappliances, and a generous dining area—perfect for casual mornings and evening gatherings. The primary suite is a private retreat with a cozy sitting area andFrench doors that open to the backyard, creating a seamless indoor-outdoor connection. The en-suite bath includes a soothing jacuzzi tub for end-of-dayrelaxation. Outside, the yard offers a pool with child-safety fencing and a built-in BBQ. Rich wood floors, recessed lighting, and thoughtful finishes add warmth andcharacter throughout. Enjoy the Valmonte lifestyle—close to Palos Verdes Golf Course, parks, beaches, equestrian facilities, and scenic trails—this is more than ahouse; it’s a place to slow down and savor everyday living.
…By Vista Sotheby's International Realty


House with pool Palos Verdes Estates (United States)
Set high above the street in Valmonte, this move-in ready custom home captures expansive 180-degree city views and offers a refined blend of comfort, quality and classic Palos Verdes living. Thoughtfully designed with warm, inviting spaces and beautiful craftsmanship, the home features hardwood floors, solid wood cabinetry, stone surfaces and designer finishes throughout. The remodeled kitchen opens directly to a stunning family room with vaulted ceilings and a cozy fireplace, creating an easy flow for everyday living and entertaining. French doors extend the space outdoors to a patio, pool and spa, while the custom outdoor kitchen, complete with a top-of-the-line Lynx grill, accessories and granite counter, brings true Southern California indoor-outdoor living to life. The floor plan offers excellent flexibility with an informal breakfast nook, formal dining room, living room and family room, providing room to gather, entertain, work or relax. The oversized primary suite is a standout, offering generous space for a sitting area, home office or nursery, along with incredible city views that create a peaceful retreat at the end of the day. Just outside the suite, a lofted area provides an ideal office space or could be converted into a fourth bedroom. Two additional bedrooms on the lower level share a remodeled bathroom with double sinks and a dramatic marble shower. Additional conveniences include a laundry chute and a three-car garage with direct access to the home and a half bath. With luxurious square footage, sweeping views and easy off-the-hill access, this Valmonte home offers an exceptional opportunity to enjoy the Palos Verdes lifestyle.
…By Vista Sotheby's International Realty


House with pool Rolling Hills (United States)
This landmark Crest Road estate is set on approximately 5.5 usable acres, and is one of the few properties in Rolling Hills offering views in both directions; city lights and coastline to the north, and ocean and Catalina to the south. Perched above the street with a commanding presence, the home enjoys tremendous curb appeal. A sweeping driveway sets the stage, leading to the elegant porte-cochère, spacious motor court, and a five-car garage. The huge, park-like backyard is truly impressive, showcasing a large pool and spa, expansive lawn, a double bocce ball court, and a barn with riding ring below. Inside, the home exudes a sense of elegance and grandeur, with generous living spaces designed to capture the views. The living room overlooks the rolling front lawn with sweeping vistas of the ocean and Catalina, while the spacious family room opens to the backyard with its dazzling city lights and coastline views beyond. The bedroom wing includes five bedrooms, each with its own full bathroom, providing comfort and privacy for family and guests alike. The oversized primary suite serves as a private retreat, offering a luxurious sense of space and privacy. The separate guest casita enjoys a bedroom, kitchenette and cozy living space. Additional highlights include a screening room, a gym, sauna and a temperature-controlled wine cellar. With its exceptional setting, rare dual-view orientation, and expansive grounds, this property presents a remarkable opportunity to own one of Rolling Hills’ signature estates, ready to enjoy as is or to tailor to your vision. This is the one you’ve been waiting for…
…By Vista Sotheby's International Realty


House with pool Rolling Hills (United States)
Originally conceived as a private retreat, this intimate single-level residence was built with a clear intent: quality and craftsmanship. At a little over 3,100 square feet, it prioritizes quality over scale. Every detail was thoughtfully considered, every finish executed to an uncompromising standard. Uninterrupted ocean views extend from nearly every room, opening to the horizon as the doors disappear, creating a seamless transition to the outdoor living spaces. Steel doors and windows, clean architectural lines, and a timeless slate roof establish a refined palette of materials, balancing strength and simplicity. The interiors are warm yet restrained, allowing the setting to take center stage. An infinity-edge pool extends toward the ocean, with thoughtfully designed spaces for dining, relaxing, and gathering, all oriented to capture the view from morning light through sunset. Located within one of Southern California’s most sought-after gated communities, 71 Crest Road East is a compelling example of quality over quantity, where thoughtful design and execution take precedence.
…By Vista Sotheby's International Realty


House with pool Palos Verdes Estates (United States)
Gorgeous custom 1920s Spanish Hacienda located in the highly desirable Valmonte section of Palos Verdes Estates, designed by world-renowned architect Miles Pritzkat. This exceptional residence offers 4 bedrooms, 4 bathrooms, and just under 4,000 square feet of living space on an expansive 13,384-square-foot lot. Enter through an antique Egyptian door into a private courtyard and a home rich with character and timeless elegance. The gourmet chef kitchen features Sub-Zero, Miele, and Wolf appliances, custom cabinetry, and striking antique chandeliers. A formal dining room opens to a stunning patio overlooking resort-like grounds, which are visible from almost every room in the home and enhanced by multiple outdoor fireplaces. Designed for true indoor-outdoor living, the property showcases lush landscaping, an outdoor kitchen, multiple lounging and entertaining areas, out door fireplace and exquisite vintage tile work throughout. The sparkling pool and spa preserve the original 1920s Spanish charm, creating a private oasis. The primary en-suite retreat features a beautiful Spanish-style fireplace, an expansive private patio, and a private balcony overlooking the backyard and pool—nothing short of magnificent. A second kitchen and additional washer and dryer offer excellent flexibility and can easily be configured as in-law quarters or a junior ADU. A rare opportunity to own a piece of Palos Verdes architectural history. Modern Life meets Spanish charm!
…By Annonceur International


House with pool Rancho Palos Verdes (United States)
Set on nearly half an acre in Rancho Palos Verdes, this custom home offers a rare combination of space, amenities and relaxed Southern California living. The home opens to a welcoming living room with a wood-burning fireplace, a leaded glass bay window and a partial ocean view. A formal dining area connects easily to a quiet stone-tile patio, creating a natural setting for indoor-outdoor dining. The updated kitchen is designed for both daily use and entertaining, featuring quartzite countertops, custom dining table, garden window, beverage station, double ovens, Wolf cooktop, Sub-Zero refrigerator and wine refrigerator. Sliding doors open to an expansive backyard with a pool and spa, five-hole putting course, gazebo, outdoor shower and multiple places to gather or unwind. Winding stairs lead to the upper portion of the yard, where a tree deck captures views of Catalina Island, along with two additional hillside lounging areas and multiple fruit trees. Inside, a family room/library provides a flexible space for hobbies, reading, relaxing or casual time together. Upstairs, the primary suite includes partial ocean views from corner windows, fireplace, custom built-in cabinetry and a well-appointed bathroom with agate counters, dual vanities, custom closets, heated marble floors, soaking tub, rain shower and private exterior access to the spa. One upstairs bedroom has been converted into a media room with built-in surround sound and could also function as a bedroom. Another upstairs bedroom is a charming retreat tucked into the eaves, with a large window and a treehouse-like feel. Additional features include a beautifully finished three-car garage with extensive cabinetry, an EV plug outlet and utility sink. The home also offers both a steam sauna and dry sauna, along with air conditioning and a tankless water heater. With impressive outdoor spaces, thoughtful interior updates and a long list of amenities, this property offers a distinctive lifestyle opportunity in Rancho Palos Verdes. Seller's loan is assumable to qualified buyer, approximately $1,013,000 at 2.875%, 24 years remaining.
…By Vista Sotheby's International Realty


House with pool Rancho Palos Verdes (United States)
2935 Vista Del Mar is an absolute gem! This custom built home on Bedrock in Rancho Palos Verdes is a modern marvel with unparalleled views of the Pacific Ocean, Catalina Island, and the PV coastline. The emphasis on seamless indoor-outdoor integration, thanks to tall ceilings and expansive windows, provides a lifestyle of both luxury and comfort. The commercial-grade chef's kitchen, outfitted with top-of-the-line Wolf appliances and ample storage, would surely delight any culinary enthusiast. Hosting in this home is exceptional, with every bedroom featuring its own ensuite bathroom and walk-in closet. The primary bedroom has breathtaking views, and a spacious closet and bathroom, offering a true retreat within the home. The outdoor amenities include the edgeless infinity pool, BBQ area, fireplace, and built-in overhead heaters, creating an inviting space for relaxation and entertainment year-round. Recreation and storage space are abundant, with a generous basement level media room, wet bar, and gym, along with an oversized 3-car garage. Overall, 2935 Vista Del Mar is a haven of luxury and tranquility, perfectly situated to take advantage of its stunning surroundings.
…By Annonceur International


House with pool Rancho Palos Verdes (United States)
Completely renovated and taken down to the studs, this exceptional residence offers a rare opportunity to own a truly turnkey home in the coveted Ladera Linda Neighborhood of Rancho Palos Verdes. Where every major system and finish has been thoughtfully upgraded. No detail has been overlooked. The home features all new water, waste, and gas lines, along with a new furnace located in the attic and enhanced with Google-controlled Wi-Fi smart technology. The entire electrical system has been replaced, including a new panel, recessed lighting throughout, and upgraded outlets. Inside, the home showcases all-new scratch-resistant flooring, custom closets in every bedroom, and fully remodeled bathrooms featuring elegant finishes, glass shower enclosures, double showerheads, and enhanced storage. Both the living room and family room are anchored by stunning stone fireplaces, replacing the original brick for a more sophisticated, modern aesthetic. The heart of the home is a beautifully redesigned kitchen, complete with a 48-inch BlueStar range with eight burners, new dishwasher, farmhouse sink, wine fridge with dual temperature control, and thoughtfully curated finishes—perfect for both everyday living and entertaining. Seamless indoor-outdoor living is achieved through a panoramic door that opens from the family room to a spectacular backyard retreat. The expansive, flat yard offers breathtaking ocean views, a large pool with diving board, an outdoor bathroom and ample space for entertaining, relaxing, or creating your dream outdoor environment. Tankless water heater, LifeSource whole-house water filtration system, New washer and dryer hookups, Smart door lock system, Fully integrated security system with six hardwired, night-vision exterior cameras plus Ring cameras in front and back, Surround sound system in the living room, backyard, and garage. The garage has been transformed into the ultimate man cave and fitness retreat, featuring rubber gym flooring, space for equipment and weights, and multiple large-screen TVs—ideal for sports enthusiasts or private training. With all doors replaced, high-end upgrades throughout, and a seamless blend of technology and design. A rare offering combining quality craftsmanship, modern amenities, and incredible outdoor living with ocean views. Walk to Ladera Linda community center for a walk around the track, pickle ball, basketball or for the amazing views. Close to ward winning schools, restaurants and Trump Golf Club.
…By Annonceur International


House with pool Palos Verdes Estates (United States)
Situated on approximately 1.1 manicured acres and featuring some of Palos Verdes’ most dramatic views, this property is truly a diamond in the rough. Sweeping views of the ocean, Queen’s Necklace, coastline, and city lights are enjoyed throughout the property, creating an extraordinary backdrop for what could become a remarkable estate. The interior has been taken down to the studs in preparation for a complete remodel, and the Seller is willing to sell the home now in its current condition. Outdoor amenities include a pool, spa, koi pond, tennis court, and expansive grounds. Cash transactions only.
…By Vista Sotheby's International Realty


House with pool Rancho Palos Verdes (United States)
Built in 2019, this Spanish-style residence in The Estates at Trump National Golf Course blends modern design with sweeping Pacific and Catalina Island views. Surrounded by nature reserves and an award-winning golf course, the home offers 6 bedrooms, 6.5 bathrooms, and over 6,100 sq. ft. of refined living space. A 12-foot Pinky’s wrought iron door opens to a curved marble staircase, glass-enclosed wine display, and expansive dry bar. The chef’s kitchen showcases a leathered marble island, Thermador appliances, Italian Macassar Ebony cabinetry, and rose gold Brizo fixtures, complemented by a butler’s pantry with built-in coffee station. Four pocket sliders create seamless indoor-outdoor living, connecting to a 375 sq. ft. California room with built-in BBQ. The backyard features a pool, spa, firepit, and detached guest suite ideal as a studio, office, or pool house. Downstairs also includes a guest bedroom with ensuite bath, a powder room, and an additional private room with bath off the pool area—perfect for guests or a home office. The primary suite offers a large walk-in closet, panoramic ocean views, and a spa bath with marble shower and soaking tub. Additional highlights include ensuite guest rooms with balconies, custom lighting, dual-zone HVAC, and a 3-car garage. Residents enjoy Trump National Golf Club privileges, concierge services, and 24/7 security.
…By Annonceur International


House with pool Rancho Palos Verdes (United States)
Villa Cape Point Set on one of the most iconic stretches of Southern California coastline, this extraordinary estate is the ultimate fusion of land, sea, and architectural vision. Crafted over years by a celebrated developer and designed by renowned architect Louie Tomaro, this is a One-of-a-Kind Architectural Masterpiece located on the Palos Verdes Riviera the Italian Renaissance-inspired villa captures breathtaking, uninterrupted views of the Pacific,Catalina ,Trump National Golf Course, and the dramatic coastline stretching endlessly north and south. Perched privately at the end of a cul-de-sac with approx 300' of view frontage, within a prestigious 24hr guard patrolled enclave. A rare combo of panoramic natural beauty, refined craftsmanship and resort-caliber amenities, all positioned between Beverly Hills and Newport Coast-a coastal setting so unique, it cannot be replicated from Santa Barbara to San Diego.An Iconic Coastal Estate-11,000SF-7 Bd/8.5 Ba Timeless design featuring floor-to-ceiling glass wood incased pocket doors, large ocean terraces.High ceilings, luminous natural light and artisan detailing-from limestone floors, wood ceilings, Schonbek chandeliers and handcrafted onyx baths.The estate includes: A home theater, bar,library , world class wine cellar and tasting room , Executive office, children's workspace, a Creston smart-home system, Dual staircases, elevator, 5-car vault and a gated motor court for 10+autos .The resort-style primary suite offers a retreat like no other, with dual walk-in closets, a fireplace lounge, private gym w/ sauna, onyx-clad bath and expansive covered and open air terraces.Resort-Caliber Outdoor Living From the architecturally designed infinity-edge pool and spa to the covered loggias, outdoor kitchen, and lounge decks off nearly every room, the home is designed to embrace the coastal lifestyle at its most luxurious. Hand painted tile fountains and real stone exteriors handcrafted from Italian travertine envelop the property in both substance and style. Private beach paths, ocean trails, and world-class amenities including Terranea Resort lie just moments away. A Trophy Property for the Legacy Collector This is not simply a home-it is a masterwork of vision, execution, and place, visited and admired by some of the country's top developers. With land, views and architecture, this coastal sanctuary offers a level of craftsmanship and location that cannot be duplicated. For the visionary, the collector, the one.
…By Annonceur International


House with pool Palos Verdes Estates (United States)
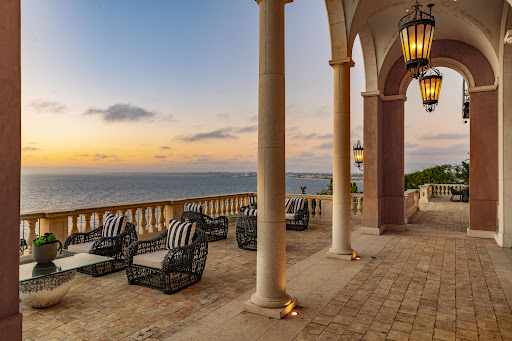
Located above legendary Bluff Cove in Palos Verdes Estates, this extraordinary estate commands some of the most breathtaking ocean and coastline views in all of Los Angeles. Built with no expense spared, hand selected materials were procured over half a decade from around the world. Highlights include 300-year-old paving stones from the south of France, limestone columns and balustrades, solid bronze French doors, and authentic Roman roof tiles. Every detail reflects a level of craftsmanship rarely seen today. The dramatic Great Room, gourmet kitchen, walnut-paneled library, and luxurious primary suite are nothing short of spectacular. The ocean-facing grounds are as compelling as the interiors, featuring a pool, spa, loggia with guest accommodations, fire pit, and beautifully landscaped gardens, all positioned to capture the home's remarkable setting. Privately tucked away above the coastline, enjoy immediate access to hiking trails, surfing, paddling, golf, and countless outdoor pursuits. 612 Paseo del Mar offers a rare combination of expansive land, panoramic views, exceptional privacy, and convenient access to LAX and the South Bay's finest dining and amenities. Here, each day begins and ends to the soothing rhythm of the Pacific, creating a true sanctuary above the sea. (Entry located at 701 Via Horcada)
…By Vista Sotheby's International Realty


House with pool Redondo Beach (United States)
Set in the heart of Redondo Beach, this newly built custom residence presents a refined blend of coastal luxury, modern functionality, and indoor-outdoor living. Thoughtfully designed across two spacious levels, the five-bedroom, three-bathroom home is defined by elevated finishes, expansive living spaces, and a seamless connection to the outdoors, all just moments from the beach, dining, shopping, and some of the South Bay’s most sought-after schools. At the center of the home, a chef’s kitchen unfolds with premium Thermador appliances, custom cabinetry, and an oversized granite island designed for both everyday living and entertaining. The open-concept floor plan flows naturally into the main living and dining areas, where a fireplace and built-in audio system create a warm yet sophisticated atmosphere filled with natural light. Designed with comfort and livability in mind, the residence features marble-inspired tile and hardwood floors throughout, smart home integration, solar panels, central heating and air conditioning, and a security system. The primary suite offers a private retreat overlooking the rear grounds, complete with walk-in closets, a spa-inspired bath with soaking tub, and a private balcony. Secondary bedrooms are equally well-appointed with raised ceilings, custom built-ins, and balcony access. Outside, the property transforms into a true entertainer’s setting with a built-in outdoor kitchen, heated pool and spa, and multiple spaces designed for year-round coastal living. Balancing scale, comfort, and contemporary design, the home offers an exceptional opportunity to experience elevated living in one of Redondo Beach’s most desirable locations.
…By Annonceur International


House with pool Palos Verdes Estates (United States)
Completed in 2025, this newly constructed single-family home is located in the desirable upper Lunada Bay neighborhood with ocean views from multiple living areas, primary suite and outdoor spaces. The main level features an open floor plan with wide plank hardwood flooring, extensive wood cabinetry and millwork, large windows and abundant natural light. The kitchen includes Miele wall ovens, 8 burner cooktop, leathered stone countertops, a full height stone backsplash, beverage center and a large center island with room for causal seating. The adjoining living and formal dining areas provide a seamless layout for gatherings while maximizing natural light and ocean views. Enter the outdoor area through fully retractable glass doors to enjoy the pool with waterfall, spa, swim step and multiple spaces for entertaining or everyday use. The primary suite includes ocean views, fireplace, walk-in closet, dual vanities, a freestanding soaking tub and an oversized walk-in shower. Secondary bedrooms each feature a private en-suite bathroom. Additional features include glass stair railings, wood ceiling details, recessed lighting, built-in sound system and contemporary finishes throughout. An additional 310 sq. ft. of flexible space offers endless possibilities for a buyer’s unique needs—home office, playroom or creative studio. Located near coastal trails, parks and award-winning Palos Verdes schools, this move-in ready residence offers the advantages of new construction in one of Palos Verdes Estates' most established coastal neighborhoods.
…By Vista Sotheby's International Realty


House with pool Rancho Palos Verdes (United States)
Located within the prestigious Lunada Pointe enclave, a gated stone-paved driveway sets the stage for this grand European-inspired estate. Built with a clear emphasis on quality and craftsmanship, the residence evokes the feeling of a private resort. Wrought iron doors open to a magnificent two-story foyer anchored by a sweeping staircase, while stone floors and soaring ceilings create an immediate sense of scale and elegance. Along the western side of the home, the guest suite, handsome office, inviting loggia, family room, and gourmet kitchen all enjoy expansive ocean views. Just beyond, the sparkling pool and spa are perfectly positioned to take advantage of the spectacular setting. Upstairs, four luxurious bedroom suites are complemented by a music room, den, and dedicated exercise room with sauna. The lower level is designed for entertaining on a grand scale, featuring a theater, billiards area, wet bar and wine room. Thoughtfully designed for both comfort and functionality, the home also includes three fireplaces, seven-zone HVAC, and a spacious three-car garage. Conveniently located near shopping, dining, and everyday amenities, this remarkable estate offers an exceptional blend of luxury and craftsmanship.
…By Vista Sotheby's International Realty


House with pool Palos Verdes Estates (United States)
Perched above the Pacific Ocean along the coveted and iconic Paseo Del Mar, directly across from the breathtaking Palos Verdes cliffs, this magnificent gated Spanish Coastal estate offers the ultimate blend of luxury, privacy, and resort-style living. Situated on a rare, flat half-acre lot, the residence spans approximately 7,315 square feet and features 7 spacious bedrooms, 6 bathrooms, a dedicated office/library, gym, temperature control wine cellar, and a new central vacuum system. Designed for both grand entertaining and comfortable everyday living, the home offers an ideal balance of formal and casual spaces, including elegant formal living and dining rooms as well as inviting casual living and dining areas. The gourmet kitchen is appointed with premium finishes, a spacious walk-in pantry, 3 ovens, 2 dishwashers and a sunny breakfast nook, creating the perfect gathering place for family and friends. The luxurious primary suite is a true sanctuary, featuring soaring ceilings, a spacious en-suite bath, and a private oversized balcony perfectly positioned to capture beautiful ocean views and coastal sunsets. Additional bedrooms are generously sized, with en-suite accommodations providing exceptional comfort and privacy for family and guests alike. The spectacular backyard is a true private retreat, showcasing a gorgeous pool and spa, elegant gazebo, built-in BBQ, outdoor dining area, and a welcoming fire pit, all surrounded by lush landscaping and expansive outdoor living spaces. A charming courtyard fireplace creates the perfect setting for relaxing evenings under the stars. Additional highlights include a gated entrance, 3-car garage, large circular driveway with ample parking for multiple vehicles, and an exceptional location and just moments from scenic coastal trails and the shoreline. A rare opportunity to own a landmark ocean-view estate in one of the most prestigious and sought-after locations in Palos Verdes Estates. Conveniently located near award-winning schools, premier shopping and dining destinations, and the charming Riviera Village, this extraordinary residence offers the very best of Southern California coastal living.
…By Annonceur International


House with pool Palos Verdes Estates (United States)
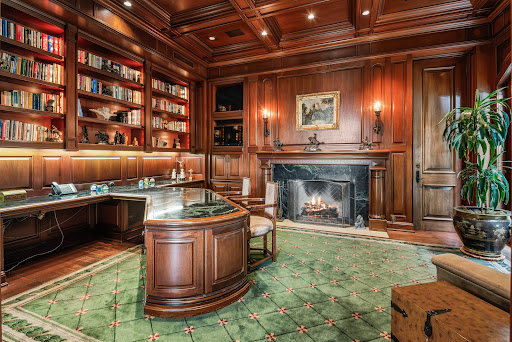
Reminiscent of a classic Beverly Hills estate, this custom designed home was built to embody timeless elegance and enduring quality. A magnificent two-story entry opens to a grand living room with fireplace, while the adjacent library impresses with rich wood paneling, a marble fireplace, and architectural detail. The expansive formal dining room sets the stage for elegant entertaining, while the traditional butler’s pantry serves as the transitional space between the kitchen and dining room. The spacious kitchen features a center island offering the ideal place to prepare and share homemade meals with family and friends. The large family room has a fireplace and French doors opening to the private backyard oasis. The pool pavilion includes a bar, kitchenette, sauna, ¾ bathroom, and outdoor fireplace, creating a resort-like ambiance. A secret, grotto-inspired spa is tucked amid natural stone and greenery. The impressive pool is privately situated and surrounded by mature, lush landscaping that provides peace and tranquility. Upstairs are five bedrooms, each with its own private bathroom. The spectacular primary suite includes a sitting area, fireplace, a luxurious bathroom and a one of a kind walk-in closet. The private balcony enjoys beautiful ocean and sunset views. Downstairs includes an authentic wine cellar, guest quarters and direct access to the three-car garage. The gated driveway leads to a secluded motor court and provides access to two additional spaces within the tandem garage. A total of 5 car enclosed parking. Set on an oversized lot with ocean views, this exceptional property rests on one of Lunada Bay’s most desirable streets.
…By Vista Sotheby's International Realty


House with pool and terrace Manhattan Beach (United States)
Perfectly positioned on a rare double-lot walk street in Manhattan Beach, this extraordinary custom estate offers a level of scale, privacy, and outdoor living seldom found in one of California's most coveted coastal communities. Located on the north side of the walk street, the property enjoys exceptional southern exposure, filling the home and outdoor spaces with natural light throughout the day while showcasing panoramic ocean views spanning from Catalina Island to Malibu. Designed for seamless indoor-outdoor living and effortless entertaining, the estate centers around one of the most remarkable residential amenities on the market today: a custom pool and spa featuring an AKVO Spirolift movable floor system. This innovative engineering achievement transforms the pool from a flush entertainment deck into a fully functional swimming pool with adjustable depths, creating unmatched flexibility for entertaining, recreation, wellness, and everyday enjoyment. The outdoor experience is equally impressive, featuring multiple gathering spaces, expansive terraces, and a fully equipped Lynx outdoor kitchen complete with a pizza oven, dual BBQ stations, refrigeration, dishwasher, and kegerator. Every detail has been thoughtfully designed to accommodate both intimate evenings and large-scale celebrations while maintaining exceptional privacy. The main residence offers five bedrooms and seven bathrooms, anchored by a chef's kitchen appointed with a 60-inch La Cornue range, dual 36-inch refrigerators, wine refrigeration, and premium custom finishes throughout. Multiple living spaces open effortlessly to the outdoors, including two expansive ocean-view terraces—one designed for outdoor dining and grilling, the other featuring a fireplace and suspended swing sofas overlooking the Pacific Ocean. Additional amenities include a dedicated home theater with cinema-quality projection, private executive office, climate-controlled glass and steel wine display, fitness space, and a four-stop elevator connecting every level of the home. Integrated smart-home technology, Lutron automated shades, designer lighting, solar panels, and Tesla Powerwall systems further enhance the home's functionality and convenience. Complementing the main residence is a beautifully appointed detached guest house offering two bedrooms, two bathrooms, a dedicated pool bath with outdoor shower, and a rare rooftop deck with sweeping ocean views. With parking for up to six vehicles, exceptional privacy, panoramic views, and an irreplaceable double-lot walk street location, this is a rare opportunity to own a truly distinctive coastal estate in Manhattan Beach—just moments from the beach, acclaimed dining, boutique shopping, and the conveniences of Los Angeles.
…By Vista Sotheby's International Realty


House with pool Long Beach (United States)
Set within the highly sought-after Los Altos neighborhood, 2635 Gondar Ave presents a thoughtfully maintained residence that blends comfort, natural light, and seamless indoor-outdoor living. Upon entry, the home opens into an inviting and spacious living and dining area where expansive glass doors flood the interiors with natural light while creating a direct connection to the outdoor living spaces beyond. Just off the entry, a recently updated kitchen offers both functionality and charm, complete with stainless steel appliances, generous cabinetry, and a front-facing garden bay window overlooking the welcoming front patio. Positioned adjacent to the kitchen, the heart of the home unfolds through an open-concept layout where the main living and dining spaces are framed by oversized rear glass windows overlooking a charming sunroom retreat. Serving as a bright and airy extension of the home’s interior living space, the sunroom is defined by walls of windows, vaulted wood-slatted ceilings, and warm terracotta tile flooring that together create a timeless sense of character and warmth. The residence features three bedrooms, including a spacious primary suite. All three bedrooms offer light-filled interiors and ample closet space, while the primary bedroom enjoys the added comfort of a beautifully renovated ensuite bath. Outside, the grounds feel both private and inviting. A wrought iron gate thoughtfully separates the pool area from the additional yard space, creating flexibility for entertaining, pets, play, or quiet relaxation. Blending warmth, functionality, and classic California living, 2635 Gondar Ave offers an exceptional opportunity within one of Long Beach’s most desirable residential communities.
…By Annonceur International


House with pool Los Angeles (United States)
Come see this exquisite Mid-Century Architectural gem, presumed to be designed by architect Charles W. Wong, nestled in the prestigious Ladera Heights neighborhood. Offering over 5,600 square feet of spacious living, this home boasts 5 generously sized bedrooms and 4.5 luxurious bathrooms, ensuring ample space for both relaxation and entertainment. As you step into the light-filled living room, you'll be captivated by the soaring two-story ceiling and expansive windows, creating an airy and open atmosphere. The family room is complete with a pool table and a wet bar that is perfect for fun game nights at home! This lovely home features three fireplaces, one in the living room, another in the family room, and a third in the primary bedroom, adding warmth and character to each space. Upstairs, a huge bonus room awaits, perfect for an exercise space, additional family room, or whatever suits your lifestyle. The flexible layout offers endless possibilities for customization. The backyard is truly a private oasis, featuring a sparkling pool and patio area ideal for outdoor entertaining or unwinding in your own tranquil retreat. The three-car garage provides ample space for your vehicles and storage, while the fabulous location within the neighborhood offers both convenience and charm, with easy access to nearby shops, restaurants, and more. This home is a rare find! Come by today and experience the blend of timeless architecture and modern luxury in one of L.A.'s most desirable neighborhoods.
…By Annonceur International
'%20stroke='%23DDAA3A'%20stroke-width='1.909'%20stroke-linecap='square'%20stroke-linejoin='bevel'/%3e%3c/svg%3e)
Receive by email any new listing that may match your search criteria
Your criteria :
- For sale
- Harbor City, United States, +30 km
- Houses
- Pool
By validating this form, you accept the general conditions of use of Le Figaro Properties.