

luxury houses with pool for sale North Hollywood, United States


Contemporary house North Hollywood (United States)
An Investor's Dream in the Heart of North Hollywood. Introducing an exceptional new-construction investment opportunity at 11223 Tiara Street. A rare five-unit residential income property thoughtfully designed for today's investor seeking strong cash flow, modern construction, and long-term appreciation.Situated on an approximately 7,000 SF lot, this architecturally designed development offers approximately 7,540 square feet of living space across five spacious residences, creating a truly unique asset in one of the San Fernando Valley's most desirable rental markets. The property consists of: Unit 1: 1,533 SF, Unit 2: 1,532 SF, Unit 3: 1,535 SF, ADU Unit 4: 1,471 SF, ADU Unit 5:1,469 SF. Every residence has been thoughtfully designed with spacious open floor plans, contemporary architecture, designer kitchens, premium cabinetry, modern fixtures, quality finishes, recessed lighting, and an abundance of natural light. The developer spared no expense in creating a product that stands apart from traditional multifamily investments, delivering large, home-style residences that appeal to today's premium rental market.Projected gross rental income is approximately $22,000 per month, providing investors with immediate income potential upon stabilization while benefiting from the advantages of brand-new construction and minimal deferred maintenance for years to come.One of the property's greatest strengths is its location. Positioned in the heart of North Hollywood, residents enjoy convenient access to the vibrant NoHo Arts District, the shopping, dining, and entertainment at NOHO West. The property also offers excellent connectivity to major studios, the Metro B Line, and the surrounding employment centers throughout the San Fernando Valley and greater Los Angeles.Whether you're completing a 1031 exchange, expanding a multifamily portfolio, or acquiring a newly constructed income-producing asset with exceptional long-term upside, 11223 Tiara Street represents a rare opportunity to own a turnkey investment that would be difficult and costly to replicate in today's development environment.Properties of this caliber, offering five newly constructed residences, substantial building square footage, premium finishes, and strong projected rental income, rarely become available. This is an opportunity to acquire a truly distinctive investment positioned for both immediate cash flow and long-term appreciation. **Potential opportunity for accelerated depreciation through a professional cost segregation study. Seller has not completed a cost segregation study, allowing a new owner to evaluate potential tax benefits. Buyers should consult their cpa regarding eligibility. No rent control via sb-8 exempt status.**
…By Annonceur International


Contemporary house with pool and garden North Hollywood (United States)
Discover modern luxury in this recently constructed North Hollywood home, nestled in the highly desirable Laurel Grove pocket. This 4-bedroom, 3-bathroom residence also includes a 1-bedroom, 1-bath ADU, offering exceptional flexibility and value. Enjoy spacious, light-filled interiors with soaring 10-foot ceilings and custom finishes throughout. Expansive living and entertaining areas seamlessly flow to a stunning patio and yard, complete with a brand-new pool and spa-perfect for effortless indoor-outdoor living. Designed with both comfort and efficiency in mind, the property features paid-off solar panels, low-maintenance synthetic grass, and a top-tier camera, security, and speaker system. Ideally located near shopping, transportation, houses of worship, and just moments from the recently updated Laurel Grove Park. Don't miss this opportunity to experience contemporary living in one of North Hollywood's most sought-after neighborhoods.
…By Annonceur International
381 listings near North Hollywood


House with pool Los Angeles (United States)
Step into this meticulously renovated home in Valley Village showcasing luxury, sophistication, and timeless character. This home underwent a full transformation down to the studs incorporating a reimagined modern floor plan and all new foundation, mechanicals, electrical, plumbing, windows, and roof. Spanning 3BD/3.5BA plus a fully permitted ADU and additional bonus flex space, every finish has been thoughtfully curated including custom cabinetry and millwork, beautiful handcrafted tile, and dolomite stone throughout.Upon entry, warm engineered white oak floors, high ceilings, stunning skylights, and striking accent walls create an inviting first impression. The fully equipped chef's kitchen is outfitted with a huge center island, Thermador appliances, a built-in Miele coffee system, dolomite countertops, and a sleek backsplash crafted from handcrafted Cle zelige tile. The living room has custom built-ins and expansive Western sliding doors open to the backyard, creating the perfect indoor-outdoor lifestyle. A stylish powder room just off the kitchen is ideal for guests. Down the hall, the primary suite features soaring ceilings, a walk-in closet, and a luxurious ensuite bath complete with a spacious Cle zellige tiled shower with bench, dual custom vanity, durable slate tile flooring, and private water closet. Each secondary bedroom offers sliding closet space and its own ensuite bath featuring custom vanities and Zia cement tile. Outside, the backyard is designed for year-round entertaining with a heated and filtered pool, a large private lawn, covered patio, and multiple lounge areas. The fully detached ADU includes a full kitchen with stainless steel appliances, waterproof LVP flooring, and a well-appointed bathroom with a step-in shower, ideal for guests, extended family, or rental income. Additionally behind the ADU you'll find a bonus room that's perfect for a home office, gym, or storage room. The home also includes a laundry room with side-by-side washer and dryer, surround sound both indoors and outdoors, a four-camera hardwired security system, new paver stone driveway, and value-enhancing and money-saving solar energy system. Conveniently located near the award-winning Colfax Charter Elementary school, Valley Village Park, and some of the valley's best dining and shopping, this reimagined home offers elevated living with exceptional convenience.
…By Annonceur International


House with pool Los Angeles (United States)
Behind a wall of mature hedges sits a rare Spanish compound with genuine presence and privacy. Built in 1927 by Tony La Maida and thoughtfully expanded over time, the residence balances historic character with modern comfort across approximately 5,518 square feet. The grounds feel like a private resort: a full 25-meter lap pool with spa, outdoor kitchen, fireplace, outdoor shower, and several inviting patio areas create effortless indoor-outdoor living. Inside, a dramatic foyer and spiral staircase open to formal dining, a living room anchored by a marble fireplace, a comfortable family room, a dedicated office, and a chef's kitchen outfitted with Wolf and Sub-Zero appliances. A main-level guest suite and two powder rooms add flexibility for entertaining or multi-generational living. Upstairs, the primary suite offers a marble bathroom with soaking tub, while three additional en-suite bedrooms and dual balconies overlook the landscaped grounds. At the rear of the property is a detached one-bedroom guest house with full bath ideal for visitors, staff, or separate living. Gated parking for six or more cars completes the compound feel. Significant upgrades include copper plumbing, five independent HVAC zones, and a Tesla charger. The location places you minutes from the NoHo Arts District, Toluca Lake, and Studio City's best restaurants and shops. The property is currently leased on a 12-month term, providing strong current income with the tenant responsible for all utilities. The lease offers a turnkey investment opportunity while still allowing for long-term owner occupancy or future redevelopment. A feasibility report outlining multi-unit development potential is available upon request. PROPERTY IS TENANT-OCCUPIED. DO NOT DISTURB THE TENANTS. All showings by appointment only through the listing agent. 24-hour notice required.
…By Sotheby's International Realty - Beverly Hills Brokerage


House with pool Valley Village (United States)
A rare opportunity in one of Valley Village's most highly sought-after pockets, and set on a quiet cul-de-sac! This expansive seven-bedroom home offers exceptional space, comfort, and versatility for everyday living and effortless entertaining. The bright, open interior features soaring ceilings, beautiful wood floors, multiple living and dining areas, and custom built-in bookcases. At the heart of the home is an extraordinary chef's kitchen with double everything...two cooking stations, double ovens, abundant cabinetry, generous counter space, and an oversized center island, all flowing into the family room, creating a perfect open concept vibe. The thoughtfully designed floor plan provides seven bedrooms with incredible flexibility for guests, home offices, a gym, or playroom. Outside, enjoy a private resort-style setting complete with a sparkling pool and spa, outdoor kitchen and barbecue, outdoor bathroom, lounging areas, and a separate play space. An attached two-car garage and generous driveway parking complete this special property. A truly unique Valley Village home offering the space everyone wants in a location that is hard to beat.
…By Annonceur International


House with pool Sherman Oaks (United States)
Located on a prestigious, treelined street in one of Sherman Oaks most coveted and sought out enclaves. This 1962 Mid-Century home was designed by Benno Fischer, AIA, who worked with renowned architect Richard Neutra. Photographer-owned, the home sits on a desirable, 1/4 acre lot, with 4 bedrooms and 3.5 baths. It is the quintessential example of California indoor/outdoor living. Perfect floor plan, offering generous entertaining and dining areas. All bedrooms are on a private, sun drenched wing with garden and/or courtyard views. Spacious living room with a Heath Ceramic tiled fireplace, chef's eat-in kitchen, breakfast area, designer wallpapers, and tons of storage throughout. Also a sizable yard with private sun all day, saltwater pool, IPE deck, lemon tree, unique elephant palms and desert landscaping, Many areas for outdoor lounging, alfresco dining, and taking in treetop views with tranquil, magnificent sunsets to cap off your day. Huge front yard with olive trees, drought tolerant garden, plus oversized garage with large storage closets. - This is California living at its finest.
…By Annonceur International


House with pool Los Angeles (United States)
Prime Studio City area, Tujunga Village, development opportunity for two legal lots. Approved SB9 plans for 4 units on each lot, total of 8 units. One duplex and two ADUs on EACH lot. Duplex plans are over 1,700sqft each and ADUs are approx. 500sqft each. Please call listing agent for more details.
…By Annonceur International


House with pool Sherman Oaks (United States)
Introducing 4607 Morse Avenue, a sophisticated new construction residence that reinterprets classic Cape Cod architecture through a fresh, contemporary lens. Set in a sought-after Sherman Oaks neighborhood, this 5BD/4.5BA home pairs timeless curb appeal with elevated finishes, thoughtful design, and is complemented by a detached 1BD/1BA Accessory Dwelling Unit (ADU) with its own address and entrance. A lush, enchanting front garden leads to a distinctive green door, opening to an inviting entry framed by custom built-ins and sculptural marble detailing. Inside, wide-plank wood flooring and a sage green paneled accent wall lend warmth and character to the formal dining room, which flows into a light-filled living space anchored by a gas fireplace finished in hand-laid Zellige tile and surrounded by custom shelving Glass sliders draw the outdoors in, opening to a beautifully landscaped backyard. The sophisticated kitchen is appointed with Thermador appliances, marble countertops, generous cabinetry, and an oversized island designed for both casual gatherings and everyday living. A stylish powder room and main-level guest bedroom with a beautifully appointed ensuite bath, finished in graphic checkerboard tile, complete the first floor. Upstairs, four generously proportioned bedrooms include a serene primary suite with a luxurious walk-in closet, private balcony, and spa-inspired bath featuring dual vanities, a soaking tub, oversized step-in shower, and private water closet with an automatic toilet. Beyond the living spaces, the backyard creates a private retreat of its own, with a sparkling pool and spa, firepit with built-in bench seating, and dedicated turf area surrounded by mature landscaping. Adding exceptional flexibility, the permitted 1BD/1BA ADU (4605 Morse Ave) includes a separate living room, a kitchenette with an electric cooktop and refrigerator, a bright bedroom with custom closet built-ins, and a beautifully finished bathroom featuring mosaic tile and a walk-in shower. Ideally positioned near award-winning schools and Sportsmen's Lodge, this brand-new residence delivers a polished take on luxury living.
…By Annonceur International


House with pool and terrace Sherman Oaks (United States)
Designed and built by Abode Homes, this newly constructed residence in prime Sherman Oaks showcases an uncompromising level of craftsmanship, thoughtful design, and timeless material selection. Every finish, fixture, and architectural detail has been carefully curated to create a home that feels both sophisticated and welcoming. Beyond the entry, textured wall finishes add warmth and depth, wide-plank white oak floors anchor the interiors, and generous ceiling heights create an airy, inviting atmosphere throughout. At the heart of the home, the chef's kitchen pairs custom white oak cabinetry with natural stone surfaces and warm brass fixtures. A complete suite of premium appliances surrounds an oversized island designed for gathering, while an adjacent built-in serving bar wrapped in natural stone and accented by floating oak shelves elevates the entertaining experience. Bathrooms throughout the home are finished with handcrafted Zellige tile, natural stone, and warm brass fixtures. On the main level, the powder room serves as a design statement of its own, featuring a sculptural mirror, softly textured walls, and a striking natural stone vanity. The primary suite offers a private retreat with vaulted ceilings, a fireplace, a sitting area, and sliding glass doors that open to a secluded balcony. The spa-inspired bath features a book-matched marble dual vanity, a freestanding soaking tub, and a glass-enclosed wet room complete with a rain shower and marble bench. A custom white oak walk-in closet completes the suite. Designed for seamless indoor-outdoor living, the backyard offers a private resort-like setting with a sparkling pool and spa, a cabana with a full bath, and a covered patio ideal for entertaining or relaxing year-round. A separate first-floor recreation room provides flexible space for a media room, gym, playroom, or lounge, while an attached two-car garage adds everyday convenience. Ideally located near Westfield Fashion Square, Ventura Boulevard's premier shopping and dining, and top private schools including Notre Dame, Harvard-Westlake, and Campbell Hall, this exceptional residence offers the perfect blend of thoughtful design, luxury finishes, and one of Sherman Oaks' most desirable locations.
…By Annonceur International


House with pool and garden Sherman Oaks (United States)
Designed and built by Abode Homes, this newly constructed residence in prime Sherman Oaks showcases an uncompromising level of craftsmanship, thoughtful design, and timeless material selection. Every finish, fixture, and architectural detail has been carefully curated to create a home that feels both sophisticated and welcoming. Beyond the entry, textured wall finishes add warmth and depth, wide-plank white oak floors anchor the interiors, and generous ceiling heights create an airy, inviting atmosphere throughout.At the heart of the home, the chef's kitchen pairs custom white oak cabinetry with natural stone surfaces and warm brass fixtures. A complete suite of premium appliances surrounds an oversized island designed for gathering, while an adjacent built-in serving bar wrapped in natural stone and accented by floating oak shelves elevates the entertaining experience.Bathrooms throughout the home are finished with handcrafted Zellige tile, natural stone, and warm brass fixtures. On the main level, the powder room serves as a design statement of its own, featuring a sculptural mirror, softly textured walls, and a striking natural stone vanity.The primary suite offers a private retreat with vaulted ceilings, a fireplace, a sitting area, and sliding glass doors that open to a secluded balcony. The spa-inspired bath features a book-matched marble dual vanity, a freestanding soaking tub, and a glass-enclosed wet room complete with a rain shower and marble bench. A custom white oak walk-in closet completes the suite.Designed for seamless indoor-outdoor living, the backyard offers a private resort-like setting with a sparkling pool and spa, a cabana with a full bath, and a covered patio ideal for entertaining or relaxing year-round. A separate first-floor recreation room provides flexible space for a media room, gym, playroom, or lounge, while an attached two-car garage adds everyday convenience.Ideally located near Westfield Fashion Square, Ventura Boulevard's premier shopping and dining, and top private schools including Notre Dame, Harvard-Westlake, and Campbell Hall, this exceptional residence offers the perfect blend of thoughtful design, luxury finishes, and one of Sherman Oaks' most desirable locations.
…By Annonceur International


House with pool Toluca Lake (United States)
Introducing a newly constructed architectural estate in the heart of coveted Toluca Lake, thoughtfully designed with exceptional craftsmanship, warm organic finishes, and every amenity today's luxury buyer desires. Privately set behind gates, this extraordinary residence offers six spacious bedrooms, a dedicated executive office, a state-of-the-art theater, and a detached poolside ADU, creating an ideal balance of elegance, functionality, and resort-inspired living. From the moment you step inside, you're welcomed by dramatic soaring ceilings, a stunning floating staircase, wide-plank European oak flooring, handcrafted plaster walls, designer lighting, and walls of glass that flood the home with natural light while seamlessly connecting the indoor and outdoor living spaces. At the heart of the home is a magazine-worthy chef's kitchen featuring custom oak cabinetry, oversized stone waterfall islands, premium appliances, an impressive walk-in butlers pantry, and entertainer's bar designed for unforgettable gatherings. The primary suite is a true private retreat, offering a fireplace, expansive terrace, boutique-style walk-in closet, and a spa-inspired bath complete with a soaking tub, oversized walk-in shower, and tranquil designer finishes. Additional highlights include multiple en-suite guest bedrooms, beautifully appointed office spaces, a dedicated home theater, smart home technology, and thoughtfully curated designer details throughout. Outside, the grounds rival those of a private resort. Enjoy a sparkling pool and spa, expansive lounge areas, outdoor kitchen, lush landscaping, generous lawn, and a detached ADU overlooking the backyard-perfect for guests, wellness, a private office, or multigenerational living. Rarely does a newly built residence combine sophisticated architecture, designer finishes, exceptional amenities, and effortless indoor-outdoor living with this level of execution. A truly remarkable offering in one of the most desired locations in Toluca Lake.
…By Annonceur International


House with pool and garden Studio City (United States)
At once organic and elegant, this 2024 residence by New Image Builders and Builder Hub Inc. sits on a quiet, lush corner lot in prime Studio City, moments from The Shops at Sportsmen's Lodge and the vibrant dining, shopping, and lifestyle offerings that define this coveted community. Handcrafted wood hemlock cladding is paired with natural stone and dark metal roofing, windows, and doors to create an exterior that is both sophisticated and warm. Inside, the home's thoughtful design creates a sequence of architectural vignettes, each drawing you deeper into the experience. The entry is anchored by a dramatic floor-to-ceiling stone fireplace, offering an inviting niche complemented by a private courtyard beyond. A sculptural floating staircase serves as the architectural centerpiece, connecting three bedrooms upstairs, including the tranquil primary suite, with a fourth bedroom on the main level, ideally suited for guests, a home office, or multigenerational living. The integrated floor plan includes an upstairs laundry room, a main-level powder room, and beautifully appointed ensuite baths throughout. Bathed in natural light, the open-concept composition centers around a stunning chef's kitchen featuring a statement marble island, full-height marble backsplash, top-of-the-line stainless steel appliances, custom antiqued copper hardware, and designer lighting. The adjoining family room is framed by a retractable wall of glass that opens to the backyard, creating a seamless connection between the interior and the outdoors. There you will discover a sparkling saline pool and spa with a cascading waterfall, a covered cabana with a fireplace and television, and a fully permitted detached ADU offering exceptional flexibility as a guest house, executive office, fitness studio, or creative retreat. Additional features include a two-car garage with industrial quality storage shelving, smart home technology, owned solar panels, integrated sound system, StreamLabs flood protection, custom electric blinds, HALO 5 whole-house water filtration system, and air purification technology for enhanced indoor air quality. Thoughtfully designed, impeccably executed, and finished with timeless appeal, this sanctuary-like residence embodies the true California experience of soulful luxury.
…By Annonceur International


House with pool Studio City (United States)
Stunning traditional new home and accessory dwelling unit, in a desirable neighborhood in prime Studio City! Another custom home designed and built by Dwell Homes, featuring unique and custom finishes throughout, with 5 BR - 5.5 BA in approx. 3,500 sqft home and ADU. Gourmet kitchen features custom cabinetry, island with bar seating, stainless-steel appliances (including 8 burner/double oven range), walk-in pantry, marble countertops and backsplash, beam design and sliding glass doors to patio. Kitchen opens to adjacent dining area and family room with custom built-ins/shelving, fireplace, and sliding doors to yard. Backyard features pavestone patios, BBQ area, pool/spa, and 1 BR - 1 BA ADU with separate laundry hook-ups. Primary suite features pitched ceiling, balcony with marble tiles, spacious walk-in closet, and primary bath with marble counters, soaking tub, and walk-in shower with marble shower pan and custom porcelain tilework. Home is completed with designer finishes such as inset white oak cabinetry, designer lighting and plumbing fixtures, limestone exterior accents, custom woodwork/tilework throughout, pavestone driveway and patios, smart home system, surround sound speakers, security cameras, and solar panel system. This unique home is a must see!
…By Annonceur International




Contemporary house with pool and garden Sherman Oaks (United States)
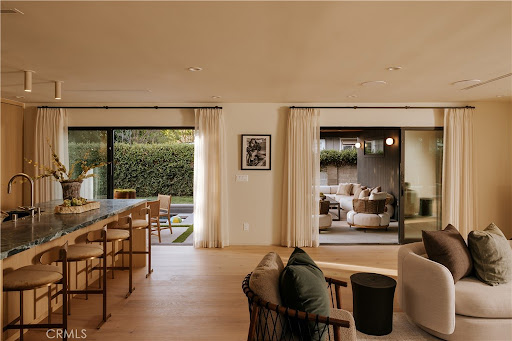
Designed with intention and brought to life by Design Build LA, this stunning Mid-Century Modern residence seamlessly blends warm contemporary design with everyday functionality. Offering 4 bedrooms, 3 full bathrooms, and beautifully curated living spaces, including a cedar-covered front porch and expansive outdoor entertaining area, every detail has been carefully considered to create a home that is both sophisticated and inviting.Designed for modern living, the open-concept floor plan features vaulted ceilings, wide-plank white oak flooring, a custom white oak entry door, built-in closets, a fireplace, dedicated laundry room, and built-in speakers throughout. Two en-suite bedrooms, including a luxurious primary retreat, provide comfort and flexibility for families and guests alike.The chef's kitchen is the heart of the home, showcasing custom white oak cabinetry, a walk-in pantry, striking Verde Alpi honed marble countertops, and a premium JennAir appliance suite featuring a 48-inch range, 48-inch built-in refrigerator, beverage cooler, dishwasher, and microwave. Spa-inspired bathrooms are beautifully appointed with Fantastico Arni honed marble, handcrafted Zia Tile, and Roman clay finishes, creating a refined, timeless aesthetic.Designed to embrace Southern California living, two oversized three-panel sliding doors open seamlessly to a covered cedar patio with built-in speakers, creating an effortless transition between indoor and outdoor spaces. The private backyard is an entertainer's dream, complete with a brand-new heated pool and spa featuring a Baja shelf, an expansive lawn, and generous space for play, gatherings, or outdoor movie nights.No detail was overlooked in the home's complete transformation, with every major system replaced, including the roof, HVAC, plumbing, electrical panel, drainage, gutters, driveway, and professionally designed landscaping. Situated on a rare double-island street with virtually no through traffic, this exceptional residence offers the perfect balance of privacy, thoughtful design, and modern California luxury.
…By Annonceur International


House with pool Studio City (United States)
Experience elevated luxury living in this meticulously crafted new construction estate, thoughtfully designed with an attached 1-bed, 1-bath ADU and showcasing bespoke details and refined finishes throughout. Inside, the bright and airy open-concept floor plan is accentuated by lofty ceilings and expansive sliding glass doors that create a seamless connection between the indoor and outdoor living spaces. At the heart of the home, the designer chef's kitchen is appointed with top-of-the-line appliances, an oversized island and walk-in pantry, and flows effortlessly into the spacious living room. Step outside to a private backyard retreat where a sparkling pool/spa and built-in BBQ provide the perfect backdrop for relaxing or entertaining guests. The attached ADU offers exceptional flexibility, currently set up as an extension of the main living area and staged as a formal dining room, the space can easily be reimagined to suit a variety of needs, with a flexible layout that consists of a living area, kitchenette and ensuite bedroom. Upstairs, a dedicated laundry room accompanies three generously sized ensuite bedrooms, including an expansive primary suite that features a large private balcony, custom walk-in closet and chic ensuite bath, complete with a freestanding soaking tub, oversized rainfall shower, dual sink vanity and separate water closet. Additional highlights include a home office with French doors opening to a secluded courtyard and a two-car garage. This property is ideally located just moments from the Shops at Sportsman Lodge, trendy restaurants and boutique shops found along Ventura Boulevard, Westfield Fashion Square and top-rated public/private schools.
…By Annonceur International


House with pool Van Nuys (United States)
SINGLE STORY AGELESS BEAUTYStep into an ageless beauty with this comfy and unique single-story 3 bedroom and 2 bath home located adjacent to the desirable Valley Glen area. A charming white picket fence and eye appealing landscaping with vibrant rose bushes frame the enticing curb appeal. Inside, the light and bright interior features rich natural hardwood flooring, crown molding, solar tube skylights, dual-pane windows and ceiling fans throughout. The spacious living room centers around a welcoming fireplace and seamlessly connects from the dining area to a cozy family room through dual French doors. Entertaining is effortless with the convenient dining area and a gourmet kitchen equipped with a brand new gas range and dishwasher. The private rear yard is an outdoor oasis featuring a sparkling refurbished pool, an above-ground spa tub and a covered patio perfect for alfresco dining. Completing the grounds is a 2-car unattached garage with a large adjacent attached storage building and recently revamped sprinkler system. Meticulously maintained and updated with major high-value items that include a brand-new HVAC system and a new water heater. This home reflects true pride of ownership and the attention to every detail imaginable. Come see and maybe you will be the lucky buyer of this special property.
…By Annonceur International


House with pool Studio City (United States)
Experience this completely reimagined contemporary residence, where sophisticated design, refined finishes, and breathtaking city and canyon views come together in the hills of prime Studio City. Defined by meticulous craftsmanship, bespoke finishes, and an exceptional collection of amenities, this 4BD/4.5BA smart home delivers an elevated indoor-outdoor lifestyle complete with a fully equipped gym, serene spa room, library, and resort-style backyard. A gated driveway framed by mature landscaping leads to a sleek entry, where white oak flooring and a sculptural spiral staircase establish an immediate sense of warmth and luxury. The entry level offers a two-car garage with direct access, a fully finished gym, and a tranquil spa room that can also serve as a creative studio. The spiral staircase ascends to the main living level, where a dramatic living room framed by expansive glass windows captures sweeping city views. Adjacent, a light-filled library and office features custom floor-to-ceiling shelving with a rolling ladder, creating an inspiring setting for working from home. Designed for entertaining, the formal dining room is anchored by a bespoke bar and opens through sliding doors to a private balcony overlooking panoramic vistas. The adjoining kitchen is appointed with a Gaggenau cooktop, stainless steel Dacor smart refrigerator, double Wolf ovens, custom oak cabinetry, Eco Outdoor limestone flooring, and a dumbwaiter lift. A walk-in pantry with a Miele wine refrigerator provides additional storage. The expansive Tiffany Quartzite island, illuminated by dramatic skylights, carries seamlessly onto the backsplash, which conceals a custom spice rack for a clean, tailored aesthetic. The kitchen flows effortlessly into the family room, where floor-to-ceiling sliders open directly to the private backyard. A statement powder room finished in Calacatta Viola marble, along with a thoughtfully designed laundry room featuring dual stacked LG washer/dryers, a deep sink, and abundant storage, completes the main level. A short flight of stairs leads to the spectacular primary suite, positioned to capture sweeping views across the city and canyon. This private retreat features an oversized dual walk-in closet with a dedicated laundry chute, a private balcony, sitting room, and an additional lounge connecting the secondary bedroom suites. The primary bath evokes a private sanctuary with limestone floors, Calacatta Viola stone, a nature-inspired shower beneath a skylight, soaking tub, dual vanity, and dedicated water closet. Three additional bedrooms each offer generous walk-in closets and beautifully appointed ensuite baths with designer finishes. Outside, the resort-style grounds unfold against a dramatic city and canyon backdrop, with a sparkling pool and spa, expansive lawn, firepit, and outdoor kitchen equipped with a built-in grill and mini refrigerator, creating an exceptional setting for both intimate gatherings and large-scale entertaining. Ideally situated within the highly regarded Carpenter School District and moments from Studio City's acclaimed dining, boutique shopping, and Fryman Canyon trails, this exceptional property offers a rare combination of architectural polish, resort-inspired amenities, and panoramic views.
…By Annonceur International


House with pool Los Angeles (United States)
Welcome to an exceptional brand-new residence ideally positioned in the prominent and highly coveted Silver Triangle of Studio City, where timeless sophistication, exceptional craftsmanship, and effortless California living come together in one extraordinary home. Located in one of Studio City's most desirable and walkable neighborhoods, this impeccably designed 4-bedroom, 4.5-bathroom residence offers an elevated living experience with an emphasis on quality, scale, natural light, and seamless indoor-outdoor living. From the moment you enter, the home makes an unforgettable impression. An exquisite open-concept floor plan creates an effortless flow between the grand living spaces, sophisticated finishes, and expansive windows that fill the home with natural light. Every element has been thoughtfully designed, from the carefully curated materials and designer finishes to the exceptional proportions and attention to detail throughout. The heart of the home is an impressive entertainer's layout, offering beautifully appointed living and dining spaces that transition seamlessly to the spectacular outdoor setting. The private backyard is designed for the ultimate Southern California lifestyle, featuring a resort-style pool and inviting outdoor entertaining area with built-in BBQ, creating the perfect setting for intimate gatherings, elegant entertaining, or relaxed afternoons at home. Upstairs, the luxurious primary suite serves as a private retreat. The generously proportioned bedroom is complemented by two expansive private balconies, creating an extraordinary sense of openness and offering the perfect place to enjoy the Southern California lifestyle. The additional bedrooms are thoughtfully positioned to provide comfort, privacy, and functionality. A versatile bonus room provides additional space that can be customized to suit your lifestyle, ideal for a home office, media room, gym, playroom, or private lounge. Every inch of this residence reflects a commitment to superior design and exceptional quality, resulting in a home that feels both sophisticated and remarkably livable. The combination of striking architecture, impeccable finishes, an intelligently designed floor plan, luxurious amenities, and an unparalleled location within the prominent Silver Triangle makes this one of the most compelling new construction opportunities in Studio City. Just moments from the shops, restaurants, cafes, and everyday conveniences that make Studio City one of Los Angeles' most sought-after neighborhoods, enjoy the rare ability to leave the car behind and experience the best of the neighborhood on foot. This is more than a new home; it is a statement of modern luxury, thoughtfully designed for those who expect the very best.
…By Annonceur International


House with pool Sherman Oaks (United States)
A masterfully newly built organic modern one-story retreat situated on a desirable corner lot within a quiet Sherman Oaks neighborhood. Gated for privacy, the property offers a serene sense of arrival and a thoughtfully designed living experience. This stunning single-story residence features four bedrooms and four-and-a-half bathrooms, with 10-foot ceilings throughout. Abundant natural light and bespoke finishes are thoughtfully curated throughout. At the heart of the home, the designer chef's kitchen is appointed with top-of-the-line appliances, an oversized island, a spacious walk-in pantry, and striking Taj Mahal quartzite countertops, flowing effortlessly into the spacious living room. Elegant stone countertops continue throughout the residence, creating a cohesive and elevated design. Limewashed walls enriched with Moroccan clay finishes bring warmth, texture, and artisanal character to the interiors, while custom cabinetry, designer lighting, and refined natural stone details create an atmosphere of understated luxury. The expansive primary suite features a dramatic 14-foot ceiling, a fireplace, a generous walk-in closet, and a beautifully appointed spa-inspired en suite bathroom with refined finishes and natural stone details. Inside, the bright and airy open-concept floor plan is accentuated by lofty ceilings and expansive sliding glass doors that create a seamless connection between the indoor and outdoor living spaces. Step outside to a private backyard retreat framed by mature ficus trees, where a sparkling pool and spa and built-in BBQ provide the perfect backdrop for entertaining guests. Located moments from the best shopping, dining, and entertainment Sherman Oaks has to offer.
…By Annonceur International


House with pool Studio City (United States)
The Lechner House R.M. Schindler, 1949 Los Angeles Historic-Cultural Monument #1024 A true architectural treasure and a masterwork of Mid-Century Modern design, The Lechner House stands as one of Rudolph M. Schindler's most celebrated residential works. Hidden behind private gates, this 1949 estate unfolds across lush, park-like groundsa serene setting that feels both expansive and deeply private. Designated Los Angeles Historic-Cultural Monument #1024, the home reflects Schindler's genius use of organic materials, spatial rhythm, and seamless connection to the landscape. Inspired by Native American cave dwellings, walls of glass allow the interiors to open dramatically to the outdoors, framing wide, cinematic views of nature, flooding each room with natural light. After a meticulous, multi-year restoration by Pamela Shamshiri, Design Principal of Studio Shamshiri, the residence was thoughtfully revived to honor Schindler's original vision while introducing quiet, modern refinements for contemporary living. The current owners continued this legacy with a complete exterior restoration by famed architecture studio Escher GuneWardena, new landscaping by Terremoto Landscape, and the revival of the original pool creating an atmosphere that feels timeless, soulful, and alive.Spanning approximately 4,000 square feet over two-stories, the home offers four bedrooms and three-and-a-half baths on an oversized lot making it one of Schindler's more spacious residential works. Every detail encourages an elevated yet effortless way of life, defined by natural materials, open sightlines, and a deep sense of tranquility. Fully restored to its intended purpose, The Lechner House embodies pedigree, peace, and proportional living piece of Los Angeles architectural history. Every surface tells a story of craftsmanship and care; every view draws you back to nature. Home is on Mills Act.
…By Sotheby's International Realty - Beverly Hills Brokerage


House with pool Studio City (United States)
A once-in-a-generation California modern architectural compound spanning over a lushly landscaped acre where scale, design and privacy converge to achieve an extraordinary level of luxury & sophistication in a peaceful setting in the Studio City foothills. Conceived by Koffka/Phakos Design as a series of interconnected pavilions, the newly remodeled and expanded 9800+ SF main residence is defined by its soaring volumes, natural materials and an unwavering commitment to craftsmanship. Hemlock-clad vaulted ceilings, imported stone, designer tile, sculptural light fixtures and walls of glass create a dialogue between structure and setting, blurring the line between indoors and out at every turn. The main living spaces unfold with dramatic yet restrained elegance, conveying a sense of quiet sophistication, anchored by a showcase kitchen of exceptional scale featuring bespoke cabinetry, statement stone surfaces, top-of-the-line appliances and seamless access to multiple entertaining terraces supported by a fully appointed service kitchen. The primary suite is a sanctuary unto itself, positioned to capture treetop vistas and natural light, with a spa level bathroom clad in imported stone and anchored by a hand carved solid travertine soaking tub. Five en suite secondary bedrooms and the living areas throughout echo the same level of material integrity and architectural clarity. The lower-level lounge provides a dedicated environment for large-scale entertaining centered around a generous sunken conversation area featuring a 120-inch flat screen, seven-seat bar, dual powder rooms and a catering kitchen.A newly constructed detached guest house with kitchen, laundry, two bathrooms, sauna & steam shower provides flexibility for rejuvenation, fitness, or extended stays completing a compound that functions as both a private estate and a fully realized lifestyle environment.Fleetwood doors disappear to reveal a true resort environment outside where pool, spa, lounge areas and outdoor dining spaces are woven into the landscape with intention and ease. The grounds themselves are a defining feature expansive, layered, and remarkably private offering a sense of retreat seldom found within city limits. Mature landscaping, fire feature, terraced gardens, an outdoor kitchen with pizza oven, barbecue & bar plus a yoga platform tucked beneath a canopy of trees all create a series of distinct outdoor venues equally suited for grand entertaining and quiet, contemplative moments.Balancing form and function, the property integrates security, fire sprinkler & Crestron smart home systems throughout. Exterior construction features fire-rated DensGlass sheathing, Sho Sugi Ban siding from Nakamoto Forestry and a standing seam steel roof materials thoughtfully selected to enhance resiliency while preserving the home's architectural vision. As demand intensifies for compounds of this scale, design pedigree, and privacy in the Valley just moments from the studios & Ventura Boulevard with seamless access to the Westside this premier estate stands among the area's most significant offerings, where design, setting, and privacy align with the expectations of today's most discerning buyers.
…By Sotheby's International Realty - Beverly Hills Brokerage


House with pool Los Angeles (United States)
A private architectural retreat where Mid-Century character meets the warmth and simplicity of Scandinavian-inspired design. Set beyond its own gate and centered around a private, enclosed courtyard, the home offers an exceptional sense of privacy and tranquility just moments from Ventura Boulevard. The Mid-Century-inspired exterior gives way to bright, organic interiors defined by warm wood tones, natural textures, clean lines, and effortless indoor-outdoor living. Vaulted ceilings and oversized picture windows fill the main living space with natural light, while a fireplace anchors the room. The beautifully appointed kitchen features honed Ceasarstone countertops, floating shelving, Bertazzoni appliances, a skylight, and seamless flow into the dining and living areas. Since its previous sale, the property has undergone significant additional improvements, highlighted by a completely rebuilt swimming pool and refreshed outdoor spaces that create a true private oasis. Multiple lounge and dining areas provide the perfect setting for entertaining and year-round Southern California living. A fully renovated pool house with half bath offers flexible space for a guest retreat, office, gym, or studio, while a custom cedar sauna adds another layer of luxury. Additional amenities include updated baths with Phylrich fixtures, hardwood and travertine floors, DoorBird entry, Sonos audio, Ubiquiti WiFi, security system, and abundant storage. Private, design-forward, and exceptionally inviting a serene escape moments from Studio City's best dining, shopping, and entertainment.
…By Annonceur International


House with pool and terrace Studio City (United States)
Inspired by the dark, natural beauty of Hawaii, this one-of-a-kind modern residence brings together bold architecture, volcanic materials, and lush tropical surroundings in the heart of Studio City. Spanning more than 5,500 square feet with five bedrooms and five-and-a-half baths, the home is defined by charred Shou Sugi Ban wood, black lava stone, expansive glass, warm oak, and natural plaster. The interiors are intentionally restrained, allowing the architecture and surrounding landscape to take center stage. A 24-foot skylight floods the center of the home with natural light and frames a dramatic living planter within the kitchen, while the main living spaces open directly to an expansive garden setting with dense tropical greenery, integrated planters, a koi pond, and resort-style pool. The private primary suite, generous ensuite bedrooms, and dedicated media room create a series of intimate spaces within the larger open layout. Located south of Ventura Boulevard and moments from Harvard-Westlake, Erewhon, Sportsmen's Lodge, and Studio City's dining and shopping, the property feels worlds away while remaining close to everything.
…By Annonceur International


House with pool Sherman Oaks (United States)
Owner user or developer opportunity- Large lot in Sherman Oaks, Chandler Estates area, to be delivered with preliminary plans under SB9 subdivision of two lots. Each lot has plans for a two-story duplex, approx. 1,700sqft each, as well as two ADUs approx. 850 sqft. each. Plans for a total of 8 units, 4 per lot (one duplex and two ADUs each lot). Currently a charming one-story home, 3 BR - 2 BA in over 2,300 sqft on large gated lot with pool. Call listing agent for additional information.
…By Annonceur International


House with pool Los Angeles (United States)
Private, single-story modern ranch set on a quiet cul-de-sac street in prime Wrightwood Estates. Tucked behind gates and mature hedging, this beautifully updated 3-bedroom, 2-bath home offers exceptional privacy, generous outdoor space and effortless indoor-outdoor living in a peaceful hillside setting. The flexible, light-filled floor plan features a spacious step-down living room, bright dining area, newly refinished wood floors and an inviting den/media room that flows into the streamlined kitchen. Crisp white and contrasting cabinetry, quartz countertops, stainless steel appliances and a generous peninsula create a clean, contemporary feel, while expansive windows and glass doors frame the pool and bring the outdoors into the main living spaces.The spacious primary suite enjoys a tranquil poolside setting with oversized glass doors opening directly to the patio, along with a custom walk-in closet and renovated bath. Throughout the home, multiple points of access to the outdoors reinforce its relaxed California lifestyle.At the center of the property is a private, courtyard-like setting with a pool and spa surrounded by mature hedging and ample space for lounging and entertaining. Beyond the pool, a large grassy yard and terraced hillside create additional areas for recreation, gatherings or simply enjoying the secluded surroundings. Additional amenities include central HVAC, Nest thermostat, alarm and perimeter security cameras, gated entry, outdoor shower, 240V EV charger outlet and a two-car garage with direct access. Conveniently located near Ventura Boulevard dining, shopping, and coveted schools, Sprouts, Trader Joe's, the Studio City Farmers Market and the Hollywood Bowl, with easy access to the Westside, Hollywood and major freeways.
…By Sotheby's International Realty - Beverly Hills Brokerage
- 1
- …
'%20stroke='%23DDAA3A'%20stroke-width='1.909'%20stroke-linecap='square'%20stroke-linejoin='bevel'/%3e%3c/svg%3e)
Receive by email any new listing that may match your search criteria
Your criteria :
- For sale
- North Hollywood, United States, +30 km
- Houses
- Pool
By validating this form, you accept the general conditions of use of Le Figaro Properties.