

luxury houses with pool for sale Phillips Ranch, United States


House Phillips Ranch (United States)
Relisted. Please do not solicit the seller. But bring a buyer please :)
…By Annonceur International


House with pool and garden Phillips Ranch (United States)
Are you looking for a property to make your own? 12 Franciscan is a diamond in the rough! Located in the Crown Pointe subdivision where parcels are spacious- many are appx half an acre, some exceeding an acre. Four homes on the street have full size tennis courts, extra garages, and/or ADU's. Franciscan Pl. is a sought after cul de sac street. This home features a downstairs bedroom and bathroom and 3 bedrooms and 3 bathrooms upstairs- all featuring their own private bathroom. The foyer opens to high ceilings in the living room and formal dining room. The kitchen is open to the family room and casual nook area. Enjoy the family room fireplace on cooler evenings. The HVAC was replaced appx 2010 and in 2012 or so the roof felt was partially replaced. Upstairs, the jack and jill bathroom was modified to 2 separate bathrooms each with a walk-in shower. The primary bedroom faces the front street with a private balcony. The backyard is ideal for entertaining with a pool/spa, covered patio, and ample lawn area (synthetic lawn). The side yard has gated rv parking and the upside slope goes up to the fenceline. Open space is behind the home, adding to the privacy. In some cases, the city has allowed homeowners to push back their fence line. Check with the city for details. Award winning schools are shared with N. Diamond Bar. Nearby shopping includes a Wal Mart, Winco grocery, Target, a myriad of restaurants and shops. Drive 10 minutes to the Shoppes, Ranch 99, or Costco in Chino Hills. Likewise, to the Spectrum in Chino. Easy access to the 10, 60, 71, 57 and 210 freeways. Phillips Ranch offers a great value and a peaceful living experience. Professional photos soon. The home was unavailable during the entire previous listing period, as the seller was not ready to show the property. Showing is available Saturday 9.26.26 between 12 to 5p Sold as is. No repairs.
…By Annonceur International
44 listings near Phillips Ranch


House with pool Diamond Bar (United States)
Welcome to 2540 Crowfoot Lane, a beautifully maintained architect-designed custom estate in one of Diamond Bar's most desirable neighborhoods. Offering the perfect blend of comfort, privacy, and convenience, this home is ideally located near local parks, shopping, dining, and major commuter routes-yet tucked into a quiet, established community. This one-of-a-kind residence showcases exceptional craftsmanship, featuring extensive mahogany wood construction and finishes that create a warm, timeless character. Thoughtful custom details are found throughout, including custom light fixtures and bespoke ironwork-from the statement iron staircase to the custom fencing and accents-each designed specifically for this home. The interior offers a functional layout for everyday living and entertaining. The kitchen features quality appliances and generous counter space, flowing seamlessly into spacious living and dining areas. Large windows bring in abundant natural light, creating a bright and inviting atmosphere. The primary suite provides a private retreat, while additional rooms offer flexibility for a home office, guest room, hobbies, or media space. Set on a rare 1+ acre lot, the landscaped grounds provide ample space to relax, entertain, and enjoy the outdoors. Truly standout amenities include an indoor exercise pool and a serene koi pond, delivering a resort-style experience at home. A distinctive Diamond Bar offering with custom architectural design, luxury craftsmanship, and a rare large lot-this property is unlike anything else on the market.
…By Annonceur International


House with pool Diamond Bar (United States)
Perched at the end of the street with no neighboring homes, this 10,000+ square foot masterpiece within the prestigious 24 hour guard-gated community of The Country represents the pinnacle of custom California living. Sweeping views and absolute privacy frame every moment, while an unmatched level of craftsmanship sets this residence in a category entirely its own. The home announces itself from the entry, where a show-stopping Italian hand-blown glass light fixture lowers by key switch, and a sculptural staircase rises alongside individually hand-blown glass spheres. Jerusalem and travertine stone floors transition seamlessly to rich walnut throughout the living spaces, with Marvin and Milgard windows framing the views like living art at every turn. The kitchen leaves nothing to the imagination leather-finish granite countertops complete with warming drawers, refrigerator drawers, a built-in steamer, and an inlaid blender and mixer station, keeping every surface clean and every tool within reach. Entertaining reaches new heights with a fully soundproofed home theater and bar, a temperature-controlled wine cellar, and a resort-caliber lap pool with swimming current and waterfall. Whole-home Sonos audio flows throughout, while five AC zones, paid-off solar panels, a fully sprinklered structure, residential elevator servicing all 3 levels, and a laundry chute reflect an estate engineered as thoughtfully as it is designed. A five-car garage completes the picture. The primary suite is a true sanctuary a vertical-fill Japanese soaking tub and steam shower transform the daily ritual into something deeply restorative. Properties of this caliber, in this setting, do not come twice.
…By Annonceur International


House with pool Claremont (United States)
TIMELESS 4-BEDROOM SINGLE-STORY MID-CENTURY LIVING IN COVETED “CLAREMONT NORTH”. Situated on a peaceful, picturesque cul-de-sac. Quality built by Lewis Homes. Beautifully maintained and thoughtfully cared for, this inviting single-story Claremont residence offers approximately 2,000 sq. ft. of living space with four bedrooms and two bathrooms on an expansive approximately 10,000 sq. ft. lot. Light-filled interiors, hardwood-style flooring, plantation shutters, wood-paneled accents, and integrated shelving create a warm, timeless setting for comfortable living and gracious entertaining. The spacious living and family rooms are connected by a striking dual-sided natural-stone fireplace, while the family room opens directly to the covered patio and poolside retreat. The generously sized kitchen features abundant wood cabinetry, granite countertops and backsplash, gas cooking, recessed lighting, casual dining, and garden views. The primary suite with walk-in closet, provides direct access to the patio and backyard, while three additional bedrooms offer flexibility for family, guests, an office, or creative pursuits. Outside, a sparkling pool and spa are surrounded by lush lawn, colorful plantings, mature trees, and established gardens, complemented by an expansive covered patio ideal for dining and entertaining. The drought-conscious front landscape features sculptural succulents, natural-stone accents, a flagstone walkway, and efficient low-drip irrigation, completing this private sanctuary and exceptional expression of the Southern California lifestyle. Convenient to top rated K-12 Claremont schools, including Condit Elementary School.
…By Vista Sotheby's International Realty


House with pool La Verne (United States)
Nestled in the exclusive, gated community of Saddleback Crest Estates, this 2019 custom-built estate offers the ultimate in privacy, luxury, and breathtaking views. Perched high on a hillside, the home boasts panoramic vistas of downtown Los Angeles, the San Gabriel Valley, and the surrounding mountains. As you step through the double door entry, you're welcomed into a grand formal entry and living room featuring soaring 2-story ceilings, a beautiful fireplace, a dramatic spiral iron staircase, and incredible views. The family/great room is designed for seamless indoor-outdoor living, w/37’ retractable glass doors framing the spectacular city lights & pool views. A cozy gas fireplace, glass-enclosed courtyard w/a soothing fountain, and a spacious seating area create an atmosphere of relaxation and sophistication. The chef-inspired kitchen is a dream, w/a large center island, stained cabinetry, quartzite counters, Wolf stainless appliances, built-in refrigerator, coffee bar, and custom walk-in pantry. The dining area is perfect for evening meals, w/custom built-in China cabinetry. Work from home in style in the private office, featuring built-in shelves and cabinetry. A spacious guest suite w/an en-suite bathroom and direct access to the pool area is also on the main level, along w/a powder room. Upstairs, the luxurious primary suite is a serene retreat w/an open beam ceiling, a private balcony w/breathtaking views, and a cozy fireplace. His & hers walk-in closets, a refreshment area w/Sub-Zero refrigerator, and lighting. The spa-like primary bath offers two separate vanities, an oversized soaking tub, and a walk-in shower w/multiple shower heads. A children's family room w/built-in desks provides the perfect space for play and study. The upper floor also features two additional bedroom suites, a fifth bedroom ideal for a gym, an extra powder room, and a dedicated laundry room. Step outside to your own private oasis, where the infinity-edge pool and oversized spa w/swim-up counter and Baja shelf are designed for relaxation and entertainment. The covered patio features a beverage counter w/refrigerator & ice maker, while the California room w/electronic shades offers a perfect spot for lazy afternoons. A fire pit & stunning fountain complete the outdoor space, while a cabana w/built-in BBQ, sink, warming drawer, and refrigerator provides the ultimate in outdoor dining and entertaining. The home also includes a 4-car attached garage and spacious driveway.
…By Annonceur International


House with pool La Verne (United States)
Exquisite La Verne Estate in Prestigious Mountain Springs Gated Community Step into elegance with this stunning contemporary home, first time on the market in 50 years! Located in the exclusive Mountain Springs Estates of La Verne, California, this sprawling residence offers an impressive 8,282 square feet of luxurious living space on a generous 27,783 square foot lot. The main floor's open-concept design includes a chef’s kitchen complete with a large center island, extensive cabinetry, a pantry, dual sinks with disposals, a dishwasher, and double ovens—everything you need for culinary creativity and entertaining ease. Just 11 steps down, the expansive 2,430-square-foot recreation room offers a cozy fireplace, a wet bar with wine dispenser, refrigerator, and a dedicated wine cellar. Floor-to-ceiling windows frame the backyard oasis, with views of the serene pool, spa, and lush landscaping, featuring mature oak trees, a rose garden, and a charming creek. The home provides 6 spacious bedrooms and 2 additional rooms currently used as offices, giving you the option for up to 8 bedrooms—perfect for hosting guests or accommodating multi-generational living. The primary suite boasts two walk-in closets and a luxurious bathroom with a jetted tub, a separate traditional shower, stand alone steam shower, and dual vanities for the ultimate in relaxation. Additional amenities include a spacious private laundry room, 3 cozy fireplaces, and multiple access points throughout the home. Outside, the recently replaced concrete circular driveway offers abundant parking for family and friends, with potential space for RV parking. For the car enthusiast the 36'x70'- 2520 SF +- garage with attic storage and 1/2 Ba will be a nice home to park your vehicles! Nestled in an ideal location near the 210-corridor, you'll have easy access to golf, hiking and biking trails, shopping, dining, and award-winning schools, along with near-by University of La Verne and The Claremont Colleges. This impeccably maintained home, a venue for elegant gatherings and memorable weddings, invites your personal touches to make it uniquely yours!
…By Annonceur International


House with pool Glendora (United States)
Perched atop one of the most coveted vantage points in Gordon Highlands Estates, this extraordinary custom estate is a masterclass in luxury, privacy, and timeless design. Built in 2003 and meticulously maintained by its original owners for over two decades, this residence offers an unparalleled blend of refined craftsmanship and elevated living. Spanning over 6,000 square feet on more than six acres of pristine land, the home unfolds with intention and grandeur at every turn. A thoughtfully designed floor plan features five spacious bedrooms and five bathrooms, including two elegant ensuite retreats and two additional bedrooms connected by a well-appointed Jack-and-Jill bath. A sophisticated private office provides the ideal work-from-home sanctuary, while multiple formal living spaces create a seamless balance of comfort and entertaining. At the heart of the home lies a gourmet kitchen designed to impress—featuring premium Viking appliances, an expansive center island, and impeccable finishes that cater to both intimate gatherings and large-scale hosting. Adjacent living areas are enhanced by a whole-home audio system throughout the main level and a programmable Lutron lighting system, allowing you to curate ambiance with ease. A custom bar further elevates the home’s entertainment experience. Outdoors, the estate transforms into a private resort. A sweeping driveway leads to a three-car garage and opens to meticulously curated landscaping. The expansive grounds showcase a stunning custom pool and spa, perfectly positioned to capture breathtaking 180-degree panoramic views stretching to Downtown Los Angeles. Whether enjoying serene sunsets or hosting unforgettable evenings, the setting is nothing short of spectacular. Adding a rare and distinguished touch, the property features a fully functional 349-vine vineyard, an exquisite nod to wine country living, right at home. Located within the prestigious, guard-gated enclave of Gordon Highlands Estates, this residence offers 24-hour security, exclusivity, and a community defined by custom-built estates and premier lots. Surrounded by the natural beauty of the Glendora foothills and illuminated by sweeping city light views, this is more than a home—it is a legacy property, offering a lifestyle reserved for the most discerning buyer.
…By Annonceur International


House with pool and terrace Upland (United States)
Welcome to this stunning, extensively remodeled North Upland residence, offering 2,644 square feet of beautifully designed living space on an expansive 10,375-square-foot lot. Featuring 5 bedrooms, 3 full bathrooms, including a highly desirable main-floor bedroom and bath, this move-in-ready home perfectly blends modern luxury, functionality, and timeless style. Thoughtfully upgraded with over $150,000 in improvements, the home showcases a beautifully remodeled kitchen with custom cabinetry and designer finishes, fully renovated bathrooms, new flooring throughout, fresh interior and exterior paint, and custom wood plantation shutters. A fully paid-off solar system adds long-term energy savings and exceptional value. Designed for both comfortable everyday living and effortless entertaining, the spacious floor plan opens to a spectacular resort-style backyard featuring a sparkling pool and spa, mature fruit trees, and abundant outdoor living space. The generous backyard offers excellent ADU potential, creating opportunities for multigenerational living, rental income, or a private guest house. The oversized lot continues to impress with an expansive side yard that easily accommodates RV parking, boats, trailers, jet skis, and other recreational vehicles, while the spacious front yard provides ample additional parking for family and guests. A three-car garage offers abundant space for vehicles, storage, or a workshop. Ideally located in one of North Upland's most established neighborhoods, this exceptional home is served by the highly acclaimed Upland Unified School District and is just minutes from top-rated schools, The Colonies Crossroads, Historic Route 66, Mt. Baldy recreation, parks, shopping, dining, and convenient access to the 210, 10, and 15 freeways. Combining an ideal floor plan, extensive upgrades, exceptional outdoor living, and outstanding location, this is a rare opportunity to own a truly turnkey home in one of Upland's most desirable communities.
…By Annonceur International


House with pool Claremont (United States)
This extraordinary Claremont estate offers approximately 6,334 square feet of living space, six bedrooms, five bathrooms, and nearly one acre of beautifully landscaped grounds. Privately situated on a cul-de-sac, this residence combines grand-scale living, extensive upgrades, and resort-style amenities. A circular driveway, mature landscaping, and dramatic double-door entry set the tone. Inside, a two-story foyer opens to living spaces enhanced by Carrara marble finishes, natural light, and thoughtful design throughout. The remodeled kitchen features custom cabinetry, GE Café Series appliances, a large center island, and opens seamlessly to the dining and living areas. Additional highlights include a custom bar, multiple fireplaces, dedicated upstairs and downstairs offices with built-ins, and a fully equipped home theater with tiered seating. The home offers two primary suites, each with private en suite bathrooms. The main-level retreat features custom cabinets, a walk-in closet, dual vanities, and a freestanding soaking tub. Upstairs, the second primary suite includes a private sitting area with two-way fireplace, luxurious bath, and his and her walk-in closet. Four upstairs bedrooms, including a large playroom, and two remodeled bathrooms complete the second floor. A detached casita offers its own bedroom, bathroom, living room, dining area, kitchen, laundry room, and updated flooring. The resort-inspired backyard showcases mountain views, expansive lawns, mature trees, winding pathways, and a pool that was recently replastered and retiled, along with a refinished pool deck. A covered outdoor living area is perfect for year-round entertaining. Other amenities include a koi pond with waterfall and stone bridge, sauna, spa, firepit, playground area, garden structures, and multiple seating areas. Recent improvements include a newer roof, solar system, two 5kW Enphase batteries, a newer two-car garage, and ample parking, completing this truly exceptional Claremont Estate.
…By Annonceur International


House with pool Upland (United States)
Welcome to 2017 Windemere Way, a thoughtfully updated 3-bedroom (plus an office), 4.5-bathroom residence offering a spacious and highly functional layout designed for both everyday living and entertaining. Truly move-in ready, the home features fresh interior paint and new carpeting throughout the bedrooms, along with a formal living room and dining area complemented by an open-concept kitchen that flows seamlessly into the large family room. The backyard is a true standout, showcasing a beautifully re-done pool with new surrounding concrete, updated patio turf, and a covered outdoor living space—creating an ideal setting for year-round enjoyment. Additional interior highlights include a dedicated office [which can easily be made into a 4th bedroom], full laundry room, a dedicated dog run, wet bar, and an attached 3-car garage. The primary suite opens directly to the backyard through sliding doors and is complete with a well-appointed bathroom featuring a soaking tub, oversized shower, dual vanity, and a generous walk-in closet. Unique to this home, both secondary bedrooms have been expanded to maximize square footage, each offering en-suite bathrooms, walk-in closets, and private seating areas.
…By Pacific Sotheby's International Realty


House with pool and garden Claremont (United States)
Perched above the city in the prestigious Stone Canyon Preserve of Padua Hills sits this Spanish Colonial Mediterranean inspired oasis. 4463 Cardinal Cushing offers an unparalleled blend of architectural grace and attention to detail. Nestled near the San Gabriel mountains with views that seem to stretch from now to forever Cardinal Cushing is an impressive 5,629 square feet living space on over a half acre lot. This residence commands attention with its striking hand forged iron work along the spiral staircase, hand distressed cherrywood floors and manicured grounds. Its perimeter is surrounded by cypress trees and unique fountains giving the feel of Provence in California. Upon entry, the home reveals an expansive, natural light-filled floor plan, designed for both grand-scale entertaining and intimate daily living. The professional kitchen serves as the heart of the home, boasting two grand granite kitchen islands, three Wolf ovens, a Sub-Zero refrigerator, butler's pantry, essential vegetable sink and walk in pantry. Many Michelin style dinners can be created here. The kitchen flows seamlessly into elegant living spaces characterized by high ceilings, French doors and refined finishes. The family room lends itself to both movie time with popcorn by the fire and entertaining guests. The five spacious en-suite bedrooms all offer breathtaking views. The luxurious primary suite acts as a private sanctuary, complete with a grand two-sided fireplace. Its bathroom offers a large soaking tub, large walk-in closet and vanity. The French doors from the primary open to a light filled balcony with views of the mountains. This is the perfect place to enjoy a quiet morning cup of coffee. Downstairs, tall French doors lead to the backyard that feels like a resort atmosphere, pool, spa, and a built-in BBQ are perfect for enjoying the temperate Southern California climate. A four-car garage space provides substantial storage and convenience, while the exclusive community setting ensures privacy and peace of mind. This prime cul-de-sac lot is located just a short walk or bike ride to the Claremont Hills Wilderness Park, Thompson Creek Trail, Blaisdell Ranch Preserve and the historic Padua Theatre. Also located near the Claremont Colleges, Western Christian School, Higginbotham Park, La Puerta Sports Park and convenient freeway access. Experience the pinnacle of Claremont living in a home that perfectly balances timeless European influence with contemporary comfort.
…By Annonceur International


House with pool and garden Claremont (United States)
Perched above the city in the prestigious Stone Canyon Preserve of Padua Hills sits this Spanish Colonial Mediterranean inspired oasis. 4463 Cardinal Cushing offers an unparalleled blend of architectural grace and attention to detail. Nestled near the San Gabriel mountains with views that seem to stretch from now to forever Cardinal Cushing is an impressive 5,629 square feet living space on over a half acre lot. This residence commands attention with its striking hand forged iron work along the spiral staircase, hand distressed cherrywood floors and manicured grounds. Its perimeter is surrounded by cypress trees and unique fountains giving the feel of Provence in California. Upon entry, the home reveals an expansive, natural light-filled floor plan, designed for both grand-scale entertaining and intimate daily living. The professional kitchen serves as the heart of the home, boasting two grand granite kitchen islands, three Wolf ovens, a Sub-Zero refrigerator, butler's pantry, essential vegetable sink and walk in pantry. Many Michelin style dinners can be created here. The kitchen flows seamlessly into elegant living spaces characterized by high ceilings, French doors and refined finishes. The family room lends itself to both movie time with popcorn by the fire and entertaining guests. The five spacious en-suite bedrooms all offer breathtaking views. The luxurious primary suite acts as a private sanctuary, complete with a grand two-sided fireplace. Its bathroom offers a large soaking tub, large walk-in closet and vanity. The French doors from the primary open to a light filled balcony with views of the mountains. This is the perfect place to enjoy a quiet morning cup of coffee. Downstairs, tall French doors lead to the backyard that feels like a resort atmosphere, pool, spa, and a built-in BBQ are perfect for enjoying the temperate Southern California climate. A four-car garage space provides substantial storage and convenience, while the exclusive community setting ensures privacy and peace of mind. This prime cul-de-sac lot is located just a short walk or bike ride to the Claremont Hills Wilderness Park, Thompson Creek Trail, Blaisdell Ranch Preserve and the historic Padua Theatre. Also located near the Claremont Colleges, Western Christian School, Higginbotham Park, La Puerta Sports Park and convenient freeway access. Experience the pinnacle of Claremont living in a home that perfectly balances timeless European influence with contemporary comfort.
…By Annonceur International


House with pool Yorba Linda (United States)
Perched on top of a hill with amazing views, enjoy luxury living with this remarkable single-level Yorba Linda estate. Situated at the end of a cul-de-sac and boasting an expansive 4,200 total square feet of living space with views from every window. What truly sets this property apart is the attached 1,100 square foot guest home with a separate entrance, a sizable living area, full bedroom, full bathroom and private entrance, creating a total of 4 bedrooms and 3.5 bathrooms. This incredible home offers sophistication and comfort with stunning Catalina and ocean views from the front of the home while the private backyard provides a tranquil escape. As you enter through the double doors, you're invited into the formal entry that leads you to the formal living room and dining room areas, as well as, the in-home office/library. You will appreciate the high vaulted ceilings and the beautiful travertine tile flooring complimented by rich hardwood flooring throughout the common areas. The kitchen is open to the spacious living and is well appointed with granite counters, a kitchen island, double oven, gas range and hood, and plenty of storage. The exceptional primary suite features vaulted ceilings, a sliding door leading to your backyard and an ensuite bathroom with dual sinks, walk-in shower, jacuzzi tub and spacious walk-in closet. The remaining two bedrooms are generously sized and share a hallway bathroom with dual sinks and a shower in tub combination. Outside your outdoor amenities are equally impressive with a PebbleTech pool and spa, half basketball court that can be used as a pickleball court or RV parking, and the completely remodeled outdoor kitchen featuring a built-in BBQ area with granite countertops, an outdoor TV and shaded structure with a ceiling fan. The guest house is an entertainer's dream boasting high ceilings, a fireplace, room for pool/poker tables, a surround sound theater with a wall-sized projection screen, a private karaoke stage, and wet bar. With the attached full bedroom and bathroom it could also be utilized as a mother-in-law quarters or for rental income. With all of these amenities you will enjoy entertaining or hosting family and plenty of parking in the curved driveway where you can accommodate at least 9 vehicles. Enjoy the benefits of living in Yorba Linda with top rated schools Travis Ranch Elementary, Middle and Yorba Linda High School. Amazing features throughout the home, just wait till you see it in person.
…By Annonceur International


House with pool Yorba Linda (United States)
PROBATE SALE, Rarely offered and set on a quiet cul-de-sac within one of Yorba Linda's most sought-after communities, this four-bedroom, three-bathroom residence offers the ideal blend of comfort, functionality, and quintessential Southern California living. Designed for both everyday enjoyment and effortless entertainment, the home features two spacious family rooms, a sun-filled living room, vaulted ceilings, and wide-plank flooring throughout. The expansive primary suite serves as a private retreat, complete with a generous walk-in closet and ample space to unwind. Additional highlights include a dedicated laundry room, abundant storage, and an epoxy-finished three-car garage. Backing up to open space and offering direct access to nearby hiking trails, the private backyard provides a peaceful setting with privacy. Resort-style amenities include a sparkling pool and spa with waterslide, built-in BBQ area, and a covered cabana patio ideal for outdoor dining and gatherings. An additional grassy, pet-friendly area completes the backyard, creating a versatile space for recreation and relaxation. Ideally located within the highly acclaimed Placentia-Yorba Linda Unified School District, including Gold Ribbon Award-winning Travis Ranch Elementary, and just moments from premier shopping, dining, parks, and recreational amenities, this exceptional home offers an outstanding combination of space, privacy, and convenience in one of Yorba Linda's most desirable neighborhoods.
…By Annonceur International


House with pool Hacienda Heights (United States)
Welcome to this beautiful pool home with stunning city views in the highly desirable Hacienda Heights community. This spacious two-story home offers 4 bedrooms, 3 bathrooms, approximately 2,700 square feet of living space, and sits on an oversized 15,686 square foot lot. Inside, you'll find a spacious primary suite with beautiful city views, a large game room complete with a built-in bar and pool table, and plenty of room for everyday living and entertaining. Step outside to your own private backyard retreat featuring a sparkling pool & jacuzzi, covered patio with a built-in grill, basketball court, and beautiful paver hardscaping throughout the backyard and front driveway. Additional features include central air conditioning, double-pane windows, and much more. Whether you're hosting family gatherings, entertaining friends, or simply enjoying the incredible outdoor space, this home has it all. Conveniently located near award-winning schools, the renowned Hsi Lai Temple, shopping, restaurants, markets, and easy freeway access, this is a wonderful opportunity to own a home in one of Hacienda Heights' most desirable neighborhoods.
…By Annonceur International


House with pool and terrace Upland (United States)
Where luxury living meets the warmth and comfort of home, 2424 Cliff Rd truly stands out. Located in a highly desirable North Upland neighborhood of San Antonio Heights, this beautifully maintained, turnkey residence offers exceptional style, functionality, & charm. From the moment you arrive, the home's inviting curb appeal & well-established surroundings set the tone. Step inside to soaring ceilings, an open & thoughtfully designed floor plan, & rich engineered wood plank flooring that extends throughout most of the home. This home is set on a wonderful corner lot with a circled driveway and set back from the main street.
…By Annonceur International


Seaside house with pool and garden Placentia (United States)
Stunning private beachfront estate on the shores of Maya Beach in Placencia. This 6 bedroom, 6.5 bath property features a spacious main house with open concept living as well as 3 separate apartments, a custom kitchen, pool, 75ft of private beach, multiple master suites, and panoramic sea and lagoon views. Ideal as a luxury residence or high performing rental compound, it includes three separate income producing units: a one bedroom casita off the pool and two one bedroom apartments above the garage. Lush grounds, an outdoor kitchen by the sea, and a gated entrance create the perfect blend of privacy, beauty, and investment potential. Sold fully furnished and move in ready.
…By Annonceur International


House with pool and garden Rancho Cucamonga (United States)
LOCATION, LOCATION, LOCATION! Situated on over an acre of land in one of the most desirable areas, this stunning estate is truly a rare find. Nestled beneath the Angeles Oak foothills, this luxurious 5-bedroom, 4.5-bathroom home offers an exceptional combination of privacy, natural beauty, and resort-style living. Step outside and discover your own private oasis, featuring a resort-style pool and spa, a built-in BBQ island, and expansive outdoor entertaining areas-perfect for relaxing, dining, or hosting unforgettable gatherings. The property also offers a 3-car garage with a workshop, RV parking, and an abundance of space to enjoy the peaceful surroundings. From the impressive acreage and sought-after location to the luxurious amenities and serene setting, this exceptional estate provides the space, privacy, and lifestyle you've been searching for. A rare opportunity to own a private luxury retreat in an extraordinary location!
…By Annonceur International
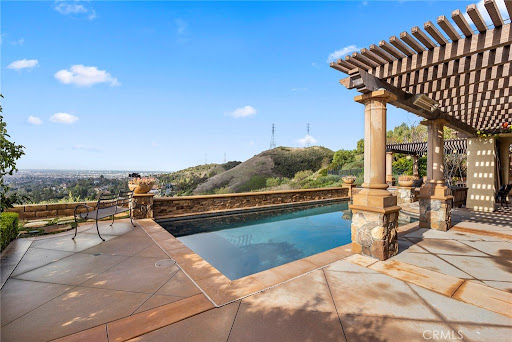


House with pool Orange (United States)
Prestigious estate located in the exclusive Gated and Guarded community of Portofira Estates. This stunning expanded home has many upgrades and is privately located on an oversized nearly 20,700 sq. ft. lot. Featuring an estimated 3,821 sq. ft. of living space plus a 4-car garage, offering 6 spacious bedrooms (1 bedroom and bath down), a room on the main floor converted into a home office, and 4.5 bathrooms. Recent upgrades include: Tesla Power wall and Solar Panels on Roof completely paid off, New Air Conditioning Unit with Each Room having its own climate control, recessed canned lighting throughout, Outdoor BBQ Area, Outdoor Fire Pit and Fireplace, and Surround sound speakers installed both inside and out, Custom Maple cabinetry in office, laundry and kitchen, custom draperies, rods & woven blinds installed, formal living and family rooms all with custom hardwood flooring, custom glass windows installed, dining room chandelier, Island kitchen complete with all top of the line stainless appliances, Custom Butler's pantry, Updated built-in refrigerator, microwave, double oven, dishwasher, granite countertops, 5 burner gas stove top & range hood, walk in pantry with custom shelving, all 4.5 baths have been remodeled and updated including the primary bath with gorgeous Custom Japanese Style Bath/Shower, Heated Tub, dual sinks, walk in shower & vanity, Bidet Toilet. Outdoor wall lighting and post lighting installed. A true entertainer's dream home that can accommodate large gatherings or intimate occasions with resort style rear yard with sparkling pebble tech pool/spa/waterfall, built in BBQ area, fire pit. Rarely on the market will you find a home in this exquisite, gated community.
…By Annonceur International


House with pool and garden Villa Park (United States)
Experience elevated indoor-outdoor living on a large, private corner lot in the highly sought-after Villa Park community one of Orange County s most treasured hidden gems. This versatile 4-bedroom, 5-bath residence offers exceptional privacy, multiple living and entertaining spaces, and an elevator servicing every level ideal for multigenerational living and evolving needs. Soaring ceilings create an immediate sense of grandeur, while a statement fireplace anchors the expansive living room. West-facing floor-to-ceiling windows and sliding glass doors fill the interior with natural light and open to a spacious balcony with sweeping Catalina Island and mountain views an unforgettable setting for sunset cocktails and alfresco dining. The spacious kitchen features a casual dining nook, cooktop, dual wall ovens, and two pantries. A formal dining room offers ample space for a table seating ten or more, making it ideal for intimate dinners, holiday gatherings, and large-scale entertaining. The main level also includes a generous bedroom with ample storage and an adjacent full bathroom with a walk-in shower. An additional bedroom, currently configured as a private office, provides flexibility for guests or work-from-home living. Upstairs, the expansive primary suite features a private sunset-view balcony and an adjoining office or sitting area. The oversized primary bathroom includes dual vanities, a makeup area, sunken soaking tub, separate wardrobe spaces, an adjoining walk-in shower, and stackable laundry. The lower walkout level offers added privacy with a bedroom, full bathroom, bonus room, and laundry area well suited for a guest retreat, game room, media lounge, or potential attached ADU conversion. Step directly outside to a newer patio and approximately 2 year-old pool framed by lush palm trees. The generous backyard is ready to enjoy while offering room to create a customized outdoor oasis. Behind the private gate are an attached two-car garage, covered parking for two additional vehicles, and separate RV parking (15x28 ft). A finished basement adds another rare dimension, with two full bathrooms, storage, and flexible space for a theater, bar, fitness studio, wellness retreat, or entertainment lounge. Conveniently located near shopping, dining, schools, and the 55 and 91 freeways, this property presents an exceptional opportunity to personalize a substantial home in an established Orange County community-Villa Park.
…By Annonceur International


House with pool Bradbury (United States)
Prestigious 24-hour guard gated Bradbury Estate. Breathtaking Park like hills with both city light and mountain views. Gracious living space, huge living room, formal dining room, family room, library and 4 suites. 3 car garage attached, tennis court, pool, walking trail, lots of fruit trees. Guest house with 1 bedroom, family room, 1 bath and 2 car garage detached. Property sold AS IS land value only. This property is one of the best views lots behind the Bradbury Estate with a 360 degree of views of city lights and mountains, and lots of flat area to live in or build your dream estate.
…By Annonceur International


House with pool Anaheim (United States)
Perched at what is arguably the highest residential summit in Anaheim Hills, this commanding 7,500-square-foot gated estate stands as a definitive benchmark for luxury living in North Orange County. Offering the rare opportunity to be acquired fully furnished, this residence pairs fortress-level privacy with uninterrupted, panoramic vistas stretching from the glittering city lights all the way to the Pacific coastline. Securely set within the exclusive gated enclave of Le Pointe Premier, this property is tailored for effortless day-to-day comfort along with world-class entertaining. Step out onto the sprawling resort-like terrace to take in dramatic Pacific sunsets. The backyard features a sparkling pool, spa, and fireplace, all of which is set against a backdrop of absolute tranquility. Inside, the home unfolds across voluminous, light-filled living spaces featuring 6 en-suite bedrooms and 6.5 bathrooms, all seamlessly connected by a private interior elevator and supported by two dedicated laundry rooms (one upstairs & one downstairs). Sophisticated lifestyle amenities include an executive office, expansive formal dining and salon spaces, a private movie theater outfitted with plush recliner seating, and a 3 car garage that is RV height and is able to accommodate racking for a large car collection. The Crown Jewel here is the primary retreat offering sweeping coastal vistas, a spa-caliber bath, dual commodes, dual walk-in closets, and a private viewing balcony. This extraordinary estate offers an unrepeatable altitude, uncompromising privacy, and a bespoke California lifestyle reserved for the most discerning buyer.
…By Annonceur International


House with pool Bradbury (United States)
Nestled within the prestigious, 24-hour guard-gated community of Bradbury Estates, this extraordinary European-inspired masterpiece redefines luxury living. Encompassing 18,324 sq. ft. of living space on approximately 2.05 acres, the estate comprises a 16,120 sq. ft. main residence and a 2,204 sq. ft. guest house, delivering a rare combination of scale, elegance, and privacy. Designed by renowned architect Robert Tong and constructed by Mur-Sol Construction, this custom estate showcases superior craftsmanship and timeless architectural detail throughout. A dramatic 22-foot-high foyer welcomes you with a grand chandelier of cascading crystals, a sweeping dual staircase, and gleaming marble floors, setting the tone for the residence's exquisite interiors. The estate offers 10 luxurious bedroom suites, 10 full bathrooms, and 4 half baths, all thoughtfully designed to balance sophistication and comfort. The showpiece gourmet kitchen seamlessly blends elegance and functionality, boasting a grand center island with an exquisite onyx countertop, professional-grade Sub-Zero refrigeration, six-burner range, and a separate wok kitchen designed for culinary mastery. Throughout the home, luxuriously appointed accents including hand-painted dome ceilings, rare imported marble, built-ins, tailored drapery, and artisan fireplaces enhances every room with distinction. The entertainer's lower level offers a full complement of amenities: a state-of-the-art home theater, climate-controlled wine cellar, fitness suite, spa with sauna and steam room, an elevator, and a versatile game room. A 10-car garage provides ample space for collectors and enthusiasts alike. Outdoors, the estate transforms into a private resort with a luxe infinity-edge pool and spa, cabana with outdoor fireplace, and expansive terraces for entertaining. A regulation-size, fully lighted tennis court completes this world-class retreat. With unmatched privacy, 24-hour security, and a setting among Southern California's most exclusive estates, this estate offers a lifestyle of unparalleled elegance, refinement, and prestige.
…By Annonceur International


House with pool Corona (United States)
Welcome to 2792 Chad Zeller Lane, an exceptional single-story Lennar home in the highly sought-after gated Sierra Bella community in Corona. Built in 2020 and situated on an oversized 9,148-square-foot corner lot, this beautifully upgraded residence offers 4 bedrooms, 2.5 bathrooms, and 2,496 square feet of thoughtfully designed living space. Designed for effortless living and entertaining, the open-concept floor plan features soaring 9-foot ceilings, upgraded wood-look ceramic tile flooring, abundant natural light, and an expansive Great Room that flows seamlessly into the dining area and gourmet kitchen. The heart of the home is a chef-inspired kitchen featuring white shaker cabinetry, granite countertops, an oversized island with seating for four, a walk-in pantry, and a premium suite of GE Monogram Wi-Fi-enabled appliances, including a built-in flush refrigerator, gas cooktop, dual wall ovens, and a 5-in-1 Advantium microwave/convection oven. Whether preparing dinner or entertaining guests, this kitchen was designed to impress. The private primary suite is thoughtfully separated from the secondary bedrooms, creating a true owner's retreat with a spacious bedroom, spa-inspired bath featuring dual vanities, a soaking tub, walk-in shower, and an oversized walk-in closet. Three additional bedrooms provide flexibility for family, guests, or a home office, while the dedicated laundry room includes a utility sink and built-in cabinetry. Technology and efficiency are built into the home with Cat6 hardwired networking, ceiling-mounted Wi-Fi access points, a tankless water heater, and solar for energy savings. Outside, the oversized corner lot offers a spacious backyard, an above-ground pool, and an expansive side yard already configured for a future spa or hot tub. The side yard also offers potential RV access, a rare feature in newer communities. Residents of Sierra Bella enjoy a gated neighborhood with outstanding amenities, including a park, basketball court, barbecue area, picnic spaces, playground, walking paths, and open greenbelts. Located near shopping, dining, parks, top-rated schools, and convenient freeway access, this move-in-ready home offers the ideal combination of modern construction, premium upgrades, and an exceptional location. If you've been searching for a newer single-story home in Corona with an oversized corner lot, smart-home technology, a gourmet kitchen, and room to entertain, 2792 Chad Zeller Lane is one you won't want to miss.
…By Annonceur International
'%20stroke='%23DDAA3A'%20stroke-width='1.909'%20stroke-linecap='square'%20stroke-linejoin='bevel'/%3e%3c/svg%3e)
Receive by email any new listing that may match your search criteria
Your criteria :
- For sale
- Phillips Ranch, United States, +30 km
- Houses
- Pool
By validating this form, you accept the general conditions of use of Le Figaro Properties.