The agencies at Tujunga
These agencies offer a selection of luxury properties vente at Tujunga. Feel free to contact them for personalized assistance.

 English$ USD · m²


A Rare Private Ranch Retreat at the Edge of Nature Tucked away at the base of the Angeles National Forest, this extraordinary approximately 3-acre private ranch offers a rare combination of seclusion, natural beauty, and beautifully reimagined living. Set at the end of a private cul-de-sac off Big Tujunga Canyon road, the property feels worlds away while remaining close to city conveniences. A beautifully remodeled Spanish-style ranch home blends timeless character with modern comfort, creating a warm and inviting retreat surrounded by nature. The grounds are truly special, with a creek meandering through the property, private trails winding throughout, a sparkling pool, and abundant space to relax, entertain, garden, explore, or simply enjoy the peaceful surroundings. For those seeking a lifestyle connected to the land, the property offers a fully functioning chicken coop and the freedom and flexibility that come with expansive acreage. Mature landscaping, natural surroundings, and the sounds of the creek create a tranquil atmosphere rarely found in Los Angeles. Whether envisioned as a private family compound, weekend escape, equestrian-inspired retreat, or peaceful full-time residence, this one-of-a-kind property offers an exceptional opportunity to experience the best of California ranch living with modern sophistication and complete privacy. A truly special sanctuary where architecture, nature, and lifestyle come together.
…By Sotheby's International Realty - Los Feliz Brokerage


A Once-in-a-Blue-Moon Opportunity in the Tujunga Hills!! Tucked away on a private street behind secure gates, this exceptional Tri-level, 4-bedroom, 4-bathroom residence offers a rare opportunity to own a truly private piece of the Tujunga Hills. Set on approximately one-third of an acre, this beautiful family home has been lovingly held by the same family for more than 30 years and is now ready for its next chapter. Offering peace, quiet, and an incredible sense of seclusion, the property features a private pool, generous grounds, and a layout with wonderful potential for modern living. The home has been well loved and is ready for updating, presenting an exciting opportunity to bring your own vision, style, and finishes to an established and desirable setting. With its gated grounds, private street location, substantial lot, four bedrooms, four bathrooms, pool, and decades-long history, properties like this rarely become available. Whether you're looking to create your forever family home or transform a unique property into your dream retreat, this is a special opportunity not to be missed. Private. Gated. Peaceful. A True Tujunga Hills Treasure Waiting To Be Reimagined.
…By Sotheby's International Realty - Los Feliz Brokerage


Nestled on a quiet cul-de-sac in an ideal La Crescenta location, this charming ranch home boasts a newly landscaped front yard and a welcoming atmosphere. Come inside to find waterproof vinyl tile flooring that leads into the living room and dining room. The living room features newly refinished original hardwood flooring and a dual-sided brick fireplace that adds warmth to both the living and dining areas. A glass slider in the living room opens to a covered deck that overlooks the private backyard and pool, perfect for relaxing and entertaining. The dining room, with its wood beam ceiling, flows seamlessly into the kitchen, where you'll find new waterproof vinyl tile flooring, tiled countertops, a 4-burner cooktop, and an abundance of cabinet space. A door off the kitchen leads to the attached two-car garage for added convenience. The spacious primary suite offers a peaceful retreat with a sliding glass door to a small wood deck area overlooking the pool. The attached ensuite bathroom features a single sink vanity, a tiled shower enclosure and a Toto commode. On the other side of the home, you'll find three additional bedrooms, all with newly refinished hardwood floors, dual-pane windows, and ample closet space. The full bathroom in this wing includes a dual-sink vanity with tiled countertops and a combination tub and shower. The private, fenced backyard is an oasis with a sparkling pool and an additional concrete patio area, ideal for outdoor gatherings. This home combines comfort, style, and a fantastic location, making it the perfect place to call home.
…By Annonceur International


Custom single-story home located within the exclusive gated community of Stallion Ranch Estates in Shadow Hills. Also available for rent for $15K a month. This trophy estate is situated past a secondary gate for added security, on an expansive five-acre lot featuring sweeping panoramic views of the city lights below. Elegant double metal doors greet you into the home. The spacious main living area allows for both grand entertaining and casual get-togethers. It consists of a living room with a gorgeous stone fireplace, formal dining room with french doors that open to the front courtyard and a family room that has another stunning fireplace, vaulted ceilings and a french door that looks out onto the backyard. The heart of the home is the eat-in chef's kitchen, which boasts top-of-the-line stainless steel appliances, granite counters, a massive center island, walk-in pantry and additional butlers pantry across the hall with two wine fridges. The master suite features a cozy fireplace, sliding glass door that leads out to the back patio, his/her walk-in closets and a spa-like bath designed with an oversized shower, jetted tub and dual vanities. Additionally you will find two ensuite bedrooms and two bedrooms connected by a jack and jill bathroom, each with their own walk-in closet. The spacious backyard boasts a large grassy yard, covered patio, infinity edge pool/spa and bocce ball court. With plenty of room to make additions. Top notch amenities include a bonus room, laundry room, built-in speakers, high ceilings throughout, a large circular motor court and four car garage. This property is zoned A1, allowing for a variety of land uses.
…By Annonceur International


Beautifully situated in Burbank near the Glendale border, this architecturally rich Spanish style residence is more than just a home, it is a place with presence, character and story. Set on a fully usable approximately 15,000 sq ft lot, surrounded by mature fruit trees and lush landscaping, the property offers a rare sense of space and privacy, creating a peaceful, retreat like setting. Spanning approximately 5,000 sq ft, this two story home showcases classic Spanish architecture with warmth, charm and original details throughout. Every corner reflects a sense of history and craftsmanship. Whether you choose to preserve its character or reimagine it into something new, the potential here is truly special. The outdoor space is designed for both quiet moments and lively gatherings. Start at the grill area for an intimate gathering, then move to the expansive pool area, ideal for accommodating larger celebrations. With multiple areas to entertain, relax and enjoy the California lifestyle, this home truly embraces indoor outdoor living. From its stunning architectural details to its versatile spaces for relaxation and entertaining, this estate exudes warmth, elegance and functionality, making it the perfect retreat to call home. This residence is offered with brand new furnishings included in the sale. Buyers may curate the space to their taste by retaining or removing any pieces as desired. Furniture can be included in the sale. The property also includes a solar system under a lease agreement, to be transferred to the buyer. Seller may consider seller financing, also known as seller carry, depending on terms. Located in a highly desirable and well established neighborhood known for its privacy and sense of community, with easy access to both Burbank and Glendale, and close to studios, dining, shopping and major freeways, this is a rare opportunity to own a home that offers not just space and privacy but soul.
…By Annonceur International


Location, Privacy, Seclusion are the Characteristic of this property. This awesome property offers 6 bedrooms, 7 bathrooms. It features 5,620sqft house on a very large lot 49,702sqft. Tile Floors. Spacious Living room, Family room with a Fireplace. Dining area. Large Kitchen with eating area and a breakfast bar. Central Air & Heat. Sparkling Pool with a Spa Tub. .Three car garages. Gated Circular driveway. Huge garden in the backyard with many fruit trees. Property is rented and used as Assisted Living Facility with tenant Option to renew the lease. Please do NOT go on the property without a confirm appointment.
…By Annonceur International


Re-imagined on HGTV's, "Property Brothers", this exceptional home blends classic architecture with effortless California living in Burbank's coveted Rancho Equestrian District. Nearly 4,800 square feet of inviting living space is defined by dramatic cathedral ceilings, light-filled gathering spaces, and a spacious kitchen with a sunny breakfast nook. The flexible floor plan includes a main-level primary suite, an additional downstairs bedroom ideal for guests or a home office, and four spacious bedrooms upstairs. French doors open to a resort-style backyard featuring an outdoor kitchen, covered dining area, sparkling pool with water slide, dedicated pool bath, and multiple spaces for relaxing or entertaining. A rare finished basement with both interior and private exterior access offers exceptional flexibility as a media room, game room, gym, studio, home office, or guest retreat. Enjoy the charm and unique character of the Rancho Equestrian District, just moments from Griffith Park, the Los Angeles Equestrian Center, neighborhood cafes, shopping, studios, and award-winning Burbank schools.
…By Sotheby’s International Realty – Sherman Oaks Brokerage


Located on one of La Canada Flintridge's most coveted estate streets, this magnificent French Chateau offers approximately 8,000 SF of living space on an expansive 22,000 SF lot, with 7 bedrooms, 8 bathrooms, and a 3-car garage. Extensively remodeled in 2010, the estate seamlessly combines timeless European elegance with refined modern comfort. Behind private wrought-iron gates, a striking stone facade, Mansard-style rooflines, arched windows, and beautifully landscaped grounds create an unforgettable arrival. The spectacular European-inspired central courtyard features grand columns, elegant colonnades, fountains, sculptures, and a swimming pool--an exceptional setting for entertaining and outdoor living.Inside, exquisite craftsmanship is showcased throughout, including decorative and coffered ceilings, ornate moldings and friezes, custom millwork, leaded-glass windows, polished limestone floors, carved stone fireplaces, and elegant chandeliers. An impressive foyer features a graceful sweeping staircase with intricate wrought-iron railings. The chef's kitchen, formal living spaces, sophisticated bar, and wine cellar provide an ideal setting for both intimate gatherings and grand entertaining. The luxurious primary suite features a beautifully detailed domed ceiling and a spa-inspired marble bath with soaking tub, steam shower, sauna, and custom cabinetry. A richly appointed wood-paneled library adds another layer of sophistication.A rare architectural estate offering exceptional privacy, craftsmanship, and timeless European beauty in one of La Canada Flintridge's finest neighborhoods.
…By Annonceur International


A rare Gregory Ain offering and available for the first time in 71 years, the William T. & Betty A. Oliver House (1955) presents a truly extraordinary opportunity to acquire an authentic piece of Southern California architectural history. Held continuously by the original family since its completion, this remarkably preserved residence embodies the timeless principles of California Modernism and represents a once-in-a-generation offering for the discerning architectural collector. Nestled on 2 lots totaling 2 acres, with expansion in the serene hills of Glendale's coveted Chevy Chase Canyon, the home is thoughtfully integrated into its natural surroundings, reflecting Ain's celebrated philosophy of openness, functionality, and harmony with the landscape. Defined by clean geometric lines and dramatic walls of glass, the residence blurs the boundaries between indoors and out, inviting natural light and canyon vistas into every living space. Sun-drenched interiors unfold with a sense of warmth, balance, and effortless livability. Expansive glazing frames the surrounding landscape while original architectural details preserve the integrity and vision of one of California's most influential modernist architects. Every room reflects Ain's commitment to thoughtful design, creating spaces that are both beautiful and profoundly functional. Private outdoor living areas, mature landscaping, and tranquil canyon views create an atmosphere of remarkable serenity and privacy. Designed for both everyday living and sophisticated entertaining, the home embraces Southern California's quintessential indoor-outdoor lifestyle while remaining a peaceful retreat moments from the cultural, dining, and recreational amenities of Los Angeles. Architecturally significant and exceptionally rare, the Oliver House is more than a residence it is a living work of art and an enduring legacy of modern design. Opportunities to acquire an original Gregory Ain home are exceedingly scarce; opportunities to acquire one offered publicly for the first time in more than seven decades are virtually unheard of. A true collector's property, this is a once-in-a-lifetime chance to become the next steward of one of Chevy Chase Canyon's most important architectural treasures. Please do not drive up driveway or walk on property without an appointment.
…By Sotheby's International Realty - Los Feliz Brokerage


Welcome to 609 Hartwell Court, a beautifully maintained home nestled within the highly desirable gated community of La Vina in Altadena. Located at the top of Altadena, this residence offers privacy, tranquility, and scenic surroundings while remaining close to the best of the San Gabriel Valley.This home has been thoughtfully updated with newer flooring, air-conditioning condenser, furnace, fresh exterior paint, and several newer windows, enhancing energy efficiency, comfort, and curb appeal. The kitchen has also been refreshed with newer appliances, including a stove, hood, refrigerator, oven, microwave, and dishwasher, providing modern functionality for everyday living and entertaining. These meaningful improvements provide peace of mind.Inside, light-filled living spaces create a warm and inviting atmosphere. The well-designed floor plan offers comfortable areas for both everyday living and entertaining, with an easy flow that complements the serene setting. Whether hosting guests or enjoying a quiet evening at home, the spaces feel open, welcoming, and connected.Step outside to a serene gardener's paradise yard designed for beauty and relaxation. Lush landscaping surrounds inviting outdoor spaces, and a stunning built-in fireplace creates the perfect focal point for cozy evenings under the stars and effortless entertaining year-round.All the things we love about La Vina remain a cornerstone of this cherished community. Residents enjoy a gated environment with amenities including a playground, community pool, and peaceful walking paths that meander through beautiful oak tree groves. While recent fires have impacted portions of the area, the community is committed to restoring and preserving the natural beauty that defines this exceptional neighborhood.Situated just minutes from Old Pasadena, the Rose Bowl, and approximately 15 miles from Downtown Los Angeles, La Vina offers a rare blend of natural surroundings and urban convenience. Dining, shopping, hiking trails, and cultural destinations are all within easy reach. Welcome home!
…By Annonceur International


Presenting a rare and valued opportunity located in prime Valley Village: A vibrant, picturesque tree lined community and one of the most sought after neighborhoods in the San Fernando Valley. A beautifully reimagined property that offers the versatility of two homes on a lot with LARD1.5 zoning. An exceptional offering for investors, owner-users, or those seeking the ideal multi-generational living arrangement. Thoughtfully designed to balance privacy, comfort, and shared outdoor living, the property embodies the flexibility and lifestyle today's buyers desire. The gated exterior is a well-manicured, eco-friendly fusion of garden and greenery offering exceptional curb appeal. The front residence has been extensively remodeled and showcases a light-filled two-bedroom, one-bath floorplan where contemporary finishes and thoughtful design create a warm, inviting atmosphere. The modernized bath features sleek subway tile and Kohler fixtures. The kitchen is an open culinary center where style, form and function unite with sleek quartz countertops and high end Viking professional appliances. Privately positioned beyond the sparkling pool, the rear residence offers a charming one-bedroom, one-bath layout enhanced by a spacious loft that provides endless flexibility as an office, creative studio, guest accommodations, or additional living space. A generous freshly landscaped gated grassy backyard creates a peaceful retreat ideal for outdoor recreation, gardening, or quiet relaxation. The resort-inspired solar heated pool serves as the centerpiece of the property, creating a natural gathering place while thoughtfully separating the two homes to provide both connection and privacy. Each residence is independently equipped with its own washer and dryer, adding convenience and enhancing the property's livability. Centrally located with proximity to Universal, Burbank, Disney, CBS, and Warner Bros. Studios, beloved Valley Village Park, the Metro Line, the famed NoHo Arts District and the NoHo West mega-complex. Whether you're looking to generate rental income, accommodate extended family, or enjoy the flexibility of living in one home while leasing the other, this exceptional property presents a wealth of possibilities. A unique investment opportunity combining versatility, lifestyle, and enduring value. Welcome!
…By Sotheby’s International Realty – Sherman Oaks Brokerage


Behind a wall of mature hedges sits a rare Spanish compound with genuine presence and privacy. Built in 1927 by Tony La Maida and thoughtfully expanded over time, the residence balances historic character with modern comfort across approximately 5,518 square feet. The grounds feel like a private resort: a full 25-meter lap pool with spa, outdoor kitchen, fireplace, outdoor shower, and several inviting patio areas create effortless indoor-outdoor living. Inside, a dramatic foyer and spiral staircase open to formal dining, a living room anchored by a marble fireplace, a comfortable family room, a dedicated office, and a chef's kitchen outfitted with Wolf and Sub-Zero appliances. A main-level guest suite and two powder rooms add flexibility for entertaining or multi-generational living. Upstairs, the primary suite offers a marble bathroom with soaking tub, while three additional en-suite bedrooms and dual balconies overlook the landscaped grounds. At the rear of the property is a detached one-bedroom guest house with full bath ideal for visitors, staff, or separate living. Gated parking for six or more cars completes the compound feel. Significant upgrades include copper plumbing, five independent HVAC zones, and a Tesla charger. The location places you minutes from the NoHo Arts District, Toluca Lake, and Studio City's best restaurants and shops. The property is currently leased on a 12-month term, providing strong current income with the tenant responsible for all utilities. The lease offers a turnkey investment opportunity while still allowing for long-term owner occupancy or future redevelopment. A feasibility report outlining multi-unit development potential is available upon request. PROPERTY IS TENANT-OCCUPIED. DO NOT DISTURB THE TENANTS. All showings by appointment only through the listing agent. 24-hour notice required.
…By Sotheby's International Realty - Beverly Hills Brokerage


Nestled in the heart of Valley Village, this exceptional new construction estate offers approximately 4,800 square feet of sophisticated living space, along with a 700-square-foot detached ADU. The six-bedroom, seven-and-a-half-bath home combines contemporary design with timeless finishes, featuring an impressive primary retreat with a spa-inspired bath, generous walk-in closet, breakfast bar, and private balcony. The seamless open floor plan is centered around a gourmet kitchen equipped with a La Cornue range, custom cabinetry, marble countertops, and a walk-in pantry, opening to expansive living and dining spaces, a private theater, and Control4 smart home technology. The detached ADU features a full kitchen, one bedroom, and two bathrooms, while the private backyard is designed for entertaining with a pool, Baja shelf, spa, pool bath, built-in BBQ, and fire pit, all conveniently located near the best shopping, dining, and schools in the area.
…By Annonceur International


Introducing a newly constructed architectural estate in the heart of coveted Toluca Lake, thoughtfully designed with exceptional craftsmanship, warm organic finishes, and every amenity today's luxury buyer desires. Privately set behind gates, this extraordinary residence offers six spacious bedrooms, a dedicated executive office, a state-of-the-art theater, and a detached poolside ADU, creating an ideal balance of elegance, functionality, and resort-inspired living. From the moment you step inside, you're welcomed by dramatic soaring ceilings, a stunning floating staircase, wide-plank European oak flooring, handcrafted plaster walls, designer lighting, and walls of glass that flood the home with natural light while seamlessly connecting the indoor and outdoor living spaces. At the heart of the home is a magazine-worthy chef's kitchen featuring custom oak cabinetry, oversized stone waterfall islands, premium appliances, an impressive walk-in butlers pantry, and entertainer's bar designed for unforgettable gatherings. The primary suite is a true private retreat, offering a fireplace, expansive terrace, boutique-style walk-in closet, and a spa-inspired bath complete with a soaking tub, oversized walk-in shower, and tranquil designer finishes. Additional highlights include multiple en-suite guest bedrooms, beautifully appointed office spaces, a dedicated home theater, smart home technology, and thoughtfully curated designer details throughout. Outside, the grounds rival those of a private resort. Enjoy a sparkling pool and spa, expansive lounge areas, outdoor kitchen, lush landscaping, generous lawn, and a detached ADU overlooking the backyard-perfect for guests, wellness, a private office, or multigenerational living. Rarely does a newly built residence combine sophisticated architecture, designer finishes, exceptional amenities, and effortless indoor-outdoor living with this level of execution. A truly remarkable offering in one of the most desired locations in Toluca Lake.
…By Annonceur International


Step into this meticulously renovated home in Valley Village showcasing luxury, sophistication, and timeless character. This home underwent a full transformation down to the studs incorporating a reimagined modern floor plan and all new foundation, mechanicals, electrical, plumbing, windows, and roof. Spanning 3BD/3.5BA plus a fully permitted ADU and additional bonus flex space, every finish has been thoughtfully curated including custom cabinetry and millwork, beautiful handcrafted tile, and dolomite stone throughout.Upon entry, warm engineered white oak floors, high ceilings, stunning skylights, and striking accent walls create an inviting first impression. The fully equipped chef's kitchen is outfitted with a huge center island, Thermador appliances, a built-in Miele coffee system, dolomite countertops, and a sleek backsplash crafted from handcrafted Cle zelige tile. The living room has custom built-ins and expansive Western sliding doors open to the backyard, creating the perfect indoor-outdoor lifestyle. A stylish powder room just off the kitchen is ideal for guests. Down the hall, the primary suite features soaring ceilings, a walk-in closet, and a luxurious ensuite bath complete with a spacious Cle zellige tiled shower with bench, dual custom vanity, durable slate tile flooring, and private water closet. Each secondary bedroom offers sliding closet space and its own ensuite bath featuring custom vanities and Zia cement tile. Outside, the backyard is designed for year-round entertaining with a heated and filtered pool, a large private lawn, covered patio, and multiple lounge areas. The fully detached ADU includes a full kitchen with stainless steel appliances, waterproof LVP flooring, and a well-appointed bathroom with a step-in shower, ideal for guests, extended family, or rental income. Additionally behind the ADU you'll find a bonus room that's perfect for a home office, gym, or storage room. The home also includes a laundry room with side-by-side washer and dryer, surround sound both indoors and outdoors, a four-camera hardwired security system, new paver stone driveway, and value-enhancing and money-saving solar energy system. Conveniently located near the award-winning Colfax Charter Elementary school, Valley Village Park, and some of the valley's best dining and shopping, this reimagined home offers elevated living with exceptional convenience.
…By Annonceur International


Tucked along a tree-lined street in a coveted pocket of Valley Village, moments from Studio City, 11746 La Maida is a newly built estate where organic design meets an effortless sense of light and space. Inside, wide-plank oak floors, warm plaster walls, and expansive steel-framed glass draw natural light and greenery deep into the open floor plan. At the heart of the home, the great room and dining area flow together, anchored by a stone-surround fireplace and framed by oak shelving and built-in cabinetry, while a sliding glass wall opens to the covered patio for seamless indoor-outdoor living. The kitchen features full-height oak cabinetry, open shelving, and a stone-topped island seating four, with a panel-front refrigerator, a professional range, and brass fixtures beneath a plaster hood. The main level also offers a vaulted office or bedroom with its own kitchenette and a sliding door direct to the pool. A media room wired for surround sound and a powder room centered on a carved stone basin round out the first floor. Upstairs, the primary suite is a true retreat, with a sculptural arched niche and sliding glass doors to a private terrace. The spa-inspired bath pairs a freestanding soaking tub with a glass-enclosed shower and dual vanity in an arched alcove, grounded by stone floors. An expansive walk-in closet with custom oak built-ins completes the suite. Additional light-filled bedrooms with en-suite baths open to treetop views with balconies, and a glass-enclosed patio off the landing offers a serene year-round retreat. Outside, a sparkling pool with a cascading water feature anchors a resort-style yard framed by privacy hedges, with an expansive lawn, built-in barbecue, and covered lounge and dining area. Minutes from Studio City and the NoHo Arts District and near Colfax Charter Elementary, the home delivers warmth, privacy, and elevated design.
…By Annonceur International


3 Bedrooms | 3.5 Bathrooms | 2,318 Square Feet | 0.33-Acre Lot. Positioned along a private road in Pasadena's Linda Vista enclave, this mid-century modern residence carries an extraordinary architectural pedigree. Designed and constructed in 1961 by B. Williams, in an enclave developed by S. Merendino, both members of the faculty at USC's School of Architecture, the property remains a definitive expression of the modernist principles its architects championed. Situated on a 0.33-acre parcel, the 2,318-square-foot residence is integrated into its hillside site, commanding unobstructed views of the San Gabriel Mountains, the Pasadena cityscape, and the iconic Rose Bowl. A private drive approaches the home through a sequence that separates the residence from its surroundings, arriving at a sheltered carport marked by an oversized, lacquered-in-red pivot door, an architectural statement that anticipates the design within. The interior is organized around a great room defined by a chef's kitchen of industrial refinement and an original steel-hooded fireplace serving as sculptural centerpiece. Retractable Fleetwood glass dissolves the boundary between interior and exterior, opening the residence to its mountain, city, and stadium views while extending living space onto a series of balconies, decks, and terraced patios. The upper-level primary suite, features an en suite bathroom and private balcony with uninterrupted views. The lower level houses the second primary suite, featuring an en suite bathroom and built-in furnishings. One additional bedroom with a bathroom completes the lower level. Between 2008 and 2010, architect Tom Marble completed a comprehensive renovation that earned the property a 2017 Historic Preservation Award, incorporating contemporary materials and solar electric integration. Subsequent ownership has extended this stewardship through permaculture landscape design with Anigo Garden Design and Kelly L. Kinney. Greywater irrigation system, an outdoor kitchen, expanded deck areas, and saltwater pool and spa, furthering the property's indoor-outdoor living across its 0.33-acre setting. This is a rare offering: a preservation-award-winning mid-century modern estate in Linda Vista, Pasadena, combining architectural provenance, panoramic views, and thoughtful modern stewardship.
…By Sotheby's International Realty - Los Feliz Brokerage


Set behind private gates in the highly sought-after Woodbridge Park neighborhood, this custom-built new construction estate sets a new standard for modern luxury living. Enjoy a bright and airy open-concept floor plan highlighted by a spacious living room and formal dining room that flow effortlessly into a gourmet chef's kitchen appointed with top-of-the-line appliances and two center islands. An oversized sliding glass door disappears into the wall, seamlessly extending your living space into the private backyard retreat. Outside, a resort-style pool and spa are accompanied by a built-in BBQ and cabana with a full bath. Completing the main level is a state-of-the-art home theater, rec room with a wet bar, ensuite bedroom and chic powder bath. Upstairs, you'll find a dedicated laundry room and four generously sized ensuite bedrooms, including an expansive primary suite that features a private balcony, custom walk-in closet and beautifully appointed bath with a soaking tub, massive shower and dual sink vanity. Additional highlights include high ceilings throughout, a two-car garage and fully integrated smart home system that controls the lighting, speakers, climate and a security system with cameras. Ideally situated in the heart of Studio City, this centrally located property is just moments from Tujunga Village, the Studio City Farmers Market, premier shopping and dining found along Ventura Boulevard, the Studios and top public/private schools.
…By Annonceur International


Perched in the coveted hills of Lake Hollywood, 3499 Wonder View Drive is an exceptional, new-construction, contemporary residence offering approximately 4,729 square feet of refined living space, spectacular panoramic views, and an indoor/outdoor lifestyle. Designed around its extraordinary setting, the home captures sweeping views of Lake Hollywood and the Hollywood Reservoir, surrounding hills and mountains, and sparkling Los Angeles city lights.The main level welcomes with soaring 10-foot ceilings, high-end flooring and finishes, large kitchen and entertaining area designed for both everyday living and sophisticated gatherings. The premium Miele appliance package, integrated whole-home speaker system, and seamless connection to multiple outdoor spaces create an elevated yet inviting atmosphere. Six private balconies throughout the residence showcase the remarkable views, complemented by an approximately 435-square-foot deck and expansive rooftop deck above the garage.The upper level features three en-suite bedrooms, including a luxurious primary suite with a spa-like bathroom and private balcony overlooking the surrounding landscape. A dedicated laundry room adds convenience to this thoughtfully designed level, while additional bedrooms offer comfortable accommodations.The lower level provides exceptional flexibility with a spacious game and entertainment room, additional bedroom, and full bathroom; ideal for guests, media, recreation, or extended living. The home's outdoor amenities continue with a heated saltwater pool, creating a private resort-like retreat.An attached two-car garage, multiple indoor/outdoor entertaining areas, and solar panels with Tesla Inverters complete this exceptional property. Ideally located moments from the Hollywood Reservoir, Griffith Park, and scenic hiking and walking trails, this private hillside residence offers a rare combination of breathtaking views, sophisticated amenities, and the quintessential Lake Hollywood lifestyle, all just minutes from the best of Los Angeles.
…By Annonceur International


Perched in the coveted hills of Lake Hollywood, 3499 Wonder View Drive is an exceptional, new-construction, contemporary residence offering approximately 4,729 square feet of refined living space, spectacular panoramic views, and an indoor/outdoor lifestyle. Designed around its extraordinary setting, the home captures sweeping views of Lake Hollywood and the Hollywood Reservoir, surrounding hills and mountains, and sparkling Los Angeles city lights.The main level welcomes with soaring 10-foot ceilings, high-end flooring and finishes, large kitchen and entertaining area designed for both everyday living and sophisticated gatherings. The premium Miele appliance package, integrated whole-home speaker system, and seamless connection to multiple outdoor spaces create an elevated yet inviting atmosphere. Six private balconies throughout the residence showcase the remarkable views, complemented by an approximately 435-square-foot deck and expansive rooftop deck above the garage.The upper level features three en-suite bedrooms, including a luxurious primary suite with a spa-like bathroom and private balcony overlooking the surrounding landscape. A dedicated laundry room adds convenience to this thoughtfully designed level, while additional bedrooms offer comfortable accommodations.The lower level provides exceptional flexibility with a spacious game and entertainment room, additional bedroom, and full bathroom; ideal for guests, media, recreation, or extended living. The home's outdoor amenities continue with a heated saltwater pool, creating a private resort-like retreat.An attached two-car garage, multiple indoor/outdoor entertaining areas, and solar panels with Tesla Inverters complete this exceptional property. Ideally located moments from the Hollywood Reservoir, Griffith Park, and scenic hiking and walking trails, this private hillside residence offers a rare combination of breathtaking views, sophisticated amenities, and the quintessential Lake Hollywood lifestyle, all just minutes from the best of Los Angeles.
…By Annonceur International
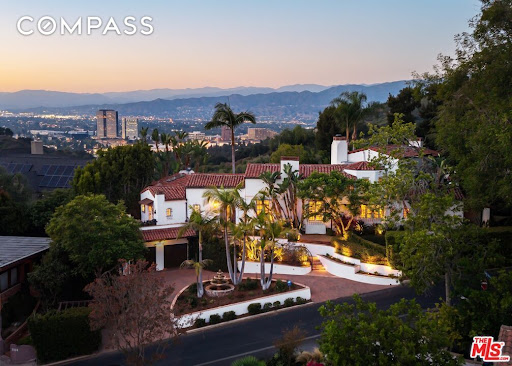


Your home is your sanctuary and this home will wrap you in the serenity and luxury you have been searching for. Nestled in the Hollywood Hills near iconic Lake Hollywood, this timeless Mediterranean retreat pairs sweeping city views with the romance of classic Hollywood. Beautifully restored and thoughtfully updated, this sprawling property blends classic architectural character with modern comfort. After a long day, kick off your shoes and let a dramatic two-story beamed living room welcome you home. The enchanting main room invites you to a hacienda-style veranda overlooking expansive flat grassy grounds, a sparkling stone-rimmed pool, and panoramic vistas stretching from Warner Bros. to the San Gabriel Mountains. Generous French doors, skylights, and windows throughout bathe this home with a soft, restorative, natural light and create a seamless indoor-outdoor flow ideal for entertaining and everyday living. Relax near one of its outdoor fireplaces with a good book, or a cup of tea and feel the gentle hilltop breezes wash over you like a healing balm. The gourmet kitchen features top-of-the-line stainless steel appliances and a sunny adjoining breakfast room. The private primary suite opens directly to the pool and lawn, while separate guest or staff quarters include their own patios. Additional highlights include an attached two-car garage and a prime location just minutes from major studios, Hollywood, and Downtown Los Angeles. Formerly home to acclaimed writer-producer Roberto Orci, known for Hollywood blockbuster films: Star Trek, Transformers, Spider-Man, and Mission: Impossible.
…By Annonceur International


Prime Studio City area, Tujunga Village, development opportunity for two legal lots. Approved SB9 plans for 4 units on each lot, total of 8 units. One duplex and two ADUs on EACH lot. Duplex plans are over 1,700sqft each and ADUs are approx. 500sqft each. Please call listing agent for more details.
…By Annonceur International


Introducing a striking newer-construction estate tucked away on a quiet street in the heart of Studio City. This gated contemporary residence offers 4BD/4.5BA and 3,729 square feet of thoughtfully curated living space, blending architectural sophistication with effortless modern comfort. Beyond lush privacy hedging and a secure gated entry, a dramatic walnut front door opens to expansive interiors defined by luxurious Italian tile, soaring ceilings, a sleek fireplace, and oversized aluminum-framed sliding glass doors that create a seamless indoor-outdoor experience. Designed for both elevated entertaining and everyday living, the open-concept floor plan flows effortlessly into a designer chef's kitchen appointed with premium Miele appliances, custom cabinetry, an oversized island, and an adjoining breakfast nook. An ensuite guest bedroom with front-yard access and an elegant powder room complete the main level. A stunning glass staircase, accented by a built-in self-watering planter and dramatic floor-to-ceiling interior windows, leads to the upper level where three additional ensuite bedrooms await, including the exceptional primary retreat. The primary features a generous walk-in closet, a serene balcony lounge, and a spa-inspired bath with a steam shower, Italian-crafted vanities, and a dedicated glam station. The secondary upstairs suites each offer beautifully appointed private baths and ample closet space, providing comfort and privacy for family and guests alike. Outside, the resort-inspired backyard is tailored for year-round entertaining with a sparkling pool and spa, built-in BBQ, low-maintenance turf, and multiple lounging and dining areas surrounded by mature landscaping. Additional amenities include a fully integrated Control4 smart-home system for lighting, audio, and more, a well-appointed laundry room with touch-activated washer and dryer, direct-access two-car garage, abundant storage throughout, and a water softener system. Ideally located within the coveted Colfax Charter School District and moments from Ventura Boulevard's premier dining and shopping, as well as the newly reimagined Sportsmen's Lodge, this exceptional residence embodies refined contemporary living in one of Studio City's most sought-after neighborhoods.
…By Annonceur International


Nested between Studio City and Valley Village this newly constructed and impeccably designed, 4505 Morella Avenue is a prime example of elevated farmhouse-style and thoughtful living. Spanning 4,976 square feet on a 9,879 square foot lot, this two-story home offers 5 bedrooms and 5 bathrooms (4.5 ensuite), ensuring comfort and privacy for family and guests alike.From lofty coffered ceilings to wainscoting and shiplap accents, sophisticated details create a luminous, elegant interior to this East Coast-inspired estate. The chef's kitchen is outfitted with Wolf and Sub-Zero appliances, a large island with dual sinks and seating, Calacatta marble countertops, and Newport Brass fixtures, flowing seamlessly into the light-filled family room. French doors open to the sparkling saltwater pool, built-in BBQ, and serene scenic views, perfect for entertaining or relaxing alfresco.The primary suite is a sanctuary featuring a fireplace, dual vanities, expansive walk-in closets, and a bright, spa-like bath with a freestanding tub, marble finishes, and shiplap paneling. Additional amenities include an attached two-car garage, private screening room, surround sound, abundant custom built-ins, and art installations by Alex Charriol, styled throughout by StyleMood.Set in a quiet Valley Village neighborhood, near trendy shops, the NoHo Arts District, North Hollywood Park, and Coldwater Canyon hiking, and within the highly regarded Colfax Elementary, Walter Reed Middle, and North Hollywood High School districts, this residence delivers both convenience and privacy. With its refined design, luxurious finishes, and entertaining-ready spaces, 4505 Morella Avenue is truly a modern classic and a must-see estate.
…By Annonceur International


Nestled in the highly desirable Valley Village neighborhood, this gated stunning property offers unparalleled luxury and versatility. Built in 2020, the expansive main house boasts 5 generously sized bedrooms, thoughtfully designed with custom built-ins and cabinets throughout, showcasing impeccable craftsmanship. The open-concept living spaces exude elegance and comfort, with high-end finishes and an abundance of natural light pouring in through large windows.The chef's kitchen is a showstopper, featuring state-of-the-art appliances, a large center island, and ample storageperfect for hosting or family gatherings. The primary suite is a retreat unto itself, complete with a spa-like ensuite bathroom and spacious walk-in closet. The media room makes the perfect environment for hosting family movie night. Adding to the allure is a full two-bedroom guest house/ADU with its own private address, ideal for extended family, guests, or potential rental income. Situated on an oversized lot of over 11,000 square feet, the property offers a sprawling backyard oasis with ample room for entertaining, a potential pool, or your dream outdoor setup.
…By Annonceur International
'%20stroke='%23DDAA3A'%20stroke-width='1.909'%20stroke-linecap='square'%20stroke-linejoin='bevel'/%3e%3c/svg%3e)
Receive by email any new listing that may match your search criteria
Your criteria :
By validating this form, you accept the general conditions of use of Le Figaro Properties.
These agencies offer a selection of luxury properties vente at Tujunga. Feel free to contact them for personalized assistance.
