

luxury houses with pool for sale Valencia, United States


House with pool and terrace Valencia (United States)
Behind the gates of Westridge Montanya, on a desirable double cul-de-sac, 25638 Elmwood Lane offers an exceptional blend of timeless elegance, thoughtful design and resort-style living. A peaceful courtyard welcomes you through a stunning custom wood entry door and into a beautifully appointed interior featuring soaring ceilings, custom wainscoting, crown molding, plantation shutters and a combination of travertine and luxury vinyl flooring. The heart of the home is the spacious kitchen, beautifully finished with quartz countertops, a large center island, abundant cabinetry and a walk-in pantry. Open to the inviting family room, the kitchen creates an ideal gathering space with soaring ceilings and a fireplace that anchors the room. The main level also offers a private bedroom and full bathroom, providing an ideal retreat for guests, extended family or a home office. Upstairs, a versatile loft provides additional living space and connects to a Jack-and-Jill bathroom shared with one of the bedrooms. A second upstairs bedroom enjoys the added privacy of its own private bathroom. The spacious primary suite creates a true retreat with a charming window bench and custom wood paneling. The primary bath features slate flooring, dual vanities, a separate soaking tub and shower, and separate closets. The indoor-outdoor living continues in the exceptionally private backyard, designed for entertaining and enjoying the Southern California lifestyle. The saltwater Pebble Sheen pool and spa feature a fun waterslide and waterfall, complemented by a built-in barbecue bar, beach-like sand area and landscape lighting surrounding the home. A charming gazebo with TV creates the perfect spot to watch the big game or relax with family and friends. Owned solar panels help reduce electricity costs with no solar lease.The oversized two-car garage offers an extended tandem storage area, epoxy flooring, custom cabinetry, overhead storage and an electric vehicle charger, providing exceptional storage and functionality. Additional highlights for land access to Westridge's resort-style amenities, including two community pools, clubhouse, tennis courts and private park. The prestigious 18-hole championship golf course and country club are conveniently located just across the street. Award winning Elementary, Middle & High school all within walking distance. This is a rare opportunity to enjoy privacy, entertaining space and an elevated Westridge lifestyle, within the gates of Montanya.
…By Annonceur International
68 listings near Valencia


House with pool and garden Stevenson Ranch (United States)
Welcome to this Executive Pool Estate with an ADU, positioned at the end of a cul-de-sac on an expansive 10,000 sq. ft. lot in prestigious Southern Oaks. Showcasing beautiful craftsmanship, this home offers over 4,100 sq. ft. of sophisticated living space with 6 bedrooms and 5 bathrooms. Featuring a grand entrance with fountain, manicured landscaping, and a gated courtyard. Inside, you will find rich finishes, neutral tile flooring, shutters, custom woodwork, wainscoting, built-ins, and designer wallpaper reminiscent of a luxury boutique hotel. The formal living and dining rooms are elegant spaces for entertaining while French doors open to the courtyard, creating effortless indoor-outdoor living. The beautifully remodeled kitchen showcases rich cabinetry with crown detailing, glass display, pull-out storage, and exceptional craftsmanship. Professional stainless steel appliances, granite counters, mosaic backsplash, apron sink, custom wood range hood, walk in pantry, breakfast nook, and a center island complete this stunning space. The family room is anchored by an elegant fireplace with a custom mantel. The ADU features a private entrance and includes a full kitchen, spacious living area, laundry, and a bath with lovely walk in shower. Providing exceptional flexibility for multigenerational living or extended family accommodations. A dedicated office within the main residence offers an additional workspace. Upstairs, the luxurious primary suite features a sitting area, mountain views, and a huge walk in closet with extensive built-ins. The spa inspired bath is finished with marble counters, custom cabinetry, dual vanities, a soaking tub, and a large walk in shower. The secondary bedrooms are generously sized with abundant closet space. Each bathroom is designed with coordinating marble or granite surfaces and warm cabinetry creating a sense of luxury throughout the home. The resort style grounds feature a pool, spa, romantic outdoor fireplace, huge covered patio, tranquil koi pond, and landscaping with exceptional privacy. The custom barbecue island with built-in grill and bar seating provides the perfect setting for entertaining. Additional amenities include an upstairs custom laundry room designed to impress, library shelving, extensive storage and a 3 car garage. HOA amenities include: community pool, clubhouse, and beautifully maintained common areas. Ideally located near award winning schools, shopping, dining, and convenient access to the 5 freeway.
…By Annonceur International


House with pool and garden Canyon Country (United States)
Magnificent Upgraded Gated Sand Canyon Entertainer's Paradise Home located on a Huge Lot with a Detached ADU! As you meander up the large driveway you are in awe with the Sprawling Covered Porch. This private Oasis in the heart of Sand Canyon is set on approx. 3/4 of an acre (32,476) and combines rustic charm with modern finishes. Feels like you are at a Mountain Resort! As you enter this Light & Bright home you are mesmerized with the Dramatic High Ceilings, Custom Wood Beams, Stunning Flooring and Breathtaking views of the Entertainer's Backyard. This home Boasts 4 Lg Bedrooms, Office (Could be 5th Bedroom), Large Great Room with Cozy Wood Burning Fireplace, Dining Area with Doors Leading to the Entertainer's Backyard with Approx. 3,311 Sq. Ft. Spectacular Remodeled Chef's Kitchen with Quartz Counter Tops, Huge Quartz Island, Fabulous Stone Backsplash, Pendent Lighting, Gorgeous Hood, Newer Cabinetry, Stainless Steel Appliances and Breakfast Nook overlooking the Large Private Lot. Perfect for any Celebrity Chef! Private Suite (Downstairs) with Living Area, Bedroom and Separate Entrance. Ideal for parents, adult children or long-term guests. Expansive Primary Suite (upstairs) features a private deck with Amazing Mountain Views. Great place to relax & enjoy morning coffee! Luxurious Primary Bathroom with Separate Spa-like Tub & Shower and Walk-in Closet. Charming Detached ADU (Not Permitted) with Covered Porch, Living Room and Wood Burning Fireplace, Bedroom, Bathroom & Kitchenette with approx. 550 Sq. Ft. Perfect as a Guest House, Rental, Private Studio, Retreat and so much more. Features include Recessed Lighting, Upgraded Light Fixtures, Stunning Flooring, Recessed Lighting, Custom Beams & Professionally Painted. Entertainer's Tranquil Oasis Backyard features Shimmering Pool & Spa with Cascading Waterfall, Large Patio Area with Gorgeous Stone & Pavers, Custom BBQ with Stainless Steel Appliances, Fire Pit, Turf and Professionally Hardscaped & Landscaped. Great for Entertaining or Family Gatherings! Large Driveway. Oversized 2 Car Garage. Close to Award Winning Schools, Shopping, Restaurants and Easy Freeway Access.
…By Annonceur International


House with pool and garden Los Angeles (United States)
Welcome to 20753 Deer Grass Court, a stunning newer construction home located in the prestigious guard-gated Hillcrest community of Porter Ranch. Situated on one of the largest and most desirable corner lots in the neighborhood, this exceptional residence offers remarkable privacy, breathtaking outdoor living spaces, and luxurious modern amenities throughout. From the moment you arrive, the immaculate curb appeal makes a lasting impression with custom hardscape, lush landscaping, and a beautifully maintained exterior. Inside, you're greeted by soaring ceilings, abundant natural light, and gorgeous wood flooring that flows throughout the main living areas. Designed for today's lifestyle, the open-concept floor plan centers around a spectacular chef's kitchen featuring premium Thermador appliances, a built-in refrigerator, wine refrigerator, two dishwashers, an oversized walk-in pantry, a massive center island, and picturesque views of the backyard. The adjoining family room showcases a striking fireplace and an expansive retractable wall system, creating seamless indoor-outdoor living and entertaining. The first floor also offers a bedroom with a full ensuite bathroom, a formal dining room, private office or den, and a powder room. Upstairs, the elegant primary suite serves as a private retreat with a spacious closet and a spa-inspired bathroom featuring dual vanities, a freestanding soaking tub, and oversized shower. A cozy bonus room provides additional flexible living space, while three additional bedrooms each feature their own ensuite bathrooms. A convenient second-floor laundry room completes the upper level. Step outside to an entertainer's paradise. The main outdoor living area features a covered lounge with fireplace, built-in BBQ with bar seating, and a pergola-covered dining space perfect for hosting family and friends. On the opposite side of the property, a second resort-style outdoor retreat offers mountain views, a sparkling pool and spa, and a covered patio with TV hookups--creating the ultimate setting for summer gatherings and year-round enjoyment. Residents of Hillcrest enjoy the privacy, security, and exclusivity of a guard-gated community while being conveniently located near premier shopping, dining, parks, and top-rated schools. This is luxury Porter Ranch living at its finest.
…By Annonceur International


House with pool Granada Hills (United States)
Ideally located on a quiet cul-de-sac in Greyhawk Ranch Estates, this impressive property is sited on a private one-acre lot surrounded by greenery. Welcome into a naturally light-filled home featuring soaring ceilings, a music room with a grand piano, library/study, and a bespoke new kitchen with high-end GE Monogram stainless steel appliances and a sunny breakfast room. A formal living room with high ceilings and a fireplace, along with a formal dining room and step-down wet bar, sets the scene for great entertaining options. A den/family room is right off the kitchen and is equipped with a Control 4 sound system. There are 4 spacious bedrooms upstairs, including the grand primary retreat featuring high ceilings, a sitting area with a fireplace, an adjoining luxurious bathroom with double vanities, a glass shower, soaking bathtub and walk-in closet. An upstairs lounge is in addition to the bedrooms and works well as a kids' playroom, study room or office area with high ceilings. One bedroom with an en-suite bathroom is on the main level. Outdoors, you will discover an incredible oasis with a saltwater pool and spa, waterfall, fire pit with a seating area and BBQ island. There are multiple patios for entertaining and lounging poolside and large, flat grounds for sports, additional lawn and gardening. Beautifully designed stonework and hardscape in the back and front yards, along with new professional landscaping and outdoor lighting. Three-car attached garage and custom driveway parking for extra cars. Peaceful, flat street with only a few homes.
…By Annonceur International


House with pool and garden Porter Ranch (United States)
MULTI-GENERATIONAL HOME IN WESTCLIFFE Perched on a premium view lot within Westcliffe's 24-hour guard-gated community, this Toll Brothers Vega Contemporary was upgraded by the original owner with documented options on a view lot carrying a $220,000 site premium. Move-in ready and recently painted through out, it boasts a floating staircase rises through 20-foot ceilings with marble throughout the main level, solid hardwood upstairs. Two sets of 15-foot pocket doors open the entire back of the house to the outdoors and fantastic panoramic views. The great room centers on a 72 linear gas fireplace that rises all the way up 20’. The kitchen features Caesarstone counters and a massive waterfall center island, a Jenn-Air Pro 48 refrigerator, and ceiling-height cabinetry. A private guest suite ideal for in-laws with bedroom, bath with walk-in shower, and a private den/sitting or TV area sits away from the rest of the space. A dedicated office, four bedrooms, open loft great as a playroom, media room or study area, and a primary suite with custom en-suite bathroom with large walk-in shower and self-standing oval tub is completed with a valley-facing structural deck enjoying almost 180 degree view of the San Fernando Valley and Santa Monica Mountains. Infrastructure includes a paid 6kW solar system, EV prewire, whole-house Wi-Fi, and a 220V/50A circuit already roughed in for future pool equipment. The backyard is a clean, level canvas framed by panoramic valley views with an outdoor gas fireplace. Genuinely beautiful as-is, and ready for the pool you actually want.
…By Annonceur International


Property with pool and garden Santa Clarita (United States)
A rare opportunity to acquire Blomgren Ranch, a remarkable 28.2-acre estate offering an exceptional blend of privacy, natural beauty, and future potential in one of Southern California’s most desirable growth markets. Improved with an impressive16,654 sq ft total improvements including a 6,802 sq ft residence, the property is ideally suited for an owner-user, luxury event venue, private retreat, hospitality concept, or future development opportunity (buyer to verify all permitted uses). The estate features expansive event lawns, beautifully landscaped gardens, and acres of picturesque undeveloped land that provide an extraordinary backdrop for weddings, corporate retreats, private events, and film or television productions. Located in the heart of California’s renowned “Hollywood North,” the property offers outstanding potential for entertainment, production, and experiential uses. Conveniently positioned just 4 miles from State Route 14, Blomgren Ranch is less than 15 miles from the Santa Clarita Valley’s commercial and employment centers and approximately 35 miles from Downtown Los Angeles, while offering convenient access to both Hollywood Burbank Airport and Los Angeles International Airport. The surrounding community is consistently recognized as one of California’s most desirable places to live, featuring more than 100 miles of hiking, biking, and equestrian trails, the vibrant dining, arts, and live entertainment of Old Town Newhall, and close proximity to College of the Canyons. Within a five-mile radius, the area has a median resident age of approximately 38, reflecting adynamic and growing population. Blomgren Ranch represents a unique opportunity to own an iconic Southern California estate combining scale, accessibility, privacy, and exceptional lifestyle appeal with significant long-term investment potential.
…By Vista Sotheby's International Realty


House with pool and garden Chatsworth (United States)
Welcome to this elegant and prestigious Chatsworth estate, where refined design, exceptional craftsmanship, and resort-style living come together on an expansive approximately 17,500-square-foot lot. Offering nearly 5,000 square feet of beautifully designed living space, this remarkable residence features 5 bedrooms, 4.5 bathrooms, an office, and a 3-car garage, with many impressive custom details and amenities throughout. A grand double-door entry opens to soaring cathedral ceilings, an extravagant chandelier, dramatic architectural details, and an abundance of natural light. Beautiful, hardwood flooring, travertine flooring, plantation shutters, elegant crown moldings, custom ironwork, and multiple fireplaces with custom mantels create an atmosphere of timeless sophistication. The step-down living room features a fireplace and elegant proportions, while the formal dining room provides the perfect setting for entertaining. The expansive family room is enhanced by a dual-sided wet bar, creating an inviting space for gatherings. The gourmet chef's kitchen is truly the heart of the home, showcasing a large center island, granite countertops, quality cabinetry, premium stainless-steel Viking appliances, a dramatic vent hood, breakfast bar, and an adjoining breakfast room. The main level offers the convenience of a downstairs bedroom and bathroom, plus a private office and individual laundry room. Upstairs, the luxurious primary suite is designed as a private retreat, featuring a spacious sitting room with fireplace, large walk-in closet with custom organizer, and an expansive private balcony overlooking the spectacular grounds. The spa-inspired primary bathroom offers a soaking tub, dual sinks, separate shower, and a private sauna. Many thoughtful custom finishes and personal touches are showcased throughout the residence. Step outside into a resort-style backyard oasis, designed for unforgettable entertaining and everyday enjoyment. The expansive grounds feature a stunning pool with waterfalls, spa, and slide, surrounded by a covered patio area, lush lawn, and beautifully landscaped spaces. A built-in barbecue adds another dimension to the outdoor entertaining experience, making this backyard feel like a private luxury resort. Additional highlights include heating and air conditioning, a spacious 3-car garage, quality finishes, custom architectural elements, and an extraordinary level of detail throughout.
…By Annonceur International


House with pool and garden Los Angeles (United States)
Welcome to 19230 Cheyenne Street, an incredibly versatile Porter Ranch property offering over 3,100 square feet of living space, seven bedrooms, a pool and spa, exceptional privacy, and a multigenerational layout that is nearly impossible to find. Situated on a desirable corner lot, this home offers the space and flexibility for extended family, adult children, guests, a private work from home setup, or anyone who wants the convenience of what feels like a second home right on the property. The main residence features five bedrooms with a spacious and functional floor plan designed for both everyday living and entertaining. The primary suite is conveniently located downstairs along with an additional bedroom, offering an ideal setup for those who prefer single level living. Upstairs, three additional bedrooms provide plenty of separation and privacy. At the heart of the home is a gorgeous chef's kitchen featuring granite countertops, custom cabinetry, marble backsplash, an oversized built-in refrigerator and freezer, stainless steel farmhouse sink, gas range with pot filler, breakfast counter, and a large walk-in pantry. The open floor plan flows into generous living and family rooms, including a fireplace that adds warmth and character to the main living space. Crown molding, plantation shutters, interior laundry, a tankless water heater, upgraded electrical and plumbing, solar, and a triple zone HVAC system are among the many additional features found throughout the home. What truly separates this property from others is the approximately 710 square foot attached secondary living space. With its own private double door entrance, this is far more substantial than a typical guest suite. It features two bedrooms, a full bathroom, full kitchen, living room, dining area, laundry, and its own HVAC system. The possibilities are endless. It is an exceptional setup for multigenerational living, parents who want to be close while maintaining their independence, adult children, extended family, long term guests, a substantial private office, studio, or simply additional living space that can evolve with your needs over the years. Step outside and the property transforms into a private Southern California retreat. Mature landscaping and multiple fruit trees surround the grounds and create an unexpected sense of privacy. The Pebble Tec pool and spa are the centerpiece of the backyard, complemented by a massive covered patio with ceiling fans and multiple areas for dining, lounging, entertaining, and enjoying the outdoors year-round. Whether hosting a large gathering, having dinner outside, or spending a quiet afternoon by the pool, there is an abundance of space to enjoy. A large garage, generous storage, upgraded systems, security equipment, and numerous improvements throughout the property add to the home's functionality. The location also puts you close to shopping, dining, The Vineyards at Porter Ranch, freeway access, and many of the amenities that make Porter Ranch such a desirable place to call home.
…By Annonceur International


House with pool and terrace Northridge (United States)
Welcome to this exceptional 6-bedroom, 5-bathroom residence in the highly sought-after Devonshire Highlands of Northridge. Spanning approximately 3,876 sqft on an expansive 17,105 sqft lot, this beautifully appointed single-story home offers a seamless blend of space, comfort, and timeless style. Step inside to discover an inviting floor plan highlighted by soaring ceilings and generously sized rooms throughout, creating an airy and elegant ambiance. At the heart of the home, a show-stopping mid-century fireplace serves as a striking focal point, adding warmth and architectural charm. The well-equipped kitchen features stainless steel appliances and flows effortlessly into a separate dining area, making it ideal for both everyday living and entertaining. The spacious family room is designed for gathering, complete with custom built-ins, a stylish wet bar, and sliding glass doors that open to the backyard oasis. Step outside into your own private entertainer's paradise. The beautifully landscaped grounds showcase a sparkling swimming pool, large pergola, covered patio, and a cozy fire pit-perfect for relaxing evenings or hosting memorable gatherings. The primary suite offers a true retreat, featuring the home's third fireplace, a dedicated vanity area, and a spa-like en-suite bathroom designed for ultimate relaxation. Ideally located near award-winning schools, popular dining, shopping, theaters, the Northridge Fashion Center, and a vibrant local farmers market, this home offers the very best of Northridge living.
…By Annonceur International


House with pool and garden Northridge (United States)
Priced to sell... Spacious two-story traditional on an oversized corner lot in a quiet Northridge cul-de-sac. Offering 4 bedrooms, 4 bathrooms, a pool and a versatile floor plan, this home presents an outstanding opportunity to move in, update over time and make it your own. The entry opens to a spacious living room with decorative fireplace and French doors leading to the covered patio, backyard and pool. The formal dining room, living room and family room all overlook and open to the backyard, creating excellent indoor-outdoor flow and an ideal setting for entertaining. The kitchen features wood cabinetry, a breakfast area, center island with attached table, gas range, double electric ovens, microwave and refrigerator, and opens to the large family room. A downstairs bedroom and full bath offer flexibility for guests, a home office or gym. Upstairs are three generously sized bedrooms and two bathrooms, including the primary suite with two closets and an en-suite bath. The oversized backyard is made for Southern California living, with a gated pool, covered patio, grassy lawn and mature landscaping offering plenty of space to entertain, play or relax. An electric driveway gate leads to a carport/work area that provides additional usable space and flexibility.Conveniently located near Northridge Fashion Center, CSUN, shopping, dining and recreation, with access to Granada Hills Charter High School. With its oversized lot, pool, spacious floor plan and desirable Northridge location, this home clearly offers the space, setting and that potential buyers have been waiting for.
…By Sotheby's International Realty - Beverly Hills Brokerage


House with pool and garden Northridge (United States)
The one you've been waiting for! An extraordinary estate that offers it all, from space and style to a pool, spa, and tennis court. Upon entering, you are greeted by a grand double-door entry into the foyer, providing an abundance of natural lighting throughout. The formal living room is spacious and inviting--perfect for relaxing by the fireplace while watching a good movie. Featuring elegant hardwood floors with a generous formal dining room that opens to the kitchen, ideal for entertaining. The kitchen offers abundant remodeled cabinetry and storage while overlooking the beautifully landscaped backyard. It flows seamlessly into the breakfast area with French doors leading outside. An expansive family room features custom built-ins, a wet bar, and views of the patio--perfect for effortless indoor-outdoor living. Upstairs, you'll find 4 additional bedrooms, including an oversized primary suite with a large walk-in closet and en-suite bathroom featuring dual sinks, a spacious walk-in shower, with a separate soaking tub. Secondary bedrooms are generously sized, all with walk-in closets. The main level includes a bedroom with its own en-suite bathroom, ideal for guests. Step outside to a private retreat featuring a full-size lighted tennis court, a remodeled pool and spa, and a shaded patio area perfect for relaxing or dining al-fresco. Enjoy an abundant variety of mature fruit trees--pear, fig, apple, and orange. The expansive front and side yard offer possible RV access with plenty of space. This rare property offers space, privacy, and endless potential in a prime location--an incredible opportunity to create your own luxury estate.
…By Annonceur International


House with pool and terrace Chatsworth (United States)
Welcome to this newly completed two-story home in the exclusive guard-gated community of Summit Ridge, overlooking the Chatsworth Nature Preserve's sprawling 1,300+ acres of protected open-space land, home to more than 200 species of birds and various native wildlife. This peaceful neighborhood with 24/7 security provides a sanctuary away from it all, with sweeping panoramas highlighted through large picture windows from nearly every room. Blossoming rose bushes lead to the home's charming brick entry, with its elegant arched iron door. Inside, oak floors flow throughout the public entertaining areas, from the formal dining room with accent shelving to the formal living room with floating mantle and decorative fireplace as Fleetwood doors retreat to showcase massive vistas of savanna, oaks, and the Santa Monica Mountains in the distance. The kitchen is a culinary delight, complete with a butler's preparation nook and oversized walk-in pantry. Top-of-the-line appliances include a Fisher and Paykel range with vent and pot filler as well as a commercial-grade refrigerator. The spacious primary suite is complete with a sitting room, large private balcony, two walk-in closets, a meditation/yoga alcove, and a spa-inspired bath with soaking tub, glass-enclosed shower, and dual-sink vanity. Nearby, a pajama room is perfect for lazy weekend mornings spent with family. Secondary bedrooms and bathrooms are well-appointed with on-trend materials and finishes, and one is currently used as an office, with sliding glass opening directly to the rear grounds. Outside, relax under the covered patio, roam and play on the grassy lawn, rejuvenate in the infinity pool and spa, or barbecue and dine al-fresco amidst soothing views of natural land and sky. The community also features its own private hiking trail for enjoying the surrounding scenic beauty. The garage is finished with epoxy flooring, and side-by-side laundry is conveniently located on the bedroom level. Constructed with quality and comfort top of mind, this an ideal place to call home. This prime location is near sought-after schools including Chaminade College Preparatory and Sierra Canyon School, close to the upcoming Rams Village/HQ and training complex, Westfield Topanga, and more.
…By Annonceur International


House with pool and garden Simi Valley (United States)
Welcome to 3673 Valencia Avenue in Simi Valley! This beautifully maintained 4-bedroom, 2-bath home offers approximately 1,826 square feet of comfortable living space and is filled with upgrades and thoughtful features throughout. The spacious open kitchen is truly the heart of the home, featuring custom cabinetry with convenient pull-out drawers, abundant storage, a premium Thermador electric oven, and a dedicated baking station, an exceptional addition for the gourmet chef, passionate baker, or pastry enthusiast. Whether preparing everyday meals or creating culinary masterpieces, you'll feel right at home in this thoughtfully designed kitchen workspace.Vaulted ceilings, recessed lighting, oversized tile flooring, and a striking granite fireplace create a warm and inviting atmosphere throughout. The versatile floor plan includes an indoor laundry room and a spacious primary suite with vaulted ceilings, a walk-in closet, and plenty of natural light.Recent improvements include a newer AC and furnace, tankless water heater, upgraded electrical panel, repiped plumbing, and a new garage door, providing comfort and peace of mind for years to come.Step outside to your private backyard oasis featuring a sparkling pool, a covered patio, and an entertainer's backyard designed for year-round enjoyment. Whether you're hosting family gatherings, summer barbecues, or simply unwinding after a long day, this outdoor space offers the perfect setting for indoor-outdoor California living.Additional highlights include RV parking, an epoxy-coated garage floor, and ample storage space. Ideally located near shopping, restaurants, parks, and the library, this home combines convenience, style, and functionality in one exceptional package.Don't miss this rare opportunity to own a beautifully upgraded pool home with a chef-inspired kitchen in one of Simi Valley's most desirable neighborhoods!
…By Sotheby's International Realty - Westlake Village Brokerage


House with pool and garden Simi Valley (United States)
Welcome to this stunning 5-bedroom, 3-bathroom pool home offering exceptional curb appeal, a spacious lot, RV access, and a desirable 3-car garage. A grand entry welcomes you into an impressive foyer highlighted by soaring vaulted ceilings, abundant natural light, and elegant recessed lighting throughout. Upon entering, you'll find formal living and dining rooms that provide the perfect setting for entertaining! Beautiful wood flooring flows through the main living areas and leads you to the heart of the home-a beautifully updated kitchen showcasing rich cherry cabinetry, timeless slate flooring, KitchenAid appliances, an oversized center island, and a custom-built serving buffet designed for effortless entertaining. The kitchen opens seamlessly to the inviting family room, creating a warm and functional open-concept living space ideal for both everyday living and hosting gatherings. The first floor also offers a desirable bedroom and fully updated bathroom featuring a modern glass-enclosed shower, providing the perfect space for guests, multigenerational living, or a private home office. Upstairs, the expansive primary suite serves as a true retreat with vaulted ceilings, generous living space, and a large walk-in closet. Three additional bedrooms offer ample space for family, guests, or flexible living arrangements. Step outside to your private backyard oasis, complete with a sparkling pool and spa, expansive grassy area, and plenty of room for outdoor entertaining. The property also features sought-after RV access, offering additional flexibility for recreational vehicles, boats, or extra storage. Combining a highly desirable floor plan, thoughtful updates, abundant living space, RV access, a resort-style backyard, and a 3-car garage, this exceptional home truly checks every box and offers the perfect blend of comfort, functionality, and California living.
…By Annonceur International
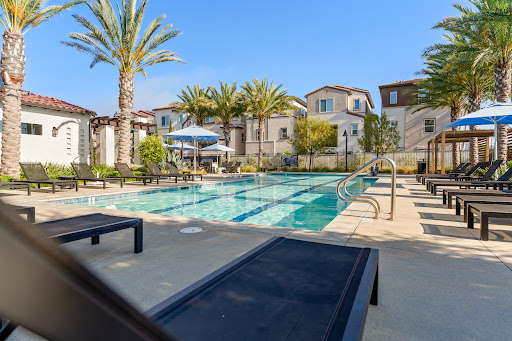


House with pool Simi Valley (United States)
Welcome to 3068 Harrison — a beautifully upgraded newer construction home offering the perfect blend of style, comfort, efficiency, and community in one of the area’s most convenient lifestyle locations. Built in 2022 and thoughtfully enhanced throughout, this light-filled Smart Home was designed for easy living and effortless entertaining, with open-concept spaces, soaring volume, and seamless indoor/outdoor flow. At the center of the home, the expansive kitchen opens beautifully to the living and dining spaces, creating a natural gathering place for everyday life and entertaining alike. Quartz countertops, crisp cabinetry, stainless steel appliances, and a large center island give the space a clean, modern feel while still feeling warm and inviting. Smart Home technology allows you to control lighting, climate, security, garage access, and more directly from your phone. The spacious primary suite offers a true retreat with a large sitting area perfect for reading, relaxing, or creating a quiet workspace, along with a generous walk-in closet and spa-like bath. Additional highlights include owned solar for low utility costs, whole-house water filtration, tankless water heater, EV charging with 220 outlet, slim-line AC system, epoxy garage flooring, abundant storage, and multiple patio spaces to enjoy Ventura’s beautiful weather year-round. The two-car garage offers excellent functionality, and the bonus of many furnishings that may also be negotiable to curate the perfect turnkey opportunity. Located within the vibrant Sycamore Grove community, residents enjoy resort-inspired amenities including a sparkling pool, greenbelts, bocce court, BBQ and event areas, community garden, walking paths, and beautifully maintained grounds — all with exterior landscape management included through the HOA. Perhaps most appealing is the unbeatable convenience and walkability of the location. Just moments from Trader Joe’s, Sprouts, Starbucks, Target, restaurants, fitness studios, coffee shops, Cronies, the post office, and everyday essentials, this is the kind of neighborhood where life feels easy, connected, and enjoyable. Modern comfort, low-maintenance living, thoughtful upgrades, and an incredible community atmosphere — 3068 Harrison is the total package.
…By Liv Sotheby's International Realty


House with pool and garden West Hills (United States)
Nestled at the end of a quiet cul-de-sac in the highly sought-after Estate Collection of West Hills, this exceptional luxury estate home offers the perfect blend of elegance, privacy, and resort-style living. Situated on an expansive 12,440 sq. ft. lot, this impressive 5-bedroom, 4.5-bath residence features approximately 4,147 sq. ft. of refined living space, thoughtfully updated for today's discerning buyer.A grand arrival begins with manicured landscaping, flagstone walkways, and leaded-glass double doors opening to a dramatic marble foyer. Sunlit interiors showcase plantation shutters, rich oak wood flooring, custom built-ins, and three fireplaces that create warmth and sophistication throughout the home.The fully remodeled chef's kitchen is a true showpiece, featuring European oak cabinetry, quartz countertops with waterfall edge, designer glass-tile backsplash, oversized center island, walk-in pantry, and a premium suite of appliances including Sub-Zero refrigeration, Thermador cooking appliances, Bosch dishwasher, and wine refrigerator. Designed for both everyday comfort and upscale entertaining, this kitchen seamlessly opens to the family room and outdoor living areas.The spacious floor plan includes a desirable ensuite bedroom that can serve as a bonus room, guest suite, home office, or multi-generational living space. Upstairs, the luxurious primary suite retreat offers a private fireplace, dual walk-in closets, and a beautifully remodeled spa-inspired bathroom featuring walnut cabinetry, porcelain countertops, dual shower heads, lighted mirror, and designer finishes.Step outside to your own private resort-style backyard, complete with a sparkling pool and spa, waterfall features, mature landscaping, covered patio with skylights, built-in BBQ center, and multiple entertaining spaces ideal for hosting gatherings year-round. Wireless pool controls and updated pool equipment provide modern convenience and effortless enjoyment.Additional upgrades include dual-zone air conditioning, newer water heater, upgraded drainage systems, LeafFilter gutter protection, Flume smart water monitoring system, and new carpeting throughout the bedrooms.Located near award-winning schools, shopping, dining, hiking trails, and convenient freeway access, this extraordinary West Hills residence delivers the rare combination of luxury, privacy, spaciousness, and turnkey living that today's high-end buyers are seeking.7616 Ashton Court is more than a home, it's a private sanctuary designed for those who value quality craftsmanship, elegant living, and exceptional indoor-outdoor California lifestyle.
…By Annonceur International


House with pool and terrace Simi Valley (United States)
Welcome to this beautifully upgraded Simi Valley townhouse offering the perfect blend of style, comfort, and functionality. This spacious 2-bedroom, 3-bathroom home is filled with natural light and thoughtfully updated throughout. Step inside to discover new flooring, fresh interior paint, soaring high ceilings, new doors and hardware, custom lighting, and beautiful new shades. The living room features custom floating shelving, while a custom linen closet and ample storage throughout the home add everyday convenience. Remodeled fire place featuring natural wood slat detailing adding a modern touch. The primary suite offers a vaulted ceiling and beautiful custom closet doors, creating a comfortable and inviting retreat. The bedroom also features a striking architectural wood featured wall. The upgraded bathrooms feature stylish finishes, and numerous additional improvements make this home truly move-in ready, including a newer HVAC system, newer dual-pane windows, and a newer water heater. Enjoy outdoor living with two private balconies plus a welcoming patio area at the front entry. The direct-access 2-car garage provides both convenience and additional storage. Ideally located near shops, restaurants, parks, and everyday amenities, this beautifully maintained townhouse offers an exceptional Simi Valley lifestyle. With its thoughtful upgrades, abundant natural light, high ceilings, and inviting indoor-outdoor spaces, this is a home you won't want to miss!
…By Sotheby's International Realty - Westlake Village Brokerage


House with pool and garden Bell Canyon (United States)
Nestled within the exclusive 24-hour guard-gated community of Bell Canyon, "Moderne at Dapplegray" is a striking brand-new estate set against a backdrop of serene canyon views. Sited on a sprawling one-acre lot, this architectural showpiece spans 7,686 SF and was designed with exceptional detail, craftsmanship, and scale throughout. The main residence offers 6,720 square feet with 5 bedrooms, 6 bathrooms, and a four-car garage. Grand yet inviting, the home is defined by soaring 20+ foot ceilings, walls of glass, and thoughtfully curated finishes that blend modern design with warmth. Expansive living spaces are complemented by elevated amenities including a flex space ideal for a wine cellar or scullery/dirty kitchen, a second-story loft, and an oversized laundry room. The chef's kitchen features custom millwork, dual islands, abundant storage, and top-of-the-line stainless steel appliances. A detached and fully permitted 966 SF ADU offers its own private driveway entrance, one bedroom, one bathroom, and exceptional flexibility as a guest house, gym, office, or pool cabana. Designed for seamless indoor-outdoor living, the grounds feature a resort-style pool and spa, outdoor kitchen, and covered dining and lounge spaces surrounded by the privacy and natural beauty that define Bell Canyon living. Renowned for its exclusivity and lifestyle-driven amenities, Bell Canyon offers equestrian facilities, hiking trails, tennis courts, a private park, and access to the award-winning Las Virgenes Unified School District. Located just minutes from Calabasas, "Moderne at Dapplegray" presents a rare opportunity to own one of Bell Canyon's most compelling modern estates.
…By Sotheby's International Realty - Beverly Hills Brokerage


House with pool and garden Tarzana (United States)
Welcome to a one-of-a-kind retreat nestled within the coveted Melody Acres neighborhood of Tarzana. Set on a rare, flat, fully fenced half-acre lot, this enchanting vintage property offers a unique combination of expansive indoor and outdoor living space designed for both entertaining and everyday enjoyment. Enter the long driveway through a secure gate with a newly installed motor and control mechanism, leading to a large three-car garage. A shaded lawn with mature trees and professionally designed drought-tolerant landscaping, native plantings, and a picturesque dry creek with charming bridge create a storybook setting. Outdoor amenities include two sprawling hardwood decks, oversized concrete pavers, an in-ground trampoline, a large built-in pool with child and pet friendly security fencing and a high-efficiency pump. Zoned rural/agricultural, the property includes a paddock and enclosure for a larger animal or ideal as a secure, smaller pet play yard. A substantial chicken coop with attached run and a charming multi-level rabbit hutch, all move-in ready! The home exudes warmth and character, with rich wood detailing, high-end finishes, and thoughtfully curated fixtures throughout. Skylights flood every room of the house with natural light, while vaulted ceilings and generously scaled Living Room, Dining Room, Family Room and three ample-sized Bedrooms create an airy, inviting atmosphere. Multiple window nooks frame tranquil garden views, seamlessly connecting the home to its serene surroundings. Recent improvements include a new roof installed in 2021, a robust, fully owned solar energy system providing exceptional efficiency and both immediate and long term utility savings, a new electrical panel with 220V EV charging capability, a modern alarm system and two newly refurbished air conditioning units. Lovingly maintained and truly unlike anything else on the market, this is a rare offering where country-inspired living meets the convenience of local urban living.
…By Sotheby's International Realty - Los Feliz Brokerage


House with pool and garden Los Angeles (United States)
Welcome to 9701 La Canada Way, a charming 1957 equestrian property nestled in the highly coveted Shadow Hills enclave. Set on an expansive 18,624 square foot lot, this 4 bedroom, 2.5 bath home offers the perfect blend of comfortable living, outdoor entertaining, and country inspired living. The inviting home features an updated kitchen and a warm living room anchored by a large brick fireplace, creating an ideal gathering space for family and friends. Step outside to a sparkling pool with a built-in BBQ, an entertainer's dream and the perfect setting for relaxed summer days and memorable gatherings. Equestrian enthusiasts will appreciate the thoughtfully designed horse facilities, including a riding ring, two stalls, separate feed and tack sheds, and ample space to enjoy the area's renowned equestrian lifestyle. A chicken coop adds to the property's unique country charm. Located in the desirable Shadow Hills community, the property offers easy access to nearby riding trails while maintaining a peaceful, private atmosphere. With its generous lot, equestrian amenities, pool, and inviting character, 9701 La Canada Way is a rare opportunity to embrace the best of Shadow Hills living.
…By Sotheby's International Realty - Los Feliz Brokerage


House with pool and garden Woodland Hills (United States)
A nature‑wrapped hilltop oasis, reached by a long, private driveway that climbs the hillside to a gated, level estate at the top. Set on approximately ¾ acre, this secluded retreat delivers the feeling of being hours outside the city while remaining perfectly connected. Mature trees, lush gardens, fruit trees, and a sparkling pool surround the home, creating an atmosphere of quiet luxury and estate‑like privacy. Fully reimagined and remodeled, the residence is a modern smart home with 5 bedrooms and 4 baths, offering a harmonious blend of comfort, technology, and refined design. Light‑filled living spaces include a living room, family room, multiple dining areas, and a fireplace, all anchored by a gourmet chef’s kitchen featuring Samsung Bespoke appliances. Every major system has been upgraded: newer dual‑zone all‑electric HVAC, roof, windows, flooring, kitchen, primary and upstairs baths. The home is wired with whole‑house ethernet and features integrated smart lighting throughout, ensuring seamless connectivity and effortless control. Outside, the hilltop flat opens to expansive grounds with gardens, fruit trees, and a pool framed by nature. The long private driveway and gated entry create a dramatic sense of arrival, while the surrounding landscape offers rare tranquility and seclusion. A truly exceptional property that combines privacy, nature, modern luxury, and smart‑home innovation into one unforgettable estate.
…By Sotheby’s International Realty – Sherman Oaks Brokerage


House with pool and terrace Woodland Hills (United States)
Set behind gates in a sought-after Woodland Hills pocket, this reimagined modern ranch blends warm organic design with effortless California living. Thoughtfully updated throughout, the home features expansive open living spaces, oversized walls of glass, and a seamless indoor-outdoor flow flooded with natural light.The main living areas open directly to a resort-style backyard complete with a sleek pool and spa, sprawling lawn, mature privacy hedging, and multiple entertaining spaces designed for year-round enjoyment. The chef's kitchen offers custom cabinetry, oversized island seating, high-end appliances, and a clean contemporary aesthetic that flows naturally into the dining and family rooms.The primary suite feels like a private retreat with spa-inspired finishes, custom detailing, and direct outdoor access, while additional bedrooms and flex spaces provide versatility for guests, office use, or creative living. A custom theater/media room adds another layer of lifestyle and entertainment to the home.Combining warmth, scale, privacy, and modern design, 5813 Lubao Ave delivers a refined indoor-outdoor lifestyle moments from Ventura Boulevard dining, shopping, and top West Valley amenities.
…By Annonceur International


House with pool and garden Los Angeles (United States)
Set within the coveted Melody Acres neighborhood, this fully turnkey Mediterranean estate is positioned on an expansive, flat lot where resort-inspired amenities and exceptional privacy define daily life. Designed for those who value space to gather, entertain, and unwind, the property offers the rare combination of a thoughtfully designed home and grounds that feel like a private retreat.A dramatic entry introduces the interiors with soaring 14-foot vaulted ceilings accented by exposed beams, while an abundance of natural light fills the home's open-concept living spaces. The living room, dining area, chef's kitchen, and wet bar flow effortlessly together, creating a central hub equally suited for relaxed family living or large-scale entertaining. Walls of glass frame the lush grounds beyond, establishing a constant connection between the interiors and the backyard.The floor plan thoughtfully separates shared living spaces from the private bedroom wings. A guest suite with its own ensuite bath occupies one side of the residence, offering ideal accommodations for visitors or extended family. Opposite, two secondary bedrooms share a Jack-and-Jill bathroom before leading to the primary suite, a peaceful retreat complete with a walk-in closet and a spa-inspired bath featuring dual vanities, a soaking tub beneath natural light, and an oversized walk-in shower.Beyond the glass doors, the property reveals its true centerpiece. Framed by mature palms, manicured landscaping, and a collection of fruit trees - including avocado, grapefruit, orange, and lime - the backyard has been designed as a year-round destination. A heated pool and spa with a cascading waterfall anchor the space alongside a cabana lounge, built-in barbecue, and multiple outdoor entertaining areas. Toward the rear of the property, a full sports court and expansive lawn provide exceptional flexibility for recreation, large gatherings, or the future creation of a true multi-generational compound. Additional highlights include paid-off solar panels and a gated three-car garage, with one bay currently configured as a versatile bonus space suitable for a gym, studio, or additional storage.
…By Annonceur International


House with pool Encino (United States)
Brand-new 2026 modern farmhouse offering approximately 3,243 square feet with four bedrooms and four-and-a-half bathrooms, thoughtfully designed for effortless indoor-outdoor living. A striking stone-and-siding exterior welcomes you into bright, open interiors featuring engineered wood flooring, custom cabinetry, and beautifully curated finishes. The chef's kitchen showcases natural Taj Mahal stone countertops and backsplash, custom cabinets, and Monogram appliances, including a double-door refrigerator, dishwasher, microwave, oven, range. A double-basin sink sits beneath a folding pass-through window opening to the backyard, making outdoor entertaining a breeze. Expansive folding glass doors extend the living area outdoors. A spacious dining room with beautiful chandeliers and a custom wet bar with a wine display creates an elegant setting for entertaining. The spacious primary suite offers an oversized custom walk-in closet and a spa-inspired bathroom with dual sinks, a soaking tub, and a separate shower. Custom vanities and integrated sinks throughout the bathrooms bring a cohesive, refined feel, complemented by custom-built closets throughout the home. Designed for both relaxation and entertaining, the backyard features a swimming pool, spa, and space to lounge and dine outdoors. A two-car garage with epoxy flooring completes this beautifully finished new residence, blending modern farmhouse character with contemporary comfort.
…By Annonceur International

Receive by email any new listing that may match your search criteria
Your criteria :
- For sale
- Valencia, United States, +30 km
- Houses
- Pool
By validating this form, you accept the general conditions of use of Le Figaro Properties.