The agencies at Hermosa Beach
These agencies offer a selection of luxury properties vente at Hermosa Beach. Feel free to contact them for personalized assistance.

 English$ USD · m²


This charming ocean-view beach bungalow in the heart of Hermosa Beach on a cul-de-sac street presents a warm and inviting living experience, blending comfortable interiors with generous outdoor spaces and abundant ocean breezes. Entering through the main door, the open-concept main living and dining space welcomes you with hardwood floors, abundant natural light streaming through oversized windows, and a functional layout designed for everyday living. The living and dining areas flow organically together, offering ample space for entertaining. Continuing through the home, the kitchen is outfitted with ample cabinetry, tall ceilings, and a skylight that fills the space with light looking out to the ocean. A dedicated laundry room is conveniently located nearby. Flooding the home with natural light, the central courtyard enhances the property's indoor-outdoor livability and creates a peaceful setting visible from multiple rooms throughout the home. Continuing to the rear, the sunken family room offers additional living space distinguished by wood-slatted ceilings, a fireplace, built-in cabinetry, rear-facing ocean views, and direct access to the south facing backyard. Outdoors, a spacious deck provides ample room for dining, lounging, and entertaining, complemented by a large grassy lawn, mature fruit trees and ocean views beyond. Privately positioned at the rear of the home, the primary suite serves as a peaceful retreat with direct access to the central courtyard. The suite features a large walk-in closet and a private ensuite bathroom. Two secondary bedrooms offer generous proportions and walk-in closets. Adjacent to these bedrooms, a full bathroom provides added convenience for family members and guests alike. Ideally located in the heart of Hermosa Beach, just moments from Pier Avenue, the beach, and an array of shops and restaurants, 1136 8th Street presents a rare opportunity to enjoy comfortable coastal living in one of the South Bay's most desirable communities.
…By Annonceur International


Welcome to 437 2nd St., a beautifully remodeled 4-bedroom, 3-bathroom end-unit townhome offering approximately 1,840 square feet of thoughtfully designed living space in the coveted Sand Section of Hermosa Beach. Tucked into a quiet corner, this exceptional end-unit is arguably one of the premier residences in the Pacific Villas community, combining a rare four-bedroom floor plan, extensive recent renovations, and an incredible location just four blocks from the beach. Fresh, bright, and truly move-in ready, the home has been thoughtfully updated throughout. Double-pane windows and fresh interior paint complement a beautifully remodeled kitchen with updated appliances, renovated bathrooms and closets, and a new washer and dryer. The spacious primary suite feels like a private retreat, featuring a beautifully updated bath with dual vanities and a frameless glass shower. Three additional bedrooms provide exceptional flexibility for family, guests, a home office, gym, or creative space—a particularly valuable feature this close to the beach. Adding to the home's appeal is a private, oversized 2-car garage with direct interior access and abundant storage, an everyday luxury in the Sand Section. An owned, fully paid-off solar system provides another significant benefit, offering the potential for substantially reduced electricity costs with no solar lease payment to assume. Residents of Pacific Villas enjoy access to a community pool and spa, along with the benefit of a low monthly HOA. Ideally situated just four blocks from the beach and moments from the Hermosa Valley Greenbelt and South Park, this home places you within easy walking distance of the best of Hermosa Beach. Stroll to the vibrant downtown area for renowned cafés, restaurants, boutique shopping, and the laid-back coastal lifestyle that makes Hermosa Beach such a sought-after destination. A rare opportunity to own a beautifully updated end-unit townhouse with four bedrooms, a 2-car direct-access garage, owned solar, and an unbeatable Sand Section location. 437 2nd Street delivers the Hermosa Beach lifestyle without compromise.
…By Vista Sotheby's International Realty


Set on one of Venice's most sought-after streets, just moments from the beach, canals, and Abbot Kinney, this recently renovated home delivers privacy, clean design, and a true connection to the neighborhood. Spanning three levels, the home offers 4 bedrooms and 5 bathrooms with bright, open living spaces and a natural indoor-outdoor flow. The Miele kitchen with Caesarstone countertops opens to private, landscaped patios ideal for everyday living and effortless entertaining. A standout feature is the gated two-car garage with an attached ~300 sqft gym, complete with a full glass garage door creating a versatile, light-filled space for fitness, studio use, or a private office. The second floor is well laid out with three bedrooms and two bathrooms, offering a functional separation between guest or family spaces and the main living areas. The top level is dedicated to a cinematic screening room and a spacious primary suite with a spa-like bath, walk-in closet, and balcony views toward the Santa Monica Mountains.A full rooftop terrace crowns the home with a spa, fire pit, and BBQ designed for sunset evenings and year-round outdoor living. Currently used as both a primary residence and income-producing rental, the property offers flexibility for end users and investors alike. A well-located Venice property that balances lifestyle, design, and usability just blocks from the ocean.
…By Sotheby's International Realty - Beverly Hills Brokerage


Welcome to this thoughtfully expanded exquisitely designed modern residence offering approximately 2,900 square feet of refined luxury. Multiple 6" architectural bump-outs add dimension and eye-catching style throughout. The chef's kitchen is a true centerpiece, featuring a 48" panel-ready refrigerator, built-in island mini fridge, custom cabinetry and a striking 10-foot Taj Mahal island with dramatic waterfall edges. The spa-inspired primary suite offers a serene retreat with a luxurious bath, elegant finishes and a private toilet room. Skylights and expansive windows flood the home with natural light and frame breathtaking 270-degree views from the hills of Bel Air to Downtown LA. Additional highlights: full security camera system, multi-zoned HVAC, smooth stucco exterior, rich hardwood flooring and built-in 5.1 surround sound. The backyard's upper-level landing is ideal for a pool or lounge area to maximize the views, while the 400-square-foot deck above the garage is perfect for entertaining. Minutes from Whole Foods, Trader Joe's, Target and just 5 minutes to Downtown Culver City's nightlife, Apple and Amazon Studios. Nearby favorites include Erewhon, Salt & Straw, The Culver Steps, Jon & Vinny's and the acclaimed West Adams food scene (Cento Pasta, Alta, Chulita). Enjoy the 13-mile Park-to-Playa trail, Kenneth Hahn State Park and easy access to Metro lines and LAX.
…By Sotheby's International Realty - Beverly Hills Brokerage


Timeless Italian Renaissance residence in historic Lafayette Square HPOZ. Beautifully updated while preserving its 1920s architecture, this exceptional two-story home offers approximately 3,450 square feet with 5 bedrooms, 4 remodeled bathrooms, and a blend of historic character and modern comfort, all on an almost 12,000 sq ft lot. A formal foyer welcomes you with hardwood floors, crown moldings, abundant natural light, and spacious living areas. The chef's kitchen features premium stainless steel appliances, custom cabinetry, stone countertops, a large center island, a farmhouse sink, a breakfast nook, a wine bar, and a butler's pantry, making it ideal for everyday living and entertaining. A large-scale formal dining room and a family room with a fireplace overlook the gorgeous rear yard. There are 3 en suite bedrooms, including the primary suite, which features a balcony overlooking Lafayette Square, separate walk-in his and hers closets, and a marble bathroom with a claw-foot soaking tub, an oversized glass-enclosed shower, and dual vanities. The remaining bathrooms feature subway tile, mosaic tile, marble finishes, and custom cabinetry that complement the home's architectural style. Major improvements include new copper plumbing, updated electrical, central heating and air conditioning, and a dedicated laundry room. A large entertaining deck overlooks the landscaped grounds with a swimmer's pool, mature trees, gardens, multiple seating areas, and excellent privacy for year-round outdoor living. A detached two-car garage is topped by a spacious bonus room offering outstanding flexibility as a home office, artist's studio, fitness room, guest retreat, or potential future ADU, subject to applicable approvals. Additional features include a motorized gate. Located in gated Lafayette Square, one of Los Angeles' most sought-after historic neighborhoods.
…By Sotheby's International Realty - Los Feliz Brokerage


This impeccably maintained, move-in ready townhouse is situated in the esteemed Century Hill complex, nestled in Century City's core. The 2-bedroom, 2.5-bathroom unit offers an expansive open layout, featuring a spacious living area with dark brown hardwood floors, recessed lighting and a fireplace. It opens onto alarge private patio. The kitchen is equipped with a custom built stainless steel fridge, oven, dishwasher, walk-in pantry, and granite countertops. A breakfast nookand formal dining space adjoin the atrium. Upstairs, you'll find a spacious primary suite with high ceilings, a skylight, and a cozy sitting area by the fireplace,offering stunning city views from its balcony. The primary bathroom showcases separate jetted tub and shower, dual walk-in closets, and more city lights. Thesecond bedroom, equally large, has its own full bathroom with a jetted tub, shower, and skylight. This unique townhouse also offers a large bonus room near thegarage. Residents of this community enjoy a wealth of amenities, including round-the-clock guarded entry and security patrols, five swimming pools, hot tubs,illuminated tennis courts, a spacious fitness center, a clubhouse, and a banquet hall with a full kitchen for hosting events. Enjoy beautiful gardens with walkingpaths. Perfectly positioned between Beverly Hills and Westwood, and close to world-class dining and shopping at Westfield, this prime Los Angeles location offersthe pinnacle of luxury living. Close to UCLA and Santa Monica Beach. Experience the finest Century City has to offer in this outstanding residence.
…By Annonceur International


.Representing the pinnacle of contemporary luxury, this newly constructed custom estate by Bowery Design Group is ideally positioned on one of the most coveted streets in the prestigious Beverly Hills Flats. Thoughtfully designed to balance grand-scale entertaining with refined everyday living, the residence features seven bedrooms, a private office, and ten bathrooms across an expansive yet highly functional floor plan. The main level immediately establishes a sense of sophistication and warmth, showcasing elegant formal living and dining rooms, an oversized family room, and a richly appointed private office. At the heart of the home lies a spectacular chef's kitchen designed for both culinary performance and effortless entertaining, complemented by a fully equipped secondary prep kitchen featuring a professional-grade gas range, additional refrigeration, and dedicated service space for large-scale hosting. The lower level unfolds into a true private resort and entertainment destination. A state-of-the-art home theater, fully equipped fitness studio, steam room, entertainment lounge, and an exceptional open-sky patio create an atmosphere rarely found in residential design at this level. Thoughtfully integrated into the lower level, the private outdoor patio offers a sophisticated retreat ideal for cigar enthusiasts, evening gatherings, or quiet moments beneath the open air. Designed for seamless indoor-outdoor living, the grounds are equally impressive. A resort-style swimming pool is paired with a detached pool house featuring its own private sauna, creating a tranquil wellness escape framed by beautifully curated landscaping and multiple areas for relaxation and entertaining. Every finish throughout the estate was selected with exceptional care and timeless sensibility. Wide-plank white oak flooring and custom white oak doors provide warmth and continuity, while curated stone surfaces of marble, travertine, and limestone introduce texture and understated elegance. Hand-applied premium Oikos decorative plaster walls add depth, softness, and an artisanal character rarely found in newly constructed homes. For the automotive enthusiast or discerning collector, the property offers a secure six-car garage in addition to a separate two-car motor court. Approved plans to expand the garage by approximately 360 square feet present an exceptional opportunity to create a private poker lounge, bespoke wine cellar, luxury tasting room, collector's vault, or additional showroom-style storage tailored to the next owner's vision. A rare offering in the heart of Beverly Hills, this turnkey architectural estate seamlessly combines world-class design, resort-caliber amenities, and one of Los Angeles' most prestigious locations into a residence of exceptional quality and distinction.
…By Sotheby's International Realty - Beverly Hills Brokerage


Brand new Hamptons-style Traditional home (with new construction builder warranty) located in the prestigious Upper Riviera, one of the Westside's most coveted addresses. Ideally situated on the border of Brentwood and Pacific Palisades, this exceptional property offers the perfect blend of convenience and lifestyle. Enjoy easy access to all that Brentwood has to offer, including premier shopping, dining, and amenities, while also benefiting from quick connections to the 405 Freeway, Beverly Hills, Santa Monica, and Century City. Spanning approximately 7,850+/- sq. ft., this residence offers 6 bedrooms inclusive of a unique main floor guest suite with sitting room and kitchenette. The home is designed with the finest finishes, combining timeless elegance with modern conveniences. The entry leads to a floating staircase, and opens to a grand living room and formal dining room area. There is also an office/study with floor-to-ceiling walnut cabinetry. The gourmet kitchen features a full Subzero/Wolf suite of appliances, oversized island, butler's pantry, and a large walk-in pantry. The kitchen opens to a breakfast area and spacious family room with oak built-in cabinetry, and expansive La Cantina glass doors leading to the backyard. The home is finished with white oak floors throughout, a multiple-zone HVAC system, and full smart wiring adaptable to any owner's needs. There is a Lutron lighting system, security system with multiple cameras, and Waterworks fixtures throughout. The upper level has a primary bedroom with fireplace, balcony, and spa-like marble bathroom featuring dual vanities, makeup area, oversized dual shower with multiple sprayers, two separate water closets both with Toto Washlet toilets, and a spacious walk-in closet. Three additional en-suite bedrooms with walk-in closets complete this level. The lower level is designed for entertaining with a state-of-the-art theater, large great room with bar, wine room, gym, guest/maid's suite, and abundant storage. An elevator services all three floors. Mature landscaping ensures privacy while the salt-water pool, spa, and outdoor BBQ create a relaxing retreat. Additional amenities include a full three-car garage with two EV chargers. A rare offering in the Riviera, this special home blends traditional craftsmanship with contemporary luxury in one of Los Angeles' most exclusive and quiet neighborhoods, providing a distinctive haven of tranquility.
…By Sotheby's International Realty - Brentwood Brokerage


As storied and sumptuous as its address, 10250 W Sunset Boulevard is an unparalleled blend of old Hollywood pedigree and refined Beverly Hills glamour. Designed in the 1930s by renowned architect Paul Williams and the largest project of his career the home's signature Georgian Colonial architecture remains its foundation, complemented by contemporary interiors that enhance rather than overshadow the original design. Numerologically, the estate's address10250resolves to eight. The same number of visionaries, builders, and legacy-makers. Originally built in 1938 for radio star Charles Correll, the estate was later expanded by novelist and producer Sidney Sheldon before passing to fashion designer Max Azria, founder of BCBG Max Azria Group. In more than 80 years, it has had just three owners. Williams' architectural vision is evident throughout, from stately columns to intricate moldings and beautifully balanced proportions that have stood the test of time. The interiors have been thoughtfully reimagined with a light contemporary touch, introducing modern French influences while preserving the home's original character and sense of grandeur.Set across nearly three acres in prestigious Holmby Hills, the estate spans approximately 30,000 square feet, with 14 bedrooms and 25 bathrooms. Inside, the scale reveals itself immediately. A dramatic entry foyer unfolds, setting the tone for nearly 60 rooms that follow, each finished with refined detailing and custom craftsmanship. Rich parquet wood floors add depth and warmth throughout, contrasting elegantly with crisp white paneling and expansive French doors that open to the surrounding terraces and gardens. Upstairs, generously proportioned bedrooms feature ensuite baths and access to an upper-level balcony overlooking the manicured grounds. The primary suite serves as a private retreat, featuring a marble fireplace, a spacious sitting area, and oversized walk-in closets.Just beyond the main residence, a separate 6,000-square-foot structure includes a private theater and a grand office crowned by a gold-leaf ceiling. Across the grounds, five distinct gardens and cascading waterfalls frame a glass-enclosed tennis court with stadium seating, a Moroccan-inspired bathhouse with authentic hammam, and a striking blue-tiled pool. A Japanese garden and teahouse, formal French courtyard, and a working greenhouse complete the estate. Designed for effortless entertaining, the home accommodates everything from intimate gatherings to large-scale events, including film screenings, fashion presentations, and charity galas. Its flowing layout easily supports a seamless balance of family living, guest hosting, and staff operations. Set behind a long, gated drive, the estate offers exceptional privacy and security an extraordinary opportunity to own a true piece of Los Angeles history, reimagined for modern living.
…By Annonceur International


Gated on nearly an acre in Lower Bel Air's Platinum Triangle, this Contemporary Tuscan estate delivers the scale, privacy, and craftsmanship that define the best of Bel Air. A circular motor court framed by mature trees and a French fountain opens to light-filled interiors defined by artisan plaster walls, white oak floors, and steel-framed doors that connect seamlessly to the grounds. At the center of the home, a courtyard with olive trees, fire features, and a full outdoor kitchen serves as the natural hub for entertaining. A Calacatta marble island anchors the chef's kitchen, complete with a butler's pantry and premium appliances. Antique fireplaces warm the formal living and dining rooms, both opening to views of the city. A private gym, great room, and multiple indoor-outdoor lounges round out the main level. The primary suite spans the upper level with dual spa baths, custom closets, and a private terrace. En-suite guest bedrooms, a family lounge with a bar, and a theater with a separate entrance complete the floor. On the garden level, a bar and lounge open directly to the garden. Citrus groves and century-old olive trees surround the property an unmatched sense of privacy in one of Los Angeles' most prestigious zip codes.
…By Sotheby's International Realty - Beverly Hills Brokerage


Neutra's triumph, The Sale House, 1960. A masterwork by renowned architect Richard Neutra, this iconic mid-century residence crowns the highest point of Brentwood's coveted Tigertail Road. Easily one of the most preserved Neutra homes available today. Privately positioned on over an acre within the celebrated Crestwood Hills enclave, the home exemplifies Neutra's enduring philosophy of harmonizing architecture with nature, where walls of glass dissolve the boundary between indoors and the surrounding landscape. Originally commissioned by artist Elsa Sale and her husband Robert, the residence was thoughtfully designed to showcase art through carefully placed skylights, custom lighting, and an open, light-filled floor plan. Sensitively restored, the home preserves many of it's most significant original details, including built-in furnishings, cabinetry, mosaic artwork, and the original pool and diving board, while seamlessly incorporating modern comforts. Surrounded by mature trees and reimagined gardens, the property observes extraordinary privacy and a profound connection to its natural setting. Expansive vistas stretch across the canyons, city skyline, Pacific Ocean, Catalina Island, and Palos Verdes, creating a cinematic backdrop from nearly every room. A rare opportunity to acquire one of Richard Neutra's most celebrated Westside residences, The Sale House is more than a home it is a living work of art and an important piece of Los Angeles architectural history.
…By Sotheby's International Realty - Beverly Hills Brokerage


This contemporary estate set in the Bird Streets pairs exceptional scale with sweeping views. Spanning 12,530 square feet across three levels, the residence is thoughtfully designed for both grand entertaining and private retreat. The main level is anchored by expansive living spaces flowing between indoors and out. At its center, the kitchen features an onyx waterfall island and sleek black cabinetry, while an adjoining entertaining lounge is finished with a built-in bar and fireplace. Accordion doors open to the outdoor living areas, where an infinity-edge pool and spa overlook the city beyond. A full outdoor kitchen further enhances the home's effortless indoor-outdoor lifestyle. Upstairs, the 2,000 sq.ft primary suite boasts captivating views and a spa-inspired bath featuring a soaking tub, oversized shower with dual waterfall features, and separate vanities. Five additional bedrooms complete this level. The lower amenities level features a grand theater, high-end fitness center, wine cellar, private office, elevator, staff quarters and an approximately 2,500-square-foot collector's garage. All this, just moments from the Sunset Strip.
…By Annonceur International


Perched on a corner lot of a serene knoll in the heart of Beverly Hills' coveted Coldwater Canyon, this exquisitely just remodeled single-story Contemporary estate is a newly completed design masterpiece by renowned designer Nina Takesh. Spanning over 2,900 square feet, this four-bedroom, five-bathroom residence redefines bespoke luxury, blending refined sophistication with effortless California living. From the moment you enter through Pinky's custom iron doors, it's clear no expense was spared. The home features engineered herringbone wood floors, Roman Clay walls by Portola, and custom finishes at every turn. The entire property is outfitted in real marble, lending timeless elegance and material integrity throughout. The formal entry, accented by a coved ceiling and sculptural plaster chandelier by Visual Comfort, opens into an oversized, step-down family room that connects seamlessly to a designer bar and dining area. The bar features a rare, hand-hammered polished steel sink by Mick De Giulio for Kallistaone of many exceptional selections, as every plumbing fixture in the home is exclusively from the luxury brand Kallista. The formal living room is centered around a one-of-a-kind fireplace clad in dramatic Rosso Levanto marble and opens to the expansive backyard through three sets of glass doors. The chef's kitchen is a study in both beauty and functionality, with a central island, breakfast bar, top-tier Jenn Air appliances, Calacatta marble backsplash, and flawless flow. All four bedrooms are en suite, including the luxurious primary suite with a walk-in closet and private access to the backyard. Every bathroom features custom glass shower doors inset with a mix of polished nickel and brass, adding a tailored, jewel-box quality to the spaces. Outside, the newly redone resort-style pool, built-in BBQ station with refrigerator, al fresco dining area, and lush landscaping creates a true entertainer's paradise. There's even a dedicated dog run for your four-legged guests. Lighting has been curated down to the last detail: all decorative fixtures are by Visual Comfort, and the recessed lighting is powered by Elemis, Visual Comfort's most advanced home lighting solution. A state-of-the-art home automation system ensures effortless control of lighting, climate, and entertainment. Additional highlights include elegant wainscoting throughout and premium architectural hardware from the luxury Australian brand Bankston. Just minutes from the legendary Beverly Hills Hotel and the world's most coveted shopping and dining on Rodeo Drive, this top-of-the-line residence offers an extraordinary level of design, customization, and comfort designed for the most discerning buyer.
…By Sotheby's International Realty - Beverly Hills Brokerage


7561 Devista Drive is a premier solar-powered 4-bedroom, 3-bathroom mid-century modern architectural gem nestled in a highly coveted enclave of the Hollywood Hills. Originally built in 1963 by the historic Hollywood-based developer Willow Glen Development Corp., this sophisticated home beautifully balances its authentic 1960s design pedigree with high-end contemporary upgrades. Spanning 2,927 square feet, the home features expansive, open-concept living & dining areas framed by floor-to-ceiling windows that flood the home with natural light. A striking double-sided, stone-faced fireplace subtly separates the generous public spaces while maintaining a warm, cohesive flow. The gourmet kitchen serves as an entertainer's hub, equipped with a large center island, premium stainless-steel appliances, custom upgraded cabinetry, and sleek countertops. The primary suite is a private retreat offering ample closet space and a luxurious, spa-like bathroom complete with a separate tub and shower. Downstairs, the smart floor plan transitions into a completely separate guest suite, an oversized laundry room, and a massive 2-car garage with direct entry. Garage has been converted into a 450 sqft studio. Ample on-street parking. Positioned atop a private hillside knoll, the property benefits from the sophisticated structural engineering of mid-century icon Jerry Van Deene. The lot utilizes a strategic "toe-of-slope" retaining wall design to maximize flat, usable pad space a rare and premium structural feature in canyon properties. The secluded backyard oasis seamlessly integrates iconic Southern California indoor/outdoor living. It features multiple open-air seating areas, an outdoor fireplace, a tranquil fountain, and an elevated wooden deck with a private heated spa offering serene canyon views. Ideally located just minutes from the vibrant energy of the world-famous Sunset Strip, this celebrity-owned property offers the perfect intersection of architectural history, supreme privacy, and canyon tranquility. Very private and peaceful.
…By Sotheby's International Realty - Beverly Hills Brokerage


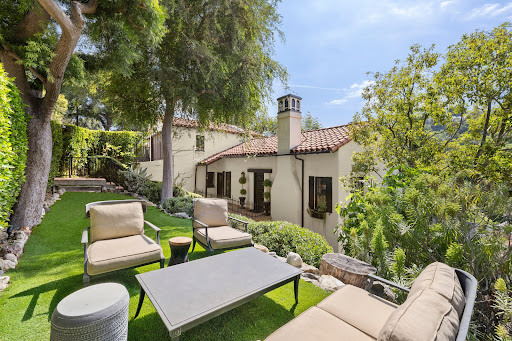
Tucked behind a secret garden in the heart of The Los Feliz Oaks, this enchanting Spanish home has been thoughtfully reimagined by acclaimed interior designer Joe Lucas of Harbinger Design. Wood-beamed ceilings, original architectural details, and a wood-burning fireplace set the stage, while sweeping views of the canyon and Hollywood sign make this home pure magic. The main house offers three bedrooms and three baths, including a serene primary suite with a newly added en suite bath a true sanctuary crafted with Lucas's signature blend of soulful warmth and refined elegance. A dreamy office nook and a custom-built Murphy bed tucked into bespoke cabinetry add both function and charm, making the home as livable as it is beautiful. Fresh interior paint, designer wallpaper, and custom window treatments throughout layer in the kind of considered detail Harbinger is known for. A separate Casita rumored to have been a 1920s-era speakeasy has been beautifully refreshed and remodeled, providing a fourth bedroom and bath with its own entrance. It's the ideal setup for guests, a home office, or a creative studio. The bright chef's kitchen is appointed with Viking appliances and Calcutta marble countertops that catch the morning sun while you make your coffee. An enclosed belvedere houses a newly remodeled laundry room and gym space, while lushly landscaped paths wander through the hedged and gated, private gardens. Just moments from the Bronson Canyon entrance to Griffith Park with trails leading to the Hollywood Sign and Griffith Observatory and close to the shops and restaurants of Franklin Village and Los Feliz Village, this is the tranquil designer retreat you've been waiting for. Limited parking for open houses. Please consider parking on Canyon.
…By Sotheby's International Realty - Brentwood Brokerage


Tucked in a private enclave in the Hollywood Hills is a charming 1932 Spanish retreat home. The original architectural detail and old Hollywood glamour of the property have been retained and reimagined. 3359 Bennett Dr. feels like a vacation villa a million miles away, but its location is just minutes from Hollywood, Studio City, Universal, the 101, and all the best that LA has to offer. The courtyard entrance sets the tone, with mature landscaping, bougainvillea, jasmine, citrus and hand-tiled details surrounding a welcoming fountain. Inside, original details mingle with distinctive updates and improvements, including a generous cook's kitchen centered around a dramatic blue agate island, a refurbished vintage O'Keefe & Merritt range, and an expansive living room with refinished Douglas fir floors, a striking fireplace, and custom built-in walnut cabinetry and bookshelves. The three-bedroom, two-bath light-filled main residence is designed for indoor/outdoor living. The property unfolds in a series of distinctive spaces designed for entertaining and relaxation. Just beyond the large open kitchen and pantry, French doors lead to an inviting outdoor dining area and fire pit/grill for intimate gatherings under the stars. Two of the bedrooms feature balcony views of the extraordinary backyard with a classic black-bottom pool and mosaic pebble courtyard surrounding the vintage tiled pool shaded by two enormous king palms and the hillside. Citrus and fig trees, roses, an herb garden, and Italian cypress create a timeless feeling, completely removed from the hustle and bustle of the city beyond. Adjacent to the pool, sits a beautiful, expansive covered pavilion offering an additional shady retreat for work or cocktails, and a dedicated space for an outdoor gym or massage area. Together, these spaces create a wonderful sense of privacy and seclusion rarely associated with such a central LA location. Next to the pavilion is a modern guest house with a full tiled bath, kitchen, and washer/dryer perfect for renters, guests, work, or creative pursuits. With its combination of Old Hollywood detail and glamour, remarkable privacy and central location, 3359 Bennett Drive offers something unique and increasingly rare in Los Angeles: the feeling of having escaped somewhere entirely, without leaving your home. Be the next steward of this beautiful property that has been lovingly shaped by the current longtime owners as a distinctive place to live, create, and entertain.
…By Sotheby's International Realty - Los Feliz Brokerage


Stunning Home with Breathtaking Views. Two in One. Beautifully remodeled 3995 square foot. home with a main floor consisting of an open floor plan, custom kitchen, living room, and luxurious primary suite, along with an additional bedroom, both featuring French doors that lead to outdoor patios. The lower level of this home features 2 bedrooms and 2 bathrooms with a full kitchen, dining area, amazing views, and a separate entrance-great for extended family, in- home office /studio, or rental. Wonderful location in the desirable Mulholland Corridor, close to Downtown, Beverly Hills, Hollywood, and Universal Studios. See what living the L.A. lifestyle is all about.
…By Sotheby's International Realty - Malibu Brokerage


Directly on the sand along Long Beach's coveted Peninsula, 5517 E Ocean Blvd is a coastal contemporary built from the ground up in 2013 by renowned builder Eddy Kesky and architect Ron Hoover. Six bedrooms, six bathrooms, and 4,465 square feet unfold across three thoughtfully designed levels, each oriented around panoramic 180 degree water views and the rhythm of beachfront living. The ground floor is built for entertaining. A 630 bottle temperature controlled wine gallery anchors a custom bar outfitted with a beverage fridge, kegerator, and dishwasher, ideal for hosting after a day on the sand. Invisible in wall speakers fill the space with sound without disrupting the architectural lines, while two generously sized guest bedrooms and two bathrooms offer privacy and flexibility for family or visitors. The second floor is the heart of the home, where an open concept great room brings the chef's kitchen, dining area, and living room together in a single open space drenched in natural light and water views. The kitchen is appointed with top tier Wolf and Sub Zero appliances, and expansive Fleetwood doors blur the line between indoors and out. Invisible speakers extend the seamless entertainment experience throughout the level. Two additional bedrooms round out this floor, including one currently configured as a dedicated home office. The entire third floor is reserved for the primary retreat, where a serene suite features a three sided fireplace, an oversized walk in closet, and a spacious spa inspired bathroom. A flexible multipurpose room adjoins the suite, ready to serve as a home gym, yoga studio, or art studio, and a dedicated laundry room adds everyday convenience to the level. Front and rear balconies bookend the floor, with the back balcony featuring a private jacuzzi perfectly positioned for sunset soaks above the water. Additional features include a full home elevator servicing every level, heated floors for everyday comfort, a Legrand lighting control system, a second washer and dryer in the garage, a 220V Tesla charger, and a fully paid off solar array for efficient beachfront living. With direct sand access, sweeping water views, and architect driven design rarely found at this scale on the Peninsula, 5517 E Ocean Blvd captures the very best of Southern California coastal living.
…By Pacific Sotheby's International Realty


Incredible Price Improvement. Welcome to this enchanting oasis in the heart of Topanga, nestled in the coveted Fernwood Pacific area. This exquisite property showcases three generously sized bedrooms and two full baths, inviting you to unwind in Topanga style. Step outside onto the expansive decks and long front yard, where breathtaking views of the sunrise and state park mountains create a picturesque backdrop for morning coffees and sunset gatherings. Inside, the home exudes craftsman charm, featuring warm finishes, artisanal details, and handcrafted accents that tell a story of artistry and comfort. The yard is adorned with native flora, producing fruit trees and native flowers that beckon you to bask in the beauty that surrounds you. At the same time, a whimsical apothecary shed awaits your gardening dreams or creative pursuits. An inspiring office space provides the perfect sanctuary for remote work or artistic endeavors. Whether you're seeking a peaceful retreat or a lively haven for family and friends, this property combines luxurious living with heartfelt charm in one of Topanga's most enchanting locations. Don't miss the chance to make this magical home your own. Schedule a viewing today!
…By Sotheby's International Realty - Malibu Brokerage


Welcome to 1876 Petaluma Avenue, a completely renovated home where every detail has been thoughtfully redesigned and everything is brand new, including the ROOF, plumbing, electrical, and all the windows! Nestled on one of Long Beach's most charming, tree-lined streets, this stunning 4 bedroom, 3 bathroom residence offers an impressive 2,411 square feet of beautifully reimagined living space, including 2 primary suites (one on main floor)! Every single room has been updated, offering the feel of a new home while maintaining its timeless character. The kitchen has a large island, quartz counters and all high end stainless steel, never used appliances. The spacious, light-filled floor plan includes a versatile flex room bathed in natural sunlight—perfect for a home gym, office, playroom, or creative studio. Additional features include a spacious garage, EV ready with a 220V outlet and professionally epoxied floor! Located within walking distance of the highly regarded Tincher K-8 School, this exceptional property combines a premier location with the peace of mind that comes from a top-to-bottom renovation. Simply move in and enjoy—everything has already been done for you. This is a rare opportunity to own a truly turnkey home in one of Long Beach's most desirable neighborhoods.
…By Vista Sotheby's International Realty
'%20stroke='%23DDAA3A'%20stroke-width='1.909'%20stroke-linecap='square'%20stroke-linejoin='bevel'/%3e%3c/svg%3e)
Receive by email any new listing that may match your search criteria
Your criteria :
By validating this form, you accept the general conditions of use of Le Figaro Properties.
These agencies offer a selection of luxury properties vente at Hermosa Beach. Feel free to contact them for personalized assistance.
