The agencies at Pasadena
These agencies offer a selection of luxury properties vente at Pasadena. Feel free to contact them for personalized assistance.

 English$ USD · m²


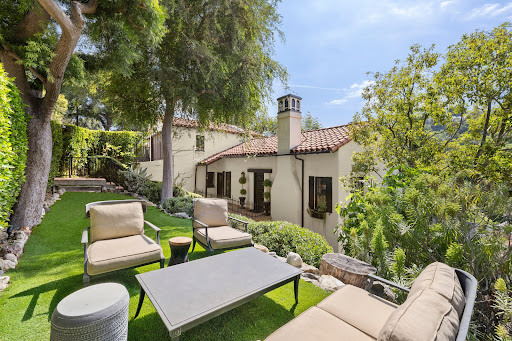
The Francis F. Leupp Residence | Reginald D. Johnson, FAIA, ArchitectA distinguished single-level French Normandy residence in Pasadena's coveted Caltech-Huntington Library district, the historic Francis F. Leupp Residence was designed by noted architect Reginald D. Johnson and thoughtfully reimagined for a sophisticated California lifestyle. Set on more than 29,000 square feet of parklike grounds, this 3/4-bedroom, five-bath home blends architectural pedigree, modern comfort, and effortless indoor-outdoor living.Meticulously renovated and maintained, the residence unfolds with a light-filled, highly livable floor plan designed for both daily ease and gracious entertaining. The grand living room opens through sliding French doors to a broad brick terrace and an extraordinary, award-winning garden beyond. Anchored along the eastern edge by a magnificent redwood, the grounds offer a sparkling pool, and serene garden, creating a rare sense of privacy and retreat in one of Pasadena's most desirable enclaves.The chef's kitchen is appointed with stone countertops, custom illuminated cabinetry, and professional appliances by Sub-Zero, Miele, Wolf, and Bosch. An inviting family room with faux-beamed ceiling, built-in bar, and a fireplace opens to both the kitchen and the outdoor patio. A well-equipped butler's pantry with Sub-Zero beverage refrigerator, and abundant built-ins sit adjacent to a flexible fourth bedroom/office with three-quarter bath and laundry.A handsome library with its own fireplace offers a quiet retreat and thoughtfully separates the public rooms from the home's two private bedroom wings. The primary suite is a true sanctuary, introduced by a vestibule entry and centered around a generous bedroom with sitting area and fireplace. Dual luxurious baths feature stone counters, expansive showers, custom cabinetry, and bespoke California Closets; one bath includes a soaking tub with French doors opening to a private secret garden. The secondary wing offers two spacious en suite bedrooms, each with generous walk-in dressing closets.In addition to the front circular drive, the property includes a recently constructed 680-square-foot detached garage with ceiling height designed to accommodate up to six vehicles, along with an attached approximately 163-square-foot bonus space. The residence offers rare privacy, architectural provenance, and a beautifully composed garden setting in the heart of Pasadena.
…By Annonceur International


A Timeless Tudor Revival in the Heart of Pasadena This exquisitely remodeled English estate offers a rare opportunity to own a piece of Pasadena's Golden Age of architecture. With its striking Tudor Revival façade, the home is crowned by a sculpted shield set above a stately wooden door, nestled beneath a steeply pitched, shingled roof that evokes the charm of a storybook cottage. Inside, the living room exudes warmth and character, featuring a classic fireplace and beautifully restored original hardwood floors. A wide, graceful archway connects this inviting space to the formal dining room, creating an ideal flow for entertaining. French doors lead to a magical garden oasis, where an original brick fireplace and barbecue sit near a historic fountain--an idyllic setting for al fresco gatherings. The oversized family room and kitchen are a stunning showpiece, crowned by soaring 13-foot beamed vaulted ceilings. Custom cabinetry, Vancouver quartzite countertops, a large island, Thermador appliances, and a luxurious walk-in pantry cater to the most discerning chef. This grand, light-filled space opens effortlessly to the verdant backyard through 12-foot sliding fiberglass doors, revealing a brand-new pool and spa that invite relaxation and outdoor enjoyment. The main level also includes two charming yet spacious bedrooms that share a fully remodeled bathroom, featuring an Italian walk-in shower and high-end fixtures. An adjacent sun-drenched office with its own private balcony offers the perfect work-from-home retreat. An authentic wooden staircase and banister lead to the upper level, where the primary en suite awaits. This serene escape includes a spa-like en-suite bathroom and offers unobstructed mountain views. A lovely guest suite with a private three-quarter bath completes the second floor. A wrought iron gate opens to a grand driveway, leading to an oversized two-car garage, enhancing both security and curb appeal. From the lush gardens to the refined interiors, this extraordinary residence harmoniously blends modern luxury with historic charm. More than a home, it is a lifestyle--crafted for those who value elegance, architectural heritage, and the timeless allure of Southern California living.
…By Sotheby's International Realty - Los Feliz Brokerage


Gated on a quiet cul-de-sac, this eclectic Eagle Rock retreat feels like a hidden garden...lush, private, and quietly magical. Fragrant jasmine, flowering trees, and a row of cypress create a verdant backdrop, while river rock paths and layered plantings unfold across the front, side, and rear grounds. Outdoor spaces are a dream for those with a green thumb: raised beds brimming with vegetables, a vibrant fruit-producing orange tree, and open space to expand, cultivate, or simply enjoy. Mornings are for coffee among the birds; evenings invite al fresco dinners under the stars. Inside, a bright, open floor plan flows with ease, offering connection and flexibility. Multiple living areas create natural zones for gathering, relaxing, or creative pursuits...whether a cozy media area, reading room, or dining area that opens to the kitchen for effortless entertaining. Updated bathrooms, sparkling hardwood floors, and a striking mural add character and style. A rare blend of privacy and accessibility, just moments from Eagle Rock's shops, cafes, and community. Located within sought-after Eagle Rock Junior/Senior High with its acclaimed IB program. Bonus studio in back!
…By Sotheby's International Realty - Los Feliz Brokerage


Discover the perfect blend of classical character and modern ease in the Mayflower Village area of Arcadia. This charming 1 story traditional residence welcomes you with manicured curb appeal and a spacious front porch that feels instantly like home. Step inside to find an inviting interior accented by elegant crown moldings, recess lighting, wood flooring, and a functional floor plan. The kitchen features a sleek granite countertop, newer modern appliances, and ample cabinetry that will delight any home chef. As you open the double french doors, the experience continues outdoors accented with mature fruit trees and lush green facade, offering privacy perfect for outdoor entertaining. The garage has a functional bath and extra storage spaces that can transform into an office, gym, or a creative studio. Whether you are looking to simplify your lifestyle or purchase your very first home, this property offers a rare combination of comfort, tradition, and simplicity.
…By Sotheby's International Realty - Los Feliz Brokerage


Tucked behind a secret garden in the heart of The Los Feliz Oaks, this enchanting Spanish home has been thoughtfully reimagined by acclaimed interior designer Joe Lucas of Harbinger Design. Wood-beamed ceilings, original architectural details, and a wood-burning fireplace set the stage, while sweeping views of the canyon and Hollywood sign make this home pure magic. The main house offers three bedrooms and three baths, including a serene primary suite with a newly added en suite bath a true sanctuary crafted with Lucas's signature blend of soulful warmth and refined elegance. A dreamy office nook and a custom-built Murphy bed tucked into bespoke cabinetry add both function and charm, making the home as livable as it is beautiful. Fresh interior paint, designer wallpaper, and custom window treatments throughout layer in the kind of considered detail Harbinger is known for. A separate Casita rumored to have been a 1920s-era speakeasy has been beautifully refreshed and remodeled, providing a fourth bedroom and bath with its own entrance. It's the ideal setup for guests, a home office, or a creative studio. The bright chef's kitchen is appointed with Viking appliances and Calcutta marble countertops that catch the morning sun while you make your coffee. An enclosed belvedere houses a newly remodeled laundry room and gym space, while lushly landscaped paths wander through the hedged and gated, private gardens. Just moments from the Bronson Canyon entrance to Griffith Park with trails leading to the Hollywood Sign and Griffith Observatory and close to the shops and restaurants of Franklin Village and Los Feliz Village, this is the tranquil designer retreat you've been waiting for. Limited parking for open houses. Please consider parking on Canyon.
…By Sotheby's International Realty - Brentwood Brokerage


Tucked in a private enclave in the Hollywood Hills is a charming 1932 Spanish retreat home. The original architectural detail and old Hollywood glamour of the property have been retained and reimagined. 3359 Bennett Dr. feels like a vacation villa a million miles away, but its location is just minutes from Hollywood, Studio City, Universal, the 101, and all the best that LA has to offer. The courtyard entrance sets the tone, with mature landscaping, bougainvillea, jasmine, citrus and hand-tiled details surrounding a welcoming fountain. Inside, original details mingle with distinctive updates and improvements, including a generous cook's kitchen centered around a dramatic blue agate island, a refurbished vintage O'Keefe & Merritt range, and an expansive living room with refinished Douglas fir floors, a striking fireplace, and custom built-in walnut cabinetry and bookshelves. The three-bedroom, two-bath light-filled main residence is designed for indoor/outdoor living. The property unfolds in a series of distinctive spaces designed for entertaining and relaxation. Just beyond the large open kitchen and pantry, French doors lead to an inviting outdoor dining area and fire pit/grill for intimate gatherings under the stars. Two of the bedrooms feature balcony views of the extraordinary backyard with a classic black-bottom pool and mosaic pebble courtyard surrounding the vintage tiled pool shaded by two enormous king palms and the hillside. Citrus and fig trees, roses, an herb garden, and Italian cypress create a timeless feeling, completely removed from the hustle and bustle of the city beyond. Adjacent to the pool, sits a beautiful, expansive covered pavilion offering an additional shady retreat for work or cocktails, and a dedicated space for an outdoor gym or massage area. Together, these spaces create a wonderful sense of privacy and seclusion rarely associated with such a central LA location. Next to the pavilion is a modern guest house with a full tiled bath, kitchen, and washer/dryer perfect for renters, guests, work, or creative pursuits. With its combination of Old Hollywood detail and glamour, remarkable privacy and central location, 3359 Bennett Drive offers something unique and increasingly rare in Los Angeles: the feeling of having escaped somewhere entirely, without leaving your home. Be the next steward of this beautiful property that has been lovingly shaped by the current longtime owners as a distinctive place to live, create, and entertain.
…By Sotheby's International Realty - Los Feliz Brokerage


7561 Devista Drive is a premier solar-powered 4-bedroom, 3-bathroom mid-century modern architectural gem nestled in a highly coveted enclave of the Hollywood Hills. Originally built in 1963 by the historic Hollywood-based developer Willow Glen Development Corp., this sophisticated home beautifully balances its authentic 1960s design pedigree with high-end contemporary upgrades. Spanning 2,927 square feet, the home features expansive, open-concept living & dining areas framed by floor-to-ceiling windows that flood the home with natural light. A striking double-sided, stone-faced fireplace subtly separates the generous public spaces while maintaining a warm, cohesive flow. The gourmet kitchen serves as an entertainer's hub, equipped with a large center island, premium stainless-steel appliances, custom upgraded cabinetry, and sleek countertops. The primary suite is a private retreat offering ample closet space and a luxurious, spa-like bathroom complete with a separate tub and shower. Downstairs, the smart floor plan transitions into a completely separate guest suite, an oversized laundry room, and a massive 2-car garage with direct entry. Garage has been converted into a 450 sqft studio. Ample on-street parking. Positioned atop a private hillside knoll, the property benefits from the sophisticated structural engineering of mid-century icon Jerry Van Deene. The lot utilizes a strategic "toe-of-slope" retaining wall design to maximize flat, usable pad space a rare and premium structural feature in canyon properties. The secluded backyard oasis seamlessly integrates iconic Southern California indoor/outdoor living. It features multiple open-air seating areas, an outdoor fireplace, a tranquil fountain, and an elevated wooden deck with a private heated spa offering serene canyon views. Ideally located just minutes from the vibrant energy of the world-famous Sunset Strip, this celebrity-owned property offers the perfect intersection of architectural history, supreme privacy, and canyon tranquility. Very private and peaceful.
…By Sotheby's International Realty - Beverly Hills Brokerage


Timeless Italian Renaissance residence in historic Lafayette Square HPOZ. Beautifully updated while preserving its 1920s architecture, this exceptional two-story home offers approximately 3,450 square feet with 5 bedrooms, 4 remodeled bathrooms, and a blend of historic character and modern comfort, all on an almost 12,000 sq ft lot. A formal foyer welcomes you with hardwood floors, crown moldings, abundant natural light, and spacious living areas. The chef's kitchen features premium stainless steel appliances, custom cabinetry, stone countertops, a large center island, a farmhouse sink, a breakfast nook, a wine bar, and a butler's pantry, making it ideal for everyday living and entertaining. A large-scale formal dining room and a family room with a fireplace overlook the gorgeous rear yard. There are 3 en suite bedrooms, including the primary suite, which features a balcony overlooking Lafayette Square, separate walk-in his and hers closets, and a marble bathroom with a claw-foot soaking tub, an oversized glass-enclosed shower, and dual vanities. The remaining bathrooms feature subway tile, mosaic tile, marble finishes, and custom cabinetry that complement the home's architectural style. Major improvements include new copper plumbing, updated electrical, central heating and air conditioning, and a dedicated laundry room. A large entertaining deck overlooks the landscaped grounds with a swimmer's pool, mature trees, gardens, multiple seating areas, and excellent privacy for year-round outdoor living. A detached two-car garage is topped by a spacious bonus room offering outstanding flexibility as a home office, artist's studio, fitness room, guest retreat, or potential future ADU, subject to applicable approvals. Additional features include a motorized gate. Located in gated Lafayette Square, one of Los Angeles' most sought-after historic neighborhoods.
…By Sotheby's International Realty - Los Feliz Brokerage


Stunning Home with Breathtaking Views. Two in One. Beautifully remodeled 3995 square foot. home with a main floor consisting of an open floor plan, custom kitchen, living room, and luxurious primary suite, along with an additional bedroom, both featuring French doors that lead to outdoor patios. The lower level of this home features 2 bedrooms and 2 bathrooms with a full kitchen, dining area, amazing views, and a separate entrance-great for extended family, in- home office /studio, or rental. Wonderful location in the desirable Mulholland Corridor, close to Downtown, Beverly Hills, Hollywood, and Universal Studios. See what living the L.A. lifestyle is all about.
…By Sotheby's International Realty - Malibu Brokerage


This contemporary estate set in the Bird Streets pairs exceptional scale with sweeping views. Spanning 12,530 square feet across three levels, the residence is thoughtfully designed for both grand entertaining and private retreat. The main level is anchored by expansive living spaces flowing between indoors and out. At its center, the kitchen features an onyx waterfall island and sleek black cabinetry, while an adjoining entertaining lounge is finished with a built-in bar and fireplace. Accordion doors open to the outdoor living areas, where an infinity-edge pool and spa overlook the city beyond. A full outdoor kitchen further enhances the home's effortless indoor-outdoor lifestyle. Upstairs, the 2,000 sq.ft primary suite boasts captivating views and a spa-inspired bath featuring a soaking tub, oversized shower with dual waterfall features, and separate vanities. Five additional bedrooms complete this level. The lower amenities level features a grand theater, high-end fitness center, wine cellar, private office, elevator, staff quarters and an approximately 2,500-square-foot collector's garage. All this, just moments from the Sunset Strip.
…By Annonceur International


Welcome to this thoughtfully expanded exquisitely designed modern residence offering approximately 2,900 square feet of refined luxury. Multiple 6" architectural bump-outs add dimension and eye-catching style throughout. The chef's kitchen is a true centerpiece, featuring a 48" panel-ready refrigerator, built-in island mini fridge, custom cabinetry and a striking 10-foot Taj Mahal island with dramatic waterfall edges. The spa-inspired primary suite offers a serene retreat with a luxurious bath, elegant finishes and a private toilet room. Skylights and expansive windows flood the home with natural light and frame breathtaking 270-degree views from the hills of Bel Air to Downtown LA. Additional highlights: full security camera system, multi-zoned HVAC, smooth stucco exterior, rich hardwood flooring and built-in 5.1 surround sound. The backyard's upper-level landing is ideal for a pool or lounge area to maximize the views, while the 400-square-foot deck above the garage is perfect for entertaining. Minutes from Whole Foods, Trader Joe's, Target and just 5 minutes to Downtown Culver City's nightlife, Apple and Amazon Studios. Nearby favorites include Erewhon, Salt & Straw, The Culver Steps, Jon & Vinny's and the acclaimed West Adams food scene (Cento Pasta, Alta, Chulita). Enjoy the 13-mile Park-to-Playa trail, Kenneth Hahn State Park and easy access to Metro lines and LAX.
…By Sotheby's International Realty - Beverly Hills Brokerage


Perched on a corner lot of a serene knoll in the heart of Beverly Hills' coveted Coldwater Canyon, this exquisitely just remodeled single-story Contemporary estate is a newly completed design masterpiece by renowned designer Nina Takesh. Spanning over 2,900 square feet, this four-bedroom, five-bathroom residence redefines bespoke luxury, blending refined sophistication with effortless California living. From the moment you enter through Pinky's custom iron doors, it's clear no expense was spared. The home features engineered herringbone wood floors, Roman Clay walls by Portola, and custom finishes at every turn. The entire property is outfitted in real marble, lending timeless elegance and material integrity throughout. The formal entry, accented by a coved ceiling and sculptural plaster chandelier by Visual Comfort, opens into an oversized, step-down family room that connects seamlessly to a designer bar and dining area. The bar features a rare, hand-hammered polished steel sink by Mick De Giulio for Kallistaone of many exceptional selections, as every plumbing fixture in the home is exclusively from the luxury brand Kallista. The formal living room is centered around a one-of-a-kind fireplace clad in dramatic Rosso Levanto marble and opens to the expansive backyard through three sets of glass doors. The chef's kitchen is a study in both beauty and functionality, with a central island, breakfast bar, top-tier Jenn Air appliances, Calacatta marble backsplash, and flawless flow. All four bedrooms are en suite, including the luxurious primary suite with a walk-in closet and private access to the backyard. Every bathroom features custom glass shower doors inset with a mix of polished nickel and brass, adding a tailored, jewel-box quality to the spaces. Outside, the newly redone resort-style pool, built-in BBQ station with refrigerator, al fresco dining area, and lush landscaping creates a true entertainer's paradise. There's even a dedicated dog run for your four-legged guests. Lighting has been curated down to the last detail: all decorative fixtures are by Visual Comfort, and the recessed lighting is powered by Elemis, Visual Comfort's most advanced home lighting solution. A state-of-the-art home automation system ensures effortless control of lighting, climate, and entertainment. Additional highlights include elegant wainscoting throughout and premium architectural hardware from the luxury Australian brand Bankston. Just minutes from the legendary Beverly Hills Hotel and the world's most coveted shopping and dining on Rodeo Drive, this top-of-the-line residence offers an extraordinary level of design, customization, and comfort designed for the most discerning buyer.
…By Sotheby's International Realty - Beverly Hills Brokerage


.Representing the pinnacle of contemporary luxury, this newly constructed custom estate by Bowery Design Group is ideally positioned on one of the most coveted streets in the prestigious Beverly Hills Flats. Thoughtfully designed to balance grand-scale entertaining with refined everyday living, the residence features seven bedrooms, a private office, and ten bathrooms across an expansive yet highly functional floor plan. The main level immediately establishes a sense of sophistication and warmth, showcasing elegant formal living and dining rooms, an oversized family room, and a richly appointed private office. At the heart of the home lies a spectacular chef's kitchen designed for both culinary performance and effortless entertaining, complemented by a fully equipped secondary prep kitchen featuring a professional-grade gas range, additional refrigeration, and dedicated service space for large-scale hosting. The lower level unfolds into a true private resort and entertainment destination. A state-of-the-art home theater, fully equipped fitness studio, steam room, entertainment lounge, and an exceptional open-sky patio create an atmosphere rarely found in residential design at this level. Thoughtfully integrated into the lower level, the private outdoor patio offers a sophisticated retreat ideal for cigar enthusiasts, evening gatherings, or quiet moments beneath the open air. Designed for seamless indoor-outdoor living, the grounds are equally impressive. A resort-style swimming pool is paired with a detached pool house featuring its own private sauna, creating a tranquil wellness escape framed by beautifully curated landscaping and multiple areas for relaxation and entertaining. Every finish throughout the estate was selected with exceptional care and timeless sensibility. Wide-plank white oak flooring and custom white oak doors provide warmth and continuity, while curated stone surfaces of marble, travertine, and limestone introduce texture and understated elegance. Hand-applied premium Oikos decorative plaster walls add depth, softness, and an artisanal character rarely found in newly constructed homes. For the automotive enthusiast or discerning collector, the property offers a secure six-car garage in addition to a separate two-car motor court. Approved plans to expand the garage by approximately 360 square feet present an exceptional opportunity to create a private poker lounge, bespoke wine cellar, luxury tasting room, collector's vault, or additional showroom-style storage tailored to the next owner's vision. A rare offering in the heart of Beverly Hills, this turnkey architectural estate seamlessly combines world-class design, resort-caliber amenities, and one of Los Angeles' most prestigious locations into a residence of exceptional quality and distinction.
…By Sotheby's International Realty - Beverly Hills Brokerage


This impeccably maintained, move-in ready townhouse is situated in the esteemed Century Hill complex, nestled in Century City's core. The 2-bedroom, 2.5-bathroom unit offers an expansive open layout, featuring a spacious living area with dark brown hardwood floors, recessed lighting and a fireplace. It opens onto alarge private patio. The kitchen is equipped with a custom built stainless steel fridge, oven, dishwasher, walk-in pantry, and granite countertops. A breakfast nookand formal dining space adjoin the atrium. Upstairs, you'll find a spacious primary suite with high ceilings, a skylight, and a cozy sitting area by the fireplace,offering stunning city views from its balcony. The primary bathroom showcases separate jetted tub and shower, dual walk-in closets, and more city lights. Thesecond bedroom, equally large, has its own full bathroom with a jetted tub, shower, and skylight. This unique townhouse also offers a large bonus room near thegarage. Residents of this community enjoy a wealth of amenities, including round-the-clock guarded entry and security patrols, five swimming pools, hot tubs,illuminated tennis courts, a spacious fitness center, a clubhouse, and a banquet hall with a full kitchen for hosting events. Enjoy beautiful gardens with walkingpaths. Perfectly positioned between Beverly Hills and Westwood, and close to world-class dining and shopping at Westfield, this prime Los Angeles location offersthe pinnacle of luxury living. Close to UCLA and Santa Monica Beach. Experience the finest Century City has to offer in this outstanding residence.
…By Annonceur International
'%20stroke='%23DDAA3A'%20stroke-width='1.909'%20stroke-linecap='square'%20stroke-linejoin='bevel'/%3e%3c/svg%3e)
Receive by email any new listing that may match your search criteria
Your criteria :
By validating this form, you accept the general conditions of use of Le Figaro Properties.
These agencies offer a selection of luxury properties vente at Pasadena. Feel free to contact them for personalized assistance.
