Get early access to listings that match your criteria
Never miss an opportunity again. Our personalized alerts notify you instantly.

 English$ USD · m²


Fully Renovated & Remodeled in 2026! Tucked along the quiet, tree-lined streets of Deep Canyon, 2878 Deep Canyon Drive blends modern farmhouse design with warm, livable interiors in one of Beverly Hills' most serene canyon settings. A striking glass-wrapped staircase anchors the open-concept floor plan, complemented by wide-plank white oak floors, wood-paneled ceilings, and a dramatic marble fireplace that brings depth and character to the main living space. Expansive glass doors create an effortless indoor-outdoor flow to a private backyard retreat featuring a pool, spa, waterfall feature, mature hedging, and elevated terrace space designed for both entertaining and everyday relaxation. Offering approximately 5,772 square feet with 5 bedrooms and 7 bathrooms, the home is moments from Rodeo Drive, premier dining, and the coveted canyon roads that define this sought-after Beverly Hills enclave.
…By Annonceur International


Set behind a private gate at the end of a long, tree-lined driveway, this gated Calabasas retreat offers a rare sense of seclusion rarely found so close to the city. Spanning nearly 4,000 square feet with 5 bedrooms and 3 bathrooms across two levels, the home offers a layout that lives as comfortably for everyday family life as it does for entertaining. Double glass-paneled doors open to a soaring two-story foyer that flows into the living and family rooms, both anchored by wood-burning fireplaces and filled with natural light. At the heart of the home, the kitchen features a generous center island and warm wood cabinetry, outfitted with a Gaggenau cooktop, Dacor double oven, and Sub-Zero refrigerator, with a window looking out over the pool, patio, and backyard. Among the home's most memorable spaces is the generous rec room, where cathedral ceilings, a full wet bar, and a wood-burning fireplace create an ideal setting to entertain or unwind, with shuttered windows framing views of the treetops beyond. Upstairs, the bedrooms look out over the rolling hills and surrounding treetops, while the primary suite offers a cedar-lined closet and a beautifully remodeled bath with a spacious walk-in shower and soaking tub. A three-car garage finished with cabinetry and a tabletop work area opens to an expansive motorcourt with abundant parking for guests. Step outside to resort-style grounds made for California living. The pool and spa are framed by a rock waterfall and broad flagstone decking, with a covered patio, built-in barbecue, and dining area for effortless entertaining, all tucked beneath mature trees that wrap the property in privacy. Ideally located within the acclaimed Las Virgenes School District, the home is within walking distance of Chaparral Elementary, Alice C. Stelle Middle, and Calabasas High, and just minutes from the shops, dining, and recreation of Calabasas, a rare opportunity to own a private retreat in one of Calabasas's most sought-after neighborhoods.
…By Annonceur International


Moments from the iconic Sunset Strip, the remodeled residence combines timeless character, thoughtful updates, and modern comfort. Arched hallways and graceful curved lines guide a natural flow, while the living room and separate dining area are well suited for everyday living and special occasions. The kitchen features expansive counter space, extensive cabinetry, and convenient access to the side patio, complete with a built-in grill for outdoor cooking. The lower level features a bedroom with an en suite bathroom, along with a versatile bonus room ideal for a wine cellar, library, or storage. Upstairs, two secondary bedrooms accompany the spacious primary suite, complete with dual vanities, a soaking tub, and a separate shower. The backyard creates a private setting for al fresco dining, relaxing, or hosting guests. Located near Wattles Garden Park and Runyon Canyon, surrounded by premier dining, shopping, and entertainment.
…By Annonceur International


Designed with intention and brought to life by Design Build LA, this stunning Mid-Century Modern residence seamlessly blends warm contemporary design with everyday functionality. Offering 4 bedrooms, 3 full bathrooms, and beautifully curated living spaces, including a cedar-covered front porch and expansive outdoor entertaining area, every detail has been carefully considered to create a home that is both sophisticated and inviting. Designed for modern living, the open-concept floor plan features vaulted ceilings, wide-plank white oak flooring, a custom white oak entry door, built-in closets, a fireplace, dedicated laundry room, and built-in speakers throughout. Two en-suite bedrooms, including a luxurious primary retreat, provide comfort and flexibility for families and guests alike. The chef's kitchen is the heart of the home, showcasing custom white oak cabinetry, a walk-in pantry, striking Verde Alpi honed marble countertops, and a premium JennAir appliance suite featuring a 48-inch range, 48-inch built-in refrigerator, beverage cooler, dishwasher, and microwave. Spa-inspired bathrooms are beautifully appointed with Fantastico Arni honed marble, handcrafted Zia Tile, and Roman clay finishes, creating a refined, timeless aesthetic. Designed to embrace Southern California living, two oversized three-panel sliding doors open seamlessly to a covered cedar patio with built-in speakers, creating an effortless transition between indoor and outdoor spaces. The private backyard is an entertainer's dream, complete with a brand-new heated pool and spa featuring a Baja shelf, an expansive lawn, and generous space for play, gatherings, or outdoor movie nights. No detail was overlooked in the home's complete transformation, with every major system replaced, including the roof, HVAC, plumbing, electrical panel, drainage, gutters, driveway, and professionally designed landscaping. Situated on a rare double-island street with virtually no through traffic, this exceptional residence offers the perfect balance of privacy, thoughtful design, and modern California luxury.
…By Annonceur International


Welcome to 23642 Oxnard Street, a beautifully reimagined California ranch blending timeless character with today's sought-after organic modern design. Nestled on a quiet tree-lined street in the heart of Woodland Hills, this move-in-ready residence offers effortless indoor-outdoor living, thoughtful upgrades, and exceptional future potential. Bathed in natural light, the home showcases wide-plank hardwood flooring, designer finishes, a stunning custom fireplace with built-in cabinetry, an inviting open-concept living space, and an updated kitchen featuring premium Thermador appliances, refreshed cabinetry, and a seamless connection to the dining and family rooms. Energy-efficient sliding doors open to a private backyard oasis complete with a sparkling pool, spacious patio, pergola-covered entertaining area, children's playhouse, and lush landscaping perfect for year-round Southern California living. Improvements provide peace of mind and include solar, a new high-efficiency HVAC system with heat pump, updated sewer line, energy-efficient windows and sliding doors, upgraded flooring, garage door, pool safety fencing, and Vivint smart home security system.The detached two-car garage presents an excellent opportunity for a future ADU, guest house or home office conversion. Ideally situated just minutes from The Village at Westfield Topanga, Westfield Topanga Mall, Warner Center, Calabasas, Ventura Boulevard's renowned restaurants and cafés, Costco, Trader Joe's, Whole Foods, and countless shopping and dining destinations. Commuters will appreciate convenient access to the 101 Freeway, while outdoor enthusiasts are close to nearby hiking trails and parks. Located within the boundaries of several highly regarded public schools, including Woodland Hills Elementary, George Ellery Hale Charter Academy, and El Camino Real Charter High School.
…By Annonceur International


Experience refined modern luxury in this exceptional new construction in the heart of Sherman Oaks. Offering 4 BD/4.5 BA plus a fully detached 1BD/1BA ADU, this thoughtfully designed two-story residence showcases soaring ceilings, wide-plank white oak flooring, and effortless indoor-outdoor living. Beyond the gated entry and dramatic pivot door, an expansive open-concept living space unfolds, anchored by a sleek fireplace and sliding glass doors that seamlessly extend to the backyard. Designed for both everyday living and grand-scale entertaining, the living and dining areas flow into a stunning kitchen appointed with premium Thermador appliances, an oversized island with bar seating and a secondary prep sink, and abundant custom cabinetry. Completing the main level are a sophisticated powder room and a versatile ensuite bedroom featuring a spa-inspired bath with a walk-in shower, ideal for guests, a home office, or creative studio. Upstairs, three additional ensuite bedrooms provide comfort and privacy, including the impressive primary retreat. This light-filled sanctuary features vaulted ceilings, a private balcony overlooking the backyard, an electric fireplace, and an expansive custom walk-in closet. The luxurious primary bath is designed for relaxation, offering dual vanities, a soaking tub, a spacious walk-in shower with bench seating, and a private water closet. A secondary upstairs balcony enhances the home's airy feel, while a well-appointed laundry room with a deep utility sink adds everyday convenience. The resort-style backyard features a sparkling pool with a Baja shelf and spa, a built-in barbecue, a low-maintenance turf lawn, and multiple lounge and dining areas designed for year-round enjoyment. The detached one bedroom, one bathroom ADU offers exceptional versatility with its own living room featuring an electric fireplace, a kitchenette equipped with a cooktop and refrigerator, a bright bedroom with custom closet built-ins, a beautifully finished bath with a walk-in shower, and individual mini-split systems for personalized comfort. Additional highlights include a two-car garage with direct access and a gated driveway. Ideally situated near the Sherman Oaks Recreation Center, premier shopping and dining, and convenient freeway access, this thoughtfully crafted residence combines elevated design, exceptional craftsmanship, and effortless indoor-outdoor living.
…By Annonceur International


With defining architectural elements and a profound connection to its landscape, this recently transformed mid-century residence unfolds as a series of light-filled spaces where every room feels beautifully curated. Enveloped by gardens conceived by Garrett Carlson and Mark Levine, the property offers a rare sense of calm, with mature greenery, sculptural plantings, and carefully framed sight lines creating an atmosphere that feels worlds away from the city beyond.Venetian plaster introduces a warm, tactile palette that continues throughout, while expansive walls of glass dissolve traditional boundaries, allowing the surrounding gardens to become an integral part of the architecture. The principal living room is centered around a sculptural bronze mirrored fireplace, its generous scale extending effortlessly outdoors through disappearing glass. The entertaining spaces transition naturally from one to the next. The kitchen is appointed with custom cabinetry, stone surfaces, a Wolf range, and a complete suite of Miele appliances. An integrated display for glassware and a bespoke bar create a natural focal point before opening to a more relaxed family living area. Nearby, a dedicated wine lounge with its own full bath and thoughtfully positioned laundry room reinforce the home's functionality. Privately positioned, the primary suite continues the home's dialogue with nature, opening directly onto the gardens through walls of glass. A dramatic two-level dressing room offers boutique-like proportions, while the bath introduces richly veined Italian onyx vanities, a rainfall shower, and a palette selected to evoke the atmosphere of a private wellness retreat. A spacious secondary suite and an adaptable third room provide flexibility for guests, an office, fitness studio, or creative space depending on lifestyle. Outside, the grounds are thoughtfully arranged around a pool and spa, outdoor kitchen, dining terrace, and fire lounge, all surrounded by layered landscaping that creates exceptional privacy. Completed between 2020 and 2023, the home's extensive renovation reached well beyond aesthetics, incorporating upgraded mechanical systems, new HVAC, and solar infrastructure to complement its architectural transformation. The result is a residence where timeless mid-century principles have been thoughtfully reinterpreted through contemporary craftsmanship, creating a home that feels enduring, highly livable, and quietly exceptional.
…By Annonceur International


Nestled in Malibu's coveted Big Rock neighborhood, 20374 Seaboard is a newly renovated single-level Midcentury Ranch that epitomizes coastal luxury. With breathtaking panoramic views of the Pacific Ocean, Catalina Island, and the iconic Queen's Necklace, this home offers an unparalleled living experience designed for seamless indoor-outdoor flow. The open-concept floor plan is enhanced by soaring beamed ceilings, abundant natural light, and warm wood flooring custom-installed to perfectly complement the space. The heart of the home is a chef's kitchen featuring a spacious island, Taj Mahal quartz countertops, and top-of-the-line Thermador appliances, including dual dishwashers, a wine refrigerator, and a beverage fridge. The kitchen flows effortlessly into the great room, where a cozy fireplace and sliding glass doors open to an expansive ocean-view patio, creating an entertainer's dream. The primary suite is a tranquil oasis, captivating ocean vistas, spa-inspired amenities, and a waterfall shower with dual glass doors leading to a lush open-air bath-tub retreat. Three additional bedrooms, a convertible office/den, and a fully equipped utility room provide flexible and functional living spaces. Surrounded by mature olive trees, lavender, and manicured landscaping, the 11,743-square-foot lot features a brand-new drip irrigation system for effortless maintenance. Modern comforts include WiFi-enabled appliances, a 5-ton HVAC system with all-new ducting, and tasteful LED lighting throughout. With parking for six, including a 2-car garage, and security features like motion-activated lights and Ring cameras, this home combines convenience with peace of mind. Located just minutes from Malibu's iconic beaches, upscale dining, and the vibrant hubs of Pacific Palisades and Santa Monica, 20374 Seaboard offers a rare blend of luxury, privacy, and accessibility. This is Malibu living at its finest.
…By Annonceur International


Imagine waking up to soft morning light filtering through expansive windows, framing lush hillside greenery and distant city views. Welcome to 3619 Lowry Road in Los Feliz-a beautifully remodeled mid-century home that captures the essence of bright, elevated California living. The interiors flow with effortless elegance: crisp white walls, warm wood accents, stone details, and abundant natural light create an airy, inviting atmosphere perfect for both intimate moments and inspired gatherings. Thoughtfully designed open living spaces seamlessly connect to the gourmet kitchen with its expansive island, where everyday life feels luxurious and connected to the outdoors. The primary living areas enjoy single-level ease throughout, offering a rarity for hillside living without compromising views. Outside, the backyard is a true serene escape-lush, private, and designed for California living at its best. Multiple patios, verdant landscaping, and seamless indoor-outdoor transitions invite al fresco dining, relaxation with nature, or unwinding in the hot tub surrounded by trees and tranquility. A standout feature is the first-floor Junior ADU, offering the perfect balance of separation and proximity, it serves beautifully as a private office, creative studio, guest suite, or flexible living space-ideal for the modern Los Feliz lifestyle. Nestled in the hills moments from Griffith Park trails, the Observatory, Los Feliz Village's hip dining and shops, and cultural hotspots, this home offers the ideal blend of privacy, modern luxury, and neighborhood energy. A rare opportunity to own a light-filled, versatile hillside retreat in one of LA's most desirable enclaves
…By Annonceur International


Chateau Marmont vibes, timeless hillside Hollywood glam, and seamless indoor-outdoor living. This Outpost Estates retreat offers an exceptional opportunity to own in one of the Hollywood Hills' most coveted enclaves at an attractive price, just under $2M. Inside, vaulted ceilings, Saltillo tile floors, and a striking Spanish tile staircase create a warm, design-forward aesthetic. The updated kitchen features reclaimed wood cabinetry, artisan tile, and premium appliances, including a Wolf range. Designed for the California lifestyle, the home features three distinct outdoor spaces: a serene patio off the kitchen, a private terrace off the primary suite, and an expansive upper-level entertaining deck complete with a water feature, bar area, and lounge space surrounded by lush greenery and city views. The primary suite captures sweeping vistas across the hills, while thoughtfully updated bathrooms showcase natural stone and curated finishes. With easy access to the 101, major studios, the Hollywood Bowl, Runyon Canyon, and the Sunset Strip, this location offers the perfect balance of tranquility and convenience.
…By Annonceur International


Perched above the Sunset Strip within one of the area's only gated and secure enclaves, 1778 Viewmont stands as the crown jewel of this private, controlled-access community. Positioned at the end of a quiet cul-de-sac, this approximately 6,300-square-foot modern masterpiece is the largest of only six residences behind the gates, offering a rare level of discretion and security alongside unobstructed jetliner views stretching from the city skyline to the Pacific Ocean. Recently reimagined from the ground up, the residence showcases a refined contemporary aesthetic defined by clean lines, warm textures, and sophisticated materials. Inside, expansive open living spaces are framed by floor-to-ceiling glass, flooding the home with natural light while maintaining a true sense of seclusion an ideal retreat from the city below. White oak floors run throughout, complemented by smooth plaster walls, custom millwork, and designer accent lighting that creates a gallery-like ambiance day and night. The chef's kitchen is anchored by travertine stone countertops, integrated Wolf and Sub-Zero appliances, and sleek European cabinetry perfectly suited for both everyday living and large-scale entertaining. Seamless indoor-outdoor living connects the main living areas to an expansive terrace featuring a zero-edge pool and spa, lush landscaping, built-in grill, and grassy yard, all oriented toward the panoramic skyline while remaining thoughtfully shielded within this gated setting. Four ensuite bedrooms, including a serene primary suite with fireplace, oversized walk-in closet, and spa-like bath, provide exceptional comfort and privacy. Additional amenities include a state-of-the-art home theater, world-class gym, and spacious den and bar area that open directly to the pool.Offering a rare combination of privacy, security, and exceptional design, 1778 Viewmont Dr is tailored for those who value discretion without compromise. Securely tucked behind gates, yet just moments from the world-class dining, shopping, and entertainment of the Sunset Strip and Beverly Hills.
…By Annonceur International


This Malibu Mid Century Ranch home sits on a gorgeous, nearly 3/4 of an acre lot with panoramic ocean views. Views of Palos Verdes and Catalina Island appears on the horizon a reminder that this is not just a home, but a front-row seat to one of the most breathtaking coastlines in Southern California. Walkable beach access completes this coastal retreat. This 4 bedroom, single level home is thoughtfully updated with an open floor plan that moves effortlessly from room to room. Anchored by wide-plank French oak floors and travertine stone in the entry, kitchen, and dining areas. Fleetwood dual-pane, UV-protected sliding glass doors run floor-to-ceiling across the living and dining rooms, dissolving the boundary between indoors and out and opening to an expansive patio that overlooks the manicured grounds ocean views framing every moment.The chef's kitchen was fully updated with built in Stainless steel professional grade appliances: Viking, Sub-Zero, Kitchenaid, etc. and a generous island ideal for gathering and entertaining. All four bedrooms offer privacy and flexibility for guests, family, or a dedicated home office. Updated bathrooms and a custom-crafted fireplace anchoring the living room add warmth and character throughout, while the same uninterrupted ocean perspective defines every principal room in the home.Professionally landscaped grounds are bountiful with mature fruit bearing trees: Avocado, Fig, Persimmon, Citrus and more. Outdoor water features, built in fire pit and lush beautiful landscape are all enclosed behind IPE wood gates and fencing. In addition to the 2 car garage, the oversized paved driveway can accommodate up to eight more vehicles. There is also a private gated driveway with RV hookup. Centrally located in Malibu just minutes from Zuma Beach, Malibu Country Mart and the Malibu Civic Center A rare convergence of land, views, and livability. Properties like this don't come along often.
…By Annonceur International


Rising above one of Bel Air's most coveted streets, this contemporary estate, completed in 2024, was conceived as a seamless union of architecture, landscape, and light. Privately gated and commanding in presence, the residence opens to breathtaking vistas that stretch across the Getty Center, the Santa Monica Mountains, the glittering city skyline, and the Pacific Ocean beyond. Designed from the ground up with an uncompromising commitment to quality, the home represents a rare level of craftsmanship and structural engineering seldom found in today's residential construction. Interiors envisioned by Milan Consi introduce a sophisticated material palette where clean geometry is softened by natural textures, bespoke detailing, and carefully curated finishes. Expansive walls of glass dissolve the distinction between indoors and out, drawing daylight deep into the interiors while framing ever-changing views from nearly every principal room. Dramatic ceiling heights create an extraordinary sense of volume, while custom lighting, integrated technology, and impeccable detailing establish an atmosphere that is both striking and effortlessly livable. Created with entertaining in mind, the residence unfolds through a series of beautifully connected spaces anchored by a sculptural chef's kitchen appointed with custom cabinetry, porcelain surfaces, integrated Miele appliances, a Pitt cooking system, and a concealed walk-in pantry. Nearby, a dramatic illuminated bar and wine display clad in rare European stone and 24-karat gold-infused tile creates an unforgettable focal point. The primary suite occupies its own tranquil retreat, where floor-to-ceiling glass captures panoramic views from sunrise to sunset. A boutique-inspired dressing room, custom millwork, and a spa-quality bath featuring a freestanding soaking tub, monolithic slab shower, and refined European fixtures complete the experience. Secondary bedroom suites echo the same restrained elegance, each appointed with curated finishes including Porcelanosa tile and beautifully designed baths. Outdoor spaces become a natural extension of the home, with expansive terraces, private balconies, manicured lawns, and a covered pavilion finished with a red oak ceiling overlooking the remarkable surroundings. Every element has been considered to elevate both everyday living and large-scale entertaining. A standing-seam metal roof, comprehensive Connect4 home automation, integrated lighting and audio, live security monitoring, and dedicated in-home iPad controls provide effortless functionality behind the scenes. A home of uncommon quality and enduring design, where remarkable engineering, timeless materials, and sweeping Bel Air vistas come together in one of Los Angeles' most prestigious settings.
…By Annonceur International


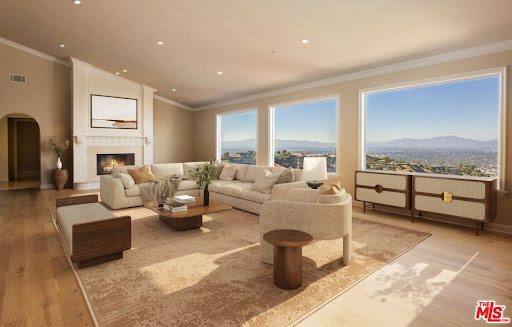
Perched on a rare, 1.6+ acre hilltop promontory along iconic Mulholland Drive, this palatial modern Mediterranean estate is defined by its breathtaking, panoramic sweeping views. Secure gates open to an expansive brick motor court and a 3-car garage that comfortably accommodate over 20 vehicles,a highly coveted asset for grand-scale entertaining on the ridge.Inside the 11,180-square-foot architectural masterpiece balances soaring proportions with refined details, boasting 12-foot ceilings, artfully arched doorways, and a private elevator. The grand foyer leads to a dramatic sunken living room, where an extraordinary 30-foot wall of windows perfectly frames the estate's main feature:unobstructed, sweeping vistas of the San Fernando Valley and the San Gabriel Mountains. The professional chef's kitchen features premium granite countertops and a breakfast bar, flowing effortlessly into a resort-tier amenity suite complete with a state-of-the-art movie theater, wine room, home gym, and a spectacular indoor/outdoor pool.The grounds are an entertainer's paradise, surrounded by gentle, rolling hills that create a rare and highly usable plateau. The expansive acreage features terraced putting greens and a tiled viewing patio capturing endless vistas, all located just minutes from the premier dining and shopping of Beverly Hills and Studio City. Uniquely positioned as a street-to-street lot, the land also offers incredible future value with the potential to subdivide and build a second structure with its own separate street access. This estate represents a rare combination of immediate luxury lifestyle, world-class location, and long-term development potential.
…By Annonceur International


Set along one of Manhattan Beach’s most coveted Walk Streets, 429 20th Street presents a thoughtfully designed coastal residence where elevated living meets a distinctly wellness-driven lifestyle. Framed by an expansive front yard that opens directly to the Walk Street with ocean views, the home offers a rare sense of space, privacy, and connection to its surroundings, creating a setting that feels both vibrant and serene. Outdoor living is at the forefront, with multiple zones for gathering and relaxation. A covered patio with integrated ceiling heaters allows for year-round dining, while the adjoining side yard extends the sense of openness. A private wellness retreat with a barrel sauna and cold plunge introduces a level of intentional living rarely found, seamlessly blending recovery, design, and lifestyle. The main level is functional and thoughtfully composed, with two secondary bedrooms offering flexibility, including a front-facing room with wood detailing, built-ins, and pocket doors that easily transition between bedroom, office, or studio. La Cantina doors line the wall, filling the interiors with light and reinforcing the indoor-outdoor connection. A concealed laundry room, full bath, and a two-car garage accessed through a custom mudroom enhance functionality, while a secondary side entrance provides access from the cul-de-sac. Upstairs, the home unfolds into a light-filled living environment defined by clean lines, warm materials, and thoughtful scale. The open-concept living, dining, and kitchen areas are designed for everyday living and entertaining. A custom plaster fireplace anchors the living room, complemented by built-ins and sliding glass doors that open to a terrace. The kitchen features premium appliances, PaperStone countertops, and designer tilework, while the dining area offers built-in seating and a relaxed coastal feel. Privately positioned, the primary suite overlooks the Walk Street and features dual custom closets, a terrace, and a spa-like bath with dual vanities, glass shower, and private water closet. Aligned with modern living, the home includes a fully electric infrastructure, solar power, and dual Tesla Powerwalls, along with room-by-room climate control and integrated audio. Additional highlights include a garage gym setup, two EV charging stations, and surfboard storage. Just moments from the beach and downtown Manhattan Beach, 429 20th Street balances design, functionality, and lifestyle with a sense of ease.
…By Annonceur International


Museum Modern in Prime Huntington Palisades. Over 1.36 acres of verdant grounds, with views to the ocean, this rare offering is a world apart. A rare masterpiece, this private, double-gated estate was envisioned by Richard Keating, brought to life by Steven Giannetti and framed by lush landscaping by Calvin Abe. Monumental in scale yet warm in design, this 4 bedroom + staff suite residence offers nearly 14,645sqft of interior space with sweeping views from the canyons to the Pacific Ocean. Soaring 26-foot ceilings, palatial gallery-style corridors and walls of glass establish a museum-quality backdrop perfect for both art and architecture. Pristine white walls and expansive volumes are balanced by intimate, texture-rich spaces that invite daily living. A dramatic two-story foyer introduces luminous entertaining spaces, including a glass-wrapped formal living room with a unique water feature visible beneath a glass floor bridge at the entrance, a generous formal dining room curved in glass and a stylish lounge with custom bar and fireplace. The gourmet kitchen boasts upgraded appliances, bar seating and a striking marble island, blending culinary artistry with effortless entertaining. The Blue Room offers a stylish retreat with fireplace and bespoke bar, seamlessly suited for a media room, evening cocktails or quiet relaxation. Upstairs, the sleeping quarters unfold with elegance. The primary suite is a sanctuary with a sitting room, floor-to-ceiling windows, dual spa-style baths, oversized dressing rooms and an ocean-view terrace. Three additional guest suites, including a junior primary and one currently used as a gym, are complemented by a refined office with custom built-ins and terrace access. The grounds feature alfresco terraces with fireplaces and heat lamps, garden pathways, fruit trees and a fire-pit ocean lookout, while a lap pool with spa, towering sycamores and water features create a serene, elegant setting. Additional luxurious amenities include main-floor staff quarters, a private Venetian-inspired 10,000-bottle wine cellar with tasting room, a large motor court and a three-car garage. 652 Chautauqua stands among Pacific Palisades' most significant contemporary estates, designed for collectors, entertainers and aesthetes alike.
…By Annonceur International


Tucked away in the hills of Tarzana, south of the Boulevard, resides this timeless mid-century modern single-story home designed by renowned architect Charles Du Bois. Set on an expansive 11,000+ sq. ft. lot, this architectural gem seamlessly blends timeless design with modern comfort. Double doors open to a thoughtfully designed floor plan, where a spacious living room anchored by a stone fireplace creates a warm and inviting focal point. The beautifully remodeled kitchen features high-end stainless steel appliances and flows seamlessly into a formal dining room, ideal for both everyday living and entertaining. The home offers four generously sized bedrooms, including a primary suite with a spa-inspired bathroom complete with a soaking tub, rainfall shower, and double vanity. Multiple sliding glass doors lead to a covered patio, creating a seamless indoor-outdoor living experience. The private backyard is highlighted by a large grassy yard surrounded by lush, mature landscaping, offering both space and privacy. Additional features include vaulted ceilings throughout, a state-of-the-art home theater, and large two-car garage with built-in storage. This property is ideally located down the street from two top golf courses, Mulholland Hills Country Club and El Caballero Country Club.
…By Annonceur International


Positioned to capture sweeping, uninterrupted vistas from Downtown to the Pacific, this newly constructed estate by IR Architects and Colossal Properties spans 13,210 square feet offering 5 bedrooms, 7 full baths, and 4 half baths at the end of a quiet cul-de-sac. Arrival is marked by a tranquil water feature, bespoke landscaping and driveway to the garage below. A grand entry foyer extends sight lines straight across the home to the horizon beyond, with a glass-wrapped staircase anchoring the main living and dining spaces. The interiors are defined by volume and warmth where travertine, wood, glass, and water interplay to create a refined, wabi-sabi sensibility throughout. The main level unfolds in a seamless sequence of interconnected spaces, centered around a great room enveloped by 110 linear feet of 11-foot glass, fully motorized to dissolve the boundary between indoors and out. A formal dining room sits just beyond, while a library/office on this level captures its own ocean-facing perspective. At the heart of the home, the kitchen is outfitted with Gaggenau appliances and four commanding stone islands, along with a hidden chef's kitchen for effortless entertaining. Upstairs, four en-suite bedrooms, including the primary, open directly to a continuous wraparound terrace, each framed by expansive views and outfitted with walk-in closets. The primary suite is oriented to maximize both privacy and outlook, creating a retreat that feels elevated while showcasing explosive views from every vantage point. The lower level is designed for both entertainment and retreat, featuring a fully appointed media lounge with illuminated bar, a temperature-controlled wine room, and a cinematic theater finished in a soft, tonal palette. A glass-encased fitness studio with steam and sauna completes the level, offering a dedicated space for wellness and recreation. Outdoor living is integrated at every level, anchored by a 60-foot zero-edge infinity pool and spa that visually extends into the surrounding hills. Multiple lounge areas, fire features, and a full outdoor kitchen create a setting designed for gathering, while a flat grassy lawn and additional fire pit space provide a more intimate, grounded contrast below. Above it all, a 1,700-square-foot rooftop deck with bar captures a full 270-degree panorama stretching from the Getty Museum across the city skyline to the Santa Monica coastline offering an otherworldly view that evolves epically from day to night.Equipped with a Crestron automation system, a four-stop elevator connecting each level, and a four-car plastered garage with a USA Carousel turner, the residence balances architectural clarity with thoughtful functionality, delivering a home that feels expansive yet curated at every turn.
…By Annonceur International


Situated on a private, gated cul-de-sac in Encino, this stunning residence offers an uncompromising level of design, quality, and material selection, where every finish, fixture, and detail was thoughtfully curated. Framed by an arched custom white oak entry door, the home unfolds with a refined sense of warmth and architectural intention. Earthaus Natural lime plaster walls, wire-brushed white oak floors, soaring ceiling volumes, sculpted archways, and a dramatic floating staircase create a warm contemporary aesthetic that feels both elevated and inviting. At the heart of the home, the chef's kitchen is anchored by dual Taj Mahal quartzite islands and appointed with a full suite of Thermador appliances, Watermark antique brass fixtures, fluted custom cabinetry, and a spacious walk-in pantry. A stone-wrapped serving bar adjacent to the dining area further enhances the entertaining experience. Bathrooms throughout feature integrated sinks, and handcrafted Zellige tilework. The powder room serves as a design statement of its own, featuring Gessi fixtures set against hand-applied Roman clay walls. The primary suite is designed as a private retreat, offering a spa-inspired bathroom finished with silver travertine countertops, matching silver travertine stone surfaces, microcement shower walls, a freestanding soaking tub, and skylights that fill the space with natural light. A custom walk-in closet with integrated LED lighting and a dedicated skylight completes the suite. Designed for effortless Southern California living, the backyard offers a private resort-like setting featuring a sports court, cabana with full bathroom, built-in BBQ, fire pit, and a covered patio equipped with heaters, creating year-round indoor-outdoor enjoyment. Additional amenities include a Control4 smart home system, a separate attached rec room with a 5.1 surround sound system and kitchenette, a two-car garage, and parking for three additional vehicles in the driveway. The neighborhood also benefits from a private security patrol, providing an added level of comfort and peace of mind. Located within the highly sought-after Lanai Road Elementary School District and just minutes from Ventura Boulevard's premier dining and shopping destinations, including Davenport's, Le Pain Quotidien, Coral Tree Cafe, and Encino Marketplace, this exceptional residence offers a rare combination of architectural design, luxury finishes, and one of Encino's most desirable locations.
…By Annonceur International


Perched on a private bluff overlooking the Pacific, this extraordinary coastal estate captures breathtaking panoramic views of the ocean, Catalina Island, and the coastline from nearly every room. Behind secure gates, the beautifully updated residence offers approximately 7,400 square feet of refined living space, where soaring ceilings, walls of glass, and seamless indoor-outdoor living create an atmosphere of understated luxury. The reimagined chef's kitchen opens to elegant living and dining spaces that flow effortlessly onto expansive view terraces, perfect for entertaining against a spectacular ocean backdrop. The private primary suite is a true retreat with unobstructed views, dual walk-in closets, and a spa-inspired bath, while additional spaces include executive offices, a media room, game or fitness room, and beautifully renovated bathrooms throughout. Resort-style grounds feature a sparkling pool and spa, built-in BBQ, lush landscaped lawns, and exceptional privacy on an expansive bluff-top parcel with incomparable views. Complete with four garage spaces and gated guest parking, this is a rare opportunity to own one of Southern California's premier coastal estates just moments from Terranea.
…By Annonceur International


Spectacular Paradise Cove beachfront compound located on the sand in one of the most exclusive gated enclaves in the world, offering stunning blue-water views up and down the coast. With approximately 90 feet of beach frontage, this estate is not on the bluffs or merely ocean-view like others in the community that have sold in the $90 - $200 million range - it is truly oceanfront. A separate, fully self-contained second home/large cabana sits directly on the sand. A rare and expansive entertaining patio is also positioned right on the beach, along with a large rooftop deck atop the cabana - perfect for hosting gatherings and events on and in the water. The spacious, light-filled main home features four bedrooms, including dual primary suites, and a vast kitchen/dining/family great room with soaring ceilings, skylights, a fireplace, wraparound windows, and decks for lounging and seamless indoor/outdoor entertaining - all opening to the ocean and panoramic coastal views. The lower level includes a screening/game room that opens directly to the ocean, plus a full bath and a hidden kids' bunk room. The enclave itself is gated and set back from the highway, while this particular compound is located at the end of a cul-de-sac, offering the ultimate in privacy and security. The larger of the two primary suites includes a fireplace, sitting area, walk-in closet, ocean-view spa bath, and a private deck with views. The second home/cabana features a kitchen, full bath, dining area, and large living room that opens to the water and oceanfront deck. Whether used as a main residence or a vacation retreat, this compound presents a rare opportunity to live on the sand within Malibu's premier, ultra-exclusive, billionaires' gated enclave.
…By Annonceur International


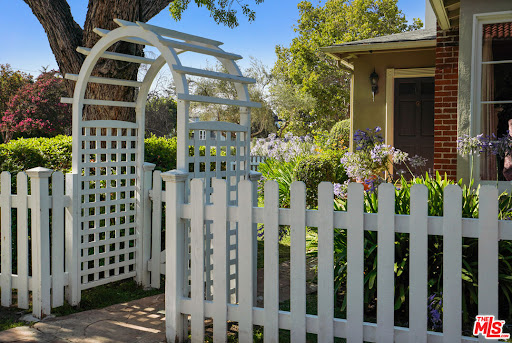

Enchanting 3BR and 2.5BA single story residence graciously set behind a classic white picket fence and and expansive grassy lawn. Poised on an over 7,800 sqft lot, this reimagined classic traditional is on the market for the first time in nearly 25 years. The beautifully landscaped front yard pairs mature greenery with a welcoming entry for exceptional curb appeal. Inside, the inviting living room flows effortlessly into the formal dining room, creating a seamless layout that's perfect for hosting intimate dinners or festive gatherings. The sundrenched living space boasts large picture windows and a stunning, intricately detailed fireplace mantle. Showcasing character-filled craftsmanship throughout, the home retains much of its original 1948 plaster crown molding and baseboards. The expansive formal dining room elevates entertaining with elegant wainscoting and multiple arched openings. The professional interior designer touch of one of the owners is evident in every thoughtful detail. The gourmet kitchen comes fully equipped with a premium Viking range, convection and hood, a Viking refrigerator, custom cabinetry, and a charming greenhouse window. Refined designer accents include a farmhouse sink, premium Rohl faucets, a pull-out pantry, and elegant glass accent cabinets. Just outside the kitchen, a breakfast nook with a built-in bench offers a casual dining space. An effortless transition leads into the inviting family room, which showcases soaring ceilings and french doors that open to the rear grounds. Gleaming oak wood floors flow through the main entertaining areas, enhancing the home's warm and sophisticated atmosphere. A custom-designed office conversion .....not included in the bedroom count....features a handsome beamed ceiling, a gigantic storage closet, and a private exterior entrance. The luxurious primary suite offers a peaceful retreat with high ceilings, multiple closets, and french doors opening to the lush, verdant grounds. Its spa-inspired ensuite bathroom features dual vanities with marble counters, custom wood cabinetry, and travertine flooring, all centered around a relaxing soaking tub and a massive glass shower with a built-in seating bench. Step through the primary bedroom's french doors to find a flagstone patio enveloped in scenic greenery. Two additional generously sized bedrooms share a full bath equipped with a large Jacuzzi tub, while a separate powder room includes a beautiful pedestal sink. The backyard serves as a true extension of the indoor living experience. A large Trex deck steps down to a grassy lawn framed by mature landscaping, where vibrant, overgrown bougainvillea delivers brilliant bursts of color amongst multiple arbors. Offering ample space for outdoor dining and barbecuing, this serene oasis is ideal for weekend gatherings or quiet evenings under the stars. Perfectly situated less than a block from Ventura Blvd, this prime location places the area's best dining, boutique shopping and entertainment just moments from your doorstep ...........delivering the ultimate balance of luxurious living and everyday convenience
…By Annonceur International


Chautauqua-on-the-rim. Unique and special Spanish style home. Once through the gates and in the courtyard entry you are immediately transported emotionally to a different place... Mexico, Spain or Tulum perhaps. Warm and welcoming, gorgeous, restored and remodeled. Cathedral beamed ceilings and French doors set the stage for that perfect indoor/outdoor flow from the front courtyard to the back patios. Romantic primary suite with an office, dressing area and the ideal upstairs patio with views across Rivas Canyon to the ocean. 2 beds down with a beautiful wood paneled family room. Newly remodeled chefs kitchen, fabulous flow for entertaining, very flexible floor plan.. Light, bright walls for artwork, all of the windows look out on incredible vistas. Private, special, all of this and a guest house. This house is resilient and withstood everything nature confronted it with and is a testament to the strength and the longevity of a true Spanish home built in 1930.
…By Annonceur International


Set among the trees in coveted Brentwood off of lower Tigertail, this charming traditional blends timeless character with meaningful updates and exceptional potential. Privately sited on an expansive 31,000 square foot lot, the property offers a rare sense of space and tranquility in the heart of Brentwood. The home features a gracious living room, a spacious family room with vaulted ceilings and exposed wood beams, and seamless indoor-outdoor flow to patios and entertaining areas. The kitchen, formal dining area, and hardwood floors throughout enhance both everyday living and hosting. With 5 bedrooms, 4 baths, and a versatile lower-level family/kids' room, the layout is both functional and inviting. Recent upgrades include a newly refreshed pool, outdoor kitchen and living area, ideal for relaxing or entertaining. The lower level has been further enhanced with a sport court, gym and golf simulator, and construction has been initiated for an additional bonus space offering the next owner the opportunity to complete the vision. Whether enjoying the home as-is, finishing the current improvements, or reimagining the property entirely, this is a rare offering with endless potential on an oversized lot in one of Brentwood's most sought-after settings.
…By Annonceur International


Discover the uniqueness of a hidden walk-street on the quiet side of Ocean Park: Copeland Court. Venture down its walkway to a gated compound of complementary but contrasting structures: A one-story California craftsman from 1906-11 and a two-story guest house by Lorcan O'Herlihy from 2004. Built as a two-bedroom, the front of the original main house retains all the characteristics of its Craftsman heritage in the living room, a bedroom (now used as a dining room), and a study. The O'Herlihy renovated rear of the house - the kitchen, family room, and primary bedroomopens to a broad deck, extending the space to the copsed garden sanctuary sheltered by a giant California sycamore and mature Valencia orange tree. The guest quarters include a parlor, kitchen, and bath on the first floor and a bedroom/study with a balcony on the second. Five-car parking behind the complex on Hill Place. LA Times article can be found in the media link.
…By Annonceur International
'%20stroke='%23DDAA3A'%20stroke-width='1.909'%20stroke-linecap='square'%20stroke-linejoin='bevel'/%3e%3c/svg%3e)
Receive by email any new listing that may match your search criteria
Your criteria :
By validating this form, you accept the general conditions of use of Le Figaro Properties.
These agencies offer a selection of luxury properties vente in Los Angeles County. Feel free to contact them for personalized assistance.
