Get early access to listings that match your criteria
Never miss an opportunity again. Our personalized alerts notify you instantly.

 English$ USD · m²


This is as beachfront as it gets. Experience iconic coastal living in this custom architectural home by FAIA architect David Lawrence Gray, nestled on Malibu's serene Dog Beach. The home has been meticulously maintained and updated by the current owner over the past 39 years with the highest design and quality elements in consultation with the architect. This beach house offers breathtaking whitewater views of Catalina and the Queen's Necklace from Palos Verdes to Santa Monica. It's not surprising it was featured in Architectural Digest and other luxury design publications. Find three sleek bedrooms, each with ensuite bathrooms adorned in luxurious marble, limestone, highest quality fixtures and spa-like amenities. The primary suite doubles as a loft, featuring a private deck, custom Poliform closets, and a bathroom with a spa tub and shower overlooking the sea. The gourmet Boffi kitchen includes Miele appliances with 3 ovens, induction range, built-in coffee machine, refrigerated wine column, and a spacious center dining island. Enjoy meals with panoramic ocean vistas from the dining island and the spacious dining patio. Additional features include Italian porcelain floors, Thasos marble fireplace, Fleetwood doors and windows, and an integrated sound system throughout. Enjoy a Blue Moon private spa area, outdoor shower, and direct stairs to the beach. Solar power with three Tesla power walls for battery backup. With a three-car garage, driveway, and proximity to Malibu's renowned amenities, this residence is a rare offering. Come see for yourself.
…By Annonceur International


An exceptionally rare gem coming to market for the first time in over 65 years, situated on the most walkable, desirable street in Madison Heights -- directly across from the historic Albert Einstein house.This Italian Period Revival was completed in 1920 by 24-year-old Miles Stone, rated 'good' construction quality by the Pasadena City Assessor -- the highest mark on their scale. That rating has held up for over a century. The City of Pasadena has recognized this property as a contributor to the potential Madison Heights Landmark District, a neighborhood of architectural significance and enduring appeal.The bones are genuine and the craftsmanship extraordinary: original hardwood floors, gorgeous crown and plaster moldings, a stunning fireplace mantle, and a tiled roof that speak to the graceful proportions that defined the Italian Revival style's Pasadena heyday -- details simply not found in homes built today.Spread across 3,400 square feet, the layout is as livable as it is classic. The main floor offers a formal living room, formal dining room, breakfast room, wet bar, kitchen, service porch, and a fabulous great room -- all flowing together to create seamless indoor/outdoor living and effortless entertaining. A fifth bedroom and full bathroom complete the main floor. Upstairs, four spacious bedrooms include a Jack and Jill bathroom, an additional full bathroom, and a private half bath in the main bedroom. Step out onto the second-floor terrace to take in the treetops and unwind at the end of the day.Outside, the professionally landscaped backyard is framed by mature trees that lend the property a timeless, established character -- beautiful, relaxing, and made for gathering. A two-car detached garage with a generous attached storage room completes the offering.When the house was first advertised, it was described as having 'unusual attractiveness' and being 'artistic, substantial, and pleasing.'Over a century later -- and with a lifetime of memories still waiting to be made -- the description still fits.
…By Annonceur International


Escape to 951 Laguna Road, a classic Pasadena estate that feels like a private, elegant retreat. This spacious 5-bedroom, 5-bath Monterey Colonial spans 4,414 SF on a magical 1.03-acre lot. From the moment you arrive, the meticulously designed side yard, filled with flowering roses, camelias and a pomegranate tree, guides you to the grand formal entryway and staircase. The home's provenance is evident, as the original builder was in the lumber business, a legacy reflected in the abundance of beautiful wood details throughout, including a charming butler's pantry and rich wood paneling in the cozy library. Downstairs, the layout offers a perfect, sophisticated flow for entertaining. The main level features a large living room anchored by a fireplace, and a formal dining room distinguished by coved ceilings and ambient soffit lighting. A butler's pantry with wooden counters, storage, and a sink connects the dining room to a well-equipped kitchen. The kitchen is a chef's delight with tile countertops and high-end stainless steel appliances, conveniently located adjacent to a laundry room and service entrance. Just beyond is one bedroom downstairs complete with a bathroom en suite. The Library is a true architectural gem, featuring a second fireplace and a secret bar complete with a copper-sink and dutch door. A light-filled sunroom opens to a huge Trex deck overlooking the magnificent rear grounds. The expansive property is a true nature lover's dream, featuring a tranquil running stream, a sycamore grove, and a fern garden, all framed by mature oak trees. Upstairs, the private quarters include four more bedrooms and three baths. The generous Primary suite boasts a formal dressing room and a luxurious en suite bathroom. Two of the bedrooms share access to a large veranda that spans the front of the house, while an added bonus is the private, quiet, light-filled office discreetly located off one of the bedrooms. The 3-car garage also features storage space and a workshop area. This is more than a home; it is a timeless Pasadena experience. Elegant, spacious, and utterly enchanting, this is a property of exceptional character and charm.
…By Annonceur International


Set behind gates in the hills of Studio City s Longridge Estates, 3250 Coldwater Canyon offers a rare sense of privacy paired with elevated design. Thoughtfully redesigned with a focus on craftsmanship and materiality, the home spans approximately 4,815 square feet and features four bedrooms, four and a half bathrooms, multiple view terraces, and seamless indoor-outdoor living. Arrival begins through custom nearly ten-foot entry gates, opening to interiors filled with natural light and refined detailing. The kitchen is both striking and functional, anchored by an Aga Mercury range, dual islands topped in Crema marble, Viola marble countertops, integrated wine refrigeration, and custom-stained Quercus cabinetry. Overhead skylights and direct access to an outdoor terrace create an inviting setting for everyday living and entertaining. A richly finished powder room showcases Portola Roman clay walls and a fluted emerald soapstone vanity, while a built-in bar and lounge area with integrated speakers enhances the home s entertaining appeal. A dedicated library or study features floor-to-ceiling custom shelving and a rolling ladder, offering a quiet and inspiring workspace. A sculptural curved staircase leads to the primary suite, designed as a private retreat with its own terrace, expansive walk-in closet with a Calacatta marble vanity, and a spa-like bathroom complete with a marble soaking tub and walk-in shower. Secondary bedrooms include custom closets and generous storage. One guest suite opens to a private terrace, while its adjacent bath features zebra black marble counters and Calacatta Bella marble walls. Even the laundry room is elevated, finished with Arabescatto Calacatta marble countertops. Outdoors, the landscaped grounds wrap around a Jacuzzi-style dipping pool, creating a tranquil environment framed by canyon, mountain, and city views. Parking is abundant with a two-car garage and a large driveway accommodating up to ten additional vehicles. Ideally located within Longridge Estates and just moments from Studio City s dining, shopping, and nearby hiking trails, this gated hillside residence delivers privacy, design integrity, and a highly desirable lifestyle in one exceptional offering.
…By Annonceur International


Set on a beautifully landscaped elevated lot in the highly sought-after Hollywood Riviera, this thoughtfully designed Italian Coastal Villa blends timeless architecture with modern comfort just moments from Riviera Village and the coastline. Extensively remodeled in 2005 with exceptional attention to detail, the home offers a seamless indoor-outdoor lifestyle enhanced by sophisticated finishes throughout. A welcoming entry opens to a living and dining space framed by Italian-made teak French doors and windows that lead to multiple outdoor areas. The living room showcases a fireplace adorned with custom color ink-jetted travertine trim, while the dining area transitions to a private patio ideal for entertaining or relaxation. Designed for both everyday living and elevated entertaining, the gourmet kitchen features a large center island with bar seating, Rosa Verona marble countertops, and a professional-grade appliance suite including a Sub-Zero refrigerator, Viking dual-oven range with six burners, grill and griddle, warming drawer, dual dishwashers, and wine refrigeration. A backsplash and hood accented with handmade Portuguese-style tile work add warmth and character to the space. The main level includes a spacious bedroom, an additional office or guest room with terrace access, a beautifully appointed bath featuring Giallo Reale marble countertops, a soaking tub, and glass enclosure, walk-in pantry, as well as a dedicated laundry room with premium appliances. Navona travertine flooring extends throughout the lower level. Upstairs, vaulted wood-beam ceilings and rich walnut flooring create an inviting retreat. The primary suite features a fireplace, sitting area, private terrace with distant ocean views, and a spa-inspired bath complete with dual vanities, a soaking tub, steam shower, and walk-in closet. An additional ensuite bedroom offers its own private terrace. Designed for indoor-outdoor living, the backyard showcases an outdoor fireplace, water feature, wraparound patio, mature landscaping, and seating and dining areas that connect to the home’s interior spaces. Turkish travertine pavers in an old-world pattern extend throughout the outdoor areas and continue along the dramatic exterior staircase. Additional highlights include a Lutron Homework lighting system, Sonos surround sound with B&W speakers, Murano glass chandeliers, sconces and pendant lighting, premium plumbing fixtures, five zone heating & air conditioning and a spacious two-car garage.
…By Annonceur International


Set mid-block on one of the most coveted walk streets in LA - where privacy meets prestige - 24 Eastwind is a rare architectural townhome that lives like a standalone home. With over 2,300+ square feet of sun-soaked interior spanning four levels, this one-of-a-kind residence is a statement of design, serenity, and westside lifestyle. This is the only two unit building on the entire stretch, offering exceptional light, volume, and flow in the quietest and safest zone of the Marina Peninsula - a neighborhood favored by the likes of countless entertainers as well as professional athletes. Designed by famed brutalist-style architect Peter Katzman, the home blends sculptural lines with tactile materials. His signature poured concrete floors - infused with a subtle shimmer - extend through indoor-outdoor thresholds and carry across fully sealed and waterproofed stucco (2024), making the structure feel both grounded and ethereal. Inside, the wow begins with a soaring 40+ foot atrium - a dramatic vertical canvas anchored by a 15-foot indoor palm tree and natural light cascading through all levels. Every inch of this home has been thoughtfully restored - no expense spared - to elevate its architectural pedigree. 3.5 bathrooms with a bathroom on every floor, Ocean views from the 3rd and 4th floors, with sightlines to the Santa Monica Mountains and even Hollywood on a clear day. Expansive reverse-beach layout: the top floors house the primary living areas to maximize light, views, and indoor-outdoor flow. The 4th floor is an entertainer's dream - a seamless indoor-outdoor zone with panoramic views of Marina and Venice beaches, ideal for beach lovers, sunset cocktails, and overnight guests - Full bathroom on the 4th floor that functions as an additional guest suite. Outdoor patio perfectly frames the annual 4th of July fireworks for a front-row seat to one of LA's best-kept secrets. Custom Italian sport-fabric built-ins, a working fireplace, and a Miele built-in coffee system elevate the kitchen - outfitted with Gaggenau appliances and a Sub-Zero refrigerator. Every bathroom in the home has been fully renovated, including all new toilets, matching fixtures, fresh paint, updated tile, and new shower pans. The primary bathroom underwent a full gut and structural renovation, preserving the iconic vintage Boffi tub while adding a ceiling-mounted soaking fixture, a custom shower, and integrated steam system. Garage was upgraded in 2021 with built-in storage, new washer/dryer, and a Tesla charging station. Brand-new video intercom system for modern security and convenience 3-car parking. Lush front garden and koi pond moat open to a manicured walk-street yard - fully gutted and rebuilt in 2019, now matured into a thriving six-year-old succulent landscape with outdoor shower and privacy hedge. Just steps (~500 feet) from Eastwind Beach, walking distance to the Venice Pier, and minutes from Abbot Kinney's world-class dining and retail, this is Silicon Beach's best-kept secret. This isn't just a home. It's a westside cultural artifact - fully reimagined for the modern creative, jetsetter, or design-obsessed buyer who wants a true unicorn.
…By Annonceur International


812 Brooks Avenue is Venice done right: a design-forward smart home in the coveted Oakwood neighborhood just four blocks to Abbot Kinney and minutes to the sand. Reimagined and custom-built in 2018, this architectural residence blends Italian craftsmanship, seamless indoor-outdoor living, and fully integrated technology for an effortless, modern lifestyle. The showpiece is a kitchen you simply don't find in Venice: a bespoke Officine Gullo kitchen, handmade in Florence, paired with a full suite of Gaggenau appliances. With sleek cabinetry, an oversized island, and standout materials throughout, it's equal parts chef's workspace and entertaining centerpiece.The living area continues the home's calm, curated feel with Japanese-inspired built-ins and expansive glass openings that dissolve the line between inside and out, perfect for Venice's year-round coastal weather. This 3-bedroom, 4-bath home features a striking vertical layout and an open, light-filled floor plan. Radiant heated floors run throughout the main level and every bathroom, bringing that subtle, everyday luxury you feel the moment you step in. Technology is woven throughout via a fully integrated Savant smart home system, offering intuitive control of lighting scenes, climate, music, motorized shades, security, and entertainment from in-wall touchpads and your phone or tablet, whether you're at home or on the move. Audio is equally dialed: an integrated Bowers & Wilkins (B&W) surround sound system powered by Marantz amplifiers delivers a robust, crisp cinema experience and true audiophile-grade listening, with sound distributed throughout the home and outdoor areas. Upstairs, the primary suite is a true retreat. The spa-style bath features custom vanities, a deep soaking tub, walk-in shower, smart toilet, and Waterworks fittings throughout; refined, timeless details that elevate the everyday. Step onto your private terrace for sweeping views of the Santa Monica Mountains and city lights then pour a sunset cocktail from the built-in minibar as the sky turns on its nightly show. Outside, the backyard is designed like a private wellness hideaway: a fireplace lounge with built-in seating, a Japanese-inspired thermal soaking pool, and an outdoor shower made for slow mornings, relaxed evenings, and weekends with friends. Additional 2018 upgrades include automated solar shades, touchpad entry points, a full security camera system, gated entry with automated carport, and drought-tolerant landscaping designed for privacy and sustainability. Every detail was hand-selected and customized by the current owners during the 2018 renovation. No shortcuts, no compromises. Set in one of the Westside's most vibrant, creative communities, 812 Brooks Avenue puts Abbot Kinney's best restaurants, boutiques, and cafes within easy reach, with Venice Beach, the Canals, and Marina del Rey just minutes away. A rare opportunity to own a custom, design-led, tech-forward Venice home where craftsmanship, architecture, and coastal living come together seamlessly.
…By Annonceur International


Rare Fixer Opportunity on a Double Lot in Prime Miracle Mile! Situated in one of Los Angeles’ most coveted neighborhoods, this exceptional property offers endless potential on an expansive double-sized lot. Featuring 8 bedrooms, 6 bathrooms, and nearly 6,000 square feet of living space on an impressive 11,000-square-foot lot, this is a truly rare offering in the heart of Miracle Mile. Built in 1929, the home is rich in character and timeless architectural detail, showcasing soaring ceilings, oversized windows, a grand fireplace, arched entryways, and original hardwood floors throughout. The spacious floor plan includes generously sized bedrooms, abundant storage, and multiple outdoor living spaces, including a private deck off the primary suite overlooking the street and a large balcony facing the backyard. The expansive backyard provides the perfect setting for entertaining, outdoor dining, family gatherings, or creating your own private retreat. A long driveway offers ample parking and leads to a detached 3-car garage. Originally designed as a duplex and later converted to a single-family residence on title, the property still functions as two separate units with two addresses, presenting incredible flexibility for a variety of living or investment opportunities. Whether you envision restoring it into a grand single-family estate, reimagining it for multi-generational living, or maximizing its income-producing potential, the possibilities are endless. Zoned LAR2 / HPOZ, this unique property offers exceptional potential for renovation, expansion, or redevelopment. Ideally located just moments from The Grove, Los Angeles County Museum of Art, and La Brea Tar Pits, as well as premier shopping, dining, and entertainment, this is a rare opportunity to transform a classic Miracle Mile property into something truly extraordinary.
…By Annonceur International


Fantastic opportunity to own a magnificent estate at a great new price! Beyond a gated entrance in Rustic Canyon, this exceptional and unique property unfolds across over 3/4 of an acre of land, with organically landscaped grounds, offering a rare blend of architectural distinction and natural beauty. This residence (5 bedrooms/5 baths) and brand new kitchen -is a bold and timeless architectural statement, with soaring lines and walls of glass that invite in light and frame tranquil vistas. (A separate guest house is also available for sale with this property). A picturesque creek winds through the property creating a meditative backdrop for daily living. Expansive terraces and garden pathways invite gatherings and natural settings for reflection. Designed for those who value balance, this estate embodies a retreat-like atmosphere - equally suited for spiritual renewal and entertaining. This is a rare opportunity to own an exclusive estate where architecture, lifestyle and nature exist in perfect harmony. Property is located in the City of LA, with a Santa Monica mailing address. A must see! Property is also for lease.
…By Annonceur International


A modern canal-front residence in the historic Venice Canals, offering a rare combination of architectural detail and indoor-outdoor living. This 3-bedroom, 3-bathroom home is move-in ready, with a main level designed for openness and connection to its waterfront setting. The kitchen, dining, and living areas are arranged in a continuous layout, filled with natural light and oriented toward the water. Expansive glass doors open from the living area to a canal-facing patio, extending the living space outdoors. Upstairs, a glass-enclosed walkway spans the upper level - an architectural focal point with an arched glass ceiling and floor-to-ceiling windows that allow light to travel through the center of the home. The primary suite faces the canal and features a walk-in closet, en-suite bathroom, and a large balcony showcasing water views from the bedroom. Two additional bedrooms are positioned along the upper level, providing separation from the main living areas below. A two-car garage offers off-street parking, an added convenience in this location. Carroll Canal is situated approximately 0.3 miles from the beach and within close proximity to Abbot Kinney Blvd, the Venice Beach Boardwalk, and all of the dining and retail options along Lincoln Blvd, Rose Ave and the Marina.
…By Annonceur International


Mid-century California Ranch nestled within the verdant hillside of Sherman Oaks with awe-inspiring canyon views. The home's vaulted ceilings and open concept floor plan create a voluminous light-filled space. Upon entry a wall of glass captures the dramatic view and creates an ideal setting for Southern California indoor/outdoor living. The living room is anchored by a stone hearth with an adjacent dining room. The updated chef's kitchen includes stainless appliances, a center island perfect for entertaining, generous cabinetry, double-oven, and a wine fridge. The primary bedroom hosts a stylish ensuite bathroom with steam shower, and spa tub. Including direct access to the rear patio and dazzling canyon views. Two additional bedrooms offer a variety of uses, as bedrooms, convertible den or office spaces. A spacious back patio with outstanding western canyon views and glorious sunsets create a private and serene atmosphere ideal for relaxation, entertaining, and the pleasures of California living. An attached two-car garage with laundry, and room for storage. The home features newer red-oak flooring, fresh interior and exterior paint and a newer roof. The location offers convenience to both the Valley and the Westside. Close to a variety of award winning schools with quick access to Ventura Blvd, shops and restaurants, scenic Mulholland Drive and the 405 for commutes.
…By Annonceur International


This warm and inviting ranch-style retreat, sited in the Kinneloa Canyon Estates, is situated within a serene gated community. An expansive single-level home, built in 1994, offers a quintessential California lifestyle with breathtaking panoramic views spanning from the San Gabriel Mountains to the Downtown Los Angeles skyline. The inviting living room features beamed ceilings, a charming brick fireplace, and French doors that open to a front patio shaded by a majestic, mature oak tree. The spacious family room flows seamlessly into a chef's kitchen equipped with granite countertops, a breakfast bar, and stainless steel appliances, including a double oven, separate cooktop, dishwasher, refrigerator, and adjacent laundry room. Accented by vaulted ceilings and another brick fireplace, the family room features a built-in bar and a functional office nook with French doors leading to a beautifully landscaped backyard and brick patio. The private primary suite includes an updated 3/4 bath, generous closet space, and French door access to the rear grounds. Two additional bedrooms complete the layout, including a private bedroom with access to a 3/4 bath located at the other side of the house, ideal for guests or multi-generational living. Additional features include dual-pane windows, a concrete tile roof, hardwood floors throughout, central HVAC, ceiling fans, and plantation shutters. The lush backyard offers privacy with mature landscaping, a rose garden, and a versatile 331 SF screened patio perfect for a gym, playroom, or creative studio. A spacious brick paverstone driveway, an attached two-car garage with attic storage, and a side motor court provide ample parking and functionality. A rare opportunity to enjoy space, privacy, and sweeping views in one of Pasadena's most sought-after communities.
…By Annonceur International


Bright, spacious, and beautifully reimagined, this 3-bedroom, 2-bath home is a must-see opportunity in the coveted lower bowl of Paradise Cove. Tucked away on a desirable cul-de-sac and just steps from the beach, the home offers an inviting sense of openness, privacy, and effortless coastal living. Step through the charming front deck into a sun-filled interior where high ceilings and an expansive open floor plan create easy flow. Generous living and dining spaces connect seamlessly, making the home feel both airy and welcoming ideal for everyday comfort, lively gatherings, and memorable weekends with friends and family enjoying Malibu's one-of-a-kind lifestyle. The sleek, updated kitchen anchors the main living area with a peninsula counter, modern finishes, and newer appliances. Both bathrooms have been thoughtfully renovated: The hall bath is wrapped in ocean-inspired tile tones, while the serene primary suite features a spa-like en-suite bath with an oversized rainfall shower. A standout feature is the bright and versatile third bedroom/flex space, complete with built-in bunk beds, skylights, and sliding doors opening directly to a lovely garden. Perfect as a kids' room, guest retreat, creative studio, office, or fitness space, it adds flexibility, charm, and a true indoor/outdoor experience. With abundant storage for surfboards and gear, nearby guest parking, and low space rent, this home offers both beauty and practicality. Residents of Paradise Cove enjoy gated security, tennis and basketball courts, a playground, clubhouse with ocean views, and direct access to one of the most iconic beaches on the coast. A rare chance to own a sunshine-filled beach retreat that truly feels like a home.
…By Annonceur International


Experience the epitome of modern luxury living in this newly constructed smart home in the heart of Mar Vista. This stunning 4-bedroom, 4.5-bath residence boasts all en-suite bathrooms, plus an additional 1,500 sq ft of outdoor living space including a primary bedroom balcony and an expansive rooftop deck with breathtaking 360-degree views. Designed with an emphasis on light, space, and contemporary sophistication, the home features a dramatic glass-encased foyer staircase and an airy open-concept floor plan framed by expansive windows for abundant natural light. The chef's caliber kitchen impresses with custom cabinetry, striking quartzite countertops, a large entertaining island, and a full suite of Thermador appliances. Enjoy stylish comfort in the sun-filled family room with a sleek Dimplex LED fireplace set in marble design porcelain. The spacious primary suite offers dual walk-in closets and spa-like bath with large shower, soaking tub, and elevated designer finishes. Nothing has been spared, this residence is thoughtfully curated with high-end amenities including solar panels, pre-wiring for home stereo and electric shades, an EV charger, and smart systems as well as extensive safety features with eight exterior security cameras and an automatic driveway gate. Located moments from Mar Vista's beloved farmers market, trendy dining, and premier local shopping, this home blends uncompromising luxury with effortless convenience.
…By Annonceur International


Incredible architectural contemporary residence in prime Marina del Rey, filled with natural light from multiple skylights, soaring ceilings, and hardwood floors throughout. The home features Caesarstone countertops, a private elevator to the rooftop entertainment deck, and an elegant entry. Fireplaces in both the living room and the primary suite, which includes a sitting area, custom walk-in closet, and abundant storage. Multiple terraces on every level offer sweeping views of the ocean, city lights, and mountains, and view of the community garden. Located just a short walk to the water and a myriad of shops. Also for lease at $21,500 a month.
…By Annonceur International


This refined beachfront residence gracefully intertwines luxury with coastal living. A standout feature that many beachfront properties lack is an abundance of privacy. The property is gated and there is no immediate residence on either side. Upon walking through the entry, one is taken away by the mature oak tree inside the spacious courtyard. From the garden, one has head-on mountain views, while from the interior and on the rare 75ft beachfront deck, there are panoramic ocean views from the Queen's Necklace to Catalina. Inside the single-story residence, double-paned accordion glass doors open up and allow for the ocean breeze and natural light to fill the space. The home has been customized from the Princess Diana stone up to the double-crown molding. It comes completely turn-key with every amenity one would need. An open floor plan with vaulted ceilings and dual living areas allow for a compelling entertainment space. The grand chef's kitchen comes fully-equipped with high-end appliances and features a marble island, intimate garden-view dining nook and separate formal dining room with a backlit wine case. Wake up to the sunrise in the exquisite master suite with double-height fireplace, floor-to-ceiling mirrors, and private oceanfront balcony. The master bath features an oversized soaking tub, large marble steam shower, and walk-in closet. Located in eastern Malibu and close proximity to world class dining, shopping and entertainment.
…By Annonceur International


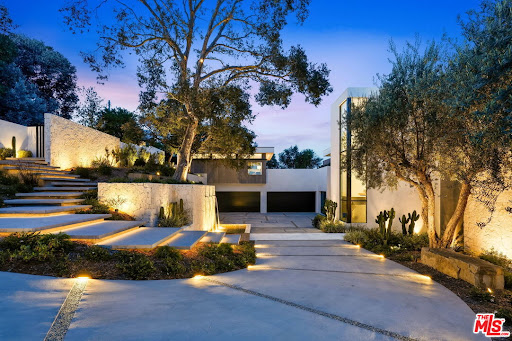


Hidden behind grand gates ensuring ultimate privacy, this exceptional estate spans a 28,107-square-foot lot with commanding 270-degree panoramic views of the Pacific Ocean, Downtown LA, Century City, Santa Monica, Catalina Island, and the iconic Queen's Necklace. Designed to inspire, this estate features 12,863 square feet of refined living space and over 7,500 square feet of functional outdoor decks, patios, and terraces, transforming every level into a vantage point and every sunrise or sunset into a daily ritual. The main level is a masterclass in architectural flow, anchored by massive pocketing glass sliders that disappear into the walls to create a seamless indoor-outdoor experience. Living, dining, and entertaining areas blend fluidly with the landscape, forming one contiguous, interactive space. Dual chef's kitchens are outfitted with top-tier appliances and exquisite materials complete a level that's as functional as it is breathtaking. The upper level is a private retreat designed for family connection and personal sanctuary. A communal lounge anchors the space, inviting conversation before everyone retreats to one of six full en-suite bedrooms, each with striking views. The expansive primary suite is unmatched, opens to a private deck with unobstructed sunrises, while a common deck with a firepit offers evening warmth under the stars. The lower level, a wellness center, health and wellness is deeply woven into the fabric of this estate, centered around a fully appointed indoor-outdoor fitness and spa sanctuary. The lower level offers a state-of-the-art gym, complete with a juice bar, massage room, meditation retreat, and a private salon. A luxurious indoor pool with swim jets provides a dedicated space for aquatic training, while the adjacent spa, cold plunge, dry sauna, and steam shower deliver a true resort-caliber wellness experience. Every space is crafted with intention, designed to cultivate balance, beauty, and well-being. Outdoors, the experience continues with an oversized infinity-edge pool that appears to cascade seamlessly into the horizon, framed by a sun-drenched baja shelf ideal for lounging. A private pool locker room and outdoor shower enhance convenience, while wellness-focused amenities elevate every moment, such as the 190-square-foot art and yoga studio, a secluded open-air training zone, and a tranquil yoga pavilion. Gracefully cascading landscape stairs connect each level with sculptural elegance, drawing the eye toward the surrounding nature. Expansive decks on every floor provide ever-changing vantage points, reinforcing the home's seamless integration with its breathtaking setting. Throughout the estate, water is used as an expressive design language, through sculptural features, tranquil fountains, and flowing pools that invite calm and connection. The landscape, hardscape, and built environment engage in harmony, further enhancing the sense of livable luxury. This use of water as both an aesthetic and experiential tool adds a unique emotional depth to the property's atmosphere. A separate guest house crowns the oversized five-car garage, featuring its own private entry, address, and complete independence from the main residence. This fully self-contained retreat includes a kitchen, living room, terrace, and private suite, ideal for guests, extended stays, or private staff quarters. This is a residence where elegance meets purpose, crafted for beauty, balance, and tranquility. With its unparalleled views, resort-caliber features, and uncompromised privacy. This property is not just a home, but a retreat, a sanctuary, and a declaration of living life at the highest level. This is architectural artistry at its finest, where every square foot is intentional and every moment at home feels like a destination.
…By Annonceur International


Timeless in style and inviting in spirit, 1801 Westridge Road sits behind gates on a generous 0.73-acre flat lot above Sunset Boulevard. Spanning six bedrooms and seven baths across two levels and 7942 square feet, this is one of Brentwood's most discreetly elegant addresses. Recently reimagined by Harrison Architects to unite classical proportions with modern ease, 1801 Westridge Road sits less than ten minutes from the boutiques and restaurants of Brentwood Village, with Santa Monica's beaches and parks 20 minutes to the west and Westwood's shops and cultural institutions to the east. Past high, privacy-enhancing hedges, arrive at a French stone entryway, which opens to the home's light-filled interiors that delight with thoughtful detailing at every turn. A formal dining room with a statement chandelier and bay windows flows naturally into a living room with a fireplace. The gourmet main kitchen fitted with white marble countertops, a wood-paneled refrigerator, a stainless steel Wolf stove, and an oversized, eat-in island with sink is designed for comfortable entertaining. Nearby, find a second fully appointed prep kitchen, perfect for accommodating larger gatherings for holidays and special occasions. Upstairs, the primary suite presents dual walk-in closets, a cedar-lined wardrobe, a standalone soaking tub, a book-matched marble shower, and windows that frame ocean and city views beyond. Designed to provide versatility and true functionality, additional spaces include a loft with high vaulted ceilings, built-in shelving, and a bay window, plus a private office, gym, and formal library. Throughout the main living areas, French doors open to the outdoors, where the park-like grounds reveal beautifully sculpted gardens with mature olive trees, enchanting foot paths, a koi pond, and manicured lawns. A resort-style pool and spa, stone patios, a fire pit, lounge areas, basketball and bocce courts complete the home's outdoor offerings. A two-car garage, courtyard parking, Crestron home automation, and Lutron lighting complete this enduringly beautiful West L.A. estate.
…By Annonceur International


Experience refined modern farmhouse living in the highly coveted Amestoy Estates. Situated on an expansive 18,000+ sq ft corner lot at the end of a prime cul-de-sac, this gated estate showcases exceptional curb appeal and thoughtful design throughout.A bright, open-concept floor plan is enhanced by oversized windows that flood the home with natural light, while custom built-ins add sophistication to the formal living and dining spaces. A striking wine room is perfectly positioned for both function and display.The gourmet kitchen is designed for both everyday living and entertaining, featuring top-of-the-line Wolf appliances, dual oversized quartz islands, a butler's pantry, and abundant storage.Seamless indoor-outdoor flow is achieved through floor-to-ceiling pocket sliding doors, opening to a true entertainer's backyard complete with a Pennsylvania bluestone patio, resort-style pool, zero-edge spa, outdoor living room with a double-sided fireplace, pavilion, sports court, BBQ area, fire pit, and a generous grassy lawn. The luxurious primary suite offers vaulted beamed ceilings, a fireplace, and a wraparound balcony with tranquil treetop views. Upstairs includes three additional spacious bedrooms, a built-in workstation, and a dedicated laundry room. Downstairs features a guest bedroom, private office, and a plush home theater with a state-of-the-art sound system. Additional highlights include a Control4 smart home system and a gated motor court with ample parking. Ideally located near Encino's premier shopping, dining, and lifestyle amenities, this home offers the perfect blend of luxury and convenience.
…By Annonceur International


Perched atop the hills of the Hollywood Dell, stands this custom-built Mediterranean home. Enjoy expansive city and ocean views from the open concept living room with 20-foot ceilings characterized by wrought iron chandeliers and a built-in wet bar. A formal dining area connects the great room to a gourmet kitchen complete with Thermador range, Subzero refrigerator, Bosch dishwasher, a copper sink and ample built-in storage. Upstairs, find a flexible mezzanine level with 3/4 bath, which serves as the perfect setting for a den, office or library. On the top level are two guest bedrooms with full bathrooms, and a hotel-like primary suite with fireplace and private balcony with breathtaking views. Host dinner parties on the rooftop garden, adorned with fragrant roses and citrus vines. Other features include: French oak hardwood floors, elevator, 3-car garage and Pella doors and windows.
…By Annonceur International


The Cedar House is an architecturally refined organic modern residence that blends natural materials with contemporary design. Wrapped in warm cedar siding and grounded by clean geometric lines, the home offers 4 ensuite bedrooms, 4.5 bathrooms, and seamless indoor-outdoor living in the heart of Mar Vista. Wide-plank white oak floors, Venetian plaster walls, and custom limestone accent walls create a soft yet sophisticated atmosphere throughout. Ten-foot ceilings enhance the scale and light, while white oak interior doors and custom cabinetry provide cohesion and warmth. A statement fireplace wrapped in Calacatta marble serves as a sculptural focal point within the living space. The open-concept kitchen and living room feature travertine countertops, custom white oak cabinetry, GE Signature Series and Thor appliances, alabaster and Calacatta light fixtures, and a walk-in pantry. Oversized sliding glass doors open effortlessly to a private backyard retreat designed for entertaining and everyday ease. The resort-style exterior includes a saltwater pool and spa with an automated pool system, outdoor kitchen setup, concrete hardscape, landscaped yard with natural grass, and multiple lounge areas that embody relaxed California living. Upper-level ensuite bedrooms offer privacy and balance, with balconies that capture natural light and coastal breezes. A fully integrated smart home system, hardwired security system, EV charger, and thoughtful architectural detailing complete the offering.
…By Annonceur International


Thoughtfully reimagined, this fully remodeled single-story residence offers 4 bedrooms and 3.5 baths across more than 2,400 square feet of refined living space. Designed for modern living, the home showcases a contemporary open floor plan with expansive, light-filled interiors, highlighted by vaulted ceilings in the main living areas and two of the bedrooms, creating an airy and inviting atmosphere throughout. At the heart of the home, the chef's kitchen features a large center island with seating, abundant storage, and seamless flow into the dining and living spaces ideal for both everyday living and effortless entertaining. A dedicated family room/screening room provides the perfect setting for movie nights or relaxed gatherings. Folding glass doors open wide to the private backyard, creating a true indoor-outdoor lifestyle. The primary suite serves as a tranquil retreat, complete with a custom walk-in closet and beautifully appointed finishes. All bathrooms have been renovated with sleek, contemporary design and high-end materials, complementing the home's cohesive modern aesthetic. Step outside to a serene backyard oasis featuring a patio, water-efficient turf, and a sparkling pool, all designed with privacy and relaxation in mind. Six figures + worth of extensive upgrades have been thoughtfully invested throughout the propertyboth inside and outby the current owner, including designer window coverings, custom detail walls, mature landscaping, and upgraded drainage systems. Ideally located south of the Boulevard, this home offers close proximity to the best of Calabasas, including The Commons, top-tier dining, and premier shopping. Situated within the award-winning and highly sought-after Calabash / Hale / El Camino school district, this is a rare opportunity to own a turnkey property in one of Woodland Hills' most desirable neighborhoods.
…By Annonceur International


Sensational glass house designed by AIA award winning architect Jim Schmidt. Perfectly sited on a promontory with staggering mountain and city views. Grand scale rooms designed for entertaining and walls perfect for an impressive art collection. Located down a semi-private road off Mulholland Drive, this gated home offers the ultimate in privacy and security. The 2-story foyer captures the essence of a Modern home with walls of glass, Italian porcelain tile flooring and a striking steel architectural staircase. Living room opens to a sparkling pool and spa with Ipe deck and views that offer the perfect vacation vibe. Open kitchen, den, and dining room that create the heart of the home. Movie theatre, office, and powder room complete the main level. Upstairs is a gorgeous primary suite with a large closet and spa-like bath that opens to an outdoor deck perfect for meditation. There are 2 additional bedroom suites, each with jetliner views. In addition, there is an attached guest quarters perfect for an in-home office or gym. 2-car garage. Enjoy the quintessential California lifestyle in the heart of Los Angeles!
…By Annonceur International


As storied and sumptuous as its address, 10250 W Sunset Boulevard is an unparalleled blend of old Hollywood pedigree and refined Beverly Hills glamour. Designed in the 1930s by renowned architect Paul Williams and the largest project of his career the home's signature Georgian Colonial architecture remains its foundation, complemented by contemporary interiors that enhance rather than overshadow the original design. Numerologically, the estate's address10250resolves to eight. The same number of visionaries, builders, and legacy-makers. Originally built in 1938 for radio star Charles Correll, the estate was later expanded by novelist and producer Sidney Sheldon before passing to fashion designer Max Azria, founder of BCBG Max Azria Group. In more than 80 years, it has had just three owners. Williams' architectural vision is evident throughout, from stately columns to intricate moldings and beautifully balanced proportions that have stood the test of time. The interiors have been thoughtfully reimagined with a light contemporary touch, introducing modern French influences while preserving the home's original character and sense of grandeur.Set across nearly three acres in prestigious Holmby Hills, the estate spans approximately 30,000 square feet, with 14 bedrooms and 25 bathrooms. Inside, the scale reveals itself immediately. A dramatic entry foyer unfolds, setting the tone for nearly 60 rooms that follow, each finished with refined detailing and custom craftsmanship. Rich parquet wood floors add depth and warmth throughout, contrasting elegantly with crisp white paneling and expansive French doors that open to the surrounding terraces and gardens. Upstairs, generously proportioned bedrooms feature ensuite baths and access to an upper-level balcony overlooking the manicured grounds. The primary suite serves as a private retreat, featuring a marble fireplace, a spacious sitting area, and oversized walk-in closets.Just beyond the main residence, a separate 6,000-square-foot structure includes a private theater and a grand office crowned by a gold-leaf ceiling. Across the grounds, five distinct gardens and cascading waterfalls frame a glass-enclosed tennis court with stadium seating, a Moroccan-inspired bathhouse with authentic hammam, and a striking blue-tiled pool. A Japanese garden and teahouse, formal French courtyard, and a working greenhouse complete the estate. Designed for effortless entertaining, the home accommodates everything from intimate gatherings to large-scale events, including film screenings, fashion presentations, and charity galas. Its flowing layout easily supports a seamless balance of family living, guest hosting, and staff operations. Set behind a long, gated drive, the estate offers exceptional privacy and security an extraordinary opportunity to own a true piece of Los Angeles history, reimagined for modern living.
…By Annonceur International


Set behind gates in the hills of Studio Citys Longridge Estates, 3250 Coldwater Canyon offers a rare sense of privacy paired with elevated design. Thoughtfully redesigned with a focus on craftsmanship and materiality, the home spans approximately 4,815 square feet and features four bedrooms, four and a half bathrooms, multiple view terraces, and seamless indoor-outdoor living. Arrival begins through custom nearly ten-foot entry gates, opening to interiors filled with natural light and refined detailing. The kitchen is both striking and functional, anchored by an Aga Mercury range, dual islands topped in Crema marble, Viola marble countertops, integrated wine refrigeration, and custom-stained Quercus cabinetry. Overhead skylights and direct access to an outdoor terrace create an inviting setting for everyday living and entertaining. A richly finished powder room showcases Portola Roman clay walls and a fluted emerald soapstone vanity, while a built-in bar and lounge area with integrated speakers enhances the homes entertaining appeal. A dedicated library or study features floor-to-ceiling custom shelving and a rolling ladder, offering a quiet and inspiring workspace. A sculptural curved staircase leads to the primary suite, designed as a private retreat with its own terrace, expansive walk-in closet with a Calacatta marble vanity, and a spa-like bathroom complete with a marble soaking tub and walk-in shower. Secondary bedrooms include custom closets and generous storage. One guest suite opens to a private terrace, while its adjacent bath features zebra black marble counters
…By Annonceur International
'%20stroke='%23DDAA3A'%20stroke-width='1.909'%20stroke-linecap='square'%20stroke-linejoin='bevel'/%3e%3c/svg%3e)
Receive by email any new listing that may match your search criteria
Your criteria :
By validating this form, you accept the general conditions of use of Le Figaro Properties.
These agencies offer a selection of luxury properties vente in Los Angeles County. Feel free to contact them for personalized assistance.
