Get early access to listings that match your criteria
Never miss an opportunity again. Our personalized alerts notify you instantly.

 English$ USD · m²


Where modern luxury meets effortless coastal living, this never-lived-in residence within Ponte Vista offers a rare opportunity to own a highly upgraded new construction home in one of San Pedro's premier gated communities. Ideally positioned at the end of the street for enhanced privacy and a quieter setting, this exceptional five-bedroom home combines contemporary design, flexible living spaces, and resort-style amenities. Designed for today's lifestyle, the open-concept floor plan is filled with natural light from oversized windows and expansive sliding glass doors that create seamless indoor-outdoor flow. The spacious main living area connects effortlessly to the backyard and covered patio, providing an inviting space for outdoor dining, entertaining, or relaxing year-round. At the center of the home, the chef-inspired kitchen features a premium Wolf range, quartz countertops, upgraded cabinetry, designer backsplash, elevated lighting selections, and abundant storage. White shaker-style cabinetry, luxury vinyl plank flooring, matte black hardware, and upgraded Moen fixtures contribute to the home's clean, timeless aesthetic and thoughtful attention to detail. A desirable first-floor bedroom offers exceptional flexibility for guests, a home office, fitness space, or multigenerational living. Upstairs, a spacious secondary living area provides endless possibilities as a media room, playroom, office, study area, or additional lounge space. The primary suite serves as a peaceful retreat with abundant natural light, dual walk-in closets, and a spa-inspired bathroom featuring a freestanding soaking tub, oversized walk-in shower, and dual-sink vanity. Three additional bedrooms and a conveniently located laundry room complete the second level. Never occupied and loaded with builder upgrades, this residence offers the rare combination of new construction, modern systems, designer finishes, and a highly functional floor plan. Residents of Ponte Vista enjoy access to resort-style amenities including a pool, spa, fitness center, parks, walking trails, BBQ areas, and gated entry. Conveniently located near coastal recreation, shopping, dining, major transportation routes, and the exciting West Harbor waterfront destination, this home delivers an exceptional blend of comfort, convenience, and modern Southern California living.
…By Vista Sotheby's International Realty


Welcome to this exceptional residence where timeless architecture meets sophisticated modern living. Rarely does a home undergo such a thoughtful, design-driven transformation. Originally built with a three-story floor plan, this home has been expertly redesigned into one of the community's most desirable two-story layouts, offering approximately 2,300 square feet with four bedrooms and three-and-a-half bathrooms. Every space has been carefully curated with an emphasis on quality craftsmanship, functionality, and enduring style. From the moment you enter, you'll appreciate the seamless blend of warm natural finishes and contemporary design. The extensive renovation includes new insulation, electrical, HVAC, windows, flooring, lighting, and designer finishes throughout, creating a home that offers the comfort and efficiency today's buyers desire. At the heart of the home is a stunning chef's kitchen featuring striking quartzite countertops, custom cabinetry, premium appliances, and an oversized walk-in pantry. Spa-inspired limestone bathrooms showcase elegant finishes, while expansive windows fill the home with natural light, creating bright and welcoming living spaces. A private ensuite bedroom on the main level provides the perfect space for guests, extended family, or a home office. Upstairs, the spacious primary suite and additional bedrooms are complemented by rich white oak flooring, while elegant tile flooring anchors the main living areas. Dual laundry areas offer added convenience and flexibility. Designed for effortless indoor-outdoor living, the exterior features extensive paver hardscaping, a custom fire pit, and an expansive deck ideal for entertaining or enjoying peaceful evenings outdoors. New black-framed windows with crisp white interiors add timeless architectural appeal and enhance the home's clean, modern aesthetic. Additional highlights include an oversized three-car garage with epoxy flooring, wiring for an electric vehicle charger, and a tankless water heater for added efficiency and convenience.
…By Sotheby's International Realty - Westlake Village Brokerage


Located in the Corral Canyon Bowl, this 4 bedroom, 4 bath home offers privacy and beautiful mountain views. Surrounded by nature, the home has a warm and inviting feel with high wood-beamed ceilings, tile floors, a fireplace, and abundant natural light. The updated kitchen features white cabinetry and countertops, a farmhouse sink, stainless steel appliances, and a Viking range and hood, and opens to the dining and living areas. Large windows and sliding glass doors capture the expansive mountain views and lead to a long deck with space for outdoor dining, entertaining, or relaxing. One bedroom and bath are located on the entry level, while downstairs are three additional bedrooms, including the primary suite, each with its own bath. The primary also includes an adjoining office/bonus room, providing flexible space for a home office, gym, nursery etc. Approximately six minutes from PCH and the beach.
…By Sotheby's International Realty - Malibu Brokerage


Experience the best of Venice Island living in this beautifully maintained, move-in-ready three-bedroom, two-bath home with a two-car garage and heated pool. Set on a lush, privacy-fenced lot, the home offers a screened lanai, cascading pool waterfall and multiple outdoor seating areas surrounded by tropical landscaping, fountains and garden statuary. Thoughtfully refreshed and exceptionally well cared for, the home features new interior paint, exterior painted in December 2025, new luxury vinyl flooring in all three bedrooms, a four-year-old air conditioner, new water heater, instant hot water circulation system, new refrigerator and microwave, and a new pressurized irrigation water tank. A complete list of improvements is available. The spacious living room features tray ceilings, crown molding, and sliding glass doors opening to the pool and lanai. The kitchen offers creamy cabinetry, granite countertops, stainless steel appliances, generous pantry storage and a built-in desk. An inviting breakfast nook overlooks the pool and gardens along with bench seating with storage. The spacious primary suite includes a sitting area, oversized walk-in closet, en-suite bath and direct pool access. A new custom $6,000 Murphy bed adds flexibility to one of the guest bedrooms for overnight guests, an office or additional living space. Hurricane shutters provide added protection, while Florida-friendly landscaping keeps maintenance easy. And the location is hard to beat. Enjoy beautiful Gulf beaches and historic downtown Venice just minutes away. Venice Island is golf-cart friendly, making trips to the beach, dinner or downtown part of the fun. The home is outside the designated flood zone for added peace of mind.
…By Premier Sotheby's International Realty


Introducing a brand-new Coastal Craftsman townhome thoughtfully designed for luxury, sustainability, and exceptional home performance in South Redondo. Built by a highly respected local builder known for creating high-performance residences, this newly completed home is one of only two exclusive townhomes crafted with an uncompromising commitment to quality, comfort, and energy efficiency. Bathed in natural light, the interior showcases a sophisticated palette of whites and soft off-whites that enhance the home's bright, airy atmosphere. Carefully selected eco-friendly materials and advanced building practices create a living environment that is both beautiful and exceptionally comfortable year-round. Designed to maximize natural light throughout the day and maintaining interior privacy, the home's open-concept main living level offers a seamless flow between the kitchen, dining area, and living room, all framed by stunning panoramic vistas. The primary suite is conveniently located on the main level, creating a functional floor plan that blends everyday ease with elevated living. The entry level features three additional bedrooms, including a private ensuite, two full baths, a dedicated laundry room, and direct access to the garage. Above, a versatile mezzanine retreat opens to a spectacular rooftop deck where ocean views and unforgettable sunsets provide the perfect backdrop for relaxing or entertaining. A spacious enclosed backyard offers plenty of space for relaxation and play. Additional highlights include solar panels, air conditioning, premium finishes, and abuilding envelope engineered for superior efficiency, comfort, and long-term performance. Ideally situated in one of Redondo Beach's most desirable locations, 109N. Francisca offers exceptional walkability to the beach, local restaurants, coffee shops, and neighborhood favorites, delivering the ultimate South Bay coastal lifestyle. Luxury, sustainability, and thoughtful design converge in this exceptional new construction opportunity in South Redondo.
…By Vista Sotheby's International Realty


One or more photo(s) has been virtually staged. Welcome to Amora, an exclusive deed-restricted enclave of just 21 residences on the desired Island of Venice. Offering over 1,700 square feet of beautifully curated living space, this exceptional two-bedroom, two-bath residence with a versatile den/flex room seamlessly blends coastal elegance with modern luxury in one of Venice Island's best-kept secrets. Inside, discover soaring 12-foot ceilings, refined crown molding, fresh designer-inspired paint and beautiful wood-plank porcelain tile flooring (2022) that flows throughout the home. Designed for both comfortable everyday living and sophisticated entertaining, the expansive great room and dining area create an inviting atmosphere filled with natural light. At the heart of the home, the beautifully renovated kitchen is sure to impress, featuring crisp white shaker-style cabinetry, stunning quartz countertops (2026), a ceramic tile backsplash (2020), under-cabinet lighting, a new sink and faucet (2026), premium stainless steel Kitchen Aid® appliances (2019) and a charming dining nook perfect for morning coffee or casual meals. The spacious primary suite serves as a private retreat, offering direct access to the lanai, two generous walk-in closets, a large vanity, a private water closet and an oversized walk-in shower. Both baths were tastefully remodeled in 2022, creating spa-inspired spaces with timeless finishes. A thoughtfully designed split-bedroom floor plan creates a private guest wing, while the flexible den offers endless possibilities as a home office, media room, library or additional guest accommodations. Three sets of sliding glass doors open to an expansive covered and screened lanai overlooking lush, recently enhanced landscaping, creating a seamless indoor-outdoor living experience that embodies the Florida lifestyle. Lovingly maintained and thoughtfully updated, this residence offers exceptional peace of mind with a new tile roof and gutters (2023), a new HVAC system (2019), a hot water heater (2020), a washer and dryer (2022), updated lighting and ceiling fans throughout and exterior hurricane shutters for added protection. Residents of Amora enjoy a low-maintenance lifestyle with HOA services that include lawn care, pest control, tree and shrub trimming, irrigation maintenance and irrigation water. Ideally just 1.5 miles from historic downtown Venice and the Gulf beaches and within a short distance to the Venetian Waterway Trail, marina, waterfront dining, boutique shopping and entertainment, this location offers unparalleled access to the best of Venice Island living. Experience a blend of luxury, convenience and coastal charm, and schedule your private showing today.
…By Premier Sotheby's International Realty


Just reduced! Sited at the convenient junction of Larchmont, Hollywood, and Hancock Park, this modern tri-level home is spacious, low-maintenance and move-in ready. Over 2000 square feet of living space spread throughout 3 levels, allowing for multiple spaces to work, relax, and connect. The main level features an open living and dining area, kitchen, powder room, and direct access to the two car garage, including ev charger. The second level offers two bedrooms, a bathroom, laundry closet, and a second living space with a private deck, skylight, and fireplace. The 3rd is the primary level with it's own balcony, where you can take in the Hollywood sign, as well as a bathroom and walk-in closet. All bathrooms have been recently updated and newer wood plank flooring make the home a warm and inviting place to be. Upgrades include a new roof, water heater, refrigerator and dishwasher. This well designed home sits on a small, easy-care lot just around the corner from the iconic Hollywood Forever Cemetery, Paramount Studios, and all the shopping and dining in Larchmont Village. Home qualifies for Citibank Home Run Loan and Lender Paid Assistance program.
…By Sotheby's International Realty - Los Feliz Brokerage


An incredible opportunity to create your dream home in one of Brentwood's most sought-after neighborhoods. Offered for the first time in over 50 years, this charming residence features 3 bedrooms, 3 bathrooms and approximately 2,289 sq. ft. on a 7,356 sq. ft. lot. Enter through a one-of-a-kind custom beveled-glass front door into the inviting formal living room with cozy fireplace, followed by a generous formal dining room and custom kitchen with island, abundant storage and counter space, and a sun-filled breakfast nook overlooking the backyard. Enjoy hummingbirds over breakfast or morning coffee on the private patio oasis surrounded by lush green grass. A bonus room off the kitchen is perfect as a den or office, with French doors opening directly to the backyard patio for effortless indoor-outdoor living. Two spacious bedrooms are downstairs, one with an ensuite bath, plus a full hall bath. Upstairs, the expansive primary suite feels like a private retreat with its own balcony, large walk-in closet, dual-vanity bath and an additional bonus room ideal for a nursery, office or gym. The property also features a 2-car garage with a large workshop in the back, perfect for projects, hobbies or extra storage. Filled with character and great bones, this home has been the backdrop for more than five decades of family, celebrations and cherished memories. Now it's ready for its next chapter and a new owner to make it their own. Ideally located near Brentwood Country Club and just steps from the incredible restaurants, cafes and shops along San Vicente Boulevard, with the Sunday Farmers Market right down the street, plus nearby parks and Brentwood's A-list schools. A rare opportunity to make a truly special Brentwood home your own.
…By Sotheby's International Realty - Brentwood Brokerage


Remodeled 3-bedroom home on an 8,100-square-foot lot with a finished detached structure ideal for a future ADU, guest house, home office, or rental income. Beautifully updated kitchen, open-concept living, hardwood floors, oversized island, and exceptional outdoor space in one of Van Nuys' most desirable neighborhoods. Thoughtfully updated and move-in ready, this inviting single-story residence offers the perfect blend of modern style, flexible living, and long-term investment opportunity. The open-concept floor plan is filled with natural light and showcases rich hardwood flooring, recessed lighting, and a beautifully remodeled chef's kitchen featuring custom white shaker cabinetry, granite countertops, designer tile backsplash, and an oversized center island that serves as the heart of the home. The spacious primary suite provides a comfortable private retreat with an en-suite bath, while two additional bedrooms offer flexibility for family, guests, or a home office. Every space has been carefully maintained and thoughtfully upgraded for today's lifestyle. Step outside to an expansive backyard designed for entertaining and relaxation, complete with a large, covered patio, manicured lawn, and plenty of room to enjoy Southern California outdoor living. Adding tremendous value is the detached finished structure, already improved with drywall and lighting, creating an outstanding opportunity for a future ADU, guest house, executive home office, fitness studio, creative workspace, or potential rental income (buyer to verify). An extended driveway provides ample off-street parking, while the central location offers convenient access to parks, shopping, dining, schools, and major commuter routes. Offering modern updates, versatile living space, future income potential, and a generous lot, this property presents an exceptional opportunity for homeowners, investors, and anyone seeking both lifestyle and long-term value.
…By Sotheby's International Realty - Beverly Hills Brokerage


Set above Silver Lake with sweeping views of the reservoir and Downtown LA skyline, this architectural home by Stephen Hill, AIA blends modern design with a complete top-to-bottom renovation. Spanning approximately 3,095 square feet, this 3-bedroom plus office/den, 2.5-bath residence features expansive decks and balconies that maximize indoor-outdoor living, framed by Fleetwood glass walls that bring in natural light and city views. The interior is defined by clean lines, French white oak floors, custom built-ins, and a fully integrated smart home system controlling lighting, climate, security, and media. A chef's kitchen is outfitted with Miele appliances, Caesarstone counters, and designer finishes, while the primary suite offers a refined retreat with radiant heated floors and spa-level detailing. Outside, drought-tolerant landscaping, terraced gardens, and an outdoor kitchen create a private hillside escape, complemented by a 3-car garage, solar panels, and upgraded systems throughout.
…By Sotheby's International Realty - Beverly Hills Brokerage


Elevated Eastside Living at 1135 N Commonwealth! Discover the perfect blend of modern sophistication and effortless comfort in this stunning 3-bedroom, 3-bath contemporary home. Designed for those who value both style and substance, this residence invites you in with soaring ceilings, warm wide-plank flooring, and an abundance of natural light. The heart of the home is an open-concept great room that flows seamlessly into a sleek chef's kitchen, anchored by a custom island and high-end finishes. Whether you are hosting a dinner party or enjoying a quiet morning coffee, the transition between indoor and outdoor living is fluid. Step into your private backyard oasis--a professionally landscaped sanctuary complete with a custom deck and spa, perfect for soaking up California sunsets. Upstairs, the primary suite serves as a serene retreat, while two additional bedrooms offer the perfect versatility for a home office, guest space, or creative studio. Situated just steps from the heartbeat of the Eastside--including Sunset Junction, Los Feliz Village, and Erewhon--this home offers the quintessential LA lifestyle.
…By Sotheby's International Realty - Brentwood Brokerage


**OFFER DEADLINE TODAY (8/24) AT 5PM!** Welcome to this spacious 4-bedroom, 3-bathroom ranch-style home nestled in the highly desirable North Hills West neighborhood. Ideally located near Cal State University Northridge (CSUN), the VA Hospital, and the award-winning Granada Hills Charter, this property offers exceptional potential and convenience. Situated on a large lot with a detached 2-car garage and excellent ADU possibilities, this home provides the perfect opportunity for added living space, rental income, or a private guest retreat. The home is set well back from the street, while the private alleyway garage access creates a unique opportunity for a separate ADU entrance and enhanced privacy. Inside, you'll find a thoughtfully designed floor plan featuring a dedicated laundry room, formal dining area, eat-in kitchen, walk-in pantry, hallway linen storage, built-in bookshelves, and a cozy fireplace. The spacious primary suite includes a walk-in closet and built-in vanity area, offering both comfort and functionality. A large sliding glass door opens to a covered patio surrounded by mature landscaping, lush greenery, and an abundance of plants and trees, creating a private backyard oasis perfect for relaxing or entertaining. A list of recent upgrades to the home are new roof, new flooring throughout, updated electrical, new windows, fully remodeled kitchen, new appliances, interior and exterior painting, updated plumbing, new doors, regraded landscape and new sprinkler system with an upgraded Rachio Smart controller.
…By Sotheby's International Realty - Beverly Hills Brokerage


Panoramic ocean views span from Catalina to Malibu from this remarkable home, where soaring ceilings, large windows, and multiple balconies take full advantageof the setting. The entry level features a living room with vaulted ceiling and fireplace, an updated kitchen with center island, and the primary suite, all beautifullypositioned to capture the spectacular views. A formal dining room and inviting family room located just off the kitchen add comfort and functionality. Downstairs,three guest bedrooms, two bathrooms, a spacious family room with fireplace, and a separate game or rumpus room provide incredible flexibility and a sense ofprivacy. Outside, two expansive entertaining balconies extend across the west side of the home, while the generous yard features numerous fruit trees. Additionalhighlights include an oversized driveway and an attached three-car garage with direct interior access. With completely unobstructable ocean views, a remarkablesetting, and tremendous potential, this is a rare opportunity to create something truly special.
…By Vista Sotheby's International Realty


Welcome to 4734 Greenbush Avenue, a beautifully updated Traditional home blending timeless California charm with everyday comfort in the heart of Sherman Oaks. Set on a cul-de-sac, the approximately 2,823-square-foot main residence offers four bedrooms, an office, and three-and-a-half baths. Anchoring the main living spaces, the beautifully appointed chef's kitchen features a La Cornue range, custom cabinetry, an oversized island with a prep sink and instant filtered hot water, and breakfast-bar seating. The hedged backyard offers a grassy lawn, while a detached, approximately 375-square-foot studio ADU includes a kitchenette, full bath, mini-split AC, and dedicated laundry. Beyond the ADU, French doors open to an additional approximately 501-square-foot bonus space with soaring ceilings, skylights, mini-split AC, a butcher-block counter with a sink, and a half bath, providing exceptional flexibility for a home office, gym, game room, or creative pursuits. Additional highlights include hardwood floors throughout the main residence, a custom family-room entertainment center, an inviting atrium with patio seating off the living room, fruit trees, and a rosemary bush. The seller reports plumbing, electrical, HVAC, and water-heater improvements completed in 2022, along with sewer-line replacement in 2026.Moments from Trader Joe's, Whole Foods, Westfield Fashion Square, and the shopping, dining, and conveniences of Ventura Boulevard. The home may be purchased fully furnished, partially furnished, or unfurnished. Furnishings are available separately and are not included in the listed purchase price.
…By Sotheby's International Realty - Beverly Hills Brokerage


remodeled from top to bottom, this contemporary transitional residence blends clean architectural lines with warm, inviting spaces designed for the way today's families live. Sunlight pours through expansive windows, illuminating an open floor plan where the living room, dining area, and kitchen flow effortlessly together, creating the perfect setting for everything from quiet mornings to lively gatherings. The thoughtfully updated kitchen features quartz countertops, stainless steel appliances, abundant cabinetry, and a generous island that naturally becomes the heart of the home. Throughout the residence, sophisticated finishes, wide-plank flooring, designer lighting, and a soft neutral palette create a timeless aesthetic that feels both elevated and comfortable. The true centerpiece of the property, however, lies beyond the walls. Situated on an oversized 10k+ square-foot lot, the backyard has been transformed into a private recreational retreat featuring a sport court designed for pickleball, basketball, and endless hours of play. Whether hosting neighborhood tournaments, celebrating birthdays, or simply enjoying an evening game under the lights, this is a backyard built to create lasting memories. Upstairs, the spacious primary suite offers a peaceful escape with its own private balcony overlooking the backyard, creating the perfect place to enjoy your morning coffee or unwind at the end of the day. Perfectly positioned just moments from Del Cerro Park, scenic ocean-view hiking trails, highly regarded Palos Verdes schools, shopping, restaurants, coffee shops, and the Peninsula Center, this home offers the rare opportunity to enjoy both everyday convenience and an exceptional outdoor lifestyle. This isn't simply a beautifully remodeled home. It's whereafter-school basketball games become family traditions, weekend pickleball matches replace screen time, and sunset walks on the trails become part of your daily routine. Welcome home.
…By Vista Sotheby's International Realty


Incredible Price Improvement. Welcome to this enchanting oasis in the heart of Topanga, nestled in the coveted Fernwood Pacific area. This exquisite property showcases three generously sized bedrooms and two full baths, inviting you to unwind in Topanga style. Step outside onto the expansive decks and long front yard, where breathtaking views of the sunrise and state park mountains create a picturesque backdrop for morning coffees and sunset gatherings. Inside, the home exudes craftsman charm, featuring warm finishes, artisanal details, and handcrafted accents that tell a story of artistry and comfort. The yard is adorned with native flora, producing fruit trees and native flowers that beckon you to bask in the beauty that surrounds you. At the same time, a whimsical apothecary shed awaits your gardening dreams or creative pursuits. An inspiring office space provides the perfect sanctuary for remote work or artistic endeavors. Whether you're seeking a peaceful retreat or a lively haven for family and friends, this property combines luxurious living with heartfelt charm in one of Topanga's most enchanting locations. Don't miss the chance to make this magical home your own. Schedule a viewing today!
…By Sotheby's International Realty - Malibu Brokerage


Presenting a rare, extraordinary opportunity to reside on Mountcastle Drive, one of the finest streets in Studio City's acclaimed Wrightwood Estates. Hip, relaxed, refined, a stunning redesign of a Mid-Century California Ranch bringing contemporary luxury to this unrivaled address with this masterful, modern makeover. Crowning a sweeping half acre lot at the end of a serene, picturesque cul-de-sac the property is the epitome of peaceful seclusion, residing in divine harmony with its organic, verdant environment of towering trees and lush grounds. Boundless, breathtaking panoramic views of the mountains beyond and city lights below, among finest in the hills, are showcased from multiple vantage points. Embracing the modern urban lifestyle of easy, relaxed living, the floor plan is designed for entertaining and features sunlit interiors that embody exceptional style and design with a finely polished sophistication. Newly refinished wood floors grace the living areas. The dining area lends itself ideally to both formal and informal friend and family gatherings. Opulent redesigned baths feature the latest on-trend design in lighting, fixtures, and finishes. The crips, bright kitchen is sleek and lustrous with abundant cabinetry and breakfast area with direct patio access. A continuum of glass walls throughout the home beautifully bridge the aesthetic divide between structure and nature revealing an idyllic oasis and private hillside retreat. An extraordinary outdoor space that fulfills every entertainment possibility. Three bedrooms with three baths, including a luxe primary suite with direct backyard pool access, round out the comfortable accommodations. Located just moments from CBS, NBC, Universal, Disney, and Warner Bros. Studios, the Hollywood Bowl, Studio City's famed farmer's market, and the chic shopping and dining district along Ventura Blvd. A compelling lifestyle, combined with the beauty of undisturbed nature in these hallowed hillside grounds awaits the fortunate new owners. Welcome.
…By Sotheby’s International Realty – Sherman Oaks Brokerage


Located on a tree-lined cul-de-sac, this charming 1947 home is situated on an expansive lot where inviting indoor spaces and lush gardens come together to create a truly special setting. A long driveway leads to the brick patios and welcoming front entrance. Inside, the home's original character is reflected in the built-in entry shelving, a fireplace flanked by bookshelves, and spacious living and dining areas designed for both everyday living and entertaining. The living space is filled with natural light and frames views of the garden, where a collection of succulents, flowering plants, and mature trees creates a peaceful outdoor retreat. The galley kitchen features granite countertops, abundant cabinetry, a gas stove, refrigerator, dishwasher, beverage refrigerator, and the perfect space for a coffee bar. The bedroom opens to the brick patio through a glass sliding door, offering an easy connection to the outdoors. A fireplace set against a striking river rock wall creates an inviting gathering space. Just off the kitchen, the laundry room includes a washer and dryer and provides access to the side yard. A spacious detached room offers flexibility as an art studio, home office, fitness room or additional storage. Improvements include: WiFi thermostat & door lock (2025), heat pump for AC, studio sliding door, copper piping to the house, irrigation system with feature to connect to an app to detect water usage (2024) new roof (2018) new sewer pipes (2017) patio doors, windows and bathroom remodel (2015), new tile floors and front door (2013). Ideally located near the Claremont Colleges, California Botanic Garden, award-winning schools. Near local eateries, coffee houses, markets and retail shops. Close to City parks, Thompson Creek Trail and Claremont Wilderness Park hike and bike trails. Enjoy the Village, Sunday's Farmer's Market, galleries, art museums, retail shops and boutiques. Convenient access to freeway systems and the Claremont Depot Metro Link Station. This home offers an exceptional opportunity in one of Claremont's most desirable neighborhoods. Live the life you imagine, live the life you deserve!
…By Vista Sotheby's International Realty


This remarkable estate evokes the charm and elegance of a Provençal country home while showcasing breathtaking panoramic ocean views. With its timeless stone façade and exceptional craftsmanship, old-world character seamlessly blends with modern comfort. Inside, oversized rooms, vaulted ceilings, intricate woodwork, and expansive windows create a light-filled interior that frames the spectacular coastal vistas. Situated on more than an acre and a half of prime view property in the heart of Palos Verdes Estates, the grounds combine lush landscaping with extensive stonework to capture the spirit of a French countryside retreat. An expansive terrace invites relaxed outdoor living while enjoying the coastal breezes and sweeping views. The attached guesthouse features a private entrance and includes one bedroom, one-and-a-half baths, a living room, and kitchen. It’s perfect for guests, extended family, or flexible living arrangements. The inviting pool, adjacent pool house, and secluded spa are surrounded by beautifully manicured gardens, an orchard, and a putting green. Whether entertaining on a grand scale, spending time with family, or enjoying a quiet sunset overlooking the ocean, this exceptional property offers a rare blend of elegance, privacy, and panoramic views.
…By Vista Sotheby's International Realty


Experience luxury, space and exceptional design in this stunning lakefront pool home within the gated Oasis community of Wellen Park. Built in 2023, this impressive Interlude model offers over 3,000 square feet of thoughtfully designed living space with four bedrooms, 3.5 baths, a versatile flex room ideal for a home office, media room or playroom, and an oversized three-car garage featuring a durable epoxy-coated floor. Designed for everyday living and effortless entertaining, the open-concept floor plan showcases soaring ceilings, hurricane-impact windows, recessed lighting, custom cabinetry, quartz countertops, brushed gold fixtures, and a premium Sonos whole-home sound system conveniently controlled from your phone. The spacious great room is highlighted by a stunning custom feature wall featuring a sleek electric fireplace, illuminated display shelving, and elegant stone backsplashes that create a dramatic designer focal point that adds warmth and sophistication. The chef's kitchen is the heart of the home, offering stainless steel appliances, abundant quartz counter space, a large center island with breakfast seating and generous storage. Expansive sliding glass doors open to the covered lanai, where you'll enjoy your private pool overlooking tranquil lake views and breathtaking western sunsets. The luxurious primary suite is a private retreat featuring a large walk-in closet and spa-inspired bath with dual quartz vanities, a freestanding soaking tub, and an oversized walk-in shower with dual shower heads. A desirable split-bedroom design provides privacy for family and guests with three additional bedrooms, a Jack-and-Jill bath and a third full bath that also serves as a convenient pool bath. Beautifully landscaped and meticulously maintained, this home also offers a welcoming front porch perfect for evening visits with the neighbors. Residents of Oasis enjoy resort-style amenities including a clubhouse, pool, pickleball courts, recreational trails and a dog park. Ideally in the heart of Wellen Park, you'll be just minutes from downtown Wellen, CoolToday Park, shopping, dining, golf, beautiful Gulf beaches and all the Venice area has to offer. This exceptional home offers the ideal combination of luxury, comfort and Florida lifestyle you've been dreaming of. The property is not in a flood zone. LOMR available.
…By Premier Sotheby's International Realty


With breathtaking views of the Queen's Necklace, Catalina and beyond, this large, single-story 4-bedroom, 3.5 bath home is located at the end of a cul-de-sac on one of the best streets in the highly sought-after Malibu Country Estates. Designed with privacy in mind, the property enjoys a peaceful setting with no neighboring homes looking into the residence. The open floor plan features spacious living, family, and dining rooms that capture natural light and ocean views, while the kitchen connects seamlessly to the entertaining areas. The generous primary suite includes a beautiful bath and direct access to a private patio, with three additional bedrooms offering comfort and flexibility. The well-maintained grounds feature patios and seating areas ideal for entertaining or relaxing around the fire pit while enjoying the privacy and spectacular ocean views. Outside, the yard includes numerous healthy, fruit-bearing citrus trees, adding the joy of fresh citrus from your own garden. Additional highlights include a large three-car garage and the potential for Pepperdine Wave Associates membership. Conveniently located near Pepperdine University, Malibu's beaches, the Country Mart, local dining, shopping, and the Sunday farmers market.
…By Sotheby's International Realty - Malibu Brokerage


Spanish-style duplex: 3-bed, 2-bath plus a separate 1-bed income unit on a gated corner lot in West Hollywood, blocks from Melrose Place and Alfred Coffee. This is the live-in-one, rent-the-other setup owner-users look for: settle into 855 N Sweetzer's three-bedroom, with its private primary suite, indoor-outdoor great room, French doors to the patio, a built-in BBQ, and a converted-garage bonus room with its own bath (ideal as a home office, studio, or guest space), while the detached one-bedroom at 853 brings rental income against your payment. Built in 1925, the home keeps its classic character abundant natural light, a skylit eat-in kitchen with breakfast bar, and multiple terraces with central heat and air and a tankless water heater updated behind the walls. Tucked behind a 15-foot ficus hedge and a gated driveway, it lives private and quiet, yet stays walkable to the West Hollywood Design District, the Pacific Design Center, and Santa Monica Boulevard's restaurants, shopping, cafes, and nightlife. In the Rosewood Avenue Elementary zone. The owner has explored development possibilities; buyers are encouraged to investigate options with the City of West Hollywood. Perfect for an owner-user who wants a character home in the heart of the city with a rental unit helping carry it, and open to investors seeking a rare West Hollywood duplex to hold. Approximately 4,693 total square feet. Offered at $1,895,000. Schedule your private showing today.
…By Sotheby's International Realty - Beverly Hills Brokerage


Welcome home to this beautifully reimagined California Ranch, set on a 11,000 sf lot, where timeless style, generous living spaces, and thoughtful updates come together on a picturesque tree-lined street in Northridge. From its exceptional curb appeal to its inviting floor plan, this 4 bedroom, 3 bath home is designed for comfortable everyday living and memorable gatherings. Inside, light hardwood floors flow through the entry, formal dining room, and den, while open living spaces create an easy, welcoming atmosphere. The bright remodeled eat-in kitchen is both beautiful and functional, featuring quartz countertops, custom cabinetry, premium KitchenAid stainless steel appliances, a center island with counter seating, and a charming breakfast booth, the perfect spot for busy mornings, homework, or casual meals. The spacious dining room opens to an impressive step-down living room with a striking black stone fireplace, custom built-ins, and French doors that seamlessly connect to the backyard. An adjoining den offers an inviting place to relax for movie nights or game days. The generous primary suite is a true retreat, complete with a cozy sitting area, fireplace, oversized walk-in closet, beautifully appointed bath, and French doors opening to a private enclosed patio with a heated built in spa. Three additional bedrooms provide flexibility for family, guests, or a home office, including a privately situated bedroom with an attached half bath that makes an ideal guest suite. Designed for year-round enjoyment, the expansive backyard offers endless possibilities from adding the pool of your dreams to creating an incredible play space or garden retreat. A large grassy lawn provides plenty of room for kids and pets to run and play, while the brick patio and covered outdoor living and dining area with string lighting create the perfect setting for weekend barbecues, celebrations, or relaxing with family and friends. Highlights include a premium leased Tesla solar system ($190/mth) and EV charger to help reduce energy costs, dual pane windows, an oversized direct-access two-car garage, central HVAC, Smart Home entry, new tankless water heater, recessed LED lighting, ceiling fans in all bedrooms and an abundance of storage throughout. Ideally situated near desirable public and private schools, parks, recreation, shopping, dining, CSUN, Northridge Fashion Center, and major commuter routes including the 118 and 405 freeways, this home offers the perfect balance of neighborhood charm and everyday convenience.
…By Sotheby's International Realty - Beverly Hills Brokerage


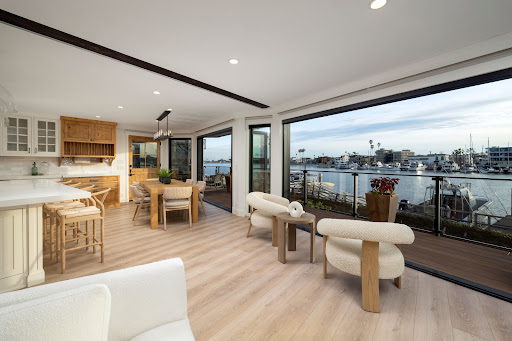

Set along the south-westerly crest of Naples Island, this oversized corner lot consisting of two parcels is an exceptional waterfront residence graced with some of the most captivating views in the region with 90’ of uninterrupted bay. Light, airy, and refined, the property was recently reimagined (2021) – creating a harmonious connection to the outdoor environment. Every consideration was made when enhancing this structure, using quality craftsmanship with an assemblage of natural and engineered materials - optimal for waterfront living. The elegant yet comfortable interior consists of four bedrooms, three baths, and multiple areas for living, dining, entertaining, and relaxation. It reflects a cultivated collection of stylish finishes and conveniences. The home features waterfront walls of glass and abundant windows, complemented by custom millwork and finish carpentry. It includes upgraded tile and brick detailing, along with designer lighting that showcases high-end fixtures and fittings. The kitchen is equipped with Wolf and Sub-Zero appliances, and the home also boasts a mudroom, laundry room, and walk-in pantry. A temperature-controlled walk-in wine gallery with a capacity for up to 400 bottles adds a touch of luxury. The primary suite offers a private retreat with a wrap-around water-view terrace, complete with a sun deck and spa. The private outdoor spaces created with equal endowment offer both a secluded respite and an immersive experience with the charming sights and sounds of the bay. Designed with two levels of waterside terraces and two generous side verandas – engineered to harbor an enclosed annexation of the home if desired – provide a stunning perspective of the sparkling panorama. A rare backyard and an award-winning raised garden complement the lifestyle afforded by this extraordinary presentation. Further distinguishing the property – a professional-grade woodshop and garage with 12-foot ceilings (in-garage parking for two cars with an additional two outside spots) and a new double dock – capable of berthing four large craft (up to 47’) including a catamaran, which are equipped with 20/30/50 amp service. A truly remarkable offering in one of Southern California’s most iconic enclaves.
…By Pacific Sotheby's International Realty


A gated private retreat is set on over half an acre in prime Benedict Canyon, promising exceptional value under $3 million! Tucked behind towering hedges and a large circular driveway, this pristinely updated storybook traditional estate offers a rare combination of scale, land, and privacy just minutes from the heart of Beverly Hills. The property unfolds as a serene compound with lush grounds, multiple entertaining areas, a detached guest house, and a warm, inviting single-story layout. Positioned on a coveted stretch of Benedict Canyon known for its high-profile and celebrity-owned estates, the home offers both prestige and seclusion in one of the area's most sought-after enclaves. Sunlit interiors open seamlessly to outdoor patios and garden spaces, creating an ideal setting for both quiet relaxation and entertaining. The primary suite is complemented by a spacious, oversized closet, adding a level of functionality and luxury rarely found at this price point. A spacious courtyard and grassy yard provide multiple areas for dining, lounging, and hosting, while mature landscaping enhances both privacy and tranquility. The gated driveway and expansive frontage allow for parking for up to 10 vehicles, a rare amenity in this location. Combining classic character with modern livability, this is a unique opportunity to own a substantial, private property in one of the most sought-after canyon locations, offering exceptional value and immediate proximity to Beverly Hills, Studio City, and the Westside.
…By Sotheby's International Realty - Beverly Hills Brokerage
'%20stroke='%23DDAA3A'%20stroke-width='1.909'%20stroke-linecap='square'%20stroke-linejoin='bevel'/%3e%3c/svg%3e)
Receive by email any new listing that may match your search criteria
Your criteria :
By validating this form, you accept the general conditions of use of Le Figaro Properties.
These agencies offer a selection of luxury properties vente in Los Angeles County. Feel free to contact them for personalized assistance.
