The agencies at Encino
These agencies offer a selection of luxury properties vente at Encino. Feel free to contact them for personalized assistance.

 English$ USD · m²


Nestled on a quiet street South of the Boulevard, this fully reimagined contemporary residence blends refined design with effortless California living. Set behind gates on an expansive lot, the home offers approximately 3,457 square feet of thoughtfully designed living space with 4 bedrooms and 4.5 bathrooms, surrounded by mature trees for exceptional privacy. Inside, light-filled interiors unfold with wide-plank flooring, clean architectural lines, and expansive windows that frame lush greenery throughout. Multiple living spaces provide flexibility for everyday living and entertaining, anchored by a dramatic fireplace clad in bookmatched stone. The chef s kitchen serves as the heart of the home, featuring an oversized waterfall island, custom walnut cabinetry with illuminated display shelving, premium appliances, a wine refrigerator, and generous storage. The home also features a hidden walk-in Butler s kitchen. Adjacent formal and casual dining spaces create a seamless flow for hosting. The spacious primary suite is designed as a private retreat, complete with a sitting area, private balcony overlooking the grounds, custom coffee bar, and a spa-inspired bathroom appointed with dual vanities, a freestanding soaking tub, oversized glass shower, and designer finishes. Glass doors open to a resort-inspired backyard where a sparkling pool is surrounded by expansive patios, multiple lounge areas, a large entertaining deck, lush lawn, and a fully equipped outdoor kitchen with built-in BBQ and dining area. Mature landscaping and hillside surroundings create a peaceful, private setting ideal for entertaining or relaxing year-round. With golf course views across from the Mulholland Hills Country Club this home is ideally located in one of Tarzana s most desirable South of the Boulevard neighborhoods. This turnkey contemporary home offers sophisticated design, generous living spaces, and exceptional indoor-outdoor living just moments from Ventura Boulevard s premier dining, shopping, and recreation.
…By Annonceur International


Nestled on a quiet street South of the Boulevard, this fully reimagined contemporary residence blends refined design with effortless California living. Set behind gates on an expansive lot, the home offers approximately 3,457 square feet of thoughtfully designed living space with 4 bedrooms and 4.5 bathrooms, surrounded by mature trees for exceptional privacy.Inside, light-filled interiors unfold with wide-plank flooring, clean architectural lines, and expansive windows that frame lush greenery throughout. Multiple living spaces provide flexibility for everyday living and entertaining, anchored by a dramatic fireplace clad in bookmatched stone. The chef’s kitchen serves as the heart of the home, featuring an oversized waterfall island, custom walnut cabinetry with illuminated display shelving, premium appliances, a wine refrigerator, and generous storage. The home also features a hidden walk-in Butler’s kitchen. Adjacent formal and casual dining spaces create a seamless flow for hosting.The spacious primary suite is designed as a private retreat, complete with a sitting area, private balcony overlooking the grounds, custom coffee bar, and a spa-inspired bathroom appointed with dual vanities, a freestanding soaking tub, oversized glass shower, and designer finishes.Glass doors open to a resort-inspired backyard where a sparkling pool is surrounded by expansive patios, multiple lounge areas, a large entertaining deck, lush lawn, and a fully equipped outdoor kitchen with built-in BBQ and dining area. Mature landscaping and hillside surroundings create a peaceful, private setting ideal for entertaining or relaxing year-round.With golf course views across from the Mulholland Hills Country Club this home is ideally located in one of Tarzana’s most desirable South of the Boulevard neighborhoods. This turnkey contemporary home offers sophisticated design, generous living spaces, and exceptional indoor-outdoor living just moments from Ventura Boulevard’s premier dining, shopping, and recreation.
…By Annonceur International


Nestled on over 1 acre of serene landscape, this stunning 3-bedroom, 2-bathroom Traditional home offers the perfect blend of comfort and elegance. As you enter, you are welcomed by a spacious, light-filled living room featuring beautiful oak floors, ample windows, and a cozy fireplace all opening out to an expensive deck surrounded by canyon views. The recently updated kitchen is a chef's dream, complete with marble countertops, stainless steel appliances, and a charming built-in breakfast nook. The adjacent dining room provides generous entertaining space, ideal for hosting large family gatherings, and opens seamlessly to the breathtaking backyard. Step outside to find a covered patio and a thoughtfully redesigned turf yard, featuring a flat area for relaxation and drought-tolerant landscaping that enhances the natural beauty of the surroundings. There’s ample potential to expand further into the hillside if desired. On the main level, two spacious bedrooms await, including a primary suite with French doors that lead directly to the yard, along with a walk-in closet and a luxurious spa-like bathroom. The lower level offers a versatile third bedroom with an updated bathroom and a bonus flex space currently serving as a laundry room, guest room/gym, and a temperature-controlled wine room.Conveniently located near scenic hiking trails, this rare retreat is truly turn-key and ready for its next lucky owner. Don’t miss the opportunity to experience the tranquility and charm of upper Mandeville Canyon living!
…By Annonceur International


Welcome to 16608 Park Lane Circle, a beautifully remodeled Brentwood estate ideally situated just off iconic Mulholland Drive, with breathtaking views of the Santa Monica Mountains. This home embodies refined California living, where renovated bathrooms, exquisite new flooring, and a stunning chef's kitchen unite timeless architecture with contemporary sophistication throughout. A grand double door entry reveals a dramatic foyer, where soaring ceilings and an elegant chandelier create an unforgettable first impression.The open floor plan is bathed in natural light, connecting the formal living room, dining room, family room, and kitchen in one graceful, continuous flow, an entertainer's paradise suited to both quiet evenings and refined gatherings. The formal living and dining rooms each offer their own fireplace and scenic views, while the expansive family room adds a second fireplace and direct access to the grounds beyond. At the heart of the home, a state of the art kitchen showcases custom cabinetry, a generous center island, premium appliances, and designer finishes. Beyond, a private, professionally landscaped backyard unfolds into a true sanctuary, complete with a resort style pool and spa, lush greenery, and sweeping mountain views. Multiple sliding doors invite the outdoors in, offering an effortless setting for entertaining, alfresco dining, or quiet reflection. Five bedrooms and six bathrooms are arranged with comfort and privacy in mind. The primary suite is a private retreat unto itself, featuring a sitting area and fireplace, a spacious balcony with sweeping views, and a spa inspired bath with dual vanities, a soaking tub, an oversized shower, and a generous walk in closet. Three additional upstairs bedrooms offer ample space, including one en suite, while a fifth bedroom and full bath on the main level provide an elegant solution for guests or a private home office. A versatile bonus room with its own entrance completes the upper level, suited to a media room, gym, or study. Perfectly positioned less than a mile from the 405 freeway, this estate sits moments from the world renowned private schools of Berkeley Hall, Mirman, and Steven S. Wise, and just minutes from UCLA, Westwood, Beverly Hills, and Ventura Boulevard. Nearby hiking trails offer easy access to the outdoors, rounding out a location that is as convenient as it is coveted. Rounding out this exceptional offering are a three car garage, ample street parking, and a dedicated laundry area. A rare and turnkey opportunity to own an estate of distinction in one of Brentwood's most sought after enclaves. Schedule your private showing today.
…By Annonceur International


The most coveted address in Encino s Royal Oaks - 15946 Woodvale Road. Set amongst multi-million dollar estates, this custom-built home offers gorgeous curb appeal featuring new landscaping and hardscaping, and everything inside lives up to that enticing exterior. This is an extraordinary estate with nearly 7,400 square feet of total living space, set on almost an acre, blending the timeless character and architectural details that so many buyers crave with modern luxury amenities they desire. The original builder brought in a craftsman to hand-carve the custom moldings, doors, and staircase. The home was substantially reimagined by the current owners, updating it to todays lifestyle resulting in a residence of rare provenance and soul. The elegant residence spans over 6,700 square feet, with most living on the main level, featuring four generously proportioned en suite bedrooms, a spacious family room, a formal living room with custom paneling, a large formal dining room, and a guest powder room. The solid maple hardwood floors and custom kitchen with high-end appliances immediately showcase the exceptional quality throughout. This is a home for the ages. The primary suite boasts an all-marble bathroom with a beautiful picture-frame window overlooking the backyard, custom cabinetry, and a spacious custom designed walk-in closet. Upstairs, an additional en suite bedroom and den open to a balcony deck, along with a hidden safe room that could serve as an office or additional bedroom and includes an en suite bathroom, offering the ultimate in privacy. A fully integrated Crestron smart home system controls security, HVAC, lighting, TVs, and whole-home audio with in-ceiling speakers throughout. The backyard, featuring a covered bluestone patio, outdoor kitchen with a pizza oven and large barbecue, newly replastered sparkling pool, and lush landscaping anchored by a cozy fire pit, feels like a private resort. The lush hillside leads to a platform with a bocce ball court and serene treetop views. The newly remodeled 688-square-foot guest house with a living room, en suite bedroom, new flooring, split HVAC, and in-unit laundry completes this exceptional offering. Zoned for top-rated Lanai Elementary School and move-in ready with every major system updated, this is a once-in-a-generation opportunity to call this Woodvale estate home.
…By Annonceur International


An extraordinary expression of luxury, security, and architectural elegance, this exceptional Woodland Hills estate offers a level of privacy and sophistication rarely found in today's market. Hidden behind commanding 10-foot privacy gates and fortified with electric roll-down security shades on every window, this residence was thoughtfully designed for those who value peace of mind without compromising style.Spanning approximately 4,955 square feet, this stunning estate showcases an impressive blend of grand scale and refined craftsmanship. A breathtaking 26-foot-ceiling grand room serves as the heart of the home, where expansive windows frame picturesque views of the resort-inspired backyard, creating a seamless indoor-outdoor lifestyle that defines luxury California living.Designed with both comfort and entertaining in mind, the home features 5 spacious bedroom suites and 6 luxurious bathrooms, with every bedroom offering its own private en-suite bath. A desirable first-floor guest suite provides exceptional flexibility for visitors, extended family, or an executive home office.The gourmet chef's kitchen is beautifully appointed and flows effortlessly into expansive living spaces, creating the perfect backdrop for everything from intimate dinners to grand-scale entertaining. Upstairs, each bedroom opens onto its own private balcony, offering peaceful escapes and beautiful natural light throughout the day.Step outside into your own private resort, where a sparkling pool and spa invite year-round relaxation and unforgettable entertaining. Every detail has been carefully curated to deliver an elevated lifestyle of comfort, elegance, and exclusivity.Completing the estate is a spacious three-car garage, premium finishes throughout, and a thoughtfully designed floor plan that perfectly balances luxury with everyday livability.For the discerning buyer who refuses to compromise, this is more than a homeit's a private sanctuary. Offering an exceptional combination of state-of-the-art security and timeless architecture, this remarkable Woodland Hills estate represents luxury living at its finest.
…By Sotheby’s International Realty – Sherman Oaks Brokerage


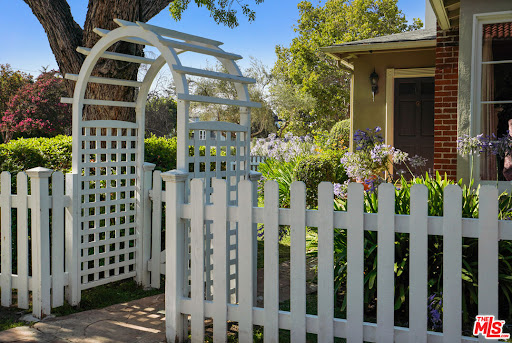

Enchanting 3BR and 2.5BA single story residence graciously set behind a classic white picket fence and and expansive grassy lawn. Poised on an over 7,800 sqft lot, this reimagined classic traditional is on the market for the first time in nearly 25 years. The beautifully landscaped front yard pairs mature greenery with a welcoming entry for exceptional curb appeal. Inside, the inviting living room flows effortlessly into the formal dining room, creating a seamless layout that's perfect for hosting intimate dinners or festive gatherings. The sundrenched living space boasts large picture windows and a stunning, intricately detailed fireplace mantle. Showcasing character-filled craftsmanship throughout, the home retains much of its original 1948 plaster crown molding and baseboards. The expansive formal dining room elevates entertaining with elegant wainscoting and multiple arched openings. The professional interior designer touch of one of the owners is evident in every thoughtful detail. The gourmet kitchen comes fully equipped with a premium Viking range, convection and hood, a Viking refrigerator, custom cabinetry, and a charming greenhouse window. Refined designer accents include a farmhouse sink, premium Rohl faucets, a pull-out pantry, and elegant glass accent cabinets. Just outside the kitchen, a breakfast nook with a built-in bench offers a casual dining space. An effortless transition leads into the inviting family room, which showcases soaring ceilings and french doors that open to the rear grounds. Gleaming oak wood floors flow through the main entertaining areas, enhancing the home's warm and sophisticated atmosphere. A custom-designed office conversion .....not included in the bedroom count....features a handsome beamed ceiling, a gigantic storage closet, and a private exterior entrance. The luxurious primary suite offers a peaceful retreat with high ceilings, multiple closets, and french doors opening to the lush, verdant grounds. Its spa-inspired ensuite bathroom features dual vanities with marble counters, custom wood cabinetry, and travertine flooring, all centered around a relaxing soaking tub and a massive glass shower with a built-in seating bench. Step through the primary bedroom's french doors to find a flagstone patio enveloped in scenic greenery. Two additional generously sized bedrooms share a full bath equipped with a large Jacuzzi tub, while a separate powder room includes a beautiful pedestal sink. The backyard serves as a true extension of the indoor living experience. A large Trex deck steps down to a grassy lawn framed by mature landscaping, where vibrant, overgrown bougainvillea delivers brilliant bursts of color amongst multiple arbors. Offering ample space for outdoor dining and barbecuing, this serene oasis is ideal for weekend gatherings or quiet evenings under the stars. Perfectly situated less than a block from Ventura Blvd, this prime location places the area's best dining, boutique shopping and entertainment just moments from your doorstep ...........delivering the ultimate balance of luxurious living and everyday convenience
…By Annonceur International


This 3bed 2ba home is located in one of the most highly sought after pocket area of Sherman Oaks, it features original details & modern conveniences. The living room features hard wood floors, built-in shelves and a wall of windows that over look the front yard garden. The living room leads to a formal dining room adjacent to the kitchen and family room. The kitchen features granite counters & a breakfast nook w/ built-in banquette. From the family room French doors open to the deck & private backyard. The spacious master is flooded w/ natural light, has a walk-in closet & en-suite bath with built-in vanity and a spa-like shower. 2 well-appointed bedrooms offer a wall of closets and hard wood floors (one is currently being used as an office). A full bathroom with bathtub completes this home. Additionally, there is an over-sized 2 car garage w/storage. The home is located near highly rated elementary schools, The Galleria, Whole Foods, dining & entertainment along Ventura Blvd.
…By Annonceur International


Mid-century California Ranch nestled within the verdant hillside of Sherman Oaks with awe-inspiring canyon views. The home's vaulted ceilings and open concept floor plan create a voluminous light-filled space. Upon entry a wall of glass captures the dramatic view and creates an ideal setting for Southern California indoor/outdoor living. The living room is anchored by a stone hearth with an adjacent dining room. The updated chef's kitchen includes stainless appliances, a center island perfect for entertaining, generous cabinetry, double-oven, and a wine fridge. The primary bedroom hosts a stylish ensuite bathroom with steam shower, and spa tub. Including direct access to the rear patio and dazzling canyon views. Two additional bedrooms offer a variety of uses, as bedrooms, convertible den or office spaces. A spacious back patio with outstanding western canyon views and glorious sunsets create a private and serene atmosphere ideal for relaxation, entertaining, and the pleasures of California living. An attached two-car garage with laundry, and room for storage. The home features newer red-oak flooring, fresh interior and exterior paint and a newer roof. The location offers convenience to both the Valley and the Westside. Close to a variety of award winning schools with quick access to Ventura Blvd, shops and restaurants, scenic Mulholland Drive and the 405 for commutes.
…By Annonceur International


Welcome to effortless Sherman Oaks living in this inviting 4-bedroom, 3-bath residence offering 2,420 square feet of thoughtfully designed space. Light-filled interiors feature an open, easy-flowing floor plan with spacious living and dining areas, wide-plank flooring, and an updated kitchen with crisp white cabinetry and generous counter space, ideal for everyday living and entertaining. Glass doors extend the living space outdoors to a private backyard complete with a sparkling pool and separate pool house, currently utilized as a home office and offering a versatile bonus space for work, creativity, or relaxation. The backyard provides a private setting for dining, lounging, and enjoying the quintessential Southern California lifestyle. Additional highlights include a garage equipped with a car lift, offering added functionality and versatility. Ideally situated in the heart of Sherman Oaks, just moments from the neighborhood's shops, restaurants, and everyday conveniences, with easy access to Ventura Boulevard and the best of the Valley, this warm and welcoming home offers comfort, versatility, and an exceptional location.
…By Annonceur International


Nestled within the highly sought-after Corbin Palms neighborhood of Woodland Hills, this iconic Alexander Construction residence, masterfully designed by celebrated mid-century architects Palmer & Krisel, is a rare opportunity to own a true piece of California architectural history. Blending timeless mid-century design with thoughtfully curated modern updates, this home perfectly captures the effortless sophistication of European minimalism while preserving the clean lines, open spaces, and indoor-outdoor lifestyle that made these homes legendary. Spanning approximately 2,079 square feet, this single-story post-and-beam residence offers 4 bedrooms, 2.5 bathrooms, and an ideal open-concept floor plan filled with natural light, soaring ceilings, and walls of glass that seamlessly connect the interior to the lush private grounds beyond. At the heart of the home is a beautifully remodeled kitchen featuring sleek contemporary cabinetry, soft-close drawers, matte black hardware, stainless steel appliances, designer pendant lighting, and clean minimalist finishes that perfectly complement the home's architectural roots. Spacious living and dining areas create an inviting setting for both entertaining and everyday living, anchored by a striking fireplace and surrounded by expansive windows that frame tranquil garden views. The primary suite and secondary bathrooms have been tastefully renovated with designer tile, modern vanities, frameless glass shower enclosures, frosted Low-E glass, and sophisticated matte black fixtures, creating spa-inspired spaces with timeless appeal. Step outside and discover what truly sets this property apart, an exceptionally private backyard retreat that feels worlds away from the city. Carefully curated by the current owner, the grounds have been transformed into a lush tropical sanctuary with mature landscaping, vibrant foliage, multiple fruit-producing trees including grapefruit, orange, kumquat, and fig, expansive entertaining deck, and a newer full perimeter vinyl fence designed to create a secluded outdoor oasis rarely found in the neighborhood. Whether enjoying your morning coffee beneath the trees or hosting friends for an evening gathering, the outdoor spaces embody the quintessential Southern California lifestyle. Additional upgrades include dual-pane windows, newer window treatments, a smart thermostat, a newer front door and garage door, newer rain gutters, artificial turf, freshly painted exterior, a two-car garage with direct access, and a comprehensive 10-camera security system. Perfectly located just minutes from The Village, Westfield Topanga, The Commons at Calabasas, Warner Center, acclaimed dining, shopping, entertainment, hiking trails, and convenient access to the 101 Freeway, this is more than just a home, it's an opportunity to own one of Woodland Hills' most celebrated architectural styles in one of its most desirable neighborhoods.
…By Annonceur International


Welcome to this reimagined Sherman Oaks home, privately situated on a corner lot and thoughtfully redesigned to blend clean modern finishes with a warm, inviting aesthetic. An abundance of natural light pours through expansive windows, enhancing the open concept floor plan and creating a bright, airy atmosphere throughout. The beautifully appointed kitchen flows seamlessly into the living and dining areas, creating the perfect setting for both everyday living and effortless entertaining. The spacious primary suite serves as a peaceful retreat with a private ensuite bathroom featuring a walk in shower and elegant vanity, while two additional generously sized bedrooms provide flexibility for family, guests, or a home office. Additional highlights include fully paid off solar, providing long term energy savings and efficiency. Outside, the lush front yard is framed by mature ficus and an expansive lawn, while the private backyard offers a serene escape with a covered patio ideal for dining, relaxing, or entertaining, surrounded by manicured landscaping and generous green space. A detached garage presents exceptional potential for a future ADU, home office, gym, or creative studio, adding both versatility and long term value. Located in one of Sherman Oaks' most sought after neighborhoods, this turnkey residence offers the perfect blend of modern design, comfort, and opportunity.
…By Annonceur International


Privately gated and newly constructed, this architectural Mid-Century residence spans 4,838 square feet on a half-acre lot, blending warm contemporary design with a seamless connection to its natural surroundings. A generous motor court introduces the home, where oak, glass, and concrete are thoughtfully layered to create interiors that feel both refined and inviting. Walls of floor-to-ceiling glass frame lush greenery and canyon views, filling every space with natural light throughout the day. Additionally, a separate guest house offers exceptional flexibility with its own demi-kitchen, along with a spacious terrace overlooking the backyard.Designed for effortless indoor-outdoor living, the main level unfolds through a formal living room, dining area, and chef's caliber kitchen centered around an expansive breakfast bar island and appointed with top-tier appliances. The family room provides a more intimate gathering space, complete with custom built-in library shelving and direct access to the gardens beyond. Each space opens directly to the outdoor entertaining areas, where a resort-style pool, outdoor kitchen, dining terrace, elevated lounge, and recreation deck overlook a sprawling flat lawn. Architectural pergolas and canopies cast ever-changing patterns of light and shadow, becoming an integral part of the home's design language.The primary suite is a true retreat, wrapped in floor-to-ceiling glass and opening to a private balcony overlooking the surrounding landscape. The spa-inspired bath features dual vanities, a freestanding soaking tub, an oversized rainfall shower, and bespoke cabinetry, complemented by an expansive custom walk-in closet. Each secondary bedroom is finished to the same exacting standard, offering sleek built-in cabinetry, floor-to-ceiling windows, skylights that invite the outdoors in, and beautifully appointed ensuite baths that echo the same private luxury.Just minutes from the heart of Beverly Hills, the residence enjoys a coveted location within the Roscomare Road Elementary School district, offering an exceptional balance of privacy, convenience, and access to one of Los Angeles' most desirable neighborhoods.
…By Annonceur International


Set at the end of a tranquil cul-de-sac in one of Sherman Oaks' most coveted enclaves, this newly constructed estate is a masterwork of modern organic designwhere architectural artistry, exceptional craftsmanship, and timeless luxury converge. Encompassing approximately 4,758 square feet, the residence offers 6 bedrooms, 6 bathrooms, and an atmosphere of effortless refinement and privacy curated and built by Urban Culture Design and Development.From the moment you enter, the home reveals a meticulously curated interior defined by soaring ceilings, sculptural archways, museum-quality finishes, and a seamless blend of texture and light. Wide-plank French oak floors flow throughout, anchoring spaces enriched by bespoke millwork, custom lighting, and thoughtfully composed designer motifs that create a warm, sophisticated, and enduring aesthetic.At the heart of the home lies a chef-caliber kitchen that embodies both beauty and performance. Anchored by an oversized limestone island, the space is outfitted with a professional-grade Bertazzoni range, handcrafted custom cabinetry, and an architectural two-sided wine display that serves as a striking visual connection between the kitchen and living areas. Designed for both intimate gatherings and grand entertaining, the space opens effortlessly to a covered patio with al fresco dining and a built-in BBQ, blurring the lines between indoors and out.The main level unfolds with elegant fluidity, featuring expansive living and family rooms centered around artisan fireplaces with custom built-ins. Just beyond, a dedicated entertainment wing elevates the home's lifestyle experiencea private home theater with integrated surround sound, a chic lounge with wet bar and refrigeration, and a flexible wellness studio ideal for fitness, creative pursuits, or guest accommodations. A gracious downstairs ensuite bedroom offers additional versatility as a private office or guest retreat.Upstairs, the primary suite is a sanctuary of unrivaled luxury and serenity. This hotel-inspired haven features a smooth plaster fireplace, custom dry bar, dual boutique-style walk-in closets, and a spa-caliber bathroom wrapped in exquisite stone and bespoke finishes. A sweeping private balcony spanning more than 370 square feet overlooks the resort-style grounds, offering a peaceful, elevated escape.The backyard is a study in understated elegancebeautifully landscaped and designed for year-round enjoyment. A smart-controlled pool and spa, multiple lounging areas, and impeccably manicured greenery create a secluded outdoor retreat ideal for both entertaining and quiet relaxation.Further enhancing the home's exceptional quality are owned solar, whole-home surround sound, and a fully integrated security systemeach carefully selected to complement a modern, effortless lifestyle.Perfectly positioned near top-tier public, charter, and private schools, and moments from the best dining, shopping, and conveniences Sherman Oaks has to offer, this residence represents a rare opportunity to experience architectural sophistication and luxurious living at its absolute finest.
…By Annonceur International


Located within the prestigious 24-hour guard-gated enclave of Bel Air Crest, this grand Contemporary Mediterranean estate offers exceptional scale, privacy, and resort-style living on one of the community's most coveted cul-de-sacs. Privately gated and set beside a lush greenbelt, the residence captures serene canyon and golf course views overlooking MountainGate Country Club while delivering an unparalleled sense of seclusion. A dramatic double-height foyer crowned by a striking glass cupola and framed by a sweeping dual staircase sets the tone for the home's sophisticated interiors. Designed for both large-scale entertaining and elevated everyday living, the expansive floor plan features formal and informal living spaces, a gourmet chef's kitchen, executive office with custom built-ins, multiple fireplaces, and seamless indoor-outdoor flow to an oversized 1,000+ SF terrace overlooking the resort-style grounds. The upper level is anchored by an impressive primary suite retreat with a private terrace, wet bar, double-sided fireplace, spa-inspired dual baths with steam shower and sauna, and expansive custom closets, alongside four additional en-suite bedrooms including a private guest suite with its own separate staircase entrance. The lower garden level offers the ultimate entertainment experience with two additional en-suite bedrooms, a private theater, gym, wine cellar, full bar, expansive lounge and dining areas, pool bath, and direct outdoor access. Outside, the reimagined backyard feels like a private resort with a beautifully updated pool and spa, multiple entertaining terraces, covered gazebo, built-in BBQ and bar, and an additional 1,000+ SF covered patio outfitted with ceiling heat lamps for year-round California living. Residents of Bel Air Crest enjoy premier amenities including tennis courts, basketball courts, a dog park, playground, and a newly renovated clubhouse with a state-of-the-art fitness center, lounge spaces, meeting rooms, and kitchen facilities.
…By Annonceur International


Welcome to 14713 Valleyheart Drive - where modern sophistication harmonizes with the timeless charm of Sherman Oaks. This exceptional residence offers 5 bedrooms, 3.5 baths, and over 5,000 square feet of refined living space, set on an 8,816-square-foot lot. Step inside to discover soaring ceilings, exposed wood beams, and an abundance of natural light cascading through a dramatic skylight. Completely reimagined, the home now showcases a modern open-concept design, curated with designer details and exquisite finishes throughout. Anchoring the main living area, a striking double-sided charcoal porcelain fireplace seamlessly connects the living and dining spaces, setting the tone for both comfort and sophistication. The chef s kitchen is a true showpiece, featuring state-of-the-art Sub-Zero and Wolf appliances, a marble backsplash, an expansive center island, and an inviting breakfast nook perfect for morning gatherings. The primary suite is a private retreat - complete with its own skylight, fireplace, walk-in closet, spa-inspired bath, and a serene balcony overlooking the backyard. Step outside to your personal oasis: a sparkling pool, relaxing jacuzzi, and built-in BBQ, all designed for effortless entertaining and California living. A recently converted 900-square-foot basement adds an impressive entertainment area, ideal for a media room, gym, or play space. Perfectly located near Ventura Boulevard, fine dining, and shopping, within the sought-after Kester Avenue Elementary School District, this home embodies convenience and contemporary luxury.
…By Annonceur International


This newly built architectural residence was thoughtfully designed around its setting, with clean midcentury modern lines and walls of glass that dissolve the boundary between indoors and out. Nearly every room opens directly to the outdoors, allowing natural light, fresh air, and panoramic views to become part of everyday living. Thoughtfully designed for modern California living, the residence also incorporates fire-conscious construction, including smooth stucco, heavy tempered glass, and drought-tolerant xeriscape landscaping, offering a thoughtful balance of architectural beauty, durability, and sustainability. At the heart of the home is a stunning chef's kitchen featuring an oversized island, sleek Arclinea cabinetry, marble countertops, and a full suite of Wolf and Sub-Zero appliances, including a paneled wine refrigerator and built-in espresso and coffee system, all positioned to capture breathtaking views over the Woodland Hills Country Club and the city lights beyond.The primary suite occupies the lower level and is a true architectural showpiece, defined by disappearing corner glass that opens directly to expansive backyard decks, framing spectacular panoramic views. The spa-inspired primary bath features a freestanding soaking tub, an oversized walk-in rain shower, natural stone finishes, dual vanities, and a picture window that brings the outdoors directly into the space.Designed for exceptional indoor-outdoor living, the backyard serves as a private retreat with a sprawling entertaining deck, infinity-edge pool, outdoor shower, dedicated pool bath, and multiple lounge areas, all overlooking sweeping canyon and city views.Each guest suite is generously proportioned with direct outdoor access and its own en-suite bath appointed with terrazzo-style flooring and handcrafted tile showers. A flexible bonus room surrounded by two walls of glass opens to a private patio, offering the perfect space for a gym, creative studio, or executive home office.Additional highlights include a generously sized, beautifully finished garage, ample off-street parking, and thoughtfully selected exterior materials that blend timeless architecture with enhanced durability and environmental consciousness.
…By Annonceur International


Set behind a private gated entry in the heart of Sherman Oaks, this two-story home pairs timeless architecture with a warm, livable interior across 2,970 square feet. Inside, a curved staircase and blonde hardwood floors greet you at entry, opening to a dramatic two-story living room anchored by a columned cast-stone fireplace and wrapped in natural light from soaring windows. The formal dining room pairs a recessed ceiling with a sculptural iron chandelier, opening through glass doors to the pool and patio beyond.At the heart of the home, the kitchen centers on a waterfall-edge island with a gas cooktop and seating, framed by custom cabinetry, a terracotta tile backsplash, and stainless appliances including double wall ovens. Just off the kitchen, the family room offers a second cast-stone fireplace and French doors that open to the backyard, keeping everyday living connected and bright.Upstairs, the primary suite provides a private retreat with a sitting area, blonde hardwood floors, and French doors opening to a private balcony. The spa-inspired primary bath features a freestanding soaking tub, a glass-enclosed shower, and dual vanities. Well-proportioned secondary bedrooms complete the layout, served by an open gallery landing and abundant natural light.The entertainer's backyard offers a sparkling pool and spa with a waterfall, a pergola-covered dining area with string lights, and a built-in barbecue surrounded by established greenery. Ideally located in the heart of Sherman Oaks, the home offers close proximity to schools, shopping, and dining, with convenient access across the city.
…By Annonceur International


14650 & 14652 Margate St present a rare modern compound offering two fully independent residences on one lot, built in 2020 and designed with clean architectural lines and contemporary finishes throughout.The main residence spans approximately 1,900 square feet across two levels and features 3 bedrooms and 3.5 bathrooms. Soaring ceilings and wide-plank wood flooring set the tone, while the open-concept layout seamlessly connects the living, dining, and kitchen spaces. The chef's kitchen is appointed with sleek European-style cabinetry, a waterfall-edge island, stainless steel appliances, and striking stone backsplash.Upstairs, the spacious primary suite serves as a private retreat, complete with a generous walk-in closet and a beautifully designed spa-inspired bathroom featuring a soaking tub, oversized glass-enclosed shower, and modern dual vanities with designer finishes.Privately positioned at the rear of the property, the legal 1,200-square-foot ADU offers 3 bedrooms and 2 bathrooms with 10-foot ceilings and an open, light-filled layout. Complete with its own separate address and individual gas and electrical meters, this residence lives like a true second home ideal for rental income, multi-generational living, or a private office retreat. The backyard offers a private outdoor setting ideal for entertaining or relaxing, with ample patio space and low-maintenance landscaping that complements the home's modern design.Ideally located moments from Ventura Boulevard's premier dining and boutiques, Westfield Fashion Square, Whole Foods, Trader Joe's, and the Sherman Oaks Galleria. Enjoy close proximity to local parks, top-rated schools, and convenient access to the 101 and 405 freeways for effortless commuting throughout Los Angeles
…By Annonceur International


Set behind the 24-hour guard gates of prestigious Bel Air Crest, this exceptional end-of-cul-de-sac estate delivers the privacy, scale, and resort-style living that define the best of Los Angeles. A sweeping gated driveway winds through lush, manicured grounds to an impressive architectural residence with a 7-car garage, timeless design, and a commanding sense of arrival. Inside, soaring ceilings, walls of windows, and an abundance of natural light set the tone for expansive living and entertaining spaces that balance classic elegance with modern comfort. At the heart of the home, the gourmet chef's kitchen features top-of-the-line appliances, custom cabinetry, and an oversized center island with seating, opening to a breakfast area and adjoining living space, while an impressive formal dining room sets the stage for memorable dinner parties. Five luxurious bedrooms include a spectacular primary suite designed as a true private retreat, complete with a sitting area, private balcony overlooking the grounds, dual spa-like bathrooms with soaking tub and walk-in shower, and generous walk-in closets. A media room, fitness center, wine cellar, sauna, and elevator round out the home's extensive amenities. Outside, the property transforms into a private resort with sweeping canyon, golf course, and city views. An infinity pool and spa anchor the expansive backyard, complemented by a BBQ, vegetable and fruit garden, spacious patios for outdoor dining and entertaining, and mature landscaping that creates an incredible sense of privacy and tranquility. Residents of Bel Air Crest also enjoy an exceptional collection of community amenities, including a clubhouse, fitness center, putting greens, multiple tennis and basketball courts, and children's playgrounds. Ideally positioned within Bel Air with convenient access to the Westside and beyond, 2108 Stratford Circle offers a rare combination of security, privacy, views, amenities, and effortless Los Angeles living.
…By Annonceur International


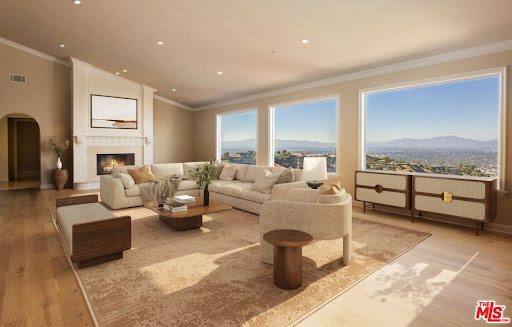
Perched on a rare, 1.6+ acre hilltop promontory along iconic Mulholland Drive, this palatial modern Mediterranean estate is defined by its breathtaking, panoramic sweeping views. Secure gates open to an expansive brick motor court and a 3-car garage that comfortably accommodate over 20 vehicles,a highly coveted asset for grand-scale entertaining on the ridge.Inside the 11,180-square-foot architectural masterpiece balances soaring proportions with refined details, boasting 12-foot ceilings, artfully arched doorways, and a private elevator. The grand foyer leads to a dramatic sunken living room, where an extraordinary 30-foot wall of windows perfectly frames the estate's main feature:unobstructed, sweeping vistas of the San Fernando Valley and the San Gabriel Mountains. The professional chef's kitchen features premium granite countertops and a breakfast bar, flowing effortlessly into a resort-tier amenity suite complete with a state-of-the-art movie theater, wine room, home gym, and a spectacular indoor/outdoor pool.The grounds are an entertainer's paradise, surrounded by gentle, rolling hills that create a rare and highly usable plateau. The expansive acreage features terraced putting greens and a tiled viewing patio capturing endless vistas, all located just minutes from the premier dining and shopping of Beverly Hills and Studio City. Uniquely positioned as a street-to-street lot, the land also offers incredible future value with the potential to subdivide and build a second structure with its own separate street access. This estate represents a rare combination of immediate luxury lifestyle, world-class location, and long-term development potential.
…By Annonceur International


Set within the highly desirable pocket of Sherman Oaks, 4523 Katherine Avenue is a newly constructed Mediterranean-inspired residence where organic contemporary design, natural materials, and resort-style living come together with effortless sophistication. Built in 2026 by Thynk Development, this 4-bedroom, 5.5-bathroom home offers approximately 3,519 square feet of thoughtfully designed living and amenity space on a 6,750-square-foot lot. Tucked behind gates on a beautiful tree-lined street, the home makes an immediate impression with its hand-laid natural-stone façade, smooth stucco, terracotta rooflines, black-framed windows, warm wood garage door, and timeless European influence. Inside, a calm, organic palette unfolds through light oak flooring, soft plaster and lime-wash walls, custom millwork, curated stone, warm metal accents, and sculptural architectural details. The open-concept living spaces are filled with natural light and designed for seamless indoor-outdoor entertaining. A chef’s kitchen features custom cabinetry, premium appliances, natural-stone surfaces, and a walk-in pantry, while the adjacent dining area is elevated by floor-to-ceiling oak shelving and beautifully paneled walls. A dedicated office, fireplace-warmed living room, and thoughtfully layered finishes create a home that feels refined yet exceptionally comfortable. Each bedroom is en-suite, offering privacy and convenience. The primary suite is a serene retreat with a dramatic wood-clad vaulted ceiling, fireplace, private balcony, generous closet space, and a spa-inspired bathroom.Fully integrated with a Control4 smart-home system, alarm and security system, built-in sound system, and an extensive solar panel system, the residence offers exceptional efficiency, comfort, and everyday convenience. Outside, the private backyard is designed as a boutique resort with a sparkling pool, lush lawn, mature privacy landscaping, an outdoor kitchen, and a detached stone-clad cabana with its own bathroom—ideal for entertaining, lounging, wellness, or flexible guest use. Located moments from Westfield Fashion Square, Trader Joe’s, Sherman Oaks Recreation Center, and the shops and restaurants along Ventura Boulevard, with convenient access to Beverly Glen and the 101, this exceptional home brings together architectural character, modern construction, gated privacy, advanced home automation, and effortless California living in one of Sherman Oaks’ most sought-after neighborhoods.
…By Annonceur International


Set south of Ventura Boulevard in a coveted pocket of Sherman Oaks, this character-rich Cape Cod residence offers a rare sense of warmth and permanence, thoughtfully preserved while evolving naturally for modern living. Inside, exposed wood-beamed ceilings, hardwood floors, built-in bookcases, and a mantled wood-burning fireplace lend depth and character to the light-filled living spaces. The kitchen is appointed with a Viking range, generous breakfast area, and walk-in pantry, opening to the family room and an adjacent office nook with a custom built-in desk. Four bedrooms are complemented by flexible additional spaces for a home office, gym, or downstairs playroom. The primary suite occupies a private position above the gardens, with vaulted ceilings, an ensuite bath, and a balcony overlooking the pool and treetop canopy beyond. Throughout the home, original architectural details have been carefully retained, preserving the sense of history and individuality that gives the residence its particular charm. Beyond the interiors, mature privacy hedges envelop a secluded backyard retreat centered around a newer saltwater pool and spa. An expansive brick terrace, built-in BBQ island, and surrounding greenery create a layered outdoor setting for long lunches, evenings by the pool, and effortless entertaining. A gated driveway leads to a detached garage offering additional potential as an ADU, guest house, or studio.
…By Annonceur International

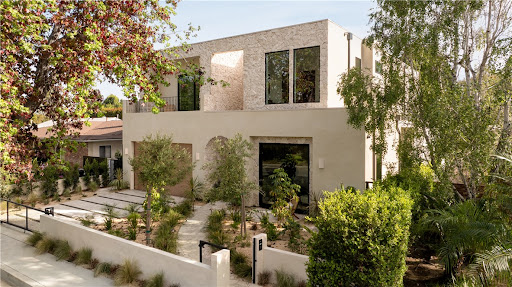


Tucked behind a clean, modern faade, this newly constructed residence unfolds as a warm, organic retreat where natural textures, soft tones, and effortless indoor-outdoor living take center stage. Spanning approximately 4,000 square feet on a 7,000 square foot lot, this 4-bedroom, 5.5-bathroom home blends thoughtful design with everyday functionality. Built and designed by Thynk Development, the home showcases a refined approach to modern organic living. Inside, soaring ceilings and lime-wash walls create a calm, elevated atmosphere, complemented by natural wood finishes and curated materials throughout. The open-concept living space flows seamlessly into a chef s kitchen featuring natural stone countertops, custom cabinetry, premium Thermador appliances, and a separate butler s kitchen designed for both intimate living and elevated entertaining. The layout offers one en-suite bedroom on the main level, ideal for guests or a private office, while upstairs features three en-suite bedrooms including a stunning primary suite with a private balcony and spa-inspired bath, delivering a true resort-like experience. Large sliding glass doors open to a lush backyard oasis complete with a pool, expansive lawn, and detached cabana perfect for dining, lounging, and hosting in a serene, private setting. Modern convenience meets luxury with a fully integrated Control4 smart home system, alarm and security system, built-in sound system, and a massive solar panel system for enhanced efficiency and sustainability. A rare offering that blends modern organic design, refined finishes, advanced technology, and resort-style living in one of Sherman Oaks most sought-after neighborhoods.
…By Annonceur International


5 Townhomes in prime Sherman Oaks, just steps from Ventura Boulevard. Located at 4325 Stern Avenue and built in 2008, this exceptional property offers a rare and valuable feature: each of the five units has its own APN, presenting a unique opportunity for future condo conversion. All units possess 3 bedrooms and 2.5 bathrooms, and include private garages, rooftop decks, and in-unit laundry—ideal for modern living and strong rental appeal. Perfectly positioned with easy access to the Westside, the property is surrounded by top-tier amenities including Whole Foods, Trader Joe’s, Fashion Square, and convenient access to the 101 and 405 freeways. Residents also enjoy being in close proximity to some of Sherman Oaks’ most popular dining destinations, including Sweet Butter, Taisho, Casita, Pizzana, Petit Trois, and BLVD Steak. A rare investment opportunity in one of the Valley’s most sought-after neighborhoods.
…By Sotheby’s International Realty – Sherman Oaks Brokerage
'%20stroke='%23DDAA3A'%20stroke-width='1.909'%20stroke-linecap='square'%20stroke-linejoin='bevel'/%3e%3c/svg%3e)
Receive by email any new listing that may match your search criteria
Your criteria :
By validating this form, you accept the general conditions of use of Le Figaro Properties.
These agencies offer a selection of luxury properties vente at Encino. Feel free to contact them for personalized assistance.
