The agencies at Claremont
These agencies offer a selection of luxury properties vente at Claremont. Feel free to contact them for personalized assistance.

 English$ USD · m²


666 West 9th Street, Claremont, CA 91711
…By Vista Sotheby's International Realty


CHARMING CIRCA 1921 CRAFTSMAN BUNGALOW IN THE HEART OF THE CLAREMONT VILLAGE. Ideally situated on Claremont’s coveted Presidents Row, a picturesque historic neighborhood known for its connection to the Claremont Colleges and several former College presidents’ homes. Set beneath a canopy of tall, majestic oak trees, this tranquil property offers an exceptional combination of historic character, thoughtful updates, and an enviable location near the Claremont Colleges and downtown Claremont’s many conveniences. The home welcomes you with a charming front porch and inviting Craftsman details throughout. A distinctive two-sided fireplace serves as a focal point, featuring handsome Batchelder-style tile hearths that beautifully reflect the home’s period character. Modern improvements include a newer roof, updated electrical & plumbing systems, and a new tankless water heater, providing important infrastructure updates while preserving the home’s historic appeal. The property also benefits from Mills Act status, offering significant property tax savings for the fortunate new owner. With its serene oak-studded setting, historic architectural character, coveted Presidents Row location, and meaningful modern updates, this special Claremont bungalow represents a rare opportunity to own a piece of the community’s architectural heritage. This wonderful property will sell fast!
…By Vista Sotheby's International Realty


Welcome to this stunning, extensively remodeled North Upland residence, offering 2,644 square feet of beautifully designed living space on an expansive 10,375-square-foot lot. Featuring 5 bedrooms, 3 full bathrooms, including a highly desirable main-floor bedroom and bath, this move-in-ready home perfectly blends modern luxury, functionality, and timeless style. Thoughtfully upgraded with over $150,000 in improvements, the home showcases a beautifully remodeled kitchen with custom cabinetry and designer finishes, fully renovated bathrooms, new flooring throughout, fresh interior and exterior paint, and custom wood plantation shutters. A fully paid-off solar system adds long-term energy savings and exceptional value. Designed for both comfortable everyday living and effortless entertaining, the spacious floor plan opens to a spectacular resort-style backyard featuring a sparkling pool and spa, mature fruit trees, and abundant outdoor living space. The generous backyard offers excellent ADU potential, creating opportunities for multigenerational living, rental income, or a private guest house. The oversized lot continues to impress with an expansive side yard that easily accommodates RV parking, boats, trailers, jet skis, and other recreational vehicles, while the spacious front yard provides ample additional parking for family and guests. A three-car garage offers abundant space for vehicles, storage, or a workshop. Ideally located in one of North Upland's most established neighborhoods, this exceptional home is served by the highly acclaimed Upland Unified School District and is just minutes from top-rated schools, The Colonies Crossroads, Historic Route 66, Mt. Baldy recreation, parks, shopping, dining, and convenient access to the 210, 10, and 15 freeways. Combining an ideal floor plan, extensive upgrades, exceptional outdoor living, and outstanding location, this is a rare opportunity to own a truly turnkey home in one of Upland's most desirable communities.
…By Annonceur International


Welcome to this beautiful 4 bedroom, 3 bathroom, single-level Hacienda Ranch residence. An inviting entry leads into a bright, open-concept floor plan highlighted by expansive living spaces, wood laminate flooring throughout, and a seamless indoor-outdoor flow. The chef-inspired kitchen serves as the heart of the home, featuring crisp white soft-close cabinetry, quartz countertops, a large center island with seating, a generous walk-in pantry, and premium stainless steel Monogram appliances. Filled with natural light, the oversized family room opens to the kitchen and dining area, creating an inviting space ideal for both everyday living and entertaining. The luxurious primary suite offers a private retreat complete with a generous walk-in closet and a relaxing soaking bathtub. Each secondary bedroom enjoys access to a bathroom, including a convenient Jack-and-Jill layout, providing added privacy and comfort for family members and guests. This home features a convenient indoor laundry room, ceiling fans throughout, abundant storage, and a built-in fire prevention sprinkler system. Designed with convenience, the home is equipped with purchased solar panels, a back up solar battery, and a Tesla electric vehicle charger. The impressive three-car tandem garage provides ample space for vehicles, storage, hobbies, and recreational equipment. Step outside through the glass sliding doors to the covered patio, an ideal space for outdoor dining, entertaining, or simply relaxing year-round. Situated within a desirable gated community, this exceptional residence combines thoughtful design, quality upgrades, and contemporary finishes to create a home that is both elegant and functional. This is a wonderful opportunity to enjoy modern California living at its finest.
…By Annonceur International


Welcome to a truly exceptional golf-course residence, ideally positioned along the 14th tee of the prestigious Red Hill Country Club! Offering breathtaking fairway views and spectacular views of the San Gabriel Mountains. Offering the rare luxury of direct golf-cart access from the property to the course, this one-of-a-kind home presents an extraordinary opportunity to experience refined country-club living at its finest. Set along a picturesque, tree-lined street beneath a canopy of magnificent mature oak trees, this beautifully appointed single-story residence blends sophisticated design with effortless indoor-outdoor living. Step inside to an impressive open-concept floor plan where soaring ceilings, expansive windows, and high-end finishes create an atmosphere of understated elegance while showcasing spectacular golf-course and mountain views. At the heart of the home is a stunning gourmet kitchen, thoughtfully designed for both everyday living and entertaining. The open layout flows seamlessly into the spacious living and dining areas, where the golf course and San Gabriel Mountains provide a dramatic backdrop. The residence features three bedrooms and two beautifully appointed bathrooms, including an inviting primary suite with a generous walk-in closet. A separate office provides the perfect private space for working from home, managing business, or simply enjoying a quiet retreat. The backyard is an entertainer's delight, featuring a built-in BBQ island, lush landscaping, a beautiful crepe myrtle tree, citrus trees. The thoughtfully designed open spaces and hardscape areas are ideal for dining, gathering, and relaxing while enjoying the picturesque fairway and mountain views. Perhaps the home's most remarkable feature is its connection to the course. A dedicated golf-cart garage provides direct access to Red Hill Country Club, allowing you to leave home and head straight onto the course-an amenity rarely found and certain to impress the most passionate golfer. From peaceful mornings overlooking the fairways and San Gabriel Mountains to memorable evenings entertaining against a backdrop of lush greenery, this remarkable residence offers a lifestyle that extends far beyond the home itself. This is more than a home-it is the ultimate golfer's retreat!
…By Annonceur International


Experience True Luxury in a Rare Large 1-Story Open Floor Plan within a Gated Community! Situated within Brasada Estates, an exclusive private guard-gated hillside community in San Dimas, featuring guarded entry, tree-lined streets, larger homesites, and scenic mountain and city light surroundings. This newly constructed Spanish-style residence offers 4,476 square feet with 4 bedrooms and 4.5 bathrooms on an expansive 0.58-acre homesite. The community offers convenient access to nearby hiking trails, golf, boutique shopping, and fine dining, as well as the 210 and 57 freeways. Designed with a unique 1-story concept layout, all living areas-including the primary bedroom suite-are conveniently located on the first floor, offering functionality and ease of living. A private upstairs bedroom with its own en-suite bath provides added flexibility and separation, ideal for guests, multigenerational living, or a private office retreat. This award-winning architecture begins with a dramatic foyer, soaring ceilings, an expansive great room, a dedicated media room, and two covered patios that create seamless indoor-outdoor living. The efficient open floor plan features a gourmet kitchen perfect for entertaining as well as everyday living, with an oversized center island, breakfast nook, abundant cabinetry, walk-in pantry, and professional-grade Wolf, Sub-Zero, and Cove appliances. The ground floor primary bedroom suite offers privacy and convenience with dual walk-in closets and a spacious bath featuring dual vanities, a large shower, a soaking tub, and a separate water closet. Every secondary bedroom is en-suite, each with its own private bathroom and generous closet space, providing comfort and privacy for family members or guests. Additional features include central HVAC, a tankless water heater, wood flooring, an indoor laundry room, ultra-high ceilings, high-end finishes, and oversized garages accommodating 3 vehicles and generous storage throughout. No Mello-Roos.
…By Annonceur International


Located in the highly desirable Woodwalk community of Via Verde in San Dimas, this beautifully maintained and thoughtfully upgraded single-level home offers ~ 2,178 ft of comfortable living space with three bedrooms, two bathrooms, a private backyard pool, solar, and a versatile detached office/ADU space. Situated on a desirable corner lot in a peaceful neighborhood, the property enjoys excellent privacy and an inviting indoor-outdoor lifestyle. The home has been lovingly cared for and improved over the years, featuring beautifully updated bathrooms, a refreshed kitchen with newer appliances, recessed lighting, an attic fan, solar system, and numerous additional upgrades. The spacious single-level floor plan offers an easy, functional flow with generous living areas and abundant natural light. Outside, the private backyard creates a relaxing setting for entertaining, swimming, or simply enjoying the Southern California weather. An additional small detached office/studio space with its own bathroom provides valuable flexibility as a home office, studio, guest space, or potential ADU use. With its combination of single-level living, pool, solar, extensive upgrades, corner-lot privacy, and pride of ownership, 1248 Calle Estrella is a wonderful opportunity to enjoy a move-in-ready home in an established San Dimas neighborhood.
…By Annonceur International


LOCATION, LOCATION, LOCATION! Situated on over an acre of land in one of the most desirable areas, this stunning estate is truly a rare find. Nestled beneath the Angeles Oak foothills, this luxurious 5-bedroom, 4.5-bathroom home offers an exceptional combination of privacy, natural beauty, and resort-style living. Step outside and discover your own private oasis, featuring a resort-style pool and spa, a built-in BBQ island, and expansive outdoor entertaining areas-perfect for relaxing, dining, or hosting unforgettable gatherings. The property also offers a 3-car garage with a workshop, RV parking, and an abundance of space to enjoy the peaceful surroundings. From the impressive acreage and sought-after location to the luxurious amenities and serene setting, this exceptional estate provides the space, privacy, and lifestyle you've been searching for. A rare opportunity to own a private luxury retreat in an extraordinary location!
…By Annonceur International


Discover a seamless blend of contemporary elegance, thoughtful design, and everyday comfort in this beautiful former Rosemount model house. A showcase stunner with many upgrades throughout including tile flooring and carpet, espresso stained staircase, Elite kitchen package with double oven and KitchenAid appliances, upgraded bathroom tiles and countertops, designer paint, wallpaper, decor and lighting fixtures. As you enter, you're greeted by two stories ceiling and large windows that fill the home with an abundance of natural light. The downstairs living spaces are thoughtfully crafted with an open concept great room, a gourmet kitchen and a dining room. Off to the side of the kitchen, there is a nook with built in desk and cabinets ideal as an office or a craft room. The downstairs guest bedroom suite comes with its own private bathroom and a living room. Upstairs features a spacious loft excellent for relaxation and retreat! The oversized Primary Bedroom showcases designer chandeliers, custom drapes and statement wallpaper, walk in closet and the Primary Bathroom is a soothing oasis with a rain shower and custom shower tiles. Rounding off the second floor with three more bedrooms and a bathroom. Enjoy the indoor-outdoor living with a cover patio, built in BBQ grill and low maintenance landscape. This property is located close to many shopping centers, restaurants and fwy.
…By Annonceur International


Welcome to 5540 High Meadow Pl, located in the highly sought-after Deer Creek Estates Collection of Rancho Cucamonga. Situated on an impressive 21,265 sq. ft. lot, this expansive residence offers 3,283 sq. ft. of living space, plus additional converted living space, providing an exceptional combination of space, privacy, comfort, and versatility. Step inside to a beautifully refreshed interior, recently painted throughout. The sunken formal living room features a cozy fireplace, creating an inviting setting for gatherings and relaxation. The spacious family room, highlighted by a second fireplace, flows seamlessly into the kitchen, making it ideal for everyday living and entertaining. Adding to the home's recent improvements, the downstairs A/C unit was just replaced. A desirable main-floor bedroom and full bathroom provide excellent flexibility for guests, multigenerational living, or a private home office. Upstairs, the spacious primary suite is a true retreat, featuring a beautiful dual-sided fireplace, generous walk-in closets, and a private balcony overlooking the backyard. Two additional well-sized bedrooms provide plenty of space for family or guests. Originally built with a 4-car garage, one garage bay has been converted into additional living space featuring a bedroom, bathroom, and kitchenette, creating a current configuration of 5 bedrooms and 4 bathrooms. This converted space is not included in the home's stated 3,283 sq. ft. of living area and was completed without permits. Buyer to independently verify square footage, permits, bedroom/bathroom count, and allowable use to their satisfaction. Outside, the expansive backyard is surrounded by mature landscaping and beautiful palm trees, creating a private and peaceful setting with plenty of room for entertaining, recreation, or the possibility of adding a pool. The decking has been newly cleaned and sealed. A massive driveway and remaining 3-car garage provide abundant parking and storage. The home is also EV-ready with two exterior 240V electrical junction boxes for electric vehicle charging. External cables are not included. This Deer Creek Estates property offers an impressive amount of space, privacy, and versatility that is increasingly hard to find. Conveniently located just minutes from Trader Joe's, shopping, dining, and easy access to the 210 and 15 freeways. Don't miss the opportunity to make this exceptional property your own!
…By Annonceur International


A striking Lennar-built residence with Mediterranean influence, this West Eastvale home pairs impressive scale, refined updates, and exceptional versatility with a rare separate private casita. The main home offers approximately 3,778 square feet with 6 remarkably spacious bedrooms, including one downstairs, and 3 full baths, while the detached casita provides an additional bedroom and full bath—an exceptional arrangement for guests, extended family, or a private retreat. A charming courtyard between the casita and main residence leads to a gracefully curved foyer and sweeping staircase accented by ornate wrought-iron balustrades and a warm wood handrail. Nine-foot ceilings, fresh two-tone interior paint, new earth-tone luxury vinyl plank flooring, new flat baseboards throughout, and plush new bedroom carpet enhance the interior. Dedicated formal living and dining rooms create elegant, distinctly defined spaces for entertaining, while their generous proportions offer flexibility for more contemporary uses. The expansive remodeled kitchen showcases white cabinetry, quartz countertops, custom backsplash, stainless steel appliances, and a substantial prep island with casual seating and pendant lighting. A morning room and sliding doors extend the space outdoors, while an architectural pass-through creates open sightlines to the family room while preserving beautifully defined spaces. The spacious family room features a warming fireplace, ceiling prewiring for surround sound, and a wall of windows that fills the space with natural light. The colossal primary suite is a private sanctuary with an enormous lounge area and no shared bedroom walls. Its spacious bath features dual vanities, a centerpiece soaking tub, a walk-in shower, and a generous walk-in closet with professional organizers. Four oversized secondary bedrooms, wide hallways, and a laundry room complete the upper level; one bedroom includes a built-in office. The pool-sized, low-maintenance backyard offers expansive decorative concrete, a wood pergola, mature landscaping, and abundant space for entertaining. A split 4-car garage with direct access and heavy-duty custom cabinetry provides exceptional storage. Additional highlights include a new dual 18–22 SEER high-efficiency X-Series heat-pump HVAC system for enhanced year-round comfort and energy efficiency. Ideally located near parks, trails, shopping, dining, highly regarded schools, and convenient access to the 15, 91, 60, and 10 freeways.
…By Annonceur International


Experience luxury living at its finest in this stunning Eastvale estate, offering approximately 4,000 square feet of beautifully designed living space with 5 bedrooms, 4.5 bathrooms, and a spacious 3-car garage with fully paid of solar in one of Eastvale's most prestigious and sought-after neighborhoods. A dramatic two-story foyer welcomes you into an elegant interior featuring formal living and dining rooms, soaring ceilings, and an expansive family room enhanced by a cozy fireplace and a built-in surround sound system with five speakers, creating the perfect setting for entertaining and everyday living. The gourmet chef's kitchen is appointed with granite countertops, a center island, abundant cabinetry, stainless steel appliances, and includes a stainless steel Samsung refrigerator, seamlessly blending style and functionality. Thoughtfully designed for modern living, the highly desirable main-floor bedroom and full bathroom provide exceptional flexibility for guests, extended family, or multi-generational living. Upstairs, you'll find a spacious loft featuring an additional two built-in speakers, a dedicated office/workspace, and a magnificent primary suite complete with walk-in closets and a spa-inspired bathroom featuring a soaking tub and separate shower. Set on a larger-than-average lot, this exceptional property offers outdoor space, privacy, and flexibility rarely found in newer communities. Adding tremendous value is the fully paid-off solar system, designed to significantly reduce utility expenses while promoting energy-efficient living. The home also includes a Samsung washer and dryer, making this residence truly move-in ready. Ideally situated near award-winning schools in the Corona-Norco Unified School District, beautiful parks, walking trails, Costco, 99 Ranch Market, and the premier shopping and dining destinations of Dos Lagos, with convenient access to the 15, 60, 71, and 91 freeways. As an added opportunity, the home's luxurious designer furnishings are also available and negotiable, offering a rare turnkey option for buyers seeking an elevated, move-in-ready lifestyle. This extraordinary residence perfectly combines grand scale, modern conveniences, energy efficiency, and resort-style entertainment amenities, creating an unparalleled opportunity to own one of Eastvale's finest homes. Schedule your private tour today and discover the exceptional lifestyle that awaits.
…By Annonceur International


NO HOA! Beautifully situated on a quiet and charming tree-lined cul-de-sac, this spacious 3-bedroom, 2-bath townhome-style property offers privacy, mountain views, an exceptional proximity to the best of Duarte and you own the land! Large and spacious (fully fenced) side and backyards! Just steps from Royal Oaks Park, Hacienda Park, Rancho Duarte Golf Course, Duarte’s walking and running trails, and award-winning Royal Oaks Elementary, the location makes it easy to enjoy an active foothill lifestyle. Inside, the open living and dining spaces are filled with natural light through many sunny windows with mountain views. The clean kitchen has granite counters and flows to the dining room. The lovely living room is anchored by a cozy fireplace, featuring oversized sliding doors that open to your private backyard and patio. The spacious Primary Suite enjoys its own oversized sliding doors leading to the back yard as well!! Also features a large walk-in closet, additional closet and large full bath. All three bedrooms are conveniently located on one level, The attached two-car garage provides secure direct access to the home. Well cared for and move-in ready, this clean home offers great bones and a timeless simplicity—a wonderful canvas to make your own. This rare PUD has NO HOA or HOA dues! Beautiful mountain setting, with convenient access to 605 and 210 freeways makes for an easy commute. Close to the best schools and steps to the parks and trails! Truly a unique and beautiful location and special opportunity!!!
…By Pacific Sotheby's International Realty


Are you wanting to own a piece of Norco History? Discover a rare opportunity in the heart of Norco, California-where space, versatility, and endless potential come together on this expansive 4.75-acre property. Situated on all flat, fully usable land, this unique offering features two separate homes on one lot, making it ideal for multi-generational living, rental income, or a private retreat with room to grow. The property's wide-open layout provides incredible flexibility for a variety of uses-whether you envision equestrian facilities, agricultural pursuits, recreational space, or future expansion. With ample room for horses, RVs, workshops, and more, this parcel embodies the true Norco lifestyle. Each residence offers its own charm and functionality, creating a perfect balance of privacy and convenience. Whether you choose to live in one home and lease the other, or accommodate extended family, the possibilities are endless. Enjoy the peaceful, rural atmosphere while still being just minutes from city amenities, shopping, dining, and major commuter routes. Properties like this-combining acreage, usability, and dual living spaces-are a rare find. Don't miss your chance to own a slice of country living with modern-day convenience in one of Southern California's most sought- after horse communities. This Norco property and its history, reminds us of the sense of community and local tradition Norco offers. Once the designation for The Hillside Farms Craft Fair, this property has been the staple in the area for decades, bringing together local artisans, handmade goods, and neighbors in a celebration of Norco's agricultural roots and small-town charm. Events like these highlight the unique lifestyle Norco offers-where rural living, community connection and traditions all come together . Ingalls Park Equestrian Center, Hidden Valley Wildlife Preserve and the best horseback riding trails are all close by. You must see this property to appreciate its hurry fast because it will not last long.
…By Annonceur International


Welcome to this beautiful pool home with stunning city views in the highly desirable Hacienda Heights community. This spacious two-story home offers 4 bedrooms, 3 bathrooms, approximately 2,700 square feet of living space, and sits on an oversized 15,686 square foot lot. Inside, you'll find a spacious primary suite with beautiful city views, a large game room complete with a built-in bar and pool table, and plenty of room for everyday living and entertaining. Step outside to your own private backyard retreat featuring a sparkling pool & jacuzzi, covered patio with a built-in grill, basketball court, and beautiful paver hardscaping throughout the backyard and front driveway. Additional features include central air conditioning, double-pane windows, and much more. Whether you're hosting family gatherings, entertaining friends, or simply enjoying the incredible outdoor space, this home has it all. Conveniently located near award-winning schools, the renowned Hsi Lai Temple, shopping, restaurants, markets, and easy freeway access, this is a wonderful opportunity to own a home in one of Hacienda Heights' most desirable neighborhoods.
…By Annonceur International


Discover the perfect blend of classical character and modern ease in the Mayflower Village area of Arcadia. This charming 1 story traditional residence welcomes you with manicured curb appeal and a spacious front porch that feels instantly like home. Step inside to find an inviting interior accented by elegant crown moldings, recess lighting, wood flooring, and a functional floor plan. The kitchen features a sleek granite countertop, newer modern appliances, and ample cabinetry that will delight any home chef. As you open the double french doors, the experience continues outdoors accented with mature fruit trees and lush green facade, offering privacy perfect for outdoor entertaining. The garage has a functional bath and extra storage spaces that can transform into an office, gym, or a creative studio. Whether you are looking to simplify your lifestyle or purchase your very first home, this property offers a rare combination of comfort, tradition, and simplicity.
…By Sotheby's International Realty - Los Feliz Brokerage


Absolutely Stunning 2 Story Home in Turn-Key Condition with a Pool-Size Lot, Beautiful Curb Appeal with Front Porch, Quiet Single Loaded Street, Large Driveway Provides Ample Parking Space, Partial View of the Surrounding Hills, Mountains, and Trees, Dramatic Entry with Double Doors and Cathedral Ceilings, Formal Living & Dining Rooms, Approximately 1,946 Square Feet of Living Space, Fully Remodeled Kitchen With New Cabinetry, Quartz Countertops, Built-In Microwave, Dishwasher, Gas Cooktop, Center Island, and Breakfast Nook Area, Family Room With Gas Burning Fireplace and Sliding Glass Door, Leading To a Large Backyard, 3 Bedrooms Plus a Large Loft Area (Which Can Be Converted to 4th Bedroom), 2.5 Bathrooms, Recessed Lightings, Beautiful Blinds Throughout, Primary Suite Has Fully Remodeled Bathroom With Soaking Tub & Standing Shower, Dual Sinks, and Two Closets (One Is Walk-In & One Has Mirrored Doors), Conveniently Located Main Floor Laundry Room, Central Heating and Cooling Systems, Upgraded Carpeting, Wood, and Tile Flooring, Nice Backyard With Concrete Patio and Plenty of Grassy Area, 3 Car Side By Side Attached Garage With Direct Home Access, Just Minutes To Running Springs Elementary School, Ronald Reagan Park, and Shopping Center, Easy Access To 91 Freeway & 241 Toll Road
…By Annonceur International


Welcome to 1249 E Providence Loop, the largest floor plan in the gated community of Camila. The custom interior establishes an atmosphere of understated elegance, defined by wood paneling, crown molding, bespoke lighting, and elevated flooring that unfolds seamlessly from room to room. At the heart of the home, the kitchen is appointed with ceiling-height cabinetry, refined hardware, designer fixtures, and a suite of wirelessly controlled GE Café appliances, offering an inspired setting for both intimate dinners and entertaining. Sonos sound is woven throughout, while integrated smart-home technology and a whole-house fan ensure effortless comfort in every season. Upstairs, a versatile loft with custom built-ins invites reading, media, or creative pursuits, and a custom office creates a comfortable refuge for extra focus. Each bedroom is warmly finished with wood paneling, recessed lighting, custom window coverings, ceiling fans, custom closet systems, and its own ensuite bathroom. The primary suite serves as a private sanctuary, featuring a spa-caliber bath with artisan tile work, custom cabinetry, and built-in sound, alongside a thoughtfully redesigned walk-in closet. Beyond the interiors, the rear grounds are composed for al fresco living, with outdoor heating, ambient up-lighting, and meticulous irrigation, along with a dedicated outlet for festive seasonal displays. Sustainable enhancements include 12 solar panels, a whole-home water softener, and EV charging capability, while the garage is finished to the same exacting standard with epoxy flooring and custom cabinetry. A rare offering of design, comfort, and craftsmanship, this exceptional home presents a truly elevated way of life in Placentia.
…By Pacific Sotheby's International Realty


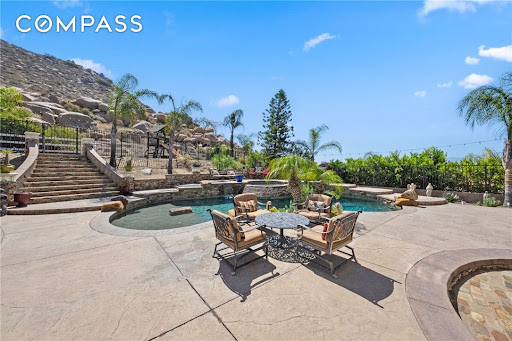

A compelling opportunity in Norco Ridge Estates—where resort-style living, open space, and Norco's signature rural character come together on approximately 0.66 acres. Now offered at $1.325 million, this distinctive estate is set against dramatic rocky hillsides near Hidden Valley Golf Club and offers direct access to the city's renowned horse trail system. The backyard is an experience unto itself. Natural rock formations create a spectacular backdrop for the multi-colored Pebble-Tech pool and spa with rock waterfalls and lounging areas. Entertain from the fully equipped outdoor kitchen with a Kegerator and seating for 10, gather around the custom stone fireplace with built-in seating, or unwind on expansive real stone patios beneath the open sky. Gated RV parking and an illuminated staircase leading to the PAKA zone add versatility. Inside, approximately 3,586 square feet of space offers a warm, inviting floor plan, enriched by hand-distressed hardwood flooring and four wood-burning fireplaces. The intimate living room, currently used as a game room, sits alongside a private courtyard with a tranquil waterfall. The spacious kitchen features glass-accented cabinetry, stainless steel appliances, dual ovens, a warming drawer, an oversized island, a breakfast bar, a sunny morning room, and a butler's pantry with a wine chiller. Walls of windows fill the expansive family room with natural light and frame views of the backyard, complemented by a fireplace and a built-in media alcove. A downstairs bedroom with an en-suite bath, currently configured as a custom office, provides excellent flexibility. Upstairs, the primary suite feels like a private escape with a spacious retreat, a dual-sided fireplace, two walk-in closets, a jetted soaking tub, a frameless glass shower, and a raised vanity. Three additional bedrooms and a generous loft offer versatile spaces for family, guests, recreation, or relaxation. From horseback riding and nearby trails to star-filled evenings, backyard gatherings, and peaceful hillside surroundings, this is more than a home—it is an opportunity to embrace the space, recreation, and unmistakable lifestyle that make Norco Ridge Estates so special. Yet this tranquil setting remains remarkably connected, with convenient access to the 91 and 15 corridors, John Wayne and Ontario International airports, and the celebrated dining, shopping, entertainment, and attractions of Orange County.
…By Annonceur International
'%20stroke='%23DDAA3A'%20stroke-width='1.909'%20stroke-linecap='square'%20stroke-linejoin='bevel'/%3e%3c/svg%3e)
Receive by email any new listing that may match your search criteria
Your criteria :
By validating this form, you accept the general conditions of use of Le Figaro Properties.
These agencies offer a selection of luxury properties vente at Claremont. Feel free to contact them for personalized assistance.
