The agencies at Glendale
These agencies offer a selection of luxury properties vente at Glendale. Feel free to contact them for personalized assistance.

 English$ USD · m²


RTI-Ready Contemporary Hillside Development Opportunity in Prestigious Brockmont! An exceptional opportunity to build a spectacular 2,980 sq. ft. (including garage) contemporary hillside residence in Glendale's highly sought-after Brockmont neighborhood. Situated on an approximately 8,790 sq. ft. through lot with rare street to street (Nolan Avenue and Valentine Drive), this RTI-Ready property offers the perfect blend of architectural vision, privacy, and hillside living, allowing the next owner to move directly toward construction. The approved plans feature a striking three-level contemporary residence thoughtfully designed to embrace the natural hillside, maximizing natural light, city and canyon views, and seamless indoor-outdoor living with expansive glass, clean architectural lines, and sophisticated modern design. Whether you are a developer seeking your next signature project, an investor, or an owner looking to build a custom dream home, this project presents a rare opportunity to bring an exceptional architectural vision to life in one of Glendale's most desirable hillside neighborhoods. RTI-Ready projects of this caliber are seldom available, making this an outstanding opportunity to build a truly remarkable modern residence. Buyers are encouraged to conduct their own investigations and verify all information to their satisfaction.
…By Annonceur International


Adorable remodeled Glendale home featuring 3 bedrooms, 2 bathrooms, over 1,300 square feet of open living space, paid solar, an oversized paved driveway, gated RV access, and a spacious backyard-all conveniently located near some of Glendale's most popular shopping, dining, parks, museums, and attractions. Step inside to a light and inviting great room featuring gleaming engineered hardwood flooring and an open layout that flows seamlessly into the dining area and remodeled kitchen. The kitchen is beautifully appointed with quartz countertops, a breakfast bar, and island with pendant lighting, stainless steel appliances, and plenty of space for everyday living and entertaining. The primary suite offers a large closet, private ensuite bathroom with dual-sink vanity and subway-tiled shower, plus a sliding glass door providing direct access to the backyard. Two additional well-appointed bedrooms and a remodeled full bathroom with subway tile provide comfortable accommodations for family, guests, or a home office. Additional features include an indoor laundry area, whole-house water filtration system, whole-house fire sprinkler system, and paid solar for added energy efficiency. Outside, enjoy a large yard designed for low-maintenance living with turf, pavers, and a covered patio perfect for relaxing or entertaining. The oversized paved driveway provides abundant parking and gated RV access, while the detached 2-car garage could make for a potential ADU features an EV charger and sprinkler system. Ideally situated near local parks and museums, Glendale Galleria, The Americana at Brand, shopping, restaurants, entertainment, and more, this remodeled Glendale home combines modern upgrades, generous outdoor space, energy-efficient features, and an incredibly convenient location.
…By Annonceur International


**HUGE PRICE REDUCTION. Private Spanish hillside retreat with panoramic LA + Griffith Observatory views, tucked away on a quiet, secure cul-de-sac. This exquisitely reimagined Spanish residence blends timeless architecture with modern California living. Completely redesigned with exceptional attention to detail, this three-bedroom, two-bathroom home honors its classic Spanish character while introducing thoughtfully curated designer finishes. My favorite feature is the Custom Lincoln Windows that invite Sunlight to flow into the interiors, highlighting graceful archways, rich textures, and beautifully selected materials throughout. The chef's kitchen features a premium Thermador appliance suite, including a refrigerator, professional gas range, dishwasher, and designer hood. Sculptural InCommon lighting and elegant brass fixtures complete the space, while a gas-powered LG WashTower adds everyday convenience. Spa-inspired bathrooms showcase custom tilework, brass fixtures, and luxurious shower systems. Outside, custom gates, curated landscaping, and inviting outdoor living areas create a private hillside retreat. Whether entertaining, , Dining beneath the stars or enjoying a quiet morning coffee, the home's 2 Deck-patio spaces sets a stunning backdrop from sunrise to sunset. Just moments from Griffith Park, hiking trails, neighborhood cafes, acclaimed restaurants, and the best of Los Feliz, Hollywood, Silver Lake, and Downtown LA, the home offers an exceptional balance of privacy, convenience, and style. Beautifully renovated while preserving its architectural soul, this is a rare opportunity to own a distinctive Spanish retreat where craftsmanship, comfort, and unforgettable views come together.
…By Annonceur International


Tucked at the end of a quiet cul-de-sac, this beautifully renovated 1930s Spanish retains the warmth and architectural character that make homes of this era so special. Exposed wood beams and vaulted ceilings give the interiors their rhythm and scale, while the abundance of natural light lends a softness throughout. At the heart of the home, a dramatic step-down living room opens directly to the private backyard, creating the ideal connection between indoors and out. Surrounded by mature landscaping, the backyard offers ample space for entertaining along with room to add a pool. A separate terrace off the kitchen, complete with an outdoor fireplace and dining area, provides another inviting setting for meals and gatherings. Upstairs, a striking primary suite features a vaulted beamed ceiling and opens to its own private terrace with views toward the Silver Lake Reservoir. An elevator connects the two-car garage, wine cellar and extra storage to the home adding valuable direct access. Moments from the Reservoir and the neighborhood's beloved cafes and shops, the home feels private while remaining close to everything that makes the area so appealing. Located within the Ivanhoe Elementary School District.
…By Annonceur International


This hillside, multi level home in Franklin Hills, is a distinctive architectural residence captures beautiful mountain vistas and offers a versatile, multi-level floor plan. The main level features an inviting sunken living area, dining space, updated kitchen with stainless appliances and designer details, a separate office, and a powder room. Step outside to one of two balconies and take in the surrounding landscape. Upstairs, the oversized owner's retreat includes a lounge area, dual walk-in closets, and a spa-inspired bath with a soaking tub, oversized shower, and dual vanities. Two additional bedrooms, one is extremely large a full laundry room, and extra storage complete the upper level. Additional amenities include a direct-entry two-car garage, wood flooring, carpet areas, updated window coverings, central HVAC, extensive basement storage with access to the yard which is low-maintenance with water-wise landscaping.
…By Annonceur International


Steps from the Silver Lake Reservoir and the vibrant dining and boutiques along the nearby Boulevards. 1847 Fanning Street places you at the center of one of LA's most walkable and culturally rich neighborhoods.Nestled into the hills above it all, this home is a reimagining of mid-century living by Perella Architecture. Expanded and fully redesigned for contemporary life, the home is composed around light, volume, and uninterrupted views of the Silver Lake Reservoir and surrounding hills. The main level is defined by soaring vaulted ceilings, warm natural light, and pocket doors that bring the outside in. Strategically placed windows & Glass doors frame the landscape throughout the day, while the open living spaces showcases an effortless setting for both entertaining and quiet retreat.The residence features four en-suite bedrooms, including a serene primary suite oriented toward sweeping reservoir views. Below, a generous entertaining level opens directly to the deck and terraced landscape beyond. Outside, layered wood steps, lush planting, and carefully considered outdoor spaces extend the home into the hillside. With designer finishes, thoughtful built-ins, and moments of character throughout, this is a rare Silver Lake offering: architectural, atmospheric, and deeply connected to its setting.The home is permitted at a total of 3,561 Square feet with a total of 610 square feet of Patios and decks. Living space: 3,230 Sqft, Garage: 331 Sqft, Lower Deck: 350 Sqft, Main floor/Bedroom Balcony: 130 Sqft each.
…By Annonceur International


Steps from the Silver Lake Reservoir and the vibrant dining and boutiques along the nearby Boulevards. 1847 Fanning Street places you at the center of one of LA's most walkable and culturally rich neighborhoods. Nestled into the hills above it all, this home is a reimagining of mid-century living by Perella Architecture. Expanded and fully redesigned for contemporary life, the home is composed around light, volume, and uninterrupted views of the Silver Lake Reservoir and surrounding hills. The main level is defined by soaring vaulted ceilings, warm natural light, and pocket doors that bring the outside in. Strategically placed windows & Glass doors frame the landscape throughout the day, while the open living spaces showcases an effortless setting for both entertaining and quiet retreat. The residence features four en-suite bedrooms, including a serene primary suite oriented toward sweeping reservoir views. Below, a generous entertaining level opens directly to the deck and terraced landscape beyond. Outside, layered wood steps, lush planting, and carefully considered outdoor spaces extend the home into the hillside. With designer finishes, thoughtful built-ins, and moments of character throughout, this is a rare Silver Lake offering: architectural, atmospheric, and deeply connected to its setting. The home is permitted at a total of 3,561 Square feet with a total of 610 square feet of Patios and decks. Living space: 3,230 Sqft, Garage: 331 Sqft, Lower Deck: 350 Sqft, Main floor/Bedroom Balcony: 130 Sqft each.
…By Annonceur International


In Silver Lake, this updated Modern is pure 90s minimalism, impressive in scale and showcasing incredible views. The expansive layout provides several spaces to live and gather, including a living room with a slate fireplace and powder room, and formal dining; abundant windows bring in views of lush greenery. The sunny kitchen features a double pantry, built-in appliances, and a custom wood breakfast bar. An adjacent den feels like a sunroom with walls of glass, extending to a wraparound balcony with a pergola and sweeping views of the Silver Lake hills and sparkling city lights. All four bedrooms are en-suite; the generous primary includes a dedicated lounge space, custom walk-in closet, and a bathroom with a separate shower and soaking tub. Amenities include a two-car attached garage, dual zone central HVAC, and laundry. Well-situated in the Micheltorena Elementary School District, you are mere moments from the Silver Lake Reservoir and Meadow, Sunset Junction, and dining and shopping on Silver Lake Boulevard.
…By Annonceur International


In the heart of Highland Park, this sunny, spacious Modern impresses with soaring ceilings, generous open spaces, and fresh contemporary design. The great room is expansive and airy, perfect for hosting and gathering around the dinner table. The updated kitchen features dark cabinetry, grey subway tile, white quartz counters, stainless appliances, and a peninsula with bar seating; the adjacent den is great for movie nights and playtime. Three bedrooms include a primary suite with vaulted ceilings, mountain views, and a fully built-out walk-in closet, with an ensuite bath offering a soaking tub, walk-in shower, and double vanity; the guest suite has a private entrance, built-out closet, full ensuite bath, and a private kitchen. The finished lower-level flex space is ready to serve as a gym, studio, or bonus room. Step outside to the deck for alfresco dining and sweeping views of city lights and the hills. Amenities include AC, a long driveway, and stamped permits for a future ADU. The great location puts you moments from local favorites Joy, Belle's Bagels, Highly Likely, Highland Park Bowl, and the Metro Rail station.
…By Annonceur International


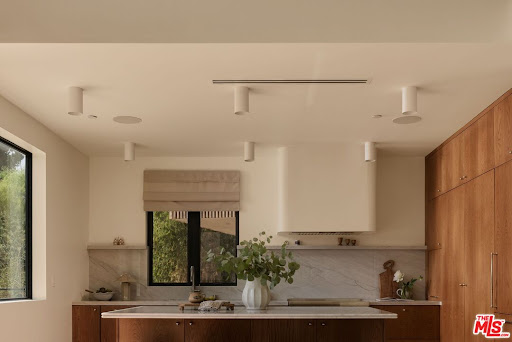


Welcome to The Frontenac, a newly constructed residence in one of Mount Washington's most coveted pockets. Designed by NJD Studio and completed in 2026, 621 Frontenac Avenue pairs warm natural materials and refined architectural restraint with sweeping city and mountain views. The property offers 5 bedrooms and 5 bathrooms across approximately 3,277 square feet on a 9,500-square-foot lot, thoughtfully configured as two fully separate residences. A quiet street leads to a striking yet understated exterior of charcoal siding, a low gabled roof with deep eaves, warm stained wood, and softly illuminated stone steps framed by hedge screens and drought-tolerant landscaping. Inside, white oak paneling, exposed wood beams, skylights, and expansive picture windows create a serene, light-filled environment that feels deeply connected to the surrounding landscape. The main residence features 3 bedrooms, 3 bathrooms, a dedicated office, and expansive living spaces that open through Fleetwood sliders to an approximately 750 square foot deck overlooking the city and canyon. Designed for effortless outdoor dining and entertaining, the deck also offers potential for a private spa, sauna, or cold-plunge retreat. The sophisticated kitchen is defined by floor-to-ceiling cabinetry, paneled appliances, a concealed appliance garage, and a continuous slab of stone extending seamlessly across the island, countertops, and range wall. A dedicated laundry room with custom cabinetry and a marble counter adds everyday ease. The primary suite is a tranquil retreat beneath a vaulted white oak ceiling, with beautifully framed views, a custom-fitted walk-in closet, and a spa-like bath wrapped in full-slab travertine and finished with a floating double vanity and warm, understated lighting. Additional bedrooms are served by generous walk-in closets with custom built-in shelving and drawers. Completely independent of the main residence, the permitted and separately metered ADU residence includes 2 bedrooms, 2 bathrooms, a full kitchen, laundry, and its own private lawn and patio accessed through sliding doors. With its own street-level stair access and no shared entry, the residence offers exceptional flexibility for extended family, guests, a creative studio, or potential income-generating use.Technology and infrastructure have been thoughtfully integrated throughout, including Control4 automation, security cameras, intercom, built-in surround sound, solar, fire-resistant siding, a metal roof, and interior sprinklers. A two-car garage and driveways provide parking for approximately five vehicles, an exceptional advantage on these hillside streets.Moments from Mount Washington Elementary, the trails of Moon and Elyria Canyons, and the restaurants, cafes, and shops of Highland Park and Eagle Rock, with convenient access to Downtown Los Angeles, Glendale, and Burbank.
…By Annonceur International


Originally built in 1905 and wonderfully maintained, this bright California Craftsman welcomes you from a front porch with room to relax into a home featuring 4 bedrooms and 3 bathrooms. Many of its original features have been preserved while allowing modern living. The main floor's layout is classic with loads of charm and boasts a formal living room, spacious dining room with a rare pass-though to the chef's kitchen with a marble island and new, modern appliances. There is a Covered patio off the kitchen that's perfect for al fresco dining. Also on the main floor is a guest bathroom and bedroom/office/den that has another door to the backyard. On the second floor, The spacious primary bedroom features an ensuite bathroom with a balcony that is enclosed with a new CAT-io! The additional 2 bedrooms are well-sized and can accommodate a variety of living arrangements. The charming upstairs bathroom is well sized with views of the garden. The property's lot size provides ample outdoor space, a gorgeous garden with a variety of trees and 2 structures/bonus spaces with multiple uses and a above ground hot tub. There is a finished attic where the space is filled with light and possibilities. The location offers convenient access to restaurants, stores, and coffee shops.
…By Annonceur International


Set behind a lush privacy hedge in coveted Beachwood Canyon, this sophisticated modern residence, built in 2021, pairs clean architectural lines with exceptional privacy, abundant natural light, and expansive views. Approximately 2,500 square feet, the thoughtfully designed 3-bedroom, 3.5-bath home offers an effortless blend of refined everyday living and seamless indoor-outdoor entertaining. Multiple outdoor living spaces extend the home beyond its interiors, including an expansive patio that opens directly from the formal living room and a second outdoor space adjoining the family room. Each bedroom features a private ensuite bath and walk-in closet, while the primary suite serves as a tranquil retreat with a generous walk-in closet and private balcony showcasing beautiful views of the surrounding hills. A rare Canyon amenity, the property offers a two-car garage plus a two-car driveway-four dedicated parking spaces in total. An additional outdoor gym area provides flexible space for wellness, recreation, or personal use. Ideally situated moments from the iconic Hollywood Sign, scenic hiking trails, and the natural beauty of Beachwood Canyon, while just minutes from some of Los Angeles' finest dining, shopping, and cultural experiences, this exceptional contemporary residence offers a rare combination of newer construction, architectural sophistication, privacy, and space in one of the city's most distinctive residential enclaves.
…By Annonceur International


Perched atop the hills of the Hollywood Dell, stands this custom-built Mediterranean home. Enjoy expansive city and ocean views from the open concept living room with 20-foot ceilings characterized by wrought iron chandeliers and a built-in wet bar. A formal dining area connects the great room to a gourmet kitchen complete with Thermador range, Subzero refrigerator, Bosch dishwasher, a copper sink and ample built-in storage. Upstairs, find a flexible mezzanine level with 3/4 bath, which serves as the perfect setting for a den, office or library. On the top level are two guest bedrooms with full bathrooms, and a hotel-like primary suite with fireplace and private balcony with breathtaking views. Host dinner parties on the rooftop garden, adorned with fragrant roses and citrus vines. Other features include:French oak hardwood floors, elevator, 3-car garage and Pella doors and windows.
…By Annonceur International


Perched atop the hills of the Hollywood Dell, stands this custom-built Mediterranean home. Enjoy expansive city and ocean views from the open concept living room with 20-foot ceilings characterized by wrought iron chandeliers and a built-in wet bar. A formal dining area connects the great room to a gourmet kitchen complete with Thermador range, Subzero refrigerator, Bosch dishwasher, a copper sink and ample built-in storage. Upstairs, find a flexible mezzanine level with 3/4 bath, which serves as the perfect setting for a den, office or library. On the top level are two guest bedrooms with full bathrooms, and a hotel-like primary suite with fireplace and private balcony with breathtaking views. Host dinner parties on the rooftop garden, adorned with fragrant roses and citrus vines. Other features include: French oak hardwood floors, elevator, 3-car garage and Pella doors and windows.
…By Annonceur International


Perched above the city with sweeping skyline views, 6350 Bryn Mawr Drive is a private 4-bedroom, 2.5-bath hillside retreat designed for effortless indoor-outdoor living. The sun-filled main level unfolds across an open, inviting floor plan, where expansive windows frame the views and connect the living and dining spaces to multiple outdoor terraces. An Italian-designed eat-in kitchen features stainless steel appliances, a wine refrigerator, abundant counter space, and a picture window overlooking the city, while the adjacent living room is anchored by a warm, modern fireplace. The generous primary suite offers its own private terrace, walk-in closet, and spa-like bath with a soaking tub and oversized glass-enclosed shower. Three additional bedrooms and a charming library nook with floor-to-ceiling bookshelves provide flexible spaces for guests, work, or relaxation. Outside, lush terraced grounds create a secluded entertainer's escape, complete with a private pool, built-in grill, and multiple areas for lounging and dining. A beautifully redone garage and spacious driveway provide ample parking, all just moments from Lake Hollywood, Beachwood Caf, scenic hiking trails, and Franklin Village.
…By Annonceur International


Perched in the coveted hills of Lake Hollywood, 3499 Wonder View Drive is an exceptional, new-construction, contemporary residence offering approximately 4,729 square feet of refined living space, spectacular panoramic views, and an indoor/outdoor lifestyle. Designed around its extraordinary setting, the home captures sweeping views of Lake Hollywood and the Hollywood Reservoir, surrounding hills and mountains, and sparkling Los Angeles city lights.The main level welcomes with soaring 10-foot ceilings, high-end flooring and finishes, large kitchen and entertaining area designed for both everyday living and sophisticated gatherings. The premium Miele appliance package, integrated whole-home speaker system, and seamless connection to multiple outdoor spaces create an elevated yet inviting atmosphere. Six private balconies throughout the residence showcase the remarkable views, complemented by an approximately 435-square-foot deck and expansive rooftop deck above the garage.The upper level features three en-suite bedrooms, including a luxurious primary suite with a spa-like bathroom and private balcony overlooking the surrounding landscape. A dedicated laundry room adds convenience to this thoughtfully designed level, while additional bedrooms offer comfortable accommodations.The lower level provides exceptional flexibility with a spacious game and entertainment room, additional bedroom, and full bathroom; ideal for guests, media, recreation, or extended living. The home's outdoor amenities continue with a heated saltwater pool, creating a private resort-like retreat.An attached two-car garage, multiple indoor/outdoor entertaining areas, and solar panels with Tesla Inverters complete this exceptional property. Ideally located moments from the Hollywood Reservoir, Griffith Park, and scenic hiking and walking trails, this private hillside residence offers a rare combination of breathtaking views, sophisticated amenities, and the quintessential Lake Hollywood lifestyle, all just minutes from the best of Los Angeles.
…By Annonceur International


Gated within historic Whitley Heights, this reimagined Spanish Revival is one of only five homes in private Kendra Court. Set on a rare street-to-street lot of roughly 3,058 square feet, the two-suite residence sits minutes from the Hollywood Bowl, Franklin Village, Griffith Park, and the Universal, Disney, and Warner Bros. studios, yet feels worlds away above the energy of Hollywood. Inside, a dramatic step-down living room rises to soaring vaulted wood-beamed ceilings, anchored by a fireplace and framed by French doors. It's a room made for candlelit evenings and easy conversation. Just beyond, the formal dining room flows into a reimagined chef's kitchen wrapped in Italian Calacatta marble, with custom cabinetry, panel-ready integrated appliances concealed for a seamless, furniture-quality look, an oversized center island, and a walk-in pantry. The adjoining family room spills through French doors to terraced gardens and patios made for indoor-outdoor entertaining beneath the stars. A separate flex space, filled with natural light and set apart for privacy, makes an ideal home office, studio, or creative retreat. The home's two expansive bedroom suites are private retreats, each finished with walk-in closets, custom built-ins, and spa-inspired baths in marble and natural stone. Both open to private balconies with the Hollywood Sign and Griffith Observatory straight ahead; from the primary, the downtown Los Angeles skyline and a field of twinkling city lights glitter in the distance. Every space has been thoughtfully updated, with rich walnut wood floors, renovated baths, designer interior lighting, and professionally designed landscape lighting, all with an unwavering respect for the home's period architecture. Outside, mature landscaping and multiple terraced patios create a hillside sanctuary equally suited to a lively gathering or a quiet morning coffee in the garden. Whitley Heights is Hollywood's first celebrity enclave, a 1920s Mediterranean village that drew Rudolph Valentino, Bette Davis, and the silent era's brightest names. Move-in ready, romantic, and rare, this is a chance to own one of Whitley Heights' most captivating homes.
…By Sotheby's International Realty - Beverly Hills Brokerage


This fully occupied charming Spanish-style duplex is set in the heart of Highland Park, one of LAs most sought after neighborhoods. Moments to coffee shops, eateries, bars and boutiques. This rare offering showcases the perfect indoor/outdoor California lifestyle. Twin arched balconies and a citrus tree dripping with lemons set the scene. Inside you are greeted by original dark hardwood floors that carry you through sun-filled rooms with classic Spanish arches throughout. The living room opens onto a private balcony via French doors with city views perfect for morning coffee and sunset dining with a view. The dining room features a built-in bar cabinet stocked for your next dinner party. Stainless steel appliances in the storage filled kitchen along with your own separate laundry room. Light-filled home office/library nook or bedroom for the remote worker, with wall-to-wall shelving for the book collection you swear you'll finish. Off street parking showcasing an oversized backyard with approved plans to build two additional 2 bed & 2 bath units. This special property is one you will want to see in person.
…By Annonceur International


This fully occupied charming Spanish-style duplex is set in the heart of Highland Park, one of LAs most sought after neighborhoods. Moments to coffee shops, eateries, bars and boutiques. This rare offering showcases the perfect indoor/outdoor California lifestyle. Twin arched balconies and a citrus tree dripping with lemons set the scene. Inside you are greeted by original dark hardwood floors that carry you through sun-filled rooms with classic Spanish arches throughout. The living room opens onto a private balcony via French doors with city views perfect for morning coffee and sunset dining with a view. The dining room features a built-in bar cabinet stocked for your next dinner party. Stainless steel appliances in the storage filled kitchen along with your own separate laundry room. Light-filled home office/library nook or bedroom for the remote worker, with wall-to-wall shelving for the book collection you swear you'll finish. Off street parking showcasing an oversized backyard with approved plans to build two additional 2 bed & 2 bath units. This special property is one you will want to see in person.
…By Annonceur International


Some houses you buy for the square footage; this one you buy to live with nature without leaving Los Angeles. Perched on half an acre where the Santa Monica Mountains meet the Los Angeles skyline, this Hollywood Hills retreat sits on a rare nine-home cul-de-sac, surrounded by protected open space ensuring permanent privacy, moments from Mulholland Drive, Hollywood Bowl, Runyon Canyon, and major studios. The floor plan is filled with natural light from floor-to-ceiling windows and French doors that open directly onto nearly 1,700 sq ft of connected outdoor living spaces. Inside: refinished oak floors, built-ins, in-ceiling speakers and EV charging in the garage. Step outside and have coffee on the redwood deck or succulent patio garden shaded by an established canopy of oak, elm, and walnut. Stroll to an elevated Mediterranean terrace with built-in fire pit, hot tub, and spa-like redwood outdoor shower. A sweeping California native hillside garden leads up to a mature orchard of fig, citrus, pomegranate, and guava with six raised beds, all on smart irrigation. Whether you're harvesting dinner from the garden, waking up to an outdoor shower with city views, or unwinding to the sound of crickets from the hot tub, this property is a home where you live worlds away in a part of Los Angeles most people never find.
…By Annonceur International


Tucked behind lush hedges on a quiet stretch of De Longpre, this beautifully reimagined 1919 Craftsman offers a rare trifecta: a stylish main house, a permitted ADU, and a separate private office -- three structures on one gated, tree-canopied lot in the heart of Hollywood. The main house welcomes you with a classic covered front porch, horizontal lap siding, and a picture-perfect garden entry. Inside, 2 bedrooms and 2 baths unfold across sun-filled living spaces with rich wood flooring and an arched dining room with designer lighting. The chef's kitchen is finished with a striking chevron tile backsplash and stainless appliances, opening to bright, airy living areas framed by oversized windows. Step out back to a resort-style entertainer's yard: a pergola-covered patio, turf lawn, and multiple lounge and dining areas set the stage for effortless indoor-outdoor living. The showstopper is the detached ADU -- a light, airy retreat with soaring vaulted ceilings, exposed wood beams, and an open-concept kitchen and living area, plus its own bedroom and bath. Ideal as an in-law suite, guest quarters, or income-generating rental. A third structure offers flexible space for a private office, studio, or gym. A long, gated driveway accommodates multiple vehicles, and mature landscaping wraps the property in total privacy. Whether you're searching for a multigenerational compound, a savvy investment opportunity, or simply a one-of-a-kind Hollywood retreat, 6607 De Longpre delivers rare flexibility in an unbeatable location.
…By Annonceur International


Tucked behind lush hedges on a quiet stretch of De Longpre, this beautifully reimagined 1919 Craftsman offers a rare trifecta: a stylish main house, a permitted ADU, and a separate private office -- three structures on one gated, tree-canopied lot in the heart of Hollywood. The main house welcomes you with a classic covered front porch, horizontal lap siding, and a picture-perfect garden entry. Inside, 2 bedrooms and 2 baths unfold across sun-filled living spaces with rich wood flooring and an arched dining room with designer lighting. The chef's kitchen is finished with a striking chevron tile backsplash and stainless appliances, opening to bright, airy living areas framed by oversized windows. Step out back to a resort-style entertainer's yard: a pergola-covered patio, turf lawn, and multiple lounge and dining areas set the stage for effortless indoor-outdoor living. The showstopper is the detached ADU -- a light, airy retreat with soaring vaulted ceilings, exposed wood beams, and an open-concept kitchen and living area, plus its own bedroom and bath. Ideal as an in-law suite, guest quarters, or income-generating rental. A third structure offers flexible space for a private office, studio, or gym. A long, gated driveway accommodates multiple vehicles, and mature landscaping wraps the property in total privacy. Whether you're searching for a multigenerational compound, a savvy investment opportunity, or simply a one-of-a-kind Hollywood retreat, 6607 De Longpre delivers rare flexibility in an unbeatable location.
…By Annonceur International


Timeless hillside Hollywood glam and seamless indoor-outdoor living. This Outpost Estates retreat offers an exceptional opportunity to own in one of the Hollywood Hills' most coveted enclaves at an attractive price. Inside, vaulted ceilings, Saltillo tile floors, and a striking Spanish tile staircase create a warm, design-forward aesthetic. The updated kitchen features reclaimed wood cabinetry, artisan tile, and premium appliances, including a Wolf range. Designed for the California lifestyle, the home features three distinct outdoor spaces: a serene patio off the kitchen, a private terrace off the primary suite, and an expansive upper-level entertaining deck complete with a water feature, bar area, and lounge space surrounded by lush greenery and city views. The primary suite captures sweeping vistas across the hills, while thoughtfully updated bathrooms showcase natural stone and curated finishes. With easy access to the 101, major studios, the Hollywood Bowl, Runyon Canyon, and the Sunset Strip, this location offers the perfect balance of tranquility and convenience.
…By Annonceur International


Tucked away in Pasadena’s San Rafael Hills, this distinctive California Swiss Chalet, designed by architect Paul Roy Grynick, is offered for the first time since it was built in 1975. With approximately 2,667 square feet on a 12,926 square foot lot, the 3-bedroom, 3-bath residence presents a rare opportunity to reimagine a unique home with architectural character. The main level features an open floor plan highlighted by dramatic exposed beam and wood ceilings, expansive windows, and abundant natural light. The living room, dining area, family room with fireplace, kitchen, and all 3 bedrooms are located on this level, with the living spaces opening to expansive covered decking that extends the home outdoors and provides wonderful space for entertaining, along with fruit trees on the rear hillside. The lower level offers a large multifunctional bonus room with a corner fireplace, ideal for a game room, home office, fitness room, art studio, or additional living space. An attached 2-car garage plus carport and generous driveway provide ample off-street parking. With its distinctive architecture, functional floor plan, generous lot, and peaceful setting, this is a rare opportunity to create something truly special, just minutes from Pasadena’s dining, shopping, recreation, and entertainment.
…By Sotheby's International Realty - Beverly Hills Brokerage


Nestled in the highly desirable Burbank Hills situated on one of Burbank's most sought-after streets! Welcome to this enchanting 3 bedroom, 2 bathroom Single Story home spanning nearly 2400 sq feet with three fireplaces! As you step in the family room you will notice abundance of sunlight that pours through beautiful bay windows, enjoy the cozy fireplace. Hardwood floors through out, newer carpet, newer paint, ceiling fans, shutters and french doors off the spacious great room. The intimate dining room flows into the delightful kitchen features timeless tile floors, white cabinets, black granite counter-tops. Private sanctuary awaits in the primary bedroom complete with its own romantic third fireplace for ultimate relaxation. Two additional spacious bedrooms, with one bedroom connects to the hallway bathroom. Indoor laundry. Step outside onto a big back patio deck, overlooking the huge backyard, with fruit trees, perfect for hosting or entertaining. Detached 2 car garage, plus a separate detached studio or flexible space. Tucked away on a quiet street and just blocks away from Burbank's top-rated schools, shopping, dining, downtown Burbank, studios, and parks. This home offers timeless character in a prime location. Welcome home!
…By Annonceur International
'%20stroke='%23DDAA3A'%20stroke-width='1.909'%20stroke-linecap='square'%20stroke-linejoin='bevel'/%3e%3c/svg%3e)
Receive by email any new listing that may match your search criteria
Your criteria :
By validating this form, you accept the general conditions of use of Le Figaro Properties.
These agencies offer a selection of luxury properties vente at Glendale. Feel free to contact them for personalized assistance.
