The agencies at La Cañada Flintridge
These agencies offer a selection of luxury properties vente at La Cañada Flintridge. Feel free to contact them for personalized assistance.

 English$ USD · m²


Located on one of La Canada Flintridge's most coveted estate streets, this magnificent French Chateau offers approximately 8,000 SF of living space on an expansive 22,000 SF lot, with 7 bedrooms, 8 bathrooms, and a 3-car garage. Extensively remodeled in 2010, the estate seamlessly combines timeless European elegance with refined modern comfort. Behind private wrought-iron gates, a striking stone facade, Mansard-style rooflines, arched windows, and beautifully landscaped grounds create an unforgettable arrival. The spectacular European-inspired central courtyard features grand columns, elegant colonnades, fountains, sculptures, and a swimming pool--an exceptional setting for entertaining and outdoor living.Inside, exquisite craftsmanship is showcased throughout, including decorative and coffered ceilings, ornate moldings and friezes, custom millwork, leaded-glass windows, polished limestone floors, carved stone fireplaces, and elegant chandeliers. An impressive foyer features a graceful sweeping staircase with intricate wrought-iron railings. The chef's kitchen, formal living spaces, sophisticated bar, and wine cellar provide an ideal setting for both intimate gatherings and grand entertaining. The luxurious primary suite features a beautifully detailed domed ceiling and a spa-inspired marble bath with soaking tub, steam shower, sauna, and custom cabinetry. A richly appointed wood-paneled library adds another layer of sophistication.A rare architectural estate offering exceptional privacy, craftsmanship, and timeless European beauty in one of La Canada Flintridge's finest neighborhoods.
…By Annonceur International


Nestled serenely away from the hustle and bustle of the main road, this spacious home awaits at the end of a secluded private drive. A hidden gem, the property welcomes you with a private enclosed courtyard, leading gracefully to the front steps. As you enter, the spacious living room unfolds before you, adorned with wood-like laminate flooring that extends seamlessly throughout the home. Recessed lighting bathes the living space in a warm glow, complemented by the inviting ambiance provided by dual-paned windows. To the left, an open dining room and kitchen beckon, creating a harmonious flow between these interconnected spaces. The kitchen, a culinary haven, boasts stone countertops, recessed lighting, a convenient kitchen island, and features a suite of modern appliances, including a new dishwasher and a 5-burner gas range. Venturing to the east side of the home, you'll discover three of the four bedrooms. The primary suite is a retreat in itself, graced with dual-paned windows adorned with louvered shutters, LED lighting, a generously sized closet, and an attached full bathroom featuring a single sink vanity and a tub and shower combo. The second and third bedrooms share similar comforts, each boasting dual-paned windows, louvered shutters, and LED lighting. The full bathroom off the hallway is adorned with a tub and shower combo, an oversized single sink vanity, and tasteful tile flooring. Positioned on the southwest corner, the fourth bedroom offers both privacy and convenience, featuring an ensuite bathroom, a well-proportioned closet, dual-paned windows with louvered shutters, and a charming ambiance. Completing the ensemble, a dedicated full laundry room awaits, equipped with a utility sink and a storage cabinet for added convenience. A door from the kitchen opens to the expansive backyard, ideal for outdoor gatherings. Enclosed and fully landscaped, it hosts a concrete patio, a lush grassy area, citrus trees, and a grape vine. Additional storage is provided by two well-appointed sheds. Not to be missed is the additional space across the driveway to the home, ideal for additional parking or possibly RV parking. This home effortlessly blends comfort, style, and functionality, creating a home that combines modern amenities with the tranquility of a private retreat. Don't miss the opportunity to make this distinctive property your own.
…By Annonceur International


Nestled on a quiet cul-de-sac in an ideal La Crescenta location, this charming ranch home boasts a newly landscaped front yard and a welcoming atmosphere. Come inside to find waterproof vinyl tile flooring that leads into the living room and dining room. The living room features newly refinished original hardwood flooring and a dual-sided brick fireplace that adds warmth to both the living and dining areas. A glass slider in the living room opens to a covered deck that overlooks the private backyard and pool, perfect for relaxing and entertaining. The dining room, with its wood beam ceiling, flows seamlessly into the kitchen, where you'll find new waterproof vinyl tile flooring, tiled countertops, a 4-burner cooktop, and an abundance of cabinet space. A door off the kitchen leads to the attached two-car garage for added convenience. The spacious primary suite offers a peaceful retreat with a sliding glass door to a small wood deck area overlooking the pool. The attached ensuite bathroom features a single sink vanity, a tiled shower enclosure and a Toto commode. On the other side of the home, you'll find three additional bedrooms, all with newly refinished hardwood floors, dual-pane windows, and ample closet space. The full bathroom in this wing includes a dual-sink vanity with tiled countertops and a combination tub and shower. The private, fenced backyard is an oasis with a sparkling pool and an additional concrete patio area, ideal for outdoor gatherings. This home combines comfort, style, and a fantastic location, making it the perfect place to call home.
…By Annonceur International


Set in the coveted Verdugo Woodlands, this beautifully reimagined residence pairs contemporary design with serene mountain surroundings and thoughtfully curated indoor-outdoor living.A newly landscaped front yard welcomes you with lush lawn, colorful plantings, ambient landscape lighting and a clean modern aesthetic. A new concrete driveway, metal fencing and gated entry enhance both the curb appeal and sense of privacy.Inside, natural light fills the open-concept main level, where the living and dining spaces flow effortlessly into the kitchen, all framed by picturesque views. The primary suite is a peaceful retreat featuring stylish wall-mounted sconces and an elegantly finished en-suite bathroom with a dual-sink vanity, walk-in shower and beautiful outlook beyond.A custom modern spiral staircase leads to the lower level, where two additional bedrooms are complemented by a spacious, spa-inspired bathroom complete with a freestanding soaking tub, walk-in shower and dual-sink vanity. An indoor laundry area with washer and dryer adds everyday convenience.Separate from the main living areas, a private office provides an ideal work-from-home setting with sweeping views of the Verdugo Mountains. Multiple access points from the upper level, lower level and office create a seamless connection to the expansive backyard.Designed for both relaxation and entertaining, the outdoor space features a generous grassy lawn and an oversized custom deck accented by surrounding lights, offering plenty of room for al fresco dining, entertaining and gatherings against a tranquil hillside backdrop.Located within a highly regarded school district, the home offers convenient access to the 2 and 210 freeways, Montrose shopping and dining, The Americana at Brand, nearby parks, hiking trails, country club amenities, sports facilities, hospitals and Downtown Los Angeles.Thoughtfully remodeled with quality materials and sophisticated finishes throughout, this move-in-ready residence offers a rare combination of style, privacy, views and an exceptional Glendale location.
…By Annonceur International


Welcome to your dream Craftsman retreat nestled in this serene Altadena neighborhood. As you ascend the long, private gated driveway, anticipation builds for the grand reveal of this captivating 2-story home. Upon arrival, the expansive front porch welcomes you, greeted by classic Craftsman charm emanating from every detail. Enter through the oversized front door to discover a meticulously crafted interior boasting original hardwood flooring, wood box beam ceilings & a majestic oversized brick fireplace with a wood mantle, now serving as a decorative centerpiece. Recessed lighting illuminates the spacious living area, leading seamlessly to the formal dining room. The gourmet kitchen is a chef's delight, equipped with top-of-the-line Thermodor appliances, including an oversized refrigerator & freezer, a gas range & dishwasher. Tile countertops & ample cabinetry are complemented by wood-look vinyl flooring. An adjoining den area provides additional living space, complete with doors leading to the backyard retreat. The first floor hosts 3 of the 6 bedrooms. The second bathroom, featuring a claw foot tub beneath a picturesque bay window is anchored by 2 of the 3 bedrooms. Ascend the stairs to the second floor, where a spacious great room awaits, adorned with vaulted ceilings, wood beam accents & French doors opening to a balcony. 3 more bedrooms, including the luxurious primary suite, offer comfort & elegance. This expansive bedroom has a large picture window & crown molding. The attached en-suite bathroom has its own custom finishes such as penny tile flooring, subway tile walls recessed lighting to go with the dual-sink vanity, jetted spa-like tub & oversized glass shower with subway tile. The 2 remaining bedrooms are comparable in size and each have crown molding & good sized closet built-ins. The outside of the house is calling you to discover your own private oasis, complete with dual patio areas, a barbecue island, & a covered parking space adjacent to the detached 2-car garage. A gazebo, a ''treetop'' deck & lush landscaping, including fruit trees, majestic oak trees & large deodar trees create a tranquil backdrop for outdoor gatherings. With solar panels on the roof & the ability for EV charging, this home seamlessly combines sustainability with luxury living. Don't miss this rare opportunity to own a piece of Altadena's finest craftsmanship, where every detail is thoughtfully designed for comfort, style & timeless beauty.
…By Annonceur International


Welcome to this delightful Altadena home set back from the street, featuring a large half-circle driveway & a newly installed, professionally landscaped lawn in the center. As you approach, you'll notice the inviting flagstone steps leading to the entry. Inside, the wood-like laminate flooring & dual-paned windows create a warm & energy-efficient atmosphere. The living room boasts a vaulted ceiling & seamlessly opens to the dining room where the beautiful flooring continues. The dining area features three sets of French doors: two sets lead to the side covered patio for dining alfresco or entertaining & one set opens to the front yard, perfect for enjoying the expansive lawn. The dining area also has a ceiling fan & opens to the well appointed updated kitchen, which is equipped with stone countertops, soft-close drawers & cabinets, a 4-burner gas range, a stainless steel dishwasher, refrigerator & tile flooring. This home offers three bedrooms. The primary suite features a sliding glass door to the backyard, a ceiling fan & connects to the primary bath, which includes a tub with a subway tile surround, a separate shower also with subway tile & a single sink vanity with a stone countertop. Between the primary suite & the third bedroom is another full bath with a subway tile surround & a single sink vanity with a stone countertop. A set of linen closets in the hallway lead to the third bedroom, which also has a ceiling fan, an office nook, a seating area & a door to the backyard. The backyard is split-level, with a lower area featuring a concrete patio, perfect for outdoor dining & entertaining. The upper area is grassy & shaded under a canopy of trees. The detached 2-car garage houses the laundry room & offers additional space for storage or a fitness area if desired. The west side of the home boasts an outdoor patio space with two different areas for entertaining: dining under the covered pergola patio or relaxing under the sail shade or around the fire pit. Don't miss this exquisite home & its perfect blend of comfort, elegance & relaxation!
…By Annonceur International


Perched within Pasadena's most coveted enclave, this architectural triumph by Buff, Smith & Hensman is a breathtaking synthesis of modernist design and natural grandeur. Envisioned as a seamless extension of its pristine 3.4-acre surroundings, 300 N San Rafael Avenue commands sweeping panoramas of the Colorado Street Bridge, the historic cityscape of Pasadena, and the San Gabriel Mountains. Originally built in 1997 and thoughtfully expanded in 2002, the residence spans three levels, with walls of glass and 20-foot ceilings that create a seamless connection. Every major living space is oriented toward breathtaking vistas, while warm wood and stone finishes add a timeless quality to the design. The main level features an expansive great room, formal living and dining areas, an open-concept kitchen, a family room, a library, and two guest suites. The upper level is home to a private primary suite with dual bathrooms, two walk-in closets, and a terrace overlooking the grounds. Four additional bedroom suites, an office, and a study complete this floor. The lower level is designed for entertaining, with a lounge/home theatre and gym. Outdoors, a 60-foot pool is uniquely divided by a limestone bridge, creating separate spaces for swimming and relaxation. A championship north-south tennis court, expansive lawn, and a glass-paneled guest house with retractable walls offer additional space for leisure and gatherings. The estate also includes an eight-car garage and offers two separate entries, both gated, for ultimate privacy. With its thoughtful design, unparalleled setting, and breathtaking views, this estate represents a rare opportunity to own a true architectural masterpiece in one of Pasadena's most sought-after neighborhoods.
…By Annonceur International


Welcome to this exceptional home in the prestigious San Rafael Hills neighborhood in Pasadena, on the market for the first time in over 25 years. This elegant 2-story home effortlessly blends timeless sophistication with modern amenities. As you enter through the double front doors, you are greeted by an expansive living room. This inviting space features recessed lighting, carpeted flooring & a large picture window that frames serene views of the tree-lined neighborhood. Adjacent to the living room, a versatile bonus area provides the perfect spot for a home office or creative studio. Ascending the stairs, you are welcomed by the warmth of hardwood flooring throughout the second level. To the right, a pocket door reveals an additional living area, seamlessly connected to the dining space. This room is adorned with a decorative brick fireplace, featuring a stone hearth & a classic wood mantle. Large corner windows offer a picturesque tree top view, filling the space with natural light. The kitchen is a culinary haven, equipped with stainless steel appliances, including a 5-burner gas range, oven hood, dishwasher & refrigerator. Elegant stone countertops, a subway tile backsplash & recessed lighting add to the kitchen's refined appeal. A sliding glass door opens to a serene outdoor patio, beautifully framed by the lush landscaped hillside, perfect for dining al fresco among the relaxing scent of jasmine. Also on the second floor, 3 well-appointed bedrooms & 2 spacious bathrooms. The primary bedroom is a private retreat with hardwood floors, an entire wall of closet space & a sliding door that opens to the other end of the secluded back patio. This outdoor area provides an idyllic setting for a peaceful morning coffee or an evening nightcap. The bathroom next to the primary bedroom boasts tile flooring, a custom tiled countertop with an oversized vanity & a matching tiled shower enclosure. Further down the hall, the second & third bedrooms each offer hardwood flooring & generous closet space. The hallway includes convenient linen storage cabinets & leads to the second bathroom, featuring recessed lighting, a stone countertop with a single sink vanity, vinyl wood-look flooring & a tub-shower combination with a tiled & glass door enclosure. This contemporary 2-story gem embodies a perfect blend of elegance & comfort, offering a refined living experience in the heart of the San Rafael Hills. Don't miss the opportunity to make this distinguished home your own.
…By Annonceur International


Tucked away in Pasadena’s San Rafael Hills, this distinctive California Swiss Chalet, designed by architect Paul Roy Grynick, is offered for the first time since it was built in 1975. With approximately 2,667 square feet on a 12,926 square foot lot, the 3-bedroom, 3-bath residence presents a rare opportunity to reimagine a unique home with architectural character. The main level features an open floor plan highlighted by dramatic exposed beam and wood ceilings, expansive windows, and abundant natural light. The living room, dining area, family room with fireplace, kitchen, and all 3 bedrooms are located on this level, with the living spaces opening to expansive covered decking that extends the home outdoors and provides wonderful space for entertaining, along with fruit trees on the rear hillside. The lower level offers a large multifunctional bonus room with a corner fireplace, ideal for a game room, home office, fitness room, art studio, or additional living space. An attached 2-car garage plus carport and generous driveway provide ample off-street parking. With its distinctive architecture, functional floor plan, generous lot, and peaceful setting, this is a rare opportunity to create something truly special, just minutes from Pasadena’s dining, shopping, recreation, and entertainment.
…By Sotheby's International Realty - Beverly Hills Brokerage


Discover timeless English-style charm in Pasadena's highly desirable Arroyo Seco neighborhood. Held by only three owners throughout its long history, this enduring residence reflects a rare sense of continuity and place within the neighborhood. Set on an over-sized lot of more than 13,000 square feet, the two-story home offers picturesque curb appeal, generous proportions, and a light-filled floor plan designed for comfortable living and entertaining.The home features four bedrooms and four bathrooms, with hardwood floors, spacious rooms, and built-in cabinetry throughout. A dramatic two-story vaulted ceiling and wood-burning fireplace enhance the living room, creating impressive volume and abundant natural light. A dedicated office provides an ideal space for working from home, while a separate nursery offers flexibility for a variety of needs.The kitchen, family room, and large dining room with built-ins open directly to an inviting garden patio, creating an effortless indoor-outdoor connection. Surrounded by mature landscaping, and an elegant fountain serving as a picturesque garden focal point, the spacious brick patio with a built-in bar provides a wonderful setting for outdoor dining, entertaining, or quiet relaxation.A three-car garage completes the property. With its distinctive architecture, flexible living spaces, expansive lot, and remarkable history of long-term ownership, this gracious Southwest Pasadena home offers a rare opportunity to become part of its enduring story.
…By Annonceur International


Discover timeless English-style charm in Pasadena's highly desirable Arroyo Seco neighborhood. Held by only three owners throughout its long history, this enduring residence reflects a rare sense of continuity and place within the neighborhood. Set on an over-sized lot of more than 13,000 square feet, the two-story home offers picturesque curb appeal, generous proportions, and a light-filled floor plan designed for comfortable living and entertaining.The home features four bedrooms and four bathrooms, with hardwood floors, spacious rooms, and built-in cabinetry throughout. A dramatic two-story vaulted ceiling and wood-burning fireplace enhance the living room, creating impressive volume and abundant natural light. A dedicated office provides an ideal space for working from home, while a separate nursery offers flexibility for a variety of needs.The kitchen, family room, and large dining room with built-ins open directly to an inviting garden patio, creating an effortless indoor-outdoor connection. Surrounded by mature landscaping, and an elegant fountain serving as a picturesque garden focal point, the spacious brick patio with a built-in bar provides a wonderful setting for outdoor dining, entertaining, or quiet relaxation.A three-car garage completes the property. With its distinctive architecture, flexible living spaces, expansive lot, and remarkable history of long-term ownership, this gracious Southwest Pasadena home offers a rare opportunity to become part of its enduring story.
…By Annonceur International


Escape to 951 Laguna Road, a classic Pasadena estate that feels like a private, elegant retreat. This spacious 5-bedroom, 5-bath Monterey Colonial spans 4,414 SF on a magical 1.03-acre lot. From the moment you arrive, the meticulously designed side yard, filled with flowering roses, camelias and a pomegranate tree, guides you to the grand formal entryway and staircase. The home's provenance is evident, as the original builder was in the lumber business, a legacy reflected in the abundance of beautiful wood details throughout, including a charming butler's pantry and rich wood paneling in the cozy library. Downstairs, the layout offers a perfect, sophisticated flow for entertaining. The main level features a large living room anchored by a fireplace, and a formal dining room distinguished by coved ceilings and ambient soffit lighting. A butler's pantry with wooden counters, storage, and a sink connects the dining room to a well-equipped kitchen. The kitchen is a chef's delight with tile countertops and high-end stainless steel appliances, conveniently located adjacent to a laundry room and service entrance. Just beyond is one bedroom downstairs complete with a bathroom en suite. The Library is a true architectural gem, featuring a second fireplace and a secret bar complete with a copper-sink and dutch door. A light-filled sunroom opens to a huge Trex deck overlooking the magnificent rear grounds. The expansive property is a true nature lover's dream, featuring a tranquil running stream, a sycamore grove, and a fern garden, all framed by mature oak trees. Upstairs, the private quarters include four more bedrooms and three baths. The generous Primary suite boasts a formal dressing room and a luxurious en suite bathroom. Two of the bedrooms share access to a large veranda that spans the front of the house, while an added bonus is the private, quiet, light-filled office discreetly located off one of the bedrooms. The 3-car garage also features storage space and a workshop area. This is more than a home; it is a timeless Pasadena experience. Elegant, spacious, and utterly enchanting, this is a property of exceptional character and charm.
…By Annonceur International


Escape to 951 Laguna Road, a classic Pasadena estate that feels like a private, elegant retreat. This spacious 5-bedroom, 5-bath Monterey Colonial spans 4,414 SF on a magical 1.03-acre lot. From the moment you arrive, the meticulously designed side yard, filled with flowering roses, camelias and a pomegranate tree, guides you to the grand formal entryway and staircase. The home's provenance is evident, as the original builder was in the lumber business, a legacy reflected in the abundance of beautiful wood details throughout, including a charming butler's pantry and rich wood paneling in the cozy library. Downstairs, the layout offers a perfect, sophisticated flow for entertaining. The main level features a large living room anchored by a fireplace, and a formal dining room distinguished by coved ceilings and ambient soffit lighting. A butler's pantry with wooden counters, storage, and a sink connects the dining room to a well-equipped kitchen. The kitchen is a chef's delight with tile countertops and high-end stainless steel appliances, conveniently located adjacent to a laundry room and service entrance. Just beyond is one bedroom downstairs complete with a bathroom en suite. The Library is a true architectural gem, featuring a second fireplace and a secret bar complete with a copper-sink and dutch door. A light-filled sunroom opens to a huge Trex deck overlooking the magnificent rear grounds. The expansive property is a true nature lover's dream, featuring a tranquil running stream, a sycamore grove, and a fern garden, all framed by mature oak trees. Upstairs, the private quarters include four more bedrooms and three baths. The generous Primary suite boasts a formal dressing room and a luxurious en suite bathroom. Two of the bedrooms share access to a large veranda that spans the front of the house, while an added bonus is the private, quiet, light-filled office discreetly located off one of the bedrooms. The 3-car garage also features storage space and a workshop area. This is more than a home; it is a timeless Pasadena experience. Elegant, spacious, and utterly enchanting, this is a property of exceptional character and charm.
…By Annonceur International


In Highland Park, this updated 1932 bungalow delivers space, privacy, and a generous yard for enjoying the outdoors. A tiled front porch is a lovely spot for morning coffee; the open great room is filled with sunlight, and hard surface floors flow throughout. The kitchen is well-appointed with stainless appliances, quartz countertops, a tile backsplash, and an oversized center island. Three bedrooms include a primary suite with an ensuite bath; both bathrooms are tastefully finished with tiled showers and vanities. The lower-level rec room with its own entrance and polished concrete floors is perfect for a home studio, gym, or office. Entertaining is easy in the private yard with peekaboo hillside views, a shaded patio for alfresco dining, and a flat grassy expanse for play and pets. Amenities include central AC, laundry, and a long driveway with ample parking. York Boulevard is two blocks away, brimming with great coffee, eats, boutiques, and neighborhood gems like Bob's Baker Marionette Theater.
…By Annonceur International


The Francis F. Leupp Residence | Reginald D. Johnson, FAIA, ArchitectA distinguished single-level French Normandy residence in Pasadena's coveted Caltech-Huntington Library district, the historic Francis F. Leupp Residence was designed by noted architect Reginald D. Johnson and thoughtfully reimagined for a sophisticated California lifestyle. Set on more than 29,000 square feet of parklike grounds, this 3/4-bedroom, five-bath home blends architectural pedigree, modern comfort, and effortless indoor-outdoor living.Meticulously renovated and maintained, the residence unfolds with a light-filled, highly livable floor plan designed for both daily ease and gracious entertaining. The grand living room opens through sliding French doors to a broad brick terrace and an extraordinary, award-winning garden beyond. Anchored along the eastern edge by a magnificent redwood, the grounds offer a sparkling pool, and serene garden, creating a rare sense of privacy and retreat in one of Pasadena's most desirable enclaves.The chef's kitchen is appointed with stone countertops, custom illuminated cabinetry, and professional appliances by Sub-Zero, Miele, Wolf, and Bosch. An inviting family room with faux-beamed ceiling, built-in bar, and a fireplace opens to both the kitchen and the outdoor patio. A well-equipped butler's pantry with Sub-Zero beverage refrigerator, and abundant built-ins sit adjacent to a flexible fourth bedroom/office with three-quarter bath and laundry.A handsome library with its own fireplace offers a quiet retreat and thoughtfully separates the public rooms from the home's two private bedroom wings. The primary suite is a true sanctuary, introduced by a vestibule entry and centered around a generous bedroom with sitting area and fireplace. Dual luxurious baths feature stone counters, expansive showers, custom cabinetry, and bespoke California Closets; one bath includes a soaking tub with French doors opening to a private secret garden. The secondary wing offers two spacious en suite bedrooms, each with generous walk-in dressing closets.In addition to the front circular drive, the property includes a recently constructed 680-square-foot detached garage with ceiling height designed to accommodate up to six vehicles, along with an attached approximately 163-square-foot bonus space. The residence offers rare privacy, architectural provenance, and a beautifully composed garden setting in the heart of Pasadena.
…By Annonceur International


This beautifully Stykish brick building offers a rare combination of commercial income and sophisticated living/creative space in the heart of Pasadena. The spectacular second-floor loft encompasses the entire upper level and features two-bedroom suites, a third bathroom, and an exceptional artist studio. The studio has its own private entrance and could potentially be rented separately, offering additional flexibility and income potential. The ground floor consists of three commercial spaces, all currently leased. The approximately 11,024-square-foot building includes the entire second-floor loft and studio. The building was completely reinvented and thoughtfully transformed by one of Pasadena's most talented artists and developers. The result is a distinctive blend of art, architecture, and refined modern design, with an intelligent use of space that creates an open, efficient, and inviting environment equally suited to living, working, or entertaining. Warm tones, high-end materials, and carefully considered details give the loft a quiet elegance and tranquil atmosphere--a sophisticated private urban retreat in the heart of Pasadena. Adding to the appeal is a spectacular rooftop deck with panoramic 360-degree views of Pasadena and the San Gabriel foothills, providing an exceptional setting for entertaining or simply enjoying the city and surrounding landscape. Property co-listed with McVaugh and company License # 02138664
…By Sotheby's International Realty - Los Feliz Brokerage


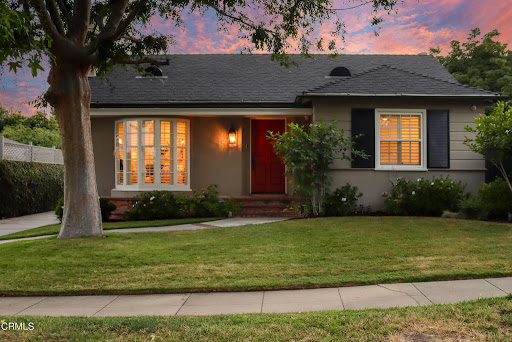
Welcome to this captivating home, boasting a charming brick porch & irresistible curb appeal. Enter through the quintessential red door into a living room adorned with engineered hardwood floors that are throughout the home, a bay window, tray ceiling with recessed lighting, & a traditional brick fireplace with a mantel. Wood louvered shutters over dual-paned windows add to the charm. The open kitchen-dining floor plan leads to a family room space. The dining room is illuminated by recessed lighting & a hanging light fixture & the kitchen is a culinary delight with a 6-burner Thermador professional gas range, an oven hood, a subway tile backsplash, a farmhouse sink, a Thermador dishwasher & a KitchenAid refrigerator. Quartz countertops with custom-built wood shaker-style cabinets & drawers, all soft-close, enhance functionality. An island with bar seating & quartz countertops complete the space. The kitchen opens to the laundry room & provides access to the backyard. The family room has French doors leading to the backyard, offering a seamless indoor-outdoor living experience. The bedroom wing starts with a spacious front bedroom featuring recessed lighting, crown molding, a ceiling fan & wood louvered shutters. The remodeled hallway bathroom includes an oversized single sink vanity with quartz countertops, subway-tiled bath & shower combo, penny tile flooring & custom-built wood shaker-style cabinets. The 2nd bedroom has crown molding, recessed lighting & dual-paned windows. The primary suite features tray ceilings, recessed lighting, a ceiling fan & 2 sets of French doors opening to the backyard. The suite includes a walk-in closet with Easy Closet built-ins & an additional closet with sliding doors. The exquisite ensuite bathroom has marble tiled flooring, a dual sink vanity with quartz countertops & an oversized shower enclosure with 2 shower heads, including an overhead rain shower & custom floor to ceiling subway tile. Recessed lighting & custom-built wood shaker-style cabinets add a touch of luxury. The backyard offers a brick patio & a grassy area perfect for outdoor enjoyment. The converted garage is ideal for relaxing or accommodating guests. It features waterproof luxury vinyl plank flooring, recessed lighting, dual-paned glass sliders & a mini-split air conditioner. Numerous upgrades throughout the home & property ensure an abundance of comfort & style. Don't miss the opportunity to make this modernized & beautifully remodeled home yours!
…By Annonceur International


An exceptionally rare gem coming to market for the first time in over 65 years, situated on the most walkable, desirable street in Madison Heights -- directly across from the historic Albert Einstein house.This Italian Period Revival was completed in 1920 by 24-year-old Miles Stone, rated 'good' construction quality by the Pasadena City Assessor -- the highest mark on their scale. That rating has held up for over a century. The City of Pasadena has recognized this property as a contributor to the potential Madison Heights Landmark District, a neighborhood of architectural significance and enduring appeal.The bones are genuine and the craftsmanship extraordinary: original hardwood floors, gorgeous crown and plaster moldings, a stunning fireplace mantle, and a tiled roof that speak to the graceful proportions that defined the Italian Revival style's Pasadena heyday -- details simply not found in homes built today.Spread across 3,400 square feet, the layout is as livable as it is classic. The main floor offers a formal living room, formal dining room, breakfast room, wet bar, kitchen, service porch, and a fabulous great room -- all flowing together to create seamless indoor/outdoor living and effortless entertaining. A fifth bedroom and full bathroom complete the main floor. Upstairs, four spacious bedrooms include a Jack and Jill bathroom, an additional full bathroom, and a private half bath in the main bedroom. Step out onto the second-floor terrace to take in the treetops and unwind at the end of the day.Outside, the professionally landscaped backyard is framed by mature trees that lend the property a timeless, established character -- beautiful, relaxing, and made for gathering. A two-car detached garage with a generous attached storage room completes the offering.When the house was first advertised, it was described as having 'unusual attractiveness' and being 'artistic, substantial, and pleasing.'Over a century later -- and with a lifetime of memories still waiting to be made -- the description still fits.
…By Annonceur International


An exceptionally rare gem coming to market for the first time in over 65 years, situated on the most walkable, desirable street in Madison Heights -- directly across from the historic Albert Einstein house.This Italian Period Revival was completed in 1920 by 24-year-old Miles Stone, rated 'good' construction quality by the Pasadena City Assessor -- the highest mark on their scale. That rating has held up for over a century. The City of Pasadena has recognized this property as a contributor to the potential Madison Heights Landmark District, a neighborhood of architectural significance and enduring appeal.The bones are genuine and the craftsmanship extraordinary: original hardwood floors, gorgeous crown and plaster moldings, a stunning fireplace mantle, and a tiled roof that speak to the graceful proportions that defined the Italian Revival style's Pasadena heyday -- details simply not found in homes built today.Spread across 3,400 square feet, the layout is as livable as it is classic. The main floor offers a formal living room, formal dining room, breakfast room, wet bar, kitchen, service porch, and a fabulous great room -- all flowing together to create seamless indoor/outdoor living and effortless entertaining. A fifth bedroom and full bathroom complete the main floor. Upstairs, four spacious bedrooms include a Jack and Jill bathroom, an additional full bathroom, and a private half bath in the main bedroom. Step out onto the second-floor terrace to take in the treetops and unwind at the end of the day.Outside, the professionally landscaped backyard is framed by mature trees that lend the property a timeless, established character -- beautiful, relaxing, and made for gathering. A two-car detached garage with a generous attached storage room completes the offering.When the house was first advertised, it was described as having 'unusual attractiveness' and being 'artistic, substantial, and pleasing.'Over a century later -- and with a lifetime of memories still waiting to be made -- the description still fits.
…By Annonceur International


The Francis F. Leupp Residence | Reginald D. Johnson, FAIA, ArchitectA distinguished single-level French Normandy residence in Pasadena's coveted Caltech-Huntington Library district, the historic Francis F. Leupp Residence was designed by noted architect Reginald D. Johnson and thoughtfully reimagined for a sophisticated California lifestyle. Set on more than 29,000 square feet of parklike grounds, this 3/4-bedroom, five-bath home blends architectural pedigree, modern comfort, and effortless indoor-outdoor living.Meticulously renovated and maintained, the residence unfolds with a light-filled, highly livable floor plan designed for both daily ease and gracious entertaining. The grand living room opens through sliding French doors to a broad brick terrace and an extraordinary, award-winning garden beyond. Anchored along the eastern edge by a magnificent redwood, the grounds offer a sparkling pool, and serene garden, creating a rare sense of privacy and retreat in one of Pasadena's most desirable enclaves.The chef's kitchen is appointed with stone countertops, custom illuminated cabinetry, and professional appliances by Sub-Zero, Miele, Wolf, and Bosch. An inviting family room with faux-beamed ceiling, built-in bar, and a fireplace opens to both the kitchen and the outdoor patio. A well-equipped butler's pantry with Sub-Zero beverage refrigerator, and abundant built-ins sit adjacent to a flexible fourth bedroom/office with three-quarter bath and laundry.A handsome library with its own fireplace offers a quiet retreat and thoughtfully separates the public rooms from the home's two private bedroom wings. The primary suite is a true sanctuary, introduced by a vestibule entry and centered around a generous bedroom with sitting area and fireplace. Dual luxurious baths feature stone counters, expansive showers, custom cabinetry, and bespoke California Closets; one bath includes a soaking tub with French doors opening to a private secret garden. The secondary wing offers two spacious en suite bedrooms, each with generous walk-in dressing closets.In addition to the front circular drive, the property includes a recently constructed 680-square-foot detached garage with ceiling height designed to accommodate up to six vehicles, along with an attached approximately 163-square-foot bonus space. The residence offers rare privacy, architectural provenance, and a beautifully composed garden setting in the heart of Pasadena.
…By Annonceur International


Nestled in the highly desirable Burbank Hills situated on one of Burbank's most sought-after streets! Welcome to this enchanting 3 bedroom, 2 bathroom Single Story home spanning nearly 2400 sq feet with three fireplaces! As you step in the family room you will notice abundance of sunlight that pours through beautiful bay windows, enjoy the cozy fireplace. Hardwood floors through out, newer carpet, newer paint, ceiling fans, shutters and french doors off the spacious great room. The intimate dining room flows into the delightful kitchen features timeless tile floors, white cabinets, black granite counter-tops. Private sanctuary awaits in the primary bedroom complete with its own romantic third fireplace for ultimate relaxation. Two additional spacious bedrooms, with one bedroom connects to the hallway bathroom. Indoor laundry. Step outside onto a big back patio deck, overlooking the huge backyard, with fruit trees, perfect for hosting or entertaining. Detached 2 car garage, plus a separate detached studio or flexible space. Tucked away on a quiet street and just blocks away from Burbank's top-rated schools, shopping, dining, downtown Burbank, studios, and parks. This home offers timeless character in a prime location. Welcome home!
…By Annonceur International


This warm and inviting ranch-style retreat, sited in the Kinneloa Canyon Estates, is situated within a serene gated community. An expansive single-level home, built in 1994, offers a quintessential California lifestyle with breathtaking panoramic views spanning from the San Gabriel Mountains to the Downtown Los Angeles skyline. The inviting living room features beamed ceilings, a charming brick fireplace, and French doors that open to a front patio shaded by a majestic, mature oak tree. The spacious family room flows seamlessly into a chef's kitchen equipped with granite countertops, a breakfast bar, and stainless steel appliances, including a double oven, separate cooktop, dishwasher, refrigerator, and adjacent laundry room. Accented by vaulted ceilings and another brick fireplace, the family room features a built-in bar and a functional office nook with French doors leading to a beautifully landscaped backyard and brick patio. The private primary suite includes an updated 3/4 bath, generous closet space, and French door access to the rear grounds. Two additional bedrooms complete the layout, including a private bedroom with access to a 3/4 bath located at the other side of the house, ideal for guests or multi-generational living. Additional features include dual-pane windows, a concrete tile roof, hardwood floors throughout, central HVAC, ceiling fans, and plantation shutters. The lush backyard offers privacy with mature landscaping, a rose garden, and a versatile 331 SF screened patio perfect for a gym, playroom, or creative studio. A spacious brick paverstone driveway, an attached two-car garage with attic storage, and a side motor court provide ample parking and functionality. A rare opportunity to enjoy space, privacy, and sweeping views in one of Pasadena's most sought-after communities.
…By Annonceur International


This warm and inviting ranch-style retreat, sited in the Kinneloa Canyon Estates, is situated within a serene gated community. An expansive single-level home, built in 1994, offers a quintessential California lifestyle with breathtaking panoramic views spanning from the San Gabriel Mountains to the Downtown Los Angeles skyline. The inviting living room features beamed ceilings, a charming brick fireplace, and French doors that open to a front patio shaded by a majestic, mature oak tree. The spacious family room flows seamlessly into a chef's kitchen equipped with granite countertops, a breakfast bar, and stainless steel appliances, including a double oven, separate cooktop, dishwasher, refrigerator, and adjacent laundry room. Accented by vaulted ceilings and another brick fireplace, the family room features a built-in bar and a functional office nook with French doors leading to a beautifully landscaped backyard and brick patio. The private primary suite includes an updated 3/4 bath, generous closet space, and French door access to the rear grounds. Two additional bedrooms complete the layout, including a private bedroom with access to a 3/4 bath located at the other side of the house, ideal for guests or multi-generational living. Additional features include dual-pane windows, a concrete tile roof, hardwood floors throughout, central HVAC, ceiling fans, and plantation shutters. The lush backyard offers privacy with mature landscaping, a rose garden, and a versatile 331 SF screened patio perfect for a gym, playroom, or creative studio. A spacious brick paverstone driveway, an attached two-car garage with attic storage, and a side motor court provide ample parking and functionality. A rare opportunity to enjoy space, privacy, and sweeping views in one of Pasadena's most sought-after communities.
…By Annonceur International


An exceptional opportunity returns to the market. Recently purchased but never occupied by the current owners, this is a rare second chance to acquire a highly sought-after property in one of Pasadena's most prestigious neighborhoods. Nestled in the coveted Oak Knoll estate district, just one block from the iconic Langham Huntington Hotel, this distinguished two-story Spanish residence beautifully blends timeless architecture with comfort, elegance and an unparalleled lifestyle.An inviting arched front porch welcomes guests into a gracious foyer that opens to a lovely living room, featuring a Batchelder-tiled fireplace, picture window and French doors. Across the foyer, the elegant formal dining room, adorned with a crystal chandelier and sconces, provides a sophisticated setting for intimate dinners and memorable celebrations. Designed for everyday living and effortless entertaining, the expansive chef's kitchen offers abundant cabinetry and a seamless flow into the spacious family room, complete with a fireplace, wet bar and breakfast nook. French doors open to a trellised patio and private grassy backyard, creating a wonderful indoor-outdoor environment for gatherings large and small. The main level also features a flexible den, period-style bath, laundry room, and a private rear bedroom suite with a separate entrance. Upstairs, four generously-sized bedrooms are complemented by two beautiful bathrooms, including a luxurious primary suite with its own fireplace, French doors, a private balcony, walk-in closet and a spa-inspired bathroom. The exceptional location of this special home is simply unmatched. Moments from Lake Avenue's boutiques and restaurants, Caltech, Polytechnic School, Lacy Park, The Huntington Library, and convenient freeway access, this remarkable residence places the very best of Pasadena and San Marino at your doorstep. Rarely does a home of this caliber become available in such a coveted setting. This is a true Pasadena jewel, offering an extraordinary opportunity to enjoy the finest in Oak Knoll living.
…By Annonceur International


Perfectly Pasadena | Modern Traditional. Timeless character meets thoughtful updates in this beautifully appointed two-bedroom, two-bath Traditional near Caltech. The sun-filled living room is anchored by a gas fireplace and opens naturally to an elegant dining area detailed with wainscoting and crown molding.Designed for both everyday living and entertaining, the kitchen offers Carrara marble countertops, a subway-tile backsplash, custom cabinetry, a spacious pantry, KitchenAid stainless-steel appliances, a built-in microwave, an instant hot-and-cold water dispenser, and concealed stackable laundry. An inviting breakfast nook overlooks the charming front porch.Both bedrooms are comfortably proportioned, both featuring an ensuite three-quarter bath and one with a walk-in closet. The two renovated bathrooms are finished with Carrara marble and tile. Outdoors, a brick patio and custom retractable awning create a welcoming setting for evening relaxation and alfresco dining.Additional amenities include a built-in storage cabinet, 1-car garage with an automatic door, garage-attic storage, automatic sprinklers, private patio, driveway gate, and a security system.
…By Annonceur International
'%20stroke='%23DDAA3A'%20stroke-width='1.909'%20stroke-linecap='square'%20stroke-linejoin='bevel'/%3e%3c/svg%3e)
Receive by email any new listing that may match your search criteria
Your criteria :
By validating this form, you accept the general conditions of use of Le Figaro Properties.
These agencies offer a selection of luxury properties vente at La Cañada Flintridge. Feel free to contact them for personalized assistance.
