

luxury houses with terrace for sale Shadow Hills, United States


House with pool and garden Shadow Hills (United States)
Custom single-story home located within the exclusive gated community of Stallion Ranch Estates in Shadow Hills. Also available for rent for $15K a month. This trophy estate is situated past a secondary gate for added security, on an expansive five-acre lot featuring sweeping panoramic views of the city lights below. Elegant double metal doors greet you into the home. The spacious main living area allows for both grand entertaining and casual get-togethers. It consists of a living room with a gorgeous stone fireplace, formal dining room with french doors that open to the front courtyard and a family room that has another stunning fireplace, vaulted ceilings and a french door that looks out onto the backyard. The heart of the home is the eat-in chef's kitchen, which boasts top-of-the-line stainless steel appliances, granite counters, a massive center island, walk-in pantry and additional butlers pantry across the hall with two wine fridges. The master suite features a cozy fireplace, sliding glass door that leads out to the back patio, his/her walk-in closets and a spa-like bath designed with an oversized shower, jetted tub and dual vanities. Additionally you will find two ensuite bedrooms and two bedrooms connected by a jack and jill bathroom, each with their own walk-in closet. The spacious backyard boasts a large grassy yard, covered patio, infinity edge pool/spa and bocce ball court. With plenty of room to make additions. Top notch amenities include a bonus room, laundry room, built-in speakers, high ceilings throughout, a large circular motor court and four car garage. This property is zoned A1, allowing for a variety of land uses.
…By Annonceur International


House with pool and garden Shadow Hills (United States)
Custom single-story home located within the exclusive gated community of Stallion Ranch Estates in Shadow Hills. Also available for rent for $15K a month. This trophy estate is situated past a secondary gate for added security, on an expansive five-acre lot featuring sweeping panoramic views of the city lights below. Elegant double metal doors greet you into the home. The spacious main living area allows for both grand entertaining and casual get-togethers. It consists of a living room with a gorgeous stone fireplace, formal dining room with french doors that open to the front courtyard and a family room that has another stunning fireplace, vaulted ceilings and a french door that looks out onto the backyard. The heart of the home is the eat-in chef's kitchen, which boasts top-of-the-line stainless steel appliances, granite counters, a massive center island, walk-in pantry and additional butlers pantry across the hall with two wine fridges. The master suite features a cozy fireplace, sliding glass door that leads out to the back patio, his/her walk-in closets and a spa-like bath designed with an oversized shower, jetted tub and dual vanities. Additionally you will find two ensuite bedrooms and two bedrooms connected by a jack and jill bathroom, each with their own walk-in closet. The spacious backyard boasts a large grassy yard, covered patio, infinity edge pool/spa and bocce ball court. With plenty of room to make additions. Top notch amenities include a bonus room, laundry room, built-in speakers, high ceilings throughout, a large circular motor court and four car garage. This property is zoned A1, allowing for a variety of land uses.
…By Annonceur International
266 listings near Shadow Hills


Contemporary house with terrace Los Angeles (United States)
***WELCOME TO TUJUNGA 6*** An exclusive collection of six brand new homes thoughtfully designed to help you live in style and confidence. Nestled in the vibrant North Hollywood neighborhood, these modern residences offer breathtaking mountain views and a design that seamlessly combines comfort, elegance, and functionality-ideal for buyers ready to make a smart move. Located just under a mile from the vibrant NoHo Arts District, you'll be close to a thriving hub of theaters, galleries, dining, and creative energy, while enjoying the serenity of a quiet, gated community. Whether you're starting fresh or upgrading, Tujunga 6 provides the perfect backdrop for your new chapter. Inside, you'll find spacious, open-concept living with soaring 10-foot ceilings that create a bright, airy atmosphere. The home features stunning real wood, custom-designed cabinets, quartz countertops and backsplashes, and designer tile accents that elevate every space. State-of-the-art Forno 4-piece professional appliances-including a gas range and French door refrigerator-make cooking a joy, while the full-size washer and dryer add the convenience you need. Enjoy the outdoors with your own private rooftop deck perfect for relaxing or entertaining friends with the BEST views in all of North Hollywood. Additional features include tankless water heaters for efficient hot water, full-size two-car garages, and modern upgrades throughout. With thoughtful design elements and premium finishes, these homes offer everything you need to enjoy your homeownership journey in style. Tujunga 6 isn't just a place to live-it's your gateway to new opportunities and a thriving lifestyle. Welcome home to modern comfort and North Hollywood attitude!
…By Annonceur International


House with garden and terrace Sun Valley (United States)
Perched on a hilltop corner lot in Glencrest Hills, minutes from Burbank, this meticulously upgraded four-bedroom, three-and-a-half-bath home combines panoramic views with uncompromising quality. From both levels of the home and the backyard deck, enjoy sweeping views across the San Fernando Valley, creating a spectacular backdrop. Thoughtfully upgraded by its contractor-owner, nearly every detail reflects quality materials and enduring craftsmanship. Inside, you'll find newer luxury vinyl plank flooring, energy-efficient dual-pane windows, a coffered living room ceiling, custom wood doors and trim, Baldwin SmartKey hardware, recessed lighting, and abundant built-in storage. A flexible floor plan offers exceptional versatility. The first-floor primary suite is ideal for multigenerational living or long-term guests, featuring a private entrance, spacious walk-in closet, and beautifully appointed ensuite bath. Upstairs, a second suite with its own private bathroom serves as an additional primary bedroom, bonus room, media room, office, gym, or guest retreat. The remodeled custom kitchen blends timeless finishes and everyday functionality with granite countertops, stainless steel appliances, upgraded lighting, a filtered water system, and an instant hot water dispenser. Two recently inspected brick fireplaces create warm gathering spaces. Designed for seamless indoor-outdoor living, the covered patio opens to a glass-railed deck overlooking the valley. A flat backyard, rare for a hillside property, features low-maintenance artificial turf, eco-friendly landscaping, gated side yards, two storage sheds, and multiple entertaining areas. Major upgrades include dual-zone high-efficiency HVAC and ductwork, a tankless water heater, copper plumbing, a newer roof with vented skylights, a 200-amp electrical panel with EV charging, a sewer liner, a paid 6.2 kW solar system with Tesla Powerwall II, cement fiber siding, Wi-Fi roof sprinklers, and a SimpliSafe security system. The finished garage adds versatility with epoxy flooring, finished walls, a half bathroom, private entrance, and a laundry area with utility sink and storage. Ideal as a workshop, hobby space, home gym, or entertainment area. Located near major studios, shopping, dining, entertainment, and freeway access, this Glencrest Hills home offers a rare opportunity to own a thoughtfully upgraded hilltop residence with panoramic views, exceptional craftsmanship, and timeless appeal.
…By Annonceur International


Contemporary house with garden and terrace Los Angeles (United States)
Welcome to this beautifully renovated 5-bedroom, 3-bathroom contemporary home in Tujunga, offering approximately 2,864 square feet of luxurious living space framed by stunning mountain and sunset views. The light-filled, open-concept floor plan features sleek hardwood floors, recessed lighting, architectural built-ins, custom closets, dual-pane windows, and a cozy fireplace in the main living area. At the center of the home, the gourmet kitchen boasts a large island with expansive counter space and full stainless steel appliances. Outside, your private retreat awaits with a lush backyard, spacious deck, and scenic balcony perfect for entertaining. Complete with central AC/heat, a dedicated laundry room, and attached parking, this turnkey property offers modern comfort at every turnnow available for purchase and ready for its new owners!
…By Annonceur International


House with terrace Burbank (United States)
Nestled in the highly desirable Burbank Hills situated on one of Burbank's most sought-after streets! Welcome to this enchanting 3 bedroom, 2 bathroom Single Story home spanning nearly 2400 sq feet with three fireplaces! As you step in the family room you will notice abundance of sunlight that pours through beautiful bay windows, enjoy the cozy fireplace. Hardwood floors through out, newer carpet, newer paint, ceiling fans, shutters and french doors off the spacious great room. The intimate dining room flows into the delightful kitchen features timeless tile floors, white cabinets, black granite counter-tops. Private sanctuary awaits in the primary bedroom complete with its own romantic third fireplace for ultimate relaxation. Two additional spacious bedrooms, with one bedroom connects to the hallway bathroom. Indoor laundry. Step outside onto a big back patio deck, overlooking the huge backyard, with fruit trees, perfect for hosting or entertaining. Detached 2 car garage, plus a separate detached studio or flexible space. Tucked away on a quiet street and just blocks away from Burbank's top-rated schools, shopping, dining, downtown Burbank, studios, and parks. This home offers timeless character in a prime location. Welcome home!
…By Annonceur International


Contemporary house with pool and garden North Hollywood (United States)
Discover modern luxury in this recently constructed North Hollywood home, nestled in the highly desirable Laurel Grove pocket. This 4-bedroom, 3-bathroom residence also includes a 1-bedroom, 1-bath ADU, offering exceptional flexibility and value. Enjoy spacious, light-filled interiors with soaring 10-foot ceilings and custom finishes throughout. Expansive living and entertaining areas seamlessly flow to a stunning patio and yard, complete with a brand-new pool and spa-perfect for effortless indoor-outdoor living. Designed with both comfort and efficiency in mind, the property features paid-off solar panels, low-maintenance synthetic grass, and a top-tier camera, security, and speaker system. Ideally located near shopping, transportation, houses of worship, and just moments from the recently updated Laurel Grove Park. Don't miss this opportunity to experience contemporary living in one of North Hollywood's most sought-after neighborhoods.
…By Annonceur International


House with garden and terrace Los Angeles (United States)
Positioned in one of the most prized pockets of Valley Village is this pristine 4 bedroom 4 bathroom, modern Cape Cod home of exceptional design and quality. Close to 2,000 sqft of luxury. Throughout the home one will find a selection of fine materials and finishes. Enter through the beautiful and modern Pivot door and be greeted by the open floor plan that flows seamlessly between indoor and outdoor areas, creating an ideal space for entertaining and relaxing with family and friends. Enjoy a state-of-the-art gourmet kitchen with custom cabinetry, high-end appliances, massive island with plenty of seating, and a large picture window that connects your kitchen to the outdoor dining area. Outside, there is a beautiful covered patio with stunning wood clad ceiling, fantastic outdoor entertaining space, large grass area to roam and play, beautiful mature fruit trees including grapefruit, lemon and fig, and a small pond with waterfall that rounds out this extremely private and tucked away backyard. The garage has been transformed into a great almost 400 sqft bonus space with air conditioning, which can be used as a garage, home gym, office or guest space. All of the generously sized bedrooms have stunning custom built closets. The primary suite is outfitted with a large walk-in closet, on suite luxurious bathroom and french doors leading out to the backyard. Upgrades to the home include newer HVAC, electrical panel, plumbing, windows, doors, speakers, insulation, ring camera system, upgraded sprinkler system, electrical car charger, and electrical panel upgrade in the garage made ready for potential ADU. This is truly an exceptional home that has been lovingly maintained and upgraded.
…By Annonceur International


House with garden and terrace North Hollywood (United States)
Set on a generous sized lot, this inviting single-story residence offers a thoughtful balance of space, comfort, and versatility. The main home features 4BD/3BA, complemented by a detached 2BD/1BA Accessory Dwelling Unit (ADU) with its own address, creating a flexible layout well-suited for a variety of living arrangements. A landscaped front yard and covered porch provide a welcoming first impression. Inside, warm wood floors and a light-filled living room with a fireplace create an open layout, ideal for hosting friends and family. The living room flows into a well-appointed kitchen offering generous counter and cabinet space, a stacked washer and dryer, and convenient access to the side driveway, perfect for unloading groceries. Adjacent to the kitchen, a bonus room with an enclosed, private patio lends itself nicely to a dining area or additional living space. The primary bedroom enjoys direct access to the backyard and includes a walk-in closet and an ensuite bath with a soaking tub and shower. Three additional bedrooms offer ample closet space, with a mix of ensuite and Jack-and-Jill bathroom arrangements that enhance functionality. Outdoors, the private, expansive backyard features a large grassy lawn and covered patio, ideal for relaxed gatherings or quiet enjoyment. The detached ADU (11263 Blix St) is equipped with a kitchenette that includes a stainless steel oven range with hood, a full bath with a shower-and-tub combination, and two comfortably sized bedrooms with generous storage. Additional highlights on the property include a gated driveway extending along the side of the property, Tesla EV charger and a fully owned, value-enhancing and money-saving solar energy system. With easy access to major freeways, film studios, and dining and entertainment in NoHo Arts District, this property presents a well-rounded opportunity in one of the valley's most dynamic neighborhoods.
…By Annonceur International


House with pool and garden Los Angeles (United States)
Tucked along a tree-lined street in a coveted pocket of Valley Village, moments from Studio City, 11746 La Maida is a newly built estate where organic design meets an effortless sense of light and space. Inside, wide-plank oak floors, warm plaster walls, and expansive steel-framed glass draw natural light and greenery deep into the open floor plan. At the heart of the home, the great room and dining area flow together, anchored by a stone-surround fireplace and framed by oak shelving and built-in cabinetry, while a sliding glass wall opens to the covered patio for seamless indoor-outdoor living. The kitchen features full-height oak cabinetry, open shelving, and a stone-topped island seating four, with a panel-front refrigerator, a professional range, and brass fixtures beneath a plaster hood. The main level also offers a vaulted office or bedroom with its own kitchenette and a sliding door direct to the pool. A media room wired for surround sound and a powder room centered on a carved stone basin round out the first floor. Upstairs, the primary suite is a true retreat, with a sculptural arched niche and sliding glass doors to a private terrace. The spa-inspired bath pairs a freestanding soaking tub with a glass-enclosed shower and dual vanity in an arched alcove, grounded by stone floors. An expansive walk-in closet with custom oak built-ins completes the suite. Additional light-filled bedrooms with en-suite baths open to treetop views with balconies, and a glass-enclosed patio off the landing offers a serene year-round retreat. Outside, a sparkling pool with a cascading water feature anchors a resort-style yard framed by privacy hedges, with an expansive lawn, built-in barbecue, and covered lounge and dining area. Minutes from Studio City and the NoHo Arts District and near Colfax Charter Elementary, the home delivers warmth, privacy, and elevated design.
…By Annonceur International


Contemporary house with pool and garden Los Angeles (United States)
Introducing a striking newer-construction estate tucked away on a quiet street in the heart of Studio City. This gated contemporary residence offers 4BD/4.5BA and 3,729 square feet of thoughtfully curated living space, blending architectural sophistication with effortless modern comfort. Beyond lush privacy hedging and a secure gated entry, a dramatic walnut front door opens to expansive interiors defined by luxurious Italian tile, soaring ceilings, a sleek fireplace, and oversized aluminum-framed sliding glass doors that create a seamless indoor-outdoor experience. Designed for both elevated entertaining and everyday living, the open-concept floor plan flows effortlessly into a designer chef's kitchen appointed with premium Miele appliances, custom cabinetry, an oversized island, and an adjoining breakfast nook. An ensuite guest bedroom with front-yard access and an elegant powder room complete the main level. A stunning glass staircase, accented by a built-in self-watering planter and dramatic floor-to-ceiling interior windows, leads to the upper level where three additional ensuite bedrooms await, including the exceptional primary retreat. The primary features a generous walk-in closet, a serene balcony lounge, and a spa-inspired bath with a steam shower, Italian-crafted vanities, and a dedicated glam station. The secondary upstairs suites each offer beautifully appointed private baths and ample closet space, providing comfort and privacy for family and guests alike. Outside, the resort-inspired backyard is tailored for year-round entertaining with a sparkling pool and spa, built-in BBQ, low-maintenance turf, and multiple lounging and dining areas surrounded by mature landscaping. Additional amenities include a fully integrated Control4 smart-home system for lighting, audio, and more, a well-appointed laundry room with touch-activated washer and dryer, direct-access two-car garage, abundant storage throughout, and a water softener system. Ideally located within the coveted Colfax Charter School District and moments from Ventura Boulevard's premier dining and shopping, as well as the newly reimagined Sportsmen's Lodge, this exceptional residence embodies refined contemporary living in one of Studio City's most sought-after neighborhoods.
…By Annonceur International


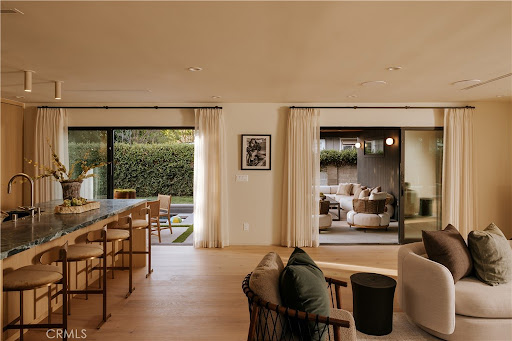


Contemporary house with pool and garden Sherman Oaks (United States)
Designed with intention and brought to life by Design Build LA, this stunning Mid-Century Modern residence seamlessly blends warm contemporary design with everyday functionality. Offering 4 bedrooms, 3 full bathrooms, and beautifully curated living spaces, including a cedar-covered front porch and expansive outdoor entertaining area, every detail has been carefully considered to create a home that is both sophisticated and inviting.Designed for modern living, the open-concept floor plan features vaulted ceilings, wide-plank white oak flooring, a custom white oak entry door, built-in closets, a fireplace, dedicated laundry room, and built-in speakers throughout. Two en-suite bedrooms, including a luxurious primary retreat, provide comfort and flexibility for families and guests alike.The chef's kitchen is the heart of the home, showcasing custom white oak cabinetry, a walk-in pantry, striking Verde Alpi honed marble countertops, and a premium JennAir appliance suite featuring a 48-inch range, 48-inch built-in refrigerator, beverage cooler, dishwasher, and microwave. Spa-inspired bathrooms are beautifully appointed with Fantastico Arni honed marble, handcrafted Zia Tile, and Roman clay finishes, creating a refined, timeless aesthetic.Designed to embrace Southern California living, two oversized three-panel sliding doors open seamlessly to a covered cedar patio with built-in speakers, creating an effortless transition between indoor and outdoor spaces. The private backyard is an entertainer's dream, complete with a brand-new heated pool and spa featuring a Baja shelf, an expansive lawn, and generous space for play, gatherings, or outdoor movie nights.No detail was overlooked in the home's complete transformation, with every major system replaced, including the roof, HVAC, plumbing, electrical panel, drainage, gutters, driveway, and professionally designed landscaping. Situated on a rare double-island street with virtually no through traffic, this exceptional residence offers the perfect balance of privacy, thoughtful design, and modern California luxury.
…By Annonceur International


House with pool and garden Sherman Oaks (United States)
Set within the prestigious Chandler Estates pocket of Sherman Oaks, 13853 Chandler Boulevard is a newly constructed modern Spanish-inspired retreat where timeless architecture, organic warmth, and resort-style living come together with effortless sophistication. Built in 2026 by Thynk Development, this 4-bedroom, 5.5-bathroom residence sits on a beautiful tree-lined street and is tucked behind gates, offering an added sense of privacy, security, and exclusivity from the moment you arrive. A large front courtyard creates a dramatic yet welcoming arrival, setting the tone for a home designed around warmth, texture, and elevated California living. Inside, the residence unfolds with soaring ceilings, soft lime-wash walls, natural wood tones, curated stone, arched details, and a calm, organic palette that feels both luxurious and livable. The open-concept living spaces are filled with natural light and flow seamlessly into a chef s kitchen featuring custom cabinetry, premium appliances, natural stone surfaces, and thoughtful entertaining spaces. Fully integrated with a Control4 smart home system, alarm and security system, built-in sound system, and a massive solar panel system, the home offers enhanced efficiency, sustainability, comfort, and everyday convenience. Each bedroom is en-suite, offering privacy and comfort, while the primary suite delivers a true retreat with a private balcony, fireplace, spa-inspired bath, and a serene connection to the surrounding greenery. The backyard is designed like a private boutique resort, complete with a sparkling pool, spa, lush lawn, mature landscaping, outdoor dining areas, and a detached pool cabana ideal for lounging, hosting, wellness, or flexible guest use. Located moments from Ventura Boulevard dining, shopping, Westfield Fashion Square, Sherman Oaks Galleria, and convenient 101/405 access, this rare offering blends architectural charm, modern construction, gated privacy, smart home technology, energy efficiency, and effortless indoor-outdoor living in one of Sherman Oaks most sought-after neighborhoods.
…By Annonceur International


House with pool and garden Los Angeles (United States)
Nestled on a quiet cul-de-sac in the heart of Studio City and located within the highly sought-after Carpenter School District, this beautifully appointed single-story home offers 3 bedrooms, 3 bathrooms, and approximately 2,200 square feet of thoughtfully designed living space on an expansive 9,500-square-foot lot. Designed for both comfort and entertaining, the property features a separate wellness studio ideal for a home gym, yoga, meditation, office, or creative space. The private, fully enclosed front and backyard create a peaceful retreat, complete with a sparkling pool and exceptional outdoor living areas. Enjoy year-round entertaining beneath the covered outdoor deck, featuring a comfortable lounge area with a TVperfect for watching the big game or relaxing with family and friends. Located near some of Studio City's most sought-after public and private schools, this home combines the ease of single-story living with privacy, convenience, and an exceptional lifestyle in one of the Valley's most desirable neighborhoods.
…By Annonceur International


House with garden and terrace Studio City (United States)
Set in the Colfax Meadows neighborhood of Studio City, this modern residence offers nearly 4,600 square feet of bright, functional living with five bedrooms and seven bathrooms.High ceilings, wide-plank hardwood floors, and expansive windows create a bright, open interior. The kitchen is anchored by a large island, stone countertops, a walk-in pantry, and professional-grade appliances, opening directly to the main living areas and creating a natural flow between spaces. Large glass doors open from the main living space to the backyard. Additionally, the main level includes two en-suite bedrooms, a separate room with direct patio access suited for both office and guest use, and a conveniently located laundry area.Upstairs features a stunning and spacious primary suite with a large walk-in closet and spa like bath in addition to a secondary bedroom with stunning natural light. Expansive bi-fold doors open to a versatile bonus area with a full bath and dedicated in-home theater, well suited for a secondary living, workspace, or entertainment area, with a seamless connection to the outdoor deck.An enclosed front yard with drought-friendly landscaping adds privacy and curb appeal. Additional highlights include a two-car garage with EV charger and high-speed internet hardwired throughout.Located close to Ventura Boulevard’s popular restaurants, cafés, and everyday conveniences, and within the sought-after Carpenter Community Charter School district. The property offers strong income potential, adding flexibility for both end users and investors.
…By Annonceur International


House with pool and garden Sherman Oaks (United States)
Designed and built by Abode Homes, this newly constructed residence in prime Sherman Oaks showcases an uncompromising level of craftsmanship, thoughtful design, and timeless material selection. Every finish, fixture, and architectural detail has been carefully curated to create a home that feels both sophisticated and welcoming. Beyond the entry, textured wall finishes add warmth and depth, wide-plank white oak floors anchor the interiors, and generous ceiling heights create an airy, inviting atmosphere throughout.At the heart of the home, the chef's kitchen pairs custom white oak cabinetry with natural stone surfaces and warm brass fixtures. A complete suite of premium appliances surrounds an oversized island designed for gathering, while an adjacent built-in serving bar wrapped in natural stone and accented by floating oak shelves elevates the entertaining experience.Bathrooms throughout the home are finished with handcrafted Zellige tile, natural stone, and warm brass fixtures. On the main level, the powder room serves as a design statement of its own, featuring a sculptural mirror, softly textured walls, and a striking natural stone vanity.The primary suite offers a private retreat with vaulted ceilings, a fireplace, a sitting area, and sliding glass doors that open to a secluded balcony. The spa-inspired bath features a book-matched marble dual vanity, a freestanding soaking tub, and a glass-enclosed wet room complete with a rain shower and marble bench. A custom white oak walk-in closet completes the suite.Designed for seamless indoor-outdoor living, the backyard offers a private resort-like setting with a sparkling pool and spa, a cabana with a full bath, and a covered patio ideal for entertaining or relaxing year-round. A separate first-floor recreation room provides flexible space for a media room, gym, playroom, or lounge, while an attached two-car garage adds everyday convenience.Ideally located near Westfield Fashion Square, Ventura Boulevard's premier shopping and dining, and top private schools including Notre Dame, Harvard-Westlake, and Campbell Hall, this exceptional residence offers the perfect blend of thoughtful design, luxury finishes, and one of Sherman Oaks' most desirable locations.
…By Annonceur International


House with pool and terrace Sherman Oaks (United States)
Designed and built by Abode Homes, this newly constructed residence in prime Sherman Oaks showcases an uncompromising level of craftsmanship, thoughtful design, and timeless material selection. Every finish, fixture, and architectural detail has been carefully curated to create a home that feels both sophisticated and welcoming. Beyond the entry, textured wall finishes add warmth and depth, wide-plank white oak floors anchor the interiors, and generous ceiling heights create an airy, inviting atmosphere throughout. At the heart of the home, the chef's kitchen pairs custom white oak cabinetry with natural stone surfaces and warm brass fixtures. A complete suite of premium appliances surrounds an oversized island designed for gathering, while an adjacent built-in serving bar wrapped in natural stone and accented by floating oak shelves elevates the entertaining experience. Bathrooms throughout the home are finished with handcrafted Zellige tile, natural stone, and warm brass fixtures. On the main level, the powder room serves as a design statement of its own, featuring a sculptural mirror, softly textured walls, and a striking natural stone vanity. The primary suite offers a private retreat with vaulted ceilings, a fireplace, a sitting area, and sliding glass doors that open to a secluded balcony. The spa-inspired bath features a book-matched marble dual vanity, a freestanding soaking tub, and a glass-enclosed wet room complete with a rain shower and marble bench. A custom white oak walk-in closet completes the suite. Designed for seamless indoor-outdoor living, the backyard offers a private resort-like setting with a sparkling pool and spa, a cabana with a full bath, and a covered patio ideal for entertaining or relaxing year-round. A separate first-floor recreation room provides flexible space for a media room, gym, playroom, or lounge, while an attached two-car garage adds everyday convenience. Ideally located near Westfield Fashion Square, Ventura Boulevard's premier shopping and dining, and top private schools including Notre Dame, Harvard-Westlake, and Campbell Hall, this exceptional residence offers the perfect blend of thoughtful design, luxury finishes, and one of Sherman Oaks' most desirable locations.
…By Annonceur International


House with terrace Los Angeles (United States)
**NEW SFH + ADU INCOME PROPERTY, OWNER OCCUPY OR HOUSE HACK // $100.8K ANNUAL RENTAL INCOME** Incredible opportunity to own a fully stabilized, turnkey income property in one of the strongest rental markets in the Valley, or explore endless possibilities for owner occupancy, house-hacking or multi-generational living. Property features a fully renovated primary home + newly constructed detached ADU (both completed in 2024) currently generating $8,400 a month ($5,200 main house + $3,200 ADU) / $100,800 a year in gross rental income. Main house boasts 4-beds / 3-baths / 1,796 sf and a spacious open floor plan filled with natural light. A BONUS/FLEX room with its own private entrance offers potential for an additional bedroom, a Next Gen Suite or Jr. ADU (buyer to verify all options), offering tremendous flexibility for a variety of living arrangements. Other impressive features include a great room with vaulted ceilings and skylights, a primary ensuite bath with oversized dual walk-in shower, and fully landscaped backyard. Behind the house is a detached ADU with 2-beds / 2-baths / 887 sf and generously-sized rooms. Each unit has their own private entrance, outdoor spaces, a separate address and electrical meter. Premium finishes such as natural oak cabinets, quartz countertops, designer tile and in-unit laundry help command top rents and attract long-term tenants. All-new electrical, plumbing, HVAC, appliances and owned solar panels minimize ownership/operating costs and provide peace of mind for years to come. Superb location in a coveted, Midvale Estates-adjacent pocket of Van Nuys offers easy and convenient access to the 405 and 101 freeways, as well as all the shops and restaurants along the bustling Sepulveda Boulevard corridor. Fishing, kayaking, golfing, miles of scenic paths and a host of other outdoor activities at Lake Balboa and the Sepulveda Basin Recreation Area are all just minutes away. Both units currently occupied but can be delivered vacant or with tenant in place. Units may also be delivered furnished and turnkey mid-term rental ready. PLEASE DO NOT DISTURB OCCUPANTS OR WALK PROPERTY - DRIVE-BY ONLY. NOTE: Property address is actually 15333 Lemay St. (15331 is being used for listing purposes only).
…By Annonceur International


House with garden and terrace Studio City (United States)
Welcome to your new home near all the best that Studio City has to offer, a rare blend of traditional charm and modern functionality. This property offers a main residence featuring 4 bedrooms and 4 bathrooms, plus a detached two-story garage with a climate-controlled bonus room/studio. Situated on a picturesque tree-lined street, you are just moments from the boutiques of Tujunga Village, Woodbridge Park, and the dining of Ventura Blvd. The main level features a bright, open-concept layout that flows seamlessly from the living areas into a kitchen with a cozy breakfast nook. Large windows throughout the living space invite abundant natural light. Two bedrooms and a versatile den, perfect for a home office or library, complete the lower level. The second floor is dedicated to comfort, including a primary suite with a walk-in closet, en-suite bathroom with a jetted tub, and a spacious private outdoor terrace. Outside, the backyard is an entertainer's dream with an oversized spa, fire pit, and lush landscaping that highlights the California lifestyle. The finished studio above the garage offers significant flexibility. Equipped with air conditioning, heating, and built-in cabinetry, this finished space is ideal for a home office, gym, or creative studio. This residence provides the perfect balance of classic charm and functional space in a prime location. This home offers the space, location, and flexibility to adapt to any lifestyle.
…By Annonceur International


House with pool and garden Sherman Oaks (United States)
Tucked along one of the most desirable tree-lined streets in Sherman Oaks' coveted M Street neighborhood, 4521 Mary Ellen Avenue is a newly constructed architectural residence designed by DesignBuildLA. The home is defined by timeless materials, restrained detailing, and exceptional craftsmanship. The exterior introduces the home's material palette with smooth stucco, honed travertine brick, and a custom White Oak entry door. Inside, wide plank White Oak floors, hand-applied Moroccan clay walls, and custom millwork establish a cohesive palette carried throughout the home. Gentle curves woven into the cabinetry and built-ins soften the clean architectural lines while adding warmth, character, and function. The kitchen is anchored by a dramatic 15-foot island wrapped in Calacatta marble and appointed with custom cabinetry, Allied Maker lighting, and a complete Thermador appliance suite with built-in refrigeration. A fully equipped butler's pantry with double wall ovens, an integrated coffee system, additional prep space, and abundant storage allows the main kitchen to remain effortless when hosting. A versatile recreation room offers the perfect space for a movie theater, game room, or lounge, complete with a custom bar featuring Ceppo stone countertops and green Moroccan clay walls, creating a bold yet sophisticated setting for entertaining. The primary suite offers a private retreat with a spa-inspired bath featuring dual showers, quartzite stone, limestone flooring, plaster walls, a custom curved White Oak vanity, and a freestanding soaking tub. Secondary bathrooms continue the same level of craftsmanship with natural stone countertops, Zia tile, Eco Outdoor travertine tile, and thoughtfully selected fixtures, while the powder room makes its own statement with a striking Green Fusion quartzite slab set against rich plaster walls. Designed for seamless indoor-outdoor living, the backyard centers around a heated pool and spa, a covered patio with built-in speakers, and professionally designed landscaping by Studio Elico. Mature African Sumac, California Pepper, and Weeping Willow trees create a landscape that feels established and private, an uncommon quality for a newly built residence. Additional highlights include designer lighting, custom millwork throughout, premium natural materials, Control4 smart home system, and a floor plan that thoughtfully balances expansive entertaining spaces with comfortable daily living.
…By Annonceur International


House with pool and garden Sherman Oaks (United States)
Tucked along one of the most desirable tree-lined streets in Sherman Oaks' coveted M Street neighborhood, 4521 Mary Ellen Avenue is a newly constructed architectural residence designed by DesignBuildLA. The home is defined by timeless materials, restrained detailing, and exceptional craftsmanship. The exterior introduces the home's material palette with smooth stucco, honed travertine brick, and a custom White Oak entry door. Inside, wide plank White Oak floors, hand-applied Moroccan clay walls, and custom millwork establish a cohesive palette carried throughout the home. Gentle curves woven into the cabinetry and built-ins soften the clean architectural lines while adding warmth, character, and function. The kitchen is anchored by a dramatic 15-foot island wrapped in Calacatta marble and appointed with custom cabinetry, Allied Maker lighting, and a complete Thermador appliance suite with built-in refrigeration. A fully equipped butler's pantry with double wall ovens, an integrated coffee system, additional prep space, and abundant storage allows the main kitchen to remain effortless when hosting. A versatile recreation room offers the perfect space for a movie theater, game room, or lounge, complete with a custom bar featuring Ceppo stone countertops and green Moroccan clay walls, creating a bold yet sophisticated setting for entertaining. The primary suite offers a private retreat with a spa-inspired bath featuring dual showers, quartzite stone, limestone flooring, plaster walls, a custom curved White Oak vanity, and a freestanding soaking tub. Secondary bathrooms continue the same level of craftsmanship with natural stone countertops, Zia tile, Eco Outdoor travertine tile, and thoughtfully selected fixtures, while the powder room makes its own statement with a striking Green Fusion quartzite slab set against rich plaster walls. Designed for seamless indoor-outdoor living, the backyard centers around a heated pool and spa, a covered patio with built-in speakers, and professionally designed landscaping by Studio Elico. Mature African Sumac, California Pepper, and Weeping Willow trees create a landscape that feels established and private, an uncommon quality for a newly built residence. Additional highlights include designer lighting, custom millwork throughout, premium natural materials, Control4 smart home system, and a floor plan that thoughtfully balances expansive entertaining spaces with comfortable daily living.
…By Annonceur International


House with terrace Studio City (United States)
Just a couple of blocks from Ventura Boulevard, this charming California cottage offers a rare combination of character, privacy, and convenience in the heart of Studio City. Filled with natural light, the home features spacious living and dining areas, wood flooring, a remodeled kitchen with quartz countertops and quality appliances, updated bathrooms, and a generous upstairs primary suite with a walk-in closet and garden views. Large windows throughout create a warm and inviting atmosphere while showcasing the beauty of the surrounding landscape. Outside, the beautifully landscaped grounds feel like a private garden retreat. Winding pathways lead through lush gardens, a pond and waterfall, greenhouse, vegetable garden, multiple sitting areas, and scenic mountain views. Whether entertaining guests, enjoying a quiet morning coffee, or simply unwinding at the end of the day, the outdoor spaces offer a peaceful setting rarely found this close to Studio City's restaurants, shopping, entertainment, and everyday conveniences. Recent improvements include a newer roof, remodeled kitchen, updated bathrooms, wood flooring, and fresh interior paint. A truly special property offering warmth, charm, and a lifestyle that is becoming increasingly difficult to find.
…By Annonceur International


House with terrace Studio City (United States)
Experience elevated indoor-outdoor living in this newer construction smart home, ideally situated in the hills of Studio City. Spanning 3BD/2.5BA, this modern residence pairs sleek architectural design with a thoughtfully curated floor plan, highlighted by multiple outdoor living spaces and a spectacular rooftop deck with sweeping city and mountain views. The entry level features rich hardwood flooring throughout all three bedrooms, each appointed with Hunter Douglas automated shades. The luxurious primary suite serves as a private retreat with its own balcony, custom built-in closet, and a sophisticated ensuite bath featuring dual floating vanities, a private water closet with an automatic toilet, and an oversized step-in shower. Two additional bedrooms offer generous closet space and share a beautifully finished bathroom with a glass-enclosed walk-in shower. Upstairs, the light-filled main living area is designed for effortless entertaining, showcasing sleek tile flooring, a striking fireplace insert, and expansive sliding glass doors that open to a spacious balcony, creating a seamless connection between indoor and outdoor living. The adjacent chef-inspired kitchen is equipped with premium Wolf appliances, a Viking refrigerator, abundant counter space, and a center island with bar seating. A stylish stone-accented powder room completes the level. Crowning the home is an exceptional private rooftop lounge designed to capture breathtaking panoramic vistas. Whether unwinding in the jacuzzi spa, enjoying the turf lounge area, or hosting loved ones, this extraordinary space offers an unforgettable setting year round. Additional highlights include a finished gym adjoining the attached two-car garage, Lutron lighting controls, and app-enabled Schlage smart locks. Located within the highly acclaimed Carpenter Community Charter School district and just moments from Universal Studios and the premier shopping and dining along Ventura Boulevard, this sophisticated residence offers the perfect blend of modern luxury, exceptional outdoor living, and an unbeatable Studio City location.
…By Annonceur International


House with garden and terrace Sherman Oaks (United States)
Welcome to this reimagined Sherman Oaks home, privately situated on a corner lot and thoughtfully redesigned to blend clean modern finishes with a warm, inviting aesthetic. An abundance of natural light pours through expansive windows, enhancing the open concept floor plan and creating a bright, airy atmosphere throughout. The beautifully appointed kitchen flows seamlessly into the living and dining areas, creating the perfect setting for both everyday living and effortless entertaining. The spacious primary suite serves as a peaceful retreat with a private ensuite bathroom featuring a walk in shower and elegant vanity, while two additional generously sized bedrooms provide flexibility for family, guests, or a home office. Additional highlights include fully paid off solar, providing long term energy savings and efficiency. Outside, the lush front yard is framed by mature ficus and an expansive lawn, while the private backyard offers a serene escape with a covered patio ideal for dining, relaxing, or entertaining, surrounded by manicured landscaping and generous green space. A detached garage presents exceptional potential for a future ADU, home office, gym, or creative studio, adding both versatility and long term value. Located in one of Sherman Oaks' most sought after neighborhoods, this turnkey residence offers the perfect blend of modern design, comfort, and opportunity.
…By Annonceur International


Contemporary house with pool and garden Studio City (United States)
Set in the coveted Silver Triangle of Studio City and within the highly sought-after Carpenter School District, The Laurel Haven Residence has been completely reimagined undergoing a full-scale renovation defined by exceptional scale, design, and craftsmanship. Landscaping surrounds the home with ornamental grasses, sculptural plantings, and lavender gardens, creating a tranquil modern California setting. Designed with a refined contemporary aesthetic, the home blends clean architectural lines, curated natural materials, and interlocking indoor-outdoor living, embodying the essence of the Southern California lifestyle. Inside, the home features a curated palette of luxury materials and designer finishes, including premium hardwood flooring, Silver Travertine, Roman Imperiale quartzite, limestone accents, and Breccia marble surfaces. Custom architectural millwork and Dal Lusso cabinetry elevate the interiors with warmth and sophistication. At the heart of the home is a designer chef’s kitchen featuring an oversized island with custom stained wood cabinetry and integrated high-end appliances. Thoughtful architectural lighting and refined stone surfaces create a space ideal for both everyday living and entertaining. Designed for California indoor-outdoor living, the property offers multiple outdoor spaces including a dining patio, kitchen deck, pool terrace, landscaped courtyard, and private entertaining areas. The primary suite serves as a private retreat with a spa-style bathroom, custom closet design, and an ensuite foyer for added comfort and convenience. A fully independent accessory dwelling unit (ADU) provides flexibility for guests, extended family, or a private workspace, complete with its own entrance, kitchen, balcony, and separate living quarters. Perfectly positioned south of Ventura Boulevard, the home is moments from Erewhon, Equinox, Shops at Sportsmen’s Lodge, Sugarfish, and the cafés of Tujunga Village. Nearby Fryman Canyon offers scenic trails, while convenient access to the Westside, Hollywood, and Beverly Hills makes commuting easy. This exceptional residence blends modern architecture, refined materials, and a premier Studio City location to deliver a lifestyle defined by comfort, design, and effortless California living.
…By Annonceur International
- 1
- …
'%20stroke='%23DDAA3A'%20stroke-width='1.909'%20stroke-linecap='square'%20stroke-linejoin='bevel'/%3e%3c/svg%3e)
Receive by email any new listing that may match your search criteria
Your criteria :
- For sale
- Shadow Hills, United States, +30 km
- Houses
- Terrace
By validating this form, you accept the general conditions of use of Le Figaro Properties.