

luxury houses with terrace for sale South Pasadena, United States


House with garden South Pasadena (United States)
Step into the timeless elegance of this beautifully maintained 1914 Craftsman home, a true testament to early 20th-century craftsmanship. The expansive, classic front porch offers a gracious welcome, hinting at the warm, character-filled interiors that await. Upon entering this 2,785 square foot home, the spacious living room immediately captivates, with wood beamed ceilings and a cozy fireplace perfect for intimate gatherings. The room is further distinguished by rich redwood built-ins, showcasing the home's original, high-quality millwork. The formal dining room continues this theme of classic sophistication, featuring stunning redwood paneling and exquisite, built-in china cabinetry--ideal for hosting memorable dinner parties. A unique feature of the main level is the den, a beautifully designed curved room that offers an architectural focal point and includes a large closet, making it a flexible space for storage or a cozy reading retreat. The practical layout includes a convenient downstairs bedroom, perfectly situated next to a thoughtfully remodeled bathroom, providing excellent space for guests or a private home office. The original charm of the home extends to the kitchen and a sunlit breakfast nook, complete with sliding doors that open to showcase the beautiful greenery and landscaping of the backyard. Imagine starting your day here, overlooking the peaceful garden, brightened by the large Wisteria that adds a touch of natural splendor. Beyond the kitchen, you will find the original rear entry, which leads to a dedicated laundry room. Ascending the staircase, you will discover three generously sized bedrooms, each complemented by substantial closet space, offering comfort and ample storage. The full bathroom on this level maintains a classic aesthetic with detailed tile work, ensuring style and functionality. Completing the second floor is a substantial bonus room. This highly versatile space can easily be adapted to suit your specific needs, whether you envision it as a peaceful home office, an inspiring music studio, or a dedicated craft room. Adding to its utility, this room boasts a large walk-in closet, providing extra storage capacity. There is plenty of storage including an oversized garage measuring 651 SF, a California basement measuring 302 SF and an attic measuring 250 SF. This remarkable Craftsman home is located on one of So. Pasadena's most desirable streets.
…By Annonceur International


House with garden and terrace South Pasadena (United States)
Let yourself be seduced by the timeless romance of La Torre Vista, a four-bedroom, three-and-one-half-bath Spanish Revival estate nestled among the tranquil hills of South Pasadena. Designed by architect Lisa Pendleton, AIA, and completed in 1995, this residence commands sweeping views of the San Gabriel Mountains and the valley beyond, offering elite architectural design, privacy, and refined California living. Embraced by natural surroundings, La Torre Vista evokes the charm of a private villa, from its dramatic rotunda and archways to its terracotta rooflines. The home captures the enduring beauty of classic Spanish Revival design while offering convenience of modern amenities. A covered front porch welcomes guests into a breathtaking entry tower crowned by an approximately twenty-five-foot domed ceiling adorned with exposed wood beams. Sweeping staircases rise beneath this architectural centerpiece, setting the tone for the elegance that unfolds throughout the home. French doors open to terraces, balconies, covered decks, and garden patios, blending indoor and outdoor living. Rich hardwood floors grace the formal living and dining rooms, while elegant tile flooring flows throughout the entry, hallways, kitchen, breakfast nook, and baths. The impressive living room features a soaring two-story vaulted ceiling with exposed wood beams, natural light, and fireplace. The formal dining room opens to a covered deck overlooking picturesque vistas, while the kitchen combines functionality with granite countertops, custom cherry wood cabinetry, a built-in desk, breakfast nook, and stainless-steel appliances, including a built-in refrigerator/freezer and microwave. The private primary suite serves as a luxurious retreat, featuring vaulted wood-beamed ceilings, a fireplace, walk-in closet, private balcony, and a spa-inspired bath with dual vanities, a soaking tub, and separate shower. Additional upper-level bedrooms continue the home's distinctive architectural character with vaulted ceilings and exposed wood beams. Designed for entertaining, the outdoor living spaces include multiple patios and terraces, a fountain-style spa, built-in barbecue area, and lush landscaping. Includes tri-zoned central heating and air conditioning, a three-car tandem garage, and expansive concrete driveway La Torre Vista with its breathtaking views, and romantic surroundings come together to create an extraordinary place to call home.
…By Annonceur International
223 listings near South Pasadena


House with garden and terrace Pasadena (United States)
An exceptional opportunity returns to the market. Recently purchased but never occupied by the current owners, this is a rare second chance to acquire a highly sought-after property in one of Pasadena's most prestigious neighborhoods. Nestled in the coveted Oak Knoll estate district, just one block from the iconic Langham Huntington Hotel, this distinguished two-story Spanish residence beautifully blends timeless architecture with comfort, elegance and an unparalleled lifestyle.An inviting arched front porch welcomes guests into a gracious foyer that opens to a lovely living room, featuring a Batchelder-tiled fireplace, picture window and French doors. Across the foyer, the elegant formal dining room, adorned with a crystal chandelier and sconces, provides a sophisticated setting for intimate dinners and memorable celebrations. Designed for everyday living and effortless entertaining, the expansive chef's kitchen offers abundant cabinetry and a seamless flow into the spacious family room, complete with a fireplace, wet bar and breakfast nook. French doors open to a trellised patio and private grassy backyard, creating a wonderful indoor-outdoor environment for gatherings large and small. The main level also features a flexible den, period-style bath, laundry room, and a private rear bedroom suite with a separate entrance. Upstairs, four generously-sized bedrooms are complemented by two beautiful bathrooms, including a luxurious primary suite with its own fireplace, French doors, a private balcony, walk-in closet and a spa-inspired bathroom. The exceptional location of this special home is simply unmatched. Moments from Lake Avenue's boutiques and restaurants, Caltech, Polytechnic School, Lacy Park, The Huntington Library, and convenient freeway access, this remarkable residence places the very best of Pasadena and San Marino at your doorstep. Rarely does a home of this caliber become available in such a coveted setting. This is a true Pasadena jewel, offering an extraordinary opportunity to enjoy the finest in Oak Knoll living.
…By Annonceur International


House with garden and terrace Pasadena (United States)
An exceptionally rare gem coming to market for the first time in over 65 years, situated on the most walkable, desirable street in Madison Heights -- directly across from the historic Albert Einstein house.This Italian Period Revival was completed in 1920 by 24-year-old Miles Stone, rated 'good' construction quality by the Pasadena City Assessor -- the highest mark on their scale. That rating has held up for over a century. The City of Pasadena has recognized this property as a contributor to the potential Madison Heights Landmark District, a neighborhood of architectural significance and enduring appeal.The bones are genuine and the craftsmanship extraordinary: original hardwood floors, gorgeous crown and plaster moldings, a stunning fireplace mantle, and a tiled roof that speak to the graceful proportions that defined the Italian Revival style's Pasadena heyday -- details simply not found in homes built today.Spread across 3,400 square feet, the layout is as livable as it is classic. The main floor offers a formal living room, formal dining room, breakfast room, wet bar, kitchen, service porch, and a fabulous great room -- all flowing together to create seamless indoor/outdoor living and effortless entertaining. A fifth bedroom and full bathroom complete the main floor. Upstairs, four spacious bedrooms include a Jack and Jill bathroom, an additional full bathroom, and a private half bath in the main bedroom. Step out onto the second-floor terrace to take in the treetops and unwind at the end of the day.Outside, the professionally landscaped backyard is framed by mature trees that lend the property a timeless, established character -- beautiful, relaxing, and made for gathering. A two-car detached garage with a generous attached storage room completes the offering.When the house was first advertised, it was described as having 'unusual attractiveness' and being 'artistic, substantial, and pleasing.'Over a century later -- and with a lifetime of memories still waiting to be made -- the description still fits.
…By Annonceur International


House with garden and terrace Pasadena (United States)
An exceptionally rare gem coming to market for the first time in over 65 years, situated on the most walkable, desirable street in Madison Heights -- directly across from the historic Albert Einstein house.This Italian Period Revival was completed in 1920 by 24-year-old Miles Stone, rated 'good' construction quality by the Pasadena City Assessor -- the highest mark on their scale. That rating has held up for over a century. The City of Pasadena has recognized this property as a contributor to the potential Madison Heights Landmark District, a neighborhood of architectural significance and enduring appeal.The bones are genuine and the craftsmanship extraordinary: original hardwood floors, gorgeous crown and plaster moldings, a stunning fireplace mantle, and a tiled roof that speak to the graceful proportions that defined the Italian Revival style's Pasadena heyday -- details simply not found in homes built today.Spread across 3,400 square feet, the layout is as livable as it is classic. The main floor offers a formal living room, formal dining room, breakfast room, wet bar, kitchen, service porch, and a fabulous great room -- all flowing together to create seamless indoor/outdoor living and effortless entertaining. A fifth bedroom and full bathroom complete the main floor. Upstairs, four spacious bedrooms include a Jack and Jill bathroom, an additional full bathroom, and a private half bath in the main bedroom. Step out onto the second-floor terrace to take in the treetops and unwind at the end of the day.Outside, the professionally landscaped backyard is framed by mature trees that lend the property a timeless, established character -- beautiful, relaxing, and made for gathering. A two-car detached garage with a generous attached storage room completes the offering.When the house was first advertised, it was described as having 'unusual attractiveness' and being 'artistic, substantial, and pleasing.'Over a century later -- and with a lifetime of memories still waiting to be made -- the description still fits.
…By Annonceur International


House with garden and terrace Pasadena (United States)
Escape to 951 Laguna Road, a classic Pasadena estate that feels like a private, elegant retreat. This spacious 5-bedroom, 5-bath Monterey Colonial spans 4,414 SF on a magical 1.03-acre lot. From the moment you arrive, the meticulously designed side yard, filled with flowering roses, camelias and a pomegranate tree, guides you to the grand formal entryway and staircase. The home's provenance is evident, as the original builder was in the lumber business, a legacy reflected in the abundance of beautiful wood details throughout, including a charming butler's pantry and rich wood paneling in the cozy library. Downstairs, the layout offers a perfect, sophisticated flow for entertaining. The main level features a large living room anchored by a fireplace, and a formal dining room distinguished by coved ceilings and ambient soffit lighting. A butler's pantry with wooden counters, storage, and a sink connects the dining room to a well-equipped kitchen. The kitchen is a chef's delight with tile countertops and high-end stainless steel appliances, conveniently located adjacent to a laundry room and service entrance. Just beyond is one bedroom downstairs complete with a bathroom en suite. The Library is a true architectural gem, featuring a second fireplace and a secret bar complete with a copper-sink and dutch door. A light-filled sunroom opens to a huge Trex deck overlooking the magnificent rear grounds. The expansive property is a true nature lover's dream, featuring a tranquil running stream, a sycamore grove, and a fern garden, all framed by mature oak trees. Upstairs, the private quarters include four more bedrooms and three baths. The generous Primary suite boasts a formal dressing room and a luxurious en suite bathroom. Two of the bedrooms share access to a large veranda that spans the front of the house, while an added bonus is the private, quiet, light-filled office discreetly located off one of the bedrooms. The 3-car garage also features storage space and a workshop area. This is more than a home; it is a timeless Pasadena experience. Elegant, spacious, and utterly enchanting, this is a property of exceptional character and charm.
…By Annonceur International


House with garden and terrace Pasadena (United States)
Escape to 951 Laguna Road, a classic Pasadena estate that feels like a private, elegant retreat. This spacious 5-bedroom, 5-bath Monterey Colonial spans 4,414 SF on a magical 1.03-acre lot. From the moment you arrive, the meticulously designed side yard, filled with flowering roses, camelias and a pomegranate tree, guides you to the grand formal entryway and staircase. The home's provenance is evident, as the original builder was in the lumber business, a legacy reflected in the abundance of beautiful wood details throughout, including a charming butler's pantry and rich wood paneling in the cozy library. Downstairs, the layout offers a perfect, sophisticated flow for entertaining. The main level features a large living room anchored by a fireplace, and a formal dining room distinguished by coved ceilings and ambient soffit lighting. A butler's pantry with wooden counters, storage, and a sink connects the dining room to a well-equipped kitchen. The kitchen is a chef's delight with tile countertops and high-end stainless steel appliances, conveniently located adjacent to a laundry room and service entrance. Just beyond is one bedroom downstairs complete with a bathroom en suite. The Library is a true architectural gem, featuring a second fireplace and a secret bar complete with a copper-sink and dutch door. A light-filled sunroom opens to a huge Trex deck overlooking the magnificent rear grounds. The expansive property is a true nature lover's dream, featuring a tranquil running stream, a sycamore grove, and a fern garden, all framed by mature oak trees. Upstairs, the private quarters include four more bedrooms and three baths. The generous Primary suite boasts a formal dressing room and a luxurious en suite bathroom. Two of the bedrooms share access to a large veranda that spans the front of the house, while an added bonus is the private, quiet, light-filled office discreetly located off one of the bedrooms. The 3-car garage also features storage space and a workshop area. This is more than a home; it is a timeless Pasadena experience. Elegant, spacious, and utterly enchanting, this is a property of exceptional character and charm.
…By Annonceur International


House with terrace Pasadena (United States)
Tucked away in Pasadena’s San Rafael Hills, this distinctive California Swiss Chalet, designed by architect Paul Roy Grynick, is offered for the first time since it was built in 1975. With approximately 2,667 square feet on a 12,926 square foot lot, the 3-bedroom, 3-bath residence presents a rare opportunity to reimagine a unique home with architectural character. The main level features an open floor plan highlighted by dramatic exposed beam and wood ceilings, expansive windows, and abundant natural light. The living room, dining area, family room with fireplace, kitchen, and all 3 bedrooms are located on this level, with the living spaces opening to expansive covered decking that extends the home outdoors and provides wonderful space for entertaining, along with fruit trees on the rear hillside. The lower level offers a large multifunctional bonus room with a corner fireplace, ideal for a game room, home office, fitness room, art studio, or additional living space. An attached 2-car garage plus carport and generous driveway provide ample off-street parking. With its distinctive architecture, functional floor plan, generous lot, and peaceful setting, this is a rare opportunity to create something truly special, just minutes from Pasadena’s dining, shopping, recreation, and entertainment.
…By Sotheby's International Realty - Beverly Hills Brokerage


Contemporary house with terrace Pasadena (United States)
Welcome to this exceptional home in the prestigious San Rafael Hills neighborhood in Pasadena, on the market for the first time in over 25 years. This elegant 2-story home effortlessly blends timeless sophistication with modern amenities. As you enter through the double front doors, you are greeted by an expansive living room. This inviting space features recessed lighting, carpeted flooring & a large picture window that frames serene views of the tree-lined neighborhood. Adjacent to the living room, a versatile bonus area provides the perfect spot for a home office or creative studio. Ascending the stairs, you are welcomed by the warmth of hardwood flooring throughout the second level. To the right, a pocket door reveals an additional living area, seamlessly connected to the dining space. This room is adorned with a decorative brick fireplace, featuring a stone hearth & a classic wood mantle. Large corner windows offer a picturesque tree top view, filling the space with natural light. The kitchen is a culinary haven, equipped with stainless steel appliances, including a 5-burner gas range, oven hood, dishwasher & refrigerator. Elegant stone countertops, a subway tile backsplash & recessed lighting add to the kitchen's refined appeal. A sliding glass door opens to a serene outdoor patio, beautifully framed by the lush landscaped hillside, perfect for dining al fresco among the relaxing scent of jasmine. Also on the second floor, 3 well-appointed bedrooms & 2 spacious bathrooms. The primary bedroom is a private retreat with hardwood floors, an entire wall of closet space & a sliding door that opens to the other end of the secluded back patio. This outdoor area provides an idyllic setting for a peaceful morning coffee or an evening nightcap. The bathroom next to the primary bedroom boasts tile flooring, a custom tiled countertop with an oversized vanity & a matching tiled shower enclosure. Further down the hall, the second & third bedrooms each offer hardwood flooring & generous closet space. The hallway includes convenient linen storage cabinets & leads to the second bathroom, featuring recessed lighting, a stone countertop with a single sink vanity, vinyl wood-look flooring & a tub-shower combination with a tiled & glass door enclosure. This contemporary 2-story gem embodies a perfect blend of elegance & comfort, offering a refined living experience in the heart of the San Rafael Hills. Don't miss the opportunity to make this distinguished home your own.
…By Annonceur International


House with pool and garden Pasadena (United States)
The Francis F. Leupp Residence | Reginald D. Johnson, FAIA, ArchitectA distinguished single-level French Normandy residence in Pasadena's coveted Caltech-Huntington Library district, the historic Francis F. Leupp Residence was designed by noted architect Reginald D. Johnson and thoughtfully reimagined for a sophisticated California lifestyle. Set on more than 29,000 square feet of parklike grounds, this 3/4-bedroom, five-bath home blends architectural pedigree, modern comfort, and effortless indoor-outdoor living.Meticulously renovated and maintained, the residence unfolds with a light-filled, highly livable floor plan designed for both daily ease and gracious entertaining. The grand living room opens through sliding French doors to a broad brick terrace and an extraordinary, award-winning garden beyond. Anchored along the eastern edge by a magnificent redwood, the grounds offer a sparkling pool, and serene garden, creating a rare sense of privacy and retreat in one of Pasadena's most desirable enclaves.The chef's kitchen is appointed with stone countertops, custom illuminated cabinetry, and professional appliances by Sub-Zero, Miele, Wolf, and Bosch. An inviting family room with faux-beamed ceiling, built-in bar, and a fireplace opens to both the kitchen and the outdoor patio. A well-equipped butler's pantry with Sub-Zero beverage refrigerator, and abundant built-ins sit adjacent to a flexible fourth bedroom/office with three-quarter bath and laundry.A handsome library with its own fireplace offers a quiet retreat and thoughtfully separates the public rooms from the home's two private bedroom wings. The primary suite is a true sanctuary, introduced by a vestibule entry and centered around a generous bedroom with sitting area and fireplace. Dual luxurious baths feature stone counters, expansive showers, custom cabinetry, and bespoke California Closets; one bath includes a soaking tub with French doors opening to a private secret garden. The secondary wing offers two spacious en suite bedrooms, each with generous walk-in dressing closets.In addition to the front circular drive, the property includes a recently constructed 680-square-foot detached garage with ceiling height designed to accommodate up to six vehicles, along with an attached approximately 163-square-foot bonus space. The residence offers rare privacy, architectural provenance, and a beautifully composed garden setting in the heart of Pasadena.
…By Annonceur International


House with pool and garden Pasadena (United States)
The Francis F. Leupp Residence | Reginald D. Johnson, FAIA, ArchitectA distinguished single-level French Normandy residence in Pasadena's coveted Caltech-Huntington Library district, the historic Francis F. Leupp Residence was designed by noted architect Reginald D. Johnson and thoughtfully reimagined for a sophisticated California lifestyle. Set on more than 29,000 square feet of parklike grounds, this 3/4-bedroom, five-bath home blends architectural pedigree, modern comfort, and effortless indoor-outdoor living.Meticulously renovated and maintained, the residence unfolds with a light-filled, highly livable floor plan designed for both daily ease and gracious entertaining. The grand living room opens through sliding French doors to a broad brick terrace and an extraordinary, award-winning garden beyond. Anchored along the eastern edge by a magnificent redwood, the grounds offer a sparkling pool, and serene garden, creating a rare sense of privacy and retreat in one of Pasadena's most desirable enclaves.The chef's kitchen is appointed with stone countertops, custom illuminated cabinetry, and professional appliances by Sub-Zero, Miele, Wolf, and Bosch. An inviting family room with faux-beamed ceiling, built-in bar, and a fireplace opens to both the kitchen and the outdoor patio. A well-equipped butler's pantry with Sub-Zero beverage refrigerator, and abundant built-ins sit adjacent to a flexible fourth bedroom/office with three-quarter bath and laundry.A handsome library with its own fireplace offers a quiet retreat and thoughtfully separates the public rooms from the home's two private bedroom wings. The primary suite is a true sanctuary, introduced by a vestibule entry and centered around a generous bedroom with sitting area and fireplace. Dual luxurious baths feature stone counters, expansive showers, custom cabinetry, and bespoke California Closets; one bath includes a soaking tub with French doors opening to a private secret garden. The secondary wing offers two spacious en suite bedrooms, each with generous walk-in dressing closets.In addition to the front circular drive, the property includes a recently constructed 680-square-foot detached garage with ceiling height designed to accommodate up to six vehicles, along with an attached approximately 163-square-foot bonus space. The residence offers rare privacy, architectural provenance, and a beautifully composed garden setting in the heart of Pasadena.
…By Annonceur International


Contemporary house with pool and garden Pasadena (United States)
Perched within Pasadena's most coveted enclave, this architectural triumph by Buff, Smith & Hensman is a breathtaking synthesis of modernist design and natural grandeur. Envisioned as a seamless extension of its pristine 3.4-acre surroundings, 300 N San Rafael Avenue commands sweeping panoramas of the Colorado Street Bridge, the historic cityscape of Pasadena, and the San Gabriel Mountains. Originally built in 1997 and thoughtfully expanded in 2002, the residence spans three levels, with walls of glass and 20-foot ceilings that create a seamless connection. Every major living space is oriented toward breathtaking vistas, while warm wood and stone finishes add a timeless quality to the design. The main level features an expansive great room, formal living and dining areas, an open-concept kitchen, a family room, a library, and two guest suites. The upper level is home to a private primary suite with dual bathrooms, two walk-in closets, and a terrace overlooking the grounds. Four additional bedroom suites, an office, and a study complete this floor. The lower level is designed for entertaining, with a lounge/home theatre and gym. Outdoors, a 60-foot pool is uniquely divided by a limestone bridge, creating separate spaces for swimming and relaxation. A championship north-south tennis court, expansive lawn, and a glass-paneled guest house with retractable walls offer additional space for leisure and gatherings. The estate also includes an eight-car garage and offers two separate entries, both gated, for ultimate privacy. With its thoughtful design, unparalleled setting, and breathtaking views, this estate represents a rare opportunity to own a true architectural masterpiece in one of Pasadena's most sought-after neighborhoods.
…By Annonceur International


House with garden and terrace Los Angeles (United States)
In Highland Park, this updated 1932 bungalow delivers space, privacy, and a generous yard for enjoying the outdoors. A tiled front porch is a lovely spot for morning coffee; the open great room is filled with sunlight, and hard surface floors flow throughout. The kitchen is well-appointed with stainless appliances, quartz countertops, a tile backsplash, and an oversized center island. Three bedrooms include a primary suite with an ensuite bath; both bathrooms are tastefully finished with tiled showers and vanities. The lower-level rec room with its own entrance and polished concrete floors is perfect for a home studio, gym, or office. Entertaining is easy in the private yard with peekaboo hillside views, a shaded patio for alfresco dining, and a flat grassy expanse for play and pets. Amenities include central AC, laundry, and a long driveway with ample parking. York Boulevard is two blocks away, brimming with great coffee, eats, boutiques, and neighborhood gems like Bob's Baker Marionette Theater.
…By Annonceur International


House with terrace Pasadena (United States)
Perfectly Pasadena | Modern Traditional. Timeless character meets thoughtful updates in this beautifully appointed two-bedroom, two-bath Traditional near Caltech. The sun-filled living room is anchored by a gas fireplace and opens naturally to an elegant dining area detailed with wainscoting and crown molding.Designed for both everyday living and entertaining, the kitchen offers Carrara marble countertops, a subway-tile backsplash, custom cabinetry, a spacious pantry, KitchenAid stainless-steel appliances, a built-in microwave, an instant hot-and-cold water dispenser, and concealed stackable laundry. An inviting breakfast nook overlooks the charming front porch.Both bedrooms are comfortably proportioned, both featuring an ensuite three-quarter bath and one with a walk-in closet. The two renovated bathrooms are finished with Carrara marble and tile. Outdoors, a brick patio and custom retractable awning create a welcoming setting for evening relaxation and alfresco dining.Additional amenities include a built-in storage cabinet, 1-car garage with an automatic door, garage-attic storage, automatic sprinklers, private patio, driveway gate, and a security system.
…By Annonceur International


House with terrace Pasadena (United States)
Perfectly Pasadena | Modern Traditional. Timeless character meets thoughtful updates in this beautifully appointed two-bedroom, two-bath Traditional near Caltech. The sun-filled living room is anchored by a gas fireplace and opens naturally to an elegant dining area detailed with wainscoting and crown molding.Designed for both everyday living and entertaining, the kitchen offers Carrara marble countertops, a subway-tile backsplash, custom cabinetry, a spacious pantry, KitchenAid stainless-steel appliances, a built-in microwave, an instant hot-and-cold water dispenser, and concealed stackable laundry. An inviting breakfast nook overlooks the charming front porch.Both bedrooms are comfortably proportioned, both featuring an ensuite three-quarter bath and one with a walk-in closet. The two renovated bathrooms are finished with Carrara marble and tile. Outdoors, a brick patio and custom retractable awning create a welcoming setting for evening relaxation and alfresco dining.Additional amenities include a built-in storage cabinet, 1-car garage with an automatic door, garage-attic storage, automatic sprinklers, private patio, driveway gate, and a security system.
…By Annonceur International


House with garden and terrace San Marino (United States)
Nestled on a sprawling, park-like 0.57-acre double lot in one of San Marino's most coveted neighborhoods, this Georgian Colonial estate offers a rare blend of timeless character and modern luxury. Designed by architect Cyril Bennett, known for his design of the Pasadena Playhouse and the Raymond Theater, this property features a meticulously updated 1941 home plus a detached, oversized luxury 4-car garage, complete with a kitchenette, built-in appliances, and gorgeous 3/4 bathroom. This is an excellent bonus space for a home gym, catering prep, or game room with every amenity imaginable - air-conditioning, built-in cabinets, walk-in closet, finished floor, and 2 pull-down staircases to the huge plywood-decked attic storage area. From the moment you enter the home, you will recognize its sophistication. The grand foyer features a sweeping staircase and a high domed ceiling. The formal living room, accented by crown molding, oak hardwood floors, large bay windows, and a gas fireplace, flows seamlessly through 2 sets of French doors to a stunning patio area. A beautiful library/family room provides a serene retreat, with cozy wood paneling and a built-in TV/entertainment center, offering picturesque views of the property's lush landscaping and towering redwoods. The gourmet kitchen is mise en place made manifest, equipped with Viking stainless steel appliances, farmhouse porcelain sink, quartz countertops, a breakfast nook and access to the elegant dining room. Beyond the main residence, the estate excels in versatility. Descend the storybook stone stairs to a private outdoor oasis showcasing a waterfall, fireplace and plenty of seating for al fresco dining. A temperature-controlled secluded summer cottage, featuring French doors and a paver stone patio, provides an ideal spot for home office or studio. There is no shortage of entertaining spaces. The private rear yard features a built-in firepit, an outdoor kitchen with high-end built-in appliances, including a barbecue, sink, cooktop and refrigerator. With an abundance of amenities, upgrades, and entertainment space, this property is a rare find. The system updates include a new 400-amp electrical panel, updated wiring and plumbing, dual 5-ton HVAC units, 2 water heaters, an automatic driveway gate and plenty of on-site parking. Conveniently situated near the Huntington Library and San Marino High School, this exceptional property seamlessly integrates classic elegance with contemporary functionality.
…By Annonceur International


House with garden and terrace San Marino (United States)
Nestled on a sprawling, park-like 0.57-acre double lot in one of San Marino's most coveted neighborhoods, this Georgian Colonial estate offers a rare blend of timeless character and modern luxury. Designed by architect Cyril Bennett, known for his design of the Pasadena Playhouse and the Raymond Theater, this property features a meticulously updated 1941 home plus a detached, oversized luxury 4-car garage, complete with a kitchenette, built-in appliances, and gorgeous 3/4 bathroom. This is an excellent bonus space for a home gym, catering prep, or game room with every amenity imaginable - air-conditioning, built-in cabinets, walk-in closet, finished floor, and 2 pull-down staircases to the huge plywood-decked attic storage area. From the moment you enter the home, you will recognize its sophistication. The grand foyer features a sweeping staircase and a high domed ceiling. The formal living room, accented by crown molding, oak hardwood floors, large bay windows, and a gas fireplace, flows seamlessly through 2 sets of French doors to a stunning patio area. A beautiful library/family room provides a serene retreat, with cozy wood paneling and a built-in TV/entertainment center, offering picturesque views of the property's lush landscaping and towering redwoods. The gourmet kitchen is mise en place made manifest, equipped with Viking stainless steel appliances, farmhouse porcelain sink, quartz countertops, a breakfast nook and access to the elegant dining room. Beyond the main residence, the estate excels in versatility. Descend the storybook stone stairs to a private outdoor oasis showcasing a waterfall, fireplace and plenty of seating for al fresco dining. A temperature-controlled secluded summer cottage, featuring French doors and a paver stone patio, provides an ideal spot for home office or studio. There is no shortage of entertaining spaces. The private rear yard features a built-in firepit, an outdoor kitchen with high-end built-in appliances, including a barbecue, sink, cooktop and refrigerator. With an abundance of amenities, upgrades, and entertainment space, this property is a rare find. The system updates include a new 400-amp electrical panel, updated wiring and plumbing, dual 5-ton HVAC units, 2 water heaters, an automatic driveway gate and plenty of on-site parking. Conveniently situated near the Huntington Library and San Marino High School, this exceptional property seamlessly integrates classic elegance with contemporary functionality.
…By Annonceur International




House with garden and terrace Los Angeles (United States)
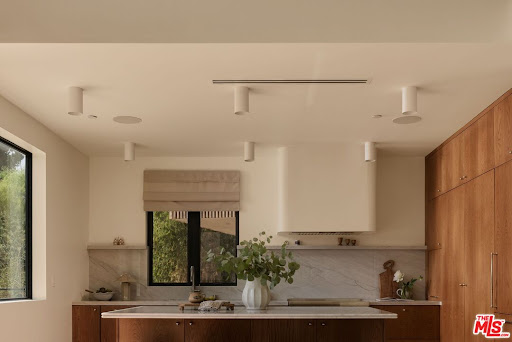
Welcome to The Frontenac, a newly constructed residence in one of Mount Washington's most coveted pockets. Designed by NJD Studio and completed in 2026, 621 Frontenac Avenue pairs warm natural materials and refined architectural restraint with sweeping city and mountain views. The property offers 5 bedrooms and 5 bathrooms across approximately 3,277 square feet on a 9,500-square-foot lot, thoughtfully configured as two fully separate residences. A quiet street leads to a striking yet understated exterior of charcoal siding, a low gabled roof with deep eaves, warm stained wood, and softly illuminated stone steps framed by hedge screens and drought-tolerant landscaping. Inside, white oak paneling, exposed wood beams, skylights, and expansive picture windows create a serene, light-filled environment that feels deeply connected to the surrounding landscape. The main residence features 3 bedrooms, 3 bathrooms, a dedicated office, and expansive living spaces that open through Fleetwood sliders to an approximately 750 square foot deck overlooking the city and canyon. Designed for effortless outdoor dining and entertaining, the deck also offers potential for a private spa, sauna, or cold-plunge retreat. The sophisticated kitchen is defined by floor-to-ceiling cabinetry, paneled appliances, a concealed appliance garage, and a continuous slab of stone extending seamlessly across the island, countertops, and range wall. A dedicated laundry room with custom cabinetry and a marble counter adds everyday ease. The primary suite is a tranquil retreat beneath a vaulted white oak ceiling, with beautifully framed views, a custom-fitted walk-in closet, and a spa-like bath wrapped in full-slab travertine and finished with a floating double vanity and warm, understated lighting. Additional bedrooms are served by generous walk-in closets with custom built-in shelving and drawers. Completely independent of the main residence, the permitted and separately metered ADU residence includes 2 bedrooms, 2 bathrooms, a full kitchen, laundry, and its own private lawn and patio accessed through sliding doors. With its own street-level stair access and no shared entry, the residence offers exceptional flexibility for extended family, guests, a creative studio, or potential income-generating use.Technology and infrastructure have been thoughtfully integrated throughout, including Control4 automation, security cameras, intercom, built-in surround sound, solar, fire-resistant siding, a metal roof, and interior sprinklers. A two-car garage and driveways provide parking for approximately five vehicles, an exceptional advantage on these hillside streets.Moments from Mount Washington Elementary, the trails of Moon and Elyria Canyons, and the restaurants, cafes, and shops of Highland Park and Eagle Rock, with convenient access to Downtown Los Angeles, Glendale, and Burbank.
…By Annonceur International


House with pool and terrace Pasadena (United States)
Award-winning San Marino School District. Welcome to this spacious and elegant 2131 square foot private luxury townhouse. Located in the prestigious park-like setting of the Huntington Grove Estates & in a prime, prestigious location within the Estates. This townhouse is surrounded by colorful lush gardens, faces a private gated patio & lawns. It has 3 spacious bedrooms, 3 full-bathrooms, including a beautiful master bedroom with its own bathroom, walk-in closet & large glass doors facing the private patio. The house displays great hardwood floors throughout & design details everywhere, including custom made electrical switch plates and custom designed curtains. A gracious living room enjoys high ceilings, a fireplace & sliding doors leading to the delightful patio, perfect for relaxation & entertaining where you're surrounded by green scenery, yards, pool, sauna and spa. Among the numerous amenities, you'll appreciate the brand new water heater in the unit, new state of the art water softener for the entire home along with the reverse osmosis drinking water system and so much more. Easy access from the 2-car attached garage and plenty of guests parking make this townhouse highly desirable for a comfortable living experience in a luxurious and convenient setting.
…By Annonceur International


House with garden and terrace Los Angeles (United States)
Elegant 1926 Spanish casita with a bonus 3-car garage and native garden. In the foothills of Mount Washington and Highland Park, this 1-bed 1-bath home blends original character with modern updates. A separate parcel APN 5451-008-006 includes a 669 sq ft three-car garage with barn doors and high cedar beamed ceilings. Ideal for studio, workspace, storage, or a possible ADU buyer to verify LARD2 zoning. Located in 90065 near Mt. Washington schools and blocks from the Gold Line Metro for access across Los Angeles. Set on a charming cul-de-sac, the home was restored with careful updates throughout. Features include new double-pane windows, hardwood floors, an updated kitchen, bathroom, and woodwork. The bathroom has a restored clawfoot tub, new vanity, sink, toilet, and tile. Kitchen includes a Brama retro fridge, stainless prep counters, a restored and powder-coated mid-century enameled sink circa 1949 by Sears that is enameled in emerald and blue, and a breakfast nook, too. Brand new mini split AC system and eco-friendly wall heater. New red tile roof, concrete steps, and backyard patio. Weatherproofed doors and refinished original bedroom and closet doors. Spacious bedroom with a walk-in closet and a new door to a private patio and native garden. A low-maintenance garden attracts birds and wildlife with native plantings, including mugwort, apricot mallow, live oaks, aloe, poppies, white sage, and sagebrush, as well as marigolds, geraniums, irises, mint, arugula, bougainvillea, citronella, and agave. Front porch with rosemary and hummingbird sage offers sunrise views of the San Gabriel Mountains, Flat Top Hill, and Kite Hill, which are a short distance away. Close to Highland Park favorites Cookbook Market, Highly Likely, Hippo, Kitchen Mouse, The Greyhound, and the Lodge Room venue, plus Debs Park, Chinatown, and DTLA. A rare mix of character, updates, and location. Don't miss this one.
…By Sotheby's International Realty - Los Feliz Brokerage


House with terrace Los Angeles (United States)
Stunning mid century home with phenomenal hillside views, nestled in the highly desirable hills of Glassell Park. Filled with natural light, this special home captures beautiful views from nearly every room, including the spacious sunroom and expansive balcony. The main level features an inviting open floor plan with high beamed ceilings, wood floors, and a seamless flow between the living, dining, and kitchen areas. The kitchen has been recently updated with quartz countertops, a new faucet, new stainless steel appliances, and recessed lighting, creating a bright and welcoming space for everyday living and entertaining. The upstairs half bath features a new countertop, faucet, and recessed lighting. The lower level offers a private primary suite with two closets, its own balcony, and a newly updated dual sink area with a new countertop, sinks, and faucets. A second ensuite bedroom features direct bathroom access and its own private balcony. A third bedroom, laundry room, and oversized storage area provide additional flexibility and functionality. Additional features include direct access from the two car garage, central HVAC, freshly painted interiors, and a newer roof. Enjoy the peaceful hillside setting while being close to popular neighborhood favorites including Dunsmoor, Wife and the Somm, Lemon Poppy Kitchen, and local shops and dining. A rare opportunity to own a home with incredible views in one of Glassell Park's most desirable hillside locations.
…By Sotheby's International Realty - Los Feliz Brokerage


House with garden and terrace Pasadena (United States)
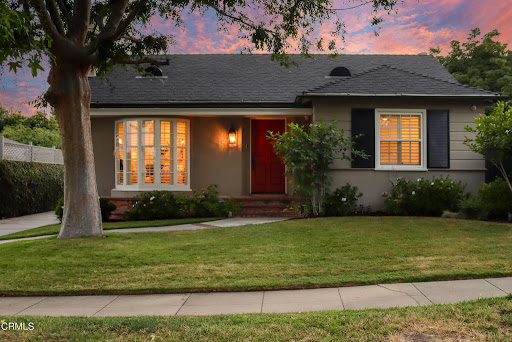
Welcome to this captivating home, boasting a charming brick porch & irresistible curb appeal. Enter through the quintessential red door into a living room adorned with engineered hardwood floors that are throughout the home, a bay window, tray ceiling with recessed lighting, & a traditional brick fireplace with a mantel. Wood louvered shutters over dual-paned windows add to the charm. The open kitchen-dining floor plan leads to a family room space. The dining room is illuminated by recessed lighting & a hanging light fixture & the kitchen is a culinary delight with a 6-burner Thermador professional gas range, an oven hood, a subway tile backsplash, a farmhouse sink, a Thermador dishwasher & a KitchenAid refrigerator. Quartz countertops with custom-built wood shaker-style cabinets & drawers, all soft-close, enhance functionality. An island with bar seating & quartz countertops complete the space. The kitchen opens to the laundry room & provides access to the backyard. The family room has French doors leading to the backyard, offering a seamless indoor-outdoor living experience. The bedroom wing starts with a spacious front bedroom featuring recessed lighting, crown molding, a ceiling fan & wood louvered shutters. The remodeled hallway bathroom includes an oversized single sink vanity with quartz countertops, subway-tiled bath & shower combo, penny tile flooring & custom-built wood shaker-style cabinets. The 2nd bedroom has crown molding, recessed lighting & dual-paned windows. The primary suite features tray ceilings, recessed lighting, a ceiling fan & 2 sets of French doors opening to the backyard. The suite includes a walk-in closet with Easy Closet built-ins & an additional closet with sliding doors. The exquisite ensuite bathroom has marble tiled flooring, a dual sink vanity with quartz countertops & an oversized shower enclosure with 2 shower heads, including an overhead rain shower & custom floor to ceiling subway tile. Recessed lighting & custom-built wood shaker-style cabinets add a touch of luxury. The backyard offers a brick patio & a grassy area perfect for outdoor enjoyment. The converted garage is ideal for relaxing or accommodating guests. It features waterproof luxury vinyl plank flooring, recessed lighting, dual-paned glass sliders & a mini-split air conditioner. Numerous upgrades throughout the home & property ensure an abundance of comfort & style. Don't miss the opportunity to make this modernized & beautifully remodeled home yours!
…By Annonceur International


House with garden and terrace Altadena (United States)
Welcome to your dream Craftsman retreat nestled in this serene Altadena neighborhood. As you ascend the long, private gated driveway, anticipation builds for the grand reveal of this captivating 2-story home. Upon arrival, the expansive front porch welcomes you, greeted by classic Craftsman charm emanating from every detail. Enter through the oversized front door to discover a meticulously crafted interior boasting original hardwood flooring, wood box beam ceilings & a majestic oversized brick fireplace with a wood mantle, now serving as a decorative centerpiece. Recessed lighting illuminates the spacious living area, leading seamlessly to the formal dining room. The gourmet kitchen is a chef's delight, equipped with top-of-the-line Thermodor appliances, including an oversized refrigerator & freezer, a gas range & dishwasher. Tile countertops & ample cabinetry are complemented by wood-look vinyl flooring. An adjoining den area provides additional living space, complete with doors leading to the backyard retreat. The first floor hosts 3 of the 6 bedrooms. The second bathroom, featuring a claw foot tub beneath a picturesque bay window is anchored by 2 of the 3 bedrooms. Ascend the stairs to the second floor, where a spacious great room awaits, adorned with vaulted ceilings, wood beam accents & French doors opening to a balcony. 3 more bedrooms, including the luxurious primary suite, offer comfort & elegance. This expansive bedroom has a large picture window & crown molding. The attached en-suite bathroom has its own custom finishes such as penny tile flooring, subway tile walls recessed lighting to go with the dual-sink vanity, jetted spa-like tub & oversized glass shower with subway tile. The 2 remaining bedrooms are comparable in size and each have crown molding & good sized closet built-ins. The outside of the house is calling you to discover your own private oasis, complete with dual patio areas, a barbecue island, & a covered parking space adjacent to the detached 2-car garage. A gazebo, a ''treetop'' deck & lush landscaping, including fruit trees, majestic oak trees & large deodar trees create a tranquil backdrop for outdoor gatherings. With solar panels on the roof & the ability for EV charging, this home seamlessly combines sustainability with luxury living. Don't miss this rare opportunity to own a piece of Altadena's finest craftsmanship, where every detail is thoughtfully designed for comfort, style & timeless beauty.
…By Annonceur International


House with pool and terrace Arcadia (United States)
A rare opportunity in Arcadia's prestigious Upper Rancho, this distinguished Tudor Revival residence is set on an extraordinary 34,524 sq ft south-facing corner lot, offering exceptional potential to restore, reimagine, or create a legacy estate in one of the area's most coveted neighborhoods. Surrounded by picturesque tree-lined streets, the home blends timeless architecture with modern touches. Dramatic floor-to-ceiling windows and elegant French doors open to a serene courtyard centered around a magnificent mature oak, while abundant natural light fills the interiors. Fresh interior paint and brand-new flooring provide a wonderful foundation for the home's next chapter. The spacious floor plan features four bedroom suites, a generous great room ideal for entertaining, and a resort-inspired backyard complete with a pool, spa, outdoor bar, and detached pool house with its own kitchen, bedroom, and bath. An expansive attic of approximately 1,925 sq ft offers potential for future expansion, including a possible second story. The exceptional corner parcel may also present future subdivision or development opportunities, including under California SB-9 (buyer to verify with city). Ideally located near Westfield Santa Anita, Los Angeles County Arboretum and Botanic Garden, Santa Anita Park, and the Interstate 210, this is a rare offering with endless possibilities to renovate, expand, or build new on one of Upper Rancho's premier parcels.
…By Sotheby's International Realty - Los Feliz Brokerage


House with garden and terrace Pasadena (United States)
This warm and inviting ranch-style retreat, sited in the Kinneloa Canyon Estates, is situated within a serene gated community. An expansive single-level home, built in 1994, offers a quintessential California lifestyle with breathtaking panoramic views spanning from the San Gabriel Mountains to the Downtown Los Angeles skyline. The inviting living room features beamed ceilings, a charming brick fireplace, and French doors that open to a front patio shaded by a majestic, mature oak tree. The spacious family room flows seamlessly into a chef's kitchen equipped with granite countertops, a breakfast bar, and stainless steel appliances, including a double oven, separate cooktop, dishwasher, refrigerator, and adjacent laundry room. Accented by vaulted ceilings and another brick fireplace, the family room features a built-in bar and a functional office nook with French doors leading to a beautifully landscaped backyard and brick patio. The private primary suite includes an updated 3/4 bath, generous closet space, and French door access to the rear grounds. Two additional bedrooms complete the layout, including a private bedroom with access to a 3/4 bath located at the other side of the house, ideal for guests or multi-generational living. Additional features include dual-pane windows, a concrete tile roof, hardwood floors throughout, central HVAC, ceiling fans, and plantation shutters. The lush backyard offers privacy with mature landscaping, a rose garden, and a versatile 331 SF screened patio perfect for a gym, playroom, or creative studio. A spacious brick paverstone driveway, an attached two-car garage with attic storage, and a side motor court provide ample parking and functionality. A rare opportunity to enjoy space, privacy, and sweeping views in one of Pasadena's most sought-after communities.
…By Annonceur International
- 1
- …
'%20stroke='%23DDAA3A'%20stroke-width='1.909'%20stroke-linecap='square'%20stroke-linejoin='bevel'/%3e%3c/svg%3e)
Receive by email any new listing that may match your search criteria
Your criteria :
- For sale
- South Pasadena, United States, +30 km
- Houses
- Terrace
By validating this form, you accept the general conditions of use of Le Figaro Properties.