The agencies at Bradbury
These agencies offer a selection of luxury properties vente at Bradbury. Feel free to contact them for personalized assistance.

 English$ USD · m²


Beyond the guarded gates of prestigious Bradbury Estates, one of Southern California's most exclusive residential enclaves, this extraordinary legacy estate presents an exceptional combination of timeless architecture, resort-inspired amenities, and uncompromising privacy. Set across approximately 3.13 meticulously landscaped acres, the estate was masterfully built by Mur-Sol Construction in 1995 and has been thoughtfully renovated to blend classic elegance with today's modern luxury. The main residence encompasses approximately 7,869 square feet of refined living space, thoughtfully designed for both grand-scale entertaining and intimate family living. A gracious floor plan features seven spacious bedroom suites, an elegant formal living room, sophisticated dining room, casual breakfast area, expansive family room, richly appointed library, and an impressive recreation room. A private, tree-lined driveway winds through beautifully manicured grounds to a full-size tennis court, creating an atmosphere of serenity and seclusion rarely found within minutes of the city. Complementing the residence is an extraordinary approximately 3,400-square-foot entertainment pavilion and pool house designed to rival the finest luxury resorts. The pavilion features a private one-bedroom guest suite, an expansive ballroom, dedicated karaoke lounge, full catering kitchen, and an elevated terrace showcasing breathtaking panoramic vistas stretching from the San Gabriel Mountains to the sparkling lights of the Los Angeles skyline. The resort-caliber grounds are the estate's defining masterpiece. A spectacular 30-foot waterfall cascades over natural granite boulders into an impressive 70,000-gallon koi pond, creating a dramatic focal point of exceptional beauty. Hidden beneath the waterfall is a remarkable underground grotto with a private viewing room-an architectural feature rarely seen in residential design that transforms the grounds into an unforgettable sanctuary. Every detail of this exceptional estate has been thoughtfully curated to deliver an unparalleled lifestyle of elegance, recreation, and tranquility. Combining remarkable scale, architectural distinction, and world-class amenities within one of California's most coveted guard-gated communities, this is a truly rare opportunity to acquire a landmark estate destined to be enjoyed for generations.
…By Annonceur International


Prestigious 24-hour guard gated Bradbury Estate. Breathtaking Park like hills with both city light and mountain views. Gracious living space, huge living room, formal dining room, family room, library and 4 suites. 3 car garage attached, tennis court, pool, walking trail, lots of fruit trees. Guest house with 1 bedroom, family room, 1 bath and 2 car garage detached. Property sold AS IS land value only. This property is one of the best views lots behind the Bradbury Estate with a 360 degree of views of city lights and mountains, and lots of flat area to live in or build your dream estate.
…By Annonceur International


This warm and inviting ranch-style retreat, sited in the Kinneloa Canyon Estates, is situated within a serene gated community. An expansive single-level home, built in 1994, offers a quintessential California lifestyle with breathtaking panoramic views spanning from the San Gabriel Mountains to the Downtown Los Angeles skyline. The inviting living room features beamed ceilings, a charming brick fireplace, and French doors that open to a front patio shaded by a majestic, mature oak tree. The spacious family room flows seamlessly into a chef's kitchen equipped with granite countertops, a breakfast bar, and stainless steel appliances, including a double oven, separate cooktop, dishwasher, refrigerator, and adjacent laundry room. Accented by vaulted ceilings and another brick fireplace, the family room features a built-in bar and a functional office nook with French doors leading to a beautifully landscaped backyard and brick patio. The private primary suite includes an updated 3/4 bath, generous closet space, and French door access to the rear grounds. Two additional bedrooms complete the layout, including a private bedroom with access to a 3/4 bath located at the other side of the house, ideal for guests or multi-generational living. Additional features include dual-pane windows, a concrete tile roof, hardwood floors throughout, central HVAC, ceiling fans, and plantation shutters. The lush backyard offers privacy with mature landscaping, a rose garden, and a versatile 331 SF screened patio perfect for a gym, playroom, or creative studio. A spacious brick paverstone driveway, an attached two-car garage with attic storage, and a side motor court provide ample parking and functionality. A rare opportunity to enjoy space, privacy, and sweeping views in one of Pasadena's most sought-after communities.
…By Annonceur International


This warm and inviting ranch-style retreat, sited in the Kinneloa Canyon Estates, is situated within a serene gated community. An expansive single-level home, built in 1994, offers a quintessential California lifestyle with breathtaking panoramic views spanning from the San Gabriel Mountains to the Downtown Los Angeles skyline. The inviting living room features beamed ceilings, a charming brick fireplace, and French doors that open to a front patio shaded by a majestic, mature oak tree. The spacious family room flows seamlessly into a chef's kitchen equipped with granite countertops, a breakfast bar, and stainless steel appliances, including a double oven, separate cooktop, dishwasher, refrigerator, and adjacent laundry room. Accented by vaulted ceilings and another brick fireplace, the family room features a built-in bar and a functional office nook with French doors leading to a beautifully landscaped backyard and brick patio. The private primary suite includes an updated 3/4 bath, generous closet space, and French door access to the rear grounds. Two additional bedrooms complete the layout, including a private bedroom with access to a 3/4 bath located at the other side of the house, ideal for guests or multi-generational living. Additional features include dual-pane windows, a concrete tile roof, hardwood floors throughout, central HVAC, ceiling fans, and plantation shutters. The lush backyard offers privacy with mature landscaping, a rose garden, and a versatile 331 SF screened patio perfect for a gym, playroom, or creative studio. A spacious brick paverstone driveway, an attached two-car garage with attic storage, and a side motor court provide ample parking and functionality. A rare opportunity to enjoy space, privacy, and sweeping views in one of Pasadena's most sought-after communities.
…By Annonceur International


One-of-a-kind vacant lot in Altadena, set against the majestic foothills. Discover a rare opportunity to own a large, usable property with TWO APN numbers. Create a private dream estate in a prime location with sweeping mountain views. This lot is big enough to also add an ADU and a pool. Lot 17 is 14,771 sq ft and Lot 18 is 15,914 sq ft. The possibilities are endless! Developers can also investigate building two homes since there are two APN's. Prior to the Eaton Canyon Fire, the property featured a two-story home measuring approximately 2,604 sq ft. The original architectural plans remain intact, offering an exceptional foundation to recreate the vision of award-winning architect Kenneth David Lee, AIA, or to inspire a new design that harmonizes with the property's natural beauty. The lot is in the foothills of the Mount Lowe area of the San Gabriel Mountains, and the entirety of the north-east and east-facing lot has unobstructed mountain views. The lot is adjacent to county property that cannot be developed, so the views will always remain unobstructed. The lot is well above the street and can be entirely hidden from the street with hedges. It offers a private retreat shaded by several grand oaks and many mature olive trees. It was originally landscaped with abundant azaleas, camellias and maple trees as the acidic sandy soil is perfect for them. It is close to the famous Mount Lowe hiking trails and has abundant wildlife and birds. Existing hardscape offers patios at the top level and at the bottom level of the property, all connected by flagstone paths. The property provides an intimate yet grand opportunity to live in the presence of the mountains and their ever-changing personality. You are above the city and the smog, feeling truly like you are in your own piece of forest, yet minutes to Pasadena and the freeways. Idyllic and majestic describe it. Zoned for horses and farm animals. This unique parcel presents an opportunity to rebuild, reimagine, and create something truly special. At the owner's expense a private contractor completed debris removal and remediation, achieving both Phase 1 and Phase 2 clearance, while preserving hardscape and land integrity. The property is connected to city sewer (not septic), and utilities were all in place including water, electricity, and gas.
…By Annonceur International


Perched midway on prestigious Rideout Way, this extraordinary custom-built residence, completed in 2023, showcases contemporary luxury, exceptional craftsmanship, and breathtaking panoramic views. From the Hollywood Sign and Downtown Los Angeles skyline to Mid-City and the distant Port of Los Angeles, the ever-changing vistas create an unforgettable backdrop from sunrise to sunset. Set in a tranquil hillside location, the home was designed for elegant indoor-outdoor living. A private front courtyard features a sparkling pool and sophisticated lounge area, creating a resort-style retreat for relaxing or entertaining. Double teak entry doors open to rich American walnut hardwood floors and a light-filled, open-concept interior. Expansive floor-to-ceiling windows frame dramatic city views from nearly every major living space. The chef's kitchen is beautifully appointed with custom Dowell cabinetry in a Palisandro Grigio finish, quartz countertops, an oversized island, Wolf range, Thermador hood, dual sinks, dual refrigerators, and abundant storage. A stylish wet bar makes entertaining effortless. The flexible floor plan includes a private downstairs bedroom suite, ideal for guests, extended family, or multigenerational living. Upstairs, the luxurious primary suite offers a walk-in closet, spa-inspired bath, and private balcony overlooking the city lights. Two additional upstairs bedrooms also feature private balconies and beautiful views. Additional highlights include nine-foot ceilings, recessed lighting, crown molding, Hunter Douglas Luminette window treatments, owned solar, EV charging, central air and heat, an attached two-car garage, and additional off-street parking. Conveniently located near Hellman Park and Turnbull Canyon trails, the Uptown Farmers Market, shopping, dining, and freeway access, this nearly new luxury residence offers peaceful hillside privacy, premium finishes, and truly remarkable panoramic views. Located within the highly regarded Longfellow Elementary School attendance area.
…By Annonceur International


Perched within Pasadena's most coveted enclave, this architectural triumph by Buff, Smith & Hensman is a breathtaking synthesis of modernist design and natural grandeur. Envisioned as a seamless extension of its pristine 3.4-acre surroundings, 300 N San Rafael Avenue commands sweeping panoramas of the Colorado Street Bridge, the historic cityscape of Pasadena, and the San Gabriel Mountains. Originally built in 1997 and thoughtfully expanded in 2002, the residence spans three levels, with walls of glass and 20-foot ceilings that create a seamless connection. Every major living space is oriented toward breathtaking vistas, while warm wood and stone finishes add a timeless quality to the design. The main level features an expansive great room, formal living and dining areas, an open-concept kitchen, a family room, a library, and two guest suites. The upper level is home to a private primary suite with dual bathrooms, two walk-in closets, and a terrace overlooking the grounds. Four additional bedroom suites, an office, and a study complete this floor. The lower level is designed for entertaining, with a lounge/home theatre and gym. Outdoors, a 60-foot pool is uniquely divided by a limestone bridge, creating separate spaces for swimming and relaxation. A championship north-south tennis court, expansive lawn, and a glass-paneled guest house with retractable walls offer additional space for leisure and gatherings. The estate also includes an eight-car garage and offers two separate entries, both gated, for ultimate privacy. With its thoughtful design, unparalleled setting, and breathtaking views, this estate represents a rare opportunity to own a true architectural masterpiece in one of Pasadena's most sought-after neighborhoods.
…By Annonceur International


Let yourself be seduced by the timeless romance of La Torre Vista, a four-bedroom, three-and-one-half-bath Spanish Revival estate nestled among the tranquil hills of South Pasadena. Designed by architect Lisa Pendleton, AIA, and completed in 1995, this residence commands sweeping views of the San Gabriel Mountains and the valley beyond, offering elite architectural design, privacy, and refined California living. Embraced by natural surroundings, La Torre Vista evokes the charm of a private villa, from its dramatic rotunda and archways to its terracotta rooflines. The home captures the enduring beauty of classic Spanish Revival design while offering convenience of modern amenities. A covered front porch welcomes guests into a breathtaking entry tower crowned by an approximately twenty-five-foot domed ceiling adorned with exposed wood beams. Sweeping staircases rise beneath this architectural centerpiece, setting the tone for the elegance that unfolds throughout the home. French doors open to terraces, balconies, covered decks, and garden patios, blending indoor and outdoor living. Rich hardwood floors grace the formal living and dining rooms, while elegant tile flooring flows throughout the entry, hallways, kitchen, breakfast nook, and baths. The impressive living room features a soaring two-story vaulted ceiling with exposed wood beams, natural light, and fireplace. The formal dining room opens to a covered deck overlooking picturesque vistas, while the kitchen combines functionality with granite countertops, custom cherry wood cabinetry, a built-in desk, breakfast nook, and stainless-steel appliances, including a built-in refrigerator/freezer and microwave. The private primary suite serves as a luxurious retreat, featuring vaulted wood-beamed ceilings, a fireplace, walk-in closet, private balcony, and a spa-inspired bath with dual vanities, a soaking tub, and separate shower. Additional upper-level bedrooms continue the home's distinctive architectural character with vaulted ceilings and exposed wood beams. Designed for entertaining, the outdoor living spaces include multiple patios and terraces, a fountain-style spa, built-in barbecue area, and lush landscaping. Includes tri-zoned central heating and air conditioning, a three-car tandem garage, and expansive concrete driveway La Torre Vista with its breathtaking views, and romantic surroundings come together to create an extraordinary place to call home.
…By Annonceur International


Perched at the top of a scenic hill, this beautifully remodeled 7-bedroom, 5-bathroom home offers breathtaking panoramic views of the Los Angeles skyline and surrounding hills. Completely renovated from top to bottom, this turnkey property features a brand-new roof, new HVAC system, new plumbing, and high-quality finishes throughout-giving you the peace of mind of essentially owning a brand-new home. Designed with both comfort and flexibility in mind, the spacious floor plan provides an exceptional opportunity for multigenerational living or rental income. Live comfortably in one portion of the home while renting out the other, creating a valuable income-producing opportunity. Conveniently located just minutes from Downtown Los Angeles, Pasadena, and Cal State LA, this home offers the perfect balance of privacy, accessibility, and stunning views. Whether you're looking for a spacious family home, an investment property, or both, this unique residence delivers the best of all worlds.Don't miss the opportunity to own this one-of-a-kind hilltop retreat where modern upgrades, incredible views, and income potential come together in an unbeatable location.
…By Annonceur International


In the heart of Highland Park, this sunny, spacious Modern impresses with soaring ceilings, generous open spaces, and fresh contemporary design. The great room is expansive and airy, perfect for hosting and gathering around the dinner table. The updated kitchen features dark cabinetry, grey subway tile, white quartz counters, stainless appliances, and a peninsula with bar seating; the adjacent den is great for movie nights and playtime. Three bedrooms include a primary suite with vaulted ceilings, mountain views, and a fully built-out walk-in closet, with an ensuite bath offering a soaking tub, walk-in shower, and double vanity; the guest suite has a private entrance, built-out closet, full ensuite bath, and a private kitchen. The finished lower-level flex space is ready to serve as a gym, studio, or bonus room. Step outside to the deck for alfresco dining and sweeping views of city lights and the hills. Amenities include AC, a long driveway, and stamped permits for a future ADU. The great location puts you moments from local favorites Joy, Belle's Bagels, Highly Likely, Highland Park Bowl, and the Metro Rail station.
…By Annonceur International


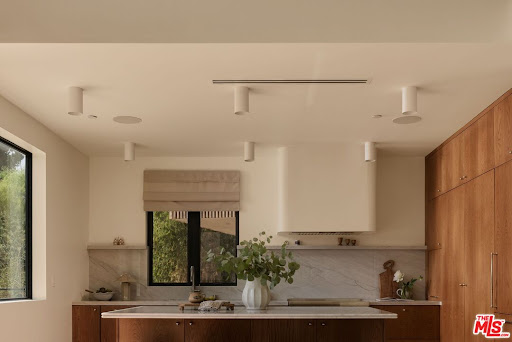


Welcome to The Frontenac, a newly constructed residence in one of Mount Washington's most coveted pockets. Designed by NJD Studio and completed in 2026, 621 Frontenac Avenue pairs warm natural materials and refined architectural restraint with sweeping city and mountain views. The property offers 5 bedrooms and 5 bathrooms across approximately 3,277 square feet on a 9,500-square-foot lot, thoughtfully configured as two fully separate residences. A quiet street leads to a striking yet understated exterior of charcoal siding, a low gabled roof with deep eaves, warm stained wood, and softly illuminated stone steps framed by hedge screens and drought-tolerant landscaping. Inside, white oak paneling, exposed wood beams, skylights, and expansive picture windows create a serene, light-filled environment that feels deeply connected to the surrounding landscape. The main residence features 3 bedrooms, 3 bathrooms, a dedicated office, and expansive living spaces that open through Fleetwood sliders to an approximately 750 square foot deck overlooking the city and canyon. Designed for effortless outdoor dining and entertaining, the deck also offers potential for a private spa, sauna, or cold-plunge retreat. The sophisticated kitchen is defined by floor-to-ceiling cabinetry, paneled appliances, a concealed appliance garage, and a continuous slab of stone extending seamlessly across the island, countertops, and range wall. A dedicated laundry room with custom cabinetry and a marble counter adds everyday ease. The primary suite is a tranquil retreat beneath a vaulted white oak ceiling, with beautifully framed views, a custom-fitted walk-in closet, and a spa-like bath wrapped in full-slab travertine and finished with a floating double vanity and warm, understated lighting. Additional bedrooms are served by generous walk-in closets with custom built-in shelving and drawers. Completely independent of the main residence, the permitted and separately metered ADU residence includes 2 bedrooms, 2 bathrooms, a full kitchen, laundry, and its own private lawn and patio accessed through sliding doors. With its own street-level stair access and no shared entry, the residence offers exceptional flexibility for extended family, guests, a creative studio, or potential income-generating use.Technology and infrastructure have been thoughtfully integrated throughout, including Control4 automation, security cameras, intercom, built-in surround sound, solar, fire-resistant siding, a metal roof, and interior sprinklers. A two-car garage and driveways provide parking for approximately five vehicles, an exceptional advantage on these hillside streets.Moments from Mount Washington Elementary, the trails of Moon and Elyria Canyons, and the restaurants, cafes, and shops of Highland Park and Eagle Rock, with convenient access to Downtown Los Angeles, Glendale, and Burbank.
…By Annonceur International


Set in the coveted Verdugo Woodlands, this beautifully reimagined residence pairs contemporary design with serene mountain surroundings and thoughtfully curated indoor-outdoor living.A newly landscaped front yard welcomes you with lush lawn, colorful plantings, ambient landscape lighting and a clean modern aesthetic. A new concrete driveway, metal fencing and gated entry enhance both the curb appeal and sense of privacy.Inside, natural light fills the open-concept main level, where the living and dining spaces flow effortlessly into the kitchen, all framed by picturesque views. The primary suite is a peaceful retreat featuring stylish wall-mounted sconces and an elegantly finished en-suite bathroom with a dual-sink vanity, walk-in shower and beautiful outlook beyond.A custom modern spiral staircase leads to the lower level, where two additional bedrooms are complemented by a spacious, spa-inspired bathroom complete with a freestanding soaking tub, walk-in shower and dual-sink vanity. An indoor laundry area with washer and dryer adds everyday convenience.Separate from the main living areas, a private office provides an ideal work-from-home setting with sweeping views of the Verdugo Mountains. Multiple access points from the upper level, lower level and office create a seamless connection to the expansive backyard.Designed for both relaxation and entertaining, the outdoor space features a generous grassy lawn and an oversized custom deck accented by surrounding lights, offering plenty of room for al fresco dining, entertaining and gatherings against a tranquil hillside backdrop.Located within a highly regarded school district, the home offers convenient access to the 2 and 210 freeways, Montrose shopping and dining, The Americana at Brand, nearby parks, hiking trails, country club amenities, sports facilities, hospitals and Downtown Los Angeles.Thoughtfully remodeled with quality materials and sophisticated finishes throughout, this move-in-ready residence offers a rare combination of style, privacy, views and an exceptional Glendale location.
…By Annonceur International


Perched at the end of the street with no neighboring homes, this 10,000+ square foot masterpiece within the prestigious 24 hour guard-gated community of The Country represents the pinnacle of custom California living. Sweeping views and absolute privacy frame every moment, while an unmatched level of craftsmanship sets this residence in a category entirely its own. The home announces itself from the entry, where a show-stopping Italian hand-blown glass light fixture lowers by key switch, and a sculptural staircase rises alongside individually hand-blown glass spheres. Jerusalem and travertine stone floors transition seamlessly to rich walnut throughout the living spaces, with Marvin and Milgard windows framing the views like living art at every turn. The kitchen leaves nothing to the imagination leather-finish granite countertops complete with warming drawers, refrigerator drawers, a built-in steamer, and an inlaid blender and mixer station, keeping every surface clean and every tool within reach. Entertaining reaches new heights with a fully soundproofed home theater and bar, a temperature-controlled wine cellar, and a resort-caliber lap pool with swimming current and waterfall. Whole-home Sonos audio flows throughout, while five AC zones, paid-off solar panels, a fully sprinklered structure, residential elevator servicing all 3 levels, and a laundry chute reflect an estate engineered as thoughtfully as it is designed. A five-car garage completes the picture. The primary suite is a true sanctuary a vertical-fill Japanese soaking tub and steam shower transform the daily ritual into something deeply restorative. Properties of this caliber, in this setting, do not come twice.
…By Annonceur International


Welcome to this STUNNINGLY reimagined mid century modern home in Glendale's highly coveted Woodbury neighborhood, 645 Luton Drive where the views will immediately capture you at the door! Thoughtfully curated and customized for luxury indoor-outdoor living and entertaining , this 3-bedroom, 2-bathroom residence features expansive 8-foot floor to ceiling windows, engineered hard wood flooring, and a luxurious custom spiral staircase. Custom seamless push-to-close cabinetry throughout the kitchen, hallway and upstairs bedrooms adds thoughtful storage and craftsmanship, while the open-concept kitchen is anchored by strikingly gorgeous Calacatta Viola marble countertops and high end THOR appliances. Both bathrooms showcase beautiful Zellige tile and carefully curated finishes. New exterior wide dual upper and lower decks embrace the hillside setting and panoramic views (which can be seen from every room in the property), complemented by all-new landscaping with drip irrigation, a new roof and extensive improvements throughout. Below the main residence, a fully permitted 1-bedroom, 1-bath luxury ADU meets you with its own separate address and provides exceptional flexibility for guests, extended family, a private workspace or potential rental income. Enjoy a peaceful hillside setting just minutes from Downtown Glendale, The Americana at Brand, Glendale Galleria, shopping, dining and entertainment, with convenient access to the 2 and 134 freeways connecting you to Pasadena, Eagle Rock, Burbank, Downtown Los Angeles and all that greater LA has to offer.
…By Annonceur International


Experience the best of La Crescenta living in this fully updated 4-bedroom, 3-bathroom hillside home in the beautiful Briggs Terrace neighborhood, offering modern space, sweeping views, and natural charm. Step inside to a bright, open layout featuring all-new wood and tile flooring, fresh paint inside and out, and new drywall throughout, creating a truly move-in ready feel. The gourmet kitchen is a chef's delight, boasting high-end Thermador appliances, stylish cabinetry, and stunning Taj Mahal quartzite countertops that flow throughout the house. The home offers a thoughtful layout with three bedrooms downstairs and an additional private suite upstairs including a full bath and family room with its own separate spiral staircase entry, perfect for an additional bedroom, nursery, home office or creative studio. Nearly every detail has been recently updated, including new plumbing and HVAC, a full electrical system refresh, and a refurbished roof. All three bathrooms have been completely redone. New doors throughout and a brand-new privacy fence offer security and style. There is also plenty of additional storage space in the partially finished 586 SqFt. attic which is directly accessible from the primary suite.. More than ample parking is available with two driveways, one of which leads to the attached 2-car garage and the other to the gated back yard. The private, grassy backyard retreat is an entertainer's dream, featuring new landscaping, a concrete pad, and new pergola and barbecue island. Nestled in the scenic foothills, this home provides a serene setting while remaining close to top-rated schools, parks, shopping, and dining. Discover foothill living at its finest in one of La Crescenta's most desirable neighborhoods!
…By Annonceur International


In the heart of storied Angelino Heights, this meticulously restored 1907 Craftsman offers the rare opportunity to own a true piece of Los Angeles history. Fully reimagined by DesignBuildLA, the home was taken down to the studs and rebuilt with all-new exterior siding, interior drywall and finishes, insulation, HVAC, plumbing, and electrical, while carefully preserving the character that makes homes of this era so special. This is a turn-key historic residence, not a project or cosmetic flip, designed to be enjoyed with confidence from day one.Much of the home's original charm has been thoughtfully retained, including the original 1907 front door and hardware, original street-facing windows, and the interior staircase handrail, which was salvaged and meticulously restored. Spanning over 3,500 square feet, the main residence offers 4 bedrooms, 4 bathrooms, and a dedicated office, with interiors flooded in natural light. Soaring ceilings, recessed lighting throughout, a wood-burning fireplace, and expansive living and dining areas create an ideal setting for entertaining, hosting friends, or simply enjoying everyday living at scale.The chef's kitchen is a true centerpiece, featuring striking Viola marble, custom oak cabinetry, handmade tilework, stone-edged details, built-in appliances, and a spacious walk-in pantry. Upstairs, the primary suite serves as a serene retreat with sweeping skyline views of Downtown Los Angeles, the Hollywood Sign, and the Griffith Observatory, along with a private balcony, custom walk-in closet, and a spa-like bath with dual vanities, handmade zellige tile, a freestanding soaking tub, and a separate shower.Outdoors, the home unfolds into a private oasis with a brand-new pool, lush landscaping, and an expansive deck. A detached two-bedroom, one-bath ADU with a full kitchen provides exceptional flexibility for guests, extended family, or additional income.Set within Los Angeles' first designated suburb and a protected Historic Preservation Overlay Zone (HPOZ), Angelino Heights is known for its iconic Victorian and early Craftsman homes, many immortalized in film and television. Just moments from Echo Park Lake, Silver Lake, and Dodger Stadium, this is your chance to own a meaningful piece of history without sacrificing modern comfort, performance, or peace of mind.
…By Annonceur International


Steps from the Silver Lake Reservoir and the vibrant dining and boutiques along the nearby Boulevards. 1847 Fanning Street places you at the center of one of LA's most walkable and culturally rich neighborhoods.Nestled into the hills above it all, this home is a reimagining of mid-century living by Perella Architecture. Expanded and fully redesigned for contemporary life, the home is composed around light, volume, and uninterrupted views of the Silver Lake Reservoir and surrounding hills. The main level is defined by soaring vaulted ceilings, warm natural light, and pocket doors that bring the outside in. Strategically placed windows & Glass doors frame the landscape throughout the day, while the open living spaces showcases an effortless setting for both entertaining and quiet retreat.The residence features four en-suite bedrooms, including a serene primary suite oriented toward sweeping reservoir views. Below, a generous entertaining level opens directly to the deck and terraced landscape beyond. Outside, layered wood steps, lush planting, and carefully considered outdoor spaces extend the home into the hillside. With designer finishes, thoughtful built-ins, and moments of character throughout, this is a rare Silver Lake offering: architectural, atmospheric, and deeply connected to its setting.The home is permitted at a total of 3,561 Square feet with a total of 610 square feet of Patios and decks. Living space: 3,230 Sqft, Garage: 331 Sqft, Lower Deck: 350 Sqft, Main floor/Bedroom Balcony: 130 Sqft each.
…By Annonceur International


Steps from the Silver Lake Reservoir and the vibrant dining and boutiques along the nearby Boulevards. 1847 Fanning Street places you at the center of one of LA's most walkable and culturally rich neighborhoods. Nestled into the hills above it all, this home is a reimagining of mid-century living by Perella Architecture. Expanded and fully redesigned for contemporary life, the home is composed around light, volume, and uninterrupted views of the Silver Lake Reservoir and surrounding hills. The main level is defined by soaring vaulted ceilings, warm natural light, and pocket doors that bring the outside in. Strategically placed windows & Glass doors frame the landscape throughout the day, while the open living spaces showcases an effortless setting for both entertaining and quiet retreat. The residence features four en-suite bedrooms, including a serene primary suite oriented toward sweeping reservoir views. Below, a generous entertaining level opens directly to the deck and terraced landscape beyond. Outside, layered wood steps, lush planting, and carefully considered outdoor spaces extend the home into the hillside. With designer finishes, thoughtful built-ins, and moments of character throughout, this is a rare Silver Lake offering: architectural, atmospheric, and deeply connected to its setting. The home is permitted at a total of 3,561 Square feet with a total of 610 square feet of Patios and decks. Living space: 3,230 Sqft, Garage: 331 Sqft, Lower Deck: 350 Sqft, Main floor/Bedroom Balcony: 130 Sqft each.
…By Annonceur International


In Silver Lake, this updated Modern is pure 90s minimalism, impressive in scale and showcasing incredible views. The expansive layout provides several spaces to live and gather, including a living room with a slate fireplace and powder room, and formal dining; abundant windows bring in views of lush greenery. The sunny kitchen features a double pantry, built-in appliances, and a custom wood breakfast bar. An adjacent den feels like a sunroom with walls of glass, extending to a wraparound balcony with a pergola and sweeping views of the Silver Lake hills and sparkling city lights. All four bedrooms are en-suite; the generous primary includes a dedicated lounge space, custom walk-in closet, and a bathroom with a separate shower and soaking tub. Amenities include a two-car attached garage, dual zone central HVAC, and laundry. Well-situated in the Micheltorena Elementary School District, you are mere moments from the Silver Lake Reservoir and Meadow, Sunset Junction, and dining and shopping on Silver Lake Boulevard.
…By Annonceur International


Welcome to a truly unique San Antonio Heights property offering two residences on an expansive approximately 0.84-acre lot in one of Upland's most desirable foothill locations. Set along N. Euclid Avenue, this exceptional property combines privacy, space, flexibility, and breathtaking panoramic views of the surrounding mountains, city lights, and mature trees. The property features two separate residential structures, providing an outstanding opportunity for multigenerational living, extended family, guests, rental income, or a private home-and-guest residence arrangement. Total square footage approximately 4,058 square feet of combined living space, 5 bedrooms, and 4.5 bathrooms. One of the residences has historically been described as a charming two-story one-bedroom, one-bath retreat featuring a sunroom with spectacular views, hardwood flooring, spacious living room with fireplace, formal dining area, cozy kitchen, and dedicated laundry/storage space. The main residence has two bedrooms downstairs and the Primary is upstairs. The home also enjoys panoramic mountain, city-light, and tree-lined views. The expansive lot provides an extraordinary sense of privacy and opens the door to numerous possibilities for outdoor entertaining, gardens, recreation, or simply enjoying the natural beauty of the San Antonio Heights setting. The property is surrounded by mature landscaping and offers a tranquil atmosphere while remaining conveniently located near Upland's shopping, dining, schools, parks, and major transportation routes.
…By Annonceur International
'%20stroke='%23DDAA3A'%20stroke-width='1.909'%20stroke-linecap='square'%20stroke-linejoin='bevel'/%3e%3c/svg%3e)
Receive by email any new listing that may match your search criteria
Your criteria :
By validating this form, you accept the general conditions of use of Le Figaro Properties.
These agencies offer a selection of luxury properties vente at Bradbury. Feel free to contact them for personalized assistance.
