Get early access to listings that match your criteria
Never miss an opportunity again. Our personalized alerts notify you instantly.

 English$ USD · m²
A striking contemporary in the coveted El Medio Bluffs, this one-of-a-kind residence spans approximately 5,736 square feet across three thoughtfully designed levels. The main level showcases a newly remodeled, cutting-edge kitchen and family room with heated, polished concrete floors and expansive Fleetwood steel doors that open seamlessly to a private backyard retreat. Outdoors, enjoy a saltwater pool and spa with newly upgraded PebbleTec, Ipe wood decking, fire pit, and grassy lounge space designed for effortless indoor/outdoor living.The dramatic living room features soaring 14-foot ceilings and a built-in library, while the dining room opens to an outdoor deck ideal for al fresco entertaining with sweeping city, canyon, and mountain views. The upper level offers three bedrooms and two baths with hardwood flooring, including a serene primary suite with a spa-quality bath, steam shower, and hydrotherapy tub, along with additional outdoor deck access that enhances the home&39;s connection to its surroundings.The lower level, designed as a true basement, functions as a private retreat with two additional bedrooms and baths, a dedicated home theater, built-in bar, wine cellar, and a fully equipped gym. The home has undergone full fire remediation and mitigation, offering peace of mind alongside its refined design.Additional highlights include a brand-new roof, three new HVAC systems, brand-new Nest smart controls, a Q-Tech smart system for climate and security, electronic privacy shades, elevated designer finishes throughout, and a central vacuum system spanning the entire home, including the garage.Across all three levels, the outdoor decks frame sweeping canyon, Ocean and Mountain views an architectural expression of modern California living.
…By Annonceur International


Perched on approximately 1.25 acres within the exclusive 24-hour guard-gated enclave of Ridgeview Country Estates, this stunning contemporary Cape Cod offers commanding, panoramic views that must be seen to be believed. Nestled on a quiet cul-de-sac, the home was taken down to the studs in 2020 where it was thoughtfully expanded and meticulously reimagined from the ground up including every finish, surface, and system. Bathed in natural light, the residence embraces its breathtaking surroundings through disappearing glass walls, oversized steel-framed windows, and custom reclaimed solid walnut floors and beams that lend warmth and character throughout. Formal living, dining, and family rooms each anchored by a fireplace set the stage for effortless entertaining, while a temperature-controlled wine room and spacious great room add an air of refined luxury. The sensational chef's kitchen flows seamlessly to an expansive patio, lush lawn, and sparkling newer pool, all framed by sweeping views.The flexible floorplan caters to every lifestyle: a first-floor study serves beautifully as a separate office or guest suite, while the second floor is home to four generously proportioned bedroom suites. A stunning second-story lounge with a wet bar and private entrance doubles as a media or game room, and above, a versatile bonus room with a full bath and closet can effortlessly transform into a gym, office, or additional bedroom.Beyond its breathtaking views and impeccable finishes, life inside Ridgeview Country Estates offers something truly priceless the peace of mind that comes with 24-hour guard-gated security, allowing you to live, entertain, and unwind with complete confidence.
…By Annonceur International


Pacific Palisades Modern Sophistication Meets Cape Code Elegance. Privately gated and perched above the city, this meticulously renovated and expanded Cape Cod inspired estate blends timeless architecture with modern refinement, capturing sweeping skyline and treetop views in one of Los Angeles' most coveted enclaves, The Riviera. A dramatic double-height foyer introduces light-filled interiors anchored by a striking linear fireplace. Expansive living spaces flow seamlessly to a grand terrace with panoramic city vistas, creating an effortless indoor-outdoor lifestyle. The gourmet kitchen serves as the heart of the home, featuring an oversized center island, dual ovens, top-tier appliances, walk-in pantry, and separate butler's pantry. An adjoining breakfast room captures serene morning light and scenic views. Designed for elevated entertaining, the family room opens to resort-style grounds complete with a swimming pool, firepit, outdoor kitchen, and lounge with bar. Upstairs, a sculptural glass-and-wood staircase leads to a media room with terrace, four ensuite guest bedrooms, and a private gym with access to a tranquil Japanese waterfall garden. The primary suite offers Century City and Pacific Ocean views, an expansive sitting area, dual marble-clad bath suites, and generous walk-in closets. One bath features a sleek standing shower; the other a soaking tub with terrace access. Additional amenities include a private 1BD/1BA service quarters, house manager's office, three-car garage, upstairs utility room, and fully integrated smart home automation system. Surrounded by mature trees and meticulously designed Japanese gardens, this estate delivers privacy, serenity, and refined California living at scale.
…By Annonceur International


Museum Modern in Prime Huntington Palisades. Over 1.36 acres of verdant grounds, with views to the ocean, this rare offering is a world apart. A rare masterpiece, this private, double-gated estate was envisioned by Richard Keating, brought to life by Steven Giannetti and framed by lush landscaping by Calvin Abe. Monumental in scale yet warm in design, this 4 bedroom + staff suite residence offers nearly 14,645sqft of interior space with sweeping views from the canyons to the Pacific Ocean. Soaring 26-foot ceilings, palatial gallery-style corridors and walls of glass establish a museum-quality backdrop perfect for both art and architecture. Pristine white walls and expansive volumes are balanced by intimate, texture-rich spaces that invite daily living. A dramatic two-story foyer introduces luminous entertaining spaces, including a glass-wrapped formal living room with a unique water feature visible beneath a glass floor bridge at the entrance, a generous formal dining room curved in glass and a stylish lounge with custom bar and fireplace. The gourmet kitchen boasts upgraded appliances, bar seating and a striking marble island, blending culinary artistry with effortless entertaining. The Blue Room offers a stylish retreat with fireplace and bespoke bar, seamlessly suited for a media room, evening cocktails or quiet relaxation. Upstairs, the sleeping quarters unfold with elegance. The primary suite is a sanctuary with a sitting room, floor-to-ceiling windows, dual spa-style baths, oversized dressing rooms and an ocean-view terrace. Three additional guest suites, including a junior primary and one currently used as a gym, are complemented by a refined office with custom built-ins and terrace access. The grounds feature alfresco terraces with fireplaces and heat lamps, garden pathways, fruit trees and a fire-pit ocean lookout, while a lap pool with spa, towering sycamores and water features create a serene, elegant setting. Additional luxurious amenities include main-floor staff quarters, a private Venetian-inspired 10,000-bottle wine cellar with tasting room, a large motor court and a three-car garage. 652 Chautauqua stands among Pacific Palisades' most significant contemporary estates, designed for collectors, entertainers and aesthetes alike.
…By Annonceur International


The Perfect Blend of modern architecture, panoramic views, A+ Location and every conceivable amenity. Designed by Paul McClean and built by Tyler Construction to the highest standards. Sited on nearly 2/3 acre promontory with wrap around views of the Pacific Ocean to Downtown Los Angeles. The location is unparalleled in the Palisades Riviera. The centerpiece of this architectural jewel is a 3-story waterfall/courtyard with walls of glass on 3 sides. Envisioned for entertaining on a grand scale, the living room opens to main lawn and the dining room soars with double height ceilings. Gourmet Kitchen and family room adjacent to large infinity-edge pool and covered dining - all with spectacular views to the West. Upstairs, 5 major bedrooms suites, including a primary that rivals the finest hotels in the world. 7 bedrooms in total, makes for an incredible family estate. The Lower level includes game room with bar, wine cellar, state-of-the-art cinema and gym. Car museum with turntable completes this most special offering. One of only a few modern view estates in the Riviera, iconic in every way. Shown only to prequalified buyers.
…By Annonceur International


Perched among the hills of Pacific Palisades, this newly constructed architectural masterpiece commands sweeping vistas of the Pacific Ocean, the Downtown Los Angeles skyline, and the Santa Monica Mountains a trifecta of views rarely achieved at this scale. A custom sculptural entry door by Marios Wall Design sets the tone upon arrival, ushering you into a light-drenched, open-concept interior where every room has been conceived as a frame for the world beyond its walls. The main level unfolds effortlessly from a grand living room anchored by a statement fireplace, through a chef's kitchen appointed with professional Wolf appliances, and out through floor-to-ceiling seamless sliding glass doors onto a sprawling entertainer's deck. Here, an infinity-edge pool appears to dissolve into the horizon while a fully equipped outdoor kitchen including a premier grill station and the coveted Big Green Egg elevates al fresco dining to an art form. The primary suite, privately positioned on the main level, is a study in restrained luxury: panoramic ocean-facing windows, an oversized dressing room, a gracious sitting area, and a bespoke minibar. Two additional en-suite bedrooms and a handsomely appointed private office complete this floor. Descending to the lower level, a generous lounge with a full wet bar and captivating views opens to a second expansive deck with its own outdoor bar, an intimate counterpoint to the grandeur above. The dedicated wellness wing offers a sanctuary unto itself, featuring a spa-caliber bathroom, a dry electric sauna, and a private exercise studio overlooking a serene cascading waterfall. A glass-enclosed, climate-controlled wine cellar awaits the serious collector, while the state-of-the-art home theater outfitted with twelve-seat plush seating and an audiophile-grade sound system delivers an uncompromising cinematic experience. Two additional en-suite bedrooms and a five-car motor court complete this extraordinary offering. Set moments from Palisades Village, Brentwood, world-class dining, and the Pacific shoreline, this residence represents a rare convergence of architecture, landscape, and lifestyle at its most refined.
…By Annonceur International


Located in the highly sought-after Santa Monica Canyon, this stunning totally redone architectural residence offers serene canyon views and multiple patios and outdoor areas to enjoy the fresh coastal breeze. Privately gated and secure, the home features 5 bedrooms, 3 bathrooms, and approximately over 2,270 square feet of thoughtfully designed living space. The main living room showcases vaulted ceilings, a cozy fireplace, and large windows framing treetop and canyon views, flowing seamlessly into the newly updated kitchen with Calacatta Gold waterfall countertops, a built-in cabinet-front refrigerator, WOLF stainless steel appliances, and countertop seating. Down the hall are two bedrooms, one with an ensuite bathroom, alongside a second full bath and a spacious office with outdoor access. On the ground level, a generous guest bedroom includes built-in storage and a large window that fills the room with natural light. The top floor is dedicated to the primary suite, complete with sweeping canyon views, private terrace, a cozy fireplace, walk-in closet, and a spa-like bathroom featuring dual vanities, a rainfall shower, and a soaking tub. Sliding glass doors from the main living room open to a large patio, with additional outdoor spaces and a flat grassy area below, ideal for private gatherings and year-round entertaining. The gated driveway accommodates 2 cars, includes an EV charger. Stacked laundry is found on the main level added for convenience. Perfectly positioned just moments from PCH and the shops, restaurants, and boutiques of Montana Ave and Ocean Ave, this turnkey residence delivers privacy, charm, and prime Santa Monica living in one of the Westside's most desirable neighborhoods.
…By Annonceur International


Located at the Entrada of the Santa Monica Canyon, adjacent to the beach & easy access to Canyon Square and the restaurant scene. This luxurious upscale sanctuary is an anomaly. When entering through the gates an air of sophisticated chic washes over you. The structure is simple and completely connected to the lush, Balinese gardens inviting you to participate with nature. The primary level offers the indoor/outdoor entertaining area central to the open cooks kitchen, the open formal/informal living spaces & lounging areas accented by fire & water elements. A private guest suite, also on the first floor, engages with the gardens. The upper level includes a sublime primary suite, a secondary bedroom suite or office bridged by a club-like entertaining area finished with teak paneled walls ordained with a state of the art built-in entertainment center. A rooftop deck, no doubt the best in Canyonland, offers a backdrop of 360 degree views encompassing canyon vistas and the Pacific Ocean. There are outdoor areas from every room - doubling the habitable space offering the pinnacle of the California indoor-outdoor living.
…By Annonceur International


Welcome to 207 Ocean Ave Extension - a Rare Coastal Legacy Property with Panoramic Ocean Views. Available for the first time in over half a century, this 2-bedroom, 2-bath approx. 2130 sqf residence offers expansive views over Rustic Canyon to the Pacific Ocean, Malibu coastline, and Santa Monica Mountains from multiple rooms. The residence reflects classic Coastal Craftsman cottage architecture with period detailing and a modest footprint. The multi-level grounds may be reimagined to create terraced gardens, additional outdoor living spaces, and enhanced entertaining areas, subject to buyer investigation and applicable governmental approvals. The expansive outdoor areas provides a peaceful retreat, ideal for morning coffee, quiet afternoons, or alfresco evenings under the stars. The unfinished attic area | storage area (included in total sqf of the home ~ 665sqf) offers potential for conversion into additional living space, subject to buyer verification. A one car garage is attached (convenient street parking is available) and an additional spacious storage area is located beneath the house. Positioned along the Ocean Avenue Extension corridor, the property is approximately one block from Palisades Park and near the beach and Montana Avenue. This established coastal neighborhood offers convenient access to dining, shopping, and everyday amenities. Residents enjoy a blend of coastal nature and walkability. Nearby destinations include the historic Golden Bull Steakhouse, Giorgio Baldi, Muse, La Monique, Fig, Wally's, Hillstone restaurants, local coffee shops, grocers such as Whole Foods and Ralphs, along with a rotating local gallery on Channel Road and art galleries along Montana and Ocean Avenues. The area is also home to Canyon Elementary School and the Canyon Recreation Center, which offers tennis courts, sports fields, and community events throughout the year. Additional nearby amenities include the Annenberg Community Beach House, scenic pedestrian paths, and coastal stairways frequently used for outdoor recreation and neighborhood gatherings. Whether restored, reimagined, or thoughtfully expanded, the property offers exceptional potential in a location with consistent buyer interest. Ocean-view properties in this area continue to attract attention, supported by limited available inventory and proximity to nearby coastal amenities. The mailing address is Santa Monica; however, the property is located within the City of Los Angeles and subject to Los Angeles services and regulations. Sold as a fixer-upper, offering an opportunity to renovate, enhance, and reimagine the existing home while preserving its unique character. The adjacent vacant parcel is not included in the offering and is not currently available for purchase. Some photos are virtually staged or digitally enhanced. Original photos are included.
…By Annonceur International


A true sanctuary in every sense, this one-of-a-kind trophy estate by the late, legendary architect Howard Backen sits on the 7th hole of the iconic Riviera Country Club - the only Backen-designed home ever built on L.A.'s premier golf course. Encompassing approximately 12,240 SF, this 6-bedroom, 6-bathroom masterpiece captures sweeping views of the Santa Monica Mountains with some of the most breathtaking sunsets in the city. Backen, renowned for shaping modern California architecture, was a visionary of elegant simplicity, expressive natural materials, and seamless indoor-outdoor living. This home stands as a living tribute to his legacy - crafted with board-formed concrete, vaulted wood ceilings, steel-frame windows, and disappearing glass walls that dissolve the boundary between architecture and nature. Designed to elevate every moment, the estate features a massive motor court, a chef's kitchen, temperature-controlled wine cellar, movie theater, guest house, spa and wellness center, dedicated kids' lounge, and the most iconic man cave ever imagined. Fully powered by geothermal energy, this compound offers off-the-grid living without sacrificing a single luxury. This private retreat sits tucked away on what may be L.A.'s best-kept secret street. The location is unparalleled: discreetly positioned next to Channel Road, it offers quick access to the beaches, Malibu, the Brentwood Country Mart, and some of the finest dining - all while feeling worlds away from it all. Welcome to ground zero for luxury, privacy, and sophisticated Zen living.
…By Annonceur International


Rare oceanfront compound opportunity on Santa Monica's legendary Gold Coast: two brand-new, side-by-side modern beachfront masterpieces on two legal lots totaling 60 feet of prime oceanfront frontage, positioned directly on the sand of this prestigious shoreline, offered together for the ultimate multigenerational living, private family retreat, or sophisticated coastal investment. Each residence stands as a bold architectural statement with clean modern lines, effortless indoor-outdoor flow, and sweeping, unobstructed Pacific views through dramatic floor-to-ceiling glass. The first spans three levels with four en-suite bedrooms, including a spectacular primary suite featuring its own private balcony pool overlooking the ocean, a show-stopping chef's kitchen with sculptural island, generous living and dining areas, a temperature-controlled wine cellar, and a state-of-the-art home theater below, all connected by a private elevator. The second unfolds across three levels with seven bedrooms total including two luxurious primary suites and five en-suite bedrooms for exceptional flexibility and privacy, highlighted by an expansive main-level kitchen with massive island and banquet seating flowing into open living and dining areas warmed by a striking fireplace, all opening to oceanfront decks. Outdoors, both properties deliver private resort-style sanctuaries with sparkling pools, spas, cascading waterfalls, fire pits, and multiple lounging areas, just steps from a private gate to the beach. Finished to the highest standard with premium materials, smart-home automation, solar panels, dedicated elevators, showcase wine storage, and two separate two-car garages with mechanical turntables, these homes represent a singular and virtually impossible-to-replicate opportunity to secure one of California's most coveted coastal enclaves.
…By Annonceur International


Set within one of Santa Monica's most coveted residential enclaves, North of Montana Avenue, this 7,000+ square-foot residence underwent an extensive indoor and outdoor renovation completed in 2026. Move-in ready, this smart home pairs timeless architecture with sophisticated interiors and resort-style living, offering an effortless sense of privacy and tranquility while remaining moments from the best of Montana Avenue, the Brentwood Country Mart, and the Westside. From the moment you enter, the home feels warm, refined, and exceptionally well considered. Wide-plank white oak floors, soaring ceilings, and abundant natural light create an elegant backdrop throughout the main living spaces. The oversized living room centers around a dramatic natural-stone fireplace, while the open formal dining room flows seamlessly from the living room to the kitchen. Integrated smart-home systems manage lighting, sound, security, climate, and the pool with ease. The newly built kitchen is as beautiful as it is functional, featuring custom cabinetry, white oak beams, marble countertops, Viking appliances, and a charming eat-in breakfast nook, with an adjoining laundry room. Large French doors open the kitchen and adjoining family space directly to the outdoors, creating a natural setting for everyday living and entertaining. The lower level is designed for entertaining and relaxation alike, anchored by a theater and game room with a 4K projector, wet bar, and wine closet. A guest ensuite with a private French-door entrance, a private office with its own private entrance, a dedicated second laundry room, and a gym complete the level. Upstairs, the primary suite serves as a peaceful escape with two walk-in closets, opening to a balcony with sweeping views toward the Santa Monica Mountains and surrounding treetops. The luxurious bath features dual vanities, a soaking tub with treetop views, a glass-enclosed shower, and two private water closets. Two additional ensuites are filled with natural light, including one with a delightful loft, while a separate lounge/library anchors the upstairs for relaxation and family life. Outside, the property truly comes into its own. The newly created backyard oasis centers around a brand-new pool with an attached spa and Baja shelf, surrounded by lush landscaping and complete with an outdoor kitchen, a large wood-burning/gas fireplace, and a dedicated pool bathroom. A detached guest house with a new full-size kitchen provides an exceptional level of flexibility, whether used for visiting guests, extended family, a private office, or a quiet retreat. A two-car garage and a separate one-car garage complete the offering. Located on a picturesque, tree-lined street north of Montana Avenue, the home places you minutes from Santa Monica's beaches, parks, and acclaimed schools, along with the shopping and dining on Montana Avenue, San Vicente, and the nearby Brentwood Country Mart. Private, beautifully renovated, and designed for modern California living, this is a home that feels as exceptional as it is welcoming.
…By Annonceur International


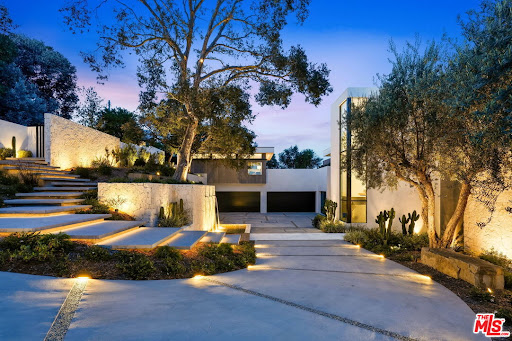


Hidden behind grand gates ensuring ultimate privacy, this exceptional estate spans a 28,107-square-foot lot with commanding 270-degree panoramic views of the Pacific Ocean, Downtown LA, Century City, Santa Monica, Catalina Island, and the iconic Queen's Necklace. Designed to inspire, this estate features 12,863 square feet of refined living space and over 7,500 square feet of functional outdoor decks, patios, and terraces, transforming every level into a vantage point and every sunrise or sunset into a daily ritual. The main level is a masterclass in architectural flow, anchored by massive pocketing glass sliders that disappear into the walls to create a seamless indoor-outdoor experience. Living, dining, and entertaining areas blend fluidly with the landscape, forming one contiguous, interactive space. Dual chef's kitchens are outfitted with top-tier appliances and exquisite materials complete a level that's as functional as it is breathtaking. The upper level is a private retreat designed for family connection and personal sanctuary. A communal lounge anchors the space, inviting conversation before everyone retreats to one of six full en-suite bedrooms, each with striking views. The expansive primary suite is unmatched, opens to a private deck with unobstructed sunrises, while a common deck with a firepit offers evening warmth under the stars. The lower level, a wellness center, health and wellness is deeply woven into the fabric of this estate, centered around a fully appointed indoor-outdoor fitness and spa sanctuary. The lower level offers a state-of-the-art gym, complete with a juice bar, massage room, meditation retreat, and a private salon. A luxurious indoor pool with swim jets provides a dedicated space for aquatic training, while the adjacent spa, cold plunge, dry sauna, and steam shower deliver a true resort-caliber wellness experience. Every space is crafted with intention, designed to cultivate balance, beauty, and well-being. Outdoors, the experience continues with an oversized infinity-edge pool that appears to cascade seamlessly into the horizon, framed by a sun-drenched baja shelf ideal for lounging. A private pool locker room and outdoor shower enhance convenience, while wellness-focused amenities elevate every moment, such as the 190-square-foot art and yoga studio, a secluded open-air training zone, and a tranquil yoga pavilion. Gracefully cascading landscape stairs connect each level with sculptural elegance, drawing the eye toward the surrounding nature. Expansive decks on every floor provide ever-changing vantage points, reinforcing the home's seamless integration with its breathtaking setting. Throughout the estate, water is used as an expressive design language, through sculptural features, tranquil fountains, and flowing pools that invite calm and connection. The landscape, hardscape, and built environment engage in harmony, further enhancing the sense of livable luxury. This use of water as both an aesthetic and experiential tool adds a unique emotional depth to the property's atmosphere. A separate guest house crowns the oversized five-car garage, featuring its own private entry, address, and complete independence from the main residence. This fully self-contained retreat includes a kitchen, living room, terrace, and private suite, ideal for guests, extended stays, or private staff quarters. This is a residence where elegance meets purpose, crafted for beauty, balance, and tranquility. With its unparalleled views, resort-caliber features, and uncompromised privacy. This property is not just a home, but a retreat, a sanctuary, and a declaration of living life at the highest level. This is architectural artistry at its finest, where every square foot is intentional and every moment at home feels like a destination.
…By Annonceur International


Privately gated and positioned on a quiet street in one of Brentwood's most coveted enclaves, this newly completed contemporary estate is an architectural statement defined by scale, privacy, and refined modern design. Surrounded by expansive hillside views, ocean vistas, and coastal breezes, the residence offers exceptional livability with a warm, organic material palette throughout. Dramatic triple-height living spaces are framed by soaring ceilings and expansive walls of glass, filling the interiors with natural light and creating an effortless connection to the resort-style grounds. Wide-plank white oak flooring, a statement spiral floating staircase, custom millwork, ribbed plaster detailing, and curated stone finishes complement the expansive open-concept layout designed for both elevated entertaining and a premier Westside lifestyle. The main kitchen is anchored by an oversized island and seamlessly connects to the formal living and dining spaces, all opening directly to the outdoor entertaining areas through sliding glass doors. A secondary stainless steel chef's kitchen with an extended prep pantry provides additional functionality ideal for staff or large-scale entertaining. The home offers an exceptional floor plan with three en-suite bedrooms located on the main level and two additional bedrooms positioned on the lower level. The primary suite serves as a private retreat with serene treetop and ocean views, a spacious spa-inspired bath, and generous walk-in closet space. Outdoor amenities include a dramatic zero-edge pool and spa, sunken fire lounge, outdoor kitchen and dining pavilion, expansive flat lawn, and multiple entertaining areas surrounded by lush greenery. Thoughtfully integrated beneath the pool, three glass viewing panels create a striking architectural feature above the dedicated wellness and fitness center, complete with a steam room, sauna, cold plunge, and private balcony overlooking the surrounding views. Additional highlights include a custom entertainment lounge with bar seating, illuminated crystal bar countertop, temperature-controlled wine display, movie theater, full-size pickleball court, and dog run. A rare offering that blends architectural scale, resort-style amenities, and contemporary living in one of the Westside's most prestigious neighborhoods.
…By Annonceur International


Situated on one of Brentwood's most sought-after streets, this three-story architectural residence has been completely re-envisioned by New York based AD100 designer Ashe Leandro. From the moment you step through the dramatic glass entry, sweeping ocean views immediately reveal themselves, setting the stage for the home's elevated design and remarkable sense of privacy. The home features a world-class chef's kitchen and expansive, light-filled living areas framed by Fleetwood sliding glass doors that open effortlessly to a resort-style backyard. Upstairs, four en-suite bedrooms include a stunning primary suite with an impressive walk-in closet and a spa-inspired bath, complete with a freestanding soaking tub and steam shower overlooking both the city and the Pacific. Designed for both relaxation and entertaining, the lower level includes a state-of-the-art theater, a striking backlit onyx bar, temperature-controlled wine cellar, private gym, and an additional guest suite - all enhanced by a fully integrated Crestron system for seamless control throughout. Thoughtfully curated at every turn, the home showcases exceptional craftsmanship and a refined architectural vision, offering an ideal setting for those seeking luxury, privacy, and panoramic views in prime Brentwood.
…By Annonceur International


Positioned to capture sweeping, uninterrupted vistas from Downtown to the Pacific, this newly constructed estate by IR Architects and Colossal Properties spans 13,210 square feet offering 5 bedrooms, 7 full baths, and 4 half baths at the end of a quiet cul-de-sac. Arrival is marked by a tranquil water feature, bespoke landscaping and driveway to the garage below. A grand entry foyer extends sight lines straight across the home to the horizon beyond, with a glass-wrapped staircase anchoring the main living and dining spaces. The interiors are defined by volume and warmth where travertine, wood, glass, and water interplay to create a refined, wabi-sabi sensibility throughout. The main level unfolds in a seamless sequence of interconnected spaces, centered around a great room enveloped by 110 linear feet of 11-foot glass, fully motorized to dissolve the boundary between indoors and out. A formal dining room sits just beyond, while a library/office on this level captures its own ocean-facing perspective. At the heart of the home, the kitchen is outfitted with Gaggenau appliances and four commanding stone islands, along with a hidden chef's kitchen for effortless entertaining. Upstairs, four en-suite bedrooms, including the primary, open directly to a continuous wraparound terrace, each framed by expansive views and outfitted with walk-in closets. The primary suite is oriented to maximize both privacy and outlook, creating a retreat that feels elevated while showcasing explosive views from every vantage point. The lower level is designed for both entertainment and retreat, featuring a fully appointed media lounge with illuminated bar, a temperature-controlled wine room, and a cinematic theater finished in a soft, tonal palette. A glass-encased fitness studio with steam and sauna completes the level, offering a dedicated space for wellness and recreation. Outdoor living is integrated at every level, anchored by a 60-foot zero-edge infinity pool and spa that visually extends into the surrounding hills. Multiple lounge areas, fire features, and a full outdoor kitchen create a setting designed for gathering, while a flat grassy lawn and additional fire pit space provide a more intimate, grounded contrast below. Above it all, a 1,700-square-foot rooftop deck with bar captures a full 270-degree panorama stretching from the Getty Museum across the city skyline to the Santa Monica coastline offering an otherworldly view that evolves epically from day to night.Equipped with a Crestron automation system, a four-stop elevator connecting each level, and a four-car plastered garage with a USA Carousel turner, the residence balances architectural clarity with thoughtful functionality, delivering a home that feels expansive yet curated at every turn.
…By Annonceur International


Welcome to 949 N Norman Place, located in the prestigious hills of Brentwood. This exceptional estate captures breathtaking canyon and ocean views, ideally positioned across the canyon from the iconic Getty Center. Designed with both privacy and effortless entertaining in mind, the residence showcases a thoughtfully crafted open-concept floor plan. Expansive living spaces and soaring ceilings flow seamlessly into inviting outdoor areas, creating a harmonious indoor-outdoor lifestyle perfect for grand gatherings or intimate evenings at home. The home features 4 large bedrooms and 4.5 baths. The primary suite serves as a true sanctuary, complete with a cozy fireplace and sweeping city and Ocean views. Its newly renovated spa-inspired bath offers a luxurious retreat, highlighted by a sophisticated freestanding soaking tub designed for ultimate relaxation. Located within the highly regarded Kenter Canyon Elementary School district, this idyllic property presents a rare opportunity to enjoy space, seclusion, and natural beauty while remaining effortlessly connected to the very best of Brentwood. Whether enjoyed as is or elevated further by an end user or developer, this is truly a special offering in one of Los Angeles' most coveted neighborhoods.
…By Annonceur International


Modern Venice living with clean architectural lines and abundant natural light. This thoughtfully designed 3-bedroom home features an open-concept layout with seamless flow between living, dining, and kitchen spaces. Soaring ceilings, skylights, and a striking fully remodeled staircase create a bright, airy atmosphere, complemented by warm wood finishes and polished concrete floors. The remodeled chef's kitchen showcases new cabinetry and a custom butcher block island, ideal for everyday living and entertaining. Extensive upgrades include all three bathrooms fully remodeled with new flooring, fixtures, and lighting, a redesigned fireplace, fresh interior paint throughout, and new lighting and chandeliers across the home. Custom closets with built-in interiors and doors enhance functionality. A private rooftop deck, lined with planters, lighting, and a watering system, offers expansive views perfect for relaxing or hosting. Located in prime Venice near shops, dining, and the beach.
…By Annonceur International


Nestled in a serene yet highly sought-after neighborhood just moments from Venice Beach, 1390 Morningside Way is an architectural masterpiece that redefines modern living. This expansive contemporary home spans over 3,152 square feet, offering 4 spacious bedrooms and 5 luxurious bathrooms, all thoughtfully designed to provide the ultimate in comfort and style. With over 1,500 square feet of outdoor decks, including a breathtaking two-story rooftop terrace, this residence is built for California living offering ample space for both relaxation and entertaining. Inside, the open-concept layout seamlessly connects the living, dining, and kitchen areas, with soaring ceilings, sleek finishes, and oversized windows that flood the space with natural light. The kitchen is a striking focal point, featuring custom cabinetry, high-end appliances, and a large island that serves as both a culinary centerpiece and an inviting spot for casual dining. The Control4 smart home system enhances the living experience, allowing you to effortlessly control lighting, climate, and security with the touch of a button. Every detail of this home has been meticulously crafted to offer both luxury and convenience. Step outside into your own private retreat, where a beautifully landscaped garden, sparkling pool, and relaxing spa await. Perfect for enjoying California's renowned outdoor lifestyle. The two-story rooftop terrace provides sweeping panoramic views, creating an unparalleled space for dining, lounging, or simply taking in the scenery. Just minutes from Venice Beach, the iconic Venice Canals, and the vibrant dining and shopping scene, this home offers the perfect blend of tranquility and accessibility. Enjoy the quiet charm of Morningside Way, while being moments away from everything that makes Venice one of LA's most desirable neighborhoods.
…By Annonceur International


A striking architectural residence in prime Bel Air, this newly constructed modern estate is a refined statement of design, privacy, and elevated hillside living. Privately gated with commanding street presence, the home is thoughtfully positioned to capture sweeping panoramic views of the Getty Center, surrounding mountains, city lights, and the distant coastline delivering a cinematic experience from dawn through dusk. Built from the ground up with exceptional structural integrity, the residence was engineered with 60 caissons, reflecting a level of construction rarely seen and designed for enduring performance. Personally curated with designer Milan Consi's styling and artistic vision, the residence unfolds as a cohesive architectural narrative balancing clean modern lines with warmth, texture, and bespoke materiality. The main living spaces are defined by soaring double-height ceilings, expansive walls of glass, and carefully framed sightlines that flood the interiors with natural light while maintaining a sense of intimacy and scale. Designer lighting is featured throughout, including statement Allegri crystal chandeliers that elevate the home's gallery-like ambiance. At the heart of the home, a designer chef's kitchen serves as both a visual centerpiece and a highly functional workspace. Custom cabinetry and sculptural, high-heat resistant porcelain countertops are anchored by a dramatic island and paired with premium integrated Miele appliances. A sleek Pitt cooking system with five burners offers a refined, European approach to culinary performance. A concealed walk-in pantry and prep area, finished with illuminated shelving and custom detailing, enhances functionality while preserving the home's clean, architectural aesthetic.Dining and entertaining spaces flow effortlessly, unified by floor-to-ceiling glass and a fully integrated interior sound system. A gallery-worthy bar and wine display, wrapped in illuminated stone and accented with rare 24-karat gold infused European designer tile, introduces a boutique-hotel sensibility rarely achieved in residential design. The primary suite is a destination unto it self grand in scale yet serene in atmosphere. Walls of glass frame hillside and city views, while architectural paneling and soft neutral tones create a tranquil retreat. The spa-inspired primary bath rivals a five-star resort, featuring a freestanding soaking tub, a dramatic full-height stone slab shower, refined fixtures, and a state-of-the-art smart toilet. A bespoke, boutique-style dressing suite crafted with custom millwork, illuminated shelving, tailored hanging space, and integrated vanities delivers a couture-level experience. Secondary bedrooms and bathrooms continue the home's elevated design language, offering generous proportions, curated European finishes, Porcelanosa tile selections, and smart toilets throughout providing flexibility for guest suites, offices, or creative studios. Outdoor living is a defining feature of the property. Multiple covered terraces, private balconies, and manicured lawn areas extend the living experience, while a fully integrated exterior speaker system enhances entertaining. A covered patio is accented by a red oak wood ceiling, blending warmth and architectural detail, and framed by glass railings that preserve unobstructed views. Additional highlights include a durable metal roof and a comprehensive security and smart-home infrastructure featuring six cameras with live video monitoring. The Connect4 system integrates lighting, audio, security, and the front pedestrian gate, all controlled via dedicated in-home iPads for seamless, intuitive living. This is not a renovation, nor a speculative build. It is a ground-up, design-driven Bel Air residence executed with intention, restraint, and uncompromising attention to detail where architecture, technology, interiors, and iconic views exist in effortless harmony.
…By Annonceur International


Rising above one of Bel Air's most coveted streets, this contemporary estate, completed in 2024, was conceived as a seamless union of architecture, landscape, and light. Privately gated and commanding in presence, the residence opens to breathtaking vistas that stretch across the Getty Center, the Santa Monica Mountains, the glittering city skyline, and the Pacific Ocean beyond. Designed from the ground up with an uncompromising commitment to quality, the home represents a rare level of craftsmanship and structural engineering seldom found in today's residential construction. Interiors envisioned by Milan Consi introduce a sophisticated material palette where clean geometry is softened by natural textures, bespoke detailing, and carefully curated finishes. Expansive walls of glass dissolve the distinction between indoors and out, drawing daylight deep into the interiors while framing ever-changing views from nearly every principal room. Dramatic ceiling heights create an extraordinary sense of volume, while custom lighting, integrated technology, and impeccable detailing establish an atmosphere that is both striking and effortlessly livable. Created with entertaining in mind, the residence unfolds through a series of beautifully connected spaces anchored by a sculptural chef's kitchen appointed with custom cabinetry, porcelain surfaces, integrated Miele appliances, a Pitt cooking system, and a concealed walk-in pantry. Nearby, a dramatic illuminated bar and wine display clad in rare European stone and 24-karat gold-infused tile creates an unforgettable focal point. The primary suite occupies its own tranquil retreat, where floor-to-ceiling glass captures panoramic views from sunrise to sunset. A boutique-inspired dressing room, custom millwork, and a spa-quality bath featuring a freestanding soaking tub, monolithic slab shower, and refined European fixtures complete the experience. Secondary bedroom suites echo the same restrained elegance, each appointed with curated finishes including Porcelanosa tile and beautifully designed baths. Outdoor spaces become a natural extension of the home, with expansive terraces, private balconies, manicured lawns, and a covered pavilion finished with a red oak ceiling overlooking the remarkable surroundings. Every element has been considered to elevate both everyday living and large-scale entertaining. A standing-seam metal roof, comprehensive Connect4 home automation, integrated lighting and audio, live security monitoring, and dedicated in-home iPad controls provide effortless functionality behind the scenes. A home of uncommon quality and enduring design, where remarkable engineering, timeless materials, and sweeping Bel Air vistas come together in one of Los Angeles' most prestigious settings.
…By Annonceur International


Irreplaceable Oceanfront South-Corner Location On The Exclusive Stretch Of Venice Beach - Fully renovated inside and out four-unit residence plus rec room, with sophisticated modern elegance and panoramic coastline views from Catalina to Malibu. Designed with exceptional attention to detail, this incredible property showcases high-end modern custom finishes, abundant natural light, and breathtaking ocean views from every unit. The penthouse residence features dramatic two-story ceilings in the living room, a loft, and an expansive rooftop deck overlooking the Pacific. The open-concept gourmet kitchen flows into the living and dining areas, showcasing a beautiful fireplace and walls of glass capturing the coastline beyond. Two luxurious en suite bedrooms enjoy sweeping ocean views and luxury baths with ample closet space. Also on the top floor is an additional studio unit with spectacular ocean views down the coast plus a fireplace and kitchen. The second floor offers a stunning oceanfront two-bedroom, two-bath one level unit with a custom kitchen and two en suite bedrooms. The second floor has an additional studio with incredible ocean views, fireplace and kitchen. The ground level includes a spacious rec room with its own bath, offering flexible space for a gym, office, media room, or guest suite. Completing the property is six-car enclosed private parking an exceptional amenity for oceanfront living. A truly extraordinary opportunity to own a fully renovated architectural coastal property close to Abbott Kinney, eateries, shops and entertainment galore!!!
…By Annonceur International


Where sophisticated architecture meets Venice's creative spirit, this striking four-level residence captures the effortless indoor-outdoor lifestyle that defines modern coastal living. Thoughtfully designed, this contemporary Venice residence balances striking architecture with warm, inviting interiors that feel both refined and effortlessly livable. Natural light pours through walls of glass, illuminating soaring ceilings, wide-plank oak floors, custom cabinetry, and carefully curated finishes that feel elevated without sacrificing comfort. At the heart of the home, the chef's kitchen, appointed with dramatic marble slab countertops, premium GE Monogram appliances, and an oversized peninsula, flows effortlessly into the living and dining spaces. A Fleetwood sliding glass wall and dramatic roll-up glass door disappear, transforming the entire level into one seamless space for entertaining, morning coffee, or dinners that stretch long into the evening. The home's layout offers room for every part of life. Two spacious secondary bedrooms each feature en-suite baths, while the entire top floor is reserved for a peaceful primary retreat with a terrace, spa-inspired bath, expansive walk-in closet, and sweeping city, mountain, and peekaboo ocean views. Downstairs, a versatile bonus room opens directly to a lush tropical courtyard, creating an inspiring setting for a home office, creative studio, media lounge, or private guest space. Every level offers its own destination, from vibrant entertaining spaces to quiet outdoor retreats, creating a home that adapts effortlessly to both lively gatherings and peaceful moments of escape. Beyond the residence, shared courtyards and a private fitness studio enhance the community's boutique feel. Just moments from Abbot Kinney, Rose Avenue, Penmar Golf Course, Venice Beach, and some of the Westside's most celebrated restaurants, cafes, and boutiques, this exceptional residence is more than a beautiful home; it's an invitation to embrace the creative energy, relaxed elegance, and effortless lifestyle that define Venice.
…By Annonceur International


First time available in over 50 years. Front row on Bel Air Country Club. Over 3/4 acre promontory with panoramic and unobstructed views. Exceptional frontage and location on the golf course. A rare opportunity that becomes available once in a generation. Shown only to prequalified buyers.
…By Annonceur International


This refined beachfront residence gracefully intertwines luxury with coastal living. A standout feature that many beachfront properties lack is an abundance of privacy. The property is gated and there is no immediate residence on either side. Upon walking through the entry, one is taken away by the mature oak tree inside the spacious courtyard. From the garden, one has head-on mountain views, while from the interior and on the rare 75ft beachfront deck, there are panoramic ocean views from the Queen's Necklace to Catalina. Inside the single-story residence, double-paned accordion glass doors open up and allow for the ocean breeze and natural light to fill the space. The home has been customized from the Princess Diana stone up to the double-crown molding. It comes completely turn-key with every amenity one would need. An open floor plan with vaulted ceilings and dual living areas allow for a compelling entertainment space. The grand chef's kitchen comes fully-equipped with high-end appliances and features a marble island, intimate garden-view dining nook and separate formal dining room with a backlit wine case. Wake up to the sunrise in the exquisite master suite with double-height fireplace, floor-to-ceiling mirrors, and private oceanfront balcony. The master bath features an oversized soaking tub, large marble steam shower, and walk-in closet. Located in eastern Malibu and close proximity to world class dining, shopping and entertainment.
…By Annonceur International
'%20stroke='%23DDAA3A'%20stroke-width='1.909'%20stroke-linecap='square'%20stroke-linejoin='bevel'/%3e%3c/svg%3e)
Receive by email any new listing that may match your search criteria
Your criteria :
By validating this form, you accept the general conditions of use of Le Figaro Properties.
These agencies offer a selection of luxury properties vente at Pacific Palisades. Feel free to contact them for personalized assistance.
