The agencies at Porter Ranch
These agencies offer a selection of luxury properties vente at Porter Ranch. Feel free to contact them for personalized assistance.

 English$ USD · m²


Welcome to this stunning 4,196 sq ft residence, ideally positioned in the heart of the community and showcasing breathtaking panoramic hill and valley views from nearly every vantage point, both indoors and out. Situated on a beautifully landscaped 7,403-sq-ft lot, this exceptional home is located within an exclusive gated community offering privacy and live security. Showcasing the latest amenities and luxurious finishes throughout, step through the grand entrance and be greeted by an impressive foyer featuring soaring ceilings and a dramatic spiral staircase. The chef's kitchen is appointed with premium finishes, including expansive quartz countertops, a large center island with sink and bar seating, and upgraded wood cabinetry extending to the ceiling for abundant storage. Equipped with top-of-the-line JennAir appliances, including a 6-burner cooktop with grill, dual built-in ovens, microwave, wine chiller, garbage compactor, dishwasher, and an oversized refrigerator. The desirable open-concept floor plan seamlessly connects the breakfast nook and spacious living room, where soaring ceilings fill the home with natural light. A folding glass wall creates effortless indoor-outdoor living, opening to a covered patio and lush grounds with a private putting green. Spectacular views can be enjoyed from nearly every room. Each of the five generously sized bedrooms features an en-suite bathroom and walk-in closet, offering exceptional privacy and convenience. The upstairs bonus living area is ideal as a game room, media room, fitness studio, or additional gathering space. The primary suite serves as a serene retreat, generously sized to accommodate a king bed and sitting area while showcasing stunning 180-degree unobstructed views. The suite also offers direct access to a covered patio with glass railing. The luxurious primary bath features a soaking tub, dual vanities, oversized shower, and spacious walk-in closets. Professionally designed, low-maintenance landscaping enhances the estate's resort-like setting. Elegant front grounds, manicured lawns, a private putting green, and extensive glass fencing maximize the surrounding vistas while creating an exceptional environment for entertaining and everyday enjoyment. Additional features include solar panels and EV charging, enhancing both sustainability and efficiency while helping reduce utility costs. Award-winning schools and convenient freeway access complete this exceptional offering.
…By Vista Sotheby's International Realty
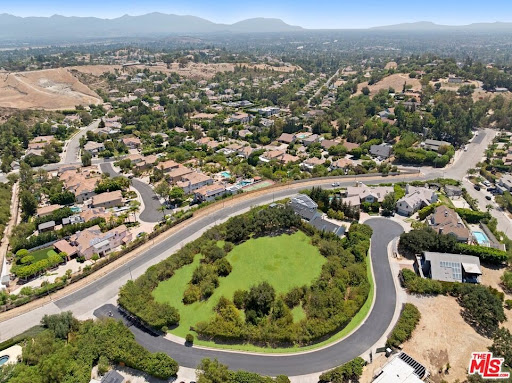


A rare opportunity to design and build an exceptional custom estate on an expansive approximately 1.3 acre home site within one of Granada Hills' most exclusive private gated communities. Showcasing breathtaking 360-degree panoramic views of the surrounding mountains, valleys, and city lights, this remarkable property offers an extraordinary setting for a world-class luxury residence. With virtually no other vacant home sites currently available within a gated community in the area, this is a truly unique offering for those seeking privacy, prestige, and unmatched scenery. The generous lot provides the potential to build a custom residence of over 6,000-8,000 square feet (subject to buyer verification and applicable approvals), with ample space to create resort-style amenities such as an infinity-edge pool, guest house, outdoor entertaining areas, and beautifully landscaped grounds. Valuable due diligence has already been completed, including a survey, topography report, slope analysis, and soil report, offering a significant head start in the development process and helping simplify future planning. Perfectly positioned in a peaceful hillside setting, the property offers the tranquility of a private retreat while remaining just minutes from premier shopping, dining, entertainment, scenic parks, The Vineyards at Porter Ranch, and the highly regarded Sierra Canyon School. Whether you're envisioning a timeless architectural masterpiece or a contemporary luxury estate, this exceptional home site combines size, privacy, and awe-inspiring 360-degree views to create one of the most desirable land opportunities in Granada Hills. Buyer to independently verify all development potential, square footage, permits, and applicable building requirements with the appropriate governmental agencies. Original photo of the lot has been uploaded as well as enhanced photos.
…By Annonceur International


Nestled on a quiet street in the prestigious enclaves of South Tarzana with minimal through traffic, this exceptional VIEW home has been completely transformed, taken down to the studs and meticulously reimagined to deliver a refined modern living experience. A spacious open floor plan welcomes you with an abundance of natural light, complemented by natural oak flooring, smooth plaster-finished walls, and thoughtfully curated designer finishes throughout. Floor-to-ceiling pocket glass doors create seamless indoor-outdoor living, while the expansive living spaces are designed for both everyday comfort and effortless entertaining. At the heart of the home, the chef's kitchen showcases an oversized island with breakfast bar seating, custom white oak cabinetry, premium Thermador appliances, and a spacious walk-in pantry. The luxurious primary suite is framed by breathtaking valley VIEWS and opens to a private balcony, creating the perfect retreat. The spa-inspired primary bath features dual vanities, dual walk-in closets, and an oversized dual rain shower. Outside, the resort-style backyard offers a completely renovated PebbleTec pool and spa, expansive grassy grounds, and a custom outdoor kitchen complete with a BBQ, pizza oven, bar seating, and dedicated lounge areas for entertaining. Originally built as the builder's personal residence, this home reflects a level of craftsmanship and attention to detail rarely found in today's new construction. Additional highlights include fully paid solar, security cameras, surround sound throughout, and a finished three-car garage, completing this fully private & gated turnkey South Tarzana retreat.
…By Annonceur International


Framed by palms and sweeping views of mountains and rolling hills, this Calatrana Drive residence brings a relaxed California sensibility to an exceptionally usable hillside setting. With five bedrooms and four baths, the home's outdoor spaces unfold from elevated terraces to a flat grassy yard and pool, offering a rare opportunity to enjoy both an elevated outlook and fully realized grounds. Inside, freshly painted interiors and bamboo hardwood floors establish a warm, inviting palette. Vaulted ceilings lend an airy quality to the living room, where expansive windows welcome natural light and French doors open to a view terrace. The kitchen takes center stage as the heart of the home, a culinary atelier designed with both artistry and utility in mind. Anchored by an oversized island with seating, it pairs crisp white cabinetry with blue accents and a geometric tile backsplash. Quartz countertops and a copper farmhouse sink balance elegance with everyday function, while woven pendants and a rustic wood accent add texture and warmth. Three bedrooms sit upstairs, including a primary sanctuary with a large private patio made for morning coffee or a pause at the end of the day. A freestanding soaking tub and separate glass shower extend the home's restful atmosphere. Two additional bedrooms downstairs offer distinct possibilities. One features a wood slat accent wall, endless greenery views, and sliding doors to the outdoors, creating an inviting guest suite or home office. The second, currently styled as a cozy movie room, combines soft carpeting, built-in shelving, and a separate entrance. An additional interior area on a lower level accommodates a home gym and children's playroom, creating space for wellness and imaginative play. Thoughtfully terraced to maximize the lot, the backyard brings together a covered entertaining patio, outdoor cooking area, and fire feature. Lush planting leads to a broad, level grassy area and swimming pool edged by sun decks, with tall palms lending a distinctly Southern California character. A collection of fruit trees includes two orange trees alongside avocado, lime, lemon, nectarine, peach, grapefruit, mandarin, and apple, complemented by passionfruit vines. Automatic irrigation supports the landscape. Modern conveniences include fully paid-off solar panels, an EV charger with dual charging capability, a Ring alarm system, and heating and cooling across multiple levels. The AC unit and water heater are under three years old, and recent renovations included conversion of all plumbing to copper. Less than five minutes from Westfield Topanga and The Village, a short walk from Brothers Sushi and Casalena and minutes from the planned Rams Village at Warner Center, this South of Ventura Blvd residence places some of Woodland Hills' most compelling destinations close to home.
…By Sotheby's International Realty - Brentwood Brokerage


Live above it all in beautiful Bell Canyon. Perched high on a peaceful cul-de-sac, this rare offering pairs sweeping views with real style and a sense of expansiveness easy to reach, yet tucked away within the best part of the community. Fully remodeled and move-in ready, it's a creative retreat from the moment you arrive: the drive up to the covered carport alone, with its views and breezes, sets the tone. A 2-car garage adds convenience and security, while a converted 1-car garage offers flexible space for work, sleep, or play, with a full bath adjacent. Upstairs, a loft-style layout holds two bedrooms and a full bath at the top of the stairs. The living space opens up dramatically to the hills, rock formations, and the equestrian center below, framed by beamed ceilings, a vintage Malm gas-burning fireplace, and a private balcony. New laminate flooring carries the eye seamlessly into the kitchen, which features an open layout, counter seating, a Smeg range and hood, and a smart fridge, plus a compact workstation and a laundry area with a sink and stackable washer/dryer. Set at the far end of the living space for privacy, the primary suite delivers the same show-stopping outlook, along with a dual vanity, soaking tub, and walk-in closet. Its elevated patio is its own retreat with room to stretch out and enjoy the hawks soaring at eye level. Below, a gym off the 2-car garage keeps workouts effortless. An exceptional blend of style, charm, and utility, offered at a compelling price in a Bell Canyon setting with a guard gate, gym, tennis/pickleball, equestrian center, trails, Las Vegas schools, and more.
…By Annonceur International


Gated, private, resort-style smart home offers an unparalleled living experience, two stories with an elevator seamlessly blending modern luxury, elegance, and functionality. Located on a quiet, wide, and bright street in a low-density neighborhood, this recently expanded and reimagined estate boasts world-class amenities and breathtaking outdoor spaces. Chef's Kitchen - Designed for culinary excellence with dual islands, Sub-Zero refrigerator/freezer, Wolf 60 range with an infrared griddle, Built-in coffee machine, Wine cellar. Formal Dining Room - A sophisticated space perfect for entertaining. Home Theater equipped with Sony laser projector, 110-inch recessed motorized screen, Acoustic panels for an immersive cinematic experience. The Primary Suite with an private Elevator, Soaking tub, Fireplace, Dual walk-in closets and a make up vanity. Guest Suite thoughtfully designed with Walk-in closet, Built-in desk, Modern oak cabinets and shelves. Laundry Room - Outfitted with a new energy-efficient washer and dryer. Floating Staircase - A sleek, contemporary centerpiece with Glass railings and White oak steps. Experience high quality indoor & Outdoor Audio Systems that enhances your home and soothes your soul in the paradise backyard. Spacious Outdoor Kitchen fully equipped with high-end BBQ set, Dual-fuel side burner and a Beverage cooler. Tropical Backyard Retreat - A true sanctuary featuring include: Newly remodeled pool and spa with smart controls; Two cabanas; Orchard Garden with over 20 fruit trees and drought-tolerant landscaping; Custom-built gas fire pit on the new pool deck; Private hiking trail with stunning views and water features and Sports area. Additional Features: Six Gates (Front & Back) - Ensuring privacy and security. Six Parking Spaces; Three Fireplaces, New Energy-Star AC System, New Solar-Ready 400-Amp Electrical Panel - Future-proofing your energy needs. Set on nearly half an acre, with 85% flat land, this estate embodies harmony, balance, and tranquility, incorporating Feng Shui principles for a peaceful and revitalizing atmosphere. Fall in love with the serene backyard, where the gentle sounds of birds and flowing water create an artistic and meditative retreat. This one-of-a-kind estate is more than a home, it's a true sanctuary, combining modern luxury with resort-style living
…By Annonceur International


A quintessential Mid-Century Modern retreat, privately sited within the tranquil canyon setting of Brentwood's coveted Upper Mandeville Canyon, this architectural residence, originally built in 1957 and thoughtfully reimagined in collaboration with renowned architect Richard Dodson, A.I.A., embodies the era's ethos of simplicity, functionality, and harmony with nature on an 18,078 square foot lot. A dramatic post-and-beam entry introduces soaring vaulted ceilings, exposed wood structure, a sculptural stone fireplace, and expansive walls of glass, dissolving the boundary between interior and exterior while framing serene canyon vistas. Clean lines, organic materials, and an open, flowing floor plan create a timeless modernist sensibility throughout. The main living spaces unfold effortlessly, anchored by a formal dining area with a fireplace that transitions into a thoughtfully designed kitchen featuring a generous center island, sleek cabinetry, and a sun-drenched breakfast banquette, an inviting nod to classic mid-century design. The adjoining family room, complete with a third fireplace, custom built-ins, and integrated media, is enveloped in natural light and oriented toward the surrounding landscape. The primary suite serves as a private, resort-like sanctuary, with direct access to the pool and gardens and a spa-inspired bath illuminated by skylights, offering dual vanities, a soaking tub, and a frameless glass shower. An adjoining office or multi-use room enhances the suite's functionality, while two additional bedrooms and a full bath complete the main level. Upstairs, a glass-wrapped pavilion floats among the treetops, offering sweeping canyon views and remarkable versatility as an additional bedroom suite, creative studio, or media retreat, complete with an additional upstairs full bathroom. A separate library with skylight and private balcony further embraces the home's connection to light, air, and landscape. Designed for seamless indoor-outdoor living, the grounds feature a solar-heated pool, curated landscaping, and multiple spaces for relaxation and entertaining. Additional amenities include a guest powder room, dedicated laundry, and multi-zone HVAC. A rare offering that captures the spirit of mid-century modern architecture, where form meets function and every space is in dialogue with its natural surroundings, just moments from the best of the Westside.
…By Annonceur International


A once-in-a-lifetime opportunity to secure the most premier and unique outlook from a coveted cul-de-sac in central Calabasas. This prestigious home is a single-level dream-perched in the sky, it offers hawk's-eye panoramic vistas of sunsets, mountains, the golf course, and city lights from multiple angles. Elegantly renovated with exquisite European-style finishes, this property is truly one of a kind. It is privately gated with off-street parking for at least seven cars. A truly modern home that welcomes you in through a spacious foyer. To your right is a gorgeous en-suite bedroom with a walk-in closet, and to your left is an immaculate double garage. You'll feel like a spa owner with the serene indoor pool. Lit by a generous skylight, its French doors open onto an outdoor relaxation area and contemporary water fountain, the perfect spot for a quiet moment post-swim. A separate family room offers a cozy retreat for movie nights, with the flexibility to convert it into a fifth bedroom, playroom, or movie theater. The kitchen is simply stunning, with open shelving, a breakfast bar, designer colors, and a pass-through window to the yard that makes entertaining effortless. The dining area also connects seamlessly to the terrace, inviting the outdoors in. Beamed ceilings run throughout, with the main living room showcasing sweeping panoramic views in multiple directions before also opening to the patio for a flawless indoor/outdoor transition. A bar sits cleverly positioned near the large sliders, providing easy access to all entertaining areas. The primary suite stuns with its own enviable outlook. Large sliders leading to the yard paired with a custom fireplace, two desk/makeup stations, and a walk-in closet provide the ultimate sanctuary. The primary bath is an experience in luxury, featuring a stylish wet room and dual vanities. Two full-size additional bedrooms, each with beautiful en-suite baths, a powder room, and a generous laundry room, complete the interior. Outside is truly unique with unparalleled views in Calabasas. The large wraparound yard provides ample room for a play structure, a putting green, and space to add an outdoor pool (for which planning has already been granted) or indeed is ideal for a large-scale gathering. With all the amenities Calabasas has to offer, like premier shopping and dining, Blue Ribbon schools, and access to the private lake and parks, this centrally located home provides the complete package.
…By Annonceur International


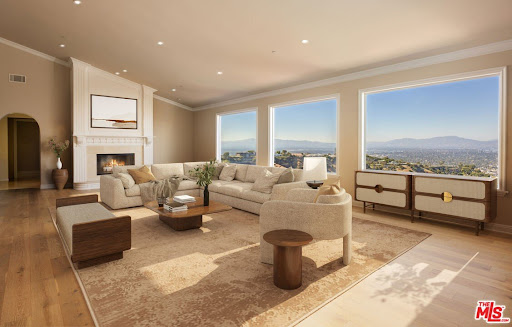
Perched on a rare, 1.6+ acre hilltop promontory along iconic Mulholland Drive, this palatial modern Mediterranean estate is defined by its breathtaking, panoramic sweeping views. Secure gates open to an expansive brick motor court and a 3-car garage that comfortably accommodate over 20 vehicles,a highly coveted asset for grand-scale entertaining on the ridge.Inside the 11,180-square-foot architectural masterpiece balances soaring proportions with refined details, boasting 12-foot ceilings, artfully arched doorways, and a private elevator. The grand foyer leads to a dramatic sunken living room, where an extraordinary 30-foot wall of windows perfectly frames the estate's main feature:unobstructed, sweeping vistas of the San Fernando Valley and the San Gabriel Mountains. The professional chef's kitchen features premium granite countertops and a breakfast bar, flowing effortlessly into a resort-tier amenity suite complete with a state-of-the-art movie theater, wine room, home gym, and a spectacular indoor/outdoor pool.The grounds are an entertainer's paradise, surrounded by gentle, rolling hills that create a rare and highly usable plateau. The expansive acreage features terraced putting greens and a tiled viewing patio capturing endless vistas, all located just minutes from the premier dining and shopping of Beverly Hills and Studio City. Uniquely positioned as a street-to-street lot, the land also offers incredible future value with the potential to subdivide and build a second structure with its own separate street access. This estate represents a rare combination of immediate luxury lifestyle, world-class location, and long-term development potential.
…By Annonceur International


Nestled in the Calabasas Highlands, a rustic mountain community with a collection of eclectic homes some dating back to the mid-1920s, this captivating neighborhood retains a magical forest-like rural setting. Set up on a gentle slope with sweeping views this charming 3 bedroom and 2.5 bath home features a welcoming living room with fireplace, balcony and high ceilings; a formal dining room that opens to the back patio. A spacious kitchen with great storage, counter space and a breakfast nook you can easily entertain from intimate gatherings to larger celebrations. A fourth bedroom on the first floor was converted to an office in 2019 and can easily be returned to its original purpose. Upstairs, a comfortable enchanting primary bedroom with warm light and a serene setting and two bedrooms with views. Enjoy breathtaking sunrises and stunning sunsets over the horizon. This is one of the most special properties in the Highlands waiting for its next Owner to bring their vision, creativity and magic to this special place and enjoy the laid-back vibe of this rural artistic enclave for years to come. Two car garage with direct entry, terraced hillside great for gardening and off street parking. Close proximity to Calabasas Klubhouse Pre-School, Chaparral Elementary, AC Stella Middle School, Calabasas Montessori, Calabasas High and Viewpoint. Easy access to Westlake Village, Malibu, Topanga Canyon and Ventura County.
…By Sotheby's International Realty - Beverly Hills Brokerage


Sensational glass house designed by AIA award winning architect Jim Schmidt. Perfectly sited on a promontory with staggering mountain and city views. Grand scale rooms designed for entertaining and walls perfect for an impressive art collection. Located down a semi-private road off Mulholland Drive, this gated home offers the ultimate in privacy and security. The 2-story foyer captures the essence of a Modern home with walls of glass, Italian porcelain tile flooring and a striking steel architectural staircase. Living room opens to a sparkling pool and spa with Ipe deck and views that offer the perfect vacation vibe. Open kitchen, den, and dining room that create the heart of the home. Movie theatre, office, and powder room complete the main level. Upstairs is a gorgeous primary suite with a large closet and spa-like bath that opens to an outdoor deck perfect for meditation. There are 2 additional bedroom suites, each with jetliner views. In addition, there is an attached guest quarters perfect for an in-home office or gym. 2-car garage. Enjoy the quintessential California lifestyle in the heart of Los Angeles!
…By Annonceur International


Welcome to 13341 Mulholland Drive. This Mediterranean-style estate sits at the end of a quiet cul-de-sac with sweeping views that stretch from the valley to the city lights beyond. A gated entrance opens to a stone fountain courtyard, setting the tone for a home built around the rhythm of indoor-outdoor living: vaulted wood-beam ceilings, a kitchen warmed by stone walls and custom cabinetry, and a covered patio with built-in BBQ just steps away for effortless entertaining. 180-degree vistas are visible from nearly every room. Four bedrooms and five bathrooms are spread across a layout that favors privacy without sacrificing flow. The primary suite with two primary baths and walk-in closets among them. A detached guest house and gym extend the living space well beyond the main residence, while the three-car garage rounds out the practical side of an otherwise atmospheric property. With privacy, space to entertain, and views that rarely come available, 13341 Mulholland Drive is an estate built for those who want it all without compromise.
…By Sotheby's International Realty - Beverly Hills Brokerage


Experience this completely reimagined contemporary residence, where sophisticated design, refined finishes, and breathtaking city and canyon views come together in the hills of prime Studio City. Defined by meticulous craftsmanship, bespoke finishes, and an exceptional collection of amenities, this 4BD/4.5BA smart home delivers an elevated indoor-outdoor lifestyle complete with a fully equipped gym, serene spa room, library, and resort-style backyard. A gated driveway framed by mature landscaping leads to a sleek entry, where white oak flooring and a sculptural spiral staircase establish an immediate sense of warmth and luxury. The entry level offers a two-car garage with direct access, a fully finished gym, and a tranquil spa room that can also serve as a creative studio. The spiral staircase ascends to the main living level, where a dramatic living room framed by expansive glass windows captures sweeping city views. Adjacent, a light-filled library and office features custom floor-to-ceiling shelving with a rolling ladder, creating an inspiring setting for working from home. Designed for entertaining, the formal dining room is anchored by a bespoke bar and opens through sliding doors to a private balcony overlooking panoramic vistas. The adjoining kitchen is appointed with a Gaggenau cooktop, stainless steel Dacor smart refrigerator, double Wolf ovens, custom oak cabinetry, Eco Outdoor limestone flooring, and a dumbwaiter lift. A walk-in pantry with a Miele wine refrigerator provides additional storage. The expansive Tiffany Quartzite island, illuminated by dramatic skylights, carries seamlessly onto the backsplash, which conceals a custom spice rack for a clean, tailored aesthetic. The kitchen flows effortlessly into the family room, where floor-to-ceiling sliders open directly to the private backyard. A statement powder room finished in Calacatta Viola marble, along with a thoughtfully designed laundry room featuring dual stacked LG washer/dryers, a deep sink, and abundant storage, completes the main level. A short flight of stairs leads to the spectacular primary suite, positioned to capture sweeping views across the city and canyon. This private retreat features an oversized dual walk-in closet with a dedicated laundry chute, a private balcony, sitting room, and an additional lounge connecting the secondary bedroom suites. The primary bath evokes a private sanctuary with limestone floors, Calacatta Viola stone, a nature-inspired shower beneath a skylight, soaking tub, dual vanity, and dedicated water closet. Three additional bedrooms each offer generous walk-in closets and beautifully appointed ensuite baths with designer finishes. Outside, the resort-style grounds unfold against a dramatic city and canyon backdrop, with a sparkling pool and spa, expansive lawn, firepit, and outdoor kitchen equipped with a built-in grill and mini refrigerator, creating an exceptional setting for both intimate gatherings and large-scale entertaining. Ideally situated within the highly regarded Carpenter School District and moments from Studio City's acclaimed dining, boutique shopping, and Fryman Canyon trails, this exceptional property offers a rare combination of architectural polish, resort-inspired amenities, and panoramic views.
…By Annonceur International


Experience elevated indoor-outdoor living in this newer construction smart home, ideally situated in the hills of Studio City. Spanning 3BD/2.5BA, this modern residence pairs sleek architectural design with a thoughtfully curated floor plan, highlighted by multiple outdoor living spaces and a spectacular rooftop deck with sweeping city and mountain views. The entry level features rich hardwood flooring throughout all three bedrooms, each appointed with Hunter Douglas automated shades. The luxurious primary suite serves as a private retreat with its own balcony, custom built-in closet, and a sophisticated ensuite bath featuring dual floating vanities, a private water closet with an automatic toilet, and an oversized step-in shower. Two additional bedrooms offer generous closet space and share a beautifully finished bathroom with a glass-enclosed walk-in shower. Upstairs, the light-filled main living area is designed for effortless entertaining, showcasing sleek tile flooring, a striking fireplace insert, and expansive sliding glass doors that open to a spacious balcony, creating a seamless connection between indoor and outdoor living. The adjacent chef-inspired kitchen is equipped with premium Wolf appliances, a Viking refrigerator, abundant counter space, and a center island with bar seating. A stylish stone-accented powder room completes the level. Crowning the home is an exceptional private rooftop lounge designed to capture breathtaking panoramic vistas. Whether unwinding in the jacuzzi spa, enjoying the turf lounge area, or hosting loved ones, this extraordinary space offers an unforgettable setting year round. Additional highlights include a finished gym adjoining the attached two-car garage, Lutron lighting controls, and app-enabled Schlage smart locks. Located within the highly acclaimed Carpenter Community Charter School district and just moments from Universal Studios and the premier shopping and dining along Ventura Boulevard, this sophisticated residence offers the perfect blend of modern luxury, exceptional outdoor living, and an unbeatable Studio City location.
…By Annonceur International


Perched atop a private 2.9-acre promontory with expansive views, this storied estate - once home to a Hollywood legend and originally designed by architect William S. Beckett - presents an incredible opportunity. With plans by Woods + Dangaran and Olson Kundig, this is a rare chance to restore one of Los Angeles' iconic architectural estates. A long, gated driveway winds through the property, revealing a multi-structure compound. The main house, reminiscent of Neutra and Lautner, boasts sweeping extended rooflines and walls of glass that frame panoramic views. The three-story creative studio/guest house offers a screening room, three guest bedrooms, a spa level with a gym, massage room, and sauna and expansive rooftop terraces that overlook the private tennis court. Beyond the estate, there is a private gate that lends access to the scenic trails of Franklin Canyon. This is your chance to restore this legendary pedigree property - plans available upon request.
…By Annonceur International


A rare Bel Air opportunity spanning three contiguous lots, offering incredible privacy, expansive views, and exceptional potential to renovate the existing home or build a new one. The bright existing home is centered around its spectacular setting, with sweeping views of the reservoir, city lights, and surrounding canyons. A sunken living room with floor-to-ceiling glass takes full advantage of the views. The residence includes three bedrooms, a family room, two additional baths, and a bonus room with a separate entrance, ideal for an office or studio. A grassy yard and two-car carport complete the property. One of the largest contiguous parcels available in Bel Air, this is a truly special opportunity to update the existing residence or design a new estate, with easy access to both the Valley and the Westside. The property comprises three separate APN parcels.
…By Annonceur International


Bring your vision to one of the largest lots in The Enclave, the Pacific Palisades Highlands' premier 24-hour guard-gated community. Positioned perfectly at the end of a quiet cul-de-sac, this 19,378 square foot parcel represents a rare chance to design an expansive indoor-outdoor luxury compound. Because it is the only home on the cul-de-sac impacted by the fire, you stand uniquely positioned to build in a peaceful, established neighborhood setting without being surrounded by active construction zones. Phase 1 and Phase 2 debris removal are 100% complete. The previous 5,157 sq. ft. estate offers an excellent architectural reference point to take advantage of the City's expedited fire rebuild process. Residents enjoy an unparalleled lifestyle with exclusive Summit Club membership, granting access to a resort pool, spa, fitness center, tennis, pickleball, and basketball courts. Enjoy mountain-to-ocean tranquility just minutes from Palisades Village and local beaches. All information regarding permits, zoning, and allowable footage to be independently verified by buyer.
…By Annonceur International


Rising above one of Bel Air's most coveted streets, this contemporary estate, completed in 2024, was conceived as a seamless union of architecture, landscape, and light. Privately gated and commanding in presence, the residence opens to breathtaking vistas that stretch across the Getty Center, the Santa Monica Mountains, the glittering city skyline, and the Pacific Ocean beyond. Designed from the ground up with an uncompromising commitment to quality, the home represents a rare level of craftsmanship and structural engineering seldom found in today's residential construction. Interiors envisioned by Milan Consi introduce a sophisticated material palette where clean geometry is softened by natural textures, bespoke detailing, and carefully curated finishes. Expansive walls of glass dissolve the distinction between indoors and out, drawing daylight deep into the interiors while framing ever-changing views from nearly every principal room. Dramatic ceiling heights create an extraordinary sense of volume, while custom lighting, integrated technology, and impeccable detailing establish an atmosphere that is both striking and effortlessly livable. Created with entertaining in mind, the residence unfolds through a series of beautifully connected spaces anchored by a sculptural chef's kitchen appointed with custom cabinetry, porcelain surfaces, integrated Miele appliances, a Pitt cooking system, and a concealed walk-in pantry. Nearby, a dramatic illuminated bar and wine display clad in rare European stone and 24-karat gold-infused tile creates an unforgettable focal point. The primary suite occupies its own tranquil retreat, where floor-to-ceiling glass captures panoramic views from sunrise to sunset. A boutique-inspired dressing room, custom millwork, and a spa-quality bath featuring a freestanding soaking tub, monolithic slab shower, and refined European fixtures complete the experience. Secondary bedroom suites echo the same restrained elegance, each appointed with curated finishes including Porcelanosa tile and beautifully designed baths. Outdoor spaces become a natural extension of the home, with expansive terraces, private balconies, manicured lawns, and a covered pavilion finished with a red oak ceiling overlooking the remarkable surroundings. Every element has been considered to elevate both everyday living and large-scale entertaining. A standing-seam metal roof, comprehensive Connect4 home automation, integrated lighting and audio, live security monitoring, and dedicated in-home iPad controls provide effortless functionality behind the scenes. A home of uncommon quality and enduring design, where remarkable engineering, timeless materials, and sweeping Bel Air vistas come together in one of Los Angeles' most prestigious settings.
…By Annonceur International


Exceptional in every way... Sited on a 2.5 acre Bel Air view promontory, this modern gem offers 8,100sqft of timeless design. Sweeping panoramic views over Stone Canyon to Downtown skyline. A sense of calm and effortless living begins when the gates open to the motor court. Ancient olive trees dot a path to the secluded front door. Two-story entry with soaring ceilings welcomes guests. The scale is unparalleled with high doors and incredible ceiling heights throughout. First floor offers grand public spaces that seamlessly blend to the exterior decks and pool beyond. Editorial moments throughout include an exquisite dining room and sumptuous living room. Upstairs the primary suite is world apart with vast book matched marble clad bath and double closets. Additional features include: gourmet kitchen, private office, 4 oversized bedrooms all en-suite, and an expansive terrace off second floor with vegetable garden. Stradella Ct is a rare offering for a collector of architecture. Shown only to prequalified buyers.
…By Annonceur International


Set at the highest point of a quiet, wide street in the hills of The Doñas, 11411 Dona Teresa Drive is a fully realized architectural residence designed in collaboration with Griffin Enright Architects. The single-story home commands a sweeping, front-row panorama across the valley, with an elevated perspective that feels private, cinematic, and remarkably open. The architecture is organized around light, proportion, and movement. A sculptural clerestory composed of east-, north-, and west-facing windows draws changing natural light through the home from morning to evening, transforming the ceiling into an active architectural surface. Expansive walls of glass frame the view and open the interior to the deck, pool, and hillside beyond. Approximately 3,500 square feet unfold as a deliberate sequence of contrasting experiences. Intimate living and bedroom spaces offer warmth and human scale, while the family room, dining area, kitchen, and pantry gather beneath a dramatic volume conceived for entertaining and everyday life. A restrained material palette and carefully resolved details create a sense of calm continuity throughout. An extended roofline defines the outdoor entertaining area, creating shade, architectural presence, and a seamless transition between interior and exterior. An oversized attached garage, underground utilities, and a convenient position between the city and the Valley further distinguish the setting. Fully permitted and nearly three years in the making, 11411 Dona Teresa is a rare work of residential architecture shaped by its view, its changing light, and an exceptional level of design and craftsmanship.
…By Annonceur International


LA FIN | BEL AIR. Commanding two private acres above Los Angeles, La Fin is a singular achievement of scale, craftsmanship, and spectacle; an estate conceived without compromise and realized with a level of ambition rarely encountered in Bel Air. Twelve bedrooms, 17 bathrooms, and extraordinary spaces for entertaining unfold against sweeping city views, with every element custom conceived for the residence. Beyond the gates, a monumental glass entry reveals a sculptural spiral staircase encircling a 44-foot chandelier composed of 55,000 crystals, one of several bespoke lighting installations throughout the home. Interiors pair monumental stonework with custom furnishings by Italian luxury house La Contessina and expansive walls of glass framing Los Angeles below. A hand-carved stone latticework fireplace anchors the main living space, while a custom stone bar and disappearing Fleetwood doors open entirely to the grounds. Here, an infinity-edge pool stretches toward the skyline alongside a 23-foot retractable LED screen and fireside lounge for 30. The 6,000-square-foot lower level, with soaring 18-foot ceilings, is devoted to entertainment and wellness on an extraordinary scale: a commercial-grade catering kitchen, 1,000-bottle wine cellar, cigar lounge, ice-cold vodka tasting room, soundproof cinema, spa, massage suite, steam room wrapped in backlit onyx and fitness center with climbing wall. A fully automated six-car vehicle elevator transforms an automobile collection into a museum-caliber display. The primary suite is a private world unto itself, wrapped in handcrafted Italian oak and complete with a lounge, coffee bar, dual showroom-style dressing rooms and a Calacatta Gold marble bath with a monumental 100-square-foot shower and solid marble vanity. Its wraparound terrace commands uninterrupted views and features a private spa, fire pit, and television. The rooftop crowns the estate with another spectacular entertaining environment, complete with built-in seating, fire table, video screen, and elevated spa overlooking the city and horizon. Staff residences, a detached guest suite, biometric access, and a dedicated security command center complete the property. La Fin exists in a category of its own; extraordinary in execution and nearly impossible to replicate. Seller accepts cryptocurrency.
…By Annonceur International


Perched within the historic enclave of Crestwood Hills, the Gelber Residence is a Late Modern masterpiece by esteemed architect Martin Gelber, FAIA. This sculptural home is instantly recognizable by its striking exterior "fins" which are aligned to the sun and naturally help keep the house cool throughout the summer.Inside, the home is a beautiful sanctuary of light anchored by soaring 18-foot Clear Heart Redwood ceilings. The street-level entry thoughtfully hosts an office, a studio, and a primary suite featuring its own fireplace. Both the studio and primary suite open to private decks where the Pacific Ocean takes center stage, offering sweeping blue-water views.A descent down the ergonomic stairway, illuminated by a dramatic oculus, leads to a guest bedroom with its own private deck. The heart of the home unfolds into a magnificent open-concept living and dining area, where floor-to-ceiling glass and the views invite outside to the wrap-around deck. Below the residence, the large, natural lot provides a serene sense of space and connection to the landscape. Whether you're relaxing in the conversation nook or entertaining by the second fireplace the openess and quiet of the property extends in all directions.
…By Sotheby's International Realty - Brentwood Brokerage


Perched above Beverly Hills on a quiet, secluded stretch of Angelo Drive is a sophisticated and historic Beverly Hills hideaway. Private, intimate, and designed around the extraordinary views of the city below. Floor to ceiling doors bring the skyline into the home, creating a dramatic setting for entertaining. A Poggenpohl kitchen with Miele appliances, private office overlooking the city, elevator, direct access garage and primary suite occupying its own level make the home equally suited for full-time living or a sophisticated lock and leave option. Once home, the feeling is remarkably peaceful and secluded yet the heart of Los Angeles remain just below.
…By Annonceur International


Picturesque Mediterranean Revival compound that emulates old Hollywood while offering every modern amenity today's most discerning buyer requires. Breathtaking panoramic city views, paired with fortress-like privacy, all in a coveted lower Benedict Canyon setting just minutes from world-class shopping and dining. Designed by architect Kevin Clark and completed in 2011 after seven years of meticulous construction, the estate centers on a main residence, a guest house, and separate staff quarters. Bold interior elements, arches, coffered ceilings, and architectural elements run throughout. Double-height vestibules, vast imported stone fireplaces, formal living rooms, a color-drenched study with a heavily decorated ceiling, and a bank of arched French windows/doors truly set this property apart. A chef-grade kitchen with Wolf/Miele appliances, butlers pantry, and informal dining room opens to a stunning outdoor patio with calming fountains. Intricate herringbone brick stairwell descends to a notable wine cellar, while all rooms feature standout scale and seamless flow across the impressive 16,079 sf floor plan. Expansive primary retreat with large sitting lounge, separate his and her bathrooms and oversized showcase wardrobe rooms. Manicured gardens, a championship-caliber clay tennis court with entertainment pavilion, and a pool overlooking the city below complete the grounds.The quality of construction, detail, and finishes cannot be overstated; grand stone columns flank the entrance, and period-style quoins add grandeur at every turn of the exterior.A multi-car motor court and top-rate amenities make for a highly revered residence within an enviable Beverly Hills location.
…By Annonceur International


Development Opportunity. A triumph of modern architecture, masterfully conceived by the esteemed Walker Workshop, whose visionary designs have captivated the world. Standing proudly atop a majestic mountaintop, this 17,500 SF residence is an unparalleled work of art, the only one of its kind. Prepare to be mesmerized by the panoramic 270-degree views that stretch as far as the eye can see, with a breathtaking 96' wide opening that provides an uninterrupted vista of the entire Los Angeles landscape. A true marvel of engineering, the structure seems to defy gravity, effortlessly floating above the city below. With a discreet lower level that harmoniously blends into the natural surroundings, this property offers a private sanctuary for those who seek respite from the bustle of city life. Bathed in natural light that spills through the perimeter, the lower level reveals stunning vistas of downtown to the east and the Pacific Ocean to the west. A tropical water garden gracefully cuts through the building, leading to a sunken courtyard that evokes a sense of tranquility and serenity. Every detail has been meticulously considered, resulting in a harmonious balance between nature and architecture that is truly awe-inspiring. This remarkable property can be delivered RTI (permits ready to issue).
…By Annonceur International

Receive by email any new listing that may match your search criteria
Your criteria :
By validating this form, you accept the general conditions of use of Le Figaro Properties.
These agencies offer a selection of luxury properties vente at Porter Ranch. Feel free to contact them for personalized assistance.
