

luxury houses with panoramic view for sale Shadow Hills, United States


House with pool and garden Shadow Hills (United States)
Custom single-story home located within the exclusive gated community of Stallion Ranch Estates in Shadow Hills. Also available for rent for $15K a month. This trophy estate is situated past a secondary gate for added security, on an expansive five-acre lot featuring sweeping panoramic views of the city lights below. Elegant double metal doors greet you into the home. The spacious main living area allows for both grand entertaining and casual get-togethers. It consists of a living room with a gorgeous stone fireplace, formal dining room with french doors that open to the front courtyard and a family room that has another stunning fireplace, vaulted ceilings and a french door that looks out onto the backyard. The heart of the home is the eat-in chef's kitchen, which boasts top-of-the-line stainless steel appliances, granite counters, a massive center island, walk-in pantry and additional butlers pantry across the hall with two wine fridges. The master suite features a cozy fireplace, sliding glass door that leads out to the back patio, his/her walk-in closets and a spa-like bath designed with an oversized shower, jetted tub and dual vanities. Additionally you will find two ensuite bedrooms and two bedrooms connected by a jack and jill bathroom, each with their own walk-in closet. The spacious backyard boasts a large grassy yard, covered patio, infinity edge pool/spa and bocce ball court. With plenty of room to make additions. Top notch amenities include a bonus room, laundry room, built-in speakers, high ceilings throughout, a large circular motor court and four car garage. This property is zoned A1, allowing for a variety of land uses.
…By Annonceur International


House with pool and garden Shadow Hills (United States)
Custom single-story home located within the exclusive gated community of Stallion Ranch Estates in Shadow Hills. Also available for rent for $15K a month. This trophy estate is situated past a secondary gate for added security, on an expansive five-acre lot featuring sweeping panoramic views of the city lights below. Elegant double metal doors greet you into the home. The spacious main living area allows for both grand entertaining and casual get-togethers. It consists of a living room with a gorgeous stone fireplace, formal dining room with french doors that open to the front courtyard and a family room that has another stunning fireplace, vaulted ceilings and a french door that looks out onto the backyard. The heart of the home is the eat-in chef's kitchen, which boasts top-of-the-line stainless steel appliances, granite counters, a massive center island, walk-in pantry and additional butlers pantry across the hall with two wine fridges. The master suite features a cozy fireplace, sliding glass door that leads out to the back patio, his/her walk-in closets and a spa-like bath designed with an oversized shower, jetted tub and dual vanities. Additionally you will find two ensuite bedrooms and two bedrooms connected by a jack and jill bathroom, each with their own walk-in closet. The spacious backyard boasts a large grassy yard, covered patio, infinity edge pool/spa and bocce ball court. With plenty of room to make additions. Top notch amenities include a bonus room, laundry room, built-in speakers, high ceilings throughout, a large circular motor court and four car garage. This property is zoned A1, allowing for a variety of land uses.
…By Annonceur International
98 listings near Shadow Hills


House with garden and terrace Sun Valley (United States)
Perched on a hilltop corner lot in Glencrest Hills, minutes from Burbank, this meticulously upgraded four-bedroom, three-and-a-half-bath home combines panoramic views with uncompromising quality. From both levels of the home and the backyard deck, enjoy sweeping views across the San Fernando Valley, creating a spectacular backdrop. Thoughtfully upgraded by its contractor-owner, nearly every detail reflects quality materials and enduring craftsmanship. Inside, you'll find newer luxury vinyl plank flooring, energy-efficient dual-pane windows, a coffered living room ceiling, custom wood doors and trim, Baldwin SmartKey hardware, recessed lighting, and abundant built-in storage. A flexible floor plan offers exceptional versatility. The first-floor primary suite is ideal for multigenerational living or long-term guests, featuring a private entrance, spacious walk-in closet, and beautifully appointed ensuite bath. Upstairs, a second suite with its own private bathroom serves as an additional primary bedroom, bonus room, media room, office, gym, or guest retreat. The remodeled custom kitchen blends timeless finishes and everyday functionality with granite countertops, stainless steel appliances, upgraded lighting, a filtered water system, and an instant hot water dispenser. Two recently inspected brick fireplaces create warm gathering spaces. Designed for seamless indoor-outdoor living, the covered patio opens to a glass-railed deck overlooking the valley. A flat backyard, rare for a hillside property, features low-maintenance artificial turf, eco-friendly landscaping, gated side yards, two storage sheds, and multiple entertaining areas. Major upgrades include dual-zone high-efficiency HVAC and ductwork, a tankless water heater, copper plumbing, a newer roof with vented skylights, a 200-amp electrical panel with EV charging, a sewer liner, a paid 6.2 kW solar system with Tesla Powerwall II, cement fiber siding, Wi-Fi roof sprinklers, and a SimpliSafe security system. The finished garage adds versatility with epoxy flooring, finished walls, a half bathroom, private entrance, and a laundry area with utility sink and storage. Ideal as a workshop, hobby space, home gym, or entertainment area. Located near major studios, shopping, dining, entertainment, and freeway access, this Glencrest Hills home offers a rare opportunity to own a thoughtfully upgraded hilltop residence with panoramic views, exceptional craftsmanship, and timeless appeal.
…By Annonceur International


House with pool and garden Los Angeles (United States)
Nested between Studio City and Valley Village this newly constructed and impeccably designed, 4505 Morella Avenue is a prime example of elevated farmhouse-style and thoughtful living. Spanning 4,976 square feet on a 9,879 square foot lot, this two-story home offers 5 bedrooms and 5 bathrooms (4.5 ensuite), ensuring comfort and privacy for family and guests alike.From lofty coffered ceilings to wainscoting and shiplap accents, sophisticated details create a luminous, elegant interior to this East Coast-inspired estate. The chef's kitchen is outfitted with Wolf and Sub-Zero appliances, a large island with dual sinks and seating, Calacatta marble countertops, and Newport Brass fixtures, flowing seamlessly into the light-filled family room. French doors open to the sparkling saltwater pool, built-in BBQ, and serene scenic views, perfect for entertaining or relaxing alfresco.The primary suite is a sanctuary featuring a fireplace, dual vanities, expansive walk-in closets, and a bright, spa-like bath with a freestanding tub, marble finishes, and shiplap paneling. Additional amenities include an attached two-car garage, private screening room, surround sound, abundant custom built-ins, and art installations by Alex Charriol, styled throughout by StyleMood.Set in a quiet Valley Village neighborhood, near trendy shops, the NoHo Arts District, North Hollywood Park, and Coldwater Canyon hiking, and within the highly regarded Colfax Elementary, Walter Reed Middle, and North Hollywood High School districts, this residence delivers both convenience and privacy. With its refined design, luxurious finishes, and entertaining-ready spaces, 4505 Morella Avenue is truly a modern classic and a must-see estate.
…By Annonceur International


House with terrace Studio City (United States)
Experience elevated indoor-outdoor living in this newer construction smart home, ideally situated in the hills of Studio City. Spanning 3BD/2.5BA, this modern residence pairs sleek architectural design with a thoughtfully curated floor plan, highlighted by multiple outdoor living spaces and a spectacular rooftop deck with sweeping city and mountain views. The entry level features rich hardwood flooring throughout all three bedrooms, each appointed with Hunter Douglas automated shades. The luxurious primary suite serves as a private retreat with its own balcony, custom built-in closet, and a sophisticated ensuite bath featuring dual floating vanities, a private water closet with an automatic toilet, and an oversized step-in shower. Two additional bedrooms offer generous closet space and share a beautifully finished bathroom with a glass-enclosed walk-in shower. Upstairs, the light-filled main living area is designed for effortless entertaining, showcasing sleek tile flooring, a striking fireplace insert, and expansive sliding glass doors that open to a spacious balcony, creating a seamless connection between indoor and outdoor living. The adjacent chef-inspired kitchen is equipped with premium Wolf appliances, a Viking refrigerator, abundant counter space, and a center island with bar seating. A stylish stone-accented powder room completes the level. Crowning the home is an exceptional private rooftop lounge designed to capture breathtaking panoramic vistas. Whether unwinding in the jacuzzi spa, enjoying the turf lounge area, or hosting loved ones, this extraordinary space offers an unforgettable setting year round. Additional highlights include a finished gym adjoining the attached two-car garage, Lutron lighting controls, and app-enabled Schlage smart locks. Located within the highly acclaimed Carpenter Community Charter School district and just moments from Universal Studios and the premier shopping and dining along Ventura Boulevard, this sophisticated residence offers the perfect blend of modern luxury, exceptional outdoor living, and an unbeatable Studio City location.
…By Annonceur International


House with pool Studio City (United States)
View properties offer soul-lifting inspiration and soothing serenity. Views of those immovable majestic mountains that are themselves a work of natural art, are priceless.Everyday. Day after day. Watching dawn turn to dusk, and the soft pink light of twilight fading to reveal the ocean of sparkling diamond twinkling lights of the iconic city below. Views like those are a tonic for the soul. A beautiful life. 3717 and 3721 Eureka-A rare promontory flat lot perched off a quiet street, opening to an incredible entertainer's dream house. This exceptional property has recently been appraised for $8,760,000 and combines the rare trifecta of approved plans, substantial completed work, and irreplaceable location ready for an owner or developer to bring an extraordinary vision to life. Put your finishes on this extraordinary top of the world multi-structure compound estate that has already invested years of creative inspiration and steadfast dedication to secure, approved and paid plans from LADBS and the Mulholland Corridor Scenic Review Board for its architectural beauty. The hard part is done, now the fun part starts! Live in the already completed guest house, or not, while resuming immediate construction on the already completed foundation/framing and retaining walls for the main residence. You'll be celebrating your good fortune to live the life here in a greatly expedited time frame. Eureka is a world apart just moments to the best schools, dining and conveniences of vibrant Ventura Blvd this estate is adjacent to the city's most illustrious private schools Harvard-Westlake, Oakwood, Campbell Hall, and the coveted public education of Carpenter Community Charter School and Walter Reed STEAM Magnet Middle School. It's amazing to have these epic views, yet so close to all the major Hollywood studios, the world's best airport (Burbank), the best restaurants and shopping, as well as in close proximity to Van Nuys' private airport. Set below grade, invisible from the street, the estate's expansive lot (and 7 foot permitted security wall ) features a drive-in 3-car garage with elevator access to the house below, an additional 3-car garage behind security gates, a Pool and spa, a Pool House, a Casita with a Kitchen, plus a separate detached 1500sf Guest House with additional garage space. Everyone can park anywhere they want, and all your guests and staff will enjoy ample street parking on this comfortably wide street, so unusual for elevated hillside view property. A sport court fan? There is also a large, flat pad ideal for a pickleball court, sports court or soccer field of grass.
…By Annonceur International


House with pool and terrace Studio City (United States)
Set at the highest point of a quiet, wide street in the hills of The Doñas, 11411 Dona Teresa Drive is a fully realized architectural residence designed in collaboration with Griffin Enright Architects. The single-story home commands a sweeping, front-row panorama across the valley, with an elevated perspective that feels private, cinematic, and remarkably open. The architecture is organized around light, proportion, and movement. A sculptural clerestory composed of east-, north-, and west-facing windows draws changing natural light through the home from morning to evening, transforming the ceiling into an active architectural surface. Expansive walls of glass frame the view and open the interior to the deck, pool, and hillside beyond. Approximately 3,500 square feet unfold as a deliberate sequence of contrasting experiences. Intimate living and bedroom spaces offer warmth and human scale, while the family room, dining area, kitchen, and pantry gather beneath a dramatic volume conceived for entertaining and everyday life. A restrained material palette and carefully resolved details create a sense of calm continuity throughout. An extended roofline defines the outdoor entertaining area, creating shade, architectural presence, and a seamless transition between interior and exterior. An oversized attached garage, underground utilities, and a convenient position between the city and the Valley further distinguish the setting. Fully permitted and nearly three years in the making, 11411 Dona Teresa is a rare work of residential architecture shaped by its view, its changing light, and an exceptional level of design and craftsmanship.
…By Annonceur International


Contemporary house with garden and terrace Glendale (United States)
Set in the coveted Verdugo Woodlands, this beautifully reimagined residence pairs contemporary design with serene mountain surroundings and thoughtfully curated indoor-outdoor living.A newly landscaped front yard welcomes you with lush lawn, colorful plantings, ambient landscape lighting and a clean modern aesthetic. A new concrete driveway, metal fencing and gated entry enhance both the curb appeal and sense of privacy.Inside, natural light fills the open-concept main level, where the living and dining spaces flow effortlessly into the kitchen, all framed by picturesque views. The primary suite is a peaceful retreat featuring stylish wall-mounted sconces and an elegantly finished en-suite bathroom with a dual-sink vanity, walk-in shower and beautiful outlook beyond.A custom modern spiral staircase leads to the lower level, where two additional bedrooms are complemented by a spacious, spa-inspired bathroom complete with a freestanding soaking tub, walk-in shower and dual-sink vanity. An indoor laundry area with washer and dryer adds everyday convenience.Separate from the main living areas, a private office provides an ideal work-from-home setting with sweeping views of the Verdugo Mountains. Multiple access points from the upper level, lower level and office create a seamless connection to the expansive backyard.Designed for both relaxation and entertaining, the outdoor space features a generous grassy lawn and an oversized custom deck accented by surrounding lights, offering plenty of room for al fresco dining, entertaining and gatherings against a tranquil hillside backdrop.Located within a highly regarded school district, the home offers convenient access to the 2 and 210 freeways, Montrose shopping and dining, The Americana at Brand, nearby parks, hiking trails, country club amenities, sports facilities, hospitals and Downtown Los Angeles.Thoughtfully remodeled with quality materials and sophisticated finishes throughout, this move-in-ready residence offers a rare combination of style, privacy, views and an exceptional Glendale location.
…By Annonceur International


House with terrace Beverly Hills (United States)
Perched atop a private 2.9-acre promontory with expansive views, this storied estate - once home to a Hollywood legend and originally designed by architect William S. Beckett - presents an incredible opportunity. With plans by Woods + Dangaran and Olson Kundig, this is a rare chance to restore one of Los Angeles' iconic architectural estates. A long, gated driveway winds through the property, revealing a multi-structure compound. The main house, reminiscent of Neutra and Lautner, boasts sweeping extended rooflines and walls of glass that frame panoramic views. The three-story creative studio/guest house offers a screening room, three guest bedrooms, a spa level with a gym, massage room, and sauna and expansive rooftop terraces that overlook the private tennis court. Beyond the estate, there is a private gate that lends access to the scenic trails of Franklin Canyon. This is your chance to restore this legendary pedigree property - plans available upon request.
…By Annonceur International


House with terrace Glendale (United States)
Welcome to this STUNNINGLY reimagined mid century modern home in Glendale's highly coveted Woodbury neighborhood, 645 Luton Drive where the views will immediately capture you at the door! Thoughtfully curated and customized for luxury indoor-outdoor living and entertaining , this 3-bedroom, 2-bathroom residence features expansive 8-foot floor to ceiling windows, engineered hard wood flooring, and a luxurious custom spiral staircase. Custom seamless push-to-close cabinetry throughout the kitchen, hallway and upstairs bedrooms adds thoughtful storage and craftsmanship, while the open-concept kitchen is anchored by strikingly gorgeous Calacatta Viola marble countertops and high end THOR appliances. Both bathrooms showcase beautiful Zellige tile and carefully curated finishes. New exterior wide dual upper and lower decks embrace the hillside setting and panoramic views (which can be seen from every room in the property), complemented by all-new landscaping with drip irrigation, a new roof and extensive improvements throughout. Below the main residence, a fully permitted 1-bedroom, 1-bath luxury ADU meets you with its own separate address and provides exceptional flexibility for guests, extended family, a private workspace or potential rental income. Enjoy a peaceful hillside setting just minutes from Downtown Glendale, The Americana at Brand, Glendale Galleria, shopping, dining and entertainment, with convenient access to the 2 and 134 freeways connecting you to Pasadena, Eagle Rock, Burbank, Downtown Los Angeles and all that greater LA has to offer.
…By Annonceur International


House with garden and terrace Los Angeles (United States)
Perched atop the hills of the Hollywood Dell, stands this custom-built Mediterranean home. Enjoy expansive city and ocean views from the open concept living room with 20-foot ceilings characterized by wrought iron chandeliers and a built-in wet bar. A formal dining area connects the great room to a gourmet kitchen complete with Thermador range, Subzero refrigerator, Bosch dishwasher, a copper sink and ample built-in storage. Upstairs, find a flexible mezzanine level with 3/4 bath, which serves as the perfect setting for a den, office or library. On the top level are two guest bedrooms with full bathrooms, and a hotel-like primary suite with fireplace and private balcony with breathtaking views. Host dinner parties on the rooftop garden, adorned with fragrant roses and citrus vines. Other features include:French oak hardwood floors, elevator, 3-car garage and Pella doors and windows.
…By Annonceur International


House with garden Granada Hills (United States)
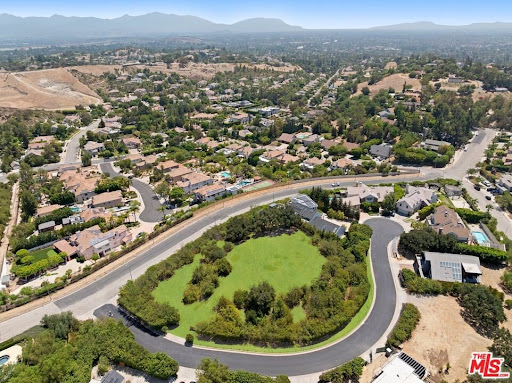
A rare opportunity to design and build an exceptional custom estate on an expansive approximately 1.3 acre home site within one of Granada Hills' most exclusive private gated communities. Showcasing breathtaking 360-degree panoramic views of the surrounding mountains, valleys, and city lights, this remarkable property offers an extraordinary setting for a world-class luxury residence. With virtually no other vacant home sites currently available within a gated community in the area, this is a truly unique offering for those seeking privacy, prestige, and unmatched scenery. The generous lot provides the potential to build a custom residence of over 6,000-8,000 square feet (subject to buyer verification and applicable approvals), with ample space to create resort-style amenities such as an infinity-edge pool, guest house, outdoor entertaining areas, and beautifully landscaped grounds. Valuable due diligence has already been completed, including a survey, topography report, slope analysis, and soil report, offering a significant head start in the development process and helping simplify future planning. Perfectly positioned in a peaceful hillside setting, the property offers the tranquility of a private retreat while remaining just minutes from premier shopping, dining, entertainment, scenic parks, The Vineyards at Porter Ranch, and the highly regarded Sierra Canyon School. Whether you're envisioning a timeless architectural masterpiece or a contemporary luxury estate, this exceptional home site combines size, privacy, and awe-inspiring 360-degree views to create one of the most desirable land opportunities in Granada Hills. Buyer to independently verify all development potential, square footage, permits, and applicable building requirements with the appropriate governmental agencies. Original photo of the lot has been uploaded as well as enhanced photos.
…By Annonceur International


House with pool and garden Los Angeles (United States)
Perched above the city with sweeping skyline views, 6350 Bryn Mawr Drive is a private 4-bedroom, 2.5-bath hillside retreat designed for effortless indoor-outdoor living. The sun-filled main level unfolds across an open, inviting floor plan, where expansive windows frame the views and connect the living and dining spaces to multiple outdoor terraces. An Italian-designed eat-in kitchen features stainless steel appliances, a wine refrigerator, abundant counter space, and a picture window overlooking the city, while the adjacent living room is anchored by a warm, modern fireplace. The generous primary suite offers its own private terrace, walk-in closet, and spa-like bath with a soaking tub and oversized glass-enclosed shower. Three additional bedrooms and a charming library nook with floor-to-ceiling bookshelves provide flexible spaces for guests, work, or relaxation. Outside, lush terraced grounds create a secluded entertainer's escape, complete with a private pool, built-in grill, and multiple areas for lounging and dining. A beautifully redone garage and spacious driveway provide ample parking, all just moments from Lake Hollywood, Beachwood Caf, scenic hiking trails, and Franklin Village.
…By Annonceur International


House with pool and garden Beverly Hills (United States)
Tucked behind a double-gated, private cul-de-sac in Beverly Hills, this architectural estate presents a rare opportunity to own a Tag Front-designed masterpiece. Set apart from the city below, the home unfolds across three levels of light-filled living space, where walls of glass dissolve the line between indoors and out. Mature trees and a living wall envelop the property in total privacy, with sweeping hilltop views. The architecture pairs cool stone and metal finishes with warm wood tones, a material palette carried through white oak floors and sculptural stone-and-wood wall treatments that give every room a grounded, tactile richness. Designed for a life lived outdoors as much as in, the residence offers six-bedroom suites, a cook's kitchen, a generous family room, a poolside lounge, and a private elevator connecting all levels. A detached loft guest house adds flexibility for visitors or staff. Outside, multiple terraces and balconies lead to a rooftop kitchen, an infinity-edge pool and spa, and a Baja shelf all framed by uninterrupted views. Smart home technology runs throughout, quietly powering a property built for both grand entertaining and everyday calm. The sale includes the adjacent lot (APN 4388-019-015), bringing the combined parcels to over 1.7 acres, a rare offering of scale and privacy in this part of Beverly Hills. Minutes from the energy of Beverly Hills, yet worlds away in feel, 9330 Hazen Drive delivers the privacy of a mountain retreat with the address of one of the world's most coveted zip codes, now paired with the rare luxury of nearly double the land.
…By Annonceur International


House with pool and terrace Los Angeles (United States)
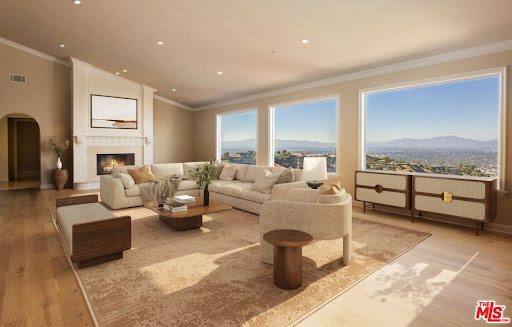
Perched on a rare, 1.6+ acre hilltop promontory along iconic Mulholland Drive, this palatial modern Mediterranean estate is defined by its breathtaking, panoramic sweeping views. Secure gates open to an expansive brick motor court and a 3-car garage that comfortably accommodate over 20 vehicles,a highly coveted asset for grand-scale entertaining on the ridge.Inside the 11,180-square-foot architectural masterpiece balances soaring proportions with refined details, boasting 12-foot ceilings, artfully arched doorways, and a private elevator. The grand foyer leads to a dramatic sunken living room, where an extraordinary 30-foot wall of windows perfectly frames the estate's main feature:unobstructed, sweeping vistas of the San Fernando Valley and the San Gabriel Mountains. The professional chef's kitchen features premium granite countertops and a breakfast bar, flowing effortlessly into a resort-tier amenity suite complete with a state-of-the-art movie theater, wine room, home gym, and a spectacular indoor/outdoor pool.The grounds are an entertainer's paradise, surrounded by gentle, rolling hills that create a rare and highly usable plateau. The expansive acreage features terraced putting greens and a tiled viewing patio capturing endless vistas, all located just minutes from the premier dining and shopping of Beverly Hills and Studio City. Uniquely positioned as a street-to-street lot, the land also offers incredible future value with the potential to subdivide and build a second structure with its own separate street access. This estate represents a rare combination of immediate luxury lifestyle, world-class location, and long-term development potential.
…By Annonceur International


House with pool and garden Encino (United States)
Tucked away on a quiet cul-de-sac in the coveted Royal Oaks neighborhood of Encino, this gated single-story Mid-Century offers a rare blend of privacy, design, with show stopping panoramic Valley views. Featuring 4 bedrooms and 4 bathrooms, the property unfolds as a true compound, set behind lush, mature landscaping and centered around a private courtyard that anchors the indoor-outdoor living experience. Walls of glass and French doors wrap the home, flooding the interiors with natural light while creating a seamless connection to the courtyard and surrounding outdoor spaces, with pass-through windows connecting to an interior bar and enhancing the indoor-outdoor flow. The open-concept layout features a modern chef s kitchen with a waterfall-edge island, custom cabinetry, and top-tier stainless steel appliances, leading into the expansive living and dining areas designed for entertaining. The living spaces open directly to covered outdoor dining and lounge areas overlooking panoramic views. The primary suite offers a tranquil retreat with direct outdoor access, a spacious walk-in closet, and a spa-inspired bath with elevated, hotel-style finishes. Secondary bedrooms are generously sized, including one with direct access to the courtyard. The outdoor spaces are arranged for both everyday use and entertaining, with a pool, multiple areas for dining and lounging, and a natural connection between the courtyard and view-facing terraces. Access to the backyard from the street adds a seamless convenience for entertaining. Located in the highly coveted Lanai School District and near some of the top private schools in the City. Just moments from Ventura Boulevard s premier dining, shopping, and cafs, as well as nearby hiking trails and parks. The property also offers convenient access to the 405, Mulholland Drive, and the Westside bringing together privacy, lifestyle, and connectivity in one of Encino s most desirable hillside enclaves.
…By Annonceur International


House with pool and garden Encino (United States)
Tucked away on a quiet cul-de-sac in the coveted Royal Oaks neighborhood of Encino, this gated single-story Mid-Century offers a rare blend of privacy, design, with show stopping panoramic Valley views. Featuring 4 bedrooms and 4 bathrooms, the property unfolds as a true compound, set behind lush, mature landscaping and centered around a private courtyard that anchors the indoor-outdoor living experience.Walls of glass and French doors wrap the home, flooding the interiors with natural light while creating a seamless connection to the courtyard and surrounding outdoor spaces, with pass-through windows connecting to an interior bar and enhancing the indoor-outdoor flow. The open-concept layout features a modern chef’s kitchen with a waterfall-edge island, custom cabinetry, and top-tier stainless steel appliances, leading into the expansive living and dining areas designed for entertaining.The living spaces open directly to covered outdoor dining and lounge areas overlooking panoramic views. The primary suite offers a tranquil retreat with direct outdoor access, a spacious walk-in closet, and a spa-inspired bath with elevated, hotel-style finishes. Secondary bedrooms are generously sized, including one with direct access to the courtyard.The outdoor spaces are arranged for both everyday use and entertaining, with a pool, multiple areas for dining and lounging, and a natural connection between the courtyard and view-facing terraces. Access to the backyard from the street adds a seamless convenience for entertaining.Located in the highly coveted Lanai School District and near some of the top private schools in the City. Just moments from Ventura Boulevard’s premier dining, shopping, and cafés, as well as nearby hiking trails and parks. The property also offers convenient access to the 405, Mulholland Drive, and the Westside—bringing together privacy, lifestyle, and connectivity in one of Encino’s most desirable hillside enclaves.
…By Annonceur International


Contemporary house with pool and garden Beverly Hills (United States)
Positioned on one of the most coveted cul-de-sacs in Trousdale Estates, this contemporary architectural residence commands an extraordinary setting with unobstructed panoramic views extending from nearly every room. Spanning approximately 8,600 square feet on a nearly half-acre lot, the home has long attracted an exceptional caliber of residents, having been leased by dignitaries, international government officials, celebrities, and professional athletes. A generous motor court accommodates four vehicles in addition to a covered two-car garage, while a tranquil water feature introduces the home before revealing interiors defined by top-quality natural maple flooring, artistic textured wall treatments, custom finishes, soaring skylights, and walls of glass that flood the residence with natural light. Designed to maximize its remarkable outlook, the main level unfolds through expansive entertaining spaces anchored by two fireplaces and seamless connections to the outdoors through oversized pocketing glass doors. A formal dining room overlooks the backyard and sweeping vistas beyond, opening completely to the outdoor living spaces, while the formal living room is complemented by a striking bar clad in imported Italian stone that is thoughtfully echoed throughout the residence. At the heart of the home, the chef's kitchen is centered around an impressive stone island and appointed with state-of-the-art appliances, creating an effortless gathering place for both everyday living and large-scale entertaining. A dedicated office overlooks the front water feature through floor-to-ceiling windows, while an ensuite guest suite sits adjacent to the massage room, complemented by a second ensuite guest bedroom positioned on the opposite wing of the home for exceptional privacy. Completing the level are a beautifully appointed powder room, laundry room, and an exceptional primary suite where floor-to-ceiling glass frames sweeping backyard vistas. The retreat is enhanced by its own fireplace, two expansive state-of-the-art walk-in closets, and a spa-inspired bath featuring dual vanities, separate water closets, and a steam shower. The lower level continues the home's emphasis on lifestyle and entertaining, offering a fully equipped fitness studio complete with a sauna, shower, and bath, a private movie theater, an impressive wine cellar finished with contemporary Italian stone, expansive storage, and separate staff quarters with a full bathroom. Outside, the architecture extends naturally into its surroundings. A newly refreshed infinity pool traces the graceful curves of the residence, while a sunken lounge with a fire pit is positioned to capture unforgettable sunsets across the skyline. Covered cooking, dining, and multiple lounge areas, complemented by a second outdoor fireplace, create an exceptional setting for gatherings of every scale, while generous lawns provide space for recreation and relaxation. Surrounded by mature landscaping and exceptional separation from neighboring properties, the estate offers a remarkable sense of privacy from every direction. Every element has been thoughtfully composed to strengthen the connection between the interior and landscape, resulting in a residence designed for effortless indoor-outdoor living, grand-scale entertaining, and uninterrupted enjoyment of its extraordinary setting. Rarely does an offering combine this level of architectural integrity, complete seclusion, and one of Trousdale Estates' most sought-after locations.
…By Annonceur International


House with pool and garden Los Angeles (United States)
Tall pillars and glass walls frame a circular reflecting pool at the center of 14700 Mulholland, setting an artful, enigmatic tone within this Bel Air retreat. Inside the estate on 6 acres, a 7,500 SF main house features soaring ceilings and floor-to-ceiling windows create a transportive feel, complemented by a Miele-equipped chef's kitchen with custom designed kitchen cabinets by Bulthaup, retractable glass doors, an entertainment lounge with bar and game area, custom theater, indoor gym, and wine cellar. Upstairs, the primary suite opens to sweeping canyon views, with a spa-style bath featuring a soaking tub and direct patio access. Additional three bedrooms each enjoy private outdoor space. A 2-BR, 1,500 SF guest house adds its own private gated entrance, garage, laundry, and kitchen. Outdoors, a vanishing-edge pool, spa, kitchen, and firepit connect via stone paths through native landscaping, with views to Stone Canyon Reservoir. Located in the Westwood Charter School district 10 mins to Sherman Oaks, 10 to Bel Air, 40 to Downtown L.A.
…By Annonceur International


Contemporary house with terrace Los Angeles (United States)
Perched high above the city in the prestigious Hollywood Hills, this exceptional contemporary residence showcases breathtaking panoramic views stretching from the iconic Griffith Observatory to the sparkling Pacific Ocean. Completely reimagined from the ground up with meticulous attention to detail, this turnkey masterpiece offers 3 bedrooms, a bonus room ideal for a home office or optional 4th bedroom, 3.5 bathrooms, and more than 2,600 square feet of sophisticated living space. Designed to maximize natural light and capture the spectacular scenery from nearly every room, the open-concept floor plan features dramatic floor-to-ceiling windows and sliding glass doors that seamlessly blend indoor and outdoor living. Every inch of the home has been thoughtfully renovated, including a stunning chef's kitchen with custom cabinetry, designer hardware, premium stone countertops, and top-of-the-line appliances. Additional upgrades include beautifully remodeled spa-inspired bathrooms, new flooring throughout, fresh interior and exterior paint, a new roof, new plumbing, new dual-pane windows and sliding doors, a new HVAC system, and countless other quality improvements. Two generously sized bedrooms each have an ensuite bathroom, while the luxurious primary suite is a private sanctuary with a spacious terrace overlooking the dazzling Los Angeles skyline. The spa-like primary bath features elegant stone finishes, dual vanities, and refined designer details, creating a tranquil retreat. Three expansive patios provide the ultimate setting for entertaining, morning coffee, or simply enjo
…By Annonceur International


Contemporary house with terrace Los Angeles (United States)
Perched high above the city in the prestigious Hollywood Hills, this exceptional contemporary residence showcases breathtaking panoramic views stretching from the iconic Griffith Observatory to the sparkling Pacific Ocean. Completely reimagined from the ground up with meticulous attention to detail, this turnkey masterpiece offers 3 bedrooms, a bonus room ideal for a home office or optional 4th bedroom, 3.5 bathrooms, and more than 2,600 square feet of sophisticated living space. Designed to maximize natural light and capture the spectacular scenery from nearly every room, the open-concept floor plan features dramatic floor-to-ceiling windows and sliding glass doors that seamlessly blend indoor and outdoor living. Every inch of the home has been thoughtfully renovated, including a stunning chef's kitchen with custom cabinetry, designer hardware, premium stone countertops, and top-of-the-line appliances. Additional upgrades include beautifully remodeled spa-inspired bathrooms, new flooring throughout, fresh interior and exterior paint, a new roof, new plumbing, new dual-pane windows and sliding doors, a new HVAC system, and countless other quality improvements. Two generously sized bedrooms each have an ensuite bathroom, while the luxurious primary suite is a private sanctuary with a spacious terrace overlooking the dazzling Los Angeles skyline. The spa-like primary bath features elegant stone finishes, dual vanities, and refined designer details, creating a tranquil retreat. Three expansive patios provide the ultimate setting for entertaining, morning coffee, or simply enjoying unforgettable sunsets over the city. Upstairs, a separate living area with an additional bedroom offers incredible flexibility as a guest suite, creative studio, or private work-from-home space. One of the bedrooms has its own entrance without going through the house; it can be great for an Airbnb. Situated on a peaceful cul-de-sac within the highly sought-after Wonderland School District, this remarkable residence offers the perfect balance of privacy and convenience, just minutes from the Sunset Strip, West Hollywood, Beverly Hills, world-class dining, shopping, and entertainment. A rare opportunity to own a fully renovated view home in one of Los Angeles' most desirable neighborhoods; this is Hollywood Hills living at its absolute finest.
…By Annonceur International


Contemporary house with terrace Los Angeles (United States)
Perched high above the city in the prestigious Hollywood Hills, this exceptional contemporary residence showcases breathtaking panoramic views stretching from the iconic Griffith Observatory to the sparkling Pacific Ocean. Completely reimagined from the ground up with meticulous attention to detail, this turnkey masterpiece offers 3 bedrooms, a bonus room ideal for a home office or optional 4th bedroom, 3.5 bathrooms, and more than 2,600 square feet of sophisticated living space. Designed to maximize natural light and capture the spectacular scenery from nearly every room, the open-concept floor plan features dramatic floor-to-ceiling windows and sliding glass doors that seamlessly blend indoor and outdoor living. Every inch of the home has been thoughtfully renovated, including a stunning chef's kitchen with custom cabinetry, designer hardware, premium stone countertops, and top-of-the-line appliances. Additional upgrades include beautifully remodeled spa-inspired bathrooms, new flooring throughout, fresh interior and exterior paint, a new roof, new plumbing, new dual-pane windows and sliding doors, a new HVAC system, and countless other quality improvements. Two generously sized bedrooms each have an ensuite bathroom, while the luxurious primary suite is a private sanctuary with a spacious terrace overlooking the dazzling Los Angeles skyline. The spa-like primary bath features elegant stone finishes, dual vanities, and refined designer details, creating a tranquil retreat. Three expansive patios provide the ultimate setting for entertaining, morning coffee, or simply enjoying unforgettable sunsets over the city. Upstairs, a separate living area with an additional bedroom offers incredible flexibility as a guest suite, creative studio, or private work-from-home space. One of the bedrooms has its own entrance without going through the house; it can be great for an Airbnb. Situated on a peaceful cul-de-sac within the highly sought-after Wonderland School District, this remarkable residence offers the perfect balance of privacy and convenience, just minutes from the Sunset Strip, West Hollywood, Beverly Hills, world-class dining, shopping, and entertainment. A rare opportunity to own a fully renovated view home in one of Los Angeles' most desirable neighborhoods; this is Hollywood Hills living at its absolute finest.
…By Annonceur International


Contemporary house with terrace Los Angeles (United States)
Steeped in nearly a century of Hollywood history, this extraordinary Laurel Canyon residence is a rare architectural offering where timeless character, rich provenance, and contemporary living converge. Designed in 1926 by celebrated architect Roy Seldon Price, the home has welcomed some of the world's most notable creative figures, including legendary actor Laurence Olivier, who once called it home.Tucked discreetly into the hillside the residence unfolds across four thoughtfully connected levels, each designed to embrace the natural topography while creating a remarkable sense of privacy, scale, and separation. Expansive living spaces flow effortlessly from one to the next, offering an ideal balance of grand entertaining areas and intimate retreats. Sunlight pours through steel casement windows, illuminating beautifully preserved architectural details, warm natural materials, and interiors that honor the home's historic pedigree while accommodating modern life.At the heart of the home, a beautifully appointed chef's kitchen anchors the main living spaces, complemented by gracious formal rooms, inviting gathering spaces, and six bedrooms and six bathrooms thoughtfully distributed throughout the residence. The primary suite offers a peaceful sanctuary, while multiple terraces and balconies extend the living experience outdoors, capturing sweeping vistas over the Hollywood Hills, the glittering Los Angeles skyline, and, on clear days, all the way to Catalina Island.The home's lower level functions as an exceptional private guest retreat, complete with its own entrance, living area, kitchen, bedroom, and bath perfect for extended family, visiting guests, creative studio use, or independent living.Positioned to take full advantage of its dramatic hillside setting, the home offers a seamless connection to its surrounding landscape through a series of terraces, balconies, and outdoor gathering spaces that frame expansive canyon and city views. Just moments from the Sunset Strip, yet worlds away in atmosphere, this is a residence that pairs architectural significance with an extraordinary Hollywood legacy.
…By Annonceur International


House with garden and terrace Los Angeles (United States)
There are homes you admire. And then there are homes that completely change the way you feel the moment you walk through the front door. Perched above the city on one of the Hollywood Hills' most coveted ridgelines, 8937 Appian Way isn't a house chasing trends. It's a home created for people who appreciate thoughtful design, meaningful craftsmanship, and spaces that make you feel something. Originally conceived by a yacht designer, the home showcases an uncommon mastery of space and light, where every line, every view, and every detail serves a purpose. Pass through the gates and you're welcomed by the gentle sound of a koi pond, lush landscaping, and a series of beautifully composed outdoor spaces that immediately slow your pace. It feels less like arriving home and more like discovering a private retreat, designed to restore, inspire, and disconnect from the pace of Los Angeles. Inside, the original post-and-beam architecture immediately commands your attention, while floor-to-ceiling glass blurs the line between indoors and out. Every finish tells a story. Rich walnut cabinetry. Brazilian leathered soapstone. Hand-selected marble. White oak flooring. Custom built-ins. Spa-inspired bathrooms. Nothing feels excessive. Everything feels purposeful. It's the kind of home where every material gets better with age, and every detail quietly reminds you why exceptional design never goes out of style. And just when you think you've experienced the best of the home, a floating staircase leads to a rooftop unlike anything else in the neighborhood. Designed for unforgettable dinners, sunset cocktails at the built-in bar, lingering conversations around the fire feature, and evenings beneath the city lights, the rooftop retreat captures breathtaking views of the city skyline, surrounding canyons, and the Pacific Ocean. It's the kind of space that transforms everyday living into something extraordinary. Long after you've left, this is the home you'll still be thinking about.
…By Annonceur International


House with garden and terrace Los Angeles (United States)
There are homes you admire. And then there are homes that completely change the way you feel the moment you walk through the front door. Perched above the city on one of the Hollywood Hills' most coveted ridgelines, 8937 Appian Way isn't a house chasing trends. It's a home created for people who appreciate thoughtful design, meaningful craftsmanship, and spaces that make you feel something. Originally conceived by a yacht designer, the home showcases an uncommon mastery of space and light, where every line, every view, and every detail serves a purpose. Pass through the gates and you're welcomed by the gentle sound of a koi pond, lush landscaping, and a series of beautifully composed outdoor spaces that immediately slow your pace. It feels less like arriving home and more like discovering a private retreat, designed to restore, inspire, and disconnect from the pace of Los Angeles. Inside, the original post-and-beam architecture immediately commands your attention, while floor-to-ceiling glass blurs the line between indoors and out. Every finish tells a story. Rich walnut cabinetry. Brazilian leathered soapstone. Hand-selected marble. White oak flooring. Custom built-ins. Spa-inspired bathrooms. Nothing feels excessive. Everything feels purposeful. It's the kind of home where every material gets better with age, and every detail quietly reminds you why exceptional design never goes out of style. And just when you think you've experienced the best of the home, a floating staircase leads to a rooftop unlike anything else in the neighborhood. Designed for unforgettable dinners, sunset cocktails at the built-in bar, lingering conversations around the fire feature, and evenings beneath the city lights, the rooftop retreat captures breathtaking views of the city skyline, surrounding canyons, and the Pacific Ocean. It's the kind of space that transforms everyday living into something extraordinary. Long after you've left, this is the home you'll still be thinking about.
…By Annonceur International
'%20stroke='%23DDAA3A'%20stroke-width='1.909'%20stroke-linecap='square'%20stroke-linejoin='bevel'/%3e%3c/svg%3e)
Receive by email any new listing that may match your search criteria
Your criteria :
- For sale
- Shadow Hills, United States, +30 km
- Houses
- Panoramic view
By validating this form, you accept the general conditions of use of Le Figaro Properties.