

luxury houses with panoramic view for sale South Pasadena, United States


House South Pasadena (United States)
Nestled in one of South Pasadena's most sought-after pockets, 407 Alta Vista Avenue is an artful hillside retreat offering a rare sense of privacy, tranquility, and a seamless connection between indoor and outdoor spaces. Spanning 2,398 square feet across two thoughtfully separated levels, the entry floor opens to a sun-drenched living and dining room anchored by a white brick fireplace, with Saltillo tile floors flowing into a warm chef's kitchen featuring stainless appliances, custom wood cabinetry, and a peninsula with pendant lighting. The sliding glass doors open to a covered redwood veranda overlooking a verdant treetop canopy and mountain sight-lines. The lower level expands the home's flexibility with a spacious family room, additional bedrooms, and its own full kitchen, equipped with crisp white cabinetry, quartz counters, glass tile backsplash, and a chef's island. A wall of sliding glass opens to a second wraparound deck where a freestanding soaking tub framed by flowing curtains and Moroccan lanterns crowns a spa-like outdoor sanctuary. The setup is ideal for multigenerational living, a long-term guest suite, or a private creative studio. The backyard offers a private, zen like retreat centered around a mature fig tree with a built-in daybed nook sits tucked beneath the deck, surrounded by gravel pathways and hanging lanterns. At the street, a Spanish-tiled entry courtyard adds a final quiet, artistic touch. Set in the heart of one of greater Los Angeles' most beloved walkable communities moments from Mission Street, the South Pasadena Farmers' Market, the Gold/A Line Metro, and the city's top-ranked public schools. Located within the award-winning South Pasadena school district and moments from Mission Street, South Pasadena Farmers' Market, Trader Joe's, and Garfield Park.
…By Annonceur International


House with garden and terrace South Pasadena (United States)
Let yourself be seduced by the timeless romance of La Torre Vista, a four-bedroom, three-and-one-half-bath Spanish Revival estate nestled among the tranquil hills of South Pasadena. Designed by architect Lisa Pendleton, AIA, and completed in 1995, this residence commands sweeping views of the San Gabriel Mountains and the valley beyond, offering elite architectural design, privacy, and refined California living. Embraced by natural surroundings, La Torre Vista evokes the charm of a private villa, from its dramatic rotunda and archways to its terracotta rooflines. The home captures the enduring beauty of classic Spanish Revival design while offering convenience of modern amenities. A covered front porch welcomes guests into a breathtaking entry tower crowned by an approximately twenty-five-foot domed ceiling adorned with exposed wood beams. Sweeping staircases rise beneath this architectural centerpiece, setting the tone for the elegance that unfolds throughout the home. French doors open to terraces, balconies, covered decks, and garden patios, blending indoor and outdoor living. Rich hardwood floors grace the formal living and dining rooms, while elegant tile flooring flows throughout the entry, hallways, kitchen, breakfast nook, and baths. The impressive living room features a soaring two-story vaulted ceiling with exposed wood beams, natural light, and fireplace. The formal dining room opens to a covered deck overlooking picturesque vistas, while the kitchen combines functionality with granite countertops, custom cherry wood cabinetry, a built-in desk, breakfast nook, and stainless-steel appliances, including a built-in refrigerator/freezer and microwave. The private primary suite serves as a luxurious retreat, featuring vaulted wood-beamed ceilings, a fireplace, walk-in closet, private balcony, and a spa-inspired bath with dual vanities, a soaking tub, and separate shower. Additional upper-level bedrooms continue the home's distinctive architectural character with vaulted ceilings and exposed wood beams. Designed for entertaining, the outdoor living spaces include multiple patios and terraces, a fountain-style spa, built-in barbecue area, and lush landscaping. Includes tri-zoned central heating and air conditioning, a three-car tandem garage, and expansive concrete driveway La Torre Vista with its breathtaking views, and romantic surroundings come together to create an extraordinary place to call home.
…By Annonceur International
69 listings near South Pasadena


Contemporary house with pool and garden Pasadena (United States)
Perched within Pasadena's most coveted enclave, this architectural triumph by Buff, Smith & Hensman is a breathtaking synthesis of modernist design and natural grandeur. Envisioned as a seamless extension of its pristine 3.4-acre surroundings, 300 N San Rafael Avenue commands sweeping panoramas of the Colorado Street Bridge, the historic cityscape of Pasadena, and the San Gabriel Mountains. Originally built in 1997 and thoughtfully expanded in 2002, the residence spans three levels, with walls of glass and 20-foot ceilings that create a seamless connection. Every major living space is oriented toward breathtaking vistas, while warm wood and stone finishes add a timeless quality to the design. The main level features an expansive great room, formal living and dining areas, an open-concept kitchen, a family room, a library, and two guest suites. The upper level is home to a private primary suite with dual bathrooms, two walk-in closets, and a terrace overlooking the grounds. Four additional bedroom suites, an office, and a study complete this floor. The lower level is designed for entertaining, with a lounge/home theatre and gym. Outdoors, a 60-foot pool is uniquely divided by a limestone bridge, creating separate spaces for swimming and relaxation. A championship north-south tennis court, expansive lawn, and a glass-paneled guest house with retractable walls offer additional space for leisure and gatherings. The estate also includes an eight-car garage and offers two separate entries, both gated, for ultimate privacy. With its thoughtful design, unparalleled setting, and breathtaking views, this estate represents a rare opportunity to own a true architectural masterpiece in one of Pasadena's most sought-after neighborhoods.
…By Annonceur International


House Los Angeles (United States)
Perched at the top of a scenic hill, this beautifully remodeled 7-bedroom, 5-bathroom home offers breathtaking panoramic views of the Los Angeles skyline and surrounding hills. Completely renovated from top to bottom, this turnkey property features a brand-new roof, new HVAC system, new plumbing, and high-quality finishes throughout-giving you the peace of mind of essentially owning a brand-new home. Designed with both comfort and flexibility in mind, the spacious floor plan provides an exceptional opportunity for multigenerational living or rental income. Live comfortably in one portion of the home while renting out the other, creating a valuable income-producing opportunity. Conveniently located just minutes from Downtown Los Angeles, Pasadena, and Cal State LA, this home offers the perfect balance of privacy, accessibility, and stunning views. Whether you're looking for a spacious family home, an investment property, or both, this unique residence delivers the best of all worlds.Don't miss the opportunity to own this one-of-a-kind hilltop retreat where modern upgrades, incredible views, and income potential come together in an unbeatable location.
…By Annonceur International




House with garden and terrace Los Angeles (United States)
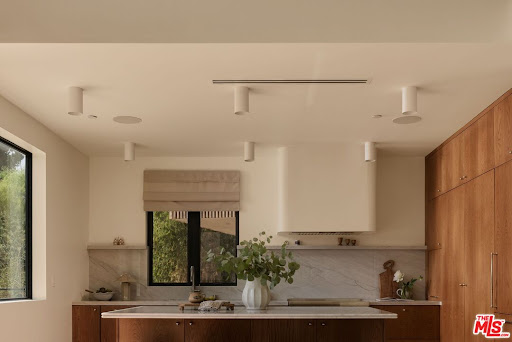
Welcome to The Frontenac, a newly constructed residence in one of Mount Washington's most coveted pockets. Designed by NJD Studio and completed in 2026, 621 Frontenac Avenue pairs warm natural materials and refined architectural restraint with sweeping city and mountain views. The property offers 5 bedrooms and 5 bathrooms across approximately 3,277 square feet on a 9,500-square-foot lot, thoughtfully configured as two fully separate residences. A quiet street leads to a striking yet understated exterior of charcoal siding, a low gabled roof with deep eaves, warm stained wood, and softly illuminated stone steps framed by hedge screens and drought-tolerant landscaping. Inside, white oak paneling, exposed wood beams, skylights, and expansive picture windows create a serene, light-filled environment that feels deeply connected to the surrounding landscape. The main residence features 3 bedrooms, 3 bathrooms, a dedicated office, and expansive living spaces that open through Fleetwood sliders to an approximately 750 square foot deck overlooking the city and canyon. Designed for effortless outdoor dining and entertaining, the deck also offers potential for a private spa, sauna, or cold-plunge retreat. The sophisticated kitchen is defined by floor-to-ceiling cabinetry, paneled appliances, a concealed appliance garage, and a continuous slab of stone extending seamlessly across the island, countertops, and range wall. A dedicated laundry room with custom cabinetry and a marble counter adds everyday ease. The primary suite is a tranquil retreat beneath a vaulted white oak ceiling, with beautifully framed views, a custom-fitted walk-in closet, and a spa-like bath wrapped in full-slab travertine and finished with a floating double vanity and warm, understated lighting. Additional bedrooms are served by generous walk-in closets with custom built-in shelving and drawers. Completely independent of the main residence, the permitted and separately metered ADU residence includes 2 bedrooms, 2 bathrooms, a full kitchen, laundry, and its own private lawn and patio accessed through sliding doors. With its own street-level stair access and no shared entry, the residence offers exceptional flexibility for extended family, guests, a creative studio, or potential income-generating use.Technology and infrastructure have been thoughtfully integrated throughout, including Control4 automation, security cameras, intercom, built-in surround sound, solar, fire-resistant siding, a metal roof, and interior sprinklers. A two-car garage and driveways provide parking for approximately five vehicles, an exceptional advantage on these hillside streets.Moments from Mount Washington Elementary, the trails of Moon and Elyria Canyons, and the restaurants, cafes, and shops of Highland Park and Eagle Rock, with convenient access to Downtown Los Angeles, Glendale, and Burbank.
…By Annonceur International


House with garden and terrace Pasadena (United States)
This warm and inviting ranch-style retreat, sited in the Kinneloa Canyon Estates, is situated within a serene gated community. An expansive single-level home, built in 1994, offers a quintessential California lifestyle with breathtaking panoramic views spanning from the San Gabriel Mountains to the Downtown Los Angeles skyline. The inviting living room features beamed ceilings, a charming brick fireplace, and French doors that open to a front patio shaded by a majestic, mature oak tree. The spacious family room flows seamlessly into a chef's kitchen equipped with granite countertops, a breakfast bar, and stainless steel appliances, including a double oven, separate cooktop, dishwasher, refrigerator, and adjacent laundry room. Accented by vaulted ceilings and another brick fireplace, the family room features a built-in bar and a functional office nook with French doors leading to a beautifully landscaped backyard and brick patio. The private primary suite includes an updated 3/4 bath, generous closet space, and French door access to the rear grounds. Two additional bedrooms complete the layout, including a private bedroom with access to a 3/4 bath located at the other side of the house, ideal for guests or multi-generational living. Additional features include dual-pane windows, a concrete tile roof, hardwood floors throughout, central HVAC, ceiling fans, and plantation shutters. The lush backyard offers privacy with mature landscaping, a rose garden, and a versatile 331 SF screened patio perfect for a gym, playroom, or creative studio. A spacious brick paverstone driveway, an attached two-car garage with attic storage, and a side motor court provide ample parking and functionality. A rare opportunity to enjoy space, privacy, and sweeping views in one of Pasadena's most sought-after communities.
…By Annonceur International


House with garden and terrace Pasadena (United States)
This warm and inviting ranch-style retreat, sited in the Kinneloa Canyon Estates, is situated within a serene gated community. An expansive single-level home, built in 1994, offers a quintessential California lifestyle with breathtaking panoramic views spanning from the San Gabriel Mountains to the Downtown Los Angeles skyline. The inviting living room features beamed ceilings, a charming brick fireplace, and French doors that open to a front patio shaded by a majestic, mature oak tree. The spacious family room flows seamlessly into a chef's kitchen equipped with granite countertops, a breakfast bar, and stainless steel appliances, including a double oven, separate cooktop, dishwasher, refrigerator, and adjacent laundry room. Accented by vaulted ceilings and another brick fireplace, the family room features a built-in bar and a functional office nook with French doors leading to a beautifully landscaped backyard and brick patio. The private primary suite includes an updated 3/4 bath, generous closet space, and French door access to the rear grounds. Two additional bedrooms complete the layout, including a private bedroom with access to a 3/4 bath located at the other side of the house, ideal for guests or multi-generational living. Additional features include dual-pane windows, a concrete tile roof, hardwood floors throughout, central HVAC, ceiling fans, and plantation shutters. The lush backyard offers privacy with mature landscaping, a rose garden, and a versatile 331 SF screened patio perfect for a gym, playroom, or creative studio. A spacious brick paverstone driveway, an attached two-car garage with attic storage, and a side motor court provide ample parking and functionality. A rare opportunity to enjoy space, privacy, and sweeping views in one of Pasadena's most sought-after communities.
…By Annonceur International


House with garden Altadena (United States)
One-of-a-kind vacant lot in Altadena, set against the majestic foothills. Discover a rare opportunity to own a large, usable property with TWO APN numbers. Subdivide and build two homes! Lot 17 is 14,771 sq ft and Lot 18 is 15,914 sq ft or create a private estate spanning over 30,000 sq ft in a premium location with sweeping mountain views. Prior to the Eaton Canyon Fire, the property featured a two-story home measuring approximately 2,604 sq ft. The original architectural plans remain intact, offering an exceptional foundation to recreate the vision of award-winning architect Kenneth David Lee, AIA, or to inspire a new design that harmonizes with the property's natural beauty. The lot is in the foothills of the Mount Lowe area of the San Gabriel mountains and the entirety of the north-east and east facing lot has unobstructed views of the mountains. The lot is adjacent to county property that cannot be developed, so the views will always remain unobstructed. The lot is well above the street and can be entirely hidden from the street with hedges. It offers a private retreat shaded by several grand oaks and many mature olive trees. It originally was landscaped with abundant azaleas, camellias and maple trees as the acidic sandy soil is perfect for them. It is close to the famous Mount Lowe hiking trails and has abundant wildlife and birds. Existing hardscape offers patios at the top level of the and at the bottom level of the property, all connected by flagstone paths. The property provides an intimate yet grand opportunity to live in the presence of the mountains and their ever-changing personality. You are above the city and the smog, feeling truly like you are in your own piece of forest, yet minutes to Pasadena and the freeways. Idyllic and majestic describe it. Zoned for horses and farm animals. This unique parcel presents an opportunity to rebuild, reimagine, and create something truly special. At the owner's expense a private contractor completed debris removal and remediation, achieving both Phase 1 and Phase 2 clearance, while preserving hardscape and land integrity. The property is connected to city sewer (not septic), and utilities were all in place including water, electricity, and gas.
…By Annonceur International


Contemporary house with garden and terrace Glendale (United States)
Set in the coveted Verdugo Woodlands, this beautifully reimagined residence pairs contemporary design with serene mountain surroundings and thoughtfully curated indoor-outdoor living.A newly landscaped front yard welcomes you with lush lawn, colorful plantings, ambient landscape lighting and a clean modern aesthetic. A new concrete driveway, metal fencing and gated entry enhance both the curb appeal and sense of privacy.Inside, natural light fills the open-concept main level, where the living and dining spaces flow effortlessly into the kitchen, all framed by picturesque views. The primary suite is a peaceful retreat featuring stylish wall-mounted sconces and an elegantly finished en-suite bathroom with a dual-sink vanity, walk-in shower and beautiful outlook beyond.A custom modern spiral staircase leads to the lower level, where two additional bedrooms are complemented by a spacious, spa-inspired bathroom complete with a freestanding soaking tub, walk-in shower and dual-sink vanity. An indoor laundry area with washer and dryer adds everyday convenience.Separate from the main living areas, a private office provides an ideal work-from-home setting with sweeping views of the Verdugo Mountains. Multiple access points from the upper level, lower level and office create a seamless connection to the expansive backyard.Designed for both relaxation and entertaining, the outdoor space features a generous grassy lawn and an oversized custom deck accented by surrounding lights, offering plenty of room for al fresco dining, entertaining and gatherings against a tranquil hillside backdrop.Located within a highly regarded school district, the home offers convenient access to the 2 and 210 freeways, Montrose shopping and dining, The Americana at Brand, nearby parks, hiking trails, country club amenities, sports facilities, hospitals and Downtown Los Angeles.Thoughtfully remodeled with quality materials and sophisticated finishes throughout, this move-in-ready residence offers a rare combination of style, privacy, views and an exceptional Glendale location.
…By Annonceur International


House Los Angeles (United States)
Silver Lake Reservoir views take center stage from this ideally positioned 2-bed, 3-bath home in one of Los Angeles' most sought-after neighborhoods. Perched above the reservoir and surrounded by the character and creativity that define Silver Lake, the property interior measuring 1,844 square feet on a 6,140-square-foot lot, features a flexible floor plan with a lower-level additional bedroom/living space with bathroom and another separate entrance dedicated flexible workspace. With sweeping reservoir and hillside views, you will enjoy beautiful sunsets from almost every room in the home. The coveted Silver Lake lifestyle centered around walkability and neighborhood connection is right outside your door with local favorites Lamill Coffee, Botanica, L&E Oyster Bar, Silver Lake Dog Park and scenic reservoir walking paths. This vibrant energy has made Silver Lake a coveted destination for creatives, entrepreneurs, and design-minded homeowners alike. The existing residence and large lot size offers comfortable living today with an opportunity to expand and/or reimagine, furthering enhancing the property's long-term This charming property combines captivating vistas in an exceptional and popular LA neighborhood. SELLERS WILL BEGIN TO REVIEW OFFERS TUESDAY JUNE 23RD.
…By Sotheby's International Realty - Los Feliz Brokerage


House with pool and terrace Los Angeles (United States)
In the heart of storied Angelino Heights, this meticulously restored 1907 Craftsman offers the rare opportunity to own a true piece of Los Angeles history. Fully reimagined by DesignBuildLA, the home was taken down to the studs and rebuilt with all-new exterior siding, interior drywall and finishes, insulation, HVAC, plumbing, and electrical, while carefully preserving the character that makes homes of this era so special. This is a turn-key historic residence, not a project or cosmetic flip, designed to be enjoyed with confidence from day one.Much of the home's original charm has been thoughtfully retained, including the original 1907 front door and hardware, original street-facing windows, and the interior staircase handrail, which was salvaged and meticulously restored. Spanning over 3,500 square feet, the main residence offers 4 bedrooms, 4 bathrooms, and a dedicated office, with interiors flooded in natural light. Soaring ceilings, recessed lighting throughout, a wood-burning fireplace, and expansive living and dining areas create an ideal setting for entertaining, hosting friends, or simply enjoying everyday living at scale.The chef's kitchen is a true centerpiece, featuring striking Viola marble, custom oak cabinetry, handmade tilework, stone-edged details, built-in appliances, and a spacious walk-in pantry. Upstairs, the primary suite serves as a serene retreat with sweeping skyline views of Downtown Los Angeles, the Hollywood Sign, and the Griffith Observatory, along with a private balcony, custom walk-in closet, and a spa-like bath with dual vanities, handmade zellige tile, a freestanding soaking tub, and a separate shower.Outdoors, the home unfolds into a private oasis with a brand-new pool, lush landscaping, and an expansive deck. A detached two-bedroom, one-bath ADU with a full kitchen provides exceptional flexibility for guests, extended family, or additional income.Set within Los Angeles' first designated suburb and a protected Historic Preservation Overlay Zone (HPOZ), Angelino Heights is known for its iconic Victorian and early Craftsman homes, many immortalized in film and television. Just moments from Echo Park Lake, Silver Lake, and Dodger Stadium, this is your chance to own a meaningful piece of history without sacrificing modern comfort, performance, or peace of mind.
…By Annonceur International


House with pool and terrace Los Angeles (United States)
In the heart of storied Angelino Heights, this meticulously restored 1907 Craftsman offers the rare opportunity to own a true piece of Los Angeles history. Fully reimagined by DesignBuildLA, the home was taken down to the studs and rebuilt with all-new exterior siding, interior drywall and finishes, insulation, HVAC, plumbing, and electrical, while carefully preserving the character that makes homes of this era so special. This is a turn-key historic residence, not a project or cosmetic flip, designed to be enjoyed with confidence from day one.Much of the home's original charm has been thoughtfully retained, including the original 1907 front door and hardware, original street-facing windows, and the interior staircase handrail, which was salvaged and meticulously restored. Spanning over 3,500 square feet, the main residence offers 4 bedrooms, 4 bathrooms, and a dedicated office, with interiors flooded in natural light. Soaring ceilings, recessed lighting throughout, a wood-burning fireplace, and expansive living and dining areas create an ideal setting for entertaining, hosting friends, or simply enjoying everyday living at scale.The chef's kitchen is a true centerpiece, featuring striking Viola marble, custom oak cabinetry, handmade tilework, stone-edged details, built-in appliances, and a spacious walk-in pantry. Upstairs, the primary suite serves as a serene retreat with sweeping skyline views of Downtown Los Angeles, the Hollywood Sign, and the Griffith Observatory, along with a private balcony, custom walk-in closet, and a spa-like bath with dual vanities, handmade zellige tile, a freestanding soaking tub, and a separate shower.Outdoors, the home unfolds into a private oasis with a brand-new pool, lush landscaping, and an expansive deck. A detached two-bedroom, one-bath ADU with a full kitchen provides exceptional flexibility for guests, extended family, or additional income.Set within Los Angeles' first designated suburb and a protected Historic Preservation Overlay Zone (HPOZ), Angelino Heights is known for its iconic Victorian and early Craftsman homes, many immortalized in film and television. Just moments from Echo Park Lake, Silver Lake, and Dodger Stadium, this is your chance to own a meaningful piece of history without sacrificing modern comfort, performance, or peace of mind.
…By Annonceur International


House with terrace Los Angeles (United States)
In Silver Lake, this updated Modern is pure 90s minimalism, impressive in scale and showcasing incredible views. The expansive layout provides several spaces to live and gather, including a living room with a slate fireplace and powder room, and formal dining; abundant windows bring in views of lush greenery. The sunny kitchen features a double pantry, built-in appliances, and a custom wood breakfast bar. An adjacent den feels like a sunroom with walls of glass, extending to a wraparound balcony with a pergola and sweeping views of the Silver Lake hills and sparkling city lights. All four bedrooms are en-suite; the generous primary includes a dedicated lounge space, custom walk-in closet, and a bathroom with a separate shower and soaking tub. Amenities include a two-car attached garage, dual zone central HVAC, and laundry. Well-situated in the Micheltorena Elementary School District, you are mere moments from the Silver Lake Reservoir and Meadow, Sunset Junction, and dining and shopping on Silver Lake Boulevard.
…By Annonceur International


House with garden and terrace Los Angeles (United States)
Located on a gently sloped picturesque street and elevated for privacy, views, and unparalleled curb appeal, this stately circa 1928 Spanish Colonial castle is steeped in character and authenticity, and located in one of Los Feliz' most sought after neighborhoods. Enjoy the view from the front, while a long hidden private driveway on a different street behind the house takes you right up to the back door. Front entrance leads to grand magnesite foyer with dramatic wrought iron staircase; and archway leads to gorgeous sunken living room with barrel ceiling, casement windows, hardwood floors, original fireplace and French doors leading to spacious garden patio. An entertainer's den with full wet bar is perfect for gatherings or playroom; and opens to the patio decorated with fountain and iron gates. Formal dining room overlooks the street below and hills ahead and opens to spacious eat-in chefs' kitchen with peninsula, stainless Viking appliances and large breakfast area. Separate butler's pantry/utility/laundry room. The stunning spacious primary bedroom features French doors leading to a private tiled balcony with panoramic views. Original tiled bath is bright and sunny and features original cast iron tub and separate shower. Spacious guest bedroom with sleepover closet opens to front and back staircases; while the third bedroom is ensuite and has its own private staircase and balcony. Authentic detailing throughout: original rooms, plaster walls, clay tile roof, original hand-stenciled doors, wrought iron railings, quarter-sawn oak floors, vintage hardware and lighting fixtures, maid's staircase, moldings, built-ins and much more. Part of the garage is being used as a separate office. The property features fruit trees and native specimens with a separate vegetable herb garden. Walk to gourmet offerings in Los Feliz Village and the unspoiled trails in Griffith Park; and send the kids to Blue Ribbon Franklin Elementary School. This superb and exciting home wants to be in your life!
…By Sotheby's International Realty - Los Feliz Brokerage


House with terrace Los Angeles (United States)
**HUGE PRICE REDUCTION. Private Spanish hillside retreat with panoramic LA + Griffith Observatory views, tucked away on a quiet, secure cul-de-sac. This exquisitely reimagined Spanish residence blends timeless architecture with modern California living. Completely redesigned with exceptional attention to detail, this three-bedroom, two-bathroom home honors its classic Spanish character while introducing thoughtfully curated designer finishes. My favorite feature is the Custom Lincoln Windows that invite Sunlight to flow into the interiors, highlighting graceful archways, rich textures, and beautifully selected materials throughout. The chef's kitchen features a premium Thermador appliance suite, including a refrigerator, professional gas range, dishwasher, and designer hood. Sculptural InCommon lighting and elegant brass fixtures complete the space, while a gas-powered LG WashTower adds everyday convenience. Spa-inspired bathrooms showcase custom tilework, brass fixtures, and luxurious shower systems. Outside, custom gates, curated landscaping, and inviting outdoor living areas create a private hillside retreat. Whether entertaining, , Dining beneath the stars or enjoying a quiet morning coffee, the home's 2 Deck-patio spaces sets a stunning backdrop from sunrise to sunset. Just moments from Griffith Park, hiking trails, neighborhood cafes, acclaimed restaurants, and the best of Los Feliz, Hollywood, Silver Lake, and Downtown LA, the home offers an exceptional balance of privacy, convenience, and style. Beautifully renovated while preserving its architectural soul, this is a rare opportunity to own a distinctive Spanish retreat where craftsmanship, comfort, and unforgettable views come together.
…By Annonceur International


House with pool and garden Los Angeles (United States)
Perched above the city with sweeping skyline views, 6350 Bryn Mawr Drive is a private 4-bedroom, 2.5-bath hillside retreat designed for effortless indoor-outdoor living. The sun-filled main level unfolds across an open, inviting floor plan, where expansive windows frame the views and connect the living and dining spaces to multiple outdoor terraces. An Italian-designed eat-in kitchen features stainless steel appliances, a wine refrigerator, abundant counter space, and a picture window overlooking the city, while the adjacent living room is anchored by a warm, modern fireplace. The generous primary suite offers its own private terrace, walk-in closet, and spa-like bath with a soaking tub and oversized glass-enclosed shower. Three additional bedrooms and a charming library nook with floor-to-ceiling bookshelves provide flexible spaces for guests, work, or relaxation. Outside, lush terraced grounds create a secluded entertainer's escape, complete with a private pool, built-in grill, and multiple areas for lounging and dining. A beautifully redone garage and spacious driveway provide ample parking, all just moments from Lake Hollywood, Beachwood Caf, scenic hiking trails, and Franklin Village.
…By Annonceur International


Contemporary house with pool and terrace Los Angeles (United States)
Perched in the coveted hills of Lake Hollywood, 3499 Wonder View Drive is an exceptional, new-construction, contemporary residence offering approximately 4,729 square feet of refined living space, spectacular panoramic views, and an indoor/outdoor lifestyle. Designed around its extraordinary setting, the home captures sweeping views of Lake Hollywood and the Hollywood Reservoir, surrounding hills and mountains, and sparkling Los Angeles city lights.The main level welcomes with soaring 10-foot ceilings, high-end flooring and finishes, large kitchen and entertaining area designed for both everyday living and sophisticated gatherings. The premium Miele appliance package, integrated whole-home speaker system, and seamless connection to multiple outdoor spaces create an elevated yet inviting atmosphere. Six private balconies throughout the residence showcase the remarkable views, complemented by an approximately 435-square-foot deck and expansive rooftop deck above the garage.The upper level features three en-suite bedrooms, including a luxurious primary suite with a spa-like bathroom and private balcony overlooking the surrounding landscape. A dedicated laundry room adds convenience to this thoughtfully designed level, while additional bedrooms offer comfortable accommodations.The lower level provides exceptional flexibility with a spacious game and entertainment room, additional bedroom, and full bathroom; ideal for guests, media, recreation, or extended living. The home's outdoor amenities continue with a heated saltwater pool, creating a private resort-like retreat.An attached two-car garage, multiple indoor/outdoor entertaining areas, and solar panels with Tesla Inverters complete this exceptional property. Ideally located moments from the Hollywood Reservoir, Griffith Park, and scenic hiking and walking trails, this private hillside residence offers a rare combination of breathtaking views, sophisticated amenities, and the quintessential Lake Hollywood lifestyle, all just minutes from the best of Los Angeles.
…By Annonceur International


House with garden and terrace Los Angeles (United States)
Mediterranean paradise with forever views in the Hollywood Hills. Sweeping vistas from downtown to Catalina make this private, gated retreat perfect for entertaining inside and out. Very large sky deck (~1200 SF) with pool shell in place (ready to finish), surrounded by mature orange, grapefruit, tangerine, lemon, plum, and olive trees all lush and heavy with fruit. In the afternoons, fresh air and ocean breezes waft through the home, renovated top to bottom with the finest materials (hand finished plaster, hickory hardwood floors and solid walnut shelves), finishes (polished nickel fixtures and light switches from Forbes and Lomax) and appliances (stainless steel Wolf, Sub-Zero, and Miele). Cathedral ceilings in open plan kitchen / living room / dining room with showcase island fireplace. Stunning large master suite with fireplace and private upper deck. Large basement with laundry area and ample built-in storage (570 SF additional to listed square footage). Super close to the best of Hollywood and West Hollywood, but you'll feel like you are floating above it all. All new kitchen and pantry (including Sub Zero refrigerator, Wolf range and Miele dishwasher) with custom made steel and glass cabinets, and honed cast cement island countertops. Three all-new bathrooms with Waterworks, Lefroy Brooks and Agape fixtures. New French double doors, HVAC system, flooring (hardwood, tile and cement), energy-saving Comfort DimLED lighting (inside and out), paint (inside and out), and exterior irrigation system on timer. New solar electrical system, including two car chargers; this home's electrical bill has generally averaged $18/month (yes, you read that correctly). New intercom / front gate security camera system, water heater, water softener and filtration system. Significant improvements to the electrical system, two fireplaces, interior stairwell and upper deck. Substantial landscape enhancements and repairs to roof (with 20-year guarantee).
…By Annonceur International


House with pool and garden Los Angeles (United States)
Strategic investment opportunity in the heart of the Hollywood Hills. Offered for the first time in decades, this ultra-private, gated estate represents a rare chance to acquire one of the largest and last developable parcels in the core of the Hollywood Hills. Totaling approximately 2.5 acres of buildable flat and gently sloped land, the property combines location, scale, and historic pedigree making it a premier trophy asset. Fully executed architectural (Baumschlager Eberle/ SPF: a Studio Pali Fakete) plans available and a lot line adjustment nearly complete; dividing the lot into two parcels, lower and upper. Located just above Sunset Boulevard in the Hollywood Foothills, adjacent to Runyon Canyon and Wattles Park estate, offers protected greenbelt surroundings, panoramic 360-degree views, and seamless access to both central Hollywood and the Westside. This unique blend of privacy, views, and centrality is increasingly rare and virtually impossible to replicate under current zoning and topographical constraints. The estate includes a lot line adjustment with two parcels, each offering expansive city views and discreet access. Together, they present a compelling value-add opportunity to build a landmark luxury compound on one of L.A.'s largest contiguous residential lots, develop two premier view estates with exceptional resale potential, create an income-producing live/work artist retreat or creative campus, or establish a private family estate or trust-held generational asset with long-term appreciation potential. Originally built in 1923, the existing Andalusian-style structure totals approximately 5026 sf and was previously owned by screen legend Raymond Burr and later music executive Miles Copeland III. While the home may no longer meet modern standards, it provides an architectural footprint and historic narrative that may support rehabilitation tax incentives, or luxury adaptive reuse strategies. Two legal parcels offer flexibility for dual development. The property has an entitlement history that includes multiple historic permits for retaining walls, greenhouse structures, and auxiliary buildings. Inventory of large hillside development sites with flat pads and city/ocean views is virtually nonexistent. Exit strategies include custom resale, spec luxury homes, family compound, or long-term land banking. Structure: 8,697 sq ft (combined square footage of main house (5,026 +sq ft) and auxiliary structures - all tear-down or renovation candidates). Parcels: Approx. 1 acre + 1.5 acres = 2.5 buildable acres. Views: Downtown to the Pacific Ocean. Location: Above Franklin Ave, just north of Sunset Blvd. This is a strategic acquisition for investors seeking a secure foothold in one of Los Angeles' most iconic and supply-constrained enclaves. The property combines intrinsic land value, irreplaceable geography, and multiple monetization pathways. See the documents tab for proposed architectural plans. Tree report available upon request.
…By Annonceur International


Contemporary house with garden and terrace Los Angeles (United States)
Steps from Runyon Canyon and blocks from Sunset Blvd, this fabulous KNA Designs fully reimagined modern home in prime Hollywood Hills offers the perfect blend of serene hillside living and city excitement. Grand double-door entryway welcomes you with fine materials and a chic palette granting a preview of the home's luxurious upgraded aesthetic. The main living floor's lounge, spacious dining area, and redesigned kitchen with a center island, open to an oversized deck with a built-in BBQ and multiple seating areas, offering stunning canyon and city views. The luxurious full-floor primary suite boasts a spacious bedroom with a drop-down screen, projector, and surround sound; the stunning marble-clad bathroom includes a dual vanity, soaking tub, and large double-entry shower; two expansive walk-in closets, one with breathtaking views, will thrill even the most fashion-focused buyers; a private outdoor sanctuary with a sundeck and lawn area completes the primary level. The guest floor features two bright bedrooms with updated ensuite bathrooms and a glass-enclosed office. The stately black-and-white marble entry leads to two garages accommodating three cars, a wine room, and a laundry room with extra storage. The home's curved main staircase and elevator provide both elegance and convenience. This is your livable yet entirely stylish home. Premier dining and entertainment, hiking trails and green spaces are minutes away from this secluded retreat. LA Living at its finest.
…By Annonceur International


Contemporary house Los Angeles (United States)
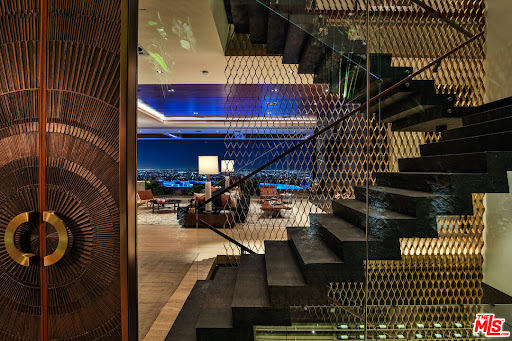
A love letter to everything that made the Sunset Strip legendary. The Stanley House brings together rock-and-roll mythology, explosive views, and iconic architecture. Set on one of the most commanding promontories in Los Angeles, 1894 Stanley floats above the City of Angels with ultimate privacy and explosive 270-degree views stretching from downtown to the ocean. Designed by XTEN Architecture as one of Austin Kelly's final works, with Lenny Kravitz and Kravitz Design as the style master of decadent living and deep, soulful vibes. Developed by the one and only View Gods. This is a modern homage to the glamour, rebellion, and architectural legacy of the Strip. The mandate was simple: no compromises. Everything had to be the best. Sculptural architecture, walls of glass, and seamless indoor-outdoor living frame the city from every angle. Hawaiian lava rock, Brazilian slate, petrified sequoia stone, and Ipe wood curated from around the world blend seamlessly. Then there is Disco Volante, your own private nightclub that will take you to space. A true organic mid-century modern icon. A once-in-a-generation opportunity to own your own stairway to heaven.
…By Annonceur International


House with pool and garden Los Angeles (United States)
Recently reimagined, this contemporary Hollywood Hills residence combines privacy, expansive city views, and a comprehensive suite of amenities. The design emphasizes openness and natural light, with hardwood flooring throughout, high ceilings, and large expanses of glass that connect interior spaces to multiple outdoor areas. The main level is organized for both daily living and entertaining, anchored by a living area with a stone-clad fireplace, skylights, a double-height den, and a dedicated wine display. The kitchen is equipped with stainless steel appliances, an eat-in island, and a walk-in pantry, offering both functionality and scale. Exterior spaces are designed as an extension of the home, featuring an infinity-edge pool and spa and the recent installation of a spacious deck - perfect for poolside lounging. Additional amenities include a private pickleball court, basketball hoop, and a spacious outdoor terrace complete with fire pit, kitchen, and views of the lushly landscaped lawn. Two en-suite bedrooms on the main level including a secondary primary suite provide flexible accommodations, each with direct access to outdoor lounging areas through sliding glass doors. The upper level includes a screening room and a fitness area with sauna and steam shower, along with three additional bedroom suites. One of these has a separate entrance, suitable for use as an office or guest quarters. The primary suite is positioned to capture unobstructed city light views and includes dual walk-in closets and a bathroom with a freestanding tub, rainfall shower, and dual vanities. With smart home automation throughout, systems include Lutron lighting, Nest climate control and Flume and Emporia water and energy monitoring. Additional luxuries include an integrated Sonos sound system and motorized shades. Located within close proximity to major access routes and nearby destinations including Runyon Canyon, Hollywood Bowl, and Universal Studios Hollywood, the property offers a balance of design, functionality, and access to key Los Angeles amenities.
…By Sotheby's International Realty - Beverly Hills Brokerage


House with terrace West Hollywood (United States)
There's only one left! Out of five total, four have already sold: Featuring a large private rooftop and 360-degree views, this brand-new townhome was expertly crafted with utmost quality and appointed with fine finishes throughout. Large picture windows welcome light into the spacious living room, as wood planks overhead add dimension and style to the space. Smooth polished concrete floors flow into the designer kitchen, complete with quartz countertops, subway tile backsplash, and state-of-the-art appliances including a Viking range with custom hood. Upstairs, the primary bedroom includes an en-suite bathroom with dual-sink vanity and oversized rainwater shower with ledge as well as a walk-in closet with built-ins. Convenient to the bedroom levels are two Juliet balconies as well as stackable laundry. From the private, dedicated rooftop, enjoy striking views of the Santa Monica Mountains and Hollywood Hills, the iconic Hollywood Sign, treetops, and vast, sweeping cityscape. Under calm California skies, relax and entertain guests, barbecue, and dine al-fresco. Parking is controlled-access and subterranean, and each townhome has solar. Welcome to a fresh lifestyle at The Ten11, a set of five newly completed townhomes located in prime West Hollywood just moments to shopping along Melrose, The Grove, Original Farmers Market, nightlife, restaurants, and more.
…By Annonceur International


Contemporary house with pool and terrace Los Angeles (United States)
819 N Ogden Drive embodies the best of modern California living, pairing sophisticated design with an inviting warmth rarely found in contemporary architecture. Sunlit interiors flow effortlessly into a private outdoor setting where a pool, spa, and expansive entertaining spaces create a true extension of the home. Every detail has been thoughtfully curated, from the custom millwork and natural stone finishes to the seamless integration of indoor and outdoor living. The primary suite offers a peaceful retreat above it all, while a rooftop deck with panoramic Hollywood Hills views provides the perfect backdrop for sunset evenings and effortless entertaining. Refined yet comfortable, private yet connected, this is West Hollywood living at its finest.
…By Annonceur International


House with pool Los Angeles (United States)
A Rare Opportunity to Develop a Landmark Estate with Iconic Views in the Hollywood Hills Set atop one of the most desirable private promontories in all of Los Angeles, this extraordinary 1.2-acre offering-comprised of three oversized contiguous lots-is a once-in-a-lifetime chance to craft an unparalleled estate in the Hollywood Hills. With over 233 feet of street frontage and unobstructed, jetliner views spanning from downtown Los Angeles to Catalina Island and the Pacific Ocean, this unique property represents limitless potential for transformative development or luxurious renovation. Currently, the property is home to an expansive, single-story mid-century residence that sits perched above the city below. The existing structure offers over 4,300 square feet of living space, featuring spacious interiors, walls of glass that capture breathtaking views from nearly every room, a large motor court, and a resort-style pool and spa. While the home is livable as-is and offers strong architectural bones, it also serves as a remarkable starting point for those looking to renovate or expand into a show-stopping compound. This is a developer's dream, with the potential for new construction exceeding 15,000 square feet. The lot's vast footprint, gentle slope, and flat pad allow for a range of configurations-from a sprawling modern compound to a multi-structure retreat with a main residence, guesthouses, entertainment pavilion, and more. The wide, well-paved street is lined with sidewalks and features rare underground power lines-ensuring your panoramic views remain unobstructed forever. Only 25 ultra-exclusive homes in the 90069 zip code sit on lots of this magnitude, and none offer this rare combination of privacy, scale, street width, infrastructure, and skyline exposure. Nearly all neighboring homes have undergone major renovations or full-scale rebuilds, securing long-term value and positioning this property as the crown jewel of the block. Located just minutes above the legendary Sunset Strip, yet offering complete seclusion and tranquility, this is more than just land or a home-it's a blank canvas for your architectural legacy. Whether you choose to preserve the mid-century charm with a modern makeover or start fresh with bold new construction, the possibilities are as endless as the views.
…By Annonceur International
'%20stroke='%23DDAA3A'%20stroke-width='1.909'%20stroke-linecap='square'%20stroke-linejoin='bevel'/%3e%3c/svg%3e)
Receive by email any new listing that may match your search criteria
Your criteria :
- For sale
- South Pasadena, United States, +30 km
- Houses
- Panoramic view
By validating this form, you accept the general conditions of use of Le Figaro Properties.