The agencies at Studio City
These agencies offer a selection of luxury properties vente at Studio City. Feel free to contact them for personalized assistance.

 English$ USD · m²


A location so private, you barely know the house exists. A updated Spanish villa so sublimely sophisticated, you fall in love upon first sight. A location so coveted, homes in Fryman Canyon rarely become available. Just off Laurel Canyon at the end of a quiet cul-de-sac and a long private gated driveway, this one-acre property achieves the impossible for LA, it's simultaneously close to several beautiful countryside hikes, with all the amenities of Studio City's vibrant restaurants and shopping, top-rated Carpenter Elementary, and yet incredibly safe and remote since it cannot be seen from the road, or even the gated driveway. The distinctly vintage brick flooring, the polished concrete flooring, and the iconic blue glass chandelier in the 2-story front foyer boldly announce that this is a compellingly unique and artistic home. Cozy wood burning fireplaces anchor the family and living rooms. The formal dining room surrounded by gorgeous arches overlooks the sparkling pool and lush landscaping, and elegantly flows to an expansive living room with a fireplace and piano. The chef's kitchen with the best appliances hosts memorable meal preparation, and serves as the heartbeat of this warm and lovely home. A downstairs office has plenty of storage and is perfect for working at home, or a children's playroom nearby to the kitchen and family room. Upstairs has an en suite guest room, plus two additional bedrooms that share a remodeled Jack-n-Jill bathroom, and are adjacent to the beautiful primary suite. The great room is truly great. Exterior access enables this amazing space with voluminous windows and soaring ceilings to function as a killer home office, creative edit suite or musician's studio, or just a great place to hang out. Fryman Canyon sales are soaring, with several significant renovations in the pipeline, boding well for continued price appreciation. This is a beautiful house offering compelling value for a truly lovely lifestyle.
…By Annonceur International


Set at the highest point of a quiet, wide street in the hills of The Doñas, 11411 Dona Teresa Drive is a fully realized architectural residence designed in collaboration with Griffin Enright Architects. The single-story home commands a sweeping, front-row panorama across the valley, with an elevated perspective that feels private, cinematic, and remarkably open. The architecture is organized around light, proportion, and movement. A sculptural clerestory composed of east-, north-, and west-facing windows draws changing natural light through the home from morning to evening, transforming the ceiling into an active architectural surface. Expansive walls of glass frame the view and open the interior to the deck, pool, and hillside beyond. Approximately 3,500 square feet unfold as a deliberate sequence of contrasting experiences. Intimate living and bedroom spaces offer warmth and human scale, while the family room, dining area, kitchen, and pantry gather beneath a dramatic volume conceived for entertaining and everyday life. A restrained material palette and carefully resolved details create a sense of calm continuity throughout. An extended roofline defines the outdoor entertaining area, creating shade, architectural presence, and a seamless transition between interior and exterior. An oversized attached garage, underground utilities, and a convenient position between the city and the Valley further distinguish the setting. Fully permitted and nearly three years in the making, 11411 Dona Teresa is a rare work of residential architecture shaped by its view, its changing light, and an exceptional level of design and craftsmanship.
…By Annonceur International


Experience elevated indoor-outdoor living in this newer construction smart home, ideally situated in the hills of Studio City. Spanning 3BD/2.5BA, this modern residence pairs sleek architectural design with a thoughtfully curated floor plan, highlighted by multiple outdoor living spaces and a spectacular rooftop deck with sweeping city and mountain views. The entry level features rich hardwood flooring throughout all three bedrooms, each appointed with Hunter Douglas automated shades. The luxurious primary suite serves as a private retreat with its own balcony, custom built-in closet, and a sophisticated ensuite bath featuring dual floating vanities, a private water closet with an automatic toilet, and an oversized step-in shower. Two additional bedrooms offer generous closet space and share a beautifully finished bathroom with a glass-enclosed walk-in shower. Upstairs, the light-filled main living area is designed for effortless entertaining, showcasing sleek tile flooring, a striking fireplace insert, and expansive sliding glass doors that open to a spacious balcony, creating a seamless connection between indoor and outdoor living. The adjacent chef-inspired kitchen is equipped with premium Wolf appliances, a Viking refrigerator, abundant counter space, and a center island with bar seating. A stylish stone-accented powder room completes the level. Crowning the home is an exceptional private rooftop lounge designed to capture breathtaking panoramic vistas. Whether unwinding in the jacuzzi spa, enjoying the turf lounge area, or hosting loved ones, this extraordinary space offers an unforgettable setting year round. Additional highlights include a finished gym adjoining the attached two-car garage, Lutron lighting controls, and app-enabled Schlage smart locks. Located within the highly acclaimed Carpenter Community Charter School district and just moments from Universal Studios and the premier shopping and dining along Ventura Boulevard, this sophisticated residence offers the perfect blend of modern luxury, exceptional outdoor living, and an unbeatable Studio City location.
…By Annonceur International


View properties offer soul-lifting inspiration and soothing serenity. Views of those immovable majestic mountains that are themselves a work of natural art, are priceless.Everyday. Day after day. Watching dawn turn to dusk, and the soft pink light of twilight fading to reveal the ocean of sparkling diamond twinkling lights of the iconic city below. Views like those are a tonic for the soul. A beautiful life. 3717 and 3721 Eureka-A rare promontory flat lot perched off a quiet street, opening to an incredible entertainer's dream house. This exceptional property has recently been appraised for $8,760,000 and combines the rare trifecta of approved plans, substantial completed work, and irreplaceable location ready for an owner or developer to bring an extraordinary vision to life. Put your finishes on this extraordinary top of the world multi-structure compound estate that has already invested years of creative inspiration and steadfast dedication to secure, approved and paid plans from LADBS and the Mulholland Corridor Scenic Review Board for its architectural beauty. The hard part is done, now the fun part starts! Live in the already completed guest house, or not, while resuming immediate construction on the already completed foundation/framing and retaining walls for the main residence. You'll be celebrating your good fortune to live the life here in a greatly expedited time frame. Eureka is a world apart just moments to the best schools, dining and conveniences of vibrant Ventura Blvd this estate is adjacent to the city's most illustrious private schools Harvard-Westlake, Oakwood, Campbell Hall, and the coveted public education of Carpenter Community Charter School and Walter Reed STEAM Magnet Middle School. It's amazing to have these epic views, yet so close to all the major Hollywood studios, the world's best airport (Burbank), the best restaurants and shopping, as well as in close proximity to Van Nuys' private airport. Set below grade, invisible from the street, the estate's expansive lot (and 7 foot permitted security wall ) features a drive-in 3-car garage with elevator access to the house below, an additional 3-car garage behind security gates, a Pool and spa, a Pool House, a Casita with a Kitchen, plus a separate detached 1500sf Guest House with additional garage space. Everyone can park anywhere they want, and all your guests and staff will enjoy ample street parking on this comfortably wide street, so unusual for elevated hillside view property. A sport court fan? There is also a large, flat pad ideal for a pickleball court, sports court or soccer field of grass.
…By Annonceur International


Nested between Studio City and Valley Village this newly constructed and impeccably designed, 4505 Morella Avenue is a prime example of elevated farmhouse-style and thoughtful living. Spanning 4,976 square feet on a 9,879 square foot lot, this two-story home offers 5 bedrooms and 5 bathrooms (4.5 ensuite), ensuring comfort and privacy for family and guests alike.From lofty coffered ceilings to wainscoting and shiplap accents, sophisticated details create a luminous, elegant interior to this East Coast-inspired estate. The chef's kitchen is outfitted with Wolf and Sub-Zero appliances, a large island with dual sinks and seating, Calacatta marble countertops, and Newport Brass fixtures, flowing seamlessly into the light-filled family room. French doors open to the sparkling saltwater pool, built-in BBQ, and serene scenic views, perfect for entertaining or relaxing alfresco.The primary suite is a sanctuary featuring a fireplace, dual vanities, expansive walk-in closets, and a bright, spa-like bath with a freestanding tub, marble finishes, and shiplap paneling. Additional amenities include an attached two-car garage, private screening room, surround sound, abundant custom built-ins, and art installations by Alex Charriol, styled throughout by StyleMood.Set in a quiet Valley Village neighborhood, near trendy shops, the NoHo Arts District, North Hollywood Park, and Coldwater Canyon hiking, and within the highly regarded Colfax Elementary, Walter Reed Middle, and North Hollywood High School districts, this residence delivers both convenience and privacy. With its refined design, luxurious finishes, and entertaining-ready spaces, 4505 Morella Avenue is truly a modern classic and a must-see estate.
…By Annonceur International


Perched atop a private 2.9-acre promontory with expansive views, this storied estate - once home to a Hollywood legend and originally designed by architect William S. Beckett - presents an incredible opportunity. With plans by Woods + Dangaran and Olson Kundig, this is a rare chance to restore one of Los Angeles' iconic architectural estates. A long, gated driveway winds through the property, revealing a multi-structure compound. The main house, reminiscent of Neutra and Lautner, boasts sweeping extended rooflines and walls of glass that frame panoramic views. The three-story creative studio/guest house offers a screening room, three guest bedrooms, a spa level with a gym, massage room, and sauna and expansive rooftop terraces that overlook the private tennis court. Beyond the estate, there is a private gate that lends access to the scenic trails of Franklin Canyon. This is your chance to restore this legendary pedigree property - plans available upon request.
…By Annonceur International


Tucked behind a double-gated, private cul-de-sac in Beverly Hills, this architectural estate presents a rare opportunity to own a Tag Front-designed masterpiece. Set apart from the city below, the home unfolds across three levels of light-filled living space, where walls of glass dissolve the line between indoors and out. Mature trees and a living wall envelop the property in total privacy, with sweeping hilltop views. The architecture pairs cool stone and metal finishes with warm wood tones, a material palette carried through white oak floors and sculptural stone-and-wood wall treatments that give every room a grounded, tactile richness. Designed for a life lived outdoors as much as in, the residence offers six-bedroom suites, a cook's kitchen, a generous family room, a poolside lounge, and a private elevator connecting all levels. A detached loft guest house adds flexibility for visitors or staff. Outside, multiple terraces and balconies lead to a rooftop kitchen, an infinity-edge pool and spa, and a Baja shelf all framed by uninterrupted views. Smart home technology runs throughout, quietly powering a property built for both grand entertaining and everyday calm. The sale includes the adjacent lot (APN 4388-019-015), bringing the combined parcels to over 1.7 acres, a rare offering of scale and privacy in this part of Beverly Hills. Minutes from the energy of Beverly Hills, yet worlds away in feel, 9330 Hazen Drive delivers the privacy of a mountain retreat with the address of one of the world's most coveted zip codes, now paired with the rare luxury of nearly double the land.
…By Annonceur International


Positioned on one of the most coveted cul-de-sacs in Trousdale Estates, this contemporary architectural residence commands an extraordinary setting with unobstructed panoramic views extending from nearly every room. Spanning approximately 8,600 square feet on a nearly half-acre lot, the home has long attracted an exceptional caliber of residents, having been leased by dignitaries, international government officials, celebrities, and professional athletes. A generous motor court accommodates four vehicles in addition to a covered two-car garage, while a tranquil water feature introduces the home before revealing interiors defined by top-quality natural maple flooring, artistic textured wall treatments, custom finishes, soaring skylights, and walls of glass that flood the residence with natural light. Designed to maximize its remarkable outlook, the main level unfolds through expansive entertaining spaces anchored by two fireplaces and seamless connections to the outdoors through oversized pocketing glass doors. A formal dining room overlooks the backyard and sweeping vistas beyond, opening completely to the outdoor living spaces, while the formal living room is complemented by a striking bar clad in imported Italian stone that is thoughtfully echoed throughout the residence. At the heart of the home, the chef's kitchen is centered around an impressive stone island and appointed with state-of-the-art appliances, creating an effortless gathering place for both everyday living and large-scale entertaining. A dedicated office overlooks the front water feature through floor-to-ceiling windows, while an ensuite guest suite sits adjacent to the massage room, complemented by a second ensuite guest bedroom positioned on the opposite wing of the home for exceptional privacy. Completing the level are a beautifully appointed powder room, laundry room, and an exceptional primary suite where floor-to-ceiling glass frames sweeping backyard vistas. The retreat is enhanced by its own fireplace, two expansive state-of-the-art walk-in closets, and a spa-inspired bath featuring dual vanities, separate water closets, and a steam shower. The lower level continues the home's emphasis on lifestyle and entertaining, offering a fully equipped fitness studio complete with a sauna, shower, and bath, a private movie theater, an impressive wine cellar finished with contemporary Italian stone, expansive storage, and separate staff quarters with a full bathroom. Outside, the architecture extends naturally into its surroundings. A newly refreshed infinity pool traces the graceful curves of the residence, while a sunken lounge with a fire pit is positioned to capture unforgettable sunsets across the skyline. Covered cooking, dining, and multiple lounge areas, complemented by a second outdoor fireplace, create an exceptional setting for gatherings of every scale, while generous lawns provide space for recreation and relaxation. Surrounded by mature landscaping and exceptional separation from neighboring properties, the estate offers a remarkable sense of privacy from every direction. Every element has been thoughtfully composed to strengthen the connection between the interior and landscape, resulting in a residence designed for effortless indoor-outdoor living, grand-scale entertaining, and uninterrupted enjoyment of its extraordinary setting. Rarely does an offering combine this level of architectural integrity, complete seclusion, and one of Trousdale Estates' most sought-after locations.
…By Annonceur International


Perched high above the city in the prestigious Hollywood Hills, this exceptional contemporary residence showcases breathtaking panoramic views stretching from the iconic Griffith Observatory to the sparkling Pacific Ocean. Completely reimagined from the ground up with meticulous attention to detail, this turnkey masterpiece offers 3 bedrooms, a bonus room ideal for a home office or optional 4th bedroom, 3.5 bathrooms, and more than 2,600 square feet of sophisticated living space. Designed to maximize natural light and capture the spectacular scenery from nearly every room, the open-concept floor plan features dramatic floor-to-ceiling windows and sliding glass doors that seamlessly blend indoor and outdoor living. Every inch of the home has been thoughtfully renovated, including a stunning chef's kitchen with custom cabinetry, designer hardware, premium stone countertops, and top-of-the-line appliances. Additional upgrades include beautifully remodeled spa-inspired bathrooms, new flooring throughout, fresh interior and exterior paint, a new roof, new plumbing, new dual-pane windows and sliding doors, a new HVAC system, and countless other quality improvements. Two generously sized bedrooms each have an ensuite bathroom, while the luxurious primary suite is a private sanctuary with a spacious terrace overlooking the dazzling Los Angeles skyline. The spa-like primary bath features elegant stone finishes, dual vanities, and refined designer details, creating a tranquil retreat. Three expansive patios provide the ultimate setting for entertaining, morning coffee, or simply enjo
…By Annonceur International


Perched high above the city in the prestigious Hollywood Hills, this exceptional contemporary residence showcases breathtaking panoramic views stretching from the iconic Griffith Observatory to the sparkling Pacific Ocean. Completely reimagined from the ground up with meticulous attention to detail, this turnkey masterpiece offers 3 bedrooms, a bonus room ideal for a home office or optional 4th bedroom, 3.5 bathrooms, and more than 2,600 square feet of sophisticated living space. Designed to maximize natural light and capture the spectacular scenery from nearly every room, the open-concept floor plan features dramatic floor-to-ceiling windows and sliding glass doors that seamlessly blend indoor and outdoor living. Every inch of the home has been thoughtfully renovated, including a stunning chef's kitchen with custom cabinetry, designer hardware, premium stone countertops, and top-of-the-line appliances. Additional upgrades include beautifully remodeled spa-inspired bathrooms, new flooring throughout, fresh interior and exterior paint, a new roof, new plumbing, new dual-pane windows and sliding doors, a new HVAC system, and countless other quality improvements. Two generously sized bedrooms each have an ensuite bathroom, while the luxurious primary suite is a private sanctuary with a spacious terrace overlooking the dazzling Los Angeles skyline. The spa-like primary bath features elegant stone finishes, dual vanities, and refined designer details, creating a tranquil retreat. Three expansive patios provide the ultimate setting for entertaining, morning coffee, or simply enjoying unforgettable sunsets over the city. Upstairs, a separate living area with an additional bedroom offers incredible flexibility as a guest suite, creative studio, or private work-from-home space. One of the bedrooms has its own entrance without going through the house; it can be great for an Airbnb. Situated on a peaceful cul-de-sac within the highly sought-after Wonderland School District, this remarkable residence offers the perfect balance of privacy and convenience, just minutes from the Sunset Strip, West Hollywood, Beverly Hills, world-class dining, shopping, and entertainment. A rare opportunity to own a fully renovated view home in one of Los Angeles' most desirable neighborhoods; this is Hollywood Hills living at its absolute finest.
…By Annonceur International


Perched high above the city in the prestigious Hollywood Hills, this exceptional contemporary residence showcases breathtaking panoramic views stretching from the iconic Griffith Observatory to the sparkling Pacific Ocean. Completely reimagined from the ground up with meticulous attention to detail, this turnkey masterpiece offers 3 bedrooms, a bonus room ideal for a home office or optional 4th bedroom, 3.5 bathrooms, and more than 2,600 square feet of sophisticated living space. Designed to maximize natural light and capture the spectacular scenery from nearly every room, the open-concept floor plan features dramatic floor-to-ceiling windows and sliding glass doors that seamlessly blend indoor and outdoor living. Every inch of the home has been thoughtfully renovated, including a stunning chef's kitchen with custom cabinetry, designer hardware, premium stone countertops, and top-of-the-line appliances. Additional upgrades include beautifully remodeled spa-inspired bathrooms, new flooring throughout, fresh interior and exterior paint, a new roof, new plumbing, new dual-pane windows and sliding doors, a new HVAC system, and countless other quality improvements. Two generously sized bedrooms each have an ensuite bathroom, while the luxurious primary suite is a private sanctuary with a spacious terrace overlooking the dazzling Los Angeles skyline. The spa-like primary bath features elegant stone finishes, dual vanities, and refined designer details, creating a tranquil retreat. Three expansive patios provide the ultimate setting for entertaining, morning coffee, or simply enjoying unforgettable sunsets over the city. Upstairs, a separate living area with an additional bedroom offers incredible flexibility as a guest suite, creative studio, or private work-from-home space. One of the bedrooms has its own entrance without going through the house; it can be great for an Airbnb. Situated on a peaceful cul-de-sac within the highly sought-after Wonderland School District, this remarkable residence offers the perfect balance of privacy and convenience, just minutes from the Sunset Strip, West Hollywood, Beverly Hills, world-class dining, shopping, and entertainment. A rare opportunity to own a fully renovated view home in one of Los Angeles' most desirable neighborhoods; this is Hollywood Hills living at its absolute finest.
…By Annonceur International


There are homes you admire. And then there are homes that completely change the way you feel the moment you walk through the front door. Perched above the city on one of the Hollywood Hills' most coveted ridgelines, 8937 Appian Way isn't a house chasing trends. It's a home created for people who appreciate thoughtful design, meaningful craftsmanship, and spaces that make you feel something. Originally conceived by a yacht designer, the home showcases an uncommon mastery of space and light, where every line, every view, and every detail serves a purpose. Pass through the gates and you're welcomed by the gentle sound of a koi pond, lush landscaping, and a series of beautifully composed outdoor spaces that immediately slow your pace. It feels less like arriving home and more like discovering a private retreat, designed to restore, inspire, and disconnect from the pace of Los Angeles. Inside, the original post-and-beam architecture immediately commands your attention, while floor-to-ceiling glass blurs the line between indoors and out. Every finish tells a story. Rich walnut cabinetry. Brazilian leathered soapstone. Hand-selected marble. White oak flooring. Custom built-ins. Spa-inspired bathrooms. Nothing feels excessive. Everything feels purposeful. It's the kind of home where every material gets better with age, and every detail quietly reminds you why exceptional design never goes out of style. And just when you think you've experienced the best of the home, a floating staircase leads to a rooftop unlike anything else in the neighborhood. Designed for unforgettable dinners, sunset cocktails at the built-in bar, lingering conversations around the fire feature, and evenings beneath the city lights, the rooftop retreat captures breathtaking views of the city skyline, surrounding canyons, and the Pacific Ocean. It's the kind of space that transforms everyday living into something extraordinary. Long after you've left, this is the home you'll still be thinking about.
…By Annonceur International


There are homes you admire. And then there are homes that completely change the way you feel the moment you walk through the front door. Perched above the city on one of the Hollywood Hills' most coveted ridgelines, 8937 Appian Way isn't a house chasing trends. It's a home created for people who appreciate thoughtful design, meaningful craftsmanship, and spaces that make you feel something. Originally conceived by a yacht designer, the home showcases an uncommon mastery of space and light, where every line, every view, and every detail serves a purpose. Pass through the gates and you're welcomed by the gentle sound of a koi pond, lush landscaping, and a series of beautifully composed outdoor spaces that immediately slow your pace. It feels less like arriving home and more like discovering a private retreat, designed to restore, inspire, and disconnect from the pace of Los Angeles. Inside, the original post-and-beam architecture immediately commands your attention, while floor-to-ceiling glass blurs the line between indoors and out. Every finish tells a story. Rich walnut cabinetry. Brazilian leathered soapstone. Hand-selected marble. White oak flooring. Custom built-ins. Spa-inspired bathrooms. Nothing feels excessive. Everything feels purposeful. It's the kind of home where every material gets better with age, and every detail quietly reminds you why exceptional design never goes out of style. And just when you think you've experienced the best of the home, a floating staircase leads to a rooftop unlike anything else in the neighborhood. Designed for unforgettable dinners, sunset cocktails at the built-in bar, lingering conversations around the fire feature, and evenings beneath the city lights, the rooftop retreat captures breathtaking views of the city skyline, surrounding canyons, and the Pacific Ocean. It's the kind of space that transforms everyday living into something extraordinary. Long after you've left, this is the home you'll still be thinking about.
…By Annonceur International


Steeped in nearly a century of Hollywood history, this extraordinary Laurel Canyon residence is a rare architectural offering where timeless character, rich provenance, and contemporary living converge. Designed in 1926 by celebrated architect Roy Seldon Price, the home has welcomed some of the world's most notable creative figures, including legendary actor Laurence Olivier, who once called it home.Tucked discreetly into the hillside the residence unfolds across four thoughtfully connected levels, each designed to embrace the natural topography while creating a remarkable sense of privacy, scale, and separation. Expansive living spaces flow effortlessly from one to the next, offering an ideal balance of grand entertaining areas and intimate retreats. Sunlight pours through steel casement windows, illuminating beautifully preserved architectural details, warm natural materials, and interiors that honor the home's historic pedigree while accommodating modern life.At the heart of the home, a beautifully appointed chef's kitchen anchors the main living spaces, complemented by gracious formal rooms, inviting gathering spaces, and six bedrooms and six bathrooms thoughtfully distributed throughout the residence. The primary suite offers a peaceful sanctuary, while multiple terraces and balconies extend the living experience outdoors, capturing sweeping vistas over the Hollywood Hills, the glittering Los Angeles skyline, and, on clear days, all the way to Catalina Island.The home's lower level functions as an exceptional private guest retreat, complete with its own entrance, living area, kitchen, bedroom, and bath perfect for extended family, visiting guests, creative studio use, or independent living.Positioned to take full advantage of its dramatic hillside setting, the home offers a seamless connection to its surrounding landscape through a series of terraces, balconies, and outdoor gathering spaces that frame expansive canyon and city views. Just moments from the Sunset Strip, yet worlds away in atmosphere, this is a residence that pairs architectural significance with an extraordinary Hollywood legacy.
…By Annonceur International


Situated at the crown of Rising Glen, one of the most sought-after addresses in the Bird Streets, this paragon of Modern architecture occupies grounds that carry genuine A-list pedigree. Once home to Madonna and Britney Spears, the expanse of jetliner views confirm exactly why this site has always attracted the extraordinary. Completely reimagined in 2016 and sited on over an acre, this ranks among the rarest parcels in the Bird Streets, a neighborhood where land of this scale is nearly impossible to assemble. Residences above 9,000 thoughtfully configured square feet are rarer still. Gated and private, a long driveway leads to an expansive motor court and three-car garage. Inside, the living room opens through motorized walls of glass to a generous terrace and zero-edge pool, dissolving the boundary between the interior and the city below. The chef's kitchen is fully equipped with gourmet appliances and a dedicated pantry. The primary suite is generously scaled, with a private office and dual bathrooms and closets. A gym suite looks out over the city lights, and a private movie theater rounds out a residence built for serious entertaining. Outdoor spaces surround the entire main level, and wraparound balconies deliver the same experience on the second floor. Smart home technology, an elevator, lush landscaping, multi-zone HVAC, a jacuzzi, an outdoor kitchen, customizable audio and lighting, and solar power represent just a few items on a very long list of amenities. A combination of acreage, scale, views, and position at this elevation simply does not come to market in the Hollywood Hills. All of it, just minutes from Sunset Plaza, the dining and nightlife of West Hollywood, and the world-class shopping of Beverly Hills. Google Maps/Waze
…By Annonceur International


Set above its surroundings with remarkably little interruption to the view, this exceptional Trousdale estate captures sweeping panoramas from the city to the ocean while achieving a degree of privacy rarely found in the neighborhood. The result is an extraordinary sense of separation, an island above the rest, where expansive glass, terraces, gardens and skylights keep the landscape and horizon constantly in view. Inside, the experience is defined by thoughtful design rather than excess. European white oak floors run throughout, while a monumental 15-foot double-sided fireplace anchors the living and dining spaces and pocketing walls of glass open to the grounds. At the heart of the home, a 16-foot Italian marble island anchors a kitchen appointed with Miele and Gaggenau appliances, custom white oak cabinetry and a dedicated coffee center. A fully equipped butler's kitchen complements the main kitchen, alongside a temperature-controlled wine display, full bar and projector lounge. A private wellness suite incorporates a gym, built-in cold plunge, steam and dry saunas, handmade Moroccan tile and a serene Zen garden. A soundproof podcast studio, recessed theater screen with projector and independent guest suite reflect a level of consideration seldom achieved, even among homes of this caliber. Behind the scenes, KNX smart home technology, whole-home water filtration, instant hot water and air recirculation systems bring the same attention to detail to the way the home functions. Four generous en-suite bedrooms occupy the main level, leaving the upper floor entirely to the primary retreat. Here, an oak-paneled office, stone fireplace, private terrace, kitchenette and custom-designed closet accompany a spa-like bath with a built-in Onsen soaking tub, Porcelanosa sinks and CEA fixtures, all surrounded by elevated ocean and city views. From the gated motor court with parking for ten to the smallest daily conveniences, every element has been considered, not simply for how the home presents, but for how exceptionally it lives.
…By Annonceur International


A visionary estate by Paul McClean, offered with architectural, structural, and civil plans already submitted to the city now in active haul route and permitting review. Located on Billionaire's Row in the coveted Bird Streets, 9226 Swallow Drive presents a rare opportunity to build a world-class residence designed by the renowned architect Paul McClean. This unique offering eliminates much of the early-stage development timeline, allowing a streamlined path from vision to vertical construction. Conceived to maximize scale, volume, and jetliner city-to-ocean views, McClean's proposed design spans approximately 9,000 square feet with expansive frontage, and is a masterclass in modernist precision and indoor-outdoor living. Signature elements include floating staircases, dramatic water features, expansive glass walls, and a seamless blend of architecture and terrain. Planned features include: A dramatic arrival sequence with reflecting pool and motor court. Expansive public rooms with soaring ceilings and panoramic views. A 100-foot infinity-edge pool with spa and wellness terrace cantilevered over the hillside. Lower-level entertainment floor with screening room, bar/lounge, and gym. A luxurious primary suite with dual bathrooms, dressing rooms, and private terraces. Multiple guest suites, a flexible bedroom ideal for staff use, and dual powder rooms. Secure garage parking and ample indoor/outdoor flex space. Every detail of the proposed estate is curated to elevate the experience of modern hillside living while honoring the prestige of its surroundings. With city approvals already underway and an architectural pedigree in place, 9226 Swallow offers a rare launchpad for an iconic residential statement in the Bird Streets.
…By Annonceur International


Perched above the Sunset Strip within one of the area's only gated and secure enclaves, 1778 Viewmont stands as the crown jewel of this private, controlled-access community. Positioned at the end of a quiet cul-de-sac, this approximately 6,300-square-foot modern masterpiece is the largest of only six residences behind the gates, offering a rare level of discretion and security alongside unobstructed jetliner views stretching from the city skyline to the Pacific Ocean. Recently reimagined from the ground up, the residence showcases a refined contemporary aesthetic defined by clean lines, warm textures, and sophisticated materials. Inside, expansive open living spaces are framed by floor-to-ceiling glass, flooding the home with natural light while maintaining a true sense of seclusion an ideal retreat from the city below. White oak floors run throughout, complemented by smooth plaster walls, custom millwork, and designer accent lighting that creates a gallery-like ambiance day and night. The chef's kitchen is anchored by travertine stone countertops, integrated Wolf and Sub-Zero appliances, and sleek European cabinetry perfectly suited for both everyday living and large-scale entertaining. Seamless indoor-outdoor living connects the main living areas to an expansive terrace featuring a zero-edge pool and spa, lush landscaping, built-in grill, and grassy yard, all oriented toward the panoramic skyline while remaining thoughtfully shielded within this gated setting. Four ensuite bedrooms, including a serene primary suite with fireplace, oversized walk-in closet, and spa-like bath, provide exceptional comfort and privacy. Additional amenities include a state-of-the-art home theater, world-class gym, and spacious den and bar area that open directly to the pool.Offering a rare combination of privacy, security, and exceptional design, 1778 Viewmont Dr is tailored for those who value discretion without compromise. Securely tucked behind gates, yet just moments from the world-class dining, shopping, and entertainment of the Sunset Strip and Beverly Hills.
…By Annonceur International


Set behind a private gate above Sunset Plaza, this reimagined mid-century residence pairs classic California modernism with the refined architectural vision of internationally acclaimed architect Dan Brunn, AIA. Sculptural curves, soaring ceilings, wide-plank white oak floors, and expansive walls of glass create a seamless connection between the interiors, grounds, and sweeping jetliner views. At the heart of the home, a dramatic great room is anchored by a double-sided stone fireplace. Sliding glass doors open to an outdoor dining area and bar, while a pass-through window connects directly to the pool terrace. The chef's kitchen, family room, and primary suite are oriented toward the lawn and pool, filling the interiors with natural light and framing the city beyond. The private quarters include a serene primary suite and three additional en suite bedrooms, offering comfort and privacy for family and guests. Outside, an expansive grassy yard, pool, and multiple entertaining areas create a secluded, resort-like setting. Thoughtfully adapted for contemporary living while preserving its mid-century character, the residence is a compelling expression of architecture, landscape, and the cinematic allure of the Hollywood Hills.
…By Annonceur International


Presenting 1615 Blue Jay Way, originally completed in 2020 and reimagined in 2025 by Dahmor Studio. Set on one of the Bird Streets' most storied addresses, celebrated for its Beatles heritage, cinematic skyline views, and enduring architectural pedigree, the home commands sweeping vistas from the city to the ocean. A palette of organic materials defines the newly re-envisioned Balearic aesthetic, with a stone facade that evokes the quiet elegance of a Mediterranean villa. Throughout the interiors there is a continuous sense of light and space, anchored by an atrium that runs through the center of the home. Floor to ceiling doors open to the outdoors and frame the panorama beyond, creating a calm dialogue between architecture and landscape. The interiors flow to a series of outdoor living environments, including a generous pool terrace with an outdoor kitchen and dining area set against far-reaching views. The scale of the home is striking yet harmonious: three lounges, two bars, a library, screening room, gym, dining room, two kitchens, office, and sunroom unfold with a sense of ease and intention. The primary suite overlooks the pool and city beyond, offering an expansive wardrobe and a beautifully appointed bathroom, complemented by four additional bedroom suites. A serene architectural retreat in one of Los Angeles' most coveted hillside enclaves.
…By Annonceur International


Situated high above the iconic Sunset Strip, this gated architectural masterpiece commands breathtaking jetliner views of the city skyline and the Pacific Ocean beyond. Meticulously designed to harmonize modern sophistication with the surrounding natural beauty, this three-bedroom with an office, five-bathroom residence spans over 3,400 square feet of refined living space. Flooded with natural light, the open-concept interior features disappearing pocket doors that blur the line between indoor and outdoor living, inviting in the shimmering city lights. Nine expansive limestone-clad balconies with covered roofs totaling approximately 700 square feet extend the living space into the open air, ideal for both relaxed lounging and sophisticated entertaining. At the heart of the home, the gourmet kitchen is a showcase of culinary artistry, appointed with top-tier appliances, custom cabinetry, and a generous central island that doubles as a gathering hub. The Primary Suite is a serene retreat, offering sweeping views from its private balcony, a spacious walk-in closet, and a spa-inspired bath with dual vanities and a soaking tub. Thoughtfully designed to embrace the outdoors, the property features a large hot tub, lush landscaping, multiple sitting areas, and a peaceful walking path leading to a scenic overlook. Additional highlights include a gated motor court with parking for up to six vehicles, a media area, detached casita/office, and eco-conscious xeriscape landscaping. Located in the prestigious Viewmont Heights enclave, this rare offering is moments from world-class shopping, dining, and entertainment. The purchase includes 3 APN's (lots) which combine to total ~20,000+ sf of land that potentially allows doubling of the building square footage, providing an exclusive opportunity for a private compound in Hollywood Hills.
…By Annonceur International


Set at the end of a quiet road just above the iconic Chateau Marmont, this private gated estate commands one of Los Angeles' most spellbinding panoramas -- unobstructed views that sweep from Downtown's skyline to the shimmering expanse of the Pacific. Spanning more than an acre, the residence is a study in light, proportion, and indoor outdoor living, composed with a warmth and clarity that elevate every moment. A double-height living room anchors the main level, framed by floor-to-ceiling glass and Fleetwood pocket doors that disappear to reveal the city below. The open floor plan unfolds through sun-drenched interiors, thoughtfully curated to maximize the incredible views at every corner. The beautifully appointed chef's kitchen is both functional and inviting, with top-tier appliances, sleek marble surfaces, a cozy dining nook, and lounge area - all entirely open to the outdoors. Flowing effortlessly into the expansive backyard, the outdoor spaces feature a zero-edge pool, outdoor grill, serene seating terraces, and an outdoor dining area set against far-reaching vistas. A private trail leads to a covered Gazebo Rotunda outfitted with state-of-the-art gym equipment, while lush mature landscaping and a generous grassy lawn complete the grounds. On the second level, a large sitting room overlooks the dramatic double-height living room below, capturing breathtaking vistas through soaring floor-to-ceiling windows, while bedrooms deliver comfort and refinement. The superior primary suite is more like a sanctuary, complete with sitting room and fireplace, skyline-view balcony, dual walk-in closets, and a spa-like bath with dual rainfall walk-in shower. An upper club level introduces yet another dimension of luxury with a custom bar and media room that open to a vast sky-lounge terrace, ideal for entertaining against the backdrop of city lights. The residence also features a dedicated indoor sauna and home office. Secluded, yet moments from the energy of the Sunset Strip, this estate blends architectural brilliance, bespoke design, and unparalleled views into a residence that feels both expansive and intimate. An extraordinary offering in the Hollywood Hills.
…By Annonceur International


First time available in a generation, The Popeil Estate is a distinguished Italian villa by Warner Group, conceived with the scale, privacy, and architectural presence of a true legacy property. Originally built for a major art collector, the estate is approached through a private gate and a long driveway at the end of an exclusive cul-de-sac, revealing an exceptionally private and secluded setting surrounded by nature. Set on more than 2.3 acres, the property features a large motor court, generous garaging, manicured grounds, and sweeping panoramic city and ocean views. The estate is just minutes from Sunset Boulevard, Trousdale Estates, and Beverly Hills' most coveted dining, shopping, and cultural destinations. Spanning approximately 14,595 square feet, the residence is defined by timeless elegance, grand proportions, and soaring ceiling heights ranging from 14 feet to nearly 30 feet in the dramatic skylit foyer. Vast public rooms open seamlessly to terraces and gardens, creating a graceful connection between the architecture, natural surroundings, and expansive grounds. The residence offers 8 bedrooms and 11 bathrooms, including an expansive primary suite with dual baths, generous closets, a large private view terrace, and a dedicated office. Additional amenities include a swimmer's pool, screening room, gym and wine storage for 600+ bottles. Beyond the main residence and gardens, the property includes an additional upper flat pad offering exceptional possibilities for a pickleball court, expansive grassy play area, citrus grove, or farm-to-table garden, with numerous other possibilities. A rare and significant offering, The Popeil Estate represents a level of scale, provenance, security, and privacy seldom found on the Westside.
…By Annonceur International


This contemporary estate set in the Bird Streets pairs exceptional scale with sweeping views. Spanning 12,530 square feet across three levels, the residence is thoughtfully designed for both grand entertaining and private retreat. The main level is anchored by expansive living spaces flowing between indoors and out. At its center, the kitchen features an onyx waterfall island and sleek black cabinetry, while an adjoining entertaining lounge is finished with a built-in bar and fireplace. Accordion doors open to the outdoor living areas, where an infinity-edge pool and spa overlook the city beyond. A full outdoor kitchen further enhances the home's effortless indoor-outdoor lifestyle. Upstairs, the 2,000 sq.ft primary suite boasts captivating views and a spa-inspired bath featuring a soaking tub, oversized shower with dual waterfall features, and separate vanities. Five additional bedrooms complete this level. The lower amenities level features a grand theater, high-end fitness center, wine cellar, private office, elevator, staff quarters and an approximately 2,500-square-foot collector's garage. All this, just moments from the Sunset Strip.
…By Annonceur International


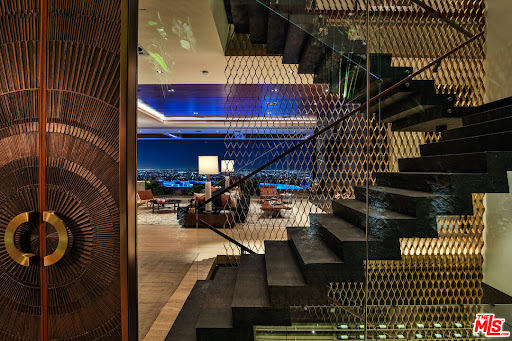
A love letter to everything that made the Sunset Strip legendary. The Stanley House brings together rock-and-roll mythology, explosive views, and iconic architecture. Set on one of the most commanding promontories in Los Angeles, 1894 Stanley floats above the City of Angels with ultimate privacy and explosive 270-degree views stretching from downtown to the ocean. Designed by XTEN Architecture as one of Austin Kelly's final works, with Lenny Kravitz and Kravitz Design as the style master of decadent living and deep, soulful vibes. Developed by the one and only View Gods. This is a modern homage to the glamour, rebellion, and architectural legacy of the Strip. The mandate was simple: no compromises. Everything had to be the best. Sculptural architecture, walls of glass, and seamless indoor-outdoor living frame the city from every angle. Hawaiian lava rock, Brazilian slate, petrified sequoia stone, and Ipe wood curated from around the world blend seamlessly. Then there is Disco Volante, your own private nightclub that will take you to space. A true organic mid-century modern icon. A once-in-a-generation opportunity to own your own stairway to heaven.
…By Annonceur International
'%20stroke='%23DDAA3A'%20stroke-width='1.909'%20stroke-linecap='square'%20stroke-linejoin='bevel'/%3e%3c/svg%3e)
Receive by email any new listing that may match your search criteria
Your criteria :
By validating this form, you accept the general conditions of use of Le Figaro Properties.
These agencies offer a selection of luxury properties vente at Studio City. Feel free to contact them for personalized assistance.
