The agencies at Beverly Hills
These agencies offer a selection of luxury properties vente at Beverly Hills. Feel free to contact them for personalized assistance.

 English$ USD · m²
Discover one of the most exceptional new architectural offerings in Beverly Hills' prestigious Trousdale Estates a newly completed, ultra-private contemporary estate that stands apart as one of the neighborhood's exceedingly rare two-story residences. In a community celebrated almost exclusively for its single-level homes, this dramatic vertical design captures sweeping city views while offering a level of scale and functionality seldom found in Trousdale. Settled on over 1/2 acre of land, Disappearing walls of glass open to expansive entertaining terraces, a customized pool, and a tranquil Japanese garden with elevated tiered patio. The extraordinary chef's kitchen is anchored by a striking stone island reaching over 15 feet in length and complemented by a concealed secondary catering kitchen appointed with Gaggenau and Wolf appliances, ideal for staff or large-scale entertaining. The dramatic main living area is divided by a striking double-sided fireplace, creating two elegant lounge spaces, while a state-of-the-art electronic floor projector transforms an adjacent lounge into a private screening room. A dedicated wellness center offers a fully equipped gym, sauna, cold plunge, and built-in filtered water bottle filling station, creating a true spa experience at home. Additional amenities include private staff quarters, a custom podcast studio, and integrated smart home technology throughout. An attached guest house quarters includes a small kitchenette, living room and bedroom with private access from the front gates. The upper level features an extraordinary primary suite with panoramic city views, spa-inspired bath, and expansive closets, along with a private guest lounge and guest suite, an exceptionally rare second-story layout in Trousdale Estates. A remarkable blend of architecture, wellness, technology, and design, this is truly a one-of-a-kind offering in one of Beverly Hills' most coveted enclaves.
…By Sotheby's International Realty - Beverly Hills Brokerage


Once in a generation opportunity to acquire and build a masterpiece estate in the most prime location in Beverly Hills. A rare double lot totaling 1.6+ acres, located at the end of a serene cul-de-sac and perched above the city. Plans just shy of 20,000 square feet over two stories, have been carefully designed by Noah Walker of award winning Walker Workshop, and all discretionary approvals have been obtained over a painstaking 4 year + process. The expansive home features floating walkways, garden courtyards, a private drive with security house, floor to ceiling pocketing doors, an automatic awning systems, and a 395 foot infinity pool showcasing views of the city and ocean. If built, the value is projected to be $100m +. This offering includes the neighboring property, 520 Stonewood Dr. Each property is also available individually for $17,500,000 each.
…By Annonceur International


Perched above the Sunset Strip within one of the area's only gated and secure enclaves, 1778 Viewmont stands as the crown jewel of this private, controlled-access community. Positioned at the end of a quiet cul-de-sac, this approximately 6,300-square-foot modern masterpiece is the largest of only six residences behind the gates, offering a rare level of discretion and security alongside unobstructed jetliner views stretching from the city skyline to the Pacific Ocean. Recently reimagined from the ground up, the residence showcases a refined contemporary aesthetic defined by clean lines, warm textures, and sophisticated materials. Inside, expansive open living spaces are framed by floor-to-ceiling glass, flooding the home with natural light while maintaining a true sense of seclusion an ideal retreat from the city below. White oak floors run throughout, complemented by smooth plaster walls, custom millwork, and designer accent lighting that creates a gallery-like ambiance day and night. The chef's kitchen is anchored by travertine stone countertops, integrated Wolf and Sub-Zero appliances, and sleek European cabinetry perfectly suited for both everyday living and large-scale entertaining. Seamless indoor-outdoor living connects the main living areas to an expansive terrace featuring a zero-edge pool and spa, lush landscaping, built-in grill, and grassy yard, all oriented toward the panoramic skyline while remaining thoughtfully shielded within this gated setting. Four ensuite bedrooms, including a serene primary suite with fireplace, oversized walk-in closet, and spa-like bath, provide exceptional comfort and privacy. Additional amenities include a state-of-the-art home theater, world-class gym, and spacious den and bar area that open directly to the pool.Offering a rare combination of privacy, security, and exceptional design, 1778 Viewmont Dr is tailored for those who value discretion without compromise. Securely tucked behind gates, yet just moments from the world-class dining, shopping, and entertainment of the Sunset Strip and Beverly Hills.
…By Sotheby's International Realty - Beverly Hills Brokerage


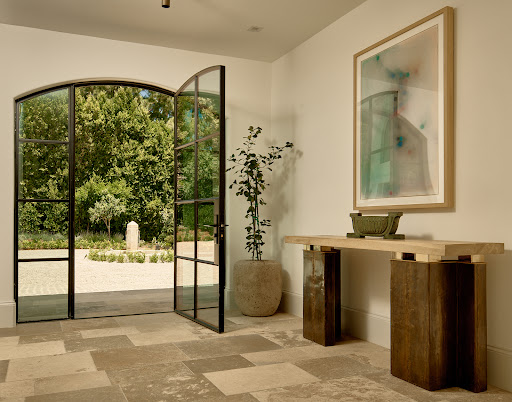
Gated on nearly an acre in Lower Bel Air's Platinum Triangle, this Contemporary Tuscan estate delivers the scale, privacy, and craftsmanship that define the best of Bel Air. A circular motor court framed by mature trees and a French fountain opens to light-filled interiors defined by artisan plaster walls, white oak floors, and steel-framed doors that connect seamlessly to the grounds. At the center of the home, a courtyard with olive trees, fire features, and a full outdoor kitchen serves as the natural hub for entertaining. A Calacatta marble island anchors the chef's kitchen, complete with a butler's pantry and premium appliances. Antique fireplaces warm the formal living and dining rooms, both opening to views of the city. A private gym, great room, and multiple indoor-outdoor lounges round out the main level. The primary suite spans the upper level with dual spa baths, custom closets, and a private terrace. En-suite guest bedrooms, a family lounge with a bar, and a theater with a separate entrance complete the floor. On the garden level, a bar and lounge open directly to the garden. Citrus groves and century-old olive trees surround the property an unmatched sense of privacy in one of Los Angeles' most prestigious zip codes.
…By Sotheby's International Realty - Beverly Hills Brokerage


The Glassridge Residence. A Tadao Ando inspired organic modern with walls of glass that open to ocean and Getty views. Privately gated and set along one of Bel Air's most prominent ridge-lines, the estate was newly completed in 2025 by Studio MD - AIA, with interiors by James Rosen. The main level is conceived as an open-plan environment with soaring 12' ceilings and sliding glass walls that connect living, dining, and kitchen spaces directly to the surrounding landscape. The kitchen reads like a gallery installation, featuring full-height travertine surfaces, a 15' waterfall island, and seamless, handle-less cabinetry that conceals an integrated Miele appliance suite, including double ovens and a built-in espresso machine. On the top level, a private vestibule with a stone-clad prep bar, integrated sink, and refrigerator precedes the primary suite, creating a quiet transition before the view reveals itself. Designed to honor its breathtaking setting, the bedroom is lined with floor-to-ceiling sliding glass walls that open to a wraparound private terrace, extending the suite outdoors and framing uninterrupted hillside and ocean views. The en-suite bath is resort-caliber, finished in travertine with a freestanding soaking tub, walk-in shower, and custom double floating vanities. A linear skylight draws natural light into the space, while a custom walk-in closet sits adjacent, integrated with matching wood millwork. The lower level is organized as a sequence of architectural moments featuring a linear corridor set against an exposed board-formed concrete wall, left intentionally raw, accented by wide-plank oak flooring. This level includes a private three-tier theater, temperature-controlled wine room, gym and steam shower, bar and lounge area that opens to a separate outdoor deck, all designed as a self-contained environment for leisure, wellness, and entertaining. A fully integrated Control4 system manages lighting, climate, audio, and security. The backyard showcases a 41' infinity pool that visually disappears into the landscape, flowing into a waterfall feature visible from the lower deck below. Lounge areas, dining zones, a built-in Alfa wood-fired pizza oven, grill, and a level lawn are arranged as distinct outdoor settings, all oriented toward the surrounding hills. 1149 Linda Flora Drive stands apart as an architecturally distinguished estate thoughtfully designed for privacy and wellness.
…By Annonceur International


Privately gated and positioned on a quiet street in one of Brentwood's most coveted enclaves, this newly completed contemporary estate is an architectural statement defined by scale, privacy, and refined modern design. Surrounded by expansive hillside views, ocean vistas, and coastal breezes, the residence offers exceptional livability with a warm, organic material palette throughout. Dramatic triple-height living spaces are framed by soaring ceilings and expansive walls of glass, filling the interiors with natural light and creating an effortless connection to the resort-style grounds. Wide-plank white oak flooring, a statement spiral floating staircase, custom millwork, ribbed plaster detailing, and curated stone finishes complement the expansive open-concept layout designed for both elevated entertaining and a premier Westside lifestyle. The main kitchen is anchored by an oversized island and seamlessly connects to the formal living and dining spaces, all opening directly to the outdoor entertaining areas through sliding glass doors. A secondary stainless steel chef's kitchen with an extended prep pantry provides additional functionality ideal for staff or large-scale entertaining. The home offers an exceptional floor plan with three en-suite bedrooms located on the main level and two additional bedrooms positioned on the lower level. The primary suite serves as a private retreat with serene treetop and ocean views, a spacious spa-inspired bath, and generous walk-in closet space. Outdoor amenities include a dramatic zero-edge pool and spa, sunken fire lounge, outdoor kitchen and dining pavilion, expansive flat lawn, and multiple entertaining areas surrounded by lush greenery. Thoughtfully integrated beneath the pool, three glass viewing panels create a striking architectural feature above the dedicated wellness and fitness center, complete with a steam room, sauna, cold plunge, and private balcony overlooking the surrounding views. Additional highlights include a custom entertainment lounge with bar seating, illuminated crystal bar countertop, temperature-controlled wine display, movie theater, full-size pickleball court, and dog run. A rare offering that blends architectural scale, resort-style amenities, and contemporary living in one of the Westside's most prestigious neighborhoods.
…By Annonceur International


An extremely rare Late Modern masterpiece, completely restored and located in the architecturally significant neighborhood of Crestwood Hills in Brentwood. The Gelber Residence was designed by esteemed architect, Martin Gelber, FAIA, who was mentored by such architectural giants as, A. Quincy Jones and Richard Neutra. Not only a rare but a beautifully private property with panoramic views of the canyon, city, and ocean. As you step into the house you are surounded by natural light, the beautiful sculptural design, and the floor-to-ceiling windows all framing the stunning views. To your right is a studio/office space looking out on those views. To the left, you find a den/bedroom, bath, and the ensuite primary bedroom with a fireplace and those forever views. Down the ergonomically designed stairway, an oculus lights the way, to the left is a guest bedroom with its own entrance, deck and hall bath. Turning to the right and opening in front of you is the dining room, living room, conversation area, bar, fireplace, and the galley kitchen, all graced by the custom 18-foot, Clear Heart Redwood ceiling. Surrounding it all is the deck and views. Entertain an intimate group or big party. This property lends itself to both. All cabinetry is custom-made and created to make a simple but powerful architectural statement. The exterior is made of clean angular lines or "fins". This sustainable design is specifically created to keep the house cool in the summer and warm in the winter. Because of this unique energy-conserving element, the property was certified as the first passive solar house in California. In keeping with the sustainable energy-saving properties, the house is also designed to catch cross breezes. Indoors and out, the openness and quiet extends in all directions. The four currents of 1970s Modernism are in perfect balance here. The expansive backyard offers space suitable for a pool or other uses. An unfinished basement allows you to customize for yourself.
…By Sotheby's International Realty - Brentwood Brokerage


Crest of Berkeley with Blue Ocean Horizons. Gated and hedged in fragrant Jasmine in one of Santa Monica's most coveted pockets, this private Westside retreat is designed for effortless California living. This custom-finished residence blends refined interiors, exceptional outdoor space, and a serene sense of privacy just moments from Montana Avenue, the beach, and the best of Santa Monica. The main level is bright, open, and luxury-appointed, with expansive living spaces anchored by impeccably custom built-ins, a fireplace, and walls of glass that open to generous patios and outdoor entertaining areas. The chef's kitchen is both sophisticated and highly functional, featuring quartzite countertops, a large center island, Miele appliances including two steam ovens, a sleek tile backsplash, and a LifeSource water filtration system. A dramatic sun-filled breakfast area with vaulted ceilings and oversized windows captures treetop, palm, and distant ocean views, creating a stunning everyday gathering space. The tranquil primary suite offers the feel of a private resort, complete with captivating views, direct patio access, dual walk-in closets, and a spa-inspired bath with heated floors, soaking tub, glass-enclosed shower, dual vanity, makeup station, and heated towel racks. Two additional en-suite bedrooms and an elegant powder room complete the upper level. The lower level adds a flexible live-work-play dimension with a spacious media/4th bedroom, a breezy den/office, a full designer bath, efficiently designed laundry, and direct exterior access. Outside, multiple patios, expansive grassy areas, an outdoor dining space, lounge areas, a fire pit, and a rooftop deck above the two-car garage create approximately 1,200 square feet of outdoor living space designed for entertaining and relaxation. With a two-car garage, 240V EV charger, premium finishes, and an extraordinary indoor-outdoor lifestyle, this dazzling oasis captures the very best of luxury Westside living.
…By Annonceur International


Neutra's triumph, The Sale House, 1960. A masterwork by renowned architect Richard Neutra, this iconic mid-century residence crowns the highest point of Brentwood's coveted Tigertail Road. Easily one of the most preserved Neutra homes available today. Privately positioned on over an acre within the celebrated Crestwood Hills enclave, the home exemplifies Neutra's enduring philosophy of harmonizing architecture with nature, where walls of glass dissolve the boundary between indoors and the surrounding landscape. Originally commissioned by artist Elsa Sale and her husband Robert, the residence was thoughtfully designed to showcase art through carefully placed skylights, custom lighting, and an open, light-filled floor plan. Sensitively restored, the home preserves many of it's most significant original details, including built-in furnishings, cabinetry, mosaic artwork, and the original pool and diving board, while seamlessly incorporating modern comforts. Surrounded by mature trees and reimagined gardens, the property observes extraordinary privacy and a profound connection to its natural setting. Expansive vistas stretch across the canyons, city skyline, Pacific Ocean, Catalina Island, and Palos Verdes, creating a cinematic backdrop from nearly every room. A rare opportunity to acquire one of Richard Neutra's most celebrated Westside residences, The Sale House is more than a home it is a living work of art and an important piece of Los Angeles architectural history.
…By Sotheby's International Realty - Beverly Hills Brokerage


Timeless in style and inviting in spirit, 1801 Westridge Road sits behind gates on a generous 0.73-acre flat lot above Sunset Boulevard. Spanning six bedrooms and seven baths across two levels and 7942 square feet, this is one of Brentwood's most discreetly elegant addresses. Recently reimagined by Harrison Architects to unite classical proportions with modern ease, 1801 Westridge Road sits less than ten minutes from the boutiques and restaurants of Brentwood Village, with Santa Monica's beaches and parks 20 minutes to the west and Westwood's shops and cultural institutions to the east. Past high, privacy-enhancing hedges, arrive at a French stone entryway, which opens to the home's light-filled interiors that delight with thoughtful detailing at every turn. A formal dining room with a statement chandelier and bay windows flows naturally into a living room with a fireplace. The gourmet main kitchen fitted with white marble countertops, a wood-paneled refrigerator, a stainless steel Wolf stove, and an oversized, eat-in island with sink is designed for comfortable entertaining. Nearby, find a second fully appointed prep kitchen, perfect for accommodating larger gatherings for holidays and special occasions. Upstairs, the primary suite presents dual walk-in closets, a cedar-lined wardrobe, a standalone soaking tub, a book-matched marble shower, and windows that frame ocean and city views beyond. Designed to provide versatility and true functionality, additional spaces include a loft with high vaulted ceilings, built-in shelving, and a bay window, plus a private office, gym, and formal library. Throughout the main living areas, French doors open to the outdoors, where the park-like grounds reveal beautifully sculpted gardens with mature olive trees, enchanting foot paths, a koi pond, and manicured lawns. A resort-style pool and spa, stone patios, a fire pit, lounge areas, basketball and bocce courts complete the home's outdoor offerings. A two-car garage, courtyard parking, Crestron home automation, and Lutron lighting complete this enduringly beautiful West L.A. estate.
…By Annonceur International


Brand new Hamptons-style Traditional home (with new construction builder warranty) located in the prestigious Upper Riviera, one of the Westside's most coveted addresses. Ideally situated on the border of Brentwood and Pacific Palisades, this exceptional property offers the perfect blend of convenience and lifestyle. Enjoy easy access to all that Brentwood has to offer, including premier shopping, dining, and amenities, while also benefiting from quick connections to the 405 Freeway, Beverly Hills, Santa Monica, and Century City. Spanning approximately 7,850+/- sq. ft., this residence offers 6 bedrooms inclusive of a unique main floor guest suite with sitting room and kitchenette. The home is designed with the finest finishes, combining timeless elegance with modern conveniences. The entry leads to a floating staircase, and opens to a grand living room and formal dining room area. There is also an office/study with floor-to-ceiling walnut cabinetry. The gourmet kitchen features a full Subzero/Wolf suite of appliances, oversized island, butler's pantry, and a large walk-in pantry. The kitchen opens to a breakfast area and spacious family room with oak built-in cabinetry, and expansive La Cantina glass doors leading to the backyard. The home is finished with white oak floors throughout, a multiple-zone HVAC system, and full smart wiring adaptable to any owner's needs. There is a Lutron lighting system, security system with multiple cameras, and Waterworks fixtures throughout. The upper level has a primary bedroom with fireplace, balcony, and spa-like marble bathroom featuring dual vanities, makeup area, oversized dual shower with multiple sprayers, two separate water closets both with Toto Washlet toilets, and a spacious walk-in closet. Three additional en-suite bedrooms with walk-in closets complete this level. The lower level is designed for entertaining with a state-of-the-art theater, large great room with bar, wine room, gym, guest/maid's suite, and abundant storage. An elevator services all three floors. Mature landscaping ensures privacy while the salt-water pool, spa, and outdoor BBQ create a relaxing retreat. Additional amenities include a full three-car garage with two EV chargers. A rare offering in the Riviera, this special home blends traditional craftsmanship with contemporary luxury in one of Los Angeles' most exclusive and quiet neighborhoods, providing a distinctive haven of tranquility.
…By Sotheby's International Realty - Brentwood Brokerage


Expected Completion: Fall 2026! Presenting a resort-inspired lifestyle at the prestigious and modern ENCORE, a masterfully designed residence situated in one of the most renowned zip codes in Southern California, 90402, north of Montana Avenue. From this highly coveted 21st Street location, behold striking vistas of the Pacific and discover calming ocean breezes amidst prime shopping and fine dining. This serene sanctuary affords absolute luxury, offering a unique design with an open floor plan and world-class amenities. There are seven bedrooms, seven bathrooms, a powder room, elevator, double-island kitchen fitted with state-of-the-art appliances, two wet bars, four fireplaces, and folding doors that open to invite gentle ocean winds within. Experience a life rich in comfort and leisure with an expansive rooftop deck, standalone 1,000-square-foot two-story ADU, Junior ADU, movie theatre, wine cellar, and meditation room. The rear grounds are an entertainer's dream, including a pool and spa with eight-jet water feature and LED lighting, outdoor fireplace, grassy play areas, and multiple spaces for lounging. The home's elegant form is constructed while keeping openness and clarity top of mind, allowing its light-filled interiors to seamlessly converge with the lush exteriors enveloped by soothing ocean breezes. Four levels comprise a rooftop, upper level, lobby, and basement, with a two-car garage and separate ADU. Welcome to this exquisite property offering the ultimate in resort living at the very forefront of chic, modern design. Renderings are of a similar build.
…By Sotheby's International Realty - Beverly Hills Brokerage

This exciting new build is expected to be completed later this year, designed and constructed by esteemed Tar Legacy Corp! Presenting the prestigious and modern MIRAGE, a masterfully crafted residence offering a resort-inspired lifestyle, situated in one of the most renowned zip codes in Southern California, 90402, north of Montana Avenue. From this highly coveted 17th Street location, behold striking vistas of the Pacific and discover calming ocean breezes amidst prime shopping and fine dining. This serene sanctuary affords absolute luxury, offering a unique design with an open floor plan and world-class amenities. There are seven bedrooms, seven bathrooms, a powder room, elevator, double-island kitchen fitted with state-of-the-art appliances, two wet bars, four fireplaces, and folding doors that open to invite gentle ocean winds within. Experience a life rich in comfort and leisure with an expansive rooftop deck, standalone 1,000-square-foot two-story ADU, and meditation room. The rear grounds are an entertainer's dream, including a pool and spa with eight-jet water feature and LED lighting, outdoor fireplace, grassy play areas, and multiple spaces for lounging. The home's elegant form is constructed while keeping openness and clarity top of mind, allowing its light-filled interiors to seamlessly converge with the lush exteriors enveloped by soothing ocean breezes. Three levels comprise a rooftop, upper level, and lobby with a two-car garage and separate ADU. Welcome to this exquisite property offering the ultimate in resort living at the very forefront of chic, modern design. Renderings are of a similar build.
…By Sotheby's International Realty - Beverly Hills Brokerage


The legendary Cecil B. DeMille estate is now discretely being offered, marking a once-in-a-generation opportunity to own a piece of Hollywood history - an iconic compound from which Hollywood's future was shaped, and where Mr. DeMille helped define the industry as the entertainment capital of the world. Originally conceived in 1913 by architect B. Cooper Corbett, the high-walled estate stands as a cornerstone of Hollywood's architectural and cultural legacy. Acquired by Cecil B. DeMille in 1916, it quickly evolved into a sanctuary of cinematic innovation and social grandeur. In 1920, DeMille expanded his domain with the neighboring Dodd residence - once home to Charlie Chaplin - and is believed to have collaborated with Julia Morgan to unite the two homes by way of a graceful glass corridor. This union of artistry and vision transformed the property into a singular masterpiece, embodying the glamour and creative force of Hollywood's Golden Age. Set across 2.1 lush acres, the estate offers a rare glimpse into Hollywood's founding era - preserved in full glory and serving today's lifestyle without apology. Towering century-old trees, rolling lawns, and complete privacy frame a distinguished collection of structures, including a stately Beaux-Arts style mansion, guest house studio with living room fireplace and private gated entry, pool house and fitness studio, tea house, and a separate garage with security station. Perched at the highest point within the prestigious Laughlin Park enclave, the grounds command sweeping views of the Hollywood Hills and Griffith Observatory - adding further romance to this timeless legacy Estate. Lovingly maintained by the DeMille family into the late 1980s, the estate has changed hands just once per generation. Opportunities of this significance are exceedingly rare. What was once unattainable is now available to a qualified purchaser. Own and live the legend.
…By Sotheby's International Realty - Beverly Hills Brokerage


Rare oceanfront compound opportunity on Santa Monica's legendary Gold Coast: two brand-new, side-by-side modern beachfront masterpieces on two legal lots totaling 60 feet of prime oceanfront frontage, positioned directly on the sand of this prestigious shoreline, offered together for the ultimate multigenerational living, private family retreat, or sophisticated coastal investment. Each residence stands as a bold architectural statement with clean modern lines, effortless indoor-outdoor flow, and sweeping, unobstructed Pacific views through dramatic floor-to-ceiling glass. The first spans three levels with four en-suite bedrooms, including a spectacular primary suite featuring its own private balcony pool overlooking the ocean, a show-stopping chef's kitchen with sculptural island, generous living and dining areas, a temperature-controlled wine cellar, and a state-of-the-art home theater below, all connected by a private elevator. The second unfolds across three levels with seven bedrooms total including two luxurious primary suites and five en-suite bedrooms for exceptional flexibility and privacy, highlighted by an expansive main-level kitchen with massive island and banquet seating flowing into open living and dining areas warmed by a striking fireplace, all opening to oceanfront decks. Outdoors, both properties deliver private resort-style sanctuaries with sparkling pools, spas, cascading waterfalls, fire pits, and multiple lounging areas, just steps from a private gate to the beach. Finished to the highest standard with premium materials, smart-home automation, solar panels, dedicated elevators, showcase wine storage, and two separate two-car garages with mechanical turntables, these homes represent a singular and virtually impossible-to-replicate opportunity to secure one of California's most coveted coastal enclaves.
…By Annonceur International


This iconic property sits along one of the most historic stretches of Venice Beach. The Washington Post's Stepping Out in Venice notes that this area was home to Hollywood pioneers including Charlie Chaplin, Isadora Duncan, and Tom Mix, specifically referencing 1915 Ocean Front Walk as Tom Mix's residence. The main residence offers approximately 2,631 square feet with 4 bedrooms and 4.5 bathrooms, complemented by a detached one-bedroom, one-bathroom ADU with a private garage. The Spanish-style home features original architectural details, updated interiors, handcrafted tile, a rooftop deck with ocean and Boardwalk views, a 10-person sauna, and a private gated courtyard with parking for 4 to 6 vehicles. The property includes approximately 44 feet of frontage on Ocean Front Walk and is approved for up to three open-air retail vendor spaces, offering a unique income opportunity. Future expansion or alternative uses may be possible, subject to City and Coastal approvals. Located behind the Venice Paddle Tennis Courts in the heart of the Venice Boardwalk, this is a rare opportunity to own a historic beachfront property with residential, income, and investment potential.
…By Annonceur International


Just completed in Summer 2024, this extraordinary custom-built beachside residence with 6 bedroom + 6 bathrooms + lounge + 1,000 sq ft ocean view rooftop deck offers a five star hotel experience throughout where no expense has been spared and steps to the sand on the most private beach in Los Angeles. Spanning approximately 5,029 square feet and serviced by a four-stop elevator, this is an exceptional coastal retreat where luxury, comfort, and design come together seamlessly. Roof top deck is approximately a 1,000 square foot dream space with views from Catalina to Malibu and the ultimate space for sunset gatherings - boasting a hot tub, bar, tv, and a dedicated full bath. This home is designed for both grand-scale entertaining and effortless everyday living with soaring ceilings and walls finished with Venetian plaster creating a warm yet sophisticated atmosphere. Expansive sliding glass doors disappear seamlessly connecting the living room to a spacious outdoor entertaining terrace, creating a true indoor/outdoor experience. A dramatic fireplace is central to the living space, and a state-of-the-art Sonos system and electric shades enhance the home's modern conveniences. The gourmet chef's kitchen is a show stopper, featuring dual full-size Sub-Zero refrigerators, a full-size Sub-Zero freezer, exquisite marble countertops, custom white cabinetry, a large eat-in bar, and abundant countertop and storage space. The ocean view primary suite just off the roof top deck is a spectacular sanctuary designed to rival the finest luxury resorts. The spa-inspired bath showcases a freestanding bronze soaking tub, oversized walk-in shower, dual vanities, custom cabinetry, designer fixtures, and exquisite marble finishes, complemented by a generous walk-in closet. Additional highlights include a flex space lounge with and attached gorgeous bath, high ceilings, a fireplace and tremendous south facing windows. Additional bedrooms include two connected by a Jack-and-Jill bath with its own laundry service, another en-suite bedroom with an attached private office, and a fully self-contained guest suite complete with its own kitchen and bath. A 4-car over-sized garage provides ample parking and storage. Located in the most coveted stretch of Marina del Rey beach, this remarkable residence offers an unparalleled lifestyle where the sand and ocean become an extension of your home. Experience the luxury of having a beach day every day in one of the most desirable and private coastal settings in all of Los Angeles.
…By Annonceur International


EXCLUSIVE – OFF MARKET OCEAN FRONT DEVELOPMENT OPPORTUNITY! We are pleased to present the extremely rare investment opportunity in Playa del Rey, in Los Angeles County, California. The sites, Seaglass Playa, are one of the few remaining coastal properties available for development. Playa del Rey is a hidden gem nestled along the stunning coastline near Marina del Rey. With its pristine beaches, breathtaking ocean views, and proximity to major tech hub Silicon Beach, Playa del Rey is poised for exponential growth. The demand for residential products and innovative commercial spaces is on the rise, making it an ideal location for strategic investment. The three sites, totaling 3.5 acres of land, are all located within walking distance from the Pacific Ocean. As properties in the California coastal area, these properties usually have to go through rigorous entitlement process which may take many years. However, the zoning for the properties is now governed by new California legislation, Assembly Bill 2011 (AB 2011), which would allow for a CEQA exempted, streamlined, ministerial, nondiscretionary Housing Development Projects. The envisioned projects will create approximately +/-408 apartment units including +/- 62 affordable units (15% affordable is required to utilize the new bill); a companion bill also allows for limited parking requirements. My client will consider several purchase scenarios: Seaglass Playa properties are located either on the beach or steps away from the wide, sandy beach and the Pacific Ocean. The Strand is a hike and bike path linking the South Bay with Santa Monica Bay, from Palos Verdes to Pacific Palisades. While many of the units will enjoy ocean views, some of them will have direct access to the beach from the backyards. Coveted beachfront lifestyle allures affluent professionals Situated within Silicon Beach, a booming high-tech high-wage engine The development site is in the heart of Silicon Beach that is considered the second or third largest tech hub in the world and the epicenter for digital content creation. With all the neighboring tech tenants, such as Amazon, Apple, Google, HBO Max, YouTube, Yahoo and Facebook, the area’s desirability has significantly increased, putting upward pressure on home prices as well as multifamily and commercial rental rates. Local entertainment and amenities include: Cinemark, Whole Foods, Sol Cocina, Equinox Fitness, Sugarfish, CVS Pharmacy, Chase Bank and Wells Fargo. The site is also only a 10- minute drive to LAX (Airport), a 9-minute drive to Marina del Rey, a 14-minute drive to Culver City’s Sony Studios, and nearby Fox Studios. For additional information contact me and upon execution of an NDA the full investment OM will be sent for review.
…By Annonceur International


Casa Ventanas: Stunning Coastal Oasis at 147 Napoleon, Playa Del Rey - Experience the ultimate coastal lifestyle at Casa Ventanas, an exceptional three-bedroom, three-bath home located in the highly sought-after Playa Del Rey neighborhood. Spanning an expansive 5,476 square feet, this stunning residence boasts unobstructed ocean views that create a serene backdrop for your daily living. Upon entering, you are welcomed by an open-concept floor plan that seamlessly integrates the living, dining, and kitchen areas. Abundant natural light floods the space through large windows, highlighting the elegant finishes and modern upgrades throughout the home. The gourmet kitchen is a chef's dream, featuring ample counter space and sleek cabinetry, making it perfect for both everyday meals and lavish entertaining. Retreat to the luxurious master suite, complete with breathtaking unobstructed ocean views, a spacious walk-in closet, and an en-suite bath equipped with dual vanities, a soaking tub, and a separate shower. Each additional bedroom is generously sized, providing comfort and privacy for family and guests alike. Located just moments from pristine beaches, trendy shops, and gourmet restaurants, Casa Ventanas offers both luxury and convenience in one of the most desirable areas of Los Angeles. Don't miss your chance to own this spectacular property where coastal living meets sophistication. Discover the unparalleled lifestyle that awaits you at Casa Ventanas, 147 Napoleon!
…By Annonceur International


**Offered for lease at $20,000 / month** Welcome to the Tranquillo Residence. Set above Castellammare in Pacific Palisades, this residence commands the hillside with unbroken views out to the coastline and ocean beyond. Reimagined from the ground up in 2019, the home reflects an uncompromising standard from structural systems to the smallest architectural detail. Post fire every system in the home fully tested and verified. A secure, tranquil entry gives way to soaring vaulted ceilings, oak beams, and wide-plank French oak floors underfoot. Past a powder room appointed with an antique French basin set in viola marble, the home opens into its true center: an indoor-outdoor floor plan where kitchen and living room dissolve into one another through walls of Fleetwood pocket doors, releasing onto a deck with sweeping ocean and coastline views. The kitchen anchors the home in quiet luxury a Carrara marble island, five-burner Lacanche range with double oven, Sub-Zero appliances, and custom cabinetry throughout. The living room carries the same level of craft, with built-in cane cabinetry and a fireplace framing the space. Guest suites sit apart along their own private hallway, each finished with distinct design detail and its own beautifully appointed bath. The primary suite is a retreat in its own right ocean views from the bed, a fireplace, an oversized walk-in closet, and a spa-quality bath finished in full-slab Italian arabescato, with an oversized shower, a reeded bleached-white-oak dual vanity, and a freestanding soaking tub set in unlacquered brass. Outside, the home is built for entertaining at every scale: a Lynx BBQ and pizza oven, a dining area beneath a trellis, and a lower turf lawn suited to children and pets alike. The deck itself floats above the manicured hillside, overlooking a private bocce court and framing the kind of sunset views this address is known for. Throughout, the home is unified by a consistent design language ornate cane cabinetry, unlacquered brass, knurled metal hardware, and organic wood tones finished with fixtures from Waterworks, Buster + Punch, and Kalista, among other distinguished names. A two-car garage and mature hedge line complete the property, setting it apart as one of the neighborhood's defining homes. Do not miss this Pacific Palisades Stunner.
…By Sotheby's International Realty - Beverly Hills Brokerage


Perfectly positioned on a rare double-lot walk street in Manhattan Beach, this extraordinary custom estate offers a level of scale, privacy, and outdoor living seldom found in one of California's most coveted coastal communities. Located on the north side of the walk street, the property enjoys exceptional southern exposure, filling the home and outdoor spaces with natural light throughout the day while showcasing panoramic ocean views spanning from Catalina Island to Malibu. Designed for seamless indoor-outdoor living and effortless entertaining, the estate centers around one of the most remarkable residential amenities on the market today: a custom pool and spa featuring an AKVO Spirolift movable floor system. This innovative engineering achievement transforms the pool from a flush entertainment deck into a fully functional swimming pool with adjustable depths, creating unmatched flexibility for entertaining, recreation, wellness, and everyday enjoyment. The outdoor experience is equally impressive, featuring multiple gathering spaces, expansive terraces, and a fully equipped Lynx outdoor kitchen complete with a pizza oven, dual BBQ stations, refrigeration, dishwasher, and kegerator. Every detail has been thoughtfully designed to accommodate both intimate evenings and large-scale celebrations while maintaining exceptional privacy. The main residence offers five bedrooms and seven bathrooms, anchored by a chef's kitchen appointed with a 60-inch La Cornue range, dual 36-inch refrigerators, wine refrigeration, and premium custom finishes throughout. Multiple living spaces open effortlessly to the outdoors, including two expansive ocean-view terraces—one designed for outdoor dining and grilling, the other featuring a fireplace and suspended swing sofas overlooking the Pacific Ocean. Additional amenities include a dedicated home theater with cinema-quality projection, private executive office, climate-controlled glass and steel wine display, fitness space, and a four-stop elevator connecting every level of the home. Integrated smart-home technology, Lutron automated shades, designer lighting, solar panels, and Tesla Powerwall systems further enhance the home's functionality and convenience. Complementing the main residence is a beautifully appointed detached guest house offering two bedrooms, two bathrooms, a dedicated pool bath with outdoor shower, and a rare rooftop deck with sweeping ocean views. With parking for up to six vehicles, exceptional privacy, panoramic views, and an irreplaceable double-lot walk street location, this is a rare opportunity to own a truly distinctive coastal estate in Manhattan Beach—just moments from the beach, acclaimed dining, boutique shopping, and the conveniences of Los Angeles.
…By Vista Sotheby's International Realty


Experience elevated coastal living in one of Manhattan Beach's most coveted locations. Meticulously remodeled with exceptional attention to detail, this custom residence seamlessly blends sophisticated contemporary design with breathtaking ocean views stretching from Palos Verdes to Malibu. The upper level was thoughtfully designed for entertaining, where an open-concept great room flows effortlessly into a chef's kitchen appointed with quartz countertops, premium Thermador stainless steel appliances, custom cabinetry, and designer tile finishes inspired by the surrounding coastline. Expansive accordion doors open to a spacious ocean-view balcony, creating a true indoor-outdoor living experience where sea breezes and spectacular sunsets become part of everyday life. Throughout the home, curated designer finishes, elegant tile work, and impeccable craftsmanship create a refined yet welcoming atmosphere. Every space has been carefully considered to maximize comfort, functionality, and style. Modern conveniences include a fully integrated Crestron smart home system, allowing effortless control of lighting, climate, security, and entertainment from your phone or tablet. A whole-home Sonos audio system extends throughout the residence, including the outdoor living spaces and garage, providing a seamless entertainment experience. Additional features include a dedicated laundry room with generous storage, beautifully appointed living spaces, and a level of fit and finish rarely found. Every detail has been thoughtfully executed, making this home completely move-in ready. Perfectly positioned just moments from the beach, award-winning schools, acclaimed restaurants, boutique shopping, and the vibrant Manhattan Beach lifestyle, this is an exceptional opportunity to own a truly turnkey coastal residence where luxury, technology, and location come together effortlessly.
…By Annonceur International


Commanding one of the most prominent corner positions on The Strand, 1000 The Strand is a rare multi-generational legacy coastal compound, completely remodeled in 2020, spanning approximately 6,000 square feet on an oversized, elevated lot along the coveted south-facing stretch of Manhattan Beach's most prestigious coastline. With sweeping Pacific Ocean views and a privileged vantage above the boardwalk, the residence offers a level of presence and architectural scale seldom found along this celebrated shoreline. A spectacular 400-square-foot oceanfront terrace overlooks the Pacific and the iconic Manhattan Beach Pier, serving as the home's signature gathering space. From this elevated vantage point, owners enjoy uninterrupted sunsets and a front-row seat to Manhattan Beach's most iconic coastal moments, including world-class AVP volleyball tournaments and the beloved December fireworks display. Positioned along The Strand and a short stroll to downtown Manhattan Beach, the property offers effortless access to boutique shopping, acclaimed restaurants, cafes, and the vibrant lifestyle that has made Manhattan Beach one of Southern California's most desirable beach communities.Rarely do properties of this scale and positioning come to market along The Strand. 1000 The Strand represents a true trophy estate and an opportunity to secure one of Manhattan Beach's most exceptional oceanfront residences.
…By Sotheby's International Realty - Beverly Hills Brokerage


Welcome to one of Manhattan Beach's most desirable enclaves, where the best of the Tree, Sand, and Hill Sections converge. Once considered a hidden gem, the American Martyrs area has become the place to be! This lightly lived-in, Doug Leach-designed home captures everything that makes this location exceptional. Just moments from downtown Manhattan Beach and the iconic pier, this Coastal Architecture residence offers breathtaking panoramic ocean views from nearly every room. Thoughtfully designed with luxury and livability in mind, the home spans 5 bedrooms, 4.5 bathrooms, a media room, wine cellar, and a south-facing 236 sq ft lanai/deck perfect for indoor-outdoor dining or endless coastal daydreaming. The heart of the home is a stunning kitchen featuring a 50 sq ft center island, premium Wolf, Sub-Zero, and Bosch appliances, and seamless flow into a spacious great room with two balconies overlooking the Sand Section, all the way to the glittering lights from Malibu to the Palos Verdes Peninsula. Retreat to the expansive primary suite, complete with a fireplace, private balcony, and an oversized 150 sq ft walk-in closet. Finishes include stone surfaces, Provenza details, and wide plank, hand-distressed oak flooring. Additional high-end features include a 3-car garage, elevator, Generac whole-home generator, and a Savant Smart Home system for effortless modern living. Location is everything and here, you're perfectly positioned. Just minutes to Metlox Plaza's shops, dining, the 5-star, Shade Hotel, and vibrant Downtown MB. Enjoy direct beach access by heading west down Manhattan Beach Boulevard straight to the pier. With easy acces to The Strand, the ocean lifestyle is right at your doorstep. This isn't just a home it's a lifestyle. And it's waiting for you in one of the most sought-after areas in Southern California!
…By Annonceur International

Exceptional builder opportunity in the heart of Hermosa Beach! Located at 735 Longfellow Avenue, this property presents a rare chance to tear down and build yourdream beach home in one of the South Bay’s most desirable coastal communities. Bring your vision and create a custom residence designed around the HermosaBeach lifestyle. Enjoy close proximity to the beach, The Strand, downtown Hermosa, local restaurants, shops, and everything this vibrant beach town has to offer.An incredible opportunity to build new and create something truly special in Hermosa Beach.
…By Vista Sotheby's International Realty
'%20stroke='%23DDAA3A'%20stroke-width='1.909'%20stroke-linecap='square'%20stroke-linejoin='bevel'/%3e%3c/svg%3e)
Receive by email any new listing that may match your search criteria
Your criteria :
By validating this form, you accept the general conditions of use of Le Figaro Properties.
These agencies offer a selection of luxury properties vente at Beverly Hills. Feel free to contact them for personalized assistance.
