The agencies at Topanga
These agencies offer a selection of luxury properties vente at Topanga. Feel free to contact them for personalized assistance.

 English$ USD · m²


Tucked into the hills of Topanga, this rare 1930s retreat blends timeless character with thoughtfully curated modern updates and sweeping canyon and mountain views. Original hardwood floors, vaulted ceilings and exposed wood beams create a warm and authentic atmosphere, while expansive windows frame the surrounding landscape. The main living level features a dramatic living room with soaring ceilings and a wood-burning stove, flowing into the dining area and remodeled chef's kitchen with custom walnut cabinetry, volcanic stone countertops, a Viking range and an adjacent lounge area ideal for entertaining. Two guest bedrooms on this level enjoy peaceful views, along with a full bathroom with backyard access and a convenient half bath with double sinks. The lower level offers a serene primary suite with a spa-like en-suite bath featuring dual sinks, a clawfoot tub and a glass-enclosed shower, plus an oversized flexible room perfect for a screening room, office or creative space. Outdoors, enjoy a private, resort-style setting with lush landscaping, a saltwater pool and spa, expansive patios and multiple outdoor living areas. A true Topanga escape approximately six miles to Woodland Hills and ten miles to the beach.
…By Annonceur International


Nearly Half-Million-Dollar Reduction, priced to Sell Fast! Exceptional Santa Monica Mountains Opportunity. THIS IS A FIRE REBUILD; INCLUDED IN THIS OFFERING IS A LARGE GUEST HOUSE to live in while you rebuild the fabulous estate on 9.29 acres. A dual-parcel estate with panoramic views perched high on coveted E. Saddle Peak, this rare offering presents a truly unique opportunity to own TWO STUNNING PARCELS TOTALING NEARLY 90 ACRES in the heart of the Santa Monica Mountains. With fabulous panoramic views stretching from rolling canyons to the Pacific Ocean, this is a dream setting for building your legacy estate. The primary parcel includes fire rebuild rights and is already improved with a well-appointed guest house of approximately 3,000 sq ft under roof. This includes a spacious, approx. 1,700 sq bottom story room garage with high ceilings ideal for a car collection, expansive workshop or other uses. Live comfortably here while you design and construct your dream home. Infrastructure is already in place for an approx. 7,000 sq ft main residence, including an existing foundation and septic system, plus original plans, helping to streamline your rebuild process. Adding unmatched value, this offering also includes a separate 79.34-acre unimproved parcel featuring its own expansive ocean view from the potential building sites. This second parcel gives you the flexibility to protect your views, create a private retreat or build another large single-family home. A rare chance to control and customize your surroundings in one of Southern California's most desirable locations. Whether you're seeking a peaceful escape, an investment with incredible potential or a canvas for your architectural vision, this dual parcel property offers endless possibilities. With natural beauty, privacy, and pre-existing infrastructure, APN #4438-039-042 at 9.29 acres is at 23000 E Saddle Peak, and APN#4438-033-074 at 79.34 acres is at 23010 E Saddle Peak
…By Sotheby's International Realty - Malibu Brokerage


Experience Elevated Coastal Living in Big Rock Perched high above the Pacific on over 1.20 acres of usable land, this exceptional property offers the rare opportunity to own a piece of Malibu’s storied Big Rock community. Originally graded and subdivided by Pierce Sherman of Pacific Palisades, Big Rock encompasses 240 properties and 208 homes—yet few compare to this stunning retreat. Positioned with a southwest orientation, the newly built 2-bedroom, 2-bathroom residence showcases striking modern architecture and visionary design. Every detail reflects the latest in smart home technology and eco-friendly living, allowing you to seamlessly control and enhance your lifestyle. The property’s unobstructed 200° panoramic views capture the very essence of Southern California’s coastline: crashing ocean waves, sweeping sunsets, and endless horizons that transform daily life into a masterpiece. Imagine waking each morning to the soothing sounds of the ocean, with expansive grounds that offer both tranquil privacy and endless possibilities—whether you dream of expanding, entertaining, or simply embracing peace and seclusion. This is more than a home. It’s a coastal sanctuary where modern luxury meets timeless natural beauty.
…By Vista Sotheby's International Realty


**Offered for lease at $20,000 / month** Welcome to the Tranquillo Residence. Set above Castellammare in Pacific Palisades, this residence commands the hillside with unbroken views out to the coastline and ocean beyond. Reimagined from the ground up in 2019, the home reflects an uncompromising standard from structural systems to the smallest architectural detail. Post fire every system in the home fully tested and verified. A secure, tranquil entry gives way to soaring vaulted ceilings, oak beams, and wide-plank French oak floors underfoot. Past a powder room appointed with an antique French basin set in viola marble, the home opens into its true center: an indoor-outdoor floor plan where kitchen and living room dissolve into one another through walls of Fleetwood pocket doors, releasing onto a deck with sweeping ocean and coastline views. The kitchen anchors the home in quiet luxury a Carrara marble island, five-burner Lacanche range with double oven, Sub-Zero appliances, and custom cabinetry throughout. The living room carries the same level of craft, with built-in cane cabinetry and a fireplace framing the space. Guest suites sit apart along their own private hallway, each finished with distinct design detail and its own beautifully appointed bath. The primary suite is a retreat in its own right ocean views from the bed, a fireplace, an oversized walk-in closet, and a spa-quality bath finished in full-slab Italian arabescato, with an oversized shower, a reeded bleached-white-oak dual vanity, and a freestanding soaking tub set in unlacquered brass. Outside, the home is built for entertaining at every scale: a Lynx BBQ and pizza oven, a dining area beneath a trellis, and a lower turf lawn suited to children and pets alike. The deck itself floats above the manicured hillside, overlooking a private bocce court and framing the kind of sunset views this address is known for. Throughout, the home is unified by a consistent design language ornate cane cabinetry, unlacquered brass, knurled metal hardware, and organic wood tones finished with fixtures from Waterworks, Buster + Punch, and Kalista, among other distinguished names. A two-car garage and mature hedge line complete the property, setting it apart as one of the neighborhood's defining homes. Do not miss this Pacific Palisades Stunner.
…By Sotheby's International Realty - Beverly Hills Brokerage


Enjoy total privacy and breathtaking sunrises and sunsets over the ocean in this one-of-a-kind central Malibu home overlooking Nobu, Billionaires Beach, and the Malibu Pier. Every inch of this stunning Mediterranean masterpiece is carefully designed and customized to provide sweeping ocean views from Palos Verdes to Surfrider Beach. Three Bedrooms, all en-suite, have an abundance of natural light, large custom walk-in closets, and magnificently appointed bathrooms with heated floors. Highlighting the interior are spacious living areas with gorgeous vaulted wood beamed ceilings, plaster walls, expansive custom windows which fully capture the coastline-views, three fireplaces, custom cabinetry, magnificent Malibu Tile, beautiful fixtures, library/office lined with books overlooking the interior courtyard, and culinary kitchen with antique Portuguese tile. The lush landscaped patio extends the length of the house and punctuates the unobstructed expansive coastline views. Other amenities include an outdoor shower, fruit trees, and plenty of guest parking. The property is on a picturesque private road just 300 feet from PCH and the beach. Close to Cross Creek and all the shops and restaurants, this meticulously maintained, distinguished residence combines privacy, exceptional quality, natural beauty, and an unbeatable location. This is the Malibu sanctuary you've been looking for.
…By Annonceur International


First time on the market in years. Located in the gated community of Serra Retreat, this 4-bedroom, 3-bathroom Mid-Century offers wonderful ocean and canyon views. With an abundance of natural light, the main level offers vaulted ceilings, a conveniently located kitchen, and a large living area perfect for relaxing and watching the sunsets off one of the decks. Retreat to the spacious upstairs primary suite, or utilize the lower level's three bedrooms and two baths. Centrally located the home is only minutes away from Malibu Country Mart, Nobu, and Surfrider Beach. Come and enjoy one of Malibu's most desirable neighborhoods.
…By Sotheby's International Realty - Malibu Brokerage


Brand new Hamptons-style Traditional home (with new construction builder warranty) located in the prestigious Upper Riviera, one of the Westside's most coveted addresses. Ideally situated on the border of Brentwood and Pacific Palisades, this exceptional property offers the perfect blend of convenience and lifestyle. Enjoy easy access to all that Brentwood has to offer, including premier shopping, dining, and amenities, while also benefiting from quick connections to the 405 Freeway, Beverly Hills, Santa Monica, and Century City. Spanning approximately 7,850+/- sq. ft., this residence offers 6 bedrooms inclusive of a unique main floor guest suite with sitting room and kitchenette. The home is designed with the finest finishes, combining timeless elegance with modern conveniences. The entry leads to a floating staircase, and opens to a grand living room and formal dining room area. There is also an office/study with floor-to-ceiling walnut cabinetry. The gourmet kitchen features a full Subzero/Wolf suite of appliances, oversized island, butler's pantry, and a large walk-in pantry. The kitchen opens to a breakfast area and spacious family room with oak built-in cabinetry, and expansive La Cantina glass doors leading to the backyard. The home is finished with white oak floors throughout, a multiple-zone HVAC system, and full smart wiring adaptable to any owner's needs. There is a Lutron lighting system, security system with multiple cameras, and Waterworks fixtures throughout. The upper level has a primary bedroom with fireplace, balcony, and spa-like marble bathroom featuring dual vanities, makeup area, oversized dual shower with multiple sprayers, two separate water closets both with Toto Washlet toilets, and a spacious walk-in closet. Three additional en-suite bedrooms with walk-in closets complete this level. The lower level is designed for entertaining with a state-of-the-art theater, large great room with bar, wine room, gym, guest/maid's suite, and abundant storage. An elevator services all three floors. Mature landscaping ensures privacy while the salt-water pool, spa, and outdoor BBQ create a relaxing retreat. Additional amenities include a full three-car garage with two EV chargers. A rare offering in the Riviera, this special home blends traditional craftsmanship with contemporary luxury in one of Los Angeles' most exclusive and quiet neighborhoods, providing a distinctive haven of tranquility.
…By Sotheby's International Realty - Brentwood Brokerage


Timeless in style and inviting in spirit, 1801 Westridge Road sits behind gates on a generous 0.73-acre flat lot above Sunset Boulevard. Spanning six bedrooms and seven baths across two levels and 7942 square feet, this is one of Brentwood's most discreetly elegant addresses. Recently reimagined by Harrison Architects to unite classical proportions with modern ease, 1801 Westridge Road sits less than ten minutes from the boutiques and restaurants of Brentwood Village, with Santa Monica's beaches and parks 20 minutes to the west and Westwood's shops and cultural institutions to the east. Past high, privacy-enhancing hedges, arrive at a French stone entryway, which opens to the home's light-filled interiors that delight with thoughtful detailing at every turn. A formal dining room with a statement chandelier and bay windows flows naturally into a living room with a fireplace. The gourmet main kitchen fitted with white marble countertops, a wood-paneled refrigerator, a stainless steel Wolf stove, and an oversized, eat-in island with sink is designed for comfortable entertaining. Nearby, find a second fully appointed prep kitchen, perfect for accommodating larger gatherings for holidays and special occasions. Upstairs, the primary suite presents dual walk-in closets, a cedar-lined wardrobe, a standalone soaking tub, a book-matched marble shower, and windows that frame ocean and city views beyond. Designed to provide versatility and true functionality, additional spaces include a loft with high vaulted ceilings, built-in shelving, and a bay window, plus a private office, gym, and formal library. Throughout the main living areas, French doors open to the outdoors, where the park-like grounds reveal beautifully sculpted gardens with mature olive trees, enchanting foot paths, a koi pond, and manicured lawns. A resort-style pool and spa, stone patios, a fire pit, lounge areas, basketball and bocce courts complete the home's outdoor offerings. A two-car garage, courtyard parking, Crestron home automation, and Lutron lighting complete this enduringly beautiful West L.A. estate.
…By Annonceur International


Neutra's triumph, The Sale House, 1960. A masterwork by renowned architect Richard Neutra, this iconic mid-century residence crowns the highest point of Brentwood's coveted Tigertail Road. Easily one of the most preserved Neutra homes available today. Privately positioned on over an acre within the celebrated Crestwood Hills enclave, the home exemplifies Neutra's enduring philosophy of harmonizing architecture with nature, where walls of glass dissolve the boundary between indoors and the surrounding landscape. Originally commissioned by artist Elsa Sale and her husband Robert, the residence was thoughtfully designed to showcase art through carefully placed skylights, custom lighting, and an open, light-filled floor plan. Sensitively restored, the home preserves many of it's most significant original details, including built-in furnishings, cabinetry, mosaic artwork, and the original pool and diving board, while seamlessly incorporating modern comforts. Surrounded by mature trees and reimagined gardens, the property observes extraordinary privacy and a profound connection to its natural setting. Expansive vistas stretch across the canyons, city skyline, Pacific Ocean, Catalina Island, and Palos Verdes, creating a cinematic backdrop from nearly every room. A rare opportunity to acquire one of Richard Neutra's most celebrated Westside residences, The Sale House is more than a home it is a living work of art and an important piece of Los Angeles architectural history.
…By Sotheby's International Realty - Beverly Hills Brokerage


An extremely rare Late Modern masterpiece, completely restored and located in the architecturally significant neighborhood of Crestwood Hills in Brentwood. The Gelber Residence was designed by esteemed architect, Martin Gelber, FAIA, who was mentored by such architectural giants as, A. Quincy Jones and Richard Neutra. Not only a rare but a beautifully private property with panoramic views of the canyon, city, and ocean. As you step into the house you are surounded by natural light, the beautiful sculptural design, and the floor-to-ceiling windows all framing the stunning views. To your right is a studio/office space looking out on those views. To the left, you find a den/bedroom, bath, and the ensuite primary bedroom with a fireplace and those forever views. Down the ergonomically designed stairway, an oculus lights the way, to the left is a guest bedroom with its own entrance, deck and hall bath. Turning to the right and opening in front of you is the dining room, living room, conversation area, bar, fireplace, and the galley kitchen, all graced by the custom 18-foot, Clear Heart Redwood ceiling. Surrounding it all is the deck and views. Entertain an intimate group or big party. This property lends itself to both. All cabinetry is custom-made and created to make a simple but powerful architectural statement. The exterior is made of clean angular lines or "fins". This sustainable design is specifically created to keep the house cool in the summer and warm in the winter. Because of this unique energy-conserving element, the property was certified as the first passive solar house in California. In keeping with the sustainable energy-saving properties, the house is also designed to catch cross breezes. Indoors and out, the openness and quiet extends in all directions. The four currents of 1970s Modernism are in perfect balance here. The expansive backyard offers space suitable for a pool or other uses. An unfinished basement allows you to customize for yourself.
…By Sotheby's International Realty - Brentwood Brokerage


Expected Completion: Fall 2026! Presenting a resort-inspired lifestyle at the prestigious and modern ENCORE, a masterfully designed residence situated in one of the most renowned zip codes in Southern California, 90402, north of Montana Avenue. From this highly coveted 21st Street location, behold striking vistas of the Pacific and discover calming ocean breezes amidst prime shopping and fine dining. This serene sanctuary affords absolute luxury, offering a unique design with an open floor plan and world-class amenities. There are seven bedrooms, seven bathrooms, a powder room, elevator, double-island kitchen fitted with state-of-the-art appliances, two wet bars, four fireplaces, and folding doors that open to invite gentle ocean winds within. Experience a life rich in comfort and leisure with an expansive rooftop deck, standalone 1,000-square-foot two-story ADU, Junior ADU, movie theatre, wine cellar, and meditation room. The rear grounds are an entertainer's dream, including a pool and spa with eight-jet water feature and LED lighting, outdoor fireplace, grassy play areas, and multiple spaces for lounging. The home's elegant form is constructed while keeping openness and clarity top of mind, allowing its light-filled interiors to seamlessly converge with the lush exteriors enveloped by soothing ocean breezes. Four levels comprise a rooftop, upper level, lobby, and basement, with a two-car garage and separate ADU. Welcome to this exquisite property offering the ultimate in resort living at the very forefront of chic, modern design. Renderings are of a similar build.
…By Sotheby's International Realty - Beverly Hills Brokerage

This exciting new build is expected to be completed later this year, designed and constructed by esteemed Tar Legacy Corp! Presenting the prestigious and modern MIRAGE, a masterfully crafted residence offering a resort-inspired lifestyle, situated in one of the most renowned zip codes in Southern California, 90402, north of Montana Avenue. From this highly coveted 17th Street location, behold striking vistas of the Pacific and discover calming ocean breezes amidst prime shopping and fine dining. This serene sanctuary affords absolute luxury, offering a unique design with an open floor plan and world-class amenities. There are seven bedrooms, seven bathrooms, a powder room, elevator, double-island kitchen fitted with state-of-the-art appliances, two wet bars, four fireplaces, and folding doors that open to invite gentle ocean winds within. Experience a life rich in comfort and leisure with an expansive rooftop deck, standalone 1,000-square-foot two-story ADU, and meditation room. The rear grounds are an entertainer's dream, including a pool and spa with eight-jet water feature and LED lighting, outdoor fireplace, grassy play areas, and multiple spaces for lounging. The home's elegant form is constructed while keeping openness and clarity top of mind, allowing its light-filled interiors to seamlessly converge with the lush exteriors enveloped by soothing ocean breezes. Three levels comprise a rooftop, upper level, and lobby with a two-car garage and separate ADU. Welcome to this exquisite property offering the ultimate in resort living at the very forefront of chic, modern design. Renderings are of a similar build.
…By Sotheby's International Realty - Beverly Hills Brokerage


Privately gated and positioned on a quiet street in one of Brentwood's most coveted enclaves, this newly completed contemporary estate is an architectural statement defined by scale, privacy, and refined modern design. Surrounded by expansive hillside views, ocean vistas, and coastal breezes, the residence offers exceptional livability with a warm, organic material palette throughout. Dramatic triple-height living spaces are framed by soaring ceilings and expansive walls of glass, filling the interiors with natural light and creating an effortless connection to the resort-style grounds. Wide-plank white oak flooring, a statement spiral floating staircase, custom millwork, ribbed plaster detailing, and curated stone finishes complement the expansive open-concept layout designed for both elevated entertaining and a premier Westside lifestyle. The main kitchen is anchored by an oversized island and seamlessly connects to the formal living and dining spaces, all opening directly to the outdoor entertaining areas through sliding glass doors. A secondary stainless steel chef's kitchen with an extended prep pantry provides additional functionality ideal for staff or large-scale entertaining. The home offers an exceptional floor plan with three en-suite bedrooms located on the main level and two additional bedrooms positioned on the lower level. The primary suite serves as a private retreat with serene treetop and ocean views, a spacious spa-inspired bath, and generous walk-in closet space. Outdoor amenities include a dramatic zero-edge pool and spa, sunken fire lounge, outdoor kitchen and dining pavilion, expansive flat lawn, and multiple entertaining areas surrounded by lush greenery. Thoughtfully integrated beneath the pool, three glass viewing panels create a striking architectural feature above the dedicated wellness and fitness center, complete with a steam room, sauna, cold plunge, and private balcony overlooking the surrounding views. Additional highlights include a custom entertainment lounge with bar seating, illuminated crystal bar countertop, temperature-controlled wine display, movie theater, full-size pickleball court, and dog run. A rare offering that blends architectural scale, resort-style amenities, and contemporary living in one of the Westside's most prestigious neighborhoods.
…By Annonceur International


The crown jewel of Malibu Country Estates - one of Malibu's most desired enclaves. 24624 Blue Dane sits on more than a half acre and is situated on one of the best streets in the neighborhood with almost 360 degree views of the azure blue Pacific, Catalina, Palos Verdes, Santa Monica Bay, the queen's necklace and the majestic Santa Monica Mountains. Only a few fortunate homes in Malibu can boast of such unobstructed jetliner views! The home's Mediterranean flair & decor is reminiscent of the south of France and Italy. Interiors are subtle yet rich and the floor plan is inviting and comfortable - flowing yet elegant. Accents of burnished gold and pastels, hard wood, marble floors and tiled baths and kitchen come together harmoniously. A step down living room is accented with a rare, functioning double sided fireplace for intimacy, warmth & one of the best ocean views in Malibu. There is a sundrenched outdoor ocean view courtyard that centers the home nicely. A three car garage and ample driveway parking makes for easy guest accommodations. Centrally located close to downtown Malibu, beaches, and Pepperdine, this idyllic retreat is situated in one of Malibu's few planned communities with underground utilities and sewer.
…By Sotheby's International Realty - Malibu Brokerage


With breathtaking views of the Queen's Necklace, Catalina and beyond, this large, single-story 4-bedroom, 3.5 bath home is located at the end of a cul-de-sac on one of the best streets in the highly sought-after Malibu Country Estates. Designed with privacy in mind, the property enjoys a peaceful setting with no neighboring homes looking into the residence. The open floor plan features spacious living, family, and dining rooms that capture natural light and ocean views, while the kitchen connects seamlessly to the entertaining areas. The generous primary suite includes a beautiful bath and direct access to a private patio, with three additional bedrooms offering comfort and flexibility. The well-maintained grounds feature patios and seating areas ideal for entertaining or relaxing around the fire pit while enjoying the privacy and spectacular ocean views. Outside, the yard includes numerous healthy, fruit-bearing citrus trees, adding the joy of fresh citrus from your own garden. Additional highlights include a large three-car garage and the potential for Pepperdine Wave Associates membership. Conveniently located near Pepperdine University, Malibu's beaches, the Country Mart, local dining, shopping, and the Sunday farmers market.
…By Sotheby's International Realty - Malibu Brokerage


Rare oceanfront compound opportunity on Santa Monica's legendary Gold Coast: two brand-new, side-by-side modern beachfront masterpieces on two legal lots totaling 60 feet of prime oceanfront frontage, positioned directly on the sand of this prestigious shoreline, offered together for the ultimate multigenerational living, private family retreat, or sophisticated coastal investment. Each residence stands as a bold architectural statement with clean modern lines, effortless indoor-outdoor flow, and sweeping, unobstructed Pacific views through dramatic floor-to-ceiling glass. The first spans three levels with four en-suite bedrooms, including a spectacular primary suite featuring its own private balcony pool overlooking the ocean, a show-stopping chef's kitchen with sculptural island, generous living and dining areas, a temperature-controlled wine cellar, and a state-of-the-art home theater below, all connected by a private elevator. The second unfolds across three levels with seven bedrooms total including two luxurious primary suites and five en-suite bedrooms for exceptional flexibility and privacy, highlighted by an expansive main-level kitchen with massive island and banquet seating flowing into open living and dining areas warmed by a striking fireplace, all opening to oceanfront decks. Outdoors, both properties deliver private resort-style sanctuaries with sparkling pools, spas, cascading waterfalls, fire pits, and multiple lounging areas, just steps from a private gate to the beach. Finished to the highest standard with premium materials, smart-home automation, solar panels, dedicated elevators, showcase wine storage, and two separate two-car garages with mechanical turntables, these homes represent a singular and virtually impossible-to-replicate opportunity to secure one of California's most coveted coastal enclaves.
…By Annonceur International


A one-of-one architectural estate spanning approximately 10,000 square feet, this extraordinary residence redefines Malibu coastal living through timeless architecture, uncompromising craftsmanship, and an unparalleled connection to the Pacific Ocean. Walls of floor-to-ceiling glass dissolve the boundary between indoors and out, framing uninterrupted coastline views from nearly every room. At the heart of the home, the expansive great room opens to an 89-foot infinity-edge pool, creating a seamless transition between architecture, water, and horizon. Constructed with poured-in-place concrete and finished with custom teak flooring and handcrafted teak sliding doors, every material was selected for its authenticity, longevity, and precision. At the center of the home is a world-class chef's kitchen by Bulthaup, thoughtfully designed for both exceptional entertaining and everyday living. Premium appliances, expansive preparation areas, and refined European craftsmanship create a space that is as functional as it is beautiful. The residence features four private bedroom suites, including a spectacular primary retreat with panoramic ocean views, a spa-inspired bath, and an expansive walk-in wardrobe. Additional amenities include a fully equipped fitness studio, a state-of-the-art media room, and a billiards lounge overlooking a private automobile gallery. A dedicated car elevator provides seamless access to the museum-level garage, creating an exceptional experience for the automotive enthusiast. Designed as both a sanctuary and a statement, the home offers extraordinary privacy, world-class craftsmanship, and one of Malibu's most distinctive architectural living experiences.
…By Annonceur International


The Glassridge Residence. A Tadao Ando inspired organic modern with walls of glass that open to ocean and Getty views. Privately gated and set along one of Bel Air's most prominent ridge-lines, the estate was newly completed in 2025 by Studio MD - AIA, with interiors by James Rosen. The main level is conceived as an open-plan environment with soaring 12' ceilings and sliding glass walls that connect living, dining, and kitchen spaces directly to the surrounding landscape. The kitchen reads like a gallery installation, featuring full-height travertine surfaces, a 15' waterfall island, and seamless, handle-less cabinetry that conceals an integrated Miele appliance suite, including double ovens and a built-in espresso machine. On the top level, a private vestibule with a stone-clad prep bar, integrated sink, and refrigerator precedes the primary suite, creating a quiet transition before the view reveals itself. Designed to honor its breathtaking setting, the bedroom is lined with floor-to-ceiling sliding glass walls that open to a wraparound private terrace, extending the suite outdoors and framing uninterrupted hillside and ocean views. The en-suite bath is resort-caliber, finished in travertine with a freestanding soaking tub, walk-in shower, and custom double floating vanities. A linear skylight draws natural light into the space, while a custom walk-in closet sits adjacent, integrated with matching wood millwork. The lower level is organized as a sequence of architectural moments featuring a linear corridor set against an exposed board-formed concrete wall, left intentionally raw, accented by wide-plank oak flooring. This level includes a private three-tier theater, temperature-controlled wine room, gym and steam shower, bar and lounge area that opens to a separate outdoor deck, all designed as a self-contained environment for leisure, wellness, and entertaining. A fully integrated Control4 system manages lighting, climate, audio, and security. The backyard showcases a 41' infinity pool that visually disappears into the landscape, flowing into a waterfall feature visible from the lower deck below. Lounge areas, dining zones, a built-in Alfa wood-fired pizza oven, grill, and a level lawn are arranged as distinct outdoor settings, all oriented toward the surrounding hills. 1149 Linda Flora Drive stands apart as an architecturally distinguished estate thoughtfully designed for privacy and wellness.
…By Annonceur International


Set along one of the most coveted stretches of Malibu Road, this exceptional beachfront home offers an unparalleled coastal living experience. Accessed through a serene courtyard entry, the residence opens to a dramatic great room and chef's kitchen where walls of glass span the entire width of the home, framing breathtaking, uninterrupted views of the Pacific Ocean and the sandy shoreline below. Designed for effortless indoor-outdoor living, expansive oceanfront decks provide ample space for lounging, dining, and entertaining while immersed in Malibu's iconic sunsets and the rhythmic sound of the waves. The next level features three beautifully appointed oceanfront bedrooms, including the primary suite, all with sweeping coastal vistas. A separate fourth bedroom and bath offers additional flexibility for guests or family. On the lower level, a private guest apartment mirrors the home's spectacular views and includes a full kitchen, bedroom, bathroom, and its own oceanfront deck, creating an ideal retreat for extended stays. Completing the property is a fully self-contained studio apartment with its own kitchen, bath, and private entrance. The home also includes an attached two-car garage with Tesla charger, sauna, two laundry rooms, and a location set well off Pacific Coast Highway, providing privacy and tranquility yet close to Nobu, Soho House, Lucky's and plenty of shopping. A true Malibu trophy property, this extraordinary residence offers the ultimate in luxury beachfront living.
…By Annonceur International


This architectural masterpiece, envisioned by renowned architect Ray Kappe, a pioneer of Southern California modernism and SCI-Arc founder exemplifies timeless coastal design. Located on Malibu Road's exclusive Sandy Section, it enjoys prime beachfront positioning with dramatic natural rock formations and offshore reefs framing endless Pacific and coastline views.The open floor plan maximizes ocean vistas from every angle: gourmet kitchen, dining area, sitting spaces, and a striking double-height living room featuring floor-to-ceiling glass, central fireplace, sleek elevator, and expansive marble bar all flowing seamlessly to generous oceanfront decks for effortless indoor-outdoor living.The luxurious oceanfront primary suite spans the entire second-story width (street-entry level), offering a private sanctuary with its own marble bar, cozy fireplace, sitting area, and direct deck access to unobstructed sea panoramas. Off the primary suite is a convertible third bedroom with full bath and closet .Downstairs, a spacious, newly refreshed studio apartment provides independent quarters ideal for guests or family: new hardwood floors, full kitchen, bathroom, living room, bedroom, and versatile gym/family room.A rare opportunity to own a piece of Malibu heritage Kappe's visionary fusion of clean lines, natural materials, and profound site integration creates an enduring, soulful beach retreat for those who value exceptional, thoughtful design.
…By Annonceur International


Discover a true Malibu treasure on the coveted Malibu Road, perfectly positioned on the most sought after sandy stretch of this iconic coastline. This rare beachfront residence is walled and gated for exceptional privacy and security, creating a serene retreat on one of Malibu's most desirable walkable beaches. Freshly painted and beautifully updated, the home offers breathtaking whitewater views from nearly every room.The open concept layout blends wire brushed oak floors with contemporary finishes, creating a warm yet sophisticated atmosphere. The primary suite is conveniently located on the main level and features an oceanfront terrace, generous walk in closet, and zen inspired bath. Wake up to the sound of waves and step onto your private terrace for sunrise coffee over the Pacific. A spacious designer living area flows seamlessly toward the ocean, while a separate downstairs entertainment lounge provides the perfect setting for movies, gaming, or playing pool. The custom gourmet kitchen is outfitted with slate gray countertops and top tier stainless steel appliances, ideal for both casual meals and elevated coastal entertaining.All teak decks and railings have been newly refinished, enhancing the home's coastal elegance. The main house includes two additional guest bedrooms, along with a large teak deck directly on the sand perfect for sunbathing, dining, or unforgettable sunset gatherings just steps from the shoreline. A beautifully designed detached guest house offers stunning ocean views and a private gym, creating a serene retreat for guests or personal wellness. The property also features a charming tiki house, a newly planted herb garden, and lush tropical landscaping highlighted by mature birds of paradise. A spacious backyard courtyard provides an inviting setting for outdoor entertaining and celebrations, complemented by a two car garage and thoughtfully designed grounds.This is a rare opportunity to experience the Malibu lifestyle on the most coveted sandy section of Malibu Road, where privacy, beauty, and beachfront living come together in perfect harmony.
…By Annonceur International


Vacant lot with approximately 50 feet of prime Malibu Road frontage, featuring a completed seawall and a rare, ready-to-build opportunity on one of Malibu's most sought-after stretches. The property comes with fully approved plans for a two-story contemporary residence with 4 bedrooms and 6 bathrooms. The proposed design offers an open-concept layout with expansive living spaces, walls of glass, and seamless indoor-outdoor flow to maximize ocean views and beachfront living. This is a streamlined path to building a custom coastal home just steps from the sand in an exceptional location.
…By Annonceur International


Set on 5 private acres in Malibu, this ocean-view retreat offers a rare combination of space, privacy, and sweeping coastal vistas. Properties of this scale-•where land, seclusion, and proximity converge—are increasingly scarce along the Malibu coastline. From the moment you enter the home, breathtaking panoramic views stretch along the coastline toward Point Dume. Designed to capture Malibu’s natural beauty, the residence features soaring ceilings, expansive walls of glass, and Fleetwood pocket doors that create seamless indoor-outdoor living. Natural light fills the open living spaces while a wood-burning fireplace anchors the living room, creating a warm and inviting focal point. Ocean and surrounding natural vistas are thoughtfully framed from nearly every room. The kitchen, centered around a generous island, flows naturally into the dining area and powder room, making the layout ideal for both everyday living and entertaining.Upstairs, the primary suite enjoys its own fireplace, walk-in closet, spacious bath, and a private balcony with spectacular unobstructed ocean views extending up the coast. Two additional bedrooms open to a shared terrace overlooking the canyon and ocean beyond. The lower level includes a separate-entry guest suite with its own ocean-view balcony and large private porch, along with a flexible space ideal for extended stays, a creative studio, private office, or in-law quarters. Outdoor living is equally inviting, with a charming front courtyard, multiple lounging areas, and generous parking for guests. Walking paths wind through the property’s five acres of hillside, offering opportunities for gardens, orchard expansion, wellness amenities, or simply enjoying the peaceful natural surroundings. Mature citrus and fruit trees are already established throughout the grounds. Located just minutes from Malibu’s beaches, First Point surf, the Malibu Country Mart, and convenient routes to Santa Monica and the Valley, the property offers both privacy and accessibility. In a market where most Malibu homes with ocean views under $3 million sit on small lots, 2727 Corral Canyon delivers something fundamentally different: 5 acres of land, panoramic coastal views, and a beautiful residence already in place. Opportunities of this nature are limited—and rarely come to market.
…By Sotheby's International Realty - Malibu Brokerage


Set within the coveted El Nido enclave of Corral Canyon, this beautifully distinctive retreat spans a rare double lot with sweeping ocean views toward Point Dume offering an exceptional blend of privacy, scale, and accessibility that is increasingly hard to find in Malibu. A sense of arrival unfolds as light pours into the open-concept living spaces, where French doors dissolve the boundary between indoors and out, leading to a wraparound deck with tranquil ocean vistas. Designed for both intimate living and effortless entertaining, the home balances warmth and sophistication throughout. The kitchen, thoughtfully updated with custom cabinetry, farmhouse sink, and quartz countertops, anchors the space while flowing seamlessly into the dining and family areas. The lower level reveals a highly versatile layout tailored to modern living. The primary suite is a true sanctuary, defined by soaring beamed ceilings, a private deck, walk-in closet and a spa-like bath designed for relaxation. An additional 4 rooms currently configured as bedrooms offer flexibility for guest suites, office or creative space, adapting effortlessly to a variety of lifestyles. The grounds are truly special lushly landscaped with winding garden paths, ambient evening lighting, and an array of mature fruit trees including lemon, lime, fig, orange, and blood orange. Multiple outdoor areas invite relaxation, play, and entertaining, while a private spa creates the perfect setting to unwind under the stars. A separate ADU with private entrance and kitchenette presents an exceptional opportunity for guest accommodations, income potential, or multigenerational living adding a valuable layer of flexibility and investment appeal. Additional features include a two-car garage equipped with Tesla and Rivian charging, a dedicated gym with French doors, solar power, cold plunge, a Generac generator, newer HVAC and water heater, and generous storage throughout including an expansive storage area on lower level. A rare offering that combines space, character, and lifestyle this is Malibu canyon living at its most compelling.
…By Sotheby's International Realty - Malibu Brokerage


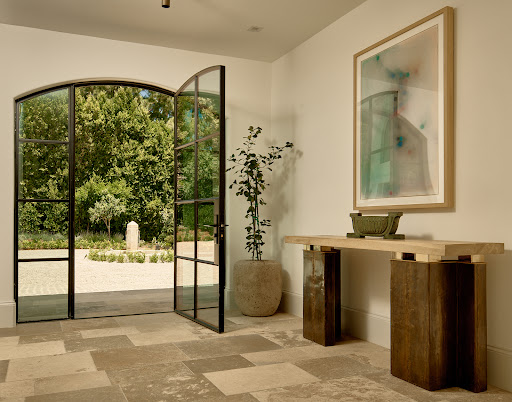
Gated on nearly an acre in Lower Bel Air's Platinum Triangle, this Contemporary Tuscan estate delivers the scale, privacy, and craftsmanship that define the best of Bel Air. A circular motor court framed by mature trees and a French fountain opens to light-filled interiors defined by artisan plaster walls, white oak floors, and steel-framed doors that connect seamlessly to the grounds. At the center of the home, a courtyard with olive trees, fire features, and a full outdoor kitchen serves as the natural hub for entertaining. A Calacatta marble island anchors the chef's kitchen, complete with a butler's pantry and premium appliances. Antique fireplaces warm the formal living and dining rooms, both opening to views of the city. A private gym, great room, and multiple indoor-outdoor lounges round out the main level. The primary suite spans the upper level with dual spa baths, custom closets, and a private terrace. En-suite guest bedrooms, a family lounge with a bar, and a theater with a separate entrance complete the floor. On the garden level, a bar and lounge open directly to the garden. Citrus groves and century-old olive trees surround the property an unmatched sense of privacy in one of Los Angeles' most prestigious zip codes.
…By Sotheby's International Realty - Beverly Hills Brokerage
'%20stroke='%23DDAA3A'%20stroke-width='1.909'%20stroke-linecap='square'%20stroke-linejoin='bevel'/%3e%3c/svg%3e)
Receive by email any new listing that may match your search criteria
Your criteria :
By validating this form, you accept the general conditions of use of Le Figaro Properties.
These agencies offer a selection of luxury properties vente at Topanga. Feel free to contact them for personalized assistance.
