The agencies at Pradines
These agencies offer a selection of luxury properties vente at Pradines. Feel free to contact them for personalized assistance.

 English$ USD · m²


iad France - Valérie Vallet offers you: Magnificent contemporary property of 300 m² on a plot of 2713 m², 10 minutes from Cahors, in a peaceful and sought-after residential area. This single-storey house consists of 2 spacious and bright living rooms, 2 equipped kitchens, 7 bedrooms, 3 shower rooms, a laundry room, a pantry, a double garage, and a double carport in a beautiful garden with trees and flowers. A heated saltwater swimming pool, a large pool house with changing rooms and a summer kitchen of 46 m², a covered terrace, and a workshop complete this property. Possibility to divide the house into two and create two independent accesses. Comfort: Water softener, heat pump, thermodynamic balloon, fireplace with insert, water recovery tank for irrigation. This exceptional property offers a privileged living environment combining comfort and tranquility, it will charm you with the quality of its amenities and the choice of its materials.Agency fees at the seller's expense. Energy display information for this property: ENERGY class C index 116 and CLIMATE class C index 17. Information on the risks to which this property is exposed, including the legal obligation for brush clearing, is available on the Georisques website: http://www.georisques.gouv.fr. This real estate advertisement has been written under the editorial responsibility of Mrs. Valérie Vallet, independent real estate agent (without holding funds), a commercial agent of SAS I@D France registered with the RSAC of Cahors under number 495041501, holder of the real estate canvassing card on behalf of the company I@D France SAS.
…By Iad France


Nestled at the gateway to the Lot Valley, near Cahors, this magnificent property is a true hidden gem. Spanning 28 hectares of woods and meadows, it offers a peaceful and secluded living environment, away from prying eyes. The Main House This characterful residence was carefully restored about twenty years ago using high-quality and noble materials, including roofs redone with traditional tiles and dressed stones for the openings, thus preserving its old-world charm. Ground Floor (150 m²): Spacious entrance hall. Large living area with an open, fully equipped kitchen, laundry room, dining room, and a large living room with an open fireplace, opening onto a large terrace by the pool. A second living room with a wood stove and library. Toilets and laundry room. Gas underfloor heating. Upstairs: Master suite (50 m²) with an adjoining bathroom (double sink, shower, and copper bathtub) and a private terrace overlooking the French garden and pool. Another large bedroom with a private bathroom (shower, toilet, sink) and private terrace. Two additional bedrooms sharing a bathroom (bathtub, sink, toilet). A bedroom with twin beds and another bedroom with two beds. Guest House This independent house, which serves as a caretaker's house, guest house, or gîte/B&B, has received the same meticulous restoration treatment as the main house. It includes: A large terrace overlooking the inner courtyard. A fully equipped kitchen, a living room with a stone fireplace, a dining room, and a library. Two large bedrooms, each with an en-suite bathroom (shower, toilet, sink). A cozy bedroom converted from an old bread oven. A water softener. A separate garage for one car. Exteriors and Outbuildings The park is tastefully and carefully maintained, featuring outdoor lighting and integrated irrigation. The salt-treated pool is equipped with a heat pump, and the liner has recently been replaced. The garden also includes a vegetable patch. Utility Outbuildings: A former pigsty converted into a storage space (25 m²). A 50 m² garage. Modern Amenities The property is equipped with a water softener and an Internet connection, providing all modern comforts in a historic and authentic setting. With approximately 450 m² of living space, this charming house, with its noble materials and soft colors, is an invitation to tranquility and refinement, ready to welcome its new owners in an exceptional setting. The property is sold furnished.
…By Barnes Proprietes & Chateaux


Prada-Prestige-Immo is proud to present this unique property, organized like a private hamlet where each building has managed to retain its personality throughout the renovation. This stone complex includes several buildings, including 4 dwellings, 2 independent bedrooms, a reception room, a gym, and some outbuildings. There are also several terraces, perfectly arranged to preserve everyone's privacy and a very beautiful pool with a large wooden deck. All of this is discreetly nestled in a beautifully wooded park, surrounded by meadows and woods, shielded from all eyes and disturbances. This complex represents a total living area of over 700 m2 with 238 m2 of useful outbuildings and annexes such as garages, a workshop, and cellars, set on a single plot of 7 hectares. Here, one experiences the rare sensation of living in a place that is both spacious yet structured and intimate. The renovation has been carried out with care and attention to preserve the soul and authenticity of the buildings. Everything is presented today in excellent condition, thus offering a turnkey welcome space, especially since the dwellings and secondary accommodations will be sold fully furnished (partially for the main house). The confidential setting, the quality of the infrastructure, and the large capacity for hosting allow for all kinds of projects, from gathering a large family to organizing upscale events, as well as welcoming a summer clientele with a high potential for profitability. Comfort: - Double glazing - Air conditioning (partial) - Heat pump + electric heating - Hot water production via gas boiler - VMC - Septic tanks - Surveillance cameras - Numerous parking spaces. Property tax: 7,364 EUR Price: 1,575,000 EUR - Agency fees included at the seller's expense.This description has been automatically translated from French.
…By Prada Prestige Immo


Character estate surrounding an inner courtyard. House and its cottages, reception room, tea room, pool Character property built around an inner courtyard. Main house and guest cottages, reception hall, tearoom, swimming pool. Located in the Lot region, in a peaceful environment, just 5 km from all amenities. Set within a beautifully landscaped and easy-to-maintain park of 1.5 hectares. A new, in-ground, heated saltwater pool with an electric cover adds undeniable appeal to the property. Situated in the heart of the famous Cahors vineyards. This recently renovated character estate is ideal for family living, tourism, or event-based projects. Main House – 211 m² Ground floor Entrance hall with storage. Separate living room with fireplace insert. Office (15 m²). Shower room with WC and laundry area. Open-plan kitchen and dining room with access to a covered terrace. First floor Bedroom 1: ensuite shower room, WC, and dressing room. Bedroom 2. Bedroom 3. Bedroom 4. Shared shower room with WC. Attached Guest House – 50 m² Kitchen/dining area. Separate living room. One bedroom. Shower room. WC. Renovated Gîte – 75 m² Open-plan kitchen and dining area with access to the inner courtyard and garden. Living room. Large bedroom with garden access. Shower room with WC. Second bedroom upstairs. House to Renovate – 116 m² The main structure is in good condition, with a renovated roof. The house currently offers three rooms on the ground floor and three on the upper level. Tearoom – 57 m² A 57 m² space with kitchen and sanitary facilities opening onto the inner courtyard, with access to an 85 m² covered terrace. Restaurant Hall and Professional Kitchen – 203 m² Currently used for catering, this hall offers multiple possibilities thanks to its versatile layout. The building is fully renovated and insulated, featuring double-glazed windows and reversible air conditioning. Main room: 153 m² Fully equipped professional kitchen: 50 m² Staff area with restrooms and changing rooms Beautiful 100 m² stone cellar Three customer restrooms, including one accessible to persons with reduced mobility (PRM). There is still great potential for further development or expansion, depending on your vision.
…By Anthouard Immobilier


Here is a very beautiful estate, consisting of several stone buildings forming a small hamlet intertwined with alleyways, terraces, and squares. It has 660m2 of living space divided into several accommodations and still offers many areas to renovate. You can find: - A main house in perfect condition with a covered terrace and unobstructed views, which includes a kitchen/dining room, a separate living room, 3 bedrooms including one on the ground floor, a bathroom, and two open office spaces. - A secondary house, very spacious, consisting of a large L-shaped living area with an open fireplace, a kitchen with 2 pantries, 5 bedrooms on the upper floor including one which is a complete master suite, with a dressing room, a lounge, a bedroom, and a bathroom, as well as an office. - In an outbuilding, 4 very beautiful independent bedrooms have been entirely renovated with quality materials and each has its own en-suite shower room. An adjoining part, on 2 levels, is in the process of being renovated. - At the back, a passage, like a small private street, leads to a lovely patio bordered by a large reception room with a kitchen, a fitness room, and a very large covered terrace with unobstructed views of the surrounding countryside. One can easily imagine organizing festive events in this beautiful space. - Several other rooms could still be renovated to further increase the accommodation capacity if desired. A 12ha plot of land with 3000m2 constructible, an open agricultural shed, a greenhouse, and a beautiful round swimming pool, recently built, surrounded by its wooden deck and landscaped garden, complete this beautiful estate. The vegetation has somewhat reclaimed its rights, but nothing that a lawnmower and hedge trimmer cannot easily remedy. The potential is enormous and would allow for the establishment of a high-yield rental structure in a very short time. It is a versatile property that could still be expanded with some work. A must-see! Information on the risks that this very beautiful property might be exposed to can be consulted on the website: www.georisques.gouv.fr Price: 682,500 EUR - Agency fees included to the charge of the seller.This description has been automatically translated from French.
…By Prada Prestige Immo


A Rare Private Estate of 27 Hectares in the Heart of the Quercy - At the heart of 27 ha of private land lies a rare and secluded estate, combining quality, open countryside and an exceptional sense of privacy. The property is first appealing for its authenticity: a traditional Quercy stone house with 4 bedrooms, a stone guest house, a substantial Quercy barn converted into a reception room, and a beautiful pool area with its pool house. But what truly makes this estate distinctive is its exceptionally private setting. Entirely surrounded by its 27 ha, it offers that increasingly rare feeling of being completely on your own, in an unspoilt natural environment stretching as far as the eye can see. The estate naturally lends itself to a lifestyle centred around nature and wide-open spaces, while offering endless possibilities for your own projects, whether creating a private equestrian estate, a yoga retreat, or simply enjoying an exceptional setting and live surrounded by nature and enjoy the luxury of space and freedom.
…By Leggett Immobilier


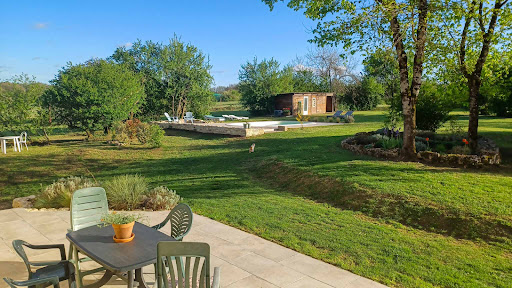

On the edge of the village, in a peaceful setting, stands this superb, fully renovated stone house, complete with its barn, carport and swimming pool. It overlooks its land of more than 8.5 hectares, it offers a breathtaking view of the surrounding hills. A rare asset! Of the 8.5 hectares of land, approximately 1.5 hectares is classified as a Leisure Zone! A rare opportunity, ideal for developing a cultural, sporting, or tourist project (camping, unusual accommodation, etc.). It is also ideal for equestrian activities, whether or not they are associated with a tourist activity. Since 2014, the owners have undertaken a complete renovation, retaining only the walls. Everything else, including the roof, has been completely redone, retaining the original beams as decorative elements. The entrance to the house is preceded by a beautiful and spacious covered terrace, from which one can enjoy a beautiful panoramic view of the surrounding hills. On the garden level, the house consists of a magnificent, bright living room with double-height ceilings and exposed beams, a charming open-plan fitted kitchen, and a toilet. Upstairs, a mezzanine has been converted into an office. One level lower, on the ground floor, are: ? 3 bedrooms ? A separate bathroom (sink/shower/bathtub) ? A separate toilet ? A kitchen/laundry room with access to the outside, which can be converted into a fourth bedroom (master suite) with private bathroom Comfort and modernity guaranteed thanks to numerous recent improvements: - High-performance roof insulation - Double glazing - Godin wood stove - Underfloor heating - Superb covered terrace with panoramic view - Deep pool Attached to the house is a barn of approximately 85 m2, in excellent condition, offering considerable potential for expansion. A recent carport extends beyond it, providing ample space for several vehicles or garden equipment. Located 1.5 km from a village with a bakery, grocery store, and restaurant. The Montayral shopping area, which includes an E. Leclerc hypermarket, is a ten-minute drive away. Nearby, you'll find charming medieval villages such as Tournon-d'Agenais in a green, rural setting. Bergerac Airport is just over an hour away, and Toulouse Airport is an hour and a half away. Agen TGV station is 45 minutes away. An exceptional property to discover without delay! EXPERTIMO est le leader français des réseaux dédiés aux mandataires expérimentés
…By Expertimo
'%20stroke='%23DDAA3A'%20stroke-width='1.909'%20stroke-linecap='square'%20stroke-linejoin='bevel'/%3e%3c/svg%3e)
Receive by email any new listing that may match your search criteria
Your criteria :
By validating this form, you accept the general conditions of use of Le Figaro Properties.
These agencies offer a selection of luxury properties vente at Pradines. Feel free to contact them for personalized assistance.
As part of your search for a luxury property, discover our catalog of 2 luxury houses with a terrace in Pradines, offered from $444,755. Outdoor meals or summer receptions, the terrace extends the house outdoors. The houses listed in our listings offer attractive living areas measuring between 276 m² and 305 m².
As part of your search for properties of excellence, browse our privileged selection of 2 luxury houses with a pool in Pradines available from $444,755. Whether the architecture of these houses incorporates a covered indoor aquatic space or a vast outdoor pool, each property flourishes amid remarkably landscaped grounds measuring between 2,713 m² and 3,900 m².

