

luxury houses with reception room for sale Sweetwater, United States


House with garden Sweetwater (United States)
Buy This Home, We'll Buy Yours -- and you may not need a down payment. Special financing available, including rate buydowns and zero-down programs, for those who qualify. Up to 1% of the purchase price is available toward a rate buydown to lower your monthly payment. --------------- This is a Certified Pre-Owned Home -- and that changes everything. A CPO home comes with a 12-month Home Warranty AND our 24-month Satisfaction Guarantee: love this home, or we will buy it back or sell it for free. You won't find that anywhere else. CPO benefits available with this home: - Full Choice Ultimate Home Warranty coverage available, negotiated and purchased at closing - EXCLUSIVE BUY BACK GUARANTEE for up to 24 months -- up to a $16,000 value - $100 credit toward your inspection when using our preferred inspectors - $2,500 buyer credit for qualifying buyers using AnnieMac Home Mortgage, paid by AnnieMac - Free appraisal for qualifying buyers using AnnieMac Home Mortgage, paid by AnnieMac --------------- The sprawling 390 acre Lucky 7 Ranch is a ranch, a fully furnished resort, an event center, a professional equine facility, a wedding destination, a corporate retreat, a farm, an RV campground, a hunter's paradise, a nature preserve, a commercial property, metal shop, data center, office space, a nationally recognized competition sporting clay facility, an AKC Field Trial & Hunt Association national dog competition & training ground, and so much more... this nearly 400 acre wonderland truly has it All! **Fully lit competition riding arena w/ manufactured sand & French drain, an 18 stall barn w/ med, tack, storage, & loft rooms plus its own dressing rooms, meeting room, laundry room, bathroom, & full kitchen! **Breathtaking event center with full commercial kitchen, double sided fireplace, game room, and multiple bonus rooms sits with the over water pavilion on the 8 acre 40' deep lake, diving board, dock, and 3 hidden competitive trap machines with ''daylight'' lights for night shooting! **Enormous heated commercial shop featuring 16' doors, fuel stations, office space, full kitchen, bathroom, and bonus rooms + all the heavy equipment you need to take care of the entire ranch & all of its buildings (run by a full time whole ranch caretaker!). **Detached 4 bay garage. **$50,000 Dedicated unmetered fiber optic line. **Over $3 million in just the commercial construction of 11 of the 15 lakes/ponds! **3/2 guest cabin on the property. **Heated dog kennels **9 RV/Camper hookups + Secondary private campground w/ water & electricity. **Property wide underground concrete piping spillways insure No flooding, no wash, & no standing water! **All utilities underground **4 miles of packed gravel roads throughout ****THE MAIN LODGE: The heart of it all is the custom built Jonathan Miller Architecture 9,000 square foot estate, fully furnished by famed interior designer Paul Law, & the home comes fully furnished. From the Douglas Firs brought in from Oregon to the stunning double commercial Wolf & Sub-Zero ''invisible'' kitchen to the iron I-beam internal construction, NO expense was spared.. --------------- EVERY DAY OPEN HOUSE -- call today for available times! --------------- More Options Just for You! If this home isn't exactly what you're looking for, additional properties may be available, including new construction. And if you're worried about owning two homes at once -- buy this home and we will buy yours. Ask your agent for a free report on how this exclusive offer works. --------------- Any and all of these programs are for qualifying buyers using our preferred lender and must be included in the buyer's offer. Listing agent and seller must agree on price and possession date.
…By Annonceur International
111 listings near Sweetwater


House with pool and terrace Ooltewah (United States)
Within The Reserve at White Oak Mountain, tucked away on a private drive and more than five acres of mature forests, 7035 Forest Spring Lane offers something increasingly rare in greater Chattanooga, genuine seclusion, without sacrificing a single luxury. Built in 2017 and spanning 6,169 square feet across two thoughtfully designed levels, the home announces itself from the moment you step inside. Soaring ceilings draw your eye upward. High-end finishes run throughout. Every space feels expansive, warm, and entirely unhurried, the kind of home that slows you down in the best possible way. The main level is designed for the way people actually live. The primary suite anchors one end, generous in every dimension, with private deck access that puts the surrounding forest directly in view each morning. A second ensuite bedroom on the main level provides ideal accommodations for guests, in-laws, or anyone who values the ease of single-level living. The kitchen is open, well-appointed, and flows naturally into the main living spaces beneath ceilings that give every gathering room to breathe. A wet bar sets the tone for evenings worth savoring. Outside, the property earns its keep in every season. A covered porch opens to an inground pool and hot tub, a backyard environment that makes a summer afternoon feel like a full occasion. A dedicated firepit area carries the evening long after the sun drops behind the trees. A seasonal stream winds quietly through the acreage, and the surrounding forest draws abundant wildlife year-round, deer, turkey, and the kind of stillness that only five private acres can provide. Below, a fully finished basement apartment offers exceptional flexibility, whether for multi-generational living, extended guests, or a completely self-contained retreat separate from the main home. Six bedrooms. Four and a half baths. Five private acres.
…By Horizon Sotheby's International Realty


House with pool and garden Ooltewah (United States)
A rare offering of scale and opportunity, this almost 20,000 sq. ft. Greek Revival estate spans two parcels totaling 32 acres in Ooltewah (8212 and 8168 Bell Mill Road). Designed for grand living and exceptional entertaining, the property blends classical architecture with resort level amenities, expansive recreation spaces, and a private event venue--creating a one of a kind estate with extraordinary potential. A residence of remarkable proportion - The main home features 5 bedrooms and 11.5 baths, arranged across sweeping interiors ideal for both everyday living and large scale hosting. Multiple patios, terraces, and gardens extend the living experience outdoors, offering beautiful spaces for gathering and relaxation. From the classic executive wood paneled home office to the dedicated card game room to the grand-scale light-filled rooms with soaring ceilings; there is a space for everyone. The home's primary kitchen is both stylish and functional, and is complemented by a full commercial kitchen--a rare asset for catering, events, or large family gatherings. Additional living flexibility comes from the caretaker's apartment over the garage, perfect for staff, guests, or extended family. Resort-style recreation - This estate was crafted for those who value activity, wellness, and leisure at the highest level. Amenities include: a heated 1,500 sq. ft. pool with generous lounging areas, tennis courts, indoor racquetball court, a Greek inspired spa with steam room, hot tub, cold plunge pool, sauna, massage room and more. The expansive basement is currently used as a full in home gym, with the flexibility to be re finished into multiple rooms, studios, or entertainment spaces with more than 4,000 square feet to customize. The estate also includes a climate controlled 5,592 sq. ft. event venue, designed for versatility and function. The space offers a soaring open space with beautiful chandeliers that can comfortably accommodate groups of 200+ people and features multiple full-view glass garage doors that open to make the space even more inviting to the large patio - ideal for private events, celebrations, or income producing opportunities. The property presents a rare chance for a buyer to restore, re imagine, or elevate this extraordinary estate to its full potential. Rich in timeless architecture, exceptional craftsmanship, and enduring character, this estate presents an exceptional opportunity to thoughtfully personalize one of Ooltewah's most distinctive luxury residences while preserving the quality and artistry that make homes of this caliber nearly impossible to recreate today. Buyers to verify all information they deem important including square footage and school zones.
…By Annonceur International


House with terrace Signal Mountain (United States)
Welcome to mountain luxury in Flipper Bend. This 4-bedroom, 3.5-bath home sits in Signal Mountain's premier gated community which contains 390 acres of preserved woodland, brow views, walking trails, and resort-style amenities just 25 minutes from downtown Chattanooga. Designed to live with the landscape, the home is filled with natural light from soaring windows and an open layout that frames trees, sky, and sunset. The heart of this home is built for serious cooking and everyday gathering. A luxury Italian Ilve stove anchors the chef's kitchen, Fridgeair paneled refrigerator/freezer, Bosch paneled dishwasher, and upgraded custom cabinets add elegance to this focal point. Enhancing the kitchen and wet bar you will find beautiful Portofino Field Arabescato Marble backsplash to the ceiling next to the spacious walk in pantry. This home includes custom closets and window treatments throughout as well as newly added wainscoting in the dining room & powder room, and wall molding in the office. Enjoy watching the sunset from the saltwater hot tub in the beautiful fenced backyard. One of the main highlights of this home not included in the finished square footage is the expansive outdoor screened in porch which contains an indoor-outdoor room with a vaulted stained wood ceiling, dual ceiling fans, recently added herringbone brick flooring, a stone wood burning fireplace with mounted television, and upgraded screening that allows you to enjoy this space year round. The property is EV-ready, so charging is as easy as pulling into the garage. Generator transfer switch installed. Flipper Bend residents enjoy more than 5 miles of private hiking and biking trails plus access to 7,000 acres of protected state land, a saltwater pool and pool house, the Stillhouse community lodge with valley views, and event lawn. Fiber-optic internet keeps you connected. The neighborhood is zoned for Signal Mountain's highly regarded public schools, including nationally recognized Nolan Elementary. The listing agent is the owner of the home. This is mountain living with city convenience: privacy, trails, and community gatherings at the Stillhouse, yet shopping, dining, downtown and the airport are all a short drive. Flipper Bend is the most sought-after community on the mountain. Schedule a showing and experience mountain living at its best. Welcome home.
…By Horizon Sotheby's International Realty


House with garden and terrace Mineral Bluff (United States)
Private mountain retreat just minutes from downtown Blue Ridge! This beautifully maintained 3BR/3BA cabin sits on 1.3 acres surrounded by mature trees, established landscaping, and a small seasonal creek. The open floor plan features warm wood interiors, vaulted ceilings, a stone fireplace, and a spacious kitchen with granite countertops and custom cabinetry. Each bathroom offers custom tile finishes with granite countertops. The outdoor living is where this property really shines. Enjoy the screened-in porches with its own outdoor fireplace, perfect for morning coffee or evenings in the mountains. Two separate fire pit areas, a fenced yard, multiple decks, circular drive and thoughtfully landscaped grounds give you plenty of space to relax and entertain. The property offers the privacy you want in a mountain getaway without sacrificing convenience, with paved access and just five and a half miles to downtown Blue Ridge. A true turnkey mountain escape with the setting, outdoor spaces, and location you are looking for.
…By Mountain Sotheby's International Realty


House with garden Chattanooga (United States)
Sophisticated golf course living awaits in Council Fire, one of Chattanooga's premier communities. This beautifully appointed all-brick condominium offers an exceptional combination of space, comfort, and low-maintenance living, all set against the backdrop of the Council Fire Golf Club. Inside, an expansive open floor plan is enhanced by soaring cathedral ceilings and abundant natural light from wall-to-wall windows overlooking the 8th Hole. The spacious living room is anchored by a fireplace and flows easily into the kitchen and breakfast area, creating a welcoming setting for both everyday living and entertaining. The kitchen is thoughtfully designed with high-end appliances, granite countertops, generous workspace, and an open layout that keeps guests connected. The main-level primary suite provides a private retreat with two walk-in closets, and direct access to the covered back porch. The adjoining bath features an impressive walk-in tiled shower and a spacious, well-designed layout. Throughout the home, flexible living spaces offer plenty of options to suit a variety of needs, including a large bonus room and an additional flex room ideal for a home office, dressing room, hobby space, or private den. Three full bathrooms feature custom tile showers, while three additional powder rooms provide added convenience for guests. One of the home's standout features is its connection to the outdoors. Step from the breakfast area or primary suite onto the covered back porch and enjoy peaceful views across the beautifully maintained 8th Hole--an inviting place for morning coffee, afternoon relaxation, or unwinding at the end of the day. An attached two-car garage, timeless brick exterior, and prime location within Council Fire complete the offering. Convenient to East Brainerd shopping, dining, Chattanooga Metropolitan Airport, and downtown Chattanooga, this home delivers refined golf course living with the ease and accessibility of condominium ownership HOA Information: Annual Fee $350/year Monthly fee $502/month Membership to Golf & Clubhouse are optional and fees unknown
…By Horizon Sotheby's International Realty


House with pool and terrace Blue Ridge (United States)
Contemporary architectural estate overlooking Blue Ridge Lake. Commanding one of the most extraordinary settings in North Georgia, this contemporary estate is perched high above Blue Ridge Lake, surrounded by the protected beauty of the Chattahoochee National Forest. Designed in harmony with its setting, the residence blends striking architecture with the natural landscape, creating a home as timeless as it is unforgettable. A dramatic two-story glass atrium introduces panoramic views of Blue Ridge Lake and the surrounding Georgia, North Carolina, and Tennessee mountain ranges. Natural light fills the interiors, while every principal living space is oriented to celebrate the extraordinary surroundings. Designed by TSW Architects for sophisticated entertaining and relaxed mountain living, the residence offers four bedrooms, four full baths and one-half bath, including two exceptional owner's suites. The primary owner's suite is a private sanctuary with a screened porch and wood-burning fireplace. A sitting area overlooks the lake and distant mountains, while the spa-inspired bath is enveloped in floor-to-ceiling glass framing the Chattahoochee National Forest and a magnificent natural rock outcropping. A freestanding soaking tub and oversized walk-in shower create a private spa immersed in nature. The secondary owner's suite features twenty-foot ceilings, walls of glass, a private screened porch, and spectacular lake and long-range mountain views. Two guest suites offer privacy, with a shared screened porch and built-in bunk alcove for children or guests. The living room is the architectural heart of the residence, where twenty-foot ceilings, a wood-burning fireplace, and expansive glass walls frame uninterrupted views of Blue Ridge Lake. The adjoining gourmet kitchen features premium Bosch appliances, including a gas cooktop and double wall ovens, generous preparation space, custom cabinetry, and access to indoor and outdoor dining areas. The terrace level offers a second living area with another wood-burning fireplace, lounge seating, and a billiards area with wet bar-perfect after a day on the lake or exploring the mountains. Outdoor living is equally compelling. Two expansive viewing decks and three screened porches offer multiple destinations for sunrises & sunsets over the lake, afternoons surrounded by forest, or evenings around the fire beneath the stars, while preserving privacy. Bordering the Chattahoochee National Forest, the property enjoys privacy, protected natural surroundings, and breathtaking lake views, just minutes from downtown Blue Ridge's boutiques, restaurants, galleries, and the marina. As an added bonus, the property is adjacent to the Green Mountain Trail, connecting to the North Georgia trail network. Rare among luxury mountain residences, the home has been maintained as a hypoallergenic environment, especially appealing to those with sensitivities to fragrances and environmental irritants. More than a luxury mountain home, this contemporary architectural retreat brings exceptional design, enduring craftsmanship, and one of North Georgia's most spectacular settings together in a residence of uncommon beauty. Property Highlights: Gated Community | Offered at $3,600,000 | Four Bedrooms | Four Full Baths | One Half Bath | Panoramic Blue Ridge Lake and Long-Range Mountain Views | Borders Chattahoochee National Forest and Green Mountain Trail | Two-Story Glass Atrium | Floor-to-Ceiling Glass | Two Owner's Suites | Primary Suite with Private Screened Porch and Wood-Burning Fireplace | Spa-Inspired Primary Bath Overlooking National Forest & Natural Rock Outcropping | Gourmet Kitchen with Bosch Appliances | Three Wood-Burning Fireplaces | Two Expansive Viewing Decks | Three Screened Outdoor Living Spaces | Terrace-Level Family Room with Billiards | Minutes to Downtown Blue Ridge and Lake Blue Ridge Marina | Hypoallergenic Residence
…By Atlanta Fine Homes Sotheby's International Realty


House with terrace Hayesville (United States)
Welcome to 575 Longview Drive This inviting Hayesville home offers an incredible setting where long-range mountain vistas and views of Lake Chatuge create a breathtaking backdrop for everyday living. Inside, spacious rooms, warm hardwood floors and an easy-flowing layout provide plenty of room to gather, relax and entertain. Step outside onto the generous covered porch and settle in with your morning coffee while taking in the ever-changing scenery. The combination of expansive views, comfortable living spaces and a peaceful mountain setting makes this property an exceptional place to call home or a wonderful mountain getaway. This home offers the opportunity to enjoy the best of Western North Carolina - mountain beauty, lake views and the relaxed lifestyle that makes Hayesville so special. Furniture and furnishings are also negotiable.
…By Mountain Sotheby's International Realty


House with garden and terrace Blairsville (United States)
Welcome to 178 Starlight Lane, where picturesque mountain views, beautiful acreage, and thoughtfully updated living spaces come together on 7.84+/- unrestricted acres. Set behind a fenced, gated entrance, this North Georgia mountain estate offers space and freedom with convenient access to Hwy 515. Much of the home has been newly renovated and upgraded, creating a fresh, welcoming interior. The main level offers handicap-accessible, all-in-one-level living with an attached two-car garage, while seemingly every window frames scenic landscapes and mountains. Downstairs, the full walk-out basement expands the possibilities with its own kitchen, living room/poker room, bedrooms, large bathroom, recently added sunroom, tremendous storage, and room for additional finished living areas. Two separate entrances create a private retreat for guests. Outside, nearly eight acres of usable, partially wooded land, pastures, and raised garden beds provide a beautiful setting for a refined country retreat, hobby farm, gardens, or outdoor recreation. A large landscaped rock patio with gas firepit, Adirondack chairs, and picnic tables makes outdoor entertaining easy. A private grotto with a sitting bench offers a place for peaceful reflection, with another firepit and chairs nearby. Carefully crafted for the equine enthusiast, the property includes a three-stall/two-tack-room barn with 30- and 50-watt outlets for RV guest hookups, a professionally graded full dressage arena, an 80-foot steel round pen, and multiple fenced turnouts. The Union County Saddle Club arena is conveniently nearby. Whether your vision includes horses or simply a beautiful mountain property with acreage, views, versatility, and room to grow, 178 Starlight Lane offers a lifestyle increasingly difficult to find. With unrestricted land, extensive improvements, flexible living spaces, convenient access to Highway 515, and a location 12 miles from Blairsville, this property is ready to be enjoyed from the moment you arrive.
…By Mountain Sotheby's International Realty


House with garden and terrace Hayesville (United States)
Experience refined country living on 13.14 acres of fully usable land with gorgeous long-range mountain views in this exceptional custom-built 5-bedroom, 4.5-bath home. Thoughtfully designed with quality craftsmanship throughout, this property offers the perfect blend of elegance, comfort, and functionality. The heart of the home is the impressive chef's kitchen featuring custom cherry cabinetry, granite countertops, abundant workspace, and an open design that flows effortlessly into the breakfast area and formal dining room. The spacious living room is centered around a beautiful stacked stone gas-log fireplace, creating a warm and inviting atmosphere for gathering with family and friends. The main level offers a spacious owner's suite and a conveniently located laundry room. Upstairs, you'll find three generously sized bedrooms, two full baths, a loft overlooking the living area, a bonus room, and abundant storage space. The finished terrace level is ideal for multi-generational living or guests, complete with its own private entrance, full kitchen, great room, media room, office, bedroom, and full bath—providing exceptional flexibility for extended family or visitors. Step outside and enjoy the peaceful setting from the covered front and back porches while taking in the stunning long-range mountain views. The property features a large, picturesque pond, a gently flowing branch that winds through the property, and a 30x30 barn complete with a garage, half bath, and ample storage for equipment, hobbies, or recreational vehicles. The fully usable acreage provides plenty of room to enjoy the outdoors, entertain, or simply relax in the privacy of your own mountain retreat. Covenants and restrictions help protect your investment while preserving the beauty and character of the community. Whether you're searching for a private family estate or a peaceful mountain retreat, this remarkable property offers the space, quality, and versatility to fit a variety of lifestyles.
…By Annonceur International


House with garden and terrace Hiawassee (United States)
Welcome to this thoughtfully updated single-family home in a quiet, well-maintained neighborhood which blends easy everyday living with the natural beauty of the North Georgia mountains and Lake Chatuge. Renovations include new flooring, freshly painted interior and pressure-washed and landscaped exterior. New butcherblock counter tops, sink and extended island, new light fixtures, and a new pressure pump and tank. Clean and move-in ready, step inside to an inviting open floor plan centered around a spacious great room which includes a gas connection if a fireplace is desired. The beautiful kitchen island anchors the heart of the home, making meal prep and casual dining a pleasure, while French doors open onto a covered deck. The primary suite is bright and private with a generous bath and multiple closets. A second guestroom, full bath and a flexible office/bonus space complete the main level. Enjoy peace of mind with a recently replaced HVAC unit (2020). The full basement provides exceptional storage and expansion potential, along with an oversized one-car drive-under garage and convenient laundry area. Outside, the gently wooded lot includes a fenced-in back and side yard for privacy and pets, plus a large bonus driveway and dedicated fire pit area-ideal for outdoor entertaining. This lovely home is situated at the base of Bell Mountain and approximately one mile from the Public Boat ramp and lovely Mayor's Park for all the joys of mountain and lake life including boating, kayaking, trout fishing, hiking, and so much more. Just minutes from Hiawassee for shopping, dining, wineries/breweries and the famous Hiawassee Mountain Fairgrounds. Whether you're seeking a full-time residence or a low-maintenance retreat for lake-and-mountain living, 553 Grayce Lane delivers comfort, privacy, and location in equal measure.
…By Mountain Sotheby's International Realty


House with terrace Ellijay (United States)
Tucked within the prestigious Blackberry Mountain community of Ellijay, Georgia, this charming 2BR/2BA cabin with loft offers the perfect blend of privacy, character and mountain serenity. Enter through the iconic covered bridge spanning the Cartecay River and experience one of North Georgia’s most picturesque and sought-after settings—a true wildlife sanctuary with Community River Access. Privately situated on over ¾ of an acre, this authentic log home is surrounded by natural beauty and peaceful wooded views. Recent updates enhance both style and functionality, including a brand-new metal roof, renovated kitchen and baths, refinished wide-plank floors and a refreshed fireplace with new firebrick. Warm wood interiors and inviting living spaces create the ideal mountain retreat. Perfect as a full-time residence or a private getaway, this home offers a rare opportunity to enjoy quiet, uninterrupted living, as short-term rentals are not permitted within Blackberry Mountain—preserving the tranquility and exclusivity of the community. An exceptional value in one of North Georgia’s most scenic mountain enclaves, live among the vineyards, mountain trails, river adventures, orchards and only minutes from downtown fun. You do not want to miss this one.
…By Mountain Sotheby's International Realty


House with pool and terrace Jasper (United States)
Lovingly owned by the founder of The Blueberry Inn in Dahlonega, this exquisitely maintained estate home offers more than 5,100 square feet on approximately 1.3 wooded acres with a creek at the foot of the back property. Designed for comfortable mountain living, the home features three bedrooms on the main level, including the spacious primary suite, along with a formal dining room and a bright a sought after kitchen keeping room that feels like a sunroom. The screened porch extends the living space into the surrounding woods and mountain air. It's the owner's favorite leaf watching spot! The terrace level offers two additional bedrooms, a workshop, a craft room and generous entertaining space centered around a second fireplace. A walk-up attic offers exceptional storage, and the two-car garage adds everyday convenience. Located within the gated mountain resort like community of Big Canoe, residents enjoy miles of hiking trails, lakes, golf, tennis, pickleball, fitness facilities, boating, fabulous chef run clubhouse restaurant and so much opportunity to live your mountain dreams - all within approximately one hour of Atlanta. Select images have been virtually staged to envision the possibilities of these beautiful spaces. Furnishings and décor are not included; however, a designer reference is available to assist in recreating the look. The home itself has not been digitally redesigned—wall colors, architecture and permanent features are true to the property.
…By Mountain Sotheby's International Realty


House with garden and terrace Highlands (United States)
Located in the highly desirable Mirror Lake community of Downtown Highlands, this beautifully renovated 3-bedroom, 3-bath cottage offers the perfect blend of mountain charm and modern comfort—just minutes from Main Street and inside the city limits. Thoughtfully designed with privacy in mind, each bedroom and full bath is located on its own level, making it an ideal layout for hosting guests. The open-concept main living area features a stylish kitchen, cozy living room with fireplace, and soaring cathedral ceilings with exposed beams, all wrapped in timeless shiplap walls. Step outside to enjoy two spacious decks that offer ideal spaces for entertaining or relaxing in the crisp mountain air. The main covered deck, accessed from the living room, features its own outdoor fireplace—perfect for cool Highlands evenings. Upstairs, a light-filled loft provides a flexible space that’s perfect for a home office, reading nook, or creative studio. The lower level offers a second family room with its own fireplace and direct access to another expansive deck. Some of the furnishings can be purchased separately.
…By Highlands Sotheby's International Realty


House with garden Highlands (United States)
Fully completed and ready for immediate move-in, this exceptional new construction residence invites you to begin enjoying mountain living today. Poised at the end of a quiet cul-de-sac in the prestigious gated community of Highlands Cove, the home pairs sweeping panoramic mountain views with thoughtfully crafted interiors and a convenient location between Cashiers and Highlands. Designed across three spacious levels, the residence offers six bedrooms, six full baths, and one half bath, providing generous accommodations for family and guests. A beautiful porte cochere and motor court create a gracious arrival, introducing interiors defined by wide-plank hardwood flooring, shiplap detailing, and wood beam accents that lend warmth and character throughout. The chef’s kitchen showcases custom cabinetry and elegant quartzite countertops, while the great room, anchored by a stone fireplace and expansive windows, provides an inviting setting for gathering against a dramatic mountain backdrop. The primary suite features a vaulted ceiling that enhances its spacious, restful atmosphere, with natural light and mountain vistas shaping the experience throughout the home. Outdoor living is equally inviting. An expansive deck and a large Carolina Porch with its own fireplace offer generous space for dining, entertaining, or simply taking in the views and cool mountain air. With construction complete and select furnishings included, the home is ready to enjoy from the moment you arrive. Highlands Cove residents benefit from 24-hour gated security, underground utilities, community water and sewer, and high-speed fiber-optic internet. Optional membership opportunities at Old Edwards Club provide access to a Tom Jackson-designed 18-hole golf course, clubhouse dining, a heated mineral pool, hot tub, tennis courts, and a well-appointed fitness center. At GlenCove by Old Edwards, amenities include an organic garden and farm, a recreational lake for paddle sports and fishing, a 12-hole par-three course, pickleball, a wellness center, and an entertainment barn with a restaurant, bar, bowling alley, arcade, and golf simulator. Combining the appeal of completed new construction with panoramic views and access to an exceptional club lifestyle, this Highlands Cove residence offers an immediate opportunity to make the mountains your own.
…By Cashiers Sotheby's International Realty


House with terrace Waynesville (United States)
Architectural artistry and refined mountain living come together above the most scenic green at Laurel Ridge Country Club. Positioned over the 11th tee with panoramic mountain, golf-course, and valley views, this contemporary residence offers one of the most striking vantage points in Waynesville. Originally inspired by the Frank Lloyd Wright style, the home was re-envisioned in 2008 to honor clean lines, natural materials, and seamless connection to the outdoors while adding modern comfort and function. Walls of glass pull the landscape inward, filling the great room with natural light and framing the Blue Ridge like living art. A soaring ceiling, floor-to-ceiling stone fireplace, and striking architectural details create a space that feels both dramatic and deeply welcoming. Just beyond, a wide wrap-around veranda spans the length of the home—an unforgettable outdoor living environment for sunset dinners, weekend entertaining, and quiet mornings overlooking the fairway and long-range ridgelines. Designed for effortless main-level living, the primary suite provides a peaceful retreat with an adjoining bonus room currently used as a home gym. This space adapts beautifully as a private office, sitting room, Hollywood-style dressing room, or the footprint for a second spa-like bath. The kitchen is supported by both a butler's pantry and a separate walk-in pantry, ideal for everyday life and elevated entertaining. A distinct everyday entrance and separate guest entrance add sophistication to the home's sense of arrival. The upper level functions as a private guest wing with a second primary suite, a large loft, an office, and another ensuite guest room—perfect for extended stays and hosting with ease. Fully zoned HVAC, ample basement storage, an oversized two-car garage, a brick-paver driveway, and extensive exterior lighting reflect thoughtful planning inside and out. All of this awaits just minutes from historic downtown Waynesville, known for boutique shops, fine dining, galleries, and year-round festivals—and only about 30 minutes from Asheville, a nationally regarded destination for arts, culture, and acclaimed restaurants. A rare opportunity to own a luxury residence with sweeping mountain and golf-course views, timeless architecture, and one of the most inviting outdoor living spaces in Western North Carolina.
…By Premier Sotheby's International Realty


House with garden and terrace Highlands (United States)
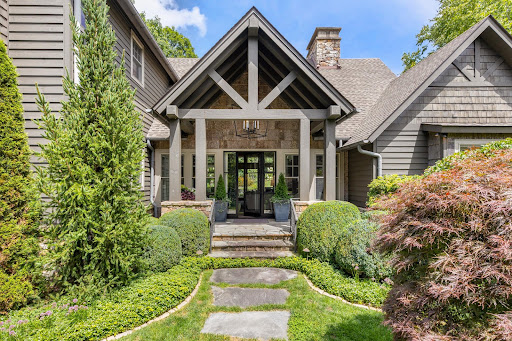
A Fairytale Retreat in Wildcat Cliffs Country Club Discover an extraordinary mountain retreat where refined craftsmanship, effortless comfort, and storybook surroundings come together in one remarkable setting. Located in prestigious Wildcat Cliffs Country Club, this exceptional two-story residence offers four bedroom suites, a spacious two-car garage, and a separate golf-cart bay with its own private entrance directly to the golf course. Positioned beside the 16th green, the home embraces the beauty of its surroundings with wonderfully designed gardens and a truly enchanting, fairytale-like yard. A fenced area provides a safe and private space for pets to enjoy the outdoors, while thoughtfully landscaped grounds create a magical setting for entertaining, relaxing, and enjoying the seasons. Inside, the living room makes a memorable statement with a custom chandelier forged by Sea Island Forge, adding a distinctive touch of artistry and craftsmanship. The beautifully appointed chef’s kitchen features a full-size gas range and opens naturally into a cozy breakfast room—an inviting space for morning coffee or lingering conversations with family and friends. The screened-in back porch is designed for year-round enjoyment, complete with its own fireplace and automated shades that can be lowered to keep the elements at bay while preserving the comfort and beauty of outdoor living. The oversized double garage provides exceptional flexibility, with ample room for automobiles, golf carts, recreational gear, and all the necessities of mountain living. The dedicated golf-cart entrance makes getting out onto the course remarkably convenient. And when the occasion calls for dinner, cocktails, or a celebration, the main clubhouse is just minutes away, making it easy to enjoy the camaraderie and traditions of Wildcat Cliffs Country Club. A home of uncommon charm and livability, this is mountain living at its most gracious—where beautiful gardens, exceptional craftsmanship, golf-course access, and the feeling of a private fairytale retreat come together. Membership to Wildcat Cliffs Country Club is mandatory. Call Nikki Sloop the Membership Director 828-526-2165 for information.
…By Highlands Sotheby's International Realty


House with garden and terrace Waynesville (United States)
Discover year-round mountain views and exceptional versatility in this beautifully maintained custom built home at 226 Strickland Drive, conveniently located near downtown Waynesville, Maggie Valley and the Smoky Mountains. Designed for comfortable everyday living and effortless entertaining, the open-concept main level features a spacious kitchen with Corian Sandstone counters, a new gas cooktop and microwave, a trash compactor, a dining area and a great room anchored by a stunning floor-to-ceiling stone fireplace with a wood-burning stove and wired surround sound. A convenient coffee/wet bar area adds even more functionality and charm. A short flight of stairs leads to the upper level, offering flexible space that can serve as a private primary suite, family room, home office, studio, game room, media room or additional guest retreat, creating endless possibilities. The lower level includes two generously sized primary suites, each with a full ensuite bath and private access to the lower back deck area, where the views can be enjoyed in privacy. Expansive windows and ceilings throughout the home fill each space with natural light and beautifully frame the surrounding mountain scenery, bringing the outdoors in. Two spacious decks, one covered and one open for grilling, provide the perfect setting to relax, entertain and enjoy the peaceful mountain surroundings and natural wildlife year-round. Additional highlights include a whole-house generator, an additional workshop area, a separate mechanical room connected to the garage and full lightning protection on the roof. Other features include radiant-heated floors, including the garage, newly upgraded flooring on the lower level and fresh interior paint on the lower level. The oversized main floor laundry room offers a folding area, sink, closet and abundant cabinet storage. Whether you're searching for a full-time residence, mountain getaway or investment opportunity, this inviting home offers the ideal blend of comfort, flexibility and convenient access to all that Waynesville has to offer. Some photos have been virtually staged and may also be included in videos.
…By Premier Sotheby's International Realty


House with garden and terrace Waynesville (United States)
Welcome to the Red Leaf River Inn. A rare opportunity to own a premier mountain sanctuary in the heart of the breathtaking Smoky Mountains. Whether you have always dreamed of owning a successful B&B or maybe have visions of Homesteading Compound in the Mountains...now is your chance! This truly unique property offers the flexibility to serve as a private mountain residence, multi-generational retreat, or turnkey hospitality estate. Nestled on nearly 5 acres of beautifully lush landscaped grounds with stocked pond; this exceptional property combines timeless charm, thoughtful renovations, and endless potential just minutes from downtown Waynesville. Lovingly revitalized by the current owner, the main residence features a welcoming reception area, chef's kitchen, and a light-filled dining room surrounded by windows overlooking the tranquil pond & sitting areas below. The main home offers five guest suites, each with its own private en-suite bathroom, providing the perfect layout for a boutique inn, vacation rental, retreat space, or a spacious private residence. A separate owner's quarters includes two bedrooms, one bathroom, and a comfortable living area, creating privacy and flexibility for a homeowner, caretaker, or additional living space. Outdoor living is truly exceptional with a large wraparound decks featuring a wet bar and sitting area-ideal for entertaining, gatherings, or enjoying the peaceful surroundings. The renovated carriage house provides even more versatility with a charming one-bedroom, one-bath retreat, private garden area, and workshop space below. This additional structure offers potential for guest accommodations, long-term rental income, studio space, or a private retreat. But let's dive deeper into this almost 5 acre retreat...Immerse yourself in the natural splendor of the property's meticulously curated acres. The lush, verdant grounds are a masterpiece of mountain landscaping, offering a tranquil escape from the outside world. Meandering pathways guide you through mature shade trees and vibrant seasonal flora, culminating at the estate's picturesque centerpiece: a pristine, a stocked private pond. Whether casting a line on a quiet mountain morning, hosting an elegant garden reception by the water's edge, or simply enjoying the peaceful reflection of the Smoky Mountains, this expansive outdoor sanctuary elevates the estate from a beautiful residence to a secluded private resort. The sprawling acreage not only ensures absolute privacy but also provides endless possibilities for future outdoor amenities and recreation. Seclusion does not come at the cost of convenience. Situated just 2 miles from US-23, and just 8 minutes from downtown Waynesville, this estate provides effortless access to the region's best attractions and34 Miles to the vibrant culture, arts scene, and regional airport of Asheville. Minutes away from local golf, shopping, and the charming downtown of Waynesville. Conveniently located with easy access to dining, shopping, outdoor recreation; this property offers the perfect blend of privacy and accessibility. Whether you envision a one-of-a-kind residence, a family compound, a vacation destination, or an established bed and breakfast/event property, the Red Leaf River Inn provides a rare opportunity to create the lifestyle and investment you desire. Showings are available by appointment only. Please do not disturb guests or enter the property without prior approval.
…By Annonceur International


House with pool and garden Monticello (United States)
Welcome to Fox Chase, a premier Lake Cumberland area development offering an exceptional turnkey residential investment with immediate revenue potential and substantial long-term upside. Encompassing approximately 342± acres, the property includes 70 fully developed, shovel-ready lots averaging approximately one acre in size, together with 272± contiguous acres positioned for future expansion and development.Multiple homesites are available within Fox Chase, presenting a unique opportunity for builders, investors, or buyers seeking flexibility in design and placement. The community's upscale standards and cohesive architectural style create long-term value and strong curb appeal throughout the development. 342+/- Acres 70 build-ready lots averaging approximately one acre in size Infrastructure including roads, utilities and clubhouse already in place 272+/- acres are available for future development The existing lots are fully improved with city water, electric, and established road infrastructure already in place, allowing a new owner to focus on marketing, lot absorption, and future development phases rather than significant upfront infrastructure costs. The remaining acreage presents outstanding flexibility for continued residential development, a mixed-use concept, or a thoughtfully designed master-planned community. Fox Chase offers substantial existing infrastructure and community improvements already in place, including: 70 build-ready residential lots with infrastructure and utilities, including city water Established road systems and stately entrance Approximately 2,500 feet of Highway 90 frontage for potential commercial development consideration Approximately 10,500 feet of Green Hills Estate Road frontage Completed survey work, including future development phase planning Utilities available for the future expansion of the 272+/- undeveloped land A fully functional clubhouse serves as a centerpiece to the community and includes: Tennis court Basketball court Exercise area Dining hall Ballroom Commercial-style kitchen facilities These amenities provide immediate value for community engagement, private events, recreational use, or potential event-driven income opportunities. Conveniently located between Somerset and Monticello, this property places you in the heart of Kentucky's premier outdoor recreation destination. Lake Cumberland is renowned for its deep, clear water, world-class striped bass fishing, and more than 1,200 miles of shoreline, offering endless opportunities for boating, fishing, water sports, kayaking, and waterfront dining. Several public boat launches are conveniently located nearby, including General Burnside Island State Park, which features a multi-lane public launch providing easy access to the lake, as well as Lake Cumberland State Park Boat Ramp and U.S. Army Corps of Engineers Halcombs Landing Boat Ramp. Outdoor enthusiasts will appreciate nearby Lake Cumberland State Resort Park and General Burnside Island State Park, offering hiking trails, camping, golf, wildlife viewing, and scenic overlooks. General Burnside is Kentucky's only island state park and is known for its award-winning golf course, campground, marina access, and excellent fishing opportunities. Popular local destinations include Wolf Creek Marina, Safe Harbor Burnside, and Conley Bottom Campground, which provide marina services, boat rentals, waterfront dining, and access to some of the lake's most scenic coves. Additional attractions include Pulaski County Park with beaches, trails, mountain biking, and lake access, the historic Old Lake Cumberland Railroad Tunnel, and the famous Cumberland Falls, often called the Niagara of the South, located within an easy drive of the property. Whether your interests include boating, fishing, hiking, golf, hunting, or simply enjoying the beauty of the outdoors, this exceptional location offers year-round recreation and access to some of Kentucky's most treasured natural attractions. The remaining 272± acres are currently utilized for hay production, generating approximately 500 round bales annually. This existing agricultural use provides supplemental income while future development phases are implemented and may help offset holding costs during lot sellout and expansion. Additionally, all owned water and mineral rights associated with the property will convey with the sale, further enhancing the property's long-term investment profile. All owned water and mineral rights associated with the property will convey. This is a rare opportunity to acquire an established lake-area community in a single transaction with both immediate cash flow potential and significant future appreciation. By strategically selling the existing developed lots individually, a new owner has the opportunity to recover a substantial portion of the acquisition basis early while retaining control of the remaining large-scale development acreage for future phases and long-term value creation. Recent lot sales within the development have averaged approximately $50,000 per lot, creating an attractive near-term revenue opportunity for the next owner. Existing Lot Sales Potential Based on a wholesale acquisition basis of approximately $30,000 per lot and recent retail lot sales averaging approximately $50,000 per lot: Average Retail Lot Sale Price: $50,000 Estimated Lot Acquisition Basis: $30,000 Estimated Gross Profit Per Lot: $20,000 With 70 developed lots in place, the projected gross profit potential from lot sales alone is approximately $1,400,000 before associated expenses and carrying costs. This structure provides a compelling opportunity for an investor or developer to reduce basis quickly while preserving long-term ownership and development control of the remaining 272+/- acreage. Please note that the development phase that includes the 70 build-ready lots and clubhouse is available for purchase separately and without the undeveloped 272+/- acres. Contact Pat Doyle to discuss. The Lake Cumberland region offers a well-balanced, four-season climate that supports year-round recreation, residential appeal, and long-term livability. Summer (June-September): Summers are warm, with July as the peak month, featuring average high temperatures in the upper 80's. The proximity to Lake Cumberland provides a natural cooling effect and enhances the area's strong seasonal tourism appeal. Winter (December-February): Winters are relatively short, with cool to cold conditions. January typically sees average lows in the 30's. Snowfall is moderate and seasonal, contributing to the region's scenic winter landscape without severely impacting accessibility. Spring & Fall: These transitional seasons are particularly attractive, offering mild temperatures and vibrant natural beauty. Spring brings rapid warming and lush greenery, while autumn delivers crisp air and striking foliage-both highly desirable for residential living and tourism activity. Precipitation: Rainfall is evenly distributed throughout the year, with slightly wetter conditions in late winter and spring. This consistent precipitation supports healthy vegetation, agricultural productivity, and the region's rolling, picturesque terrain. The Lake Cumberland region between Somerset and Monticello is rich in history and deeply connected to Kentucky's cultural heritage. Originally settled in the late 1700s and early 1800s, the area developed around farming, timber, and commerce along the Cumberland River. The region's modern identity was shaped in the 1950s with the construction of Wolf Creek Dam, which created Lake Cumberland-one of the largest man-made lakes east of the Mississippi River. Today, Lake Cumberland is recognized as one of the nation's premier recreational lakes, attracting visitors from across the country for boating, fishing, and outdoor recreation. Despite its popularity as a tourism destination, the surrounding countryside retains much of its historic rural character, with rolling farmland, hardwood forests, small communities, and a strong tradition of outdoor living. The combination of natural beauty, rich history, and easy access to one of Kentucky's most celebrated lakes makes this area a unique and highly desirable place to own property. Ideally situated in the heart of South Central Kentucky along Highway 90, this property enjoys a highly desirable location between Somerset and Monticello, along the renowned Lake Cumberland. This prime setting offers the perfect balance of privacy, natural beauty, and convenient access to modern amenities. Residents enjoy easy access to marinas, public boat launches, waterfront dining, shopping, healthcare, and everyday services while remaining surrounded by the scenic rolling hills, hardwood forests, and pastoral landscapes that define South Central Kentucky. Known for its mild four-season climate and exceptional outdoor recreation, the area is a destination for boating, fishing, hiking, hunting, horseback riding, and exploring the region's abundant natural resources. The property's central location provides convenient access to both Somerset's regional shopping, dining, and medical facilities and Monticello's charming small-town atmosphere and gateway to the southern reaches of Lake Cumberland. This location offers the best of Kentucky living-peaceful countryside, outstanding recreational opportunities, and close proximity to one of the nation's premier freshwater destinations. The combination of accessibility, natural beauty, and year-round outdoor enjoyment makes the Lake Cumberland corridor between Somerset and Monticello one of the most sought-after regions in Kentucky.
…By Annonceur International



House with garden Canton (United States)
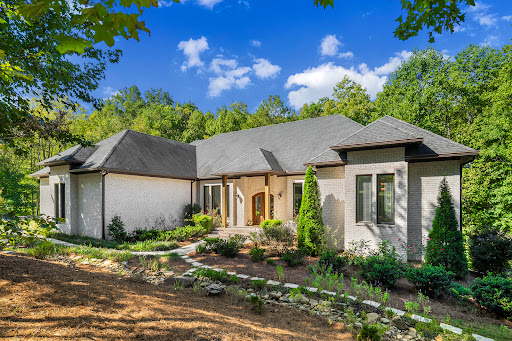
Set along a private road shared by just 11 estate properties, 131 Soapstone Way offers an exceptional combination of scale, privacy and flexibility on five+/- wooded acres in Hickory Flat, minutes from Milton, Crabapple and I-575. Built in 2019, featuring 12.5-foot ceilings on both levels, custom windows, hardwood floors throughout and an open floor plan that brings the main living spaces together beautifully. The main level welcomes you with expansive gathering spaces and walls of windows overlooking the private grounds. The kitchen is both sophisticated and functional, featuring Bosch stainless-steel appliances, marble countertops, a statement island, walk-in pantry and open sightlines to the keeping and family rooms. A spacious owner’s suite is privately positioned on the main level with a sitting area, direct deck access, custom California Closets and a spa-inspired bath. Three additional bedrooms on the main level provide flexibility for family, guests or dedicated workspaces. Upstairs, two additional bedrooms offer private space for guests, offices, studios or retreats, along with generous open areas that can adapt to the needs of the next owner. The lower level is a true extension of the home rather than simply additional finished space. With its own private exterior entrance and interior access, this level offers a full second kitchen, dedicated laundry, expansive living area, bedroom, full bathroom, game room and office. The thoughtful layout creates an exceptional opportunity for multigenerational living, extended guests, private workspaces, recreation or a second living environment with meaningful separation from the main residence. Downstairs, Kohler plumbing fixtures complement the kitchen and bath spaces, while granite countertops provide durability and function. Outside, five+/- private acres create a rare sense of freedom and possibility. Mature trees surround the property, while the expansive grounds provide room to enjoy the outdoors, garden, entertain, or create additional amenities. A fully enclosed chicken coop is already in place, adding to the property’s appeal for those seeking a more self-sufficient lifestyle. Five garage spaces, arranged across separate garage areas, provide exceptional capacity and flexibility for vehicles, boats, motorcycles, ATVs, equipment and recreational toys. With no HOA and a private-road setting, the property offers a level of flexibility that is increasingly difficult to find. From its soaring ceilings and custom construction to its two thoughtfully designed living levels, five-acre setting and extraordinary garage capacity, 131 Soapstone Way offers space to live expansively while remaining conveniently connected to North Atlanta.
…By Atlanta Fine Homes Sotheby's International Realty


House with garden Gainesville (United States)
Nestled within a serene deep-water cove, this fully renovated, lakefront gem is the epitome of both fun and lake living at its finest. It boasts a double-decker dock, a powerful generator, stunning lake views, and is just a short walk from the house to the dock. As you enter the main level, be prepared for breathtaking lake views. The sun-drenched, open-concept living area offers a spacious setting, featuring a dining area for 12 and a kitchen that would delight any chef. Imagine a large island with ample storage and seating, double ovens, a 6-burner gas stovetop, a convenient microwave drawer, a coffee bar, and extensive counter space. Planning a weekend gathering? The standalone ice maker ensures your beverages stay chilled! Step through one of the two glass doors onto the deck and fire up the hardwired gas grill for an al fresco dinner while enjoying the lake and backyard views. The main level also features the exquisite primary bedroom, along with a charming second bedroom and a full hallway bath. The primary bedroom, with floor-to-ceiling windows, offers a daily retreat to nature’s tranquility. Step out onto the private deck to enjoy one-on-one time with the outdoors. In this sanctuary, the primary bathroom transforms into a lavish retreat, featuring a luxurious wet room, dual shower heads, and a spacious walk-in closet with a closet system. A built-in Bluetooth speaker with lights invites you to channel your inner rock star while showering! Venture downstairs to discover 10-foot ceilings and grand 16’ expansive glass doors that open to the backyard and sparkling lake. The spacious living area invites relaxation or an exciting game night! Need storage? Three enormous closets provide plenty of space. With three additional bedrooms and two baths, everyone can have their own cozy nook. Plus, all five bedrooms come with Elfa closet systems. Step outside to a backyard that's perfect for yard games, lush gardens, or whatever delights you. Head down to your fabulous dock, equipped with lights, water, two boat lifts, and ample storage for kayaks, paddleboards, oars, and a dock chest. With 246 feet of waterfront and 30 feet of deep water at full pool, it's a paradise for fishing enthusiasts, complete with pole holders and a dock pre-wired for a green light. Upstairs, the party deck invites sunbathing and pure relaxation. This peaceful cove offers deep waters ideal for swimming, paddleboarding, efoiling, and excellent fishing. Forget your worries—this home is fully equipped with paddleboards, kayaks, and a lily pad for all your water activities! Looking for a change of scenery? Put on your hiking boots and explore the neighborhood nature preserve, or head to Roper Park for playgrounds, pickleball, basketball, and sand volleyball. It’s the perfect blend of outdoor adventure! Inclement weather? No problem—your whole-house Generac generator ensures you're covered! The house is available fully furnished (with minor exceptions), and both boats are up for sale, too. Whether you're in search of a full-time residence, a weekend getaway, or a rental investment, this property meets all your needs!
…By Atlanta Fine Homes Sotheby's International Realty




House with pool and garden Milton (United States)
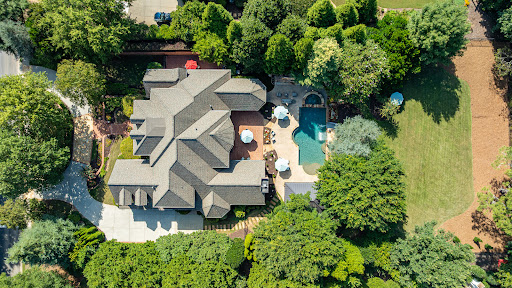
Set behind the gates of The Manor, one of Milton’s premier golf and country club communities, 2950 Manor Bridge Drive is an impressive all-brick residence situated on a private, wooded 1.01+/- acre homesite. Welcoming front porches, a circular driveway and a three-car side-entry garage complement its desirable location within the community. Recently updated, the home offers seven bedrooms, eight full bathrooms, two half bathrooms, with every bathroom beautifully renovated. Refined architectural details are showcased throughout, including intricate molding and a richly paneled wood study featuring a coffered ceiling and adjoining bar area. Generously scaled living spaces extend outdoors to an expansive, level backyard with abundant green space, creating an exceptional setting for everyday living and entertaining. The dramatic two-story foyer, framed by soaring ceilings and rich hardwood floors, introduces the home’s impressive scale. It opens to a banquet-sized formal dining room and a light-filled, two-story great room featuring a wall of windows and a striking wrought-iron balcony overlook. Designed for everyday living and effortless entertaining, the chef’s eat-in kitchen features stone countertops, a walk-in pantry, and open sightlines to the adjoining family room. A nearby wine bar with dedicated beverage storage adds another thoughtful layer of convenience and luxury to the home’s main gathering spaces. Enjoy main-level living in the expansive primary suite, distinguished by rich hardwood floors, an elaborate multi-tiered tray ceiling, extensive architectural molding, and a statement chandelier. Two generous sitting areas, one with a fireplace, marble surround, and custom built-ins, create an inviting place to unwind, while multiple doors provide direct access to the private patio. The spa-inspired primary bath features dual vanities, a soaking tub, a separate shower, and a newly installed steam system. Upstairs, four additional bedroom ensuites offer walk-in closets, with two opening directly onto the upper-level porch. The finished daylight terrace level is an entertainer’s dream, offering a spacious billiards and game area, a full bar with extensive cabinetry, a fireplace, a wine cellar, a dedicated fitness room, a workshop, and an additional bedroom and full bath, providing excellent flexibility for multigenerational living or extended guests. Two showstopping entertainment spaces elevate the experience: a newly remodeled home theater with tiered reclining seating, a 2026 Sony projector and Control4 automation, plus an HD golf simulator offering more than 100 playable sports and games. Directly accessible from the main level, the private backyard is designed for effortless indoor-outdoor living. The resort-style setting features a saltwater pool and spa with new equipment, a waterfall and slide, an expansive pool deck, and a covered pool pavilion with a vaulted ceiling, television, and outdoor kitchen equipped with a gas grill, sink, refrigerator, and generous bar seating. An outdoor fireplace, spacious brick patio and multiple gathering areas offer inviting places to relax and entertain. Beyond the pool, a large, level lawn provides exceptional space for sports, recreation, or gardening. This home features a new 50-year roof, new windows and exterior doors throughout, including five sets of iron doors on the main level, updated electrical systems, six beautifully remodeled bathrooms, refinished hardwood floors, and fresh interior paint. Ownership includes access to The Manor Golf and Country Club, anchored by a Tom Watson designed 18-hole championship course — one of only 16 in the world to carry his signature. The club also offers a resort-style clubhouse, fitness center, aquatics, tennis and racquet sports, and two distinct dining venues, from upscale to casual. Optional golf membership is available for buyers who want full access to the course, practice facilities, and The Manor's calendar of events.
…By Atlanta Fine Homes Sotheby's International Realty


House with garden and terrace Woodstock (United States)
Welcome to your dream home! Location, location, location! Enjoy the convenience of having Downtown Woodstock’s amazing shops, amphitheater, restaurants, entertainment... Peaceful, quiet, and perfectly walkable and quaint, with everything you need. Enjoy the best of both worlds: a tranquil setting and vibrant lifestyle just minutes from your doorstep! This stunning master on main custom modern farmhouse inspired by New Homes Magazine. Thoughtfully designed and barely lived in, this home feels practically brand new. It is filled with upgrades and modern finishes that are sure to impress, and soaring ceilings and beautiful custom beams create a bright, spacious, and welcoming atmosphere. Wide plank wood floors flow throughout the home, adding warmth and elegance to the modern design. The gourmet kitchen is truly a wow feature, featuring crisp white cabinetry, gorgeous quartz countertops, a professional grade Z Line cooktop, a spacious walk-in pantry with custom built-ins, and a stunning custom wine rack statement wall that makes entertaining even more special. The main level primary suite provides a peaceful private retreat, complete with a spacious layout and a luxurious spa-inspired bathroom featuring an oversized, beautifully appointed shower. The attention to detail throughout the home is truly impressive, with thoughtful finishes and design elements that elevate every space. The covered side patio creates a welcoming space for enjoying your morning coffee or unwinding in the evening. Situated on a fully fenced corner lot, the property provides privacy and ample outdoor space to design your ideal retreat, whether you envision a sparkling pool, outdoor kitchen, hot tub, play area, entertaining bar, or your own unique backyard oasis. With additional unfinished space offering the opportunity to create even more living area, the possibilities are endless. Looking for the perfect home to live? This home is great for families, entertaining, first-time buyers, move-up buyers, or anyone looking for a beautiful home in one of the most desirable locations near Downtown Woodstock. Imagine gathering, enjoying dinner together, or relaxing on the patio—perfect for family and friends gatherings where memories are made. With its incredible location, modern design, custom craftsmanship, extensive upgrades, including an extra insulation package, flexible unfinished space, and exceptional outdoor potential that you can make your own. There are too many features to list. Come see it for yourself and experience what makes this home so special! It's also super close to the Outlet Mall, public library... Award-winning schools! Lifestyle at its best! Rare opportunity in the heart of Downtown Woodstock—it has been named among the top 25 and top 50 walkable downtown districts in the nation the last several years running. This exceptional home offers the lifestyle, comfort, and elegance you have been waiting for. Start packing and be ready for new beginnings.
…By Atlanta Fine Homes Sotheby's International Realty


House with terrace Marshall (United States)
Exceptional year-round mountain and French Broad River views set the stage for this remarkable 20-acre Western North Carolina retreat. Behind a gated entry, the property offers an extraordinary combination of acreage, natural beauty, privacy and thoughtful design. From the moment you arrive, the setting takes center stage, with expansive views stretching across the surrounding mountains and down toward the French Broad River. Hiking trails wind through the acreage and provide access to the river, creating endless opportunities to explore and enjoy the property's beautiful natural surroundings. Inside, the quality and craftsmanship are immediately apparent. Eight-inch old-growth Douglas Fir wide-plank floors, Douglas Fir beams and island top, solid wood doors, soaring 10- and 14-foot ceilings and beautiful dry-stack stonework lend warmth, character and a timeless quality throughout the home. The beautifully appointed kitchen features premium Sub-Zero, Wolf and Bosch appliances, granite countertops, a striking 36-inch soapstone sink, custom cabinetry and a butler's pantry. A dry-stack stone fireplace anchors the living area and provides an inviting gathering place while echoing the natural materials found throughout the property. Thoughtfully designed to embrace its spectacular setting, the home offers an easy connection between indoor and outdoor living. The primary suite opens to a private deck, an ideal place to begin or end the day surrounded by mountain and river views, and features a generous walk-in closet, custom-tiled shower and heated bath floor. A screened porch, covered deck, stone patio and walkway, timber-frame pergola and stone-terraced garden create a collection of outdoor spaces for dining, entertaining or simply enjoying the peaceful surroundings and changing seasons. Equally impressive is the level of infrastructure incorporated into the property. Geothermal heating and cooling provide efficient year-round comfort, complemented by two-zone heating and cooling, a whole-house generator with a buried 1,000-pound propane tank, two hot-water tanks, and a hot-water circulator. Six-inch insulated exterior walls, a sealed crawlspace with dehumidifier, whole-house humidifier/dehumidifier, and insulated garage reflect the attention given to comfort and efficiency. An insulated well house includes a whole-house water filtration system and water softener, while underground utilities help preserve the unspoiled setting and views. High-speed French Broad fiber optic internet brings modern connectivity to this private retreat, making remote work effortless. A spare room in the garage with its mini split provides additional flexibility for a studio, workshop, exercise space or other use. A metal roof and Hardie board and dry-stack stone exterior further speak to the substantial construction and thoughtful selection of materials. Twenty private acres, extraordinary year-round mountain and French Broad River views, river access, exceptional craftsmanship and modern infrastructure come together to create a property that captures the best of Western North Carolina living. This is a private, gated property. Please respect the owners' privacy and schedule an appointment to experience the home and grounds. No drive-bys, please.
…By Premier Sotheby's International Realty

Receive by email any new listing that may match your search criteria
Your criteria :
- For sale
- Sweetwater, United States, +30 km
- Houses
- Reception room
By validating this form, you accept the general conditions of use of Le Figaro Properties.