The agencies at Potomac Falls
These agencies offer a selection of luxury properties vente at Potomac Falls. Feel free to contact them for personalized assistance.

 English$ USD · m²


Welcome to 47720 Sandbank Sq. This amazing Pulte Homes 3 story townhouse . Is located in desirable neighborhood of Lowes Island. This Addison model with highly sought-after 3 bedrooms on the upper level features over 2150 sq. ft. of living area and a 1-car garage. This home has upgrades throughout with a great attention to detail. Through the foyer you are welcomed into the living room with a bright and open floor plan featuring hardwood floors, freshly painted walls in pleasing neutral colors and updated lighting fixtures. Adjoining formal dining room with beautiful contemporary crown molding and shadow box trim provides a comfortable setting to celebrate with friends and extended family. Then you are taken to the kitchen with light flooding the room, highlighting the rich wood cabinets and flawless hardwood floors. The eat-in, upgraded kitchen is ready for the chef of the family, with granite counters, gas cooktop, lots of cabinet space and new stainless steel appliances. With room for a table and chairs, your family and friends are sure to gather here to watch the magic of cooking. The door from the kitchen leads to a lovely and expansive deck , offering the ultimate setup for outdoor relaxation and barbecuing. Completing the main level is an elegant half bath that boasts upscale fixtures and pristine modern aesthetic. Stately shadow box molding accents the staircase, creating a sophisticated and welcoming transition to the second floor. The upper level hosts all 3 bedrooms alongside a beautifully appointed master bath and second full bathroom in a hallway. This flawless top-floor layout keeps the sleeping quarters and full bathrooms separate from the living area offering maximum privacy from the rest of the home. Every full bath has been beautifully updated to meet the highest standards of modern design. Master bath will have you thinking you walked into a spa. Choose between the soaking tub or walk-in shower. The double sink vanity gives room for everyone. Benefit from completely updated bathrooms saving you time and expense of remodeling. Each bedroom features a neat sizable wardrobe closet for optimal organization. There is more. The open floor lower level with an updated full bathroom easily accommodates both a dedicated home office and a separate lounge area for the live-work balance. The lower level opens up directly to the patio, creating a seamless flow to the outdoor living space taking you to the private backyard oasis. You will also find here a neatly tacked-away laundry room with additional bonus storage to keep your items organized as well as new washer and dryer and freshly upgraded flooring. Cascades/Lowes Island is filled with amenities, including multiple swimming pools, tennis and pickle ball courts, scenic walking trails, and more. Ideally located near shopping, dining, golf courses, major commuter routes, and just minutes away from Dulles International Airport as well as a short drive to vital employment centers in Loudoun and Fairfax counties, and Washington, D.C. Exceptional schools, world class healthcare, the Silver Line Metro extension and position in Loudoun County, one of the safest and economically strongest counties in the nation. 47720 Sandbank Sq in Sterling, VA is a perfect 10 and absolutely move-in ready. It’s a place you will want to call home.
…By Hunt Country Sotheby's International Realty


Discover a rare opportunity to own a fully renovated contemporary single-family home steps from Lake Newport in Reston, Virginia. Perfectly positioned just moments from the water, this architectural residence offers approximately 4,400+ square feet of thoughtfully designed living space, blending modern luxury with one of Northern Virginia's most desirable outdoor lifestyles. Dramatic ceilings soaring nearly 20 feet, expansive walls of glass, and an oversized wraparound deck capture tranquil wooded surroundings and beautiful seasonal views of Lake Newport, creating seamless indoor-outdoor living. Completely reimagined with exceptional craftsmanship, the home features a stunning chef's kitchen anchored by a 10-foot waterfall island, custom cabinetry, premium JennAir appliances, quartz countertops with a full-height quartz backsplash, designer lighting, and an open-concept floor plan ideal for entertaining. Additional upgrades include 7.5-inch wide-plank hardwood flooring, spa-inspired designer bathrooms, oversized walk-in closets with custom organization, and a finished 2-car garage. Located in the heart of Reston, residents enjoy direct access to Lake Newport, scenic walking and biking trails, parks, tennis courts, pickleball courts, pools, and the extensive Reston Association amenities. This exceptional location is just minutes from Reston Town Center, the Wiehle-Reston East and Reston Town Center Silver Line Metro Stations, Wegmans, Reston National Golf Course, and countless restaurants, shopping, and entertainment options. Commuters will appreciate convenient access to the Dulles Toll Road (Route 267), Route 7 (Leesburg Pike), Fairfax County Parkway, Tysons Corner, Dulles International Airport, and downtown Washington, D.C. Whether you're searching for a luxury home near the water, a modern home in Reston, or a contemporary lake-view property with exceptional design, this residence offers a truly one-of-a-kind lifestyle , truly a hidden gem in Northern Virginia's premier lake communities! **Offer Deadline July 18th at 5pm**
…By Hunt Country Sotheby's International Realty


LOCATION LOCATION LOCATION *This HOA allows commercial vehicles w/HOA Board approval. Rarely available end-unit townhome in the sought-after Ashburn Manor community! This beautifully maintained home offers 3 bedrooms on the upper level and has been lovingly cared for by its original owner. ✨ Recent Updates Include: • Roof replaced in 2024 • HVAC replaced in 2022 • Updated kitchen with stainless steel appliances • LG refrigerator (2020) • Frigidaire Microwave & Stove (2020) • Whirlpool Dishwasher (2022) • Luxury vinyl plank flooring throughout • Updated bathrooms • Custom closet systems in all bedrooms • Ceiling fans in every bedroom • Recessed lighting throughout the main and lower levels Step outside to enjoy the oversized deck with privacy fencing, stairs leading to the fenced backyard, and a lower-level patio perfect for relaxing or entertaining. The lower-level recreation room features a custom drop zone just inside the back entrance, providing convenient access from the two assigned parking spaces located directly behind the home. Located in historic Old Ashburn, this hidden gem of an established neighborhood offers incredible charm and character. Just steps from the Washington & Old Dominion Trail and minutes from major commuter routes, shopping, dining, and everything Ashburn has to offer.
…By Hunt Country Sotheby's International Realty


RARE FIND UNIT COMES WITH 2 PARKING SPOTS! Welcome to Market Street at Reston Town Center! This beautiful 1 BR / 1 BA condo with TWO assigned garage parking spaces (#188 & #189) offers comfort, convenience, and an unbeatable location in the heart of Reston Town Center. Featuring 9-foot ceilings, an open and light-filled layout, and peaceful courtyard views, this unit is filled with natural light. The spacious living area features new PVP flooring, while the kitchen offers 42” maple cabinetry, gas cooking, Corian countertops, and ample storage — perfect for everyday living and entertaining. Step outside to your own private patio overlooking the beautifully landscaped courtyard, creating the perfect spot to enjoy your morning coffee or unwind at the end of the day. Market Street at Reston Town Center offers secure entry, concierge service, an outdoor pool, fitness center, business center, and community room for residents to enjoy. Just steps from premier dining, shopping, entertainment, Metro access, and everything Reston Town Center has to offer, this condo combines low-maintenance living with a vibrant urban lifestyle.
…By Hunt Country Sotheby's International Realty


Welcome to this exceptional THREE FINISHED LEVELS 2023-built townhome with 3679 SQUARE FEET in the sought-after Cadence at Lansdowne, a premier 55+ community. This is the first resale of this rarely available floor plan with THREE FINISHED LEVELS, offering a thoughtfully designed layout with two primary suites—one on the main level and one on the upper level and an impressive array of upgrades and custom finishes throughout. The flexible layout provides multiple private living areas, offering an ideal solution for multi-generational living, guests, or evolving lifestyle needs.” The main level features a stunning gourmet kitchen with stainless steel appliances, custom backsplash and countertops. The kitchen opens to the great room, creating the perfect space for both everyday living and entertaining. The soaring 10 foot ceilings enhance this main level living. The spacious main-level primary suite includes a luxurious bathroom with custom top of the line tile. The design of the home provides the convenience of true main-level living. Additional highlights include a laundry room with custom cabinets, powder room, and direct access to the finished two-car garage with insulated garage door. As an end unit, the home is filled with natural light thanks to additional side windows. Step outside to the beautiful deck overlooking a peaceful wooded setting and creek, offering privacy and tranquil views. Upgraded hardwood floors on main and upper level as well as beautiful wood staircases. Upstairs, you’ll find a second expansive primary suite with a sitting room and luxury bathroom with custom features. The upper level also includes another generously sized bedroom with its own private bathroom, a spacious and comfortable family room and a versatile bonus room perfect for an office, hobby space, or additional living area. The finished walk-out lower level adds even more living space and features a large recreation room with custom wall details, a full kitchenette/bar area with upgraded cabinets and countertops, exercise room, storage area and a full bathroom with custom tile. Walk out to the large fenced backyard, perfect for relaxing or entertaining. Located close to shopping, major commuter routes, wineries, and breweries, this beautifully upgraded home offers the perfect blend of luxury, comfort, and convenience in one of Loudoun County’s most desirable active adult communities.Residents can enjoy scenic walking trails throughout the neighborhood, a nearby dog park and convenient access to pickleball courts. The home is ideally located close to shops, restaurants, and just minutes from INOVA Loudoun Hospital and a variety of medical offices. Easy access to Route 7, Route 28, The Greenway and the Dulles Toll Road. The community includes front yard and common area maintenance, making for an easy, low-maintenance lifestyle. This nearly new home offers a perfect blend of modern design, energy efficiency, smart home features, and a prime location in one of Loudoun County’s most sought-after communities. Pickleball courts, dog park and miles of walking trails.
…By Hunt Country Sotheby's International Realty


BEST VALUE IN RESTON! Beautiful brick townhome with 3 bedrooms, updated kitchen with lots of cabinets and counter space. *Freshly painted throughout, move in ready! *New Kitchen. All new appliances! *Remodeled top to bottom *New flooring *Sliding glass door opens to fenced backyard (backs to common area and tot-lot) *Spacious living room. *Large primary bedroom with huge walk-in closet and connected bathroom. *New Bathrooms! *Walk to Reston amenities and bike trails, neighborhood pool and tennis! *Great commuter location! Close to Dulles Toll Rd, Fairfax Co Pkwy, Reston Metro. COME SEE THIS BEST VALUE IN RESTON WITH GREAT COMMUTER LOCATION!
…By Ttr Sotheby's International Realty


Welcome to Sandpiper Place, a true entertainer's paradise! Beautifully updated and meticulously maintained, this fabulous home is located in River Creek - Loudoun County's most desirable guarded and gated golf course community at the confluence of the Potomac River and Goose Creek. With superior quality and design throughout, this property offers the privacy and serenity you are looking for, complemented by distinctive features and elegant architectural details that you expect in a luxury home. SPECIAL FEATURES (just to name a few): Premium .54 acre lot (flat, fully-fenced with plenty of room for a pool); 3 car side-loading garage with widened and resurfaced driveway; hardwood flooring throughout Main and Upper Level, Gourmet Kitchen with center island, breakfast bar, Viking cooktop, 2 dishwashers, new SS refrigerator, wine cooler and table space; Custom Screened Porch with composite flooring, stone fireplace, outdoor TV, ceiling fans, heaters, and retractible screen doors; Spacious Deck with lounge area and BBQ Grill, stone Patio and Fire Pit, state of the art SALT WATER Hot Spring Limelight Spa with electric Covana Evolution cover (an automated cover that lifts above the entire hot tub like a gazebo!); Large lower level Rec Room with Playroom (5th Bedroom or In-law Suite), Full Bath, Pool Table area (table and accessories included), Wet Bar with 2 additional TV's, Theatre area with projector, screen, surround sound and seating for 10, and semi-finished Fitness room with gym flooring; Garage storage features TWO (2) motorized AUXX LIFTS - easily bring storage racks down with a touch of a button! RECENT UPDATES: high efficiency HVAC units (All Zones, Interior and Exterior), vinyl Windows throughout, Roof (Sept 2019), Water Heater (Sep 2019), 3 Garage doors (Aug 2019) and many more! Turn-key ready, this beautiful home is not to be missed!
…By Annonceur International


Move in for the Summer! Main Floor Primary Bedroom in a single family detached home within River Creek Community, a premier gated golf and resort community in Northern Virginia that promotes an active lifestyle and connections with neighbors. This community is beautifully situated at the confluence of the Potomac River and Goose Creek. Renaissance built in 2001, Sawgrass model Villa style home has an open floor plan that is perfect for entertaining as well as comfortable living. Approximately 4,886 Total Sq. Ft; .22 Acres Lot. Primary on first level with custom closets, dual vanities, soaking tub and frameless shower. Two additional bedrooms on second level with open loft and full bath. This home is light-filled and features Acacia Hardwood Floors, crown molding, Hunter Douglas shades, updated paint throughout the first and second level. Gorgeous Family Room built-ins and cathedral ceiling; step outside to a brick patio oasis with built-in grill and established landscaping. The lower level has over $120,000 in classic finishes includes cherry cabinetry throughout, gorgeous wet bar with two beverage fridges and an ice maker, fitness room, game/music room, plenty of storage, space or relaxing and entertaining. The roof was replaced in 2018, the HVAC systems have all been replaced. Water Heater replaced in 2021. The lot benefits from a privacy hedge behind and views of the greens of hole 1 and 10 from the expansive side yard. River Creek Community is Leesburg's premier gated community, 24/7 security, a championship golf course, three pools, tennis, pickleball, and a fitness center. Clubhouse where you can dine with friends, enjoy the sports bar, meet neighbors at events, host a celebration or just lounge on the club's patio and enjoy the Potomac River view. Explore 7 miles of trails by bike or with your canine friend and the private Confluence Park for kayaking, basketball, volleyball, a tot lot, community garden and riverside picnics. Located just minutes from Dulles Airport, High End Outlet shopping and grocery stores and a historic downtown. Welcome home! See video icon for 3D virtual tour!
…By Annonceur International


Nestled in the serene enclave of Fox Mill Woods, this exquisite 4-bedroom, 3-&-2-bathroom residence offers a harmonious blend of luxury and comfort. The home, thoughtfully and continuously renovated and upgraded from 1988 on, showcases a stunning array of high-end features that elevate everyday living. Step inside to discover a warm and inviting interior adorned with rich hardwood floors and elegant crown moldings. The spacious kitchen, complete with upgraded countertops and an island, seamlessly flows into the dining area, perfect for entertaining. Enjoy cozy evenings by one of the two gas fireplaces, each framed in beautiful brick, or unwind in the luxurious bathrooms featuring walk-in and stall showers. The exterior is equally impressive, boasting extensive hardscaping, a personal heated gunite pool, and a beautifully landscaped yard that adjoins open space and backs to tranquil trees. Relax on the expansive deck or patio, where serene views of the garden and woods create a peaceful retreat. Additional highlights include energy-efficient appliances, a fully finished daylight basement with walkout access, and secure parking in the attached garage. This home is not just a residence; it's a lifestyle, offering privacy, elegance, and a sense of community. Experience the perfect blend of luxury and comfort in this exceptional property. Located close to Shopping. A Paved Bike lane that leads to the WOD trail system, and a super easy drive to Dulles airport. Nights out will include a 15 min drive to Wolf Trap Park to enjoy all the best shows. This is a Must See Home Sweet Home. Notes: Newer hot water heater. HVAC system. Humidifier. Pool recently serviced, records available. In ground irrigation system. Leaf guards in all gutters. Roof just at 10 years old with 50 year shingles.
…By Annonceur International


Perfectly positioned in one of Brambleton's most coveted locations, this exceptional luxury end-unit townhome offers the rare combination of walkable convenience and peaceful surroundings. Just steps from Brambleton Town Center's shopping, dining, entertainment, and year-round farmers market, yet directly across from a beautiful park, you'll enjoy vibrant urban living with tranquil green views and a level of privacy seldom found this close to everything. Situated on a premium corner homesite, this rarely available larger end unit is bathed in natural light through expansive walls of windows, creating bright, airy living spaces throughout. Offering 4 bedrooms, 3 full baths, 2 half baths, a two-car garage, and an incredible rooftop terrace, this home seamlessly blends luxury, comfort, and an unbeatable location. Designed with exceptional craftsmanship and nearly $100,000 in premium upgrades, the home showcases 5-inch engineered textured hardwood flooring, custom window coverings, French doors leading to a private office, a wood-plank fireplace feature wall, and custom built-in bookcases and cabinetry that anchor the family room with warmth and style. The spectacular chef's kitchen is a true showpiece, featuring professional-grade Wolf appliances, including a 6-burner gas range, wall oven, and microwave, along with a Sub-Zero refrigerator, Asko dishwasher, an expansive waterfall granite island, and an additional wall of custom pantry cabinetry that delivers exceptional storage and functionality. The luxurious primary suite and baths continue the home's elevated design with quartz countertops in the primary bath, granite countertops in the guest baths, and designer tile flooring and shower surrounds throughout. The versatile upper-level loft offers the perfect fourth bedroom, guest suite, media room, or flex space, highlighted by an exposed brick accent wall and a stylish sliding barn door. Designed for exceptional entertaining, the rooftop terrace—your own private yard in the sky—features a built-in fireplace, integrated outdoor speakers, and generous space to dine, relax, and gather with friends. Dual-zone built-in wireless ceiling speakers provide seamless audio throughout the home, while the finished two-car garage offers luxury vinyl flooring, metal storage cabinetry, and overhead storage racks for exceptional organization and functionality. Combining one of Brambleton's premier locations with a rarely available larger end-unit design, expansive walls of windows, nearly $100,000 in upgrades, and luxury finishes throughout, this is a rare opportunity to own one of the neighborhood's most exceptional residences.
…By Ttr Sotheby's International Realty


*Please join us for a Wine and Cheese open house today, Thursday, July 16 from 5 PM to 7 PM. BEST VALUE IN ALL OF VIENNA - IN TOP RATED LANGLEY SCHOOL PYRAMID!! Beautiful, remodeled & move in perfect home in FUN Shouse Village!! Several hundred thousand dollars in quality upgrades!! New gourmet kitchen and beautiful baths! The absolute best, peaceful, paradise, landscaped yard, backing to Woods, bike, walking trails and WOLF TRAP National Park. Incredible new built in fire pit and patio! Fantastic for entertaining!! Shouse Village is one of the most awesome, fun, activity filled neighborhoods in Northern Virginia! -Enjoy swimming at the pool, -Tennis -Parks -Lake for fishing, -Walking trails, -Street lights, -Sidewalks, -TOP rated elementary school within the community. Everyone loves the Social life in this vibrant community!!! Super close to the Metro, Tyson Corner, Reston… Fantastic commuter location!! Near Dulles and Reagan National Airports, Lake, Fairfax, farmers markets, Reston town center…and so much more!!! This home is beautifully situated in a quiet cul-de-sac, with one of the best private wooded, landscaped yards. Open and spacious new gourmet kitchen with top quality, 42 inch cabinets, top-of-the-line appliances, a breakfast room, huge center, Island, and side buffets with built in China cabinets and refrigerators. Two car oversize garage. Four bedrooms upstairs with two new bathrooms. Beautiful hardwood floors. Lower level has a spacious recreation room with brick fireplace, a half bath (that could easily be converted to a full bath, ) a super spacious storage room with a window in it that could super easily be converted to a 12 x 14 bedroom. New Roof, Water Heater, HVAC system, elegant hardscaping, and storage shed. You will love this property and its awesome location!
…By Ttr Sotheby's International Realty


Price Improvement – One of the Best Values in Arcola Town Center! Stunning, like-new 3BR/2.5BA townhouse-style condo offering 2,484 sq ft of modern, open-concept living with an attached garage and private driveway. The main level features a bright gourmet kitchen with quartz countertops, a spacious center island with bar seating, and stylish pendant lighting. Premium stainless-steel appliances including a gas cooktop (vented to the exterior) and a smart double wall oven with self-clean functionality and app-based remote control. These features are perfectly complemented by light cabinetry and luxury plank flooring that flows seamlessly throughout the expansive main level. The living and dining areas seamlessly extend to a spacious covered “Sky Lanai,” featuring a designer inset gas fireplace with built-in LED lighting. Upstairs, the spacious primary suite offers a true retreat with a spa-inspired en suite bath featuring a glass-enclosed shower with built-in bench, along with two walk-in closets. Two additional generously sized bedrooms, a second full bathroom, and a conveniently located stacked washer and dryer complete the upper level. Energy-efficient double-pane windows fill the home with natural light, a smart Nest thermostat offers seamless, app-based temperature control from anywhere for added convenience and efficiency. Residents enjoy access to resort-style amenities including a clubhouse, gym, pool, playgrounds, courtyards, dog park, and scenic walking paths. Recent upgrades full interior paint (2025) with additional touch-ups (2026), new microwave (2024), new cooktop burner gates (QLTY 2 - 2025), replaced toilet seats (2025), smoke and carbon monoxide detectors (2025), modern backsplash installation, window blinds, and upgraded ceiling lighting throughout. Ideally located in the highly desirable Arcola Town Center community, this home provides easy access to highly rated schools, shopping, dining, and major commuter routes, while also being just minutes from wineries, breweries, parks, and outdoor recreation.
…By Ttr Sotheby's International Realty


An extraordinary expression of modern architecture and luxury living, this striking estate is privately set on nearly three acres along the prestigious Hunter Mill corridor in Vienna. Italian-designed gourmet kitchen featuring premium finishes and craftsmanship, complemented by custom Italian cabinetry throughout, including the laundry spaces—an exceptional level of detail rarely found. The home is further elevated by imported 8-foot interior doors, enhancing the sense of scale, quality, and modern sophistication throughout. Every interior detail—from design to material selection, importation, and execution—was meticulously curated and delivered by Gradient Design, reflecting a cohesive vision of modern luxury and refined living. Built in 2020, the residence offers over 10,000 square feet of contemporary living space, defined by clean architectural lines, expansive walls of glass, and soaring ceilings that flood the home with natural light while creating a seamless connection to the surrounding landscape. Thoughtfully designed for both elegant living and grand-scale entertaining, the home features six spacious bedroom suites and nine luxurious bathrooms, complemented by refined living spaces and sophisticated modern finishes throughout. A dramatic two-story entry introduces the home’s impressive scale, leading to open-concept living and dining areas and a gourmet chef’s kitchen with premium appliances and custom cabinetry, ideal for hosting and everyday living. The home is also equipped with a private elevator, offering effortless access to every level. Designed as a true lifestyle residence, the lower level is not simply a basement but a fully integrated entertainment level, featuring a state-of-the-art movie theater, fully equipped fitness center, private sauna, and expansive open recreation spaces designed for hosting, relaxation, and entertainment. Surrounded by mature trees and beautifully landscaped grounds, the property offers exceptional privacy while remaining just minutes from Tysons Corner, downtown Vienna, top-rated schools, and Washington, D.C. A rare opportunity to own a modern luxury estate combining architectural presence, resort-style amenities, and ultimate privacy in one of Northern Virginia’s most desirable locations
…By Ttr Sotheby's International Realty


Welcome to one of Montgomery County’s most sought-after communities. Located in the heart of Kentlands, this home is just a 5-minute walk to Whole Foods, restaurants, shops, and everyday conveniences, while community amenities—including the pool, tennis courts, basketball courts, playground, and walking trails—are less than a one-minute walk from your front door. Enjoy the perfect combination of walkability, convenience, and vibrant neighborhood living. This beautifully maintained single-family home offers the perfect blend of charm, functionality, and extensive long-term improvements rarely found in today’s market. Thoughtfully updated and exceptionally well cared for, the home features inviting indoor and outdoor spaces designed for both comfortable everyday living and effortless entertaining. What truly sets this property apart is the significant investment made into structural integrity, drainage, landscaping, and exterior enhancements — providing future owners with peace of mind and long-term value far beyond cosmetic updates. Extensive improvements include a professionally installed perimeter waterproofing and underground drainage system designed to redirect water away from the foundation, restored grading and erosion control, retaining walls, rebuilt patios and stone steps, upgraded landscaping with new grass throughout the property, foundation refinishing and sealing completed to modern standards, and HOA-approved fencing improvements that enhance both privacy and functionality. The outdoor spaces have been thoughtfully redesigned into functional and visually cohesive extensions of the home. A newly installed iron fence with approved permits clearly defines the property boundaries while adding privacy and curb appeal. Multiple patio areas have been restored and redesigned for relaxing, entertaining, and enjoying the beautifully landscaped surroundings. Located within one of Montgomery County’s most desirable communities, Kentlands is known for its tree-lined streets, parks, trails, shops, restaurants, and vibrant community atmosphere. Enjoy convenient access to major commuter routes, public transportation, shopping, dining, and everything the Kentlands lifestyle has to offer. A rare opportunity to own a home where substantial investment has already been made into both beauty and long-term functionality — creating a property that is not only visually appealing, but exceptionally well cared for beneath the surface.
…By Ttr Sotheby's International Realty


Tucked along one of Kentlands' iconic tree-lined streets, this stunning home delivers the quintessential Kentlands lifestyle — serene natural surroundings, an unbeatable location, and timeless charm. Backing to lush trees with tranquil views of Lake Helene, it's a rare find that places you just steps from everything the neighborhood has to offer. Across three thoughtfully designed levels and approximately 4,0000+ square feet, the home features 5 bedrooms and 3.5 baths. Crown molding elevates the spacious living room, while the dining room opens directly to a private deck. The cook's kitchen is anchored by a center island and connects seamlessly to the family room, where a wood-burning fireplace sets a warm and welcoming tone. In the upper level you will find a generous primary suite with newly renovated en-suite bath, 3 additional bedrooms, full bath and laundry room. The walk-out basement expands the living space considerably, offering a generous rec room, a fifth bedroom, a full bath, and flexible finished space ready to serve as a home office and/or fitness area. Outside, the large fenced-in yard provides a private outdoor retreat for play, pets, or gardening,. This home is positioned perfectly between Kentlands' vibrant shopping and dining district and the peaceful Mansion and lakes area, this home embodies the very best of walkable, small-town urban living.
…By Ttr Sotheby's International Realty


Stunning Turnkey Townhome in Kentlands — 3 Bed + Den, 4.5 Baths, Chef's Kitchen & Four Levels of Living Nestled into one of Gaithersburg's most beloved walkable neighborhoods, this stately townhome pairs classic brick charm with thoughtful interior renovations across four levels and nearly 2,900 finished square feet. Set on a tree-lined street with a covered portico entry, it offers three large bedrooms, a versatile den, and 4.5 baths — plus freshly painted interiors, newer hardwood floors, and fresh carpet throughout for a true move-in-ready feel. The showstopper is the chef's kitchen, fully reimagined with navy shaker cabinetry, brass hardware, quartz countertops, a farmhouse sink, a vented stainless range hood, and timeless white subway tile — plus a peninsula breakfast bar with seating for casual meals and morning coffee. A generous walk-in pantry with custom built-ins keeps everything in its place, and sliding glass doors open to a private fenced backyard with a flagstone patio, lawn, and lush ivy-covered walls — a rare outdoor retreat just steps from the kitchen. Open to the kitchen, an elegant dining area is defined by custom arched built-ins, chair-rail trim, and crown molding — a natural gathering spot with easy flow to the backyard. The main level continues with a bright, open layout anchored by a cozy fireplace with an elegant mantel and custom tile surround, where crown molding, recessed lighting, and freshly painted ivory walls keep the space warm and airy and a large picture window frames leafy, wooded views. Upstairs, the spacious primary suite is bright and restful — with two closets, a ceiling fan, and two large windows overlooking the trees. The ensuite bath features a marble double-vanity and a frameless glass shower. The adjoining den — bright, sunny, and flexible, with a large window — makes a beautiful home office, nursery, or guest space. The fourth level holds two more well-sized bedrooms, each with its own full bath and views of the surrounding park and treetops. Downstairs, the fully finished lower level adds a flexible recreation room — easily a playroom, home gym, or media space — along with a full bath and full-size laundry, rounding out the home's everyday livability. A two car garage and ample guest parking completes the package. Set in the Kentlands Old Farm community, you're moments from Main Street shops and restaurants, Whole Foods, the Arts Barn, the Kentlands Mansion, Lakes, Parks, and top-rated Montgomery County schools. Turn-key, move-in-ready, and full of character — this one checks every box.
…By Ttr Sotheby's International Realty


Welcome to 973 Main Street, an extraordinary 5-bedroom, 3 full bath, 1 half bath residence in the heart of Lakelands, where elevated design, exceptional functionality, and true neighborhood convenience come together in one of the community's most desirable locations. Set within the award-winning Bartholomew model, this home has been meticulously transformed into a modern farmhouse-inspired showpiece with luxury finishes, thoughtful upgrades, and custom details throughout. From the moment you enter, the quality of the renovation is unmistakable. Flooring, lighting, fixtures, bathrooms, built-ins, appliances, and finishes have all been carefully selected and beautifully executed, creating a home that feels refined, cohesive, and remarkably livable. Arguably one of the finest modern farmhouse interpretations in Lakelands, it strikes the perfect balance of warmth, sophistication, and everyday comfort. Designed for entertaining and daily living alike, the main level flows effortlessly between the kitchen, dining area, family room, screened porch, and outdoor spaces. At the center is a spectacular chef's kitchen featuring a dramatic 10' x 5' double-thick white quartz island, custom cabinetry, a 48-inch Miele range, 60-inch hood, premium appliances, two farmhouse sinks, wine and beverage coolers, a massive walk-in pantry, plus thoughtful touches like a custom doggie faucet and built-in feeding station. The surrounding living spaces are equally impressive, highlighted by a striking double-sided fireplace, wide-plank hardwood floors, custom millwork, paneled ceilings, recessed lighting, and designer finishes throughout. The formal living room has been reimagined as a stylish built-in locker area, while both the office and family room feature custom built-ins. A whole-home Sonos system and several wall-mounted TVs convey, making the home truly move-in ready. The screened porch serves as an inviting three-season room overlooking exceptional outdoor living spaces, including a Versatex deck, fire table with inline natural gas, outdoor bar and kitchen, and built-in smoker—ideal for effortless entertaining. Upstairs, the highly sought-after layout offers four bedrooms on one level, providing exceptional flexibility for families, guests, or home offices. Beautifully renovated bathrooms continue the home's cohesive design, while the upstairs Carrier furnace was replaced in 2023. The full-height walkout lower level offers incredible versatility. Configured as a complete apartment-style suite with its own kitchen, living area, bedroom, full bath, and private walkout access, it's ideal for extended family, an au pair, guests, home office, or potential rental use, subject to applicable rules. Beyond the beautiful finishes, significant infrastructure improvements include upgraded PVC drainage lines to the alley, reflecting the same commitment to quality found throughout the home. Perfectly positioned directly across from the community pool and clubhouse and just one block from the middle school, the location places parks, trails, shops, restaurants, and Lakelands' beloved walkable lifestyle just steps away. With five bedrooms, four upstairs, a fully independent walkout lower level, an exceptional chef's kitchen, resort-style outdoor living, integrated Sonos, conveying TVs, extensive custom upgrades, and one of the neighborhood's premier locations, 973 Main Street offers luxury Lakelands living at its finest. Schedule your private tour today.
…By Ttr Sotheby's International Realty


Introducing 9705 Holloway Hill, a stunning and sophisticated residence nestled in the highly sought-after Avenel community. Showcasing thoughtful renovations and an exceptional floor plan. This beautiful home is designed for both everyday comfort and entertaining. A grand two-story foyer welcomes you inside, leading to a main level complete with a private home office, a formal living room anchored by a fireplace, and an elegant dining room. The sun-drenched kitchen features floor-to-ceiling windows, flowing seamlessly into a cozy family room warmed by a second fireplace. For effortless outdoor living, enjoy the deck or the sunroom, which boasts skylights and serene backyard views. The upper level serves a grand primary en-suite, three additional spacious bedrooms, two full baths, and a conveniently located walk-in laundry room. The lower level extends the living space with a recreation room, a sleek wet bar, a fourth full bath, and a versatile bonus room. Residents of Avenel enjoy premium community amenities, including a pool, tennis and pickleball courts, a dedicated security patrol, and included landscape plan. Ideally located just minutes from upscale shopping, dining, the C&O Canal, Congressional Country Club, TPC Potomac, and Great Falls. Virtually staged for visualization. This remarkable residence is an absolute must-see!
…By Ttr Sotheby's International Realty


Coming Soon Sneak Peek - Over 3,300+ Total SQFT - Currently configured as 3 Bedrooms with a Sitting Room. Optional Conversion of the Sitting Room to a Legal 4th Bedroom on the Upper Level. Additional Bath Rough-in Available on the Lower Level. Pride of ownership shines throughout this beautifully maintained brick-front Ashley model in the sought-after Sully Station community. A welcoming covered front porch overlooks landscaped grounds, while a dramatic foyer with a vaulted ceiling and elegant switchback staircase creates a memorable first impression. Hardwood floors and plantation shutters extend throughout the main and upper levels. The remodeled kitchen features timeless cabinetry with under-cabinet lighting, marble-inspired quartz countertops, a glass subway tile backsplash, premium Bosch and Samsung stainless steel appliances, a breakfast bar, and pantry. The adjoining breakfast area opens seamlessly to the inviting family room with a refreshed electric fireplace and access to the rear Trex deck. A private office, flexible formal living and dining spaces, an updated powder room, and a well-equipped laundry room with Speed Queen washer and dryer complete the main level. Upstairs, the spacious primary suite offers two closets, including a walk-in, and a generous sitting room that can easily convert to a fourth bedroom. The refreshed primary bath features a double quartz vanity, updated lighting, separate shower, and jetted soaking tub. Two additional bedrooms share an updated hall bath. The freshly painted unfinished lower level offers exceptional potential for a recreation room, gym, bedroom, and bath, with a rough-in already in place. Outdoors, enjoy a fully fenced backyard with a newer Trex deck, stamped concrete patio, and beautifully landscaped grounds designed for relaxing and entertaining. Residents of Sully Station enjoy a pool, swim team, tennis and pickleball courts, clubhouse, playgrounds, walking trails, and year-round community events. Conveniently located near I-66, Routes 28, 29, and 50, the Fairfax County Parkway, and Dulles International Airport, the home is just minutes from Fair Lakes, Fair Oaks, Centreville Village Center, parks, golf, wineries, shopping, and dining. **Newer Roof, Windows, Siding, and HVAC
…By Ttr Sotheby's International Realty

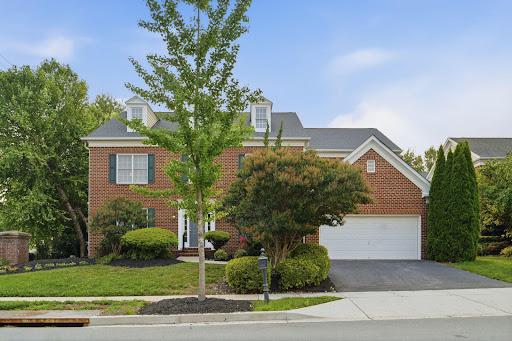


Prominently positioned on a desirable corner lot in Rockville’s sought-after Fallsgrove community, this spacious residence offers five bedrooms, four full and one half baths, and approximately 4,728 square feet of living space across three finished levels. The gracious entry is framed by formal living and banquet-sized dining rooms, enhanced by hardwood floors, detailed millwork, chair railings, and architectural columns. A private home office with French doors provides an ideal setting for work or study. At the heart of the home, the dramatic two-story family room features soaring windows, abundant natural light, and a fireplace, with open sightlines to the kitchen. The generously sized kitchen offers expansive updated countertops, a fresh backsplash, mostly new appliances, abundant cabinetry, a large center island, and a butler’s pantry connecting to the dining room. An adjoining breakfast area provides French-door access to the grassy yard, creating an effortless flow for everyday living and entertaining. Upstairs, the expansive primary suite is a peaceful retreat with a tray ceiling, multiple walk-in closets, and a spacious bath featuring dual vanities, a jetted soaking tub, and a separate shower. Three additional bedrooms and two full baths complete the upper level. The finished lower level expands the home’s versatility with an oversized recreation room, a bar area, a fifth bedroom, a full bath, and generous storage. Residents enjoy access to Fallsgrove’s community amenities, including the neighborhood swimming pool and playground, all within a beautifully established setting convenient to Rockville’s shopping, dining, recreation, and major commuter routes. Special Features and Improvements: New Roof 2024 New Hot water Heater 2026 New countertop Kitchen and butler pantry New interior Paint 2026 New led recessed lights throughout 2026 Brand new dishwasher, refrigerator, washer and dryer 2026 Hardwood flooring throughout 1st and 2nd floor Ceramic tiling in finished areas in lower floor 2 Zone HVAC system 2 car garage with automatic opener Extensive closet space Fully finished walk out basement
…By Ttr Sotheby's International Realty


Rebuilt by Dilan Homes in 2021, this exceptional residence sits in the coveted Carderock Springs community where the schools have received an A+ rating from Niche! This home blends contemporary design with durable, high-end systems and finishes. The open floor plan of the main level is illuminated by natural light from double-hung, double-pane, energy-efficient windows and expansive glass doors that open to a private Trex deck. Entertain in the gourmet kitchen with custom Inlet cabinets, quartz countertops and Viking appliances, or relax in generously proportioned living areas warmed by two wood-burning fireplaces. Flexible bedroom configurations span three levels, and a secondary lower-level kitchen adds convenience for guests or in-law use. Thoughtfully upgraded for modern living, the home includes a workout room, Lutron smart lighting, a solar attic fan, plus a whole-house generator. Outside you will find an amazing, professionally installed, custom 25' x 30' Basketball Court featuring two 10' backstops with mesh netting and a Sport Court Base for shock absorption and fast drainage. Tucked into a quiet residential setting yet close to parks, trails, and commuter routes, this home is a rare find.
…By Annonceur International


Among the finest landscaped and hardscaped residences in the community, this stately four-sided brick colonial showcases timeless architecture and thoughtfully curated updates throughout. Ideally positioned in the heart of Fairfax City's prestigious Farrcroft neighborhood, this award-winning, partially gated enclave is celebrated for its blend of historic charm and modern sophistication. A picturesque brick walkway, framed by professionally designed hardscape and lush gardens, leads to an impressive two-story arched portico. Inside, the dramatic foyer is flanked by elegant formal living and dining rooms featuring oversized windows, plantation shutters, and extensive crown molding. The living room is anchored by a gas fireplace and charming sitting alcove within the home's architectural turret. Newly installed wide-plank solid hickory hardwood flooring (2024) extends throughout the main and upper levels. Designed for both everyday living and entertaining, the refreshed kitchen features newly painted white cabinetry (2026), granite countertops, oversized center island with seating, and an adjoining breakfast area. The spectacular two-story family room impresses with soaring 19-foot ceilings, custom built-ins, a gas fireplace, and a dramatic wall of windows that fills the home with natural light while opening seamlessly to the professionally designed outdoor living spaces. Upstairs, the luxurious primary suite offers a tray ceiling, marble-surround fireplace, oversized walk-in closet, and a beautifully updated spa-inspired bath (2026). An oversized secondary suite features its own walk-in closet and refreshed en-suite bath, while two additional bedrooms share a updated renovated hall bath (2026). The finished lower level is designed for entertaining, offering expansive recreation and game spaces, a dedicated theater room with projector and surround sound, an optional fifth bedroom or home office with built-ins, a full bath, and abundant storage. The fully fenced backyard is a private outdoor retreat featuring an expansive brick patio for al fresco dining, raised stone garden beds, paver walkways, terraced landscaping with stone retaining walls, and recently installed low-maintenance turf. Residents of Farrcroft enjoy scenic walking trails, tranquil ponds, a historic clubhouse, swimming pool, playground, and a vibrant calendar of community events. Just moments from the restaurants, boutiques, and charm of historic downtown Fairfax, this exceptional residence offers an unparalleled lifestyle in one of Northern Virginia's most sought-after communities. New Marvin Windows (Est. 2023), Roof (Est. 2018), Hardwoods (2024), Refreshed Bathrooms (2026), and more.
…By Ttr Sotheby's International Realty


Some homes are constructed. Others are composed with an artist’s eye and an engineer’s precision. This extraordinary custom-built estate in McLean is a true composition: a work of architecture that tells a story of timeless design, enduring quality, and refined luxury. Designed by the renowned architect Richard Foster and built by The Galileo Group, this 11,600+ square-foot residence is gracefully set on a private, landscaped 1.2-acre lot. The estate unfolds across a main residence and a bespoke timber-frame annex, blending classic materials with modern function, and creating a sense of permanence rare in today’s homes. From the moment you enter, it’s clear this home was built without compromise. Eleven-foot ceilings and solid hickory floors introduce an atmosphere of quiet grandeur. Marvin wood windows usher in natural light, while Vermont slate roofing and copper gutters speak to the enduring integrity of the structure. Every element, from the Ashley Norton hardware to Emtek hinges, has been selected with care. At the heart of the home, the kitchen is a statement of both beauty and utility. Custom cabinetry by Dutch Made surrounds a rare 1921 cast iron sink, honed granite and quartzite counters, and a Lacanche gas range with multiple ovens. Reclaimed wood beams and a stone accent wall echo the home’s rustic heritage. The adjacent scullery is as beautiful as it is functional, complete with a copper sink, Scotsman ice maker, wine fridge, and refrigerator drawers—perfect for entertaining on any scale. The main level flows seamlessly into a family room with a raised stone hearth wood-burning fireplace, and into a fully paneled library and executive office, where rich cypress walls, custom built-ins, and a gas fireplace create a sophisticated retreat for work or reflection. Upstairs, the primary suite offers a vaulted ceiling, fireplace, custom cabinetry, and an adjacent cedar-lined seasonal closet. The spa bath includes a zero-threshold steam shower, heated marble floors, and a freestanding tub with spa jets—elevating wellness into ritual. Three additional bedroom suites with oversized closets and baths provide comfort and privacy for family or guests, while a fourth-floor loft adds charm with built-in beds and a full bath. The lower level surprises with large windows, an exposed brick wall in the gym, and a family/media room with surround sound. Thoughtful infrastructure, like the Lutron lighting system, copper plumbing, dual water heaters, and a completed elevator shaft to three levels, speaks to the home’s readiness for multi-generational living. Adjoining the main residence is the timber-frame annex—a storybook structure with flagstone and pine floors, a cupola, and its own garage. With Pella windows, a main-level accessible bath, and upstairs plumbing for a full shower, it’s ideal as a guest house, office, or creative studio. Outside, over 3,500 square feet of travertine patio frame a PebbleTek-finished gunite pool and spa. Bluestone edging, fountains, a diving board, and a waterfall create a resort-like setting. A built-in Alfresco grill center transforms evenings into outdoor feasts, while a playhouse and an extensive irrigation system ensure every corner of the property is cared for and enjoyed. This is more than a home—it is a statement of vision and values, a place designed for beauty, longevity, and ease. For the discerning buyer seeking architectural excellence and enduring craftsmanship in one of McLean’s most coveted enclaves, this estate is a singular opportunity.
…By Ttr Sotheby's International Realty


Comfortably set in the heart of Loudoun County, the William Smith House is a well-preserved example of early American architecture. This renovated Federal-style brick farmhouse dates to 1813—the same year Pride and Prejudice was first published. Set on just under 40 acres, the property offers privacy and open space while still being conveniently close to town, the Dulles Greenway, and paved road access. With more than 5,250 square feet of finished space across multiple structures, there’s flexibility here for a variety of uses. The land features a pond with a dock, a creek crossed by a stone bridge, and a restored corn crib. A rare two-story brick springhouse adds character, and the wide front porch is a natural place to take it all in. Equestrian features include a horse barn and a stone run-in. One of the standout features is the 1813 Federal brick barn—one of the few in Loudoun County to survive the Civil War. Restored by local builder Allan Cochran, it offers over 2,500 square feet of additional living space with high ceilings, multiple fireplaces, wood floors, a kitchen, bath, and its own well and septic. The property also includes extensive stonework and mature landscaping that ties everything together. With its combination of history, usable land, and updated structures, the William Smith House offers a rare opportunity for a well-rounded country property.
…By Hunt Country Sotheby's International Realty


Located in the sought after community of Sutton Place, this outstanding three bedroom, two and a half bath townhouse is filled with natural light and inviting living spaces. The open-concept living and dining area is framed by dramatic floor-to-ceiling French doors that overlook treetops and parkland from your private balcony. A wood-burning fireplace and custom built-ins add charm and character to the living room, while a conveniently located powder room and abundant closet space enhance everyday functionality. The light-filled, thoughtfully designed kitchen features custom cabinetry and granite countertops, creating a space that is as stylish as it is practical. Upstairs, three spacious bedrooms and two full baths offer ample storage and lovely views. The serene primary suite overlooks the gardens and includes dual closets along with a beautifully renovated en-suite bath featuring a Jacuzzi bathtub. Additional highlights include a welcoming entry foyer, generous storage throughout, and outdoor space perfect for relaxing or entertaining. Pets are welcome and the community offers an array of amenities including ample parking, a 24-hour gatehouse, a community pool, BBQ deck and onsite management. Membership is available to the Sutton Towers Racquet Club. Enjoy proximity to Wagshal’s, Chef Geoff’s and the scenic trails of Glover Archbold Park. This home offers an exceptional blend of comfort, convenience and outdoor enjoyment.
…By Ttr Sotheby's International Realty
'%20stroke='%23DDAA3A'%20stroke-width='1.909'%20stroke-linecap='square'%20stroke-linejoin='bevel'/%3e%3c/svg%3e)
Receive by email any new listing that may match your search criteria
Your criteria :
By validating this form, you accept the general conditions of use of Le Figaro Properties.
These agencies offer a selection of luxury properties vente at Potomac Falls. Feel free to contact them for personalized assistance.
