The agencies at Countryside
These agencies offer a selection of luxury properties vente at Countryside. Feel free to contact them for personalized assistance.

 English$ USD · m²


Nearly new and meticulously maintained, 20980 Bluebird Square presents a beautifully upgraded two-level townhome-style condominium in Sterling’s sought-after Regal Chase community. Completed in 2025, the residence offers approximately 2,470 square feet with three bedrooms, two full bathrooms, one half bathroom, a dedicated home office, and an attached one-car garage. The light-filled main level is designed for effortless everyday living and entertaining, with an open-concept layout connecting the kitchen, dining, and living spaces. Thoughtful selections and upgrades throughout include beautifully appointed kitchen finishes, upgraded bathroom tilework, and a private outdoor balcony, resulting in an interior that feels polished, cohesive, and inviting. Upstairs, the spacious primary suite offers a serene retreat with a walk-in closet and beautifully finished en suite bathroom. Two additional bedrooms, a full bathroom, and conveniently located laundry complete the upper level. The owners further enhanced the home by replacing the original carpeting along the upper staircase and in the primary bedroom with the same luxury vinyl plank flooring used throughout the residence, creating a seamless and cohesive finish. Ideally located near shopping, dining, parks, and everyday conveniences, Regal Chase offers easy access to Routes 7 and 28, Dulles Town Center, One Loudoun, and Dulles International Airport. Immaculate and barely lived in, 20980 Bluebird Square offers the ease of a nearly new home with thoughtful enhancements already complete—beautifully finished and ready to enjoy.
…By Ttr Sotheby's International Realty


Nestled on .49 acres in the sought-after Holly Knoll neighborhood, this Colonial offers over 3,000 square feet of thoughtfully designed living space with 5 bedrooms and 3.5 baths. Formal and informal living areas flow seamlessly throughout, enhanced by detailed millwork and an inviting layout ideal for both everyday living and entertaining. The beautifully remodeled kitchen is the true showpiece of the home, featuring a large island with breakfast bar and a sunny dining area framed by oversized windows overlooking the backyard. Upstairs, four bedrooms boast hardwood floors and abundant natural light, including a serene primary suite with a spa-inspired bath. The lower level extends the living space with a spacious recreation room, a fifth bedroom, full bath, and versatile bonus room,perfect for guests, a home office, or additional entertaining space. Outside, the yard is a true retreat, showcasing a patio, tranquil koi pond, and screened porch, ideal for relaxing or hosting year-round. The garage includes a 220-volt outlet, ready for EV charging.
…By Annonceur International


Price reduction and tremendous value. Open Sunday Oct 18th 1-3pm. 43931 Norman News Terrace is a stunning end unit townhome with elevator access to all four levels in the popular Regency at Belmont Chase 55+ community. Featuring over 3250 square foot of exceptional living space with an open and sophisticated floor plan, elevated ceilings, abundant natural light and a spacious rooftop terrace. This beautiful home was recently built to the highest standard with over $250,000 in builder upgrades and is better than new with an additional $30,000+ in owner investments and thoughtful designer touches. The gracious foyer leads to the entry level with a large bedroom or office with a full bath and garage access. Wide plank oak hardwood flooring and an oak staircase adorn the entry and main level. Upstairs is the living room anchored by a gas fireplace, dining room that can accommodate large gatherings, a gourmet kitchen with oversized center island, high end cabinets, quartz countertops and backsplash, Sub Zero refrigerator, a six burner gas cooktop and a full pantry with shelving and wine cooler. The bedroom level contains a lovely owner’s suite with a large walk in closet and bath with double vanity, Italian tile and high end finishes. This level also boasts a spacious guest bedroom with a second walk in closet, full bath and a laundry room with an upgraded LG front load W/D, sink and wood cabinetry. The final level contains a wrap-around rooftop terrace with LPV flooring, a gas fireplace and retractable awning. Enjoy entertaining, BBQ and peaceful views from 600 square foot of outdoor living. Rooftop terrace furniture, grills and smoker to convey. Extensive audio visual features include a surround sound system in the living room, outdoor music listening area on the roof deck and Eros distributed Wi-Fi with units on each floor. Additional owner upgrades include designer wall paper and paint, Hunter Douglas electric window shades, upgraded lighting, EV 2 car charger system, front and side yard irrigation system and garage and closet organization systems. Belmont Chase is a well-managed and active community offering neighbor social gatherings, a community gazebo and access to the Belmont Country Club with pool, tennis, pickleball, fitness center and dining. Additional golf privileges available if desired. Walkable to shopping, dining and Whole Foods and easy access to Dulles Airport, INOVA hospital and the metro. Move right in to this singular residence and community, an incomparable Ashburn value and opportunity.
…By Ttr Sotheby's International Realty


Welcome to this beautifully maintained 3-bedroom, 2.5-bath townhouse in the sought-after Ashburn Farm community, offering a thoughtfully designed living space with a versatile floor plan, inviting outdoor areas, and access to an impressive collection of neighborhood amenities. From the moment you step inside, rich hardwood floors, elegant crown molding, and abundant natural light create a warm and sophisticated atmosphere throughout the main living areas. The well-appointed kitchen serves as the heart of the home with upgraded countertops, stainless steel appliances, generous workspace, and ample cabinetry. The adjacent living and dining rooms provide the perfect spots for every-day enjoyment and entertaining. Upstairs, the spacious primary suite offers a peaceful retreat with a private en-suite bath, while two additional bedrooms provide flexible options for guests, a home office, hobbies, or additional living space. The fully finished walkout lower level adds valuable versatility and can easily accommodate a recreation room, media space, fitness area, home office, or combination of uses to suit a variety of needs. Notable recent updates include freshly painted interior, new carpet, and a kitchen with new dishwasher, range hood, and quartz countertops. Outdoor living is equally inviting, with a front porch, deck and patio offering wonderful spaces for dining, entertaining, gardening, or simply relaxing while enjoying views of mature trees and landscaped surroundings. Two assigned parking spaces provide everyday convenience. The Ashburn Farm lifestyle extends well beyond the home, with community amenities that include multiple outdoor swimming pools, tennis and basketball courts, playgrounds, sports fields, scenic ponds, picnic and gathering areas, and an extensive network of paved trails winding through maintained green spaces and natural surroundings. Residents also enjoy convenient access to shopping, dining, recreation, public transportation options, and major commuter routes connecting Ashburn with destinations throughout Loudoun County and Northern Virginia. Combining generous interior spaces and access to one of Ashburn’s most established and amenity-rich communities, this home offers an exceptional opportunity to enjoy comfort, flexibility, and convenience in a desirable location. Schedule your private showing and experience all that this Ashburn Farm townhouse has to offer. OPEN HOUSE VISITORS: Two reserved spots are available directly in front of the home (both labeled '76'). If occupied, additional guest parking spots are available in the neighborhood (labeled '72-hour') and overflow parallel parking can be found on Plantation Terrace, near the neighborhood entrance. Please do not park in any reserved spots with a number other than '76' -- those are for residents only.
…By Ttr Sotheby's International Realty


Price adjustment of 40K. Sellers are realistic and ready for their next chapter. - Updated home on prime, gorgeous 1/2 lot in Deer Forest neighborhood on quiet cut de sac - and easy walk to North Point Village Center. All freshly painted. Large open foyer leads to spacious dining room and living room. Main level library offers work from home space and overlooks peaceful yard. Family room with wood fireplace is open to kitchen and deck. Don't miss the laundry and powder room off the kitchen. Fabulous walkout lower level features large rec room adjoining 5th bedroom both with brand new carpeting. A 3rd full bath and storage room complete this level. Upstairs baths just renovated in contemporary/transitional style. Kitchen also fully renovated. - Roof approx 2017, HVAC - 2019. Hardiplank siding - 2017 Chimney re-pointed and recapped and interior flue re-done - 2025.
…By Annonceur International


Welcome to a majestic multi-generational estate nestled within the Lansdowne on the Potomac Golf Resort community. This exceptional residence boasts 7 thoughtfully designed bedrooms—including a main-level bedroom with a full bath—7 bathrooms, and a spacious 2-car garage. Adding to its versatility, a DETACHED GUEST HOUSE offers a private in-law suite complete with its own 1-car garage. WITH SPACE TO ADD A POOL, this estate home features four exceptional outdoor entertaining areas, including a lower-level multimedia viewing space, a cozy fire pit, a built-in brick grill kitchen with a refrigerator, and an inviting second floor balcony—perfect for relaxing or hosting in style. This thoughtfully crafted floor plan encompasses 7,571 square feet of living space, providing ample room for multi-generational living, comfortable relaxation, and effortless entertaining. Every aspect of this residence has been thoughtfully designed to blend luxury, functionality, and comfort. Nestled on one of the most coveted streets within Lansdowne on the Potomac Golf Resort community, this estate home offers an unparalleled lifestyle of elegance, convenience, and resort-style living. From the moment you arrive, you’ll be captivated by the home’s exquisite design and attention to detail. The grand foyer leads into an open-concept living space filled with natural light, soaring ceilings, and architectural craftsmanship. The gourmet kitchen, complete with a butler’s pantry, is every chef’s dream—boasting top-tier appliances, custom cabinetry, and a spacious central island perfect for both meal preparation and hosting guests. The expansive living areas flow effortlessly into the fully finished basement, where a full wet bar overlooks the large billiard —ideal for relaxing in style. A dedicated movie room offers the ultimate space for cinematic experiences, while the versatile home gym/meditation room provides a peaceful sanctuary for fitness or quiet reflection. The basement also features a wine tasting storage area and a private bedroom with a full bath, providing the perfect retreat for guests. Step outside to the expansive wraparound deck and private outdoor oasis, designed for seamless entertaining. This estate features FOUR EXQUISITE OUTDOOR ENTERTAINING AREAS. The outdoor kitchen paired with a refrigerator, contains a built-in brick grill, while the lower level wall-mounted TV creates an ideal setting for movie night experiences. Additionally, the stone fire pit area provides a cozy ambiance for intimate evening gatherings. Last but not least a second-floor balcony overlooking the front entrance is located near the secondary bedrooms. The lushly landscaped back yard offers serene views of the gently framed mature trees, providing a peaceful backdrop for relaxation. This estate also features an extended side load 2-car garage, linked by a breezeway to the detached guest house with 1-car garage. The home features an immersive Sonos audio speaker systems for musical enjoyment as well as efficient motion-sensor lighting throughout the estate, offering both enjoyment and energy efficiency. For maximum security, the home is equipped with a Vector Smart Home Security System, offering customizable and expandable features to suit your specific needs. Residing in this prestigious community of 2,155 homes provides exclusive access to the coveted Potomac Club, where you can enjoy amenities such as swimming, tennis, scenic hiking trails, a state-of-the-art fitness center, and event spaces ideal for hosting gatherings. A membership at the nearby Lansdowne Resort opens the door to world-class golf courses, a rejuvenating spa, and exceptional dining. Minutes away, historic downtown Leesburg offers a variety of restaurants, boutiques, and vibrant festivals throughout the year. For those seeking a taste of city life, Washington, D.C. is just a short drive away, and with Dulles International Airport nearby.
…By Hunt Country Sotheby's International Realty


Move-in-ready home in the heart of Great Falls. Thoughtfully redesigned for today's lifestyle, this exceptional residence features an open, light-filled floor plan that effortlessly blends comfortable everyday living with elegant entertaining. The sunlit living room flows seamlessly into the dining room and stunning renovated kitchen, where a quartz island serves as the centerpiece. The kitchen opens to the breakfast area and inviting family room, complete with a charming window bench, before extending to the deck for effortless indoor-outdoor living. Carpet floors span the upper level, where you'll find four generously sized bedrooms, including a luxurious owner's suite with a renovated bath. The fully finished lower level offers exceptional flexibility with expansive recreation and play spaces, as well as additional bedroom and full bath. Step outside to enjoy the beautifully landscaped backyard, the perfect setting for outdoor gatherings.
…By Annonceur International


Beautifully updated townhome mins to Lake Fairfax, Rt 7, Dulles Toll Road and Tysons. This home is also listed for rent, seller may take a rental tenant and not sell depending on offers. Part of the Hunt Club Cluster in Reston HOA so there are two HOA fees.
…By Ttr Sotheby's International Realty


Rare opportunity in sought-after Riverside Manor! A brand-new roof is being installed the week of September 21 on this home of more than 6,000 finished square feet, set on a beautifully landscaped one-acre lot with public water. Located in the highly acclaimed Langley High School pyramid. A 10-month rebuild and expansion in 2005 replaced approximately 85% of the home and added 1,200 square feet, and the professional inspection assigned an effective build date of 1997. The renovation transformed the kitchen, family room, library, pantry, and utility room, and added a fifth full bath, delivering the space and modern livability luxury buyers expect while preserving the home's enduring character. Timeless architecture with the functionality of a much newer home. The kitchen is designed for both everyday living and entertaining, featuring Wolf professional appliances, a Sub-Zero refrigerator, two Miele dishwashers, a warming drawer, custom cabinetry, generous prep space, and seamless flow into the expanded family room overlooking the backyard. Beyond its beautiful interiors, the home has been extensively improved with approximately 85% new plumbing and electrical systems, a whole-house generator providing approximately 85% backup coverage, integrated audio, front and rear irrigation, quality millwork, custom built-ins, and hardwood flooring throughout much of the home. The upper level features a spacious primary suite with dual walk-in closets and an updated bath, while the walk-out lower level offers a guest suite, custom bar, recreation room, theater, stone wood-burning fireplace, and direct access to the pool, patios, and professionally landscaped grounds. Outdoor living is equally impressive with mature landscaping, multiple entertaining terraces, and a heated pool creating a private setting for both everyday enjoyment and large gatherings. Ideally located in one of Great Falls’ most established neighborhoods, the home offers convenient access to River Bend Park, Great Falls Park, Tysons, Reston, Dulles International Airport, and Washington, D.C. For buyers seeking substance over trends, 304 Chesapeake delivers the quality of extensive renovations, upgraded infrastructure, and thoughtful expansion that would be difficult and costly to replicate today.
…By Ttr Sotheby's International Realty


Beautiful Colonial with light-filled sunroom, gourmet kitchen with center island and black granite countertops, Study with curved Bay windows, Two story Family Room w/ gas fireplace & wall of windows. Primary Suite with tray ceiling & 2 closets. Huge Finished Basement with bonus bedroom/flex room & full Bathroom. Professionally landscaped with Trex deck, lighting, pergola and expansive side yard. Corner lot living! HVAC replaced 2018 CAT6 internet wiring every room Water Heater 2025 Roof replaced 2019 Driveway new asphalt 2025 TESLA Charging station Updated light fixtures throughout 2026 Refreshed bathrooms 2026 Majority of Interior Spaces painted 2026 New basement carpet 2026 Cooktop, Double Oven 2018 Dishwasher Refrigerator 2018 Water treatment system & softener 2020 Whole home humidifier 2016 RIVER CREEK: Leesburg's premier gated community, 24/7 gated access, resort lifestyle, three pools, tennis, pickleball, and a fitness center. Clubhouse where you can dine with friends, enjoy the sports bar, meet neighbors at events, host a celebration or just lounge on the club's patio and enjoy the Potomac River view. Explore 7 miles of trails by bike or with your canine friend and the private Confluence Park for kayaking, basketball, volleyball, a tot lot, community garden and riverside picnics. See video icon for 3D virtual tour!
…By Annonceur International


Set among the rolling hills of Great Falls, Alderley Manor is a five-acre estate inspired by the architecture and landscapes of the English Cotswolds, where light-stone manors rise above open expanses and long vistas. The residence was a collaboration between David Cooper of ACG Architects and BOWA Construction, with further enhancements by Hanlon Design Build. Spanning more than 20,000 square feet, the estate combines architectural integrity, exceptional craftsmanship, and highly considered amenities on a remarkable scale. A pea stone driveway winds through the grounds to a central flagstone motor court, introducing a residence defined by imported Cotswold limestone, a slate roof with metal seams, copper gutters, and finely finished woodwork. Classic symmetry, steep gables, and towering chimneys establish its distinctly English character, while rich mahogany frames every exterior window and door. Inside, reclaimed antique oak floors, hand-finished millwork, exquisite moldings, hand-carved details, custom built-ins, and oversized fireplace mantels with marble hearths carry the same level of craftsmanship throughout. Formal and informal rooms are generously proportioned yet inviting, with a layout that maintains symmetry while allowing for a natural flow between spaces. The main level is organized around a light-filled gallery connecting the east and west wings. Formal rooms include a moody library with deep green built-ins and bold ceiling wallpaper, while the informal spaces center around the chef's kitchen, appointed with twin islands, furniture-grade cabinetry, a Lacanche range, and artisanal tilework. The adjacent breakfast room features exposed beams, a stone accent wall, and multiple French doors opening to the grounds. The west wing is devoted to the primary suite, comprising a private garden, sitting room, dual dressing wings, and two luxurious baths. Two offices, including one with a vaulted beamed ceiling, complete the level. Upstairs, four bedrooms each have a distinct design sensibility and are served by Lagos Azul limestone baths with Waterworks fixtures. The lower level extends the home's entertaining and wellness spaces, with a transverse gallery leading to a professional cinema, climate-controlled wine cellar, and fitness center with spa bath, steam shower, and cold plunge. Billiards and art studio spaces provide additional areas for recreation and creative pursuits. The estate's infrastructure is equally considered. Commercial-grade systems include a self-sustaining well and septic system, whole-house generator, Lutron lighting, smart HVAC, and comprehensive security, providing seamless operation and independence commensurate with the scale of the property. Outside, the gardens are a defining element of Alderley Manor. An investment exceeding eight figures in landscaping and horticulture has created a highly composed landscape of manicured gardens, mature trees, and seasonal blooms. The grounds are fully irrigated and softly illuminated by custom landscape lighting, with hundreds of concealed fixtures bringing the property to life after dark. A heated lap pool with retractable cover, pergola-covered dining terrace, and newly installed sports court provide spaces for recreation, entertaining, and relaxation. For the automotive enthusiast, a modern farmhouse-style garage offers three bays, two lifts, a mezzanine lounge, and cigar bar. Despite its privacy, Alderley Manor is less than a mile from Great Falls Village and minutes from Tysons Corner, the Reston Tech Corridor, and Washington, D.C. With its rare combination of scale, architectural integrity, craftsmanship, infrastructure, and landscape, Alderley Manor stands among the region's most distinguished private estates.
…By Ttr Sotheby's International Realty


A striking new construction at 11520 Luvie Ct in Potomac’s prestigious Merry Go Round Farm, this 9,000 sq. ft. modern estate is set on a prominent .73-acre north-facing lot within the nation’s only equestrian community along the Potomac River. Surrounded by 202 acres of protected land and 8.8 miles of scenic bridle trails along the C&O Canal, the home offers rare privacy and natural beauty. Designed by world-renowned architect Jim Rill and built by award-winning AARDEN Homes, the residence features soaring ceilings, expansive walls of glass, and refined Western Maryland stone. Highlights include an Architectural Digest–worthy primary suite and a versatile loggia gym overlooking tranquil horse-filled surroundings in this exclusive, once-in-a-lifetime enclave.
…By Ttr Sotheby's International Realty


NEW PRICE - A rare opportunity to own exceptional, turnkey equestrian living! Welcome to Foxborough Farm, a fully realized equestrian estate privately positioned across 51± acres within Montgomery County’s Agricultural Reserve. Offered for the first time in 26 years, the circa 1900 farmhouse was thoughtfully renovated and expanded in 2008 by architect, James Gerrety, carefully preserving the home’s original architectural integrity while introducing refined craftsmanship and modern functionality throughout. The 4-bedroom, 2.5-bath residence spans approximately 4,174 finished square feet and is thoughtfully designed to accommodate both large-scale entertaining and comfortable everyday family living. Rich architectural details define the home, including Dutch lap siding, heart pine plank flooring, reclaimed wood beams, custom millwork, bay and bow windows, French doors throughout, cathedral ceilings, a Seneca Stone fireplace, and a delightful sunroom featuring flagstone flooring with a distinctive steel horseshoe inlay. Subtle fox-inspired accents woven throughout the residence lend character and continuity to the home’s curated design and namesake. A beautifully appointed gourmet country kitchen, anchored by an exceptionally long butcher block island with sink and bar seating, features high-end appliances and soapstone countertops. French doors, pocket doors, and period-inspired transom windows seamlessly connect the kitchen, butler’s pantry, dining room, family room, and custom wet bar. Expansive wraparound Trex porches accented by beadboard and skylight ceilings extend the living spaces outdoors, creating effortless indoor-outdoor entertaining while capturing tranquil views of the tiered fountain pond, fenced pastures, and surrounding landscape. The upper level, accessed by dual staircases, is highlighted by a spacious primary suite featuring a sitting area, vaulted beadboard ceiling, spa-inspired bath with oversized walk-in shower, dual Carrera marble-top vanities, generous custom dressing closets, and a private bowed deck ideal for quiet morning coffee. Three additional bedrooms, a full bath with English soaker tub/shower, and a cozy sitting room complete the upper level. Designed to support both private enjoyment and professional equestrian pursuits, the bespoke facilities are exceptional. The lighted 12-stall barn features an extra-wide center aisle, brick rubber flooring in both aisles and stalls, three foaling stalls, automatic fly spray and fan systems, hot and cold-water wash stall, tack room with half bath, feed room with heavy-duty washer and dryer, and storage for up to 1,500 bales of hay. The impressive 80’x200’ Amish-built indoor riding arena offers walls of windows, skylights, LED lighting, cross-braced wood trusses, and flexibility for both dressage and jumping disciplines. Multiple four-board painted oak fenced pastures and paddocks with extra-tall run-in sheds, along with three active crop fields, further enhance the property’s versatility while supporting substantial agricultural tax benefits. Additional improvements include a detached guest cottage with kitchen and full bath, farm operations office with upper-level storage, and three agricultural equipment buildings. Located within an hour of Washington, DC, Poolesville offers locally owned restaurants, wineries, outdoor recreation, community events, and easy access to Sugarloaf Mountain and the C&O Canal National Historical Park. The property is located within the Poolesville High School (ranked #1 in Maryland!) cluster and just a short drive to the MARC Train. We invite you to discover firsthand the combination of craftsmanship, natural beauty, privacy, and equestrian excellence that make Foxborough Farm a compelling full-time residence, weekend retreat, boutique equestrian operation, or enduring legacy property! * Please DO NOT drive on property without permission * (Cross ref MLS MDMC2240752)
…By Ttr Sotheby's International Realty


ASSUMABLE VA $650K LOAN AT 4.99% INTEREST RATE. Welcome to this beautifully appointed, three-year-young end-unit Addison model in Leesburg’s desirable Potomac Station community. Thoughtfully enhanced with an extensive collection of builder upgrades, the home features a two-foot bump-out, additional windows, a versatile fourth-level loft, rooftop terrace, upgraded finishes throughout, and an inviting sense of space and light. The foyer opens to a flexible recreation room that can serve as an office, guest space, or future bedroom, with a closet and easy access to the garage. White-oak-style engineered hardwoods and an upgraded solid-oak staircase introduce the home’s elevated finishes, while a powder room and under-stair storage add everyday convenience. The main living level is designed for both entertaining and relaxed living, with hardwoods continuing throughout the open floor plan. The great room features an electric fireplace, plantation shutters, additional windows, and a sliding glass door opening to the rear composite deck. At the heart of the home, the upgraded gourmet kitchen showcases soft-close Shaker cabinetry, quartz countertops, a glossy tile backsplash, and upgraded stainless-steel appliances. The oversized island with breakfast bar seating is beautifully illuminated by pendant lighting. A dining area, pantry, recessed lighting, and powder room complete the level. Upstairs, the spacious primary suite features an oversized walk-in closet and upgraded carpet. The beautifully finished primary bath offers a double Shaker vanity with quartz countertop, upgraded marble-style porcelain tile, and a frameless shower with floor-to-ceiling tile and built-in bench. Bedroom 2 benefits from the additional two-foot bump-out, while Bedroom 3 shares an upgraded hall bath featuring an oversized Shaker vanity, quartz countertop, and marble-style porcelain tile surrounding the tub and shower. A bedroom-level laundry closet and linen storage add convenience. The fourth-level loft offers exceptional flexibility, providing an ideal setting for a second family room, home office, or future bedroom with closet. Sliding glass doors extend the living space outdoors to a private rooftop terrace, an inviting setting for morning coffee, sunset gatherings, or an evening glass of wine. Ideally located within walking distance of Potomac Station shopping and just minutes from Leesburg’s dining, breweries, wineries, INOVA, commuter routes, and everyday amenities. Enjoy the best of Loudoun County living, easy access to the charm, history, and vibrant lifestyle of downtown Leesburg. With its exceptional end-unit setting, thoughtful enhancements, and nearly new construction, this is a distinctive opportunity to enjoy refined, low-maintenance living in one of Leesburg’s sought-after communities.
…By Ttr Sotheby's International Realty


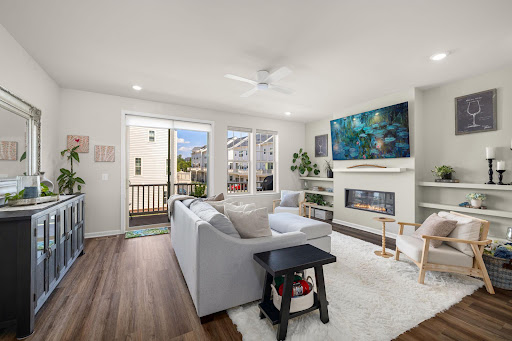


REDUCED $40k! 6.5% Assumable FHA loan with a $590k balance. Welcome to 803 Sawback Square NE, a striking modern townhouse in the heart of Leesburg with four finished levels and standout indoor-outdoor spaces. The entry level delivers a private office and powder room, while the main level makes an immediate impression with an open layout, fireplace-centered living room, private balcony, dining area, sleek kitchen with expansive island and breakfast bar, and an additional powder room—an ideal setting for gathering, hosting, and everyday life. The upper levels offer exceptional flexibility: a spacious primary bedroom with walk-in closet and en-suite bath, plus a second bedroom outfitted with a Murphy bed for guests, work, or a media space. On the top floor, a third bedroom and full bath lead to the roof deck—your elevated escape for sunset views, al fresco dinners, and a memorable Leesburg lifestyle.
…By Ttr Sotheby's International Realty


Just listed! Home is occupied and shown by appointment only. Magical setting on a spectacular 5-acre lot in Great Falls, a Fairfax County community known for its estate properties and served by the Langley High School pyramid! Located on a quiet street with multi-million-dollar estate homes, this beautiful property features expansive open lawns framed by mature trees, creating an exceptional sense of privacy. This charming and spacious home features vaulted ceilings, exposed beams, four bedrooms, and three full baths, including an en-suite primary bath. The upper level offers three bedrooms, with a fourth bedroom on the lower level. Additional features include a private office, formal dining room, eat-in kitchen, separate laundry room, and a fully finished, flexible walkout lower level. A fourth level provides a large storage and utility room. Enjoy the home and its beautiful 5-acre setting as it is today, or take advantage of the opportunity to build your dream home in the future. Deed restrictions establish a minimum lot size of five acres, preserving the neighborhood’s spacious estate setting. Moments from Great Falls Village, Safeway, CVS, Starbucks, restaurants, and other conveniences. Enjoy easy access to Tysons Corner and the Dulles Access Road, with Dulles International Airport approximately 20 minutes away. A rare opportunity to own five beautiful acres in Great Falls!
…By Annonceur International


Discover the potential of this exceptional 1.68-acre property in sought-after Great Falls, offering a rare opportunity for homeowners, builders, and investors. Whether you envision building your own luxury dream home, renovating the existing property, or developing a high-end residence for the market, this private and spacious parcel is full of possibilities. Enjoy the tranquility and privacy of Great Falls while being conveniently located near Tysons Corner, Washington, D.C., Ronald Reagan Washington National Airport (DCA), Dulles International Airport, Great Falls Village, Reston, Route 7, and the Dulles Technology Corridor, with excellent access to major commuter routes. A prime opportunity to create, renovate, or develop a luxury estate in one of Northern Virginia's most desirable communities. Property is being sold AS-IS.
…By Annonceur International


Privately situated beyond a gated entrance at the end of an established enclave, 15325 Masonwood Drive is a country estate set on 37.8 acres of pasture, mature woods, and thoughtfully designed amenities in one of the Capital Region's most peaceful settings. Spanning approximately 16,300 square feet across a main residence and detached guest quarters, the property combines generous living spaces, extensive recreational amenities, and a rare sense of privacy in the heart of Darnestown. A long private drive winds through fully fenced grounds before arriving at a motor court. Double staircases frame the entrance, while carved wooden front doors open to an entry vestibule with illuminated art niches. Beyond, a marble foyer features a sweeping staircase and Baccarat chandelier. Designed to accommodate both large-scale entertaining and everyday living, the main level features 12-foot ceilings with tray and vaulted details throughout. Formal living and dining rooms flank the foyer in a traditional center-hall layout, while a coffered-ceiling family room provides a more relaxed gathering space. At the center of the home is a fully renovated chef's kitchen equipped with Thermador appliances and Sub-Zero refrigeration. Contemporary in design, the space features European-style cabinetry, a waterfall island, and recessed lighting. An adjoining breakfast area overlooks the surrounding grounds. Six bedrooms are located on the main level, including a newly created primary suite with a renovated bath. An additional primary suite occupies the upper level, offering privacy, motorized blinds, and views across the property. The lower level introduces an extensive collection of recreational amenities. A ballroom serves as the centerpiece of the entertaining spaces and is complemented by a temperature-controlled wine cellar, theater room, fitness center, sauna, steam shower, an additional bedroom, and expansive walkout living areas. Covered outdoor spaces with integrated gas lines for grilling provide a seamless connection to the grounds beyond. The outdoor amenities are among the estate's defining features. A private 9-hole golf course winds through the landscape, accompanied by a heated in-ground pool, tennis and basketball sport court, and an outdoor kitchen and bar pavilion with a grilling station, ice maker, and beverage refrigeration. Terraces and open lawn areas create ample opportunities for entertaining while preserving the property's sense of seclusion. A detached two-car garage includes a fully equipped guest apartment above with living areas, a kitchen, and en-suite accommodations. The lower level has been renovated to include an additional kitchen, two dens, a full bath, laundry facilities, and flexible-use space well suited for guests, extended stays, or estate staff. Supporting the property are multi-zoned geothermal heating and cooling systems, updated septic infrastructure, and numerous recent mechanical improvements. Offering an uncommon combination of acreage, amenities, and privacy, 15325 Masonwood Drive presents a distinctive estate opportunity in one of Montgomery County's most scenic settings.
…By Ttr Sotheby's International Realty


Welcome to this luxury estate in the prestigious Evergreen Hamlets community. Perfectly positioned on a private 1.08-acre homesite backing to approximately 14 acres of protected neighborhood conservancy, this exceptional K. The Hovnanian Expanded Tara model offers nearly 10,000 finished square feet of exquisitely appointed living space, combining timeless architecture with extensive updates and resort-style indoor and outdoor living. This magnificent 7-bedroom, 7.5-bath residence welcomes you with a grand two-story foyer featuring a dramatic dual staircase with elegant wrought iron balusters. Rich hardwood flooring, soaring ceilings, extensive custom millwork, abundant natural light, and refined architectural details create an atmosphere of luxury throughout. Designed for both everyday living and grand entertaining, the gourmet kitchen has been beautifully updated with freshly painted soft-close cabinetry, new countertops and hardware, a pot filler, a GE Monogram refrigerator, a commercial-grade six-burner gas range with a griddle and double ovens, an additional wall oven, a built-in microwave, a warming drawer, a trash compactor, two dishwashers, an expansive center island with a prep sink, a butler's pantry, and an oversized walk-in pantry. The adjoining breakfast room overlooks the private conservancy and backyard retreat. The spectacular two-story family room is highlighted by a floor-to-ceiling stone gas fireplace, coffered ceiling, custom built-in cabinetry, and expansive windows showcasing breathtaking views of the protected conservancy. Elegant formal living and dining rooms provide sophisticated entertaining spaces, while the private conservatory offers the perfect setting for a music room, library, or additional sitting area. A custom home office features built-in removable cabinetry, creating an ideal executive workspace. The main level also offers a private bedroom or executive office with an adjacent updated full bath, a beautifully renovated powder room, an expansive mudroom with laundry rough-in, and convenient access to the oversized four-car garage with a rear exterior access door. The luxurious upper level primary suite is a true private retreat, featuring dual professionally designed walk in closets, a private wet bar, and a spa inspired bath with separate vanities, soaking tub, oversized shower with dual shower heads, and elegant custom finishes. Four additional upper level bedrooms each feature ensuite baths and walk in closets, providing exceptional privacy and comfort. An upper level laundry room adds convenience. The fully finished lower level is designed for recreation and relaxation with an expansive recreation room, dry bar with plumbing available, projector theater system, seventh bedroom, full bathroom, oversized walk in closet, and large storage room. Step outside to your own private backyard oasis where an expansive flagstone patio, stunning gazebo with wood burning stone fireplace. The peaceful conservancy views create an unforgettable outdoor entertaining experience with exceptional privacy. Ideally located just minutes from the Silver Line Metro, Dulles International Airport, Routes 267 and 7, Brambleton Library, top-rated schools, shopping, dining, wineries, and all that Loudoun County has to offer, this remarkable estate offers luxury living in one of Ashburn's most sought-after executive communities.
…By Annonceur International


Striking architecture and natural splendor partner to present this rare haven, where nearly seventeen acres of rolling hillside frame this breathtaking timber-hued Craftsman. Within coveted Red Cedar, this 2011 Schulz Homes residence was thoughtfully adapted from Donald Gardner’s Cedar Ridge design. Though moments from Leesburg, the Greenway, Ashburn, and historic townships, your winding, fence-lined drive makes the world feel wonderfully removed unfolding to pastures, centuries old trees, and natural paths leading to overlooks and kayak adventures along 964 feet of Goose Creek frontage. Inside, 5,676 square feet embrace timeless Craftsman style, allowing sunlight and views to take center stage. Hardwood floors, handcrafted millwork, exposed beams, rustic fixtures, and an organic palette create an aesthetic both refined and wonderfully at ease. The kitchen inspires with Vermont soapstone, a butler’s pantry, and a showstopping AGA Legacy range, while the hearth-warmed living vista opens to a canopy-covered Trek deck made for long evenings and easy conversation entertained by birdsong or dreams of a summer-ready pool. Allowing life to naturally extend outdoors, a three-stall Amish-built barn with tack room, hay loft, riding ring, and automatic waterers make tending to horses effortless, while three-car and detached two-car garages offer generous room for vehicles, equipment, and projects. Beyond the breezeway, an above-garage bonus room invites artwork, yoga, or movie nights, while the main house lower level adds a kitchenette, gathering space, conveying entertainment system, and stone-clad launch room for adventure gear and muddy paws. Five bedrooms and seven baths include a main floor private primary with terrace access and a claw-foot bath, while the library, with en suite, may double as a place to host long-term guests. More than a home, this exceptional retreat of indoor/outdoor living is a way of life—wonderfully removed yet set within a community of miles of trails, annual events, clubhouse with pool and fitness center. Beyond - dining, shops, commuter routes, and all Hunt & Wine Country has to offer awaits.
…By Hunt Country Sotheby's International Realty


CASTLEWOOD Where History Was Made. Where Legends Live On. Some homes are built. Castlewood was composed — a French Normandy manor conceived as a work of art, standing on nearly two private acres bordered by seven acres of untouched Cedar Run woodland. This is not real estate. This is provenance. At nearly 10,000 square feet, Castlewood is engineered like a fortress and finished like a treasure. Structural steel I-beams form its bones — elevator-ready throughout — wrapped in the brickwork of Archie Holleman and the ironwork of Danny Hurwitz, the same craftsman entrusted with restoring the gates of the White House. A 200-lb hand-carved oak door opens to a soaring 40-foot tower foyer. A grand staircase rises beneath a rare Romeo-and-Juliet balcony framing an authentic coat of arms dated circa 1629 — older than the nation itself. Hand-hewn woodwork and 250-year-old yellow pine floors run throughout. Pass through 9-foot antique church pocket doors into an executive library hand-crafted from a single cherry tree, its mantel a walnut match to the storied Georgetown Club. The family room is a masterwork of reclaimed material: a floor-to-ceiling Pennsylvania mountain stone fireplace framed by antique hand-hewn oak and hickory beams salvaged from Pennsylvania barns, with casement windows and base trim finished entirely in 200-year-old American chestnut — rarer and harder than oak, cherry, yellow pine, or walnut. Indirect lighting washes the beams after dark. The adjoining staircase is sculpture in itself: chestnut risers and wainscoting, surrounding boards of pine, fir, poplar, and oak, balusters made from antique hand-worn hay feed rungs, a lower bannister built from a genuine Conestoga wagon tongue, and an upper balcony rail of vintage wagon tongues with chain detail. Elevator-ready throughout. The kitchen pairs rich marble counters and custom cherry cabinetry with antique brick accents. Descend the spiral staircase to a wine cellar floored in brick reclaimed from the Gettysburg sidewalk where Lincoln delivered his address. Upstairs, an elevator-ready primary suite offers a fireplace, dual bathrooms, and a body-massage jet shower with heated seat. Additional amenities include a billiard room and art studio, an authentic Finnish sauna built from South African wood, and multi-zone radiant hydronic heat. Outside, a handmade brick veranda overlooks 16 Japanese maples, a persimmon tree, camellias, and organic kitchen gardens. Nearby: community tennis and pickleball, and miles of trails along the Washington & Old Dominion Trail. Castlewood is not a house you decide to buy — it's a legacy to become part of. Schedule your private tour today.
…By Ttr Sotheby's International Realty


Home on the Hill with approximately 7,796 sq. Ft. of Renewed Living Space, this HIDDEN OASIS IN ONE OF THE MOST SOUGHT-AFTER AREAS OF VIENNA. Magnificently sited on 1.23 acres backing to 15 acres of woods, this exceptional estate offers unmatched privacy and character while remaining just minutes from McLean, Tysons, Oakton, and Reston Town Center. The approach begins with a gentle hilltop location and meticulously landscaped grounds framed by mature trees, setting the stage for the romantic architecture and elegant interiors. At the heart of the home, a stunning kitchen features a custom, expansive design ideal for both everyday living and entertaining. The adjoining formal dining room is highlighted by a dramatic plaster groin-vaulted ceiling and walls of windows that capture serene views of the landscaped grounds and pool beyond. A sun-filled garden room opens directly to the rear terrace, blending indoor and outdoor living. The spacious main-level family room adjoins a paneled study providing the option of a first-floor primary suite. The rear garden is a resort-like destination, featuring stone terraces, formal gardens, fountains, and mature trees—all anchored by a resort-style swimming pool, spa, fire pit, and two custom gazebos. Upstairs, the primary suite offers a fireplace, an extraordinary custom dressing room with handcrafted burled walnut and mahogany cabinetry, and a spa-inspired bath designed for relaxation—two additional bedrooms on this level feature cathedral ceilings and abundant windows overlooking the gardens. The lower level provides remarkable flexibility for guest accommodations, fitness, media, or lounge space. Every room reflects a commitment to quality and craftsmanship, with timeless design, abundant natural light, and a seamless blend of European character and luxury. As an Added Bonus, some key furnishings on the main level will remain with the Home.
…By Ttr Sotheby's International Realty


Set across five private acres in Great Falls, 1205 Towlston Road is an impressive fieldstone estate offering 11,800 square feet of living space across three finished levels. Built by Yeonas & Ellis/Artisan Homes, the residence is distinguished by its classical architecture, beautifully established grounds, and an exceptional collection of spaces for entertaining, recreation, and everyday living. The arrival unfolds along a private approach before opening to the residence and its expansive front lawn. Dark green shutters, dormered rooflines, and a columned entry establish a timeless exterior composition, surrounded by mature trees and carefully maintained landscaping. Inside, a gracious central hall introduces interiors of substantial scale, with tall ceilings, wide-plank hardwood floors, detailed millwork, and a dramatic staircase framed by extraordinary natural light. The main level balances formal rooms with a series of more relaxed living spaces. The living and dining rooms are generously proportioned, with distinctive fireplace mantels adding warmth and architectural character. A richly paneled library with custom built-ins creates a more intimate retreat, while the conservatory opens directly to the porch and surrounding landscape. Thoughtfully positioned service spaces, including a concealed butler’s pantry, allow the principal rooms to remain elegant while functioning effortlessly for larger gatherings. At the center of the home, the kitchen is appointed with custom cabinetry, a substantial island, and appliances by Sub-Zero, Viking Professional, and Thermador. The adjoining family room is anchored by a floor-to-ceiling stone fireplace and surrounded by windows overlooking the grounds. A separate morning room opens to the rear terrace and fountain, extending daily living outside. A catering kitchen, pantry, mudroom, sports closet, and secondary staircase complete a highly functional main-level plan. The upper level includes five spacious en suite bedrooms arranged along wide hallways with architectural archways and abundant natural light. At one end, a dedicated library with built-in shelving and window seating creates an unexpected secondary gathering space. The primary suite occupies a private wing introduced by its own circular foyer and includes a fireside sitting area, coffered ceiling, two substantial walk-in closets, a cedar closet, and an expansive Carrara marble bath with dual vanities, a walk-in shower, and a soaking tub beneath a Palladian window. The lower level was conceived as a complete destination for recreation and entertaining. A custom bar connects a billiards room, game and sports lounge, fireside sitting area, and fitness room, while a professionally designed theater with Klipsch surround sound provides a dedicated cinema experience. A climate-controlled wine cellar accommodates more than 800 bottles and incorporates a built-in humidor. An additional en suite bedroom offers comfortable accommodations for guests, extended family, or staff. Outside, the estate reveals an equally compelling series of spaces. Broad lawns and mature trees provide exceptional privacy, while terraces immediately surrounding the residence create distinct settings for dining and entertaining. A towering stone fireplace anchors the principal outdoor gathering area alongside a built-in grill and bar. Beyond, the heated 50-foot swimming pool and spa are surrounded by established landscaping, creating a private resort setting within the larger acreage. A three-car garage, circular drive, extensive parking, and substantial supporting systems complete the property. 1205 Towlston is distinguished by the way its architecture, interiors, and grounds come together with a strong sense of cohesion, creating a residence that feels both substantial and deeply connected to its setting. The result is an estate of enduring character, exceptional privacy, and unmistakable presence.
…By Ttr Sotheby's International Realty


A 4-minute drive from Potomac Village, positioned at the crest of 2.27 private acres, this light-filled, generously built contemporary is a true 5-bedroom home where walls of glass, soaring ceilings, and gleaming hardwood floors create an immediate sense of calm and openness. At its heart, a fully reimagined gourmet kitchen with stone counters, high-end stainless steel appliances, and a sun-drenched breakfast area with multiple sliding doors that open to the deck and flow effortlessly into fireside spaces made for both quiet evenings and lively gatherings. A dining room perfect for entertaining and a family room anchored by a fireplace set into a stone wall round out the main level-each with its own access to the wraparound deck and patios overlooking the grounds. Upstairs, the private primary suite is a sanctuary unto itself: a private balcony, its own fireplace, a wet bar, dual walk-in closets, and a spa bath with a jacuzzi tub, an oversized tiled shower, and a separate WC. Three additional oversized bedrooms share two beautifully updated hall baths, while the walk-out lower level adds a 5th bedroom / home office, full bath, and generous recreation space that flows out to a slate patio and the serene backyard. The rear yard would easily accommodate a pool site. A home where seclusion, light, and timeless design make every day begin and end with beauty. For the investment-minded, this property has significant potential to be subdivided into 2 lots (buyer must verify). The property is 2.27 acres and is located in a 1-acre zone (buyer must verify), has substantial frontage on South Glen Road, and has city water and sewer. Recent Improvements (over $350K invested since 2022): Attractive landscaping enhancements were made, and the property has multiple pool site options. Fully fenced rear yard Complete renovation of the gourmet kitchen 2 fully updated upper-level hall baths (new tile, tub, vanity and fixtures) + an additional upper-level ful bathroom New large-format tile flooring throughout the lower level ⚡ 24KW whole-house generator with buried 1,000-gallon propane tank Close to: Potomac Village (grocery, cafés and dining) Westfield Montgomery Mall Great Falls, the CandO Canal and Potomac River trails Cabin John Regional Park ⛳ Premier golf and country clubs River Road, I-495 Beltway and I-270 - easy into Bethesda, DC and Virginia Special Features: 24KW whole-house backup generator Jacuzzi primary bath + wet bar Multiple fireplaces 2.27 fully fenced acres with potential to subdivide (buyer must verify) Potomac ES · Herbert Hoover MS · Winston Churchill HS Walk-out finished lower level with 5th bedroom / home office
…By Annonceur International


A striking expression of modern luxury, this newly built 2024 custom estate is prominently sited on a rare, 1.14-acre walkout lot in one of McLean’s most desirable settings. Encompassing approximately 12,800 square feet across three finished levels, the residence seamlessly blends bold architectural design with refined, livable elegance. The main level is anchored by 11-foot ceilings, a two-story foyer, and a dramatic two-story geometric feature wall in the family room - an unforgettable focal point that sets this home apart. Designed for both grand entertaining and everyday living, the expansive layout includes a show-stopping chef’s kitchen with Miele appliances, dual islands, a walk-in pantry, and a fully equipped catering kitchen. Walls of glass frame serene views of the zen garden and tranquil waterfall feature, creating a seamless indoor-outdoor connection. A luxurious main-level primary suite offers ultimate convenience and privacy. Upstairs, four generously proportioned bedroom suites provide exceptional comfort, complemented by a second laundry room. An elevator services all levels for effortless accessibility. The walkout lower level is a destination unto itself, curated for recreation and wellness. Highlights include a large recreation room with cocktail bar and integrated LED screen with in-ceiling speakers; a state-of-the-art spa retreat featuring wet and dry saunas, jetted hot tub, and full bath; a private theater, wine cellar, fitness room, additional bedroom suite, and direct access to the rear grounds. Outdoor living is equally impressive, with a resort-style swimming pool, outdoor kitchen, and expansive terraces overlooking the perfectly level lawn - ideal for entertaining or play. A gated motor court and side-loading four-car garage complete the offering. Featuring 6 bedrooms, 7 full baths, and 2 half baths, this extraordinary residence delivers a rare combination of scale, design, and amenities - crafted for those seeking a truly elevated lifestyle in McLean.
…By Ttr Sotheby's International Realty
'%20stroke='%23DDAA3A'%20stroke-width='1.909'%20stroke-linecap='square'%20stroke-linejoin='bevel'/%3e%3c/svg%3e)
Receive by email any new listing that may match your search criteria
Your criteria :
By validating this form, you accept the general conditions of use of Le Figaro Properties.
These agencies offer a selection of luxury properties vente at Countryside. Feel free to contact them for personalized assistance.
