The agencies at Round Hill
These agencies offer a selection of luxury properties vente at Round Hill. Feel free to contact them for personalized assistance.

 English$ USD · m²


Beautiful brick-front single-family home with 5 bedrooms and 3.5 bathrooms. The main level features hardwood floors throughout and all-new light fixtures, on the main level that make the home Shine! The open kitchen features granite counters, stainless steel appliances, a family room with a fireplace, and separate dining and living rooms. Situated on a huge 1/2 acre lot in a cul-de-sac, this property offers a fully fenced backyard with an in-ground swimming pool. The finished walk-out basement includes a home bar, a full bathroom, and ceramic tile flooring. Enjoy the large deck off the kitchen that overlooks the pool, with stairs leading down to a lower patio. The home was wrapped in TYVEK, and new siding was installed approx. 5 years ago.
…By Hunt Country Sotheby's International Realty


Beautiful estate situated on a private 3-acre lot in Purcellville with no HOA. Just painted, updated light fixtures, landscaping, and ready for summertime fun, poolside. This home offers the perfect balance of country living and town life, with the town of Purcellville just a mile away. This exceptional home features 5 bedrooms and 7 bathrooms across three finished levels, designed for both everyday comfort and unforgettable entertaining. The upper level offers four spacious bedrooms, each with its own full bath. The main level features two half baths and seamless indoor-outdoor flow to expansive decks and porches overlooking beautifully landscaped grounds. The fully finished walk-out basement is an entertainer's dream, complete with a custom bar, recreation space, large storage area, full bath, and bedroom, with access to a future patio. Outdoor amenities rival a private resort, including a large in-ground pool, extra-large pool deck, pool house with a bathroom, kitchen, storage, and changing area, fire pit area, horseshoe pits, fenced yard, play area, concrete walking paths, and mature landscaping. The attached two-car garage adds convenience, while the home is served by well and septic (6-bedroom system). Additional highlights include a newer roof (5 years), dual HVAC systems (4 years), a front porch with sweeping views, and a setting ideal for hosting gatherings; this home has been the backdrop for memorable celebrations for years. Located near Loudoun County's renowned wineries, breweries, parks, and outdoor attractions. A truly rare indoor-outdoor haven offering privacy, space, and lifestyle.
…By Annonceur International


NEW PRICE—NOW OFFERED AT $1,699,000 Welcome to a truly one-of-a-kind custom estate, thoughtfully designed by Homes of Atlanta and built in 2014 to combine timeless craftsmanship with exceptional flexibility for today’s lifestyle. Privately situated on 3 picturesque acres with no HOA, this remarkable property is ideal for multigenerational living, automotive enthusiasts, hobbyists, or anyone seeking space without compromise. Rich hardwood flooring, quality finishes, and thoughtfully designed living spaces create an inviting atmosphere. The main level features formal living and dining rooms, a private office, and a spacious gathering area centered around a beautifully appointed kitchen with Thomasville cabinetry, granite countertops, and GE Profile stainless steel appliances. One of the home’s most distinctive features is the private main-level guest suite, complete with its own kitchen featuring matching Thomasville cabinetry and granite countertops, a full bath, bedroom, and additional living space. Use it as a comfortable suite for extended family, guests, or a live-in caregiver—or adapt the space to suit your current lifestyle as a media room, exercise room, family room, game room, or combination of uses. A conveniently located main-level laundry room includes an LG washer and dryer. Upstairs, three generously sized bedrooms each feature a private ensuite bath, including an elegant primary suite designed as a peaceful retreat. An elevator shaft is already in place, providing the opportunity for future elevator installation and enhanced accessibility. The level backyard offers endless possibilities for a future pool, outdoor entertaining, gardens, or simply enjoying the privacy of the surrounding acreage. A charming 16' x 24' outbuilding, designed to complement the detached garage, is currently used for storage but could be transformed into a home office, potting shed, creative studio, fitness space, or fun and relaxing she shed. Car collectors and hobbyists will appreciate the extraordinary heated and cooled detached garage. Equipped with two removable automotive lifts, the building can accommodate up to eight vehicles and includes a convenient half bath. Above the garage is a beautifully finished one-bedroom apartment—ideal for guests, a private office, or independent living. Additional features include: Verizon Fios high-speed internet Private well and conventional septic system Chickens welcome No HOA Offering an exceptional combination of craftsmanship, versatility, and future-forward design, this custom estate presents a rare opportunity to enjoy luxury living with room to grow, gather, and create lasting memories.
…By Hunt Country Sotheby's International Realty


Historic Charm Meets Modern Luxury in the Heart of Hamilton. Welcome to 331 West Colonial Hwy, a beautifully updated historic home dating to 1890, where timeless character and modern comfort come together on a private 0.46-acre lot in the heart of western Loudoun County. Complete with mature trees and professionally landscaped grounds, this charming 3-bedroom, 2.5-bath home offers an inviting blend of original details, thoughtful updates, and exceptional outdoor living. The main level is designed for both everyday living and effortless entertaining. Step into the sun-filled living room, where beautifully restored original hardwood floors and crown molding showcase the home's historic character. The recently renovated gourmet kitchen features rich hickory cabinetry, quartz countertops, a new sink, and GE Café appliances, including a 6-burner range. The adjacent dining room provides an inviting space for meals and gatherings, while the spacious deck offers an easy transition to outdoor entertaining. Beyond the deck, enjoy a fully fenced backyard designed for relaxing and entertaining, complete with a new patio and pergola. The mature landscaping and lovely setting create a peaceful retreat while still offering convenient access to the area's many amenities. Upstairs, you'll find three bedrooms, each featuring restored original hardwood floors, along with two full bathrooms. Throughout the home, a thoughtful list of improvements enhances comfort, function, and peace of mind, including new oil and propane tanks, updated lighting fixtures, a professionally designed and installed primary closet system, a fully encapsulated and waterproofed basement, a SimpliSafe security system, a new sump pump, fresh interior and exterior paint, a freshly painted roof, new deck boards, and a 6ft custom fence. Located in Hamilton, this home puts you in the heart of Loudoun County's celebrated Hunt and Wine Country. Just minutes from the county seat of Leesburg and approximately 20 minutes from Dulles International Airport, the location offers convenient access to wineries, destination restaurants, historic sites, equestrian events, festivals, country fairs, and the charming neighboring communities of Round Hill, Purcellville, Hillsboro, and Harpers Ferry, West Virginia. With its historic character, modern updates, private grounds, and coveted western Loudoun County setting, 331 West Colonial Hwy is a distinctive opportunity to enjoy the best of Virginia's Hunt and Wine Country.
…By Hunt Country Sotheby's International Realty


Set on 43 breathtaking acres with rolling pastures, a private lake, and manicured grounds, Wheatland Farm is a landmark estate where historic elegance meets world-class equestrian amenities. Ideally located just one hour from Washington, D.C., and approximately 30 minutes from Dulles International Airport, this exceptional property offers a rare combination of privacy, accessibility, and unlimited potential. The c.1741 Manor Home anchors the estate with timeless character and commanding views, complemented by two guest houses, a restored Daniel Boone log cabin overlooking the lake, a carriage house executive office, and a charming coffee house/schoolroom. Thoughtfully designed, the estate provides exceptional privacy while seamlessly connecting its residences through beautifully maintained grounds and paved pathways. Equestrians will find a facility of remarkable caliber. A newly constructed 18-stall European-style barn, indoor arena by B&D Builders, premium Atwood footing, multiple paddocks, expansive pastures, and the historic Great Barn create an ideal setting for private enjoyment, elite training, or a premier equestrian operation. Wheatland Farm has proudly hosted internationally recognized competitions, including the Para-Equestrian Dressage Invitational. Outdoor living is equally exceptional, featuring a saltwater pool, pavilion, tranquil lake, abundant wildlife, and spectacular western Loudoun vistas. With no conservation easements, no historic restrictions, no HOA, and Agricultural Rural-1 (AR-1) zoning, the estate offers extraordinary flexibility, and presents endless possibilities for agrotourism, equestrian pursuits, or a private sanctuary.
…By Ttr Sotheby's International Realty


Set on 43 breathtaking acres with rolling pastures, a private lake, and manicured grounds, Wheatland Farm is a landmark estate where historic elegance meets world-class equestrian amenities. Ideally located just one hour from Washington, D.C., and approximately 30 minutes from Dulles International Airport, this exceptional property offers a rare combination of privacy, accessibility, and unlimited potential. The c.1741 Manor Home anchors the estate with timeless character and commanding views, complemented by two guest houses, a restored Daniel Boone log cabin overlooking the lake, a carriage house executive office, and a charming coffee house/schoolroom. Thoughtfully designed, the estate provides exceptional privacy while seamlessly connecting its residences through beautifully maintained grounds and paved pathways. Equestrians will find a facility of remarkable caliber. A newly constructed 18-stall European-style barn, indoor arena by B&D Builders, premium Atwood footing, multiple paddocks, expansive pastures, and the historic Great Barn create an ideal setting for private enjoyment, elite training, or a premier equestrian operation. Wheatland Farm has proudly hosted internationally recognized competitions, including the Para-Equestrian Dressage Invitational. Outdoor living is equally exceptional, featuring a saltwater pool, pavilion, tranquil lake, abundant wildlife, and spectacular western Loudoun vistas. With no conservation easements, no historic restrictions, no HOA, and Agricultural Rural-1 (AR-1) zoning, the estate offers extraordinary flexibility, and presents endless possibilities for agrotourism, equestrian pursuits, or a private sanctuary.
…By Ttr Sotheby's International Realty


Designed for both refined entertaining and privacy, this incomparable property captures the essence of Virginia's hunt country with dramatic Blue Ridge Mountain views, mature oak trees, and bold streams creating a private sanctuary. The entertainer's paradise unfolds across 10.76 acre and 7,172 square feet of elegant living space featuring exquisite craftsmanship and seamless indoor-outdoor flow. Nature and luxury converge in perfect harmony with an expansive terrace leading to an opulent backyard oasis of expansive greenery and custom bar entertainment area. A screened-in veranda overlooks panoramic nature views. The luxurious primary suite offers unparalleled privacy with two generous closets, a freestanding soaking tub, and a private balcony overlooking the picturesque landscape. The open-concept kitchen features custom double-door walk-in cabinetry, uniting elegant design with effortless organization. Fresh well water flows through a comprehensive home filtration system with softener and reverse osmosis for drinking. Just minutes from historic Middleburg's charm, this exceptional estate presents an unparalleled opportunity to create a landmark family compound with no HOA restrictions and an additional building site available, enhancing future flexibility.
…By Ttr Sotheby's International Realty


NEWLY PRICED AT $1,750,000 | AN EXCEPTIONAL NEW OPPORTUNITY IN WESTERN LOUDOUN Now offered at $1,750,000, this extraordinary Western Loudoun estate presents a compelling opportunity to experience more than 8,200 sq ft of beautifully renovated living on 3.06 private acres, complemented by sweeping Blue Ridge Mountain vistas and newly completed outdoor living. More than $350,000 in designer renovations and high-end improvements have been completed within the past 18 months, thoughtfully elevating the residence with modern sophistication while preserving its timeless architectural character. A one-year home warranty is included. Double entry doors open to a dramatic two-story foyer where a grand double sweeping curved staircase frames direct views through the family room to the backyard. Gracious formal and casual living spaces are complemented by a sun-drenched conservatory, private home office, and sophisticated gathering spaces for entertaining and everyday living. At the heart of the home, the chef's kitchen features an impressive 11-ft seated island, Caf appliances, generous preparation and storage space, an expansive casual dining area comfortably accommodating a table for 12, and a dedicated kitchen desk area. The extraordinary primary retreat offers a private sitting area, spa-inspired ensuite bath with dual vanities, two separate water closets, a double shower, and two walk-in closets-including a remarkable 24' x 10' dressing room accessed directly from the primary bath. The lower level adds more than 2,600 sq ft of beautifully finished living space, offering remarkable flexibility and privacy. A second gourmet kitchen centered around a 10-ft island, generous living areas, media room, additional flex spaces, and a second laundry create an exceptionally versatile extension of the home. With two gourmet kitchens and two laundry rooms, the residence offers an uncommon combination of space, functionality, and flexibility. Outdoor living has recently been expanded with an approximately 1,000 sq ft patio and adjoining walkways, creating an inviting setting for dining, entertaining, and relaxation. Approximately one acre is enclosed by a Loudoun County-approved pool fence with two gates, thoughtfully positioned to accommodate a future pool project. A sweeping driveway leads to the attached 3-car sideload garage and separate custom workshop. Enjoy the tranquility of Western Loudoun while remaining remarkably connected. Convenient access to Route 7, Route 9, Route 15, and the Dulles Greenway places Dulles International Airport approximately 30 minutes away, while Historic Waterford, Leesburg, wineries, flower farms and gardens, dining, and major shopping are all within convenient reach. Exceptional scale. More than $350,000 in recent improvements. Newly enhanced outdoor living. And now, an exceptional new opportunity at $1,750,000. New: Hot Water Heater. 2 HVAC. Well Pump. Double Entry Doors. Hardscape. Patio. Deck. Workshop. Extensive Renovations and Designer Features throughout.
…By Annonceur International


Peace and Plenty at Bollingbrook, circa 1809, is a remarkable Virginia estate with breathtaking sunset views and a history reaching back to the earliest years of the Commonwealth. The property was originally part of a 9,600-acre land patent granted by Lord Fairfax in 1731. In 1809, 790 acres were given as a wedding present, upon which the original one-story Federal brick house was constructed. In 1830, Robert Bolling expanded the residence to 21 rooms, creating the handsome Jeffersonian house that remains today, distinguished by 14-foot ceilings, finely carved fireplace mantels, intricate cornices and columns, a graceful staircase, hand-blown glass walk-through windows, original decorative hardware and white oak floors. The estate retains all 17 of its historic structures, creating an unusually complete record of life on a Virginia country estate: the Manor House (4BR/3.5BA), Pool House (2BR/1.5BA), Stone Guest Cottage (1BR/1BA), Gate House Cottage (1BR/1BA), Chapel, Estate Manager’s House (2BR/2.5BA), 12-stall Barn, Broodmare Barn, Underground Silo—the oldest in the State of Virginia, the Cannery, Scale House, Blacksmith Shop, Wood Shed, Schoolhouse, Smokehouse, Summer Kitchen, Barn Apartment (2BR/1BA), and the Hilleary House. This amazing property could serve as a multi-generational compound, thriving equine business, showplace for entertaining, private luxury escape or all of the above. The first-floor of the Manor House opens to a grand foyer and four magnificent entertaining rooms—a Music Room, Living Room, Meeting Room, and Library. Beyond is an expansive Dining Room suited to large gatherings. The second-floor hallway leads to the Primary Suite which includes an adjoining sitting room that opens to the sunroom and wraparound upper balcony. The primary bath leads to an exceptional 27-by-18-foot closet and dressing room. There are two additional bedrooms, each with a fireplace and private bath. A wrought-iron spiral staircases lead to a cupola with spectacular 360-degree views. The Manor House also includes a back staircase, full basement, three-car garage, and mudroom entry adjoining the kitchen and enclosed porch. The Pool House overlooks the saltwater, heated pool surrounded by French cast iron statues and long views of the Blue Ridge, particularly beautiful at sunset. Across the grounds are open lawns, historic outbuildings, horse pastures and fields, and magnificent mature trees including the notable 250-year-old Cedar of Lebanon, recognized as one of the largest in Virginia. Preserved in easement with the Land Trust of Virginia and within the Piedmont Hunt territory, the 365-acre Bollingbrook estate remains a rare example of a Virginia estate preserved in both character and setting.
…By Hunt Country Sotheby's International Realty


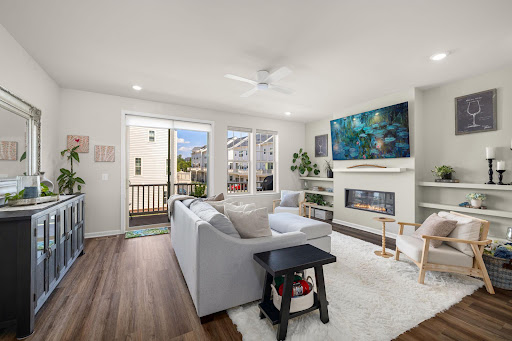


REDUCED $40k! 6.5% Assumable FHA loan with a $590k balance. Welcome to 803 Sawback Square NE, a striking modern townhouse in the heart of Leesburg with four finished levels and standout indoor-outdoor spaces. The entry level delivers a private office and powder room, while the main level makes an immediate impression with an open layout, fireplace-centered living room, private balcony, dining area, sleek kitchen with expansive island and breakfast bar, and an additional powder room—an ideal setting for gathering, hosting, and everyday life. The upper levels offer exceptional flexibility: a spacious primary bedroom with walk-in closet and en-suite bath, plus a second bedroom outfitted with a Murphy bed for guests, work, or a media space. On the top floor, a third bedroom and full bath lead to the roof deck—your elevated escape for sunset views, al fresco dinners, and a memorable Leesburg lifestyle.
…By Ttr Sotheby's International Realty


Newly offered at $4,495,000 following a $280,000 price reduction, this private lakefront estate at Creighton Farms is ready for its next owner. Set on 3.19 acres with sweeping views and a private dock, the home is available for immediate occupancy. The sellers welcome offers and are prepared to close before Thanksgiving. Will Thomas Presents a custom residence within the gates of Creighton Farms in Leesburg, inspired by the timeless elegance of a French Country manor with English Tudor influences. The home offers 4 bedrooms, 4 full baths and 1 half bath, including an extraordinary main-level primary suite and a second upper-level suite that lives like an additional primary retreat. A fully stocked lake provides a beautiful backdrop, while the dock offers direct access to the water. Designed for effortless main-level living, the primary suite is among the home’s defining features. Its recently renovated spa bath has heated floors and a steam shower. Two exceptional walk-in closets include an oversized original closet and a newly created custom dressing room with floor-to-ceiling cabinetry, offering an extraordinary amount of storage and organization. Upstairs, a generously proportioned guest suite offers the comfort and privacy of a second primary bedroom, ideal for extended family, long-term guests or multigenerational living. The interiors were thoughtfully refined in collaboration with renowned designer Barry Dixon. Bespoke details throughout much of the main level include custom wall coverings, tailored draperies and hardware, and a built-in family room banquette. A dramatic two-story fireplace serves as the architectural centerpiece of the living room. Additional highlights include a slate roof, recently replaced HVAC systems, a newly paved driveway and motor court, new exterior lighting, substantial perimeter fencing with 6x6 posts, a whole-house generator, a Control4 smart home system for lighting, televisions and audio, a whole-house water monitoring system, extensive landscape lighting and a Gladiator garage storage system. The unfinished lower level provides exceptional storage today and outstanding potential for future living and entertaining spaces tailored to your needs. Creighton Farms offers a rare balance of accessibility and tranquility. Minutes from Dulles International Airport and the conveniences of Northern Virginia, the gated community feels private and serene. For many residents, the club is the social heart of the community, with championship golf, tennis, fine dining, fitness, wellness and year-round events.
…By Ttr Sotheby's International Realty


ASSUMABLE VA $650K LOAN AT 4.99% INTEREST RATE. Welcome to this beautifully appointed, three-year-young end-unit Addison model in Leesburg’s desirable Potomac Station community. Thoughtfully enhanced with an extensive collection of builder upgrades, the home features a two-foot bump-out, additional windows, a versatile fourth-level loft, rooftop terrace, upgraded finishes throughout, and an inviting sense of space and light. The foyer opens to a flexible recreation room that can serve as an office, guest space, or future bedroom, with a closet and easy access to the garage. White-oak-style engineered hardwoods and an upgraded solid-oak staircase introduce the home’s elevated finishes, while a powder room and under-stair storage add everyday convenience. The main living level is designed for both entertaining and relaxed living, with hardwoods continuing throughout the open floor plan. The great room features an electric fireplace, plantation shutters, additional windows, and a sliding glass door opening to the rear composite deck. At the heart of the home, the upgraded gourmet kitchen showcases soft-close Shaker cabinetry, quartz countertops, a glossy tile backsplash, and upgraded stainless-steel appliances. The oversized island with breakfast bar seating is beautifully illuminated by pendant lighting. A dining area, pantry, recessed lighting, and powder room complete the level. Upstairs, the spacious primary suite features an oversized walk-in closet and upgraded carpet. The beautifully finished primary bath offers a double Shaker vanity with quartz countertop, upgraded marble-style porcelain tile, and a frameless shower with floor-to-ceiling tile and built-in bench. Bedroom 2 benefits from the additional two-foot bump-out, while Bedroom 3 shares an upgraded hall bath featuring an oversized Shaker vanity, quartz countertop, and marble-style porcelain tile surrounding the tub and shower. A bedroom-level laundry closet and linen storage add convenience. The fourth-level loft offers exceptional flexibility, providing an ideal setting for a second family room, home office, or future bedroom with closet. Sliding glass doors extend the living space outdoors to a private rooftop terrace, an inviting setting for morning coffee, sunset gatherings, or an evening glass of wine. Ideally located within walking distance of Potomac Station shopping and just minutes from Leesburg’s dining, breweries, wineries, INOVA, commuter routes, and everyday amenities. Enjoy the best of Loudoun County living, easy access to the charm, history, and vibrant lifestyle of downtown Leesburg. With its exceptional end-unit setting, thoughtful enhancements, and nearly new construction, this is a distinctive opportunity to enjoy refined, low-maintenance living in one of Leesburg’s sought-after communities.
…By Ttr Sotheby's International Realty


Striking architecture and natural splendor partner to present this rare haven, where nearly seventeen acres of rolling hillside frame this breathtaking timber-hued Craftsman. Within coveted Red Cedar, this 2011 Schulz Homes residence was thoughtfully adapted from Donald Gardner’s Cedar Ridge design. Though moments from Leesburg, the Greenway, Ashburn, and historic townships, your winding, fence-lined drive makes the world feel wonderfully removed unfolding to pastures, centuries old trees, and natural paths leading to overlooks and kayak adventures along 964 feet of Goose Creek frontage. Inside, 5,676 square feet embrace timeless Craftsman style, allowing sunlight and views to take center stage. Hardwood floors, handcrafted millwork, exposed beams, rustic fixtures, and an organic palette create an aesthetic both refined and wonderfully at ease. The kitchen inspires with Vermont soapstone, a butler’s pantry, and a showstopping AGA Legacy range, while the hearth-warmed living vista opens to a canopy-covered Trek deck made for long evenings and easy conversation entertained by birdsong or dreams of a summer-ready pool. Allowing life to naturally extend outdoors, a three-stall Amish-built barn with tack room, hay loft, riding ring, and automatic waterers make tending to horses effortless, while three-car and detached two-car garages offer generous room for vehicles, equipment, and projects. Beyond the breezeway, an above-garage bonus room invites artwork, yoga, or movie nights, while the main house lower level adds a kitchenette, gathering space, conveying entertainment system, and stone-clad launch room for adventure gear and muddy paws. Five bedrooms and seven baths include a main floor private primary with terrace access and a claw-foot bath, while the library, with en suite, may double as a place to host long-term guests. More than a home, this exceptional retreat of indoor/outdoor living is a way of life—wonderfully removed yet set within a community of miles of trails, annual events, clubhouse with pool and fitness center. Beyond - dining, shops, commuter routes, and all Hunt & Wine Country has to offer awaits.
…By Hunt Country Sotheby's International Realty


Creek's Edge Winery is among Loudoun County's most architecturally accomplished wineries, offered on 24.93 acres across three lots, none of which is under conservation easement. The centerpiece is an Amish-built timber-framed structure in the tradition of raised barns, finished with local stone, black walnut harvested on the property, and hand-forged metalwork. The tasting room seats up to 100 indoors around a fieldstone fireplace, opening to a deck with vineyard views. A silo built to mimic the interior of a wine barrel connects the tasting room, upstairs loft, and cellar below; its handcrafted staircase received the 2016 Signatures of Loudoun Design Excellence Award. The engine room of the operation is the winery itself, set beneath the tasting room, with a showcased barrel room. Production equipment and wine inventory convey. The covered pavilion, with its high timber roof and raised stage, accommodates up to 200 guests. Together with the front lawn, tasting room deck, bridal loft, and groom's den, the property supports an established wedding and private event business. 4.5 acres are under vine on the slope above the improvements, originally planted to Chambourcin, Chardonnay, Merlot, and Cabernet Sauvignon. A restored 19th-century bank barn stands ready for final finishing, after which it would make an exceptional second event space for weddings and private functions. A separate 0.68-acre lot, part of the overall acreage offered and zoned RC, carries the historic Taylorstown General Store, currently in disrepair and awaiting a restoration the community has long wanted to see. Catoctin Creek, one of the county's most revered waterways, forms a boundary of the property. Two AR1 parcels plus one RC parcel, an hour from Washington, D.C., in the heart of Virginia wine country.
…By Hunt Country Sotheby's International Realty


Set amidst 107 bucolic acres between The Plains and Middleburg, in a little-known pocket of grand country estates scattered across Virginia's hunt country, Wayside Manor is a generational compound that carries the grandeur and architectural permanence of the great European estates. The offering encompasses two parcels, including a separate unrestricted six-acre parcel, adding an exceptional layer of flexibility to the property. Conceived as a deliberate meeting of classical architecture, landscape design, and art, the estate was designed above all as a place for a family to live, gather, and make fully their own. A set of elegant but unassuming gates gives way to a winding drive through wooded privacy and sun-bathed rolling hills, revealing the main residence at last. Designed by noted classical architect Michael M. Franck, its limestone facade is an exercise in perfect symmetry, approached by a Belgian block granite motor court encircling a limestone-capped water feature. Indiana limestone, Brazilian granite, a graduated Vermont slate roof, Tradewood mahogany windows and doors, and custom bronze exterior doors imported from Paris give the house a sense of heft and permanence that belies its construction date. Inside, a grand center hall with twelve-foot ceilings is floored in broad slabs of Jerusalem gold marble and meets a transverse rear limestone gallery spanning the width of the main level. Mirrored formal living and dining rooms, each extending more than 29 feet, recall a bygone era of lavish entertaining while remaining intimately scaled for daily life. Hand-carved millwork, intricate mantels, and roaring fireplaces carry the strength of the exterior architecture inside. The evening pavilion holds a formal library with fourteen-foot ceilings and walnut and mahogany paneling. At the opposite end, the morning pavilion forms the heart of the home, also beneath fourteen-foot ceilings, with a chef's kitchen, breakfast area overlooking the walled kitchen garden and cypress pergola, and a generous family room crowned by a striking cherry ceiling. A bluestone terrace beyond creates an effortless connection between indoor and al fresco living. A four-foot-wide cantilevered staircase rises three stories in one continuous sweep to the upper level, where 10'2" ceilings continue the home's remarkable scale. The primary suite occupies half the footprint and includes a sitting room, private terrace access, expansive dressing room, and lavish bath with radiant heated flooring. Two additional ensuite bedrooms complete the second level, while the third offers two further bedrooms and a generous hall bath. A three-car garage includes a large private suite above, while the lower level offers fitness and massage facilities, an embassy-sized recreation room, and laundry. Beyond the residence stands a historic log guest house, or summer house, beside a wisteria-covered pergola and sparkling lap pool with sweeping views across the landscape. In the distance, a complex of stables, an enclosed equipment garage, and professional equestrian amenities extends the estate's function and character. The grounds are the property's true achievement, a meeting of agrarian purity and sophisticated luxury considered with the same seriousness as the house. Tiered lawns climb from the residence toward a temple folly of limestone and granite, positioned precisely on the centerline so the architectural axis carries from the front door to the horizon. A singular opportunity, never to be recreated and never to lose its timeless splendor, Wayside Manor stands among the nation's finest country estates, a rare meeting of classical architecture, landscape artistry, and family life, conceived in service of the land it graces.
…By Ttr Sotheby's International Realty


Welcome to this luxury estate in the prestigious Evergreen Hamlets community. Perfectly positioned on a private 1.08-acre homesite backing to approximately 14 acres of protected neighborhood conservancy, this exceptional K. The Hovnanian Expanded Tara model offers nearly 10,000 finished square feet of exquisitely appointed living space, combining timeless architecture with extensive updates and resort-style indoor and outdoor living. This magnificent 7-bedroom, 7.5-bath residence welcomes you with a grand two-story foyer featuring a dramatic dual staircase with elegant wrought iron balusters. Rich hardwood flooring, soaring ceilings, extensive custom millwork, abundant natural light, and refined architectural details create an atmosphere of luxury throughout. Designed for both everyday living and grand entertaining, the gourmet kitchen has been beautifully updated with freshly painted soft-close cabinetry, new countertops and hardware, a pot filler, a GE Monogram refrigerator, a commercial-grade six-burner gas range with a griddle and double ovens, an additional wall oven, a built-in microwave, a warming drawer, a trash compactor, two dishwashers, an expansive center island with a prep sink, a butler's pantry, and an oversized walk-in pantry. The adjoining breakfast room overlooks the private conservancy and backyard retreat. The spectacular two-story family room is highlighted by a floor-to-ceiling stone gas fireplace, coffered ceiling, custom built-in cabinetry, and expansive windows showcasing breathtaking views of the protected conservancy. Elegant formal living and dining rooms provide sophisticated entertaining spaces, while the private conservatory offers the perfect setting for a music room, library, or additional sitting area. A custom home office features built-in removable cabinetry, creating an ideal executive workspace. The main level also offers a private bedroom or executive office with an adjacent updated full bath, a beautifully renovated powder room, an expansive mudroom with laundry rough-in, and convenient access to the oversized four-car garage with a rear exterior access door. The luxurious upper level primary suite is a true private retreat, featuring dual professionally designed walk in closets, a private wet bar, and a spa inspired bath with separate vanities, soaking tub, oversized shower with dual shower heads, and elegant custom finishes. Four additional upper level bedrooms each feature ensuite baths and walk in closets, providing exceptional privacy and comfort. An upper level laundry room adds convenience. The fully finished lower level is designed for recreation and relaxation with an expansive recreation room, dry bar with plumbing available, projector theater system, seventh bedroom, full bathroom, oversized walk in closet, and large storage room. Step outside to your own private backyard oasis where an expansive flagstone patio, stunning gazebo with wood burning stone fireplace. The peaceful conservancy views create an unforgettable outdoor entertaining experience with exceptional privacy. Ideally located just minutes from the Silver Line Metro, Dulles International Airport, Routes 267 and 7, Brambleton Library, top-rated schools, shopping, dining, wineries, and all that Loudoun County has to offer, this remarkable estate offers luxury living in one of Ashburn's most sought-after executive communities.
…By Annonceur International


Orange County Hunt Box: Nestled in the heart of Orange County Hunt territory, halfway between iconic Middleburg and The Plains, this exceptional 7-acre horse property blends historic charm with timeless (country) elegance. The unique residence seamlessly combines a beautifully preserved log cabin with a classic farmhouse, offering 3 bedrooms and 2.5 baths filled with warmth, character and ready for recreational enjoyment or full-time residence. Original stone fireplaces, exposed logs, and inviting living spaces reflect the home’s rich history, while thoughtful updates provide modern comfort such as new windows and Hardie-plank siding. Surrounded by exceptional horse farms and elegant estates, this quiet location is perfect for anyone seeking refuge in a quaint, country setting just minutes from two charming towns. Outside, enjoy rolling lawns, mature trees, and beautifully landscaped gardens that create a peaceful, private retreat. The Property is ideally suited for light equestrian use, with a large historic 2-stall barn, equipment/run-in and ample open space plus a serene setting in sought-after Orange County Hunt. Whether relaxing on the porch with a cool drink on a warm summer day, tending the gardens, or enjoying the quiet beauty of the countryside, this rare offering captures the essence of Virginia's horse country.
…By Ttr Sotheby's International Realty


Welcome to a majestic multi-generational estate nestled within the Lansdowne on the Potomac Golf Resort community. This exceptional residence boasts 7 thoughtfully designed bedrooms—including a main-level bedroom with a full bath—7 bathrooms, and a spacious 2-car garage. Adding to its versatility, a DETACHED GUEST HOUSE offers a private in-law suite complete with its own 1-car garage. WITH SPACE TO ADD A POOL, this estate home features four exceptional outdoor entertaining areas, including a lower-level multimedia viewing space, a cozy fire pit, a built-in brick grill kitchen with a refrigerator, and an inviting second floor balcony—perfect for relaxing or hosting in style. This thoughtfully crafted floor plan encompasses 7,571 square feet of living space, providing ample room for multi-generational living, comfortable relaxation, and effortless entertaining. Every aspect of this residence has been thoughtfully designed to blend luxury, functionality, and comfort. Nestled on one of the most coveted streets within Lansdowne on the Potomac Golf Resort community, this estate home offers an unparalleled lifestyle of elegance, convenience, and resort-style living. From the moment you arrive, you’ll be captivated by the home’s exquisite design and attention to detail. The grand foyer leads into an open-concept living space filled with natural light, soaring ceilings, and architectural craftsmanship. The gourmet kitchen, complete with a butler’s pantry, is every chef’s dream—boasting top-tier appliances, custom cabinetry, and a spacious central island perfect for both meal preparation and hosting guests. The expansive living areas flow effortlessly into the fully finished basement, where a full wet bar overlooks the large billiard —ideal for relaxing in style. A dedicated movie room offers the ultimate space for cinematic experiences, while the versatile home gym/meditation room provides a peaceful sanctuary for fitness or quiet reflection. The basement also features a wine tasting storage area and a private bedroom with a full bath, providing the perfect retreat for guests. Step outside to the expansive wraparound deck and private outdoor oasis, designed for seamless entertaining. This estate features FOUR EXQUISITE OUTDOOR ENTERTAINING AREAS. The outdoor kitchen paired with a refrigerator, contains a built-in brick grill, while the lower level wall-mounted TV creates an ideal setting for movie night experiences. Additionally, the stone fire pit area provides a cozy ambiance for intimate evening gatherings. Last but not least a second-floor balcony overlooking the front entrance is located near the secondary bedrooms. The lushly landscaped back yard offers serene views of the gently framed mature trees, providing a peaceful backdrop for relaxation. This estate also features an extended side load 2-car garage, linked by a breezeway to the detached guest house with 1-car garage. The home features an immersive Sonos audio speaker systems for musical enjoyment as well as efficient motion-sensor lighting throughout the estate, offering both enjoyment and energy efficiency. For maximum security, the home is equipped with a Vector Smart Home Security System, offering customizable and expandable features to suit your specific needs. Residing in this prestigious community of 2,155 homes provides exclusive access to the coveted Potomac Club, where you can enjoy amenities such as swimming, tennis, scenic hiking trails, a state-of-the-art fitness center, and event spaces ideal for hosting gatherings. A membership at the nearby Lansdowne Resort opens the door to world-class golf courses, a rejuvenating spa, and exceptional dining. Minutes away, historic downtown Leesburg offers a variety of restaurants, boutiques, and vibrant festivals throughout the year. For those seeking a taste of city life, Washington, D.C. is just a short drive away, and with Dulles International Airport nearby.
…By Hunt Country Sotheby's International Realty


Welcome to this beautifully maintained 3-bedroom, 2.5-bath townhouse in the sought-after Ashburn Farm community, offering a thoughtfully designed living space with a versatile floor plan, inviting outdoor areas, and access to an impressive collection of neighborhood amenities. From the moment you step inside, rich hardwood floors, elegant crown molding, and abundant natural light create a warm and sophisticated atmosphere throughout the main living areas. The well-appointed kitchen serves as the heart of the home with upgraded countertops, stainless steel appliances, generous workspace, and ample cabinetry. The adjacent living and dining rooms provide the perfect spots for every-day enjoyment and entertaining. Upstairs, the spacious primary suite offers a peaceful retreat with a private en-suite bath, while two additional bedrooms provide flexible options for guests, a home office, hobbies, or additional living space. The fully finished walkout lower level adds valuable versatility and can easily accommodate a recreation room, media space, fitness area, home office, or combination of uses to suit a variety of needs. Notable recent updates include freshly painted interior, new carpet, and a kitchen with new dishwasher, range hood, and quartz countertops. Outdoor living is equally inviting, with a front porch, deck and patio offering wonderful spaces for dining, entertaining, gardening, or simply relaxing while enjoying views of mature trees and landscaped surroundings. Two assigned parking spaces provide everyday convenience. The Ashburn Farm lifestyle extends well beyond the home, with community amenities that include multiple outdoor swimming pools, tennis and basketball courts, playgrounds, sports fields, scenic ponds, picnic and gathering areas, and an extensive network of paved trails winding through maintained green spaces and natural surroundings. Residents also enjoy convenient access to shopping, dining, recreation, public transportation options, and major commuter routes connecting Ashburn with destinations throughout Loudoun County and Northern Virginia. Combining generous interior spaces and access to one of Ashburn’s most established and amenity-rich communities, this home offers an exceptional opportunity to enjoy comfort, flexibility, and convenience in a desirable location. Schedule your private showing and experience all that this Ashburn Farm townhouse has to offer. OPEN HOUSE VISITORS: Two reserved spots are available directly in front of the home (both labeled '76'). If occupied, additional guest parking spots are available in the neighborhood (labeled '72-hour') and overflow parallel parking can be found on Plantation Terrace, near the neighborhood entrance. Please do not park in any reserved spots with a number other than '76' -- those are for residents only.
…By Ttr Sotheby's International Realty


Price reduction and tremendous value. 43931 Norman News Terrace is a stunning end unit townhome with elevator access to all four levels in the popular Regency at Belmont Chase 55+ community. Featuring over 3250 square foot of exceptional living space with an open and sophisticated floor plan, elevated ceilings, abundant natural light and a spacious rooftop terrace. This beautiful home was recently built to the highest standard with over $250,000 in builder upgrades and is better than new with an additional $30,000+ in owner investments and thoughtful designer touches. The gracious foyer leads to the entry level with a large bedroom or office with a full bath and garage access. Wide plank oak hardwood flooring and an oak staircase adorn the entry and main level. Upstairs is the living room anchored by a gas fireplace, dining room that can accommodate large gatherings, a gourmet kitchen with oversized center island, high end cabinets, quartz countertops and backsplash, Sub Zero refrigerator, a six burner gas cooktop and a full pantry with shelving and wine cooler. The bedroom level contains a lovely owner’s suite with a large walk in closet and bath with double vanity, Italian tile and high end finishes. This level also boasts a spacious guest bedroom with a second walk in closet, full bath and a laundry room with an upgraded LG front load W/D, sink and wood cabinetry. The final level contains a wrap-around rooftop terrace with LPV flooring, a gas fireplace and retractable awning. Enjoy entertaining, BBQ and peaceful views from 600 square foot of outdoor living. Rooftop terrace furniture, grills and smoker to convey. Extensive audio visual features include a surround sound system in the living room, outdoor music listening area on the roof deck and Eros distributed Wi-Fi with units on each floor. Additional owner upgrades include designer wall paper and paint, Hunter Douglas electric window shades, upgraded lighting, EV 2 car charger system, front and side yard irrigation system and garage and closet organization systems. Belmont Chase is a well-managed and active community offering neighbor social gatherings, a community gazebo and access to the Belmont Country Club with pool, tennis, pickleball, fitness center and dining. Additional golf privileges available if desired. Walkable to shopping, dining and Whole Foods and easy access to Dulles Airport, INOVA hospital and the metro. Move right in to this singular residence and community, an incomparable Ashburn value and opportunity.
…By Ttr Sotheby's International Realty


Piccola Toscana | Elegantly designed Italian Tuscan villa where rustic charm meets refined country estate living. Defined by earthy tones, natural materials, and seamless indoor-outdoor connections, this extraordinary residence was thoughtfully created to exist in harmony with its surrounding landscape. Set amidst the breathtaking rolling countryside of Delaplane, the property embraces its natural setting through extensive landscaping, gardens, hardscaping, and carefully designed outdoor living spaces. Authentic materials are featured throughout, including terracotta tiles, stone walls, wrought iron accents, exposed timber beams, and richly textured plaster finishes, creating a timeless sense of warmth and character. The main residence offers exceptional architectural detail at every turn, highlighted by five gas fireplaces, a gracious formal dining room, a wine room, an enclosed porch, and a luxurious primary suite conveniently located on the main level. Expansive windows frame picturesque views of the surrounding gardens and rolling hills, while outdoor patios, fire pits, and walking paths extend the living experience into nature. Complementing the main residence is a separate guest house, a welcoming heated pool, and an outdoor lounge designed for relaxation and entertainment. At the lower end of the property, an additional detached garage has been creatively transformed into a nostalgic retro diner, providing a unique gathering space for family and friends. Property is surrounded by the scenic Virginia countryside and enrolled in land use, seller not responsible for roll-back taxes.
…By Ttr Sotheby's International Realty
'%20stroke='%23DDAA3A'%20stroke-width='1.909'%20stroke-linecap='square'%20stroke-linejoin='bevel'/%3e%3c/svg%3e)
Receive by email any new listing that may match your search criteria
Your criteria :
By validating this form, you accept the general conditions of use of Le Figaro Properties.
These agencies offer a selection of luxury properties vente at Round Hill. Feel free to contact them for personalized assistance.
