The agencies at Lyme
These agencies offer a selection of luxury properties vente at Lyme. Feel free to contact them for personalized assistance.

 English$ USD · m²


Selden Farm, a landmark 1690s property steeped in history and set in a picturesque corner of Lyme, is once again available for new stewardship. Upheld by only three families since 1695 when it sat on over 6,000 acres, it presents a rare opportunity to own a beautiful country Antique home now set on 9 pastoral acres abutting conservation land with sweeping views of Selden Cove and the CT. River. At its heart is a gracious and authentic 5-bedroom Colonial which exudes history, charm and character. House features include a tavern room, wide board floors, original paneling & moldings, 6 fireplaces and an abundance of windows which invite lovely views and light into each room. Adjacent to the home is a 3-bay garage with self-sufficient guest accommodation for visiting family and friends. Dotted throughout the property are a renovated barn used as a studio/office/ gym, several outbuildings, a greenhouse and sunny open meadow for animals or farming. Two privately situated guest houses (one needing renovation) are ideally suited for in-law, caretaker, or income purposes. Relax by the large saltwater pool with patio and full-service cabana or play tennis on the all-weather court. The land is open, tranquil, and beautifully sited, offering long views, privacy, and a deep sense of place. Rarely does a property combine this level of authenticity, acreage, outbuildings, and river-valley setting in Lyme. Ideal for buyers seeking history, creative space or a generational retreat.
…By Annonceur International


Set on 2.1 private acres directly along Hamburg Cove, WATERLOT offers an extraordinary opportunity to acquire a premier waterfront estate on one of New England's most cherished maritime retreats. Renowned among boating enthusiasts as one of the region's finest and most secure "hurricane holes," Hamburg Cove provides a beautiful backdrop to this home. The property boasts over 220 feet of direct water frontage and potential for dockage capable of accommodating vessels up to 80 feet - a true unicorn for the region, where private residential slips of this scale and depth are virtually non-existent. Built with exceptional craftsmanship, the home offers a timeless foundation for its next chapter. While impeccably maintained and completely functional to enjoy as-is, the interiors await your bespoke design vision, offering an ideal canvas to craft a world-class waterfront haven.
…By William Pitt Sotheby's International Realty


Some homes are defined by their architecture. Others by their surroundings. At 703 Fox Hopyard, the two come together beautifully. Set against a spectacular backdrop of rolling fairways and the natural beauty of the Connecticut River Valley, this exceptional residence offers a sophisticated interpretation of classic New England living. Timeless cedar shake architecture, refined finishes, and an extraordinary sense of openness create a home that feels both impressive and inviting. Inside, natural light takes center stage, illuminating beautifully proportioned living spaces designed for effortless entertaining and everyday comfort. A striking stone fireplace anchors the main gathering area, while expansive glass draws the eye toward the ever changing landscape. The kitchen balances understated elegance with thoughtful functionality, offering a welcoming space where everyday moments and memorable gatherings unfold. A private main level primary suite provides a peaceful sanctuary, while the upper level offers beautifully appointed accommodations and flexible spaces for work or relaxation. The finished walkout lower level extends the home's possibilities, providing additional room to entertain, unwind, or pursue personal interests. Outdoor living is equally compelling, with spaces to enjoy morning coffee, sunset gatherings, and uninterrupted views of the surrounding countryside.
…By William Pitt Sotheby's International Realty


Welcome to 18 Orchard Heights Road, a charming modified saltbox colonial located at the end of a cul-de-sac in a desirable neighborhood. This home offers exceptional convenience, located just minutes from the boutique shops and historic charm of downtown Essex, with quick access to the vast amenities, dining, and shoreline conveniences of neighboring Old Saybrook. Inside, the home features a light-filled, functional layout designed for seamless main-level living including a first-floor primary suite, dedicated laundry space, and a recently updated kitchen with quartz countertops, stainless appliances, and ample cabinetry. A spacious family room opens to a private deck, located at the rear of the property. The second floor boasts two more bedrooms and a full bath with an additional 600 square feet (per tax card) of unfinished space, presenting an incredible opportunity to create a second primary suite, home office, play area, or bonus room tailored to your needs. Combining timeless character, thoughtful updates, and an unbeatable location near the best of the Lower Connecticut River Valley, 18 Orchard Heights Road is ready to welcome its next owners home.
…By William Pitt Sotheby's International Realty


Welcome to Greystone, a masterpiece of modern architecture. Bordered by a protected wildlife area, this 4500 sf smart home offers peace and privacy. The main level features an open living room, dining area and kitchen, den, office, half bath, laundry room and primary bedroom suite. Two ensuite bedrooms and a rooftop deck comprise the upper level. The lower level affords access to the backyard and has finished space for a gym or home office as well as a rough-in for a full bath. The kitchen boasts a 10' x 4' island and large walk-in pantry and is well appointed with Wolf and Sub-Zero appliances. An expansive white limestone wrap-around deck and spacious lawn---with an irrigation system---are perfect for relaxing or entertaining. The attached two-car garage is heated. White oak radiant-heated flooring complements the oak Unilux windows and exterior doors. Interior pocket doors and custom cabinetry continue the sleek contemporary look. Kitchen and bathroom countertops are quartzite, some with waterfall edging. Bathrooms feature limestone floors and unique tadelakt plaster walls. Designed with energy efficiency in mind, Greystone uses a geothermal system for heating and cooling. Smart home technology includes programmable LED lighting, motorized shades, security system, and wiring for audio and AI systems. A whole-house generator connects automatically during power outages.
…By Annonceur International


Spectacular DIRECT WATERFRONT gem in Westbrook, located at the end of rarely available Little Stannard Beach Road. Thoughtfully updated throughout, this 4-bedroom coastal oasis exudes designer flair. The main level offers open concept living and wall-to-wall windows overlooking Salt Island and Long Island Sound. Interior updates include new flooring and cosmetic updates while the kitchen sparkles with new countertops, appliances and refreshed cabinetry. The upper level offers plenty of space for guests, complete with four bedrooms and a recently refreshed full bathroom. Outdoor amenities include a spacious deck with retractable awning, concrete seawall, outdoor shower, two sheds and ample parking for up to six vehicles. Year-round living means the vacation never has to end. Westbrook is an enchanting shoreline community with restaurants, shopping and healthcare facilities just minutes away. Easily accessible by rail and positioned perfectly midway between Manhattan & Boston.
…By William Pitt Sotheby's International Realty


Set on 5.65 secluded acres in the heart of Madison, this exceptional English Georgian custom home offers a rare blend of timeless architecture, refined craftsmanship, and natural beauty. Surrounded by mature woodlands, the property is a private retreat, complete with a gently winding stream and the preserved stone remnants of a historic mill-an evocative nod to the land's rich past. Inside, the home is thoughtfully designed for both elegant living and everyday comfort, featuring expansive, light-filled spaces and exquisite millwork throughout. The custom chef's kitchen is a true centerpiece, appointed with premium appliances, striking imported granite countertops, and impeccable detailing. A grand entryway welcomes you with a sweeping staircase and a beautifully crafted coffered ceiling, setting the tone for the quality and sophistication found in every room. Layout designed for first floor primary suite. This is a home for those who appreciate enduring design, superior construction, and a setting that feels worlds away-yet remains close to everything Madison has to offer.
…By William Pitt Sotheby's International Realty
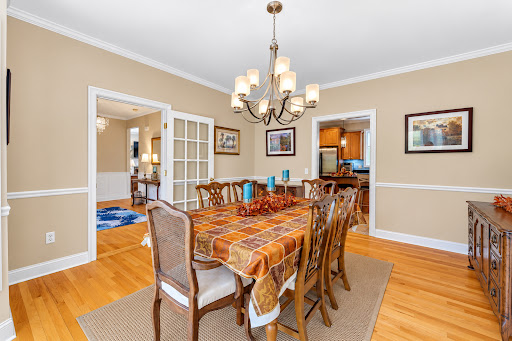


Welcome to 10 Two Mile Hill Road, a spectacular and daylight-filled Colonial built in 2006, located in the highly desirable community of Waterford. This exceptional home offers a beautifully designed living space in a convenient location. Enter this home through a gracious foyer with beautiful wainscoting. The main level features a bright, sun-drenched layout with 9 foot ceilings. At the heart of the home is a lovely kitchen equipped with an oversized island, plenty of cabinetry, many closets and a cozy breakfast nook. Additional features of the main level are crown molding throughout, a generous size laundry room, a spacious living room with a propane gas log fireplace, a formal dining area, a private home office/sitting room, and access to the deck overlooking the private yard. The second level offers four spacious bedrooms, including a primary suite with a large primary bath, and walk-in closet with access to the attic. The fully finished lower level features a complete in-law apartment with walk-out sliders leading directly to the backyard. This living space comes complete with a generous family room, dining area, and plenty of room to accommodate guests or multi-generational living. A large attached 2-car garage completes this exceptional property.
…By William Pitt Sotheby's International Realty


Welcome to Waystone Farm, an award-winning, energy-efficient 8+ acre mini-estate and potential horse property. Proud winner of the 2016 Highly Insulated Passive House Standard Award, this estate masterfully blends sustainability with luxury living.The main residence features newly refinished hardwood floors and a bright, open floor plan. A sun-filled great room flows into the chef's kitchen, complete with quartz counters, a large island, Thermador appliances, and induction cooktop. Designed for one-level living, the spacious primary suite is located on the first floor. In total, the home offers four bedrooms, three full, and one half bath. Amenities include a dedicated mudroom and laundry room equipped with an advanced ozone laundry system. Built to the highest green standards, the home utilizes geothermal heating and cooling, active solar, and energy efficient triple-pane windows. A full unfinished basement holds a large root cellar, while the three-car garage boasts an EV charging station and a walk-up attic storage area. A Generac generator ensures total peace of mind. Relax on one of the two Ipe covered front porches and take in the stunning grounds. This unique property features a passive solar greenhouse with cold frames, extensive garden bedding, a newly planted fruiting tree orchard, and sugar maples. Animal lovers will find a three-stall barn, two chicken coops, a duck coop, an enclosed dog park, and two large fenced pastures with hay fields.
…By William Pitt Sotheby's International Realty


Elegant and spacious, this Georgian Colonial Revival is located in historic Norwichtown on a quiet, one-way street. This home is a rare, 1937 pre-war bespoke masterpiece designed by Royal Barry Wills Associates, with the original blueprints archived in Boston. The residence showcases signature details from the iconic oversized chimney to the extended fireplace mantle, and authentic bathrooms in immaculate condition. This property graciously hosts a sophisticated layout anchored by a grand foyer and central staircase. The main level features a deep, living room with an oversized wood-burning fireplace and a formal dining room, defined by crown molding and custom built-ins, a bright eat-in kitchen with large breakfast nook, full bath with stall shower and a cozy, fireplaced den with access to the outdoor, screened sunroom. On the upper level, a primary bedroom with en-suite bath awaits, joined by three, generous bedrooms, a full bath with soaking tub and a dedicated laundry area conveniently integrated. Versatility defines the home, from the flex room with secondary back stair above the two-car garage, adorned with custom side-hinge doors, to the walk-up, finished heated attic level, and expansive 1,200 sq. ft. basement. Set on a pristine, level acre with mature landscaping and stone walls, this historic gem offers modern updates with a newly installed septic system (2022), HW tank, heating system and plumbing (2023). To add CAIR would be an easy tie into existing ductwork.
…By William Pitt Sotheby's International Realty
'%20stroke='%23DDAA3A'%20stroke-width='1.909'%20stroke-linecap='square'%20stroke-linejoin='bevel'/%3e%3c/svg%3e)
Receive by email any new listing that may match your search criteria
Your criteria :
By validating this form, you accept the general conditions of use of Le Figaro Properties.
These agencies offer a selection of luxury properties vente at Lyme. Feel free to contact them for personalized assistance.
