The agencies at Killingworth
These agencies offer a selection of luxury properties vente at Killingworth. Feel free to contact them for personalized assistance.

 English$ USD · m²


Gracefully blending timeless architecture with exceptional everyday living, this beautifully appointed Colonial offers thoughtfully designed open spaces both inside and out. A welcoming wraparound porch creates an elegant first impression, while the interior unfolds into an open floor plan ideal for entertaining. The chef-inspired kitchen features a generous center island, double ovens, and a sunny breakfast area that opens seamlessly to the expansive family room. Anchored by a cozy fireplace, this space extends effortlessly through sliding doors to an expansive deck overlooking the private backyard. The outdoor setting is a true retreat. Highlighted by a sparkling inground pool and a built-in fire pit nestled on an upper terrace-creating the perfect setting for summer gatherings, relaxing evenings, and outdoor entertaining. The primary suite offers a peaceful sanctuary with abundant natural light, a spacious walk-in closet, and an ensuite bath featuring a whirlpool soaking tub, separate walk-in shower, and dual vanities. Three additional bedrooms provide exceptional flexibility, including an impressive 23' x 23' suite above the garage with hardwood flooring, double closets, independent heating and cooling, and endless possibilities as a guest retreat, home office, fitness studio or Bonus living space. Upper-level laundry adds everyday convenience, while the walk-out lower level includes a partially finished area ready to be customized to your lifestyle. Welcome Home!
…By William Pitt Sotheby's International Realty


Set on nearly two private acres in a quiet, peaceful setting, this beautifully maintained home offers more than 4,000 square feet of spacious, light-filled living. Built in 1999 and presented in excellent condition, the home features an inviting open floor plan, generously sized rooms, four large bedrooms, and two fireplaces that add warmth and character. Abundant natural light highlights the home's beautiful architectural details and creates a bright, welcoming atmosphere throughout. The expansive living spaces offer wonderful flexibility for both everyday living and entertaining, while a peaceful deck provides the perfect place to relax and enjoy the privacy and natural surroundings. A full walk-out basement offers exceptional potential for additional finished living space-ideal for a home gym, recreation room, playroom, office, or media room. Completing the property is a spacious three-car garage. Offering impressive scale, privacy, natural light, and a serene setting, this exceptional home combines comfort and versatility with timeless appeal.
…By William Pitt Sotheby's International Realty


Situated on a private 0.92-acre lot in a highly sought-after neighborhood, this classic four-bedroom, two-and-a-half-bath Colonial combines high-end interior updates with direct access to local nature. The main level centers around a fully renovated kitchen outfitted with the finest finishes, custom cabinetry, premium appliances, and a dedicated pantry for extra storage. Everyday living and entertaining options abound with a huge family room featuring vaulted ceilings, a cozy traditional living room with a fireplace, and a flexible main-floor room with French doors ideal as a formal dining space or dedicated home office. Upstairs, the primary bedroom suite offers a generous walk-in closet alongside an exquisitely updated full bath, joined by three additional bedrooms and a second beautifully updated full bath. Outdoor living centers on a large deck overlooking the expansive yard. Step directly from the property onto adjoining open space and scenic trail networks leading straight into the 583-acre East River Preserve. Key infrastructure updates include a newly installed high-efficiency furnace (2024) and a full roof replacement scheduled prior to closing. A full partially finished unique walk-out basement, perfectly suited for a game room, complete this home.
…By William Pitt Sotheby's International Realty


Well located at the end of a quiet cul-de-sac in the desirable Meadow Hills Lake community, this spacious 4-bedroom center hall Colonial offers the perfect balance of privacy, comfort, and neighborhood amenities, including private lake access and a sandy beach. Designed for both everyday living and entertaining, the main level features formal living and dining rooms, an eat-in kitchen, and an inviting family room with vaulted ceilings, a wood-burning fireplace, and sliding doors leading to an expansive deck. A versatile room just off the kitchen is ideal as a home office or playroom and opens to the welcoming front porch. Hardwood floors extend throughout the first level. Upstairs, the generous primary suite includes a walk-in closet and private bath, while three additional bedrooms share a full hall bath. The private backyard is a true retreat, highlighted by a newly rebuilt saltwater pool and plenty of space to relax or entertain. Enjoy the best of both worlds-a peaceful setting with exceptional community amenities, all just minutes from shopping, dining, and commuter routes.
…By William Pitt Sotheby's International Realty


RARE OPPORTUNITY in the highly sought-after Barberry Farms Association! With only 2 MLS sales since 2021, homes in this premier beach community seldom become available. Enjoy private access to a wonderfully wide & deep sandy beach that has storage bins & an area for kayaks & small sailboats to make life easier. BIG home, BIG rooms. Spanning 4,833 sq ft, this 10 room Colonial features hardwood floors throughout. Off the formal entry foyer sits a den/library w/ built-ins, ideal for a home office, & a formal living room centered by a wood-burning fireplace. The main level also boasts a formal dining room w/ a bow window, & a center island chef's kitchen w/ granite counters, double ovens & a real walk-in pantry. Adjacent to the kitchen, a natural light filled family room offers a gas fireplace, a bow window & sliders out to a broad bluestone patio for outdoor entertaining. Upstairs features cathedral ceilings, a vaulted game room, a large laundry room w/ utility sink that is super convenient, & 4 bedrooms, 3 w/ walk-in closets. Highlights include 2 ensuites! The primary retreat has a spacious bathroom with deluxe spa tub, oversized glass shower, long double vanity, even an English heated towel rack. Set on professionally landscaped grounds, the flat open backyard is ready for lawn games or a future pool. Features include 4 full/2 half baths, a full basement, 8-zone (!) natural gas heat, city water & a 3 car garage. Exceptional coastal living. Don't wait another 5 years!
…By William Pitt Sotheby's International Realty


With a new roof in process, 32 North Street is calling you home! Set on one of the largest lots in Dud's Village, this lovely cottage is the idyllic seasonal abode. Equipped with 2 bedrooms, 1 full bath, and an outdoor shower, you will surely enjoy your summers along the Madison shoreline here. The recently refreshed kitchen and fresh coat of paint throughout will undoubtedly delight. And let's not forget the new floors in the kitchen and living room. The enclosed front porch is simply charming offering additional living space and featuring daybeds for cool summer sleepovers. Outside is an entertainer's paradise - a desirable corner lot with the oversized deck and enough yard space to host all your family and friends. Just a short distance to Salt Meadow Park, Hammonasset Beach State Park and downtown Madison, you'll always have something to do! And with summer right around the corner, you'll want to move quickly! Schedule your tour today and fully embrace coastal living at its finest! The village is seasonal - April 1st through October 31st. Land is leased by cottage owners, and the land lease is currently $5,400 per year. New roof to be completed as quickly as possible.
…By William Pitt Sotheby's International Realty


Quintessential New England living in the heart of Deep River. This exceptional Antique home was masterfully expanded in 1987, seamlessly doubling its size while capturing the essence of a classic Colonial-offering the space, flow, and functionality for today's living. The home's design celebrates period-inspired architecture including custom-milled woodwork, wide-plank pumpkin pine floors, and carefully selected reproduction details creating warmth and authenticity. Multiple living and dining spaces unfold effortlessly, anchored by six fireplaces, including an impressive 12' natural stone Rumford. With seven spacious bedrooms-each with its own private bath-the home is uniquely suited for multi-generational living, hosting, or continued hospitality use. The third-floor suite offers a private retreat with a wood-burning fireplace, perfect for extended family or guests. A new kitchen addition further enhances flexibility, easily accommodating in-law living or private guest quarters. Curated perennial gardens, a white oak pergola, and a beautifully crafted stone terrace create a setting designed for gathering and relaxation. Enjoy evenings by the fire pit, surrounded by timeless landscape design. This property offers style, comfort and charm all amidst the local shops, restaurants, marinas, and nearby shoreline destinations-all within two hours of both NY and Boston. Previously, an Award-Winning Bed & Breakfast, and currently featuring two Airbnb guest suites with private access.
…By William Pitt Sotheby's International Realty


Wonderful waterfront antique home on 1.6 acres. The Parker Bull House, circa 1754 located in Ivoryton overlooking the Falls River, this gracious home is a unique blend of original antique features with updated modern amenities. The large sunlit kitchen has granite countertops and stainless-steel appliances, hardwood floors, and is adjacent to a spacious pantry/laundry room, heated sunroom, and a covered porch. The living room has a fireplace and leads to a formal dining room, both rooms with American Chestnut wide board flooring, and the dining room also has a fireplace and a beehive oven. A parlor serves as a comfortable family room, and there is also a powder room on the first floor. Upstairs, the primary bedroom has an ensuite updated full bath; two additional bedrooms and another updated full bathroom. A large walk-up attic has plenty of room for storage, and a back staircase leads to the kitchen. The property includes a barn/garage, fabulous antique shed and an original outhouse. This home is next to Prive Swiss and across the street from Copper Beech Inn.
…By William Pitt Sotheby's International Realty


This immaculate home is set back on a large lot far from the road for maximum privacy, creating a serene personal nature reserve tucked away under a canopy of trees. With clean lines and contemporary finishes with a nod to mid-century modern, it is a classically versatile design. Inside, floor to ceiling windows allow natural light to spill in from every direction further showcasing the natural beauty of the lush surroundings. An open floorplan creates an easy flow, starting with a living area with a fireplace and wet bar, a formal dining area leading to a well-equipped kitchen with beautiful wooden cabinetry, upscale appliances and walk in pantry. Just off the kitchen work area is a breakfast nook and a large family room with built-in bookshelves. There are also two more private rooms that are currently used as offices, and a laundry and powder room. A spacious deck at the back of the house leads to a patio area surrounded by mature landscaping. Upstairs, the primary suite includes an ensuite bathroom, and three more bedrooms with another bathroom. There is another family/recreation/media room in the basement, a two-car garage, and an outdoor garden shed. This inviting private retreat is located just minutes from downtown Essex Village and all it has to offer, including restaurants, shopping, and yacht clubs.
…By William Pitt Sotheby's International Realty


Here is your opportunity to own an extraordinary Connecticut River waterfront estate complete with a deep-water dock! This exceptional 5 bedroom, 5.5 bath residence offers unparalleled privacy and stunning panaromic views across protected conservation land, creating a setting of remarkable beauty and tranquility. Thoughtfully designed to embrace its spectacular surroundings, every room is filled with natural light and captures river views, seamlessly blending the ever-changing beauty of the water with miles of pristine, undeveloped landscape. Whether watching boats glide along the river, bald eagles and ospreys soar overhead, or vibrant sunsets reflect across the water, the connection to nature is simply unrivaled. The luxurious primary suite is a private sanctuary, perfectly positioned to showcase the breathtaking riverfront setting and spectacular sunset views. Inside, three fireplaces create warmth and ambiance, offering intimate gathering spaces for cozy evenings and seasonal get-togethers. This unique Deep River property is conveniently located to Essex Village, which is recognized as one of America's "Best Small Towns" where one can enjoy boutique shopping, restaurants, marinas and quintessential New England charm, all while returning to the peace and privacy of your own waterfront retreat. This stunning property is situated two hours from Boston and New York City, and offers convenient access to airports in New haven, Hartford and Providence.
…By William Pitt Sotheby's International Realty


A rare and unparalleled opportunity to acquire an iconic c.1900 property set atop a gentle rise at the head of Main Street in historic Essex Village. This substantial, professionally maintained building is comprised of two legal condominium units, and offers unmatched flexibility with its APPROVED MIXED RETAIL/OFFICE/RESIDENTIAL USE status. Potential to create your own custom Essex village pied-a-terre with an income-producing component, or to convert this current office building into your full-time Essex home. Solid and well maintained, the building is currently divided into two condominium units. Unit 'A' consists of 1,484 SF on the first floor. Unit 'B' comprises 1,977 SF on the second level and 1,083 SF on the third level. Features include a new septic system to be installed, kitchen, and a spacious second level room overlooking Main and Pratt Street with glimpses of the CT river. A terrace and private rear yard are accessed from the second level. The location is spectacular. Enjoy a commanding presence, and commanding views, of the heart of Essex village. Adjacent to shops, restaurants, yacht clubs, marinas, and artist galleries.
…By William Pitt Sotheby's International Realty


Perched above the CT River with breathtaking panoramic views and unforgettable sunsets from every room, this extraordinary waterfront compound is the definition of luxury coastal living. Set on one of the most sought-after private lanes & completely fenced for privacy and security, the property is designed for both grand entertaining and relaxed everyday comfort. It includes a spectacular main residence, a beautifully appointed guest house, an impressive post-and-beam barn, multiple outbuildings, and deep-water dock with two boat lifts. From the moment you arrive, the meticulous landscaping, stone walls, and timeless architecture create an unmistakable sense of arrival. Inside, walls of floor-to-ceiling windows bathe the home in natural light while perfectly framing the ever-changing river views. French doors throughout the rear of the home open onto expansive decks and outdoor living spaces, seamlessly blending indoor and outdoor entertaining. The main level is anchored by an expansive waterfront dining room that flows effortlessly into both the living room and dramatic vaulted-ceiling family room. The chef's kitchen is exceptionally well appointed with stunning burl walnut cabinetry and premium appliances. The luxurious primary suite serves as a private retreat, complete with a spa-inspired bath, gas fireplace, private balcony, and soaking tub overlooking the water. Upstairs, two spacious ensuite bedrooms enjoy sweeping river views & access to a charming screened porch. Tucked away nearby, a private home office offers an inspiring setting for work or creativity. A rooftop deck crowns the home, providing unmatched views up and down the river - the perfect setting for sunset cocktails, stargazing, or quiet summer evenings. The walk-out lower level offers a warm and inviting game room/family room with fireplace, kitchenette, abundant storage for waterfront activities, and an additional ensuite bedroom or office. Stone patios lead directly to the dock and riverfront beyond. Complementing the main home is a stunning two-bedroom guest house featuring vaulted ceilings, beautiful finishes, Large well appointed full bath and a three-car garage below. Also included is a remarkable two-story post-and-beam barn featuring a huge game room with a soaring 20-foot ceiling, designed to host gatherings both large and intimate. The upper level offers exceptional open entertaining space along with a separate room, full bath, and kitchenette, while the expansive lower level provides ample space for vehicles, boats, and equipment storage, as well as a climate-controlled storage room. Additional structures include a substantial utility shed with workshop and wood-burning stove, plus a separate woodshed. Rarely does a property combine this level of craftsmanship, functionality, privacy, and waterfront beauty. Completely turnkey and truly one of a kind, this is a home designed to be enjoyed for generations. A setting this spectacular feels like a year-round oasis, you may never want to leave home!
…By William Pitt Sotheby's International Realty


Great opportunity to move into Old Saybrook! This spacious two level raised ranch offers 1 floor living - ranch style on the second floor with 3 bedrooms and two baths, kitchen and dining and living room with LOTS of closet space and a large deck. On the lower level a finished off family room and office complete with a full bath and a laundry room. A large two car detached garage with a large loft above would be great for a home office, gym or studio. Come take a look and jump on this opportunity! Professional photos coming soon!
…By William Pitt Sotheby's International Realty


Steeped in history and thoughtfully maintained, this exceptional antique residence beautifully blends timeless New England character with modern comfort. Nestled on a picturesque property in the heart of Lyme, this remarkable 5 bedroom home showcases the craftsmanship and architectural details that define a true Connecticut antique. Rich hardwood floors, original beams, multiple fireplaces, and beautifully preserved period features create an inviting atmosphere throughout. Designed for both everyday living and entertaining, the home offers gracious living spaces, including a spectacular oversized bonus room perfect for gatherings, a media room, studio, or recreation space. A sun filled sunroom overlooks the grounds, providing the perfect place to relax year round. The outdoor setting is equally impressive, featuring a sparkling in ground pool, expansive stone patio, and beautifully landscaped grounds that create an ideal backdrop for entertaining or quiet enjoyment. Combining historic charm, generous living space, and exceptional outdoor amenities, this one of a kind property offers a rare opportunity to enjoy the beauty and lifestyle of one of Connecticut's most picturesque towns.
…By William Pitt Sotheby's International Realty


Your Year-Round Beach Home Awaits in Cornfield Point Welcome to your opportunity to own a year-round home in Cornfield Point, one of Connecticut's most desirable beach communities. Ideally located just steps from the beach. This move-in-ready home offers the perfect combination of comfort, coastal living, and breathtaking water views. The home features 3 bedrooms and 1 full bath, along with a bright living room showcasing stunning water views. The kitchen is equipped with new appliances, while the convenient laundry area includes all appliances. Recent improvements include a new boiler and hot water heater, providing added comfort and peace of mind. Enjoy the coastal lifestyle from the enclosed breezeway, which offers beautiful water views, or relax on the remodeled upper deck-perfect for morning coffee, entertaining, or taking in the surrounding scenery. A spacious one-car garage provides excellent storage and convenience. As a member of the Cornfield Point Beach Association, you'll enjoy an array of amenities, including a private beach, basketball court, tennis court, clubhouse, and private boat ramp. Whether you're looking for a year-round residence, weekend getaway, or a place to enjoy the best of shoreline living, this community offers an exceptional lifestyle.
…By William Pitt Sotheby's International Realty


Your Beach Retreat Awaits! Completely renovated and thoughtfully redesigned, 86 Fenwood Drive offers the perfect opportunity for a year-round residence or summer getaway. Ideally located just minutes from the kayak launch, cove, and beach, this charming home sits on a beautifully landscaped, level lot filled with mature plantings and inviting outdoor spaces. Step inside to discover a stunning custom kitchen featuring GE Cafe appliances, white shaker cabinetry, quartz countertops, and character-grade flooring that flows throughout the home. The bright and welcoming front living room is anchored by a cozy wood-burning fireplace, creating the perfect gathering space. At the rear of the home, the spacious family room showcases soaring ceilings, exposed beams, shiplap accents, and an abundance of windows overlooking the backyard. This versatile space could easily be converted into an additional bedroom if desired. Adjacent to the family room is a beautifully updated full bath featuring a new vanity with marble top and a stylish tiled shower. Convenient first-floor laundry is located just off the hallway leading to the bedroom wing. Both bedrooms offer generous proportions, while the primary suite boasts an oversized walk-in closet and a luxurious en-suite bath complete with heated floors, a soaking tub, updated vanity, and a large walk-in shower. The updates continue throughout the property, including a new propane tank, new septic system, central air condition
…By William Pitt Sotheby's International Realty


Welcome to 51 Walnut Ave in East Hampton, CT! This charming 3-bedroom, 2-bathroom raised ranch offers 1,607 square feet of turnkey living space beautifully situated on over half an acre. The light-filled interior boasts extensive updates, including fresh flooring and carpet throughout (2026), brand-new kitchen appliances (2026), a completely renovated primary bath (2026), and a tastefully redone main-level full bath (2026). Major mechanical and structural highlights feature a new insulated double-wall oil tank (2026), central air conditioning for year-round comfort, and an asphalt shingle roof installed in 2020. Outdoors, enjoy seamless entertaining or peaceful relaxation on the private deck right off the kitchen, which overlooks a large, level backyard with endless space for recreation. Move right in and experience effortless living with all major improvements already completed for you!
…By William Pitt Sotheby's International Realty


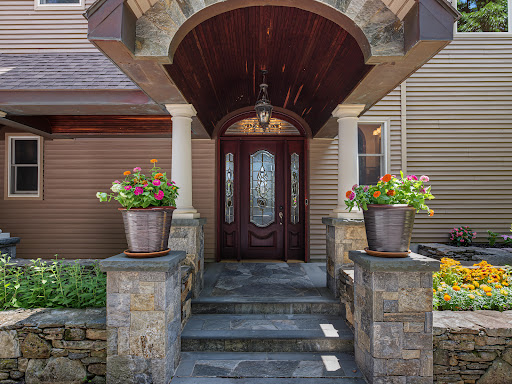

Designed with exceptional versatility and multi-generational living in mind, the complete renovation & thoughtful expansion of this conveniently located residence transformed the home into a sophisticated showcase of masterful craftsmanship, elegant design, & effortless livability. Its location provides easy access to several private schools. At the heart of the home is a breathtaking great room, the centerpiece of the addition, featuring soaring 10-foot ceilings, warm cherry floors, and a commanding granite fireplace. Perfect for gatherings across generations, the room includes mahogany crown molding, custom cabinetry, and a convenient wet bar, all bathed in natural light from the stately Palladian windows. A dramatic staircase leads to the second floor, while 2 discreet "secret" closets provide additional storage. The home offers options for all of your needs . A first-floor bedroom suite provides comfortable, accessible single-level living. Upstairs, the luxurious primary bedroom suite serves as a true retreat, highlighted by a dramatic Roman-arched ceiling, an indulgent ensuite bath finished in black marble & private sitting room with custom oak floors accented by elegant cherry inlay, along with its own wet bar. Three additional bedrooms provide ample space. Adding to the home's options the property features a 2 car garage with finished space above, including a living room, kitchen, bath & bedroom. The space is noted on the field card but doesn't call it an ADU.
…By William Pitt Sotheby's International Realty


Nestled in the pastoral countryside of Old Lyme and close to the sandy beaches, 2 Rowland Road offers an extraordinarily rare opportunity to finish restoring a landmark 1824 Colonial estate spanning over 4,000 square feet. Blending timeless historic provenance with substantial modern additions, this sprawling home is primed for a buyer with a vision to create a masterpiece. The main residence retains authentic period charm, featuring 4 original fireplaces, gorgeous wide-plank wood flooring, and stately woodwork throughout. At the heart of the main level sits an expansive commercial-grade chef's kitchen-outfitted with custom cabinetry, a Traulsen commercial refrigerator with separate beverage fridge, 6-burner Wolf cooktop, Miele oven with warming drawer, and Bosch dishwasher. The impressive primary suite boasts a dedicated library/office space, an attached solarium and custom built-ins.
…By William Pitt Sotheby's International Realty


It is uncommon to have this level of privacy and space and also be in a cute, quiet neighborhood. 58 Hi Lea Farm Rd offers 5 acres of wooded land set back from the road, 3 large bedroom, 2.5 baths, large rooms, ample ceiling height, a beautiful 3 season room, fencing around the yard for pets, central air conditioning, and much more! Close to Lake Hayward, Route(s) 2 and 9. Come see this one before it's gone!
…By William Pitt Sotheby's International Realty


Where every day feels like a coastal escape, and the shoreline becomes part of your everyday routine. There is a certain rhythm to life on Cosey Beach Avenue, one defined by quiet mornings along the water, afternoons shaped by the tide, and evenings spent watching the sky transform over Long Island Sound. Located on one of East Haven's most treasured waterfront streets, this coastal retreat offers something increasingly rare: the ability to step away from the pace of everyday life without ever leaving home. Set at the end of a quiet dead-end street, the setting offers an added sense of privacy and ease, while fourteen parking spaces make it effortless to welcome family and friends. Whether enjoyed as a year-round residence or a summer escape, the setting invites a slower, more intentional way of living. Begin the day with coffee overlooking the Sound, step onto your own approximately 20 feet of private beachfront with stair access to the beach at low tide, take a leisurely stroll to Silver Sands Beach, or spend the afternoon exploring the shoreline before gathering with friends for dinner at one of the nearby waterfront restaurants. A detached studio provides additional space for guests, creative pursuits, or a private retreat. Here, the best moments are often the simplest ones, measured by sunsets, sea breezes, and time spent together. The home naturally lends itself to entertaining. Summer evenings unfold with friends gathered by the water, celebrations extend long into the night, and one of the shoreline's most anticipated traditions arrives each Fourth of July, when the fireworks barge anchors directly in front of the property, creating a front-row experience from the comfort of home. With four bedrooms, four bathrooms, and sweeping views of Long Island Sound, this Cosey Beach Avenue residence offers a rare opportunity to experience waterfront living at its finest, where the water becomes part of your daily life and the shoreline feels like home.
…By William Pitt Sotheby's International Realty


The wait is over-the Grand Dame of South Glastonbury is now available. Perched atop one of Connecticut's most breathtaking settings, this extraordinary custom French chateau commands sweeping views stretching to Massachusetts, along with spectacular sunsets over the Hartford skyline.A true labor of love, this remarkable estate reflects more than 13 years spent sourcing the finest materials and architectural inspirations from the grand estates of France and Newport, Rhode Island. Inside, every detail has been thoughtfully curated to capture the authenticity and elegance of a classic French chateau. Eight custom fireplaces imported from Europe, exquisite chandeliers inspired by Versailles, hand-crafted Habersham cabinetry, and premium Miele appliances define the stunning chef's kitchen. Each room offers its own distinct character, showcasing exceptional craftsmanship through intricate millwork, hand carved limestone fireplaces, Brazilian walnut and marble flooring, ornate medallions, solid mahogany doors, custom wrought iron, and a magnificent circular marble staircase. Step into a world of timeless elegance, where uncompromising quality and artistry are evident at every turn. Every room enjoys breathtaking views, from the spectacular primary suite to the attached guest house. Enter the primary retreat through its dramatic rotunda, leading to extraordinary custom closets, a luxurious spa bath, and a bedroom featuring a private balcony and a stunning marble-and-brass fireplace.
…By William Pitt Sotheby's International Realty


Well-maintained traditional Colonial located in the highly sought-after Lighthouse Point neighborhood. The main level features a bright and inviting living room and dining area with beautifully maintained hardwood floors, along with a spacious kitchen offering newer vinyl flooring and a convenient half bath. Upstairs, you'll find three comfortable bedrooms, all with hardwood flooring, and a full bathroom. The partially finished lower level adds extra living space and includes an additional convenient full bathroom. This home also offers valuable updates and features, including a tankless water heater, waterproofed basement, newer windows, and a whole-house filtration system. Enjoy outdoor living in the spacious multi-level yard complete with a deck, detached garage, and water views of Long Island Sound! Just a short walk to the park, beach, restaurants and so much more!
…By William Pitt Sotheby's International Realty
'%20stroke='%23DDAA3A'%20stroke-width='1.909'%20stroke-linecap='square'%20stroke-linejoin='bevel'/%3e%3c/svg%3e)
Receive by email any new listing that may match your search criteria
Your criteria :
By validating this form, you accept the general conditions of use of Le Figaro Properties.
These agencies offer a selection of luxury properties vente at Killingworth. Feel free to contact them for personalized assistance.
