The agencies at Saint-Michel-de-Dèze
These agencies offer a selection of luxury properties vente at Saint-Michel-de-Dèze. Feel free to contact them for personalized assistance.

 English$ USD · m²

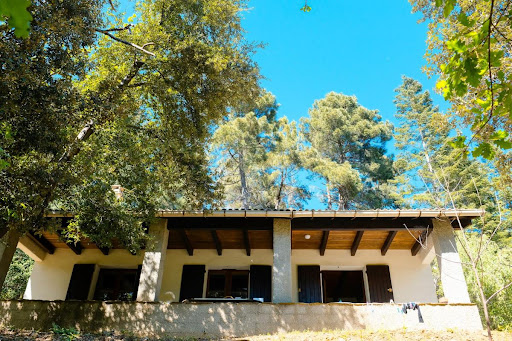


Nestled in the heart of the Lozère Cévennes, in a preserved and particularly calm environment, this charming detached house benefits from a dominant location at about 500 meters above sea level, offering a beautiful unobstructed view of the surrounding nature.Set facing south on a wooded plot of approximately 5,000 m², the property will delight lovers of tranquility and authenticity. The land, unfenced except on one side, consists of a pleasant flat area around the house and a steeper space, typical of the Cévennes landscapes. An unused natural spring is also present on the property.Access is via a private road with a right of way, ensuring peace and privacy amid dense and preserved vegetation.The house has approximately 96 m² of living space, complemented by about 54 m² fitted under the slope (height less than 1.80 m), spread over two levels.On the ground floor:- a large fully equipped kitchen of approximately 15 m², with appliances and furniture,- a spacious living room of approximately 27 m² adorned with a beautiful stone fireplace with an open hearth,- a lounge open to the living room of about 11 m²,- a bedroom of about 13 m²,- a bathroom,- a separate WC.- a beautiful covered terrace facing south of about 22 m².From the living room, a wooden staircase leads to the upper floor where the attic has been completely converted into three habitable spaces that can accommodate guest rooms, storage, a playroom or an office as needed.The entire house was completely renovated about twenty years ago, including the development of the attic, the tiling redone like new, the fireplace, and the electrical panel. The finishes are of quality, with well-maintained general upkeep. No work is expected, except for bringing the septic tank up to standard, which is currently functional.The property also includes a separate wooden garage-workshop of approximately 19 m², equipped with an electric garage door and connected to the house's electricity.A rare property for lovers of nature, tranquility, and authenticity, ideal as a main residence or holiday home.For more information or to arrange a visit, contact your real estate agency now at 04 66 24 31 33 and ask for Patrick AUDIGIER.Agency reference: 0000This description has been automatically translated from French.
…By Orpi Agence Gadd


My friend Henri, who knows a lot about stones and silences, once told me that there are houses that choose you. This one, at the end of a kilometer of private road in the Galeizon valley, 18 km from Alès, does not reveal itself to everyone. It waits. Two artisan blacksmiths worked on it for eight years – with their own hands, never entrusting to another what they could do themselves. The walls, stone by stone, by the École du Schiste, heir to the Compagnons du devoir. The wooden bridge connecting the clède has a railing forged in their own workshop. This is not a renovation. It is a life work.The first house – 160 m² Large living room of 50 m², open kitchen and lounge – this is where everything happens, the meals that last, the evenings that overflow. In the mezzanine, the main bedroom suite overlooks the lounge through wide openings – you can see the house living from the bed. A 10 m² independent bedroom on the landing, certainly the most intimate part of the property. And the clède bedroom, accessed by the forged bridge – its intimacy, its bathroom, its silence. Below, the rock becomes a terrace. An old bread oven that still heats. A 20 m² office for those who work – or who pretend. A 36 m² cinema room with red armchairs scavenged from a real Montpellier cinema from the seventies. A bright 25 m² gym open to the Cévennes.The second house – 120 m² Living room with cathedral ceiling – the kind that silences people for a few seconds. Mezzanine bedroom. Bedroom with jacuzzi bathroom. Long open living space: custom kitchen, furniture made on site, olive wood and wrought iron table for twelve. The sink is a drying sink – the real, old one, the one that is no longer made. A large storage-technical room. And a bathroom to discover on site – some things cannot be described. Water arrives filtered directly from the spring. You drink it from the tap.Outside Four terraces, four characters, four moments of the day. You do not settle on one of them – you visit them all, depending on your mood and the season. The natural pool – 60 m³ – filtered by plants, living water without chlorine, set in the landscape as if the earth had always carried it. A private path leads down to the river. At the bottom of the valley, a natural basin carved by the Galeizon for centuries. The water is cold and clear there. You slip in alone in the world and, for a moment, you forget that the rest exists. Former 60 m² honey house with project. Terraces, schist walls, space for a caravan, a vegetable garden, a yurt – or simply for leaving it empty. 112,000 m² in total.What you need to know Air/air heat pump, green flame pellet stove, boiler stove, 250 L thermodynamic water heater, geothermal energy, 8 photovoltaic panels facing southwest (12.8m²), mechanical ventilation, reversible air conditioning. Actual bills contradict the DPE estimates – for the better. Non-compliant individual sanitation.Energy class D · 212 kWh/m²/year · Climate class B · 7 kg CO₂/m²/year Estimated annual cost: €5,360 to €7,310 (energy price 2023 – actual bills available, significantly lower) DPE valid until 29/04/2036Important: Visits last a minimum of two hours, with hiking shoes, without rushing. This place does not bear being rushed.
…By Immo Angels


Wow... Get ready for a real crush! It is with immense pride that I present to you today much more than a property... A place to live, a story, an emotion. In Corbès, just a few minutes from Anduze, discover this magnificent Cévennes estate nestled in a green setting, by the edge of the Gardon. A rare environment where calm, nature, and authenticity meet. This superb stone building of **460 m²**, accompanied by its **old mill**, has been tastefully renovated while preserving all the charm of its history. You will discover: * A warm kitchen. * A spacious living room with a fireplace. * A game room. * A private area of approximately **60 m²**. * **9 independent bedrooms**, each with its own shower room and private toilets, allowing for the operation of a guesthouse today. Outside, the spectacle continues... A beautiful terrace of **65 m²** and a sumptuous veranda of **31 m²** offer breathtaking views of the Gardon and the mill. Every moment spent here invites you to slow down, breathe, and fully enjoy the beauty of the place. It is impossible to remain insensitive to the charm of the stone, the warmth of the wood, the generous volumes, and the noble materials that give this property a unique soul. And this estate is not limited to its exceptional character... Your imagination can bring to life many projects: * continue the guesthouse activity, * create a restaurant, * develop a reception venue, * imagine an exceptional tourist or family project... **The assets that make all the difference:** IV license sold with the estate. Approximately **9,000 m²** of land. 6 cellars and numerous storage outbuildings. Vegetable garden. Fruit trees. Privileged environment by the Gardon. Properties like this are rare. They are not told... they are lived. Contact me to discover this unique place. I will be happy to reveal its entire story to you and accompany you in this beautiful discovery. Pascale DUFOUR LESBRE Real Estate Advisor LGM Immobilier This real estate announcement has been written under the editorial responsibility of Mr./Mrs. Pascale DUFOUR LESBRE commercial agent (EI registered at the Commercial Court of NIMES under the number RSAC 490967908) Agency reference: 13278This description has been automatically translated from French.
…By Lgm Immobilier


In a quiet residential neighborhood of Saint-Ambroix, discover this individual house from 1967, perfectly maintained, offering beautiful volumes and a strong potential for development.Built over two levels, this property can suit both a family and a project of two independent housing units (family, rental, investment, or complementary activity).The main floor consists of a pleasant and bright living space including a living room, an equipped kitchen, two bedrooms, a shower room, and a separate toilet. A spacious dining area with an insert fireplace and reversible air conditioning provides real comfort for everyday life.The ground floor has several complementary spaces with two bedrooms, an equipped kitchen, a veranda with reversible air conditioning, a shower room with a toilet, as well as various annex rooms offering numerous possibilities depending on your needs.Outside, you will enjoy a flat, enclosed plot of about 808 m², easy to maintain, enhanced by a garden shed and an independent garage of about 25 m² with a motorized electric gate.The house benefits from an East/West exposure offering beautiful brightness throughout the day. Central heating is ensured by a recent city gas boiler (less than two years) with hot water production. The house is connected to the mains drainage.A great opportunity for buyers looking for a functional, adaptable home in a pleasant environment.Contact me as soon as possible to visit this rare property in the area at 04 66 24 31 33 and ask for Patrick AUDIGIER.Agency reference: 3734This description has been automatically translated from French.
…By Orpi Agence Gadd


This remarkable architect-designed wooden house, offering approximately 230 m² of living space, is for sale. Located just a few minutes from Anduze, in a pleasant and preserved environment, this unique property captivates with its rare atmosphere, its atypical architecture, and the immediate warmth it exudes. Here, wood, light, and volume combine to create a distinctive living space, thoughtfully designed and perfectly integrated into its surroundings. The main level features beautiful open-plan living areas that are both welcoming and elegant, centered around a spacious main room and a high-end custom-made kitchen. The layout ensures a smooth flow and a particularly enjoyable lifestyle, where each space naturally finds its place. The omnipresence of wood gives the house a strong, warm, and refined identity, far removed from more conventional designs. On this same level, two bedrooms, a shower room, and an office that can easily be converted into an additional bedroom complete the space harmoniously. Upstairs, an additional bedroom provides a more intimate dimension to the home, ideal for hosting family or guests in a private setting. On the lower level, accessible from the outside, the property reveals another facet of its charm with a fully fitted independent unit, featuring its own kitchen, shower room, and living spaces. This independent area offers great potential, whether for hosting guests autonomously or for additional uses depending on needs. Outside, the terraced land enhances the property's originality and harmoniously complements its architecture. Suitable for a swimming pool, it offers excellent landscaping possibilities in a setting conducive to relaxation and a gentle lifestyle. A carport for two vehicles discreetly completes the property. A character property, rare on the market, that will appeal to lovers of architecture, noble materials, and unique living spaces. More than words—schedule a visit, we would be delighted to show it to you. This property has been selected by our Uzès agency. Thanks to our exclusive partnership with Knight Frank, a global leader in luxury real estate, Janssens Immobilier offers each property exceptional international visibility. This alliance strengthens our local expertise with the power of a network present in more than 50 countries. Information on the risks to which this property is exposed is available on the Georisques website : http://www.georisques.gouv.fr In accordance with current regulations, the EPC surface area of this property is calculated based on a standardised measurement of the living space. This measurement may differ from the total surface area measured accurately by our sales teams.
…By Janssens Immobilier Uzès


TOURIST DOMAIN IN SAINT-CHRISTOL-LEZ-ALÈS Located near the Parc du Rouret, this property operated as gîtes is set in a wooded and fully enclosed park of over 4,000 m². The domain includes 8 independent gîtes, fully furnished and equipped, each offering 2 bedrooms, a private terrace and can accommodate up to 5 people. Holidaymakers enjoy a swimming pool with a pool house, a pétanque court, vast shaded green spaces, and private parking. A recent main house (2021), independent from the gîtes, completes the set with 3 bedrooms, a private swimming pool, a large storage garage, and a space that can be converted into an independent studio. A turnkey property, ideal for continuing a profitable tourist activity or realizing a life project. Its privileged location allows access to Alès in 5 minutes, Anduze and the Bambouseraie des Cévennes in 15 minutes, and the Pont du Gard in 50 minutes, especially popular destinations for visitors. CENTURY 21 IMPACT REAL ESTATE Main agency: 18 avenue du Général de Gaulle 30100 Alès Relay agency: 647 route d'Alès 30380 Saint-Christol-lès-Alès TRANSACTION RENTAL MANAGEMENT SYNDIC Estimated annual energy expenses for standard use between €640.0 and €910.0 indexed to the years 2021, 2022, 2023 (subscriptions included). Property offered by Jonathan VAUQUIER EI, commercial agent (RSAC 852323658)This description has been automatically translated from French.
…By Century 21 Impact Immobilier


Located in an exceptional natural setting, this vast stone property offers authentic charm and rare potential. With over 379 m² of living space and 8,700 m² of landscaped grounds bordered by a river with year-round water, it combines character, tranquility, and multiple opportunities. The Main Residence 5 spacious bedrooms 2 offices Bright and welcoming living areas, perfect for a family home or guest accommodation Additional Accommodations 3 independent gîtes, each with its own private outdoor space 3 unique lodgings, offering original experiences for unforgettable and rejuvenating stays High-Potential Outbuilding 187 m² building with a new roof, possibility to create two additional levels A Bucolic and Preserved Setting River bordering the property, swimmable even in summer Numerous natural water points and small beaches Lush vegetation with century-old trees and flower-filled spaces Location and Key Features Only 5 minutes from amenities and major tourist attractions: Chauvet Cave, Bois de Païolive, Pont d’Arc… Total privacy: no overlooking neighbors, each unit has its own outdoor area Profitable business already in place: loyal clientele and growing revenue Event potential: weddings, seminars, wellness retreats, private or corporate events Highlights Fully furnished for the guest accommodations Ready for immediate use Ideal to combine quality of life with profitability This rare property is a true haven of peace for nature lovers, combining authenticity, charm, and economic opportunities. For more information, photos, or to arrange a visit, contact us and discover this exceptional place where nature and comfort come together in perfect harmony. Information on the risks to which this property is exposed is available on the Georisques website: www.georisques.gouv.fr Ref: 25091054 www.itc-immobilier.com
…By Itc Immobilier


On the edge of the Cévennes National Park, in the municipality of Tornac, this remarkable historic property is offered for sale. It enjoys an exceptional natural setting, at the heart of an estate of approximately 37 hectares composed of woodland, meadows, olive groves, terraces and preserved Mediterranean vegetation. Probably a former silkworm farm, this characterful mas offers a rare atmosphere, combining authenticity, generous volumes, quality construction and spectacular views over the Cévennes and the surrounding forests. Behind its stone walls and entrance gate, it reveals a charming arrival area enhanced by a majestic plane tree and a fountain. The property is arranged around double inner courtyards, with an elegant restored square dovecote at the centre of the courtyard, a true signature architectural feature. The main building extends over three principal levels, complemented by workshops on the lower garden level. The ground floor features superb vaulted reception rooms, including a large summer dining room with a stove and former pizza oven, a vast vaulted living room opening onto a large conservatory, as well as several technical areas: garage/laundry room, air-conditioned wine cellar, boiler room and service rooms. An independent apartment in the East wing allows family, guests or staff to be accommodated, with a living room, bedroom and two shower rooms. The first floor, served by a gallery typical of large Cévennes farmhouses, contains the main living areas. It includes an entrance hall, a spectacular living room of approximately 60 m² with ceiling heights of around 4.5 m, a majestic functional stone fireplace and a mezzanine overlooking the second level. The Provençal tiled kitchen opens onto the terrace and gallery. Several bedrooms, an office that could become a beautiful bedroom, as well as a superb master suite with a large bathroom, sauna, shower, bathtub and separate WC complete this level. A library lounge with fireplace and wood-burning stove also opens onto the gallery and terraces. The large panoramic terrace of approximately 78 m² is one of the property's highlights, offering a dominant and exceptional view over the Cévennes. The second floor provides a more intimate atmosphere, with attic bedrooms, mezzanines, shower rooms, a living room with a 1970s architectural fireplace, kitchenette and several terraces, including a rooftop terrace. On the lower garden level, two large successive workshops provide excellent storage, maintenance or working spaces. Outside, the pool area forms a true living space facing the Cévennes. The 12 x 6 m swimming pool, completely renovated three years ago, benefits from a sand-coloured reinforced concrete liner, an Aqualux heat pump, chlorine treatment and a borehole water supply. A covered pool house with WC and washbasin completes the ensemble. The estate also includes an independent caretaker's house with two bedrooms, ideal for accommodating staff, family or guests in complete autonomy. Original terracotta floor tiles, terracotta paving and parefeuilles tiles, stone walls, Salernes tiles, double and triple genoise roof cornices, glazed balusters, numerous terraces, rare volumes and panoramic views combine to create a property of authentic, solid and deeply Cévennes character, in a preserved and high-quality natural environment. This mas is presented to you by our Janssens Immobilier agency in Uzès. Thanks to our exclusive partnership with Knight Frank, a global leader in luxury real estate, Janssens Immobilier offers each property exceptional international visibility. Information on the risks to which this property is exposed is available on the Georisques website : http://www.georisques.gouv.fr In accordance with current regulations, the EPC surface area of this property is calculated based on a standardised measurement of the living space.
…By Janssens Immobilier Uzès


A haven of peace in the heart of the Ardèche mountains, near Les Vans. This charming property offers 230 m² of living space at the center of a preserved 28,672 m² plot of land. The main house delights with its spacious, light-filled living area, open to the kitchen, dining room, and south-facing lounge with wood-burning stove. Upstairs: a mezzanine bedroom, a second bedroom, an office, a shower room, and separate toilet. A vaulted room converted into a chapel completes the ensemble. Two independent guesthouses make it possible to welcome family and friends or to consider a hospitality business. Outdoors, you'll find a 5x9 m saltwater pool with a pool house, and an olive grove with more than 50 trees. A rare, authentic, and inspiring place, designed for living in harmony with nature every day.
…By Kretz Real Estate


In the heart of the village of Vans, in the south of Ardèche, this remarkable master house has undergone a complete renovation, done with elegance and rigor.Spanning over 434 m² of living space, it is set within a landscaped garden of 1,365 m², a true green haven shielded from prying eyes.Outside, the property reveals a true art of living: heated pool measuring 15 x 3 m, shaded terraces, pool house, pétanque court, and a garden with Mediterranean plants, featuring olive trees, fig trees, and rose bushes...Inside, the generous volumes, omnipresent light, and quality of renovation create a refined and warm atmosphere. The house offers beautiful reception spaces with a large living room, a dining room, a more intimate second living room, an outdoor patio, and a fully equipped kitchen.The charm of the old harmonizes here with high-end contemporary features: polished concrete floors, underfloor heating, air conditioning, fireplace, stone stairs, and beautiful ceiling heights.The property accommodates eight master suites, ideal for a large family home or a high-end hospitality activity.On the third and last floor, a converted attic space of approximately 60 m², completely renovated.On the ground floor, a refectory and a dedicated yoga space further enhance the potential of the property.Two enclosed garages and a large space ideal for classic cars complete this unique address.This description has been automatically translated from French.
…By Kretz Real Estate


In a quiet and preserved hamlet of Tornac, this property of 1.7 hectares with its 205 m² farmhouse stands out for its character and natural setting. On a large wooded land, it houses two fully renovated stone farmhouses, offering a comfortable living space and real independence between the two accommodations. The whole harmoniously combines traditional architecture and modern comfort, in a peaceful atmosphere at the heart of the vineyards and nature.The first farmhouse: It includes an open kitchen, a friendly living space, and three bedrooms, completed by two shower rooms, two toilets, and numerous integrated storage spaces. The second farmhouse also offers three bedrooms and two shower rooms with toilets, around a pleasant living area that extends to a rooftop terrace. The latter provides an unobstructed view of the surrounding nature and the Cévennes hills up to Mont Ventoux, creating a privileged place to relax while enjoying the scenery.Renovated with quality materials, the property features meticulous finishing. The exposed stone and internal volumes enhance the authenticity of the place, while contemporary features ensure an excellent level of comfort, notably thanks to air conditioning, double glazing, fiber optics, and a wood stove for warm atmospheres. The flows are fluid between the different rooms, with a corridor, laundry room, and well-thought-out storage spaces.Outside, several terraces and developable areas allow structuring the spaces according to desires and projects while preserving the privacy of each dwelling. The land, of a very nice size, offers a large garden shaded by majestic century-old trees of various species, a true haven of greenery for hosting, recharging, or imagining different uses, whether for family moments, hosting guests, or an independent activity.The highlight of this ensemble is its remarkable natural swimming pool of about 25 meters long, designed as a swimming corridor of about 156 m² and bordered by a 40 m² wooden terrace. Perfectly integrated into the landscape, it fits into the continuity of the garden and reinforces the atmosphere of calm and well-being that emanates from the property. A large outdoor parking capacity, accommodating several vehicles, completes the amenities.In everyday life, this living space lends itself to many projects: primary residence with the possibility of bringing the family together while maintaining each person's independence, a welcoming secondary residence, or even a project for guest houses and seasonal rentals thanks to the two separate accommodations. The configuration of the spaces, the quality of the renovation, and the natural environment make it a unique property, designed for those who seek a preserved setting without giving up comfort.Technical characteristics:- Property tax: €930- Energy performance: D/D- Heating type: Electric, Wood Stove- Water supply type: Electric balloonLegal mentions:The information presented in this listing has been gathered by Zefir from the elements available at the time of its writing, in order to provide an accurate and understandable description of the property. They are provided for information purposes and do not replace regulatory diagnostics or the technical and administrative verifications that usually accompany a real estate transaction, such as the study of urban planning rules, easements, or cadastral documents. For any official information regarding natural, mining, or technological risks, it is recommended to consult the public service Géorisques, which centralizes these data. Zefir supports buyers throughout their project with seriousness, transparency, and rigor, remaining available to clarify each step of the purchasing process. For any questions, contact Zefir at 07 57 91 70 93.This description has been automatically translated from French.
…By Zefir
'%20stroke='%23DDAA3A'%20stroke-width='1.909'%20stroke-linecap='square'%20stroke-linejoin='bevel'/%3e%3c/svg%3e)
Receive by email any new listing that may match your search criteria
Your criteria :
By validating this form, you accept the general conditions of use of Le Figaro Properties.
These agencies offer a selection of luxury properties vente at Saint-Michel-de-Dèze. Feel free to contact them for personalized assistance.
As part of your search for a luxury property, discover our catalog of 1 luxury house with a terrace in Saint-Michel-de-Dèze, offered from $255,086. Outdoor meals or summer receptions, the terrace extends the house outdoors. The house listed in our listing offers an attractive living area measuring 96 m².
