The agencies at Chanac
These agencies offer a selection of luxury properties vente at Chanac. Feel free to contact them for personalized assistance.

 English$ USD · m²


Housing: Sale intended for any project outside of secondary residence: The gîte and its exteriors (150 m²):In very good condition, this accommodation accessed through the private courtyard via stairs offers a living space of 40m² on its first level with a bedroom (approximately 14 m²) and a shower room (3m²) adjoining it. A staircase leads to the mezzanine which accommodates two spacious sleeping areas (48 m²) with a vaulted ceiling, separated by a shower room and wardrobes, but without partitions.The whole has been designed by an architecture firm and the quality materials used create a lovely ambiance in the gîte. The walls have been coated with a lime/hemp mixture, but the stone niches have been preserved and highlighted. The flooring in the living room and toilets is tiled (travertine type), while the rest is solid hardwood.The village is connected to a communal sewage network.On the ground floor, a spa has been set up in a vaulted room of 23m² (law Carrez) with showers, changing rooms, and toilets. The jacuzzi is accentuated on a platform and occupies most of the room.In front of the gîte, a paved courtyard accessible via a large gate offers a private paved area of about 120m² that has also been renovated. At the back of the gîte, accessible from the bedroom, there is a small garden with a lawn of 150m².Exploitation: Details of the operational buildings:Former sheepfold-barn, 255 m² Former sheepfold-barn + adjacent building, 223 m² Hall with coats of arms + adjacent building, 160 m² A bread oven of 8m²Land: The land area includes a garden of 450 m², located on a plot of 3,691 m².Additional elements: This built complex is located in the heart of a village of significant historical value as it houses a fortified ensemble from the 12th century. The entire town, as well as the buildings for sale, have managed to preserve this spirit.This Caussenarde farmhouse, dated from the 17th century, consists of several buildings gathered around an open space of about 600 m²:- A gîte of 150 m² with SPA rehabilitated 10 years ago (labeled 3 ear - 7 beds)- A 246 m² habitable house to renovate- A sheepfold-barn raised over 2 levels with a total surface area of 225 m²- A second sheepfold-barn over 2 levels with a total surface area of 223 m²- A hall with coats of arms of 87 m²- An adjoining building to the hall with coats of arms with a floor area of 40 m²- A bread oven of 8 m²Mission and challenges Safer on this property - Support local development. This transmission is part of the objective of participating in the development of rural territories by the establishment of project holders and responds to sustainable development goals by promoting the enhancement of rural heritage.Please note that some ad sites do not allow for the proper display of our service offering. For complete and accurate information, we invite you to visit our website or contact us directly.Photos: © Copyright Safer - Unauthorized use without the author's consent.
…By Safer Occitanie


Located at the confluence of the Chapeauroux and the Allier, in the immediate vicinity of the Gorges of the Upper Allier, this character property benefits from a sought-after natural setting in a dynamic tourist area. The property comprises eight guest rooms, all equipped with their own shower room or bathroom, as well as four private bedrooms. Reception areas include a main lounge, two additional lounges and a bar area, with the possibility of taking over a licence. A former professional kitchen as well as convertible attic space make it possible to consider various development options (catering/restaurant, additional accommodation, events). A few metres from the house, an independent plot of approximately 1,900 m² with private access to the river completes the property. This area offers additional operating possibilities, notably for outdoor or event activities. The property is sold furnished and equipped, allowing an immediate takeover of the business. It notably has a spring-water supply treated by a UV system. The village is served by an SNCF railway station on the Cévenol line and is close to the main tourist routes (GR 470, Stevenson Trail, Le Puy-en-Velay). A property offering a complete layout and strong operating potential, in a preserved natural environment. --- EPC D 226 KWH / B 7 KG CO2 Estimated annual energy costs for the dwelling: between 4,340 and 5,930 Transaction fees payable by the seller. No proceedings in progress. Information on the risks to which this property is exposed is available on the Géorisques website: www.georisques.gouv.fr
…By Engel & Völkers Lyon


Prestigious country house sitting at the gateway to the Cévennes. Sitting on nearly 5 hectares of land, this property features commanding views, a swimming pool built within a 19th-century water feature and a private spring. It presents a total of over 1000 sq.m of living area spread across a main house with six bedrooms, a converted farmhouse with four independent apartments, and a guest house with two bedrooms. The property would make a delightful family home, but could also be used to develop a hospitality business. It sits in peaceful surroundings just 45 minutes from Montpellier and the coast. A unique property with excellent potential.
…By Emile Garcin - Cevennes & Languedoc


The advertiser did not provide an english description for this listing.
…By Mac Hintzy


Situated at the end of a cul-de-sac, in a quiet and privileged setting, this character estate enjoys an exceptional location in Southern Ardèche, at the heart of an area sought after for its quality of life and proximity to the region's emblematic sites. Set on a carefully landscaped and fully secured plot, the property comprises an elegant stone house as well as several independent accommodations, offering a rare ensemble combining charm, comfort and privacy. With a floor area of approximately 271 m², the main house stands out for its authenticity and generous volumes. It features 5 master suites and benefits from quality fittings: reversible air conditioning, double-glazed aluminum joinery. A heated swimming pool and three garages complete this living space. Designed to host family and guests with complete independence, several self-contained units make up the estate: - A villa of approximately 140 m² with 5 bedrooms, fitted kitchen and heated swimming pool - A villa of approximately 99 m² with 3 bedrooms and private swimming pool - Two villas of approximately 71 m² with 2 bedrooms and private swimming pool Three caravans complete the ensemble, with a shared swimming pool, adding a distinctive and friendly touch to the property. The estate also includes a reception room of approximately 129 m² with a fitted kitchen, ideal for entertaining in a privileged setting. The wooded grounds are perfectly maintained thanks to an automatic irrigation system. Several electric gates, an alarm system and a large parking area ensure comfort and security. A children's play area has also been created. Sanitation is provided by a collective system sized for the entire property. This unique estate is an ideal property for a character family residence, allowing relatives and guests to be accommodated in complete independence. It also represents a rare opportunity to develop a hospitality business in a sought-after setting, in the heart of a highly attractive region. Main house: EPC B KWH / A 2 KG CO2 Estimated annual energy costs for the dwelling: Between 1,230 and 1,720 Transaction fees payable by the seller. No proceedings in progress. Information on the risks to which this property is exposed is available on the Géorisques website: www.georisques.gouv.fr Villa 1: EPC B 81 KWH / A 2 KG CO2 Estimated annual energy costs for the dwelling: Between 720 and 1,040 Transaction fees payable by the seller. No proceedings in progress. Information on the risks to which this property is exposed is available on the Géorisques website: www.georisques.gouv.fr Villa 2: EPC B 103 KWH / A 3 KG CO2 Estimated annual energy costs for the dwelling: Between 500 and 720 Transaction fees payable by the seller. No proceedings in progress. Information on the risks to which this property is exposed is available on the Géorisques website: www.georisques.gouv.fr Villa 3: EPC B 99 KWH / A 3 KG CO2 Estimated annual energy costs for the dwelling: Between 480 and 710 Transaction fees payable by the seller. No proceedings in progress. Information on the risks to which this property is exposed is available on the Géorisques website: www.georisques.gouv.fr Villa 4: EPC B KWH / A 2 KG CO2 Estimated annual energy costs for the dwelling: Between 590 and 870 Transaction fees payable by the seller. No proceedings in progress. Information on the risks to which this property is exposed is available on the Géorisques website: www.georisques.gouv.fr
…By Engel & Völkers Lyon
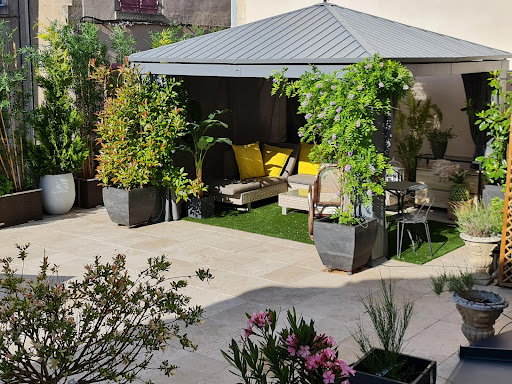


Built in 1910, this exceptional residence in the style of a hôtel particulier, located in the heart of Puy-en-Velay in a quiet street in the historic centre, just a 5-minute walk from the train station, 15 minutes from Le Puy-Loudes Airport, 10-15 minutes from the golf course and within easy reach of shops and historic monuments, harmoniously combines period charm with high-quality contemporary renovation. Spanning approximately 270 m² of living space over two levels, it features a large reception room on the ground floor opening onto a landscaped patio. On the first floor, a second reception area flows seamlessly into a magnificent winter garden under a glass roof a bright and particularly pleasant space. The property includes a total of 5 bedrooms (including an independent studio), with a spacious master suite featuring an office and private shower room, plus three additional shower rooms. It benefits from a large travertine roof terrace of approximately 140 m², a true outdoor living space offering beautiful views over the cathedral and the city’s principal monuments. Key features: Independent studio on the ground floor Laundry room on each floor Garage Dry cellar spanning the entire property Ample storage space Efficient gas heating and air conditioning Possibility of installing a lift This residence is particularly well suited as a family home. Its flexible configuration allows it to be rented out in its entirety or divided into 2 or 3 completely independent apartments with no renovation work required, offering interesting rental potential. Direct sale by the owner Viewings strictly by appointment following a telephone conversation.
…Private owner


Between Montpellier and Nîmes, a former agricultural estate of 7 hectares, with a 17th-century farmhouse, a master house, outbuildings, and a 19th-century wine cellar. Less than 1 km from Quissac, the 7-hectare estate extends to the east and west, on either side of four buildings grouped together in a private hamlet: a wine cellar, a large farm known as 'le grand mas', a dovecote, and the winemaker's house. Access to the property is via the road that serves the former agricultural courtyard. The master house, which is reached through the countryside, is located opposite this departmental road, facing the vineyards and woods. Strongly testifying, through the articulation of its elements, to a past viticultural activity, the property has evidently undergone several destinies. An artisanal silk production activity may have preceded viticulture, before land fragmentation put a stop to it. Other uses followed – thus the former wine cellar has today been transformed into workshops and reception rooms. On the foothills of the Cévennes, the construction of the buildings, often austere, obeys only the laws that labor and rural habitation could dictate over time. The construction periods vary from one element to another and essentially oscillate between the beginning and the end of the 19th century, with architectural interventions also aimed at unifying the whole in the 20th and 21st centuries. The master house, built at the end of the 19th century, has rather curiously adopted the model of the local silk farms, modest and largely open to the south. The wine cellar, built at the same time, was renovated after the roof of the central part collapsed. The 'grand mas', which was undoubtedly a rural dwelling with its few vaulted low rooms, provides a clear example of construction carried out on earlier remains, likely from the late 17th century or early 18th century. The dovecote, made of red bricks, built on the roof of outbuildings used for housing, dates from the early 20th century and is surrounded by a series of small adjoining houses currently serving as rental accommodations. The whole, whose appeal is enhanced by the preservation of the natural environment from various damages, offers an interesting testimony to the daily life of Cévennes viticulture. Its contemporary rehabilitation, unfinished in places, has granted it a certain homogeneity.This description has been automatically translated from French.
…By Patrice Besse


Kévin DUFOURD Real Estate offers you EXCLUSIVELY a Property of over 1,000 m² of living space on a plot of approximately 3 hectares in the municipality of Montréal in ARDECHE. Close to Vallon Pont d'Arc, in the tourist Triangle of Ardèche, from the Gorges de l'Ardèche to the Grotte Chauvet 2, not to mention the Aven d'Orgnac.This Ardèche domain consists of:- The main house of 95m²: A fully equipped kitchen, a dining room and a living room, 2 bedrooms, a shower room, a toilet, a private terrace with no overlooking neighbors. (possibility to double the surface area and the number of bedrooms in the private part, easily recovering the surface area of an adjoining gîte).- 11 stone gîtes, from 23m² to 84m²- 9 wooden chalets from 18m² to 28m²- A restaurant of 110m² with an 80m² terrace that can accommodate 50/60 covers.- A multipurpose room of 55m² available for seminars or groups.- A party room with sound system of 75m²This Mas offers several outdoor areas including:Four private parking spaces for your guests with electric charging stations, a 20X10 pool with a large beach for sunbathing, a volleyball court, a children's playground, petanque court...All these criteria make this domain a privileged place for seasonal rental activity, it is currently operated as a HOLIDAY VILLAGE, the activity can therefore be quickly resumed, ready to go, with ongoing customer reservations. (Significant income and good return rate, for more information please contact me)This property still has surprises waiting to be discovered at the time of the visit, I remain at your disposal to visit and discover this exceptional property.A complete documentation will be provided with turnover figures, plans, information, photos, property in EXCLUSIVITY, thank you for respecting the tranquility of the owners. Contact Kévin DUFOURD from MPI to arrange a visit: TEL: 0612291650 - EMAIL: [email protected] - RSAC AUBENAS N° 791 454 366 Independent commercial agent of the national Marketplace Immobilier network N° RSAC: 791454366This description has been automatically translated from French.
…By Marketplace Immobilier


43 kms from A75 motorway, 30 kms from Brioude, 287 ha forest and hunting property divided into 2 adjacent plots occupied by woodland, meadows, moor and lake, surrounded by 2 m high fencing. Gently to steeply sloping grounds with 1st category river along 4 kms. Recently-built 180 m² mansion, approx. 400 m² hunting lodge made of local stones, reception room, bar, living room, guest bedrooms and 3-room flat. 12 x 6 m heated pool with retractable shelter and pool-house. Outbuildings : Garage-workshop, cold room and cutting room. 2-room staff flat, carport, lakeside cabin, etc... Rich in cervid and mouflon population. Re.: 1928a. Fees chargeable to the seller. Our scale of fees is available on the homepage of our web site. MATCH IMMOBILIER +33 (0)5.61.24.91.91
…By Match Immobilier


Charming property comprising a main house, four holiday cottages and a swimming pool Aveyron Set in the heart of unspoilt natural surroundings, in a peaceful hamlet that is not isolated, this remarkable stone property offers an exceptional living environment and significant potential for tourism development. Set on a flat, wooded plot of 6,122 m², the property comprises a 180 m² main house, four self-contained holiday cottages, a communal room, numerous outbuildings and 7.67 hectares of non-contiguous wooded plots, inviting you to make the most of the surrounding natural environment. The main house, spread over three levels, features a fitted kitchen, a dining room, a cosy living room, a study that could serve as a bedroom on the ground floor, two bedrooms upstairs, a bathroom, a separate toilet and a converted attic bedroom. The four holiday cottages, ranging in size from 40 to 80 m², each feature a living area with a kitchen, one or two bedrooms and a shower room. The largest boasts a spacious lounge with a fireplace opening onto a lovely terrace. The estate is complemented by a communal room of around 45 m² on two levels, around ten outbuildings, several cellars, a utility room, a traditional bread oven, a vegetable garden, a pétanque court and a large car park. Outside, a secure 10 × 5-metre swimming pool blends harmoniously into this leafy setting, perfect for relaxation. Central heating is provided by a wood pellet boiler, whilst hot water is supplied by separate electric water heaters. The property has its own sewage system (currently undergoing inspection). Energy Performance Certificate: D GHG Rating: B. A few refurbishment works will bring out the full potential of this property, which is already being used as holiday accommodation. It is also well-suited to a variety of ventures: guest rooms, group accommodation, wellness retreats, art workshops or a family home combined with a tourist business. An authentic property, a rare find on the market, offering an ideal balance between quality of life, heritage and business opportunities, in the heart of one of the most beautiful regions of the Aveyron. Estate agent’s fees payable by the seller.
…By Sas Vb Immobilier


30 kms from Brioude, Haute-Loire, and 43 kms from the A75, rural and forest property of 287 hectares in two adjoining parts in kind of woods, meadows, moors and pond, enclosed at 2 m of top (park and enclosure for hunting). Steep to very steep terrain with river Category 1 of 4 kms. Hunting lodge with reception room, bar, lounge, guest houses and accommodation for 400 m² stone country with heated 12 x 6 m pool with retractable shelter and pool house. Outbuildings : garage workshop, cold room and cut, T2 service, carport, chalet pond, etc.. Materials, furniture and livestock included in the transfer. 100 % transfer of the parts of the forest Grouping and the assets of exploitation. Fees chargeable to the seller. Our scale of fees is available on the homepage of our web site. MATCH IMMOBILIER 33(0)5.61.24.91.91
…By Match Immobilier


Housing: A property with multiple activities naturally oriented towards hospitality: - Master house of 290 m² - Independent villa of 130 m² - Function apartment of 150 m² and studio of 25 m² - Small annex house featuring two accommodations of 50 m² and 70 m² - Old house of 125 m² to restore Operations: Numerous outbuildings grouped around a beautiful courtyard: - Modern wine processing facility and sales cellar - 1400 m² of storage areas, outbuildings, and other agricultural spaces that can be developed - Reception hall of 160 m² with professional kitchen Land: Property of almost 60 ha divided into large agricultural plots around or near the farmhouse: - Approximately 14 ha of irrigated vines, partly classified in AOP Côteaux du Languedoc - More than 24 ha of bare land for annual crops, expand the vineyard or orchards - 2.5 ha of various orchards (olive trees, truffle trees, and citrus) - The remainder of the areas mainly occupied by woods and Mediterranean garrigues. Additional elements: City water and collective sanitation. Irrigation through the BRL network. Cultivation and winemaking equipment included in the price. Stocks and advances for crops to be negotiated separately. Established commercial network transferred jointly with the seller’s support. Possibility to lease over 7.5 ha of vineyards and 6 ha of neighboring land from the transferred plots. Mission and challenges Safer on this property - Energize agriculture and forestry Please note that some advertising sites do not allow us to display our service properly. For complete and precise information, we invite you to visit our website or contact us directly. Information on the risks to which this property is exposed is available on the Georisques website: georisques.gouv.fr Photos: © Copyright Safer - Use prohibited without the author's permission.This description has been automatically translated from French.
…By Safer Occitanie


Languedoc property with numerous dwellings and operational buildings, at the crossroads of Provence and Occitania.A domain with multiple activities naturally oriented towards hospitality:- 290 m² master house- Independent villa of 130 m²- 150 m² caretaker's apartment and 25 m² studio- Small annex house comprising two accommodations of 50 m² and 70 m²- Old house of 125 m² to be restoredNumerous operational buildings grouped around a beautiful courtyard:- Modern winemaking cellar and sales area- 1400 m² of sheds, outbuildings, and other convertible agricultural premises- 160 m² reception hall with professional kitchenProperty of nearly 60 ha spread over large cultural plots around or near the farmhouse:- About 14 ha of irrigated vineyards, partly classified as AOP Côteaux du Languedoc- More than 24 ha of bare land for annual crops, to develop vineyards or orchards- 2.5 ha of varied orchards (olive trees, truffle trees, and citrus)- The remaining areas are primarily occupied by woods and Mediterranean garrigue.Town water and collective sanitation. Irrigation through the BRL network.Cultivation and winemaking equipment included in the price.Stocks and advances on crops to be negotiated separately.Established commercial network to be transferred along with seller's support.Possibility to lease more than 7.5 ha of vineyards and 6 ha of land neighboring the transferred parcels.Mission and issues for Safer regarding this property:- Stimulate agriculture and forestry.Please note that some listing sites do not allow our service to be displayed correctly. For complete and accurate information, we invite you to consult our site or contact us directly.Information on the risks to which this property is exposed is available on the Géorisques website: georisques.gouv.frPhotos: Copyright Safer - Usage prohibited without the author's agreement.This description has been automatically translated from French.
…By Safer Occitanie
'%20stroke='%23DDAA3A'%20stroke-width='1.909'%20stroke-linecap='square'%20stroke-linejoin='bevel'/%3e%3c/svg%3e)
Receive by email any new listing that may match your search criteria
Your criteria :
By validating this form, you accept the general conditions of use of Le Figaro Properties.
These agencies offer a selection of luxury properties vente at Chanac. Feel free to contact them for personalized assistance.