The agencies at Villefort
These agencies offer a selection of luxury properties vente at Villefort. Feel free to contact them for personalized assistance.

 English$ USD · m²


Swixim international Cévennes offers you this detached house, ideally located in a highly sought-after area of Villefort. Enjoy a privileged living environment close to the lake and Mas de la Barque, while being within easy walking distance of amenities, schools, college and SNCF train station. Impeccably maintained and highly functional, the house offers a welcoming living space of over 40 m2, including a 24.31 m2 living room with a cozy wood-burning stove and a 15.89 m2 open-plan kitchen. This space benefits from direct access to the outside from both the living room and the kitchen, allowing you to fully enjoy sunny days. The sleeping area comprises three bedrooms, a modern shower room, and a separate WC. From a technical standpoint, the property is equipped with full double glazing and the roof has been completely inspected and treated. The true charm of this property lies in its particularly pleasant grounds, boasting direct and private access to the river. The house also features numerous practical outbuildings, including a garage, a garden shed, a lean-to, and a separate 12.74 m2 annex ideal for use as an office, workshop, or guest room. A rare opportunity in this area. This property has been entrusted to us by its owners. We will be delighted to provide you with further details and arrange a viewing. Our brand is open to inter-agency collaboration subject to the introduction of a qualified client. Contact Aurélia SOBCZAK - 06 59 24 28 52 / Anne PORTEFAIX - 06 87 81 40 56 Fees are payable by the seller. Information on the risks to which this property is exposed is available on the Géorisques website http://www.georisques.gouv
…By Swixim International Uzès - Côté Soleil Immobilier


Discover this magnificent old Causses farmhouse in Peyregui, meticulously restored with respect for its authenticity and character. The renovation was carried out using high-quality materials, harmoniously blending the charm of the old, respect for heritage, and modern comforts. The property boasts a superb traditional lauze roof, a true architectural signature of the Causses region. The house is supplied by a private spring, providing an independent water source--a rare and precious asset. For comfort, it features underfloor heating, fueled by wood and pellets, for gentle and pleasant warmth in all seasons. The electrical system is fully compliant with current standards, allowing you to enjoy modern conveniences with complete peace of mind. But the true highlight of this property lies in its exceptional location. It offers a remarkable and unobstructed view of the Cévennes landscapes of Lozère, in a truly tranquil setting. With no overlooking neighbors, this old farmhouse enjoys a privileged location where calm, nature, and privacy reign supreme. A true haven of peace for those seeking an authentic retreat, far from the hustle and bustle, in the heart of a protected natural environment. This rare property will appeal to lovers of old stone buildings, nature, wide open spaces, and heritage, looking for a unique home that combines character, comfort, and serenity. An exceptional property where the authenticity of traditional Causses architecture meets modern comfort, in a preserved setting offering breathtaking views. A true gem in the heart of the Lozère Cévennes.
…By Agence Hamilton


EVENT PROPERTY In southern Ardèche, in a very tourist site, in a dominant position, an old hamlet completely renovated (10 years of work) on 12.5 hectares. The building is made up of 17 completely renovated independent accommodations divided into 3 buildings: 68 m2, 40 m2, 80 m2, 100 m2, 67 m2, 70 m2, 80 m2, 105 m2, 70 m2, 70 m2, 55 m2, 53 m2, 73 m2, 73 m2, 51 m2, 136 m2, 67 m2. Accommodations offer 1 to 3 bedrooms with bathrooms, kitchens and terraces. The estate has a reception room of approximately 110 m2 with semi-professional kitchen, a hangar of 120 m2, a bread oven, a swimming pool of 12.5×6.5. Located in an environment surrounded by nature, without noise or visual nuisance, close to busy tourist routes, this hamlet is the ideal property for a reception or shared housing project.
…By Ambiances Panoramiques


Located in an exceptional natural setting, this vast stone property offers authentic charm and rare potential. With over 379 m² of living space and 8,700 m² of landscaped grounds bordered by a river with year-round water, it combines character, tranquility, and multiple opportunities. The Main Residence 5 spacious bedrooms 2 offices Bright and welcoming living areas, perfect for a family home or guest accommodation Additional Accommodations 3 independent gîtes, each with its own private outdoor space 3 unique lodgings, offering original experiences for unforgettable and rejuvenating stays High-Potential Outbuilding 187 m² building with a new roof, possibility to create two additional levels A Bucolic and Preserved Setting River bordering the property, swimmable even in summer Numerous natural water points and small beaches Lush vegetation with century-old trees and flower-filled spaces Location and Key Features Only 5 minutes from amenities and major tourist attractions: Chauvet Cave, Bois de Païolive, Pont d’Arc… Total privacy: no overlooking neighbors, each unit has its own outdoor area Profitable business already in place: loyal clientele and growing revenue Event potential: weddings, seminars, wellness retreats, private or corporate events Highlights Fully furnished for the guest accommodations Ready for immediate use Ideal to combine quality of life with profitability This rare property is a true haven of peace for nature lovers, combining authenticity, charm, and economic opportunities. For more information, photos, or to arrange a visit, contact us and discover this exceptional place where nature and comfort come together in perfect harmony. Information on the risks to which this property is exposed is available on the Georisques website: www.georisques.gouv.fr Ref: 25091054 www.itc-immobilier.com
…By Itc Immobilier


In a privileged environment in South Ardèche, discover this exceptional villa, entirely on one level, with approximately 240 m² of living space and benefiting from high-end amenities.From the entrance, the property impresses with its generous volumes, brightness, and the quality of its materials. The living area forms the heart of the house with a vast living kitchen of approximately 80 m², widely open to the outdoors.The night area of the main dwelling offers three bedrooms, each benefiting from its own bathroom, for considerable comfort and privacy. An independent fourth master suite is located in an annex building, allowing family and friends to be welcomed in a completely autonomous space.The villa benefits from particularly high-quality equipment and amenities, including sound-insulating windows, granite supports and thresholds, a ducted heat pump, an electric gate, and a double garage.Outside, the property extends over a plot of more than 2,000 m², perfectly flat and easy to maintain. The pool area constitutes a true place of relaxation with a pool of 12 x 4.5 meters, equipped with a reversible heat pump and a salt treatment system with an electrolyzer. The area surrounding the pool is fully paved, offering a well-kept and particularly pleasant outdoor space.A pool house of approximately 30 m² completes this area and allows for full enjoyment of the outdoors, especially for dining or entertaining in shelter, while remaining in the heart of the pool area.A rare property, combining volumes, construction quality, comfort, and high-end amenities, in a sought-after setting in South Ardèche.An exceptional furnished villa to discover without delay.This description has been automatically translated from French.
…By Terre & Patrimoine Immobilier


This traditionally built house, dating from 1984, offers an ideal living environment to accommodate the whole family, in a quiet, residential, and preserved area. Its superb terraced land of 2,803 m² provides a true playground and relaxation space in nature, perfect for children and outdoor sharing moments.Daily life is organized around a fluid and functional ground floor. The entrance leads to a practical kitchen with its dedicated pantry for storage and household logistics. The living area, which combines the dining room and a warm living room enhanced by its fireplace, promises beautiful moments of conviviality with family. An adjoining garage, a hallway, and a WC complete this central level. In the basement, two cellars provide valuable storage space for sports equipment or DIY projects.The sleeping area, intelligently distributed to preserve everyone's privacy, consists of two zones. Accessible by only three steps, a half-level features two initial bedrooms and a bathroom, perfect for young children. The upper floor accommodates two additional bedrooms, a shower room with WC, and a hallway optimized with built-in storage, ideal for teenagers or to set up an office space.Agency reference: 3693This description has been automatically translated from French.
…By Orpi Agence Gadd


Just 15 minutes from Largentière, perched above a picturesque village in the Ardèche region, this fully renovated stone house enjoys a commanding position and unobstructed views of the Tanargue mountain range. The village has preserved a vibrant local life, enlivened by a bakery-grocery store, a welcoming restaurant, and an organic brewery. Around the house, the garden is laid out in traditional terraces where oak, cherry, and chestnut trees flourish, along with raspberry and currant bushes. The 13,900 sqm property also includes a small greenhouse, ideal for seedlings or delicate plants, and benefits from sustainable water management thanks to its three water reservoirs supplying the estate. Part of the land, nestled in nature, is potentially buildable and lends itself to the creation of unique and secluded accommodations. The renovation of the building prioritized healthy materials that respect the building's original character. The walls breathe thanks to lime plaster, while the roof benefits from high-performance wood fiber thermal insulation. Modern comforts are seamlessly integrated with an efficient wood-burning boiler stove in the living room, reversible air conditioning in the attic, and a recent connection to mains drainage. The layout of the 187 sqm main house has also been designed with hospitality in mind. On the garden level, a beautiful vaulted room houses a welcoming kitchen open to the dining room, complemented by a useful laundry room and a cellar with good humidity control. On the first floor, a bright and inviting living room, partially featuring elegant solid wood flooring, a bedroom with an en-suite bathroom, and an office each have independent access to a suspended terrace. The second floor, adorned with solid wood parquet flooring, offers two spacious air-conditioned bedrooms with their own bathrooms, as well as an office accessible from a separate terrace. As soon as the warmer weather returns, life unfolds on a vast terrace shaded by a pergola covered in a generous vine. A magnificent handcrafted coconut fiber shade structure, from the renowned Scourtinerie workshop, extends this space. It elegantly filters the light and provides welcome natural coolness during the hottest hours. Adorned with a wood-fired oven made of slate, this terrace offers ideal potential for a fully equipped summer kitchen. It's the perfect place to set up superb tables in the summer months, overlooking the panoramic views of the Cham de Cros mountain, or to host high-quality events, whether intimate receptions, small seminars in a natural setting, or themed workshops. The property also includes two independent, fully equipped cottages of 35 sqm and 39 sqm, furnished as studios, each with its own private terrace to ensure guests' privacy. A small, two-story building awaits reinvention to suit your projects, whether for an artist's studio or a wellness center, while a closed garage completes the property. This 261 sqm property offers an ideal living environment for a family seeking a beautiful workspace for a tourism and exclusive events project in the heart of the Ardèche region.
…By Espaces Atypiques Drome-ardeche


SOUTH ARDECHE - Reference sector: 6745 Just ten minutes from the major Ardeche sites, this renovated stone estate of nearly 700 m² houses a recognized and enduring address. A turnkey and profitable activity: At the heart of the building, beneath majestic vaulted ceilings, the renowned restaurant attracts a loyal clientele, both local and tourist. Extended by a large covered terrace in the shade of two centennial plane trees and complemented by 5 fully furnished independent cottages, the entire establishment offers immediate operation with no works required. A space for expressing your projects: Beyond this already thriving activity, the estate has exceptional potential for expansion. With approximately 400 m² of raw space still exploitable, the site is ideally suited for the creation of a large-scale event hub, corporate seminars, wellness retreats, or for expanding accommodation capacity. On the edge of a natural area, in absolute tranquility while remaining accessible, this piece of heritage offers the rare combination of existing revenue and unlimited development potential. Information and complete file available upon request: ORPI Drôme Ardèche Gard, your partner for your real estate project. Agency reference: 6745This description has been automatically translated from French.
…By Orpi - Charme & Caractère


Situated at the end of a cul-de-sac, in a quiet and privileged setting, this character estate enjoys an exceptional location in Southern Ardèche, at the heart of an area sought after for its quality of life and proximity to the region's emblematic sites. Set on a carefully landscaped and fully secured plot, the property comprises an elegant stone house as well as several independent accommodations, offering a rare ensemble combining charm, comfort and privacy. With a floor area of approximately 271 m², the main house stands out for its authenticity and generous volumes. It features 5 master suites and benefits from quality fittings: reversible air conditioning, double-glazed aluminum joinery. A heated swimming pool and three garages complete this living space. Designed to host family and guests with complete independence, several self-contained units make up the estate: - A villa of approximately 140 m² with 5 bedrooms, fitted kitchen and heated swimming pool - A villa of approximately 99 m² with 3 bedrooms and private swimming pool - Two villas of approximately 71 m² with 2 bedrooms and private swimming pool Three caravans complete the ensemble, with a shared swimming pool, adding a distinctive and friendly touch to the property. The estate also includes a reception room of approximately 129 m² with a fitted kitchen, ideal for entertaining in a privileged setting. The wooded grounds are perfectly maintained thanks to an automatic irrigation system. Several electric gates, an alarm system and a large parking area ensure comfort and security. A children's play area has also been created. Sanitation is provided by a collective system sized for the entire property. This unique estate is an ideal property for a character family residence, allowing relatives and guests to be accommodated in complete independence. It also represents a rare opportunity to develop a hospitality business in a sought-after setting, in the heart of a highly attractive region. Main house: EPC B KWH / A 2 KG CO2 Estimated annual energy costs for the dwelling: Between 1,230 and 1,720 Transaction fees payable by the seller. No proceedings in progress. Information on the risks to which this property is exposed is available on the Géorisques website: www.georisques.gouv.fr Villa 1: EPC B 81 KWH / A 2 KG CO2 Estimated annual energy costs for the dwelling: Between 720 and 1,040 Transaction fees payable by the seller. No proceedings in progress. Information on the risks to which this property is exposed is available on the Géorisques website: www.georisques.gouv.fr Villa 2: EPC B 103 KWH / A 3 KG CO2 Estimated annual energy costs for the dwelling: Between 500 and 720 Transaction fees payable by the seller. No proceedings in progress. Information on the risks to which this property is exposed is available on the Géorisques website: www.georisques.gouv.fr Villa 3: EPC B 99 KWH / A 3 KG CO2 Estimated annual energy costs for the dwelling: Between 480 and 710 Transaction fees payable by the seller. No proceedings in progress. Information on the risks to which this property is exposed is available on the Géorisques website: www.georisques.gouv.fr Villa 4: EPC B KWH / A 2 KG CO2 Estimated annual energy costs for the dwelling: Between 590 and 870 Transaction fees payable by the seller. No proceedings in progress. Information on the risks to which this property is exposed is available on the Géorisques website: www.georisques.gouv.fr
…By Engel & Völkers Lyon
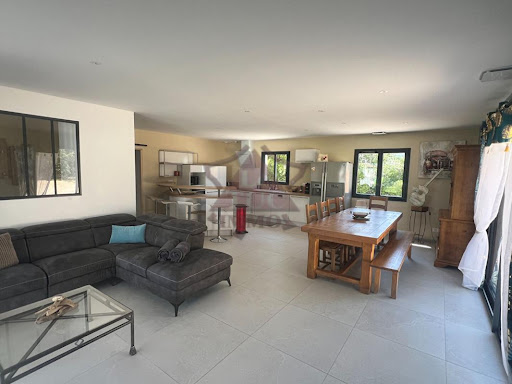


For sale - Saint-AmbroixNew single-storey house with a swimming pool in a privileged environment with a beautiful view, without nuisances, near shops. Flat and fully fenced and secured land, tastefully landscaped, well maintained with gravel parking, a petanque court, and 2 electric gates. The house part consists of a large living area of 51m2 opening onto the kitchen; 4 bedrooms with built-in wardrobes, including 2 parental suites with shower room and toilet; a bathroom including a shower and a hydromassage bathtub; a covered terrace overlooking the pool. There is also an independent guest house in front of the pool with an open-plan living-kitchen area, a large bedroom of 20m2 with a shower room and dressing area. Ducted heating, double-glazed PVC and aluminum joinery, no work needed, ideal for residential home and/or guest house. A must-see. For more information, visit our website saint-ambroix.letuc.com ref: 92531. Information about the risks to which this property is exposed is available on the Géorisques website: www.georisques.gouv.frThis description has been automatically translated from French.
…By Agences Privees
'%20stroke='%23DDAA3A'%20stroke-width='1.909'%20stroke-linecap='square'%20stroke-linejoin='bevel'/%3e%3c/svg%3e)
Receive by email any new listing that may match your search criteria
Your criteria :
By validating this form, you accept the general conditions of use of Le Figaro Properties.
These agencies offer a selection of luxury properties vente at Villefort. Feel free to contact them for personalized assistance.
As part of your search for a luxury property, discover our catalog of 2 luxury houses with a terrace in Villefort, offered from $274,725. Outdoor meals or summer receptions, the terrace extends the house outdoors. The houses listed in our listings offer attractive living areas measuring between 86 m² and 520 m².
