Get early access to listings that match your criteria
Never miss an opportunity again. Our personalized alerts notify you instantly.

 English$ USD · m²


Most Huntsville relocations trade commute for square footage. This one does not ask. A low maintenance brick townhome in Midtowne on the Park, inside Cummings Research Park, minutes from Lockheed Martin, Northrop Grumman and Blue Origin, with a quick run down Rideout to Gate 9 of the Arsenal. Hardwood on every level, no carpet anywhere, granite kitchen, gas fireplace. Private back deck with direct access to the Indian Creek Greenway. Two-car basement garage with an oversized storage room, so the bikes, the tools and the moving boxes all have somewhere to go. Your first year here goes to exploring Huntsville instead of the yard. Community features 53 acres of park land, pool, playground & gym
…By Amanda Howard Sotheby's International Realty


Welcome to 175 Edenshire Drive! This stunning Colonial-style home offers 4,893 sq ft on 1.19 acres bordering the Flint River. Built in 2021, featuring 5 bedrooms, 4.5 baths, a grand two-story foyer, elegant staircase, hardwood floors, private office and formal dining. The gourmet kitchen boasts quartz countertops, oversized island and custom cabinetry. Enjoy a gas fireplace, multiple balconies with river views, and inviting outdoor living spaces. The finished walk-out basement features a private theater, home gym, bar and billiards area. Complete with a 3-car side-entry garage, smart-home features and irrigation. Timeless luxury meets riverfront serenity!
…By Amanda Howard Sotheby's International Realty


Set on a corner lot in the highly sought-after Lake Forest, this beautifully maintained residence pairs timeless curb appeal with thoughtful interiors — coffered ceilings, granite countertops, and premium finishes throughout. The updated kitchen opens to the main living areas, anchored by ample cabinetry and workspace. Dual vanities in the primary bath; an updated walk-in shower upstairs. A private patio and backyard invite quiet evenings outdoors. Residents enjoy a 33-acre community lake with paved walking path, resort-style pool, clubhouse, tennis courts, fitness center, and playground — minutes from Town Madison, Toyota Field, Redstone Gate 7, and Huntsville International Airport.
…By Amanda Howard Sotheby's International Realty


FORMER MODEL HOME has loads of upgrades! LAUREN plan offers 4 bedrooms & spacious bonus room. Located in Lake Forest with pool, tennis courts, lake & many other neighborhood amenities. Main-level primary retreat features tiled shower & massive closet, 3 additional bedrooms & bonus room are upstairs. Highlights include new paint, updated exquisite lighting, extensive crown molding & trim, higher ceilings, taller doors, custom all-wood cabinetry, hardwood floors, & ventless gas fireplace. Enjoy full-yard sprinkler system & prewiring for security. Beautiful blend of style, space & quality! GREAT LOCATION near shopping/entertainment. Quick drive to Research park, Town Madison, Redstone & I565.
…By Amanda Howard Sotheby's International Realty


Huntsville, AL 5 bedroom, 3 bathroom home for sale in MidTowne on the Park, minutes from Research Park, Redstone Arsenal, and Bridge Street. This 2,275 square foot plan offers three bedrooms down, including a primary suite with trey ceiling and walk-in closet, plus two bedrooms, a full bath, and a bonus room upstairs. Gas log fireplace, 5-inch hardwood floors, granite countertops, crown molding, stainless steel appliances, and a tankless water heater. Two-car detached garage, irrigation system, sidewalks, and a neighborhood park nearby. Zoned for Providence Elementary, Williams Middle, and Columbia High. HOA is $600 per year. Move-in ready, close to shopping, dining, and major employers.
…By Amanda Howard Sotheby's International Realty


Welcome to Sugar Creek Trophy Farm, a rare gem located in Northeastern Alabama. Spanning approximately 2,145 acres, this remarkable property offers unparalleled opportunities for hunting, fishing, recreation, and income generation. Boasting world-class white-tailed deer hunting, excellent turkey hunting, waterfowl hunting, and an impressive bass lake, this legacy farm is a truly special offering.Sugar Creek encompasses approximately 2,145 acres, with around 1,800 acres enclosed by over 11 miles of high-quality, 8-foot game fencing. The landscape features predominantly Loblolly and Shortleaf pine timber, complemented by hardwood bottoms. The fence is set slightly off the property line, leaving a 50-foot right-of-way for ease of maintenance. The property is protected by a conservation easement, with approximately 90 acres of building envelopes. The centerpiece of the property is an extraordinary 13-bedroom, 14-bathroom home, capable of comfortably hosting 25-30 guests. Ideal for large events and retreats, the home overlooks the breathtaking 160-acre lake. The patio offers stunning on the water views, and a covered three-slip boathouse, each with its own boat lift, adds convenience. The boathouse also includes a large storage room and walk-in cooler. South of the lake, you'll find a large, well-maintained SBS shop, featuring a two-bedroom, one-bathroom apartment. Additionally, the property benefits from over two miles of underground power, providing easy access to electricity throughout. The road system is extensive and meticulously maintained, allowing easy travel across the property by side-by-side vehicles or larger options. Sugar Creek has been carefully managed to offer exceptional trophy-quality white-tailed deer hunting, with no expense spared on ensuring top-tier genetics. The property currently holds multiple trophy deer. With over 15 large food plots, protein supplement feeders, and ample water sources, the deer here have everything they need to thrive. Each food plot is equipped with Texas Hunter Products protein feeders and elevated Boss box blinds for optimal hunting experiences. There are 3 approved interior breeder pens that compliment 2 larger pens which provide additional management opportunities for white-tailed deer. The property also offers prime Eastern turkey hunting, with excellent habitat supported by pine ridges, hardwood bottoms, minimal predation, and abundant food sources. Bobwhite quail populations are also present, and with continued management, their numbers could thrive in this habitat. The professionally managed 160-acre lake is a haven for trophy bass, crappie, and bream. With 8+ pound bass regularly caught, it's a fishing paradise. The property is also located in the Mississippi Flyway and is home to a large number of ducks during the winter. Two new waterfowl hunting blinds have been strategically placed according to regular wind patterns and habitat to ensure optimal hunting opportunities. Two Zimmatic irrigation pivots support agricultural activities on the property. The north side of the lake features a 46-acre pivot planted in soybeans, while the south side boasts a 18-acre pivot planted in new alfalfa. Centre, Alabama, enjoys an average annual rainfall of about 52 inches, with the wettest months being March and April. The region is characterized by rolling hills and lush forests, offering a peaceful, rural setting. The climate is classified as humid subtropical, with hot, humid summers (mid-90s) and mild winters (low 30s to mid-50s). Centre, Alabama, is conveniently located near several major cities: Anniston: 1 hour Birmingham: 1 hour 20 minutes Huntsville: 1 hour 45 minutes Atlanta: 2 hours For air travel, there are multiple nearby airports: Centre Regional (15 minutes): 5,500 ft runway Gadsden Airport (30 minutes): 6,800 ft runway Anniston Airport (1 hour): 7,002 ft runway
…By Annonceur International


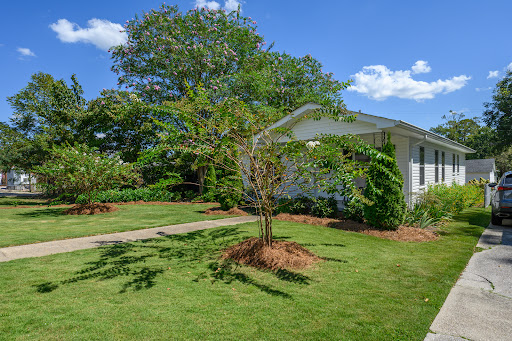
Welcome to 1807 2nd Avenue South in historic Irondale, home to Whistle Stop and Studio by the Tracks, and a community where cool things are happening all the time! This beautifully renovated 1950s cottage, with its thoughtfully landscaped yard is really a gem! (list of the many improvements to follow) Amazing kitchen, great laundry area, gorgeous hardwoods, the perfect 50s bath, alley access to parking and a 2 car detached garage. The well maintained lawn carefully designed garden areas are well suited for entertaining, or just relaxing with a glass of wine on a warm Indian summer evening! WELCOME HOME!
…By Lah Sotheby's International Realty


Sophisticated golf course living awaits in Council Fire, one of Chattanooga's premier communities. This beautifully appointed all-brick condominium offers an exceptional combination of space, comfort, and low-maintenance living, all set against the backdrop of the Council Fire Golf Club. Inside, an expansive open floor plan is enhanced by soaring cathedral ceilings and abundant natural light from wall-to-wall windows overlooking the 8th Hole. The spacious living room is anchored by a fireplace and flows easily into the kitchen and breakfast area, creating a welcoming setting for both everyday living and entertaining. The kitchen is thoughtfully designed with high-end appliances, granite countertops, generous workspace, and an open layout that keeps guests connected. The main-level primary suite provides a private retreat with two walk-in closets, and direct access to the covered back porch. The adjoining bath features an impressive walk-in tiled shower and a spacious, well-designed layout. Throughout the home, flexible living spaces offer plenty of options to suit a variety of needs, including a large bonus room and an additional flex room ideal for a home office, dressing room, hobby space, or private den. Three full bathrooms feature custom tile showers, while three additional powder rooms provide added convenience for guests. One of the home's standout features is its connection to the outdoors. Step from the breakfast area or primary suite onto the covered back porch and enjoy peaceful views across the beautifully maintained 8th Hole--an inviting place for morning coffee, afternoon relaxation, or unwinding at the end of the day. An attached two-car garage, timeless brick exterior, and prime location within Council Fire complete the offering. Convenient to East Brainerd shopping, dining, Chattanooga Metropolitan Airport, and downtown Chattanooga, this home delivers refined golf course living with the ease and accessibility of condominium ownership HOA Information: Annual Fee $350/year Monthly fee $502/month Membership to Golf & Clubhouse are optional and fees unknown
…By Horizon Sotheby's International Realty


Welcome to mountain luxury in Flipper Bend. This 4-bedroom, 3.5-bath home sits in Signal Mountain's premier gated community which contains 390 acres of preserved woodland, brow views, walking trails, and resort-style amenities just 25 minutes from downtown Chattanooga. Designed to live with the landscape, the home is filled with natural light from soaring windows and an open layout that frames trees, sky, and sunset. The heart of this home is built for serious cooking and everyday gathering. A luxury Italian Ilve stove anchors the chef's kitchen, Fridgeair paneled refrigerator/freezer, Bosch paneled dishwasher, and upgraded custom cabinets add elegance to this focal point. Enhancing the kitchen and wet bar you will find beautiful Portofino Field Arabescato Marble backsplash to the ceiling next to the spacious walk in pantry. This home includes custom closets and window treatments throughout as well as newly added wainscoting in the dining room & powder room, and wall molding in the office. Enjoy watching the sunset from the saltwater hot tub in the beautiful fenced backyard. One of the main highlights of this home not included in the finished square footage is the expansive outdoor screened in porch which contains an indoor-outdoor room with a vaulted stained wood ceiling, dual ceiling fans, recently added herringbone brick flooring, a stone wood burning fireplace with mounted television, and upgraded screening that allows you to enjoy this space year round. The property is EV-ready, so charging is as easy as pulling into the garage. Generator transfer switch installed. Flipper Bend residents enjoy more than 5 miles of private hiking and biking trails plus access to 7,000 acres of protected state land, a saltwater pool and pool house, the Stillhouse community lodge with valley views, and event lawn. Fiber-optic internet keeps you connected. The neighborhood is zoned for Signal Mountain's highly regarded public schools, including nationally recognized Nolan Elementary. The listing agent is the owner of the home. This is mountain living with city convenience: privacy, trails, and community gatherings at the Stillhouse, yet shopping, dining, downtown and the airport are all a short drive. Flipper Bend is the most sought-after community on the mountain. Schedule a showing and experience mountain living at its best. Welcome home.
…By Horizon Sotheby's International Realty


Loft-style living with real privacy: a gated enclave of just 12 brick townhomes, two blocks from Pepper Place and the Rotary Trail. Soaring 9'+ ceilings, exposed beams, and industrial ductwork frame an open main level with a fireplace, stone-topped island kitchen with gas range, and dining space overlooking private green space. Upstairs, the oversized primary suite features a newly refreshed spa style walk-in shower and custom closet, plus a second en-suite bedroom and laundry. Rare downtown perks: 3 dedicated gated parking spaces, front and back green space, balcony with city views, and a $375/mo HOA covering [maintenance, roofs, exterior painting, landscaping, and insurance]. Minutes to UAB, I-20/59 and 280. Pets are allowed. Ask me about a rate buydown!
…By Lah Sotheby's International Realty


Sellers entertaining all reasonable offers. There is a lot to love at 3149 Sassafras Lane, but the backyard might be the surprise. Backing to a heavy tree line, the sellers have created the sweetest little garden with wisteria, a butterfly garden, stone bench, and a gravel patio that extends the outdoor space beyond the covered patio. It feels private, established and a place you’ll actually use. Inside, the rooms are impressively spacious, starting with a large family room and a kitchen with an abundance of cabinet and countertop space. Storage is something this home does especially well. The sellers have added thoughtful improvements along the way, including a folding table and shelf in the laundry room and a closet system in the primary bedroom to make even better use of the space. Neutral finishes throughout make it easy to move in and make it your own. Fields of Canterbury offers multiple pools, parks, sidewalks and plenty of places to get outside. And while tucked away in Thompson’s Station, the proximity to historic downtown Franklin has been one of the sellers’ favorite parts of living here. This was a wonderful first home for them. They’ve loved it, enjoyed the great neighbors while making this community their home and now they’re simply ready for something a little bigger.
…By Zeitlin Sotheby's International Realty


Designed by renowned architect Henry Sprott Long, this exceptional 5BR/5.5BA Mountain Brook home offers a flexible floor plan, beautiful living spaces and incredible indoor-outdoor flow. A stunning foyer opens to the spacious living room with soaring ceilings & views of the fabulous gunite pool. The eat-in kitchen flows seamlessly to the pool, den, living room & expansive pool deck, creating an amazing setting for entertaining. A comfortable family room offers plenty of space for relaxed nights at home. The main level features the primary suite plus a second bedroom ideal for guests, a home office or second primary. Upstairs are 3 bedrooms and 2 baths. The finished basement, with separate entry, includes a den, bedroom and full bath, perfect for guests, extended family or multi-generational living. With flexible spaces for every stage of life, this beautifully maintained, move-in-ready Mountain Brook home offers an exceptional combination of space, versatility & style.
…By Lah Sotheby's International Realty


A rare offering of scale and opportunity, this almost 20,000 sq. ft. Greek Revival estate spans two parcels totaling 32 acres in Ooltewah (8212 and 8168 Bell Mill Road). Designed for grand living and exceptional entertaining, the property blends classical architecture with resort level amenities, expansive recreation spaces, and a private event venue--creating a one of a kind estate with extraordinary potential. A residence of remarkable proportion - The main home features 5 bedrooms and 11.5 baths, arranged across sweeping interiors ideal for both everyday living and large scale hosting. Multiple patios, terraces, and gardens extend the living experience outdoors, offering beautiful spaces for gathering and relaxation. From the classic executive wood paneled home office to the dedicated card game room to the grand-scale light-filled rooms with soaring ceilings; there is a space for everyone. The home's primary kitchen is both stylish and functional, and is complemented by a full commercial kitchen--a rare asset for catering, events, or large family gatherings. Additional living flexibility comes from the caretaker's apartment over the garage, perfect for staff, guests, or extended family. Resort-style recreation - This estate was crafted for those who value activity, wellness, and leisure at the highest level. Amenities include: a heated 1,500 sq. ft. pool with generous lounging areas, tennis courts, indoor racquetball court, a Greek inspired spa with steam room, hot tub, cold plunge pool, sauna, massage room and more. The expansive basement is currently used as a full in home gym, with the flexibility to be re finished into multiple rooms, studios, or entertainment spaces with more than 4,000 square feet to customize. The estate also includes a climate controlled 5,592 sq. ft. event venue, designed for versatility and function. The space offers a soaring open space with beautiful chandeliers that can comfortably accommodate groups of 200+ people and features multiple full-view glass garage doors that open to make the space even more inviting to the large patio - ideal for private events, celebrations, or income producing opportunities. The property presents a rare chance for a buyer to restore, re imagine, or elevate this extraordinary estate to its full potential. Rich in timeless architecture, exceptional craftsmanship, and enduring character, this estate presents an exceptional opportunity to thoughtfully personalize one of Ooltewah's most distinctive luxury residences while preserving the quality and artistry that make homes of this caliber nearly impossible to recreate today. Buyers to verify all information they deem important including square footage and school zones.
…By Annonceur International


Tucked away on a quiet cul-de-sac in McKay’s Mill, 3026 Oxford Glen Drive pairs a beautifully executed 2024 remodel with the space, warmth and convenience that make a house feel like home. With five bedrooms, 3.5 baths and approximately 3,258 square feet, there’s room to gather, retreat and grow. The heart of the home is the fully remodeled kitchen, where granite countertops, a custom tile backsplash and soft-close cabinetry extending to the ceiling create a polished, timeless feel. An LG five-burner gas cooktop with pot filler, GE Profile appliances, double ovens and an ultra-quiet Bosch dishwasher make the space equally ready for weeknight dinners and a house full of friends. New genuine hardwood floors flow throughout the first floor, leading to a spacious main-level primary suite with an updated bath and custom-tiled shower with frameless glass. Upstairs, four additional bedrooms and newer carpet offer plenty of flexibility for family, guests, work or play. And then there’s the lifestyle. McKay’s Mill offers a pool, clubhouse, fitness center, tennis courts, playgrounds and walking trails, with Publix and everyday conveniences right within the community. Cool Springs, I-65 and the heart of Franklin are just minutes away. Freshly updated, wonderfully livable and set in one of Franklin’s most convenient communities, this is a home that makes everyday life feel a little easier, and a lot more beautiful.
…By Zeitlin Sotheby's International Realty


Sale of home contingency, accepting back-up offers*Premier location*Pristine condition*You will be hard-pressed to find another home located close to Cool Springs in such immaculate condition*On a cul-de-sac street*So many improvements have been made it is almost like buying new construction*The gorgeously manicured curb appeal sets the tone for what to expect inside*Major interior renovation included removing a wall to create an enormous open living space*Not another floor plan like it in Garden Club Estates*2021 brought a kitchen remodel with quartz counters, new appliances and a tile backsplash*A huge island comfortably seats four people and makes gatherings with family and friends more intimate*The primary bathroom was also completely renovated in 2021 with quartz counters, new mirrors, plumbing and light fixtures*A large, well-designed walk-in closet adds the final touches to create a luxurious primary bedroom suite*The other two and one-half bathrooms were just remodeled in 2026 with new flooring, vanities, mirrors, plumbing and lighting fixtures*Your rear yard is a secluded hideaway including a covered patio, gunite saltwater kidney-shaped pool including a waterfall and stone wall, two firepits and a decorative rock wall backing to mature trees*2025 was the year of structural improvements which included a new roof, five-inch gutters, exterior paint, Culligan water softener and filtration system along with a new front door*Both HVAC units have been replaced and there is now a tankless gas water heater*Storage is the least of your concerns with a walk-in floored attic, big closets and extra room in both the two-car garage and a separate tandem two-car garage*Location is unquestionably one of your biggest assets*Publix grocery, multiple exercise facilities, a plethora of restaurants, all types of retail options, medical facilities, banks, everyday services and interstate access are all within ten minutes of your home*List of improvements in media section below
…By Zeitlin Sotheby's International Realty


Within The Reserve at White Oak Mountain, tucked away on a private drive and more than five acres of mature forests, 7035 Forest Spring Lane offers something increasingly rare in greater Chattanooga, genuine seclusion, without sacrificing a single luxury. Built in 2017 and spanning 6,169 square feet across two thoughtfully designed levels, the home announces itself from the moment you step inside. Soaring ceilings draw your eye upward. High-end finishes run throughout. Every space feels expansive, warm, and entirely unhurried, the kind of home that slows you down in the best possible way. The main level is designed for the way people actually live. The primary suite anchors one end, generous in every dimension, with private deck access that puts the surrounding forest directly in view each morning. A second ensuite bedroom on the main level provides ideal accommodations for guests, in-laws, or anyone who values the ease of single-level living. The kitchen is open, well-appointed, and flows naturally into the main living spaces beneath ceilings that give every gathering room to breathe. A wet bar sets the tone for evenings worth savoring. Outside, the property earns its keep in every season. A covered porch opens to an inground pool and hot tub, a backyard environment that makes a summer afternoon feel like a full occasion. A dedicated firepit area carries the evening long after the sun drops behind the trees. A seasonal stream winds quietly through the acreage, and the surrounding forest draws abundant wildlife year-round, deer, turkey, and the kind of stillness that only five private acres can provide. Below, a fully finished basement apartment offers exceptional flexibility, whether for multi-generational living, extended guests, or a completely self-contained retreat separate from the main home. Six bedrooms. Four and a half baths. Five private acres.
…By Horizon Sotheby's International Realty


One-owner home in gated ccommunity that has been just refreshed! Beautiful community full of mature trees. Primarialy one-level living (only two steps in from garage) with four bedrooms and three full baths on main level. Only the bonus room is upstairs. Large primary bedroom and a second, smaller suite with private bath. Two other bedrooms share a bath. Very open floor plan bathed in natural light. Back wall is all windows, with a beautiful view of the hills to the west. Large deck with new surface and railing, and covered front porch. Entire interior just repainted, and new carpet in bedrooms. Exterior trim also just painted. New double oven in open kitchen with granite counter tops. Three-car garage. New upstairs Trane HVAC. Just minutes from I-65 and Cool Springs shopping and dining, and an easy drive to historic downtown Franklin.
…By Zeitlin Sotheby's International Realty


Move-in Ready in Morgan Farms! Located in one of Brentwood's most desirable communities with award winning schools, this amazing 6-bedroom 5.5-bath home offers a truly unique outdoor setting unlike any other! Situated on a private lot backing up to 5 total acres of HOA owned common area, this property features a resort like back-yard oasis that includes large covered seating areas, a custom outdoor kitchen complete with stone serving bar, drinks fridge, swirling gas lanterns surrounding a beautiful stone conversation space, custom fire pit, stone pizza oven, several water features and the pièce de résistance, a regulation sized Bocce court! Inside the home, you'll find custom millwork and improvements in every room! The heart of the main floor features an open concept living room, kitchen and casual dining space with a custom wet bar. The kitchen features ceiling height cabinets, solid stone countertops, butler's pantry, large storage pantry space and a kitchen island with room for additional seating. The casual dining space is set up as a conversation room, and comes with a custom stone wet bar that could also be a great coffee station! Other features of the main floor include a bespoke home office with glass French doors, coffered ceiling and hunter green wall color, a large formal dining room with judges panels and space for a 12-seat dining table, and a convenient downstairs bedrooms suite overlooking the back yard. Upstairs you'll find excellent space for every need! Each bedroom has private bath access, 6 different suites! The Master bedroom is oversized, and features a tray ceiling, large adjacent sitting area, an oversized walk-in closet with custom wood shelving, and a large primary bath with walk-in tile shower and oversized tub. Upstairs also features a complete theater room! Other features include new roof, 3-car garage with HVAC, epoxy floor and floor to ceiling wood storage cabinets! There are simply too many upgrades to list, must see to appreciate.
…By Zeitlin Sotheby's International Realty


Under contract with sale of home contingency, still showing and accepting offers! Set within the gated Valle Verde community with just 40 homesites, this beautifully updated home offers incredible views of Cool Springs and the rolling hills of Middle Tennessee. It is located five minutes from everything Cool Springs has to offer in addition to interstate access. Three well-designed levels of living can be utilized in so many ways. The main level features a vaulted living room with wood beams, floor-to-ceiling stacked-stone fireplace and a built-in bookcase. You will love the spacious kitchen with its large island breakfast bar, long dry bar for preparation or serving and a butler’s pantry. Needless to say, storage is not a concern. The open flow between the living room, formal dining room, kitchen and breakfast nook make everyday living so efficient. A primary bedroom suite with access to its own private deck has a luxurious bathroom and a large custom walk-in closet. A two-car garage is also on this level with just two steps to get into a mud room. Moving to the second floor, life for family and guests is a breeze with three spacious bedrooms, generous closets, two full bathrooms and another laundry closet. The finished, walk-out daylight basement offers more privacy through a giant media room with custom theater seating and a wet bar housing a beverage refrigerator, fifth bedroom / exercise room and be sure not to miss the safe room. A separate entrance with one-car garage access makes it ideal for guests or an in-law suite. Outdoor living on the main level includes a screened porch with a built-in grilling station and private rear yard that backs to heavily treed neighborhood common area. There is even a patio area prepped for a hot tub. A new roof was installed in 2025. A number of significant improvements were made in 2022 with a list located in the media section below. Zoned for award-winning Brentwood Middle and High Schools. Quick possession is an option.
…By Zeitlin Sotheby's International Realty


Nestled on a beautifully landscaped corner lot in the sought-after Brentmeade community, this classic all-brick Brentwood home offers timeless charm, spacious living, and exceptional functionality. The thoughtfully designed floor plan includes formal living and dining rooms, a handsome den with built-in bookcases, and an oversized recreation room, perfect for entertaining or multi-purpose living. High ceilings, two gas fireplaces, wet bar, hardwood floors, and extensive built-ins add warmth and character throughout. The spacious kitchen is equipped with double ovens, and an island with gas cooktop, pantry and breakfast area for more informal meals, with the adjacent dining room just steps away for more formal occasions. The upstairs primary suite offers a private retreat with a spa-like bath including separate shower, and soaking tub, dual vanities, and dual walk-in closets with access to attic storage, while the other two upstairs bedrooms share a spacious bath with dual vanity and separate shower/toilet area. Enjoy outdoor living year-round with a screened patio, additional uncovered patio space, circular aggregate driveway, and fenced backyard surrounded by mature trees and irrigation. Side-entry 2-car garage and generous storage complete the package. Conveniently located near top-rated Brentwood schools, shopping, dining, and easy access to Nashville. A rare opportunity to make this well-maintained Brentwood property your own.
…By Zeitlin Sotheby's International Realty


This is a home you buy for all the right reasons: LOCATION, LOT, FLOOR PLAN, and QUALITY. The most important factors in selecting a home are all beautifully offered here. Tucked away at the back of an established neighborhood, this property offers a peaceful, private setting while being zoned for Brentwood schools and conveniently located near several private schools. Set on a beautiful 1.28-acre lot, the home features mature trees, lush landscaping, and plenty of flat, usable yard space with exceptional privacy. The flexible floor plan checks every box for today’s lifestyle, with the option for a primary suite on either the main level or upstairs, formal living and dining rooms, den, bonus room, recently renovated eat-in kitchen with high-end finishes and appliances, multiple living spaces, home office options, and separate guest quarters ( OPTION for 5th BEDROOM).And even expansion space. Note: not all rooms could be included in the MLS (including an additional 18x14 room) — see attached floor plan. The daylight lower level is ideal for guest quarters, a bonus room, workout room & home office or all of these options with expansion space and the ability to turn the half bath into a full bath via closet that is already plumbed for a shower. Soaring ceilings, beautiful hardwood floors, 4 fireplaces, detailed trim work, a spacious covered deck, recently renovated primary suite and kitchen, 3-car garage, and exceptional craftsmanship throughout complete the home. Buyer or buyer's agent to confirm all information.* some images virtually staged and /or rendering for inspiration as noted under images*
…By Zeitlin Sotheby's International Realty


Set on a half-acre corner lot in one of Franklin's most established neighborhoods, this four-bedroom traditional pairs classic painted-brick curb appeal with an interior that has been thoughtfully updated throughout. The main level opens from a two-story foyer into a light-filled living room anchored by a painted brick fireplace, with wide-plank white oak floors running through the principal rooms. The kitchen is the heart of the home: a large quartz island with seating for four, custom white oak cabinetry, a professional gas range with vent hood, double wall ovens, and a walk-in pantry, all opening to the breakfast area and out to the covered patio. A separate formal dining room seats eight comfortably. A private home office with built-in shelving sits off the entry. Upstairs, the primary suite includes a tray ceiling, dual walk-in closets, and a spa-inspired bath with a freestanding soaking tub, frameless glass shower, and double vanity. Three additional bedrooms share two full baths, and a dedicated laundry room completes the level. Outside, the fenced backyard features an in-ground pool with stone coping, a covered patio with ceiling fan, and mature shade trees. A three-car garage and generous driveway provide ample parking. Minutes to downtown Franklin, top-rated Williamson County schools, and I-65. Roof and HVAC replaced 2021. Showings by appointment.
…By Annonceur International


Welcome home to the beautifully maintained townhome featuring 2 bedrooms, 2.5 baths, plus a versatile space perfect for formal dining, home office, or additional sitting area. The spacious living area offers a cozy gas fireplace and flows seamlessly into the kitchen and dining area, creating an inviting layout for both everyday living and entertaining. Fresh, light paint throughout gives the home a bright, clean, and welcoming feel. Step outside and enjoy the new private deck, perfect for relaxing or entertaining. An attached garage with a new garage door adds even more convenience. Ideally located near shops, restaurants, Nashville International Airport, and with easy access to both Nashville and Murfreesboro, this home offers the perfect combination of comfort and convenience. Move-in ready and waiting for its new owners. $2,500 lender credit with use of preferred lender. Seller will need adequate time to secure suitable housing.
…By Zeitlin Sotheby's International Realty


One-level brick home in the sought-after Warner Park neighborhood, ideally situated between miles of hiking and biking trails in Warner Parks and Belle Meade. And an easy commute to Vanderbilt/Midtown and Downtown. This well-maintained home offers 4 bedrooms, beautiful hardwood floors, a spacious primary suite, and a large eat-in kitchen with a functional layout. Just in time to Enjoy porch season on the covered front porch, fenced backyard, and two-car garage (or potential for additional expansion space). Move right in and unpack, or take advantage of this attractive entry price point to add your own personal touches. A wonderful home, versatile space, and exceptional Nashville location.
…By Zeitlin Sotheby's International Realty


Green Hills at its Best! Come see this beautiful home with soaring ceilings, open space with 4 bedrooms to find YOUR perfect space. Special Features: fireplace, walk-in pantry, drop zone off of 2 car garage, primary suite with a deep walk-in closet and bathroom with soaking tub and oversized shower. Extend your living outside on the cozy screened-in porch. Additional bonus: a Bonus Room upstairs off the bedrooms and away from downstairs life. Walk to Hill Place, Green Hills Mall, Trader Joes, churches, restaurants and more. A Real Community! All this and zoned for Percy Priest Elementary!
…By Zeitlin Sotheby's International Realty

Receive by email any new listing that may match your search criteria
Your criteria :
By validating this form, you accept the general conditions of use of Le Figaro Properties.
These agencies offer a selection of luxury properties vente at Huntsville. Feel free to contact them for personalized assistance.
