The agencies at La Haye
These agencies offer a selection of luxury properties vente at La Haye. Feel free to contact them for personalized assistance.

 English$ USD · m²


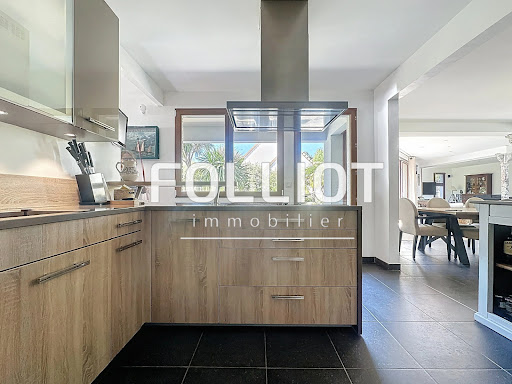
Just a few steps from Surville beach, discover this renovated house in a privileged setting. On one level, the house offers a pleasant, bright living area, comprising a lounge and a dining room, in a warm and friendly atmosphere. The fitted and equipped kitchen, with a view of the dunes, opens directly onto this space. This level also features suspended toilets, a shower room, and a first bedroom with a private shower room and wardrobe. Upstairs, a second bright bedroom completes the sleeping area. Outside, you will enjoy a garden with a terrace, perfect for fully appreciating this pleasant environment close to the coast. A renovated and functional property, ideal for enjoying the coast in any season. Estimated annual energy expenditure for standard use is between €1350.0 and €1870.0 indexed to the years 2021, 2022, 2023 (subscriptions included).This description has been automatically translated from French.
…By Century 21 Chevet Immobilier



For sale, in the heart of Carteret, just 5 minutes on foot from shops and the port, located at the entrance of a path leading to the HATAINVILLE dunes, discover this exceptional property combining charm, comfort, and generous volumes. Composed of two wings connected by a spacious living room bathed in light, this property stands out for its unique architecture and quality features. In the first wing, the ground floor offers a large entrance, a cozy living room with a fireplace, a bedroom, a shower room, separate toilets, as well as a modern, fully equipped kitchen that opens onto an office with a view of the garden. Upstairs, you will find three large bedrooms and a bathroom. The central living room, the true centerpiece of the house, features large bay windows providing stunning views of the landscaped exteriors and offering direct access to the terrace and garden. A functional laundry room with access to the garden completes this living space. The second, more recent wing invites you to discover an elegant master suite consisting of a bedroom, a dressing room, and a spacious bathroom. On the top floor of this wing, an additional room offers numerous layout possibilities according to your desires. Outside, the garden is a true landscaped gem, designed to offer a peaceful and enchanting living environment. It extends around the house with a wide variety of local and exotic species. Every corner of the garden has been thoughtfully arranged to create distinct atmospheres: shaded areas perfect for reading, colorful flowerbeds changing with the seasons, sun-drenched relaxation spaces. Everything has been planned to enjoy your exteriors throughout the day, in complete privacy, away from prying eyes. An outbuilding and a garage complete this rare ensemble, a true haven of peace in the heart of one of the most sought-after neighborhoods on the coast. A unique opportunity to live in Carteret in a property with exceptional charm. This house has an energy class of C(126kWh/m²/year). As for the climate class, it is rated C(27KG CO2/m²), indicating a greenhouse gas emissions rate. The estimated annual energy expenses for standard use range between €3,192 and €4,318 in 2021. Information about the risks to which this property is exposed is available on the Géorisques website: www.georisques.gouv.fr. For more information or to arrange a visit, do not hesitate to contact Anissa ARNONE RSAC 941 571 515 at 06 98 85 06 48 or by email at [email protected] description has been automatically translated from French.
…By Cabinet Folliot


Barnes Properties and Castles offers you this architect-designed house located in Regnéville-sur-Mer, in a privileged setting, providing an exceptional location with an unobstructed view of the sea and the harbor of La Sienne. This 140 m² house has been built with high-quality materials, Douglas fir wood cladding, ensuring peace, comfort, and elegance. On the ground floor, you will discover a vast living space filled with light, including a living room with a fireplace insert, a dining room, as well as an open, fully furnished, and equipped kitchen. A bedroom or office with a shower room completes this level. Upstairs, a beautiful staircase leads you to three large, bright bedrooms, including a master suite equipped with a dressing room, a shower room, some of which offer breathtaking views of the sea and the harbor, as well as a bathroom and a laundry room. The house opens onto a landscaped garden featuring a spacious terrace made of Douglas fir wood, ideal for enjoying beautiful days. A large garage completes the whole.This description has been automatically translated from French.
…By Barnes Proprietes & Chateaux


A restored manor house, outbuilding and 2 hectares of grounds, in a village by the sea on the Cotentin peninsula. In a hamlet a few hundred metres from the village centre, a small road runs alongside the low hedge of the property’s garden. In the distance, a turret topped with a slate roof stands guard over a white wooden gate. Once you’ve crossed it, a gravel path runs alongside a low bench-like wall topped with railings. After a second gate, the driveway leads to the main house and an inner courtyard. The house, built of exposed white stone, is two storeys’ high with an attic, topped by a recently renovated slate roof and crowned with tall chimneys. The facades have straight shaped, evenly spaced windows, with restored white wooden shutters. A pediment adorned with scrolls and Renaissance heraldic figures has a window decorated with an accolade and a coat of arms. The oldest part comprises the remains of a chapel belonging to a 12th-century presbytery. On the ground floor, the house has an entrance hall, a kitchen and utility rooms, a dining room, two living rooms, a bedroom and a shower room. On the first floor there is a master bedroom, four further bedrooms, a shared shower room, a toilet and a bathroom; and in the attic, a loft and two uninsulated rooms. The main building has been extended with a number of more recent additions. At the back, a space featuring large windows is topped by stone balusters. A wing set back from the main building and outbuildings enclose the inner courtyard. These buildings house a garage, a workshop and storage areas, whilst the upper floor is divided into two flats and a spacious communal lounge. It has a slate roof. Beyond the courtyard, the grounds are vast and enclosed, covering 2 hectares comprising pastures, gardens and extensive lawns bordered by various species of tall trees planted in the 1950s. Around the house, the lawns, the vegetable patch and the flowerbeds form an ornamental garden that gradually opens out onto the surrounding landscape.
…By Patrice Besse

CENTURY 21 Royer Immo presents this exceptional seafront villa in Coutainville, Normandy, a rare property offering contemporary architecture, high-end finishes and uninterrupted sea views. Built to RE 2020 standards, the villa offers approximately 292 sqm of living space. The elegant 61 sqm reception room opens onto a 30 sqm sea-facing terrace, complemented by a luxurious master suite. Upstairs, two further suites/bedrooms include one with a private sea-view balcony, alongside an additional bedroom, study and shower room. The promenade level features a spacious utility room, a versatile room ideal for a home cinema, gym or games room, an independent studio, technical room and wine cellar/storage room. A rare seafront residence in Normandy, combining contemporary elegance, exceptional amenities and a privileged setting overlooking the sea.
…By Century 21 Royer Immo


Ref.4375 : 10 MINUTES FROM THE BEACHES : Elegant 18th C. House for sale North of Agon-Coutainville, this charming 18th-century bourgeois house is set in its own parklands, a veritable jewel case of greenery. All shops are within walking distance, and the town boasts a full range of services (shops, health centre, etc.). The beaches are just 10 minutes from the property. This charming 18th century house of approx. 246 sqm comprises: -On the ground floor, an entrance hall with a beautiful carved staircase, to the right the two lounges and the study, these rooms are adorned with beautiful fireplaces, to the left the dining room, the spacious kitchen and a succession of utility rooms. -The first floor is accessed via a charming carved wooden staircase. The long corridor leads to 3 bedrooms, 1 bathroom and 2 shower rooms. -The second floor has been converted and includes 1 bedroom and a large dormitory. The house has large windows that let in plenty of light. The whole property has the warm, reassuring feel of a welcoming family home. The property benefits from a series of outbuildings that are in perfect harmony with the main house. They include : -2 studios with shower rooms and kitchens, -A garage, -A covered area with space for 3 cars, -Various utility rooms. The grounds of circa 5,700 sqm are a veritable treasure trove of greenery, planted with beautiful ornamental trees, fruit trees and a wealth of flowers, as well as a pond that is home to a few ducks. This bucolic setting gives the property a rare calm for a town house. Cabinet LE NAIL – Normandy, Cotentin - Bessin : Mr Jérôme RENAUD : +33(0)2.43.98.20.20 CPI 1401 2018 000 036 072 - CCI de Caen We invite you to visit our website Cabinet Le Nail to browse our latest listings or learn more about this property.
…By Cabinet Le Nail
'%20stroke='%23DDAA3A'%20stroke-width='1.909'%20stroke-linecap='square'%20stroke-linejoin='bevel'/%3e%3c/svg%3e)
Receive by email any new listing that may match your search criteria
Your criteria :
By validating this form, you accept the general conditions of use of Le Figaro Properties.
These agencies offer a selection of luxury properties vente at La Haye. Feel free to contact them for personalized assistance.
As part of your search for a luxury property, discover our catalog of 1 luxury house with a terrace in La Haye, offered from $368,713. Outdoor meals or summer receptions, the terrace extends the house outdoors. The house listed in our listing offers an attractive living area measuring 72 m².
