The agencies at Maupertus-sur-Mer
These agencies offer a selection of luxury properties vente at Maupertus-sur-Mer. Feel free to contact them for personalized assistance.

 English$ USD · m²


The notarial office SELARL ETUDE NAPOLÉON, SCP offers you: House / villa for sale in Immo-interactive - - - - - - - - - - - - - - - - - - - - - - Property address: 272 Route des Deux Anses 50330 MAUPERTUS SUR MER - - - - - - - - - - - - - - - - - - - - - - Real estate notaries and the notarial office ETUDE NAPOLEON Tourlaville offer you: House for sale in Immo-interactive - - - - - - - - - - - - - - - - - - - - - - The Napoléon Tourlaville study offers for SALE in INTERACTIVE mode in MAUPERTUS/MER, the Anse du Brick! A RARE property with access to the sea! This well-maintained and bright property, built on a beautiful plot of 760m², offers you: a house with a 12m² veranda, living room with kitchen area 17, one bedroom, shower room and sanibroyeur. Lost attic above. terrace, garden, shed; and another independent building used as a sleeping area (with washbasin, sanibroyeur). Land with access to the sea. gas heating, mains drainage. Information about the risks to which this property is exposed is available on the Géorisques website: www.georisques.gouv.fr Visits: By appointment only. EMAIL to [email protected] Sale terms: reception of offers from August 20, 2026, 6 PM to August 21, 6 PM. - - - - - - - - - - - - - - - - - - - - - - Conditions of the sale: The property is presented in Immo-interactive with a higher bid: - 1st possible offer: starting at 315,000.00 euros (negotiation fees included) - Subsequent offers: multiples of 5,000 euros. - Reception of offers from 20/08/2026 18:00 to 21/08/2026 18:00 on the site Immobilier.notaires.fr - - - - - - - - - - - - - - - - - - - - - - Visits: VISIT by appointment via email at: [email protected] Contact: 02.33.88.52.39 - - - - - - - - - - - - - - - - - - - - - - Conditions of the sale: The property is presented in Immo-interactive with a higher bid: - 1st possible offer: starting at 315,000 euros (negotiation fees included) - Subsequent offers: multiples of 5,000 euros. - Reception of offers from 20/08/2026 18:00 to 21/08/2026 18:00 on the Immo-interactive® site. - - - - - - - - - - - - - - - - - - - - - - Announcement from the study SELARL ETUDE NAPOLÉON - Notaries in Cherbourg-en-Cotentin - SIRET No: 89518329100031 - - - - - - - - - - - - - - - - - - - - - - Immo-interactive®: the auction system for real estate without constraint, transparent, and secure, offered by your notary.This description has been automatically translated from French.
…By Immo-interactif


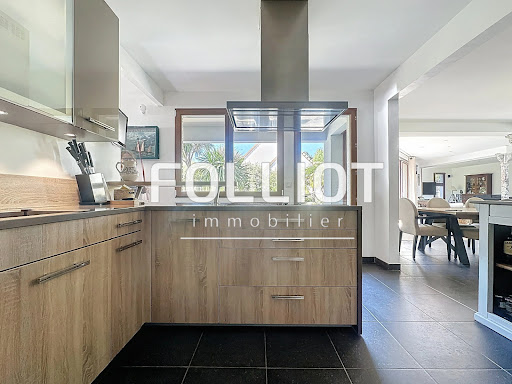

For sale, in the heart of Carteret, just 5 minutes on foot from shops and the port, located at the entrance of a path leading to the HATAINVILLE dunes, discover this exceptional property combining charm, comfort, and generous volumes. Composed of two wings connected by a spacious living room bathed in light, this property stands out for its unique architecture and quality features. In the first wing, the ground floor offers a large entrance, a cozy living room with a fireplace, a bedroom, a shower room, separate toilets, as well as a modern, fully equipped kitchen that opens onto an office with a view of the garden. Upstairs, you will find three large bedrooms and a bathroom. The central living room, the true centerpiece of the house, features large bay windows providing stunning views of the landscaped exteriors and offering direct access to the terrace and garden. A functional laundry room with access to the garden completes this living space. The second, more recent wing invites you to discover an elegant master suite consisting of a bedroom, a dressing room, and a spacious bathroom. On the top floor of this wing, an additional room offers numerous layout possibilities according to your desires. Outside, the garden is a true landscaped gem, designed to offer a peaceful and enchanting living environment. It extends around the house with a wide variety of local and exotic species. Every corner of the garden has been thoughtfully arranged to create distinct atmospheres: shaded areas perfect for reading, colorful flowerbeds changing with the seasons, sun-drenched relaxation spaces. Everything has been planned to enjoy your exteriors throughout the day, in complete privacy, away from prying eyes. An outbuilding and a garage complete this rare ensemble, a true haven of peace in the heart of one of the most sought-after neighborhoods on the coast. A unique opportunity to live in Carteret in a property with exceptional charm. This house has an energy class of C(126kWh/m²/year). As for the climate class, it is rated C(27KG CO2/m²), indicating a greenhouse gas emissions rate. The estimated annual energy expenses for standard use range between €3,192 and €4,318 in 2021. Information about the risks to which this property is exposed is available on the Géorisques website: www.georisques.gouv.fr. For more information or to arrange a visit, do not hesitate to contact Anissa ARNONE RSAC 941 571 515 at 06 98 85 06 48 or by email at [email protected] description has been automatically translated from French.
…By Cabinet Folliot


Just 400 meters from Barneville beach, let yourself be charmed by this lovely house, ideal for your seaside holidays or for enjoying quiet weekends. From the entrance, you will appreciate its bright southwest-facing veranda, a true additional living space where it's nice to gather in any season. The living room with open kitchen offers a friendly and functional area. The ground floor is complemented by a laundry room with a shower as well as separate toilets. Upstairs, the sleeping area features three comfortable bedrooms and a shower room with WC, allowing you to host family and friends in the best conditions. Outside, the 437 m² garden is a true haven of peace where you can enjoy sunny days. A garden shed adds to the amenities of this house by providing ideal storage space for bikes and gardening equipment. Just a stone's throw from the sea and the joys of the coastline, this house combines all the advantages to become your future second home or your family cocoon by the sea. A visit is a must to discover all its potential. Contact us without delay.This description has been automatically translated from French.
…By Century 21 Chevet Immobilier


The advertiser did not provide an english description for this listing.
…By Bayeux Sotheby's International Realty


The Faudais Agency presents to you exclusively this house just steps away from the beautiful Pirou beach and shops! Come discover this family home with its four bedrooms and its beautiful bright living space. Do you have guests or wish to start a rental activity? The garden-level studio is perfect. The yard is ideal for parking and enjoying beautiful summer evenings.This description has been automatically translated from French.
…By Cabinet Faudais Saint-lo


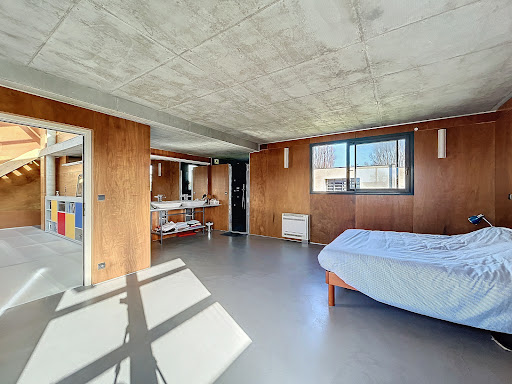
In Gouville, close to shops and the beautiful Gouville beach with its famous cabins, Le CABINET FAUDAIS presents exclusively this exceptional property, atypical and unique in the region. Come discover this incredible house designed by a renowned architect which, with its beautiful spaces bathed in natural light, offers both comfort and functionality. The interior features a living space built of wood and poured concrete. If you are looking for a family home, let yourself be charmed by its beautiful fitted and equipped kitchen, its living room oriented towards nature, its one-level living, its mezzanine, and its four additional bedrooms, one of which has an en-suite shower room. 345 m² with minimalist aesthetics to discover on a plot of about 3200 m² facing south! Do you love architecture and wish to live in a house that looks unlike any other? Contact us quickly to discuss this property with contemporary and rare design for sale located in our beautiful Cotentin region. Contact Angélique Poulain RSAC 892 485 574 at 06 12 61 72 89 to discuss Or at 0233479000. Information about the risks to which this property is exposed is available on the Géorisques website: www.georisques.gouv.frThis description has been automatically translated from French.
…By Cabinet Faudais Saint-lo


Ref.4375 : 10 MINUTES FROM THE BEACHES : Elegant 18th C. House for sale North of Agon-Coutainville, this charming 18th-century bourgeois house is set in its own parklands, a veritable jewel case of greenery. All shops are within walking distance, and the town boasts a full range of services (shops, health centre, etc.). The beaches are just 10 minutes from the property. This charming 18th century house of approx. 246 sqm comprises: -On the ground floor, an entrance hall with a beautiful carved staircase, to the right the two lounges and the study, these rooms are adorned with beautiful fireplaces, to the left the dining room, the spacious kitchen and a succession of utility rooms. -The first floor is accessed via a charming carved wooden staircase. The long corridor leads to 3 bedrooms, 1 bathroom and 2 shower rooms. -The second floor has been converted and includes 1 bedroom and a large dormitory. The house has large windows that let in plenty of light. The whole property has the warm, reassuring feel of a welcoming family home. The property benefits from a series of outbuildings that are in perfect harmony with the main house. They include : -2 studios with shower rooms and kitchens, -A garage, -A covered area with space for 3 cars, -Various utility rooms. The grounds of circa 5,700 sqm are a veritable treasure trove of greenery, planted with beautiful ornamental trees, fruit trees and a wealth of flowers, as well as a pond that is home to a few ducks. This bucolic setting gives the property a rare calm for a town house. Cabinet LE NAIL – Normandy, Cotentin - Bessin : Mr Jérôme RENAUD : +33(0)2.43.98.20.20 CPI 1401 2018 000 036 072 - CCI de Caen We invite you to visit our website Cabinet Le Nail to browse our latest listings or learn more about this property.
…By Cabinet Le Nail


Located in the heart of Agon-Coutainville and close to the sea and shops, Cabinet FAUDAIS presents to you a charming stone property nestled in a natural setting, in absolute tranquility.This rare property consists of a main house of approximately 112 m², accompanied by two independent gîtes of 48 m² and 22 m², as well as two workshops and a garage, all on a vast green lot of over 14,000 m² traversed by a small stream, offering a true natural haven of peace.The main house, equipped with a heat pump and a thermodynamic water heater, offers modern comfort while preserving the authenticity of the old stones. A fireplace completes the warm atmosphere of the living room.The first gîte also has its own fireplace, making it ideal for hosting family, friends, or for a rental project.The exteriors charm with their bucolic environment and immediate proximity to the coast, allowing for a unique living space between sea and nature.This description has been automatically translated from French.
…By Cabinet Faudais Saint-lo


FREEHOLD - Presenting an exceptional residence on the highly sought-after Coast Road in St. Clement, this property offers an ideal blend of coastal living and investment potential. The main house features three spacious bedrooms, providing ample room for comfortable family living. In addition to the main residence, the property includes two charming cottages—one adjoining and the other detached. Both cottages currently generate a significant rental income, making them perfect as income-producing assets. Alternatively, they can be used as private guest accommodations or as independent dwellings for family members, offering flexibility and privacy. The main house boasts a stunning, expansive kitchen and dining area designed for family gatherings and culinary creativity. A generous lounge, playroom, sunlit conservatory, well-equipped office, and a convenient downstairs bathroom complete the ground floor's thoughtful layout. Upstairs, the luxurious master suite includes a walk-in wardrobe and a private terrace with breathtaking sea views over the beach. Two additional spacious bedrooms and a stylish house bathroom complete this level. The vast terrace and beautifully landscaped garden offer panoramic sea views, creating an inviting space for relaxation and outdoor entertaining. Cottage 1 (connecting door to main house) includes a double bedroom and modern shower room on the upper floor, with an open-plan kitchen and lounge leading to a private garden, providing a peaceful retreat for guests or tenants. Cottage 2 (detached) features a double bedroom and modern shower room on the upper floor, with a separate kitchen and lounge opening onto a garden space, another secluded haven for occupants. Located in highly desirable St. Clement, this property offers easy access to local amenities, shops, bus stops, and the beach. A rare opportunity to own a stunning home in an exceptional coastal setting, don’t miss out.
…By Annonceur International


Bayeux Sotheby’s International Realty presents for sale in the heart of Agon-Coutainville, a renowned seaside resort on the West Coast of Manche, in the second line with a panoramic view of the sea, this 1930s Anglo-Norman inspired villa. Built on a plot of approximately 770m² with exclusive enjoyment through a emphyteutic lease of an undevelopable plot of 192m² allowing direct access to the beach, this residence, constructed over three levels and with an additional basement, offers a living area of approximately 235m². Upon entering, you will discover a lovely entrance with an atypical staircase distributing the floors and reception rooms of the ground floor, you will be captivated by the volumes and brightness emanating from the living spaces, and you will appreciate the spacious dining room benefiting from a large semi bow-window offering a magnificent view of the sea; set back, a discreet living room with parquet flooring and a lovely stone fireplace; further along, a pleasant office, a large room with significant potential for development, and a large family kitchen complete this level. The first floor is distributed and organized around a pretty landing with its columns, offering four bedrooms, including a large master suite with an ensuite bathroom; the other bedrooms benefit from water points (sinks and/or shower), two of these bedrooms offer exceptional views of the sea. As for the second and last floor, it contains a game room, two bedrooms, one with a sink, and a shower room. The basement consists of cellars and a boiler room. A large garage completes the ensemble. This property requires renovation, but its exceptional location and proven charm make it a very beautiful investment for the future. It is a family house with old-fashioned charm where you will have all the leisure to create beautiful vacation memories that will remain etched in everyone’s memory. We also invite you to come visit it together.This description has been automatically translated from French.
…By Bayeux Sotheby's International Realty


Located in an exceptional location, with a panoramic view of the sea and almost direct access to the beach, Cabinet FAUDAIS presents this family home spread over 3 levels, characterized by the 1930s, covering approximately 235 m², built on a plot of about 962 m².It offers 7 bedrooms distributed over 3 levels, ideal for hosting family and friends in a rare seaside setting.The interior, cozy and warm, is in usable condition but would benefit from renovation to regain a more modern comfort and reveal the full potential of this character home. A double garage completes this property.An extremely rare property for sale, distinguished mainly by its privileged location and exceptional sea view, in the heart of the seaside resort of Agon-Coutainville.To seize this rare opportunity, contact Clément LEVAVASSEUR, commercial agent RSAC 988 285 169 at 06.28.47.00.13 or 02.33.75.65.01This description has been automatically translated from French.
…By Cabinet Faudais Saint-lo


In Normandy, at Arromanches Les Bains, on the mythical landing beaches, Bayeux Sotheby’s International Realty presents for sale this very beautiful architect-designed house of approximately 260 m² built on a plot of 939 m². All just 5 minutes' walk from the beach.Currently operated as guest rooms, the residence offers on the ground floor a beautiful entrance, a living room of approximately 40 m² open to a furnished and equipped kitchen of about 16 m². This level also hosts two bedrooms, one of which has an en-suite bathroom, and two offices of 13 m² each that can be converted into bedrooms.The first floor features five bedrooms, some with sea views, with en-suite bathrooms for each bedroom providing the sanitary facilities.As for the exteriors, they offer a beautiful garden, a well-exposed terrace, and parking for seven places for clients.Still suitable for running as guesthouses and vacation rentals, this seaside villa could also be ideal as a family home for weekends and holidays.This description has been automatically translated from French.
…By Bayeux Sotheby's International Realty


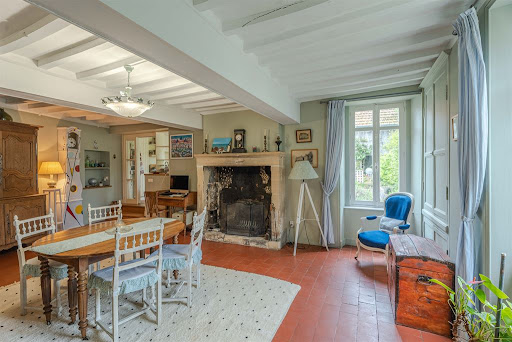

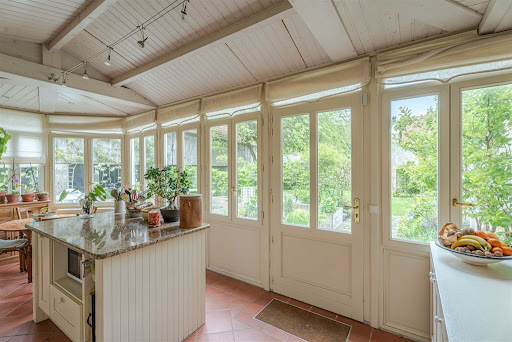
In the heart of the village of Arromanches-les-Bains, world-renowned for being the epicenter of the Allies' landing in 1944, lies this charming character residence from the 17th and 18th centuries, whose architectural charm and originality you will appreciate, particularly with its bow-window entryway and its Victorian-style veranda that houses a spacious fitted and equipped kitchen bathed in southern light. The main house offers, especially on the ground floor, two beautiful reception rooms, a dining room, and a living room with preserved antique elements (stylish fireplaces, beams and joists, paneling, and terracotta tiles). The first floor features three lovely bedrooms with generous surfaces and volumes, each with its own shower room and toilet. The second floor, in converted attics, can accommodate two additional bedrooms or be reserved for other uses (office, relaxation room). Perpendicular to the main house is an independent dwelling developed over two levels in a building with undeniable charm, particularly thanks to its external staircase leading to two beautiful bedrooms and a shower room with toilet; the ground floor is reserved for a typically Norman artist's studio with its beams and joists and a stone fireplace, another room, and a shower room with toilet. There are outbuildings, including a pretty building comprising a cellar on the ground floor and above a room for workshop use and a barn with a cathedral roof open to the outside. The charm of these various buildings is complemented by a bucolic exterior with a paved courtyard, a small landscaped garden with boxwood borders, and a raised vegetable garden. This family-oriented property will allow you to enjoy pleasant holiday moments by the sea, and for those who wish, to engage in a hospitality activity (gîte or bed and breakfast). During your visit, you will be captivated by the atmosphere of the place. Bayeux Sotheby's International Realty also operates in Caen, along the Côte de Nacre, in Falaise, and North Cotentin.This description has been automatically translated from French.
…By Bayeux Sotheby's International Realty


Bayeux Sotheby’s International Realty presents for sale, exclusively, approximately 10 minutes from Bayeux, in a charming coastal town, landing beaches (Gold Beach), between Arromanches-les-Bains and Asnelles, just 200 meters on foot from the beach, this magnificent and unusual character residence inspired by Anglo-Norman architecture, featuring a tower housing a stone spiral staircase. This villa offers a living area of approximately 167m², in addition to which there is a guest room of about 23m² and a gîte of about 55m² located within it. Thus, the garden level is dedicated to a hospitality activity, comprising a guest room complete with a dressing area, a shower room with toilet, and a gîte that offers a pleasant living area with a beautiful stone floor, a spacious comfortable bedroom, a shower room with WC, and a kitchenette enabling guests to be independent; they will also be able to enjoy, during the beautiful days, a private outdoor terrace. The upper floor is reserved for the main residence, which consists of an older part dating from the late 19th century and a more recent part from the 1970s; thus, during the visit, you will discover: a vast reception area of approximately 60m² with a fireplace, double exposure, notably featuring an opening onto a terrace benefiting from a view of the lush countryside of Normandy, a beautifully crafted American-style kitchen, a back kitchen, and four generously sized bedrooms, some of which have double and triple exposure, along with sanitary space. The outbuildings and service areas located at the garden level include a large garage of approximately 73m² with a large French door offering potential for additional development, a laundry room, and a basement cellar. A beautiful planted and naturally shaded driveway leads from the village road to the residence. Behind and to the side of the villa, elevated, you can appreciate, especially during spring and summer days, the bucolic environment of the ornamental garden where man has allowed nature to take its course, a paradisiacal place where a certain tranquility reigns.This description has been automatically translated from French.
…By Bayeux Sotheby's International Realty


Bayeux Sotheby’s International Realty presents for sale, exclusively, this magnificent seaside villa located just steps from Gold Beach, between Arromanches-les-Bains and Courseulles-sur-Mer. Built on a plot of over 800m², this fully renovated villa from the 1960s, redesigned in a contemporary style in 2019, offers a living space of approximately 219m² spread over two levels, along with a fully finished basement. Once you cross the front door, you will be immediately captivated and seduced by the volumes and surfaces that flow from the spacious living-dining room enhanced by a beautiful fireplace with an insert, opening onto a well-appointed and equipped kitchen, all bathed in light thanks to a triple exposure made effective by large aluminum bay windows. As for the upstairs, a hallway fitted with numerous closets and storage leads to two bedrooms, an office, a shower room, separate toilets, and a very nice master suite consisting of a bedroom, a dressing room, and a high-end bathing area semi-open to the sleeping area, featuring sanitary facilities including a designer bathtub and a separate Italian shower. All bedrooms, as well as the office that can become a small children's room, benefit from sea views. The basement offers a large tiled garage accommodating several vehicles and can also be used for any other purpose, a shower room with toilets, and sleeping spaces for weekends or holiday stays. Two outdoor terraces enhance the whole, allowing you to enjoy the sea air on beautiful days, one facing East accessible from the kitchen, and the other facing the setting sun opening from the living room, giving you the chance to enjoy beautiful spring and summer evenings. The villa is sold furnished. This is a 'heart-stopping' property, rare on the Bessin coastline and located in an exceptional setting. An ideal villa for lovers of the sea and the beach, a privileged place to create family and/or friends vacation memories.This description has been automatically translated from French.
…By Bayeux Sotheby's International Realty


Bayeux Sotheby's International Realty offers for sale this magnificent character property made of stone, set in the center of a landscaped and wooded plot of over 5000m², all in the heart of a lovely character village, highly appreciated and sought after for its quality of life due to an exceptional natural environment and at the gates of Courseulles-sur-Mer, a renowned seaside resort famous for its beaches, marinas, fishing ports, and numerous restaurants.This real estate ensemble, an ancient farmhouse of the Bessin type, includes a main house of approximately 280m² of living space designed as a longhouse and a guest house (or gîte) of about 148m² of living space.The main living area is organized over three levels: a ground floor and two upper floors. The ground floor distributes the living spaces, offering all expansive surfaces, allowing you to discover a large, bright living room with a top-of-the-line wood stove, a beautifully fitted and equipped kitchen opened onto this reception space, benefiting from triple exposure with large bay windows, one of which opens onto a veranda that serves as the entrance, a separate dining room, very intimate and also very bright thanks to three exposure openings, enhanced by a lovely exposed stone wall, a shower room, and an office from which an elevator leads to the master bedroom on the upper floor. A typical straight staircase from the region leads you to the first floor where you will be dazzled by the spaces and layouts of the two sleeping areas: the first is the parental suite consisting of an Italian-style dressing room of high standing, and above it, on the second level, a magnificent bathroom with its toilets; subsequently, a spacious bedroom, including a dresser and a shower room with toilets. The second sleeping area, on the other side of the landing, opens onto a large room, also very well furnished with storage furniture and a dressing room; a shower room with toilets completes this area. From this room, a staircase leads to the second floor in the attic, where there is a bedroom (currently used as a dressing room) illuminated by roof windows.This house, contemporary in its layout and decoration, features rare and atypical high-end materials and finishes. The bright and warm interior allows you to live daily and entertain for a weekend or extended vacation in a serene atmosphere that will be appreciated by all. You will be able to connect effortlessly with the outside thanks to large openings leading to two spacious, well-oriented terraces.As for the guest house (or gîte), it is spread over two levels, a ground floor and an upper floor, complemented at the back by a covered area that will allow you to enjoy beautiful evenings and organize festive moments with family or friends. The ground floor offers a vast living space integrating a fitted and equipped kitchen, a lounge area, and its beloved fireplace for convivial moments, a shower room, and separate toilets. The upper floor is reserved for sleeping with four bedrooms, a shower room, and independent toilets. Again, the restoration, fittings, and materials used are of high quality. This living space is complemented externally by a lawn and a large courtyard for parking, with independent access to a small village street.Completing the property are a workshop or storage room, a gym with a sauna, and above it, a large room that could become a dormitory or a small studio-type apartment or F1, as well as a covered area used as a garage (for 2 to 3 cars).The park of over 5000m² includes various fruit trees and a walled vegetable garden.This is an exceptional property located in a privileged site and in a prime geographical area, about 5 minutes from the beaches of the Landing.
…By Bayeux Sotheby's International Realty


The advertiser did not provide an english description for this listing.
…By Bayeux Sotheby's International Realty


Bayeux Sotheby’s International Realty presents for sale this very nice contemporary house located in a quiet environment in Bernières-sur-Mer, about 650 meters from the beaches accessible by a footpath. You will be charmed by the brightness that emanates from this house with a living area of approximately 169m². Once you cross the front door, you will be captivated by the majestic reception hall with its cathedral ceiling and its half-moon, distributing: a living space composed of a large dining room, followed by a slightly lower warm living room with double exposure and an insert fireplace, all made very pleasant to live in thanks to two beautiful sliding bay windows opening onto a west-facing terrace. An equipped and fitted kitchen open to the dining area. A master suite composed of a double exposure bedroom with its private shower room, and a guest toilet complete this level. As for the upstairs, it is organized around an open mezzanine overlooking the entrance hall (possible office and/or relaxation space) distributing: a complete bathroom (bathtub and separate shower), independent toilets, and four generously sized bedrooms, one of which has double exposure with small balconies. Another recently arranged, located above the garage, benefiting from a very nice ceiling height and good storage space. In addition, you will find a laundry room directly connected to the kitchen and a spacious garage with its workshop area. The fully enclosed and nicely landscaped garden on a plot of 659m² will allow you to spend pleasant moments with family or friends, and it is complemented by a well-constructed garden shed and a paved parking space. A true family home, this living space is equally suitable for a primary residence as well as a secondary residence.This description has been automatically translated from French.
…By Bayeux Sotheby's International Realty


CENTURY 21 ROYER IMMO offers you this sumptuous property, front row with an exceptional sea view in Donville les Bains.Generous volumes and natural light structure the spaces as follows:On the ground floor: A large entrance with closets, an exceptional living area of 70 m² with a lounge that has a fitted bar and a large living room, a heated bioclimatic pergola of 32 m² with a breathtaking view of the sea and the Chausey Islands, a SPA area with a covered jacuzzi under a bioclimatic pergola, a dining room of 22 m², a high-end fitted kitchen with a large central island, a fitted and equipped back kitchen, a custom-designed office of 23 m² with a private shower room and a toilet.- On the first floor: A landing with closets, a dressing room, a toilet, a shower room, three bedrooms with custom fittings, and a master bedroom with a private bathroom (bathtub and hydro massage shower). This bedroom has a balcony that provides access to a rooftop terrace, ideal for enjoying the sea view.- The second floor is dedicated to a 22 m² dressing room with high-quality fittings and a mezzanine.Additionally, a complete basement that can accommodate several cars.Set in a privileged environment, this elegant architect-designed house will captivate you with its landscaped garden of 770 m² facing the sea. The property, located in a residential area, combines comfort and refinement, while being close to schools, services, and shops.An exceptional property to visit without delay!This description has been automatically translated from French.
…By Century 21 Royer Immo


EXCLUSIVITY POZZO REAL ESTATE - At the gates of Saint-Pair-sur-Mer, in a sought-after environment just a few steps from the beach and shops, discover this elegant early 20th-century house, fully renovated with care and offering quality amenities.Built on four levels, it comprises on the ground floor a welcoming entrance hall, a fitted and equipped kitchen, a bright living room, a warm lounge with a fireplace, a veranda, an office as well as independent toilets.The first floor serves two bedrooms each with their own shower room, a bathroom, a toilet, and an office.On the second floor, a landing distributes four additional bedrooms, a shower room, and a toilet.A complete basement completes the whole.Outside, you will enjoy a pleasant plot of approximately 1,100 m², as well as an outbuilding of about 75 m² and a garage of 34 m².The charm of the old, generous volumes, and a privileged location make this property a rare opportunity.Guaranteed favorite.This description has been automatically translated from French.
…By Pozzo Immobilier


The advertiser did not provide an english description for this listing.
…By Bayeux Sotheby's International Realty


REF 8554: CENTURY 21 Royer Immo offers you this charming character house under a CONFIDENCE MANDATE, ideally located in the historic district of Granville, just 50 meters from the sea and close to Mont-Saint-Michel.Spread over three levels, it offers generous spaces with four bedrooms, two spacious living areas enhanced by fireplaces, a separate fitted kitchen, as well as two shower rooms.You will enjoy a privileged living environment that combines the charm of the old, the immediate proximity to the coast, and the amenities of the city center. The lively and sought-after neighborhood allows for easy access to shops, restaurants, and schools within walking distance.An ideal address for lovers of the sea, heritage, and a peaceful life in the heart of Granville.This description has been automatically translated from French.
…By Century 21 Royer Immo


Historic residence with panoramic view - Granville, "The Monaco of the North"The Cabinet Faudais presents for sale this rare 18th-century property, an old private mansion of a shipowner, overlooking the port and bay of Granville.Discover the charm and authenticity of a character house built in the early 18th century for a prestigious family of shipowners. Located in the heart of Granville, a seaside resort nicknamed "the Monaco of the North", this unique property offers an exceptional panoramic view of the port and bay.Main features:Living area: 277 m212 rooms spread over several levels offering spacious, bright volumesPlot of 538 m2Authentic architecture, preserved antique elements: parquet flooring, fireplaces, staircases, woodwork...Well-maintained building, although it requires some upgrading work to regain its former splendor.This historic residence is a rare opportunity for heritage lovers, sea view enthusiasts, and high-end renovation projects. It can be suitable for both a prestigious primary residence and a tourist or artistic project (guest rooms, gallery...)Advantages:Unobstructed sea viewCity center and beach within walking distanceHistoric setting and preserved environment.Unique potential in one of the most sought-after neighborhoods of Granville.This description has been automatically translated from French.
…By Cabinet Faudais Saint-lo


VITALEPARGNE IMMOBILIER offers you this elegant property of approximately 200 m², complemented by an 80 m² swimming pool area, located just 20 minutes from Caen and 900 meters from the sea, in Hermanville-sur-Mer, on a beautiful landscaped plot of 3512 m².Bathed in light and perfectly maintained, this house offers a privileged living environment between nature and the coast, with shops, beach, and promenades reachable by foot or by bike.The house features:On the ground floor:- Entrance- Spacious living room with open kitchen- Two master suites, shower room and WC- Laundry/garage- Independent WCUpstairs:- 3 bedrooms, including one with its own shower room- A bathroom with WC- An officeOutbuildings:- Sports area- Shower room- Swimming pool & jacuzzi area of 80 m²- Double garage and carport- Large landscaped garden- Another outbuilding with a music room or workshop.Price: 1,090,000 € FAIThe price includes fees charged to the buyer: 5% VAT inclusive. Price of the property excluding fees: 1,040,000 €. Energy class: C and climate class: C. Estimated annual energy expenses for standard use between 2,760 and 3,790. Average energy prices indexed on the years 2021, 2022, 2023 (subscriptions included). Information on the risks to which this property is exposed is available on the Géorisques website: www.georisques.gouv.fr.This description has been automatically translated from French.
…By Vitalepargne Immobilier
'%20stroke='%23DDAA3A'%20stroke-width='1.909'%20stroke-linecap='square'%20stroke-linejoin='bevel'/%3e%3c/svg%3e)
Receive by email any new listing that may match your search criteria
Your criteria :
By validating this form, you accept the general conditions of use of Le Figaro Properties.
These agencies offer a selection of luxury properties vente at Maupertus-sur-Mer. Feel free to contact them for personalized assistance.
