The agencies at Camprond
These agencies offer a selection of luxury properties vente at Camprond. Feel free to contact them for personalized assistance.

 English$ USD · m²


Situated in the commune of Camprond, around 8km from Coutances with its shops, schools, services, restaurants and other amenities, this character property offers a rare combination of a substantial main house, an independent annexe/gîte, outbuildings, a garage, garden with jacuzzi, land and generous parking. The main house comprises, on the ground floor, a dining room, kitchen, utility/boiler room with WC, and a sitting room. The living areas retain the charm and character of a traditional property while offering the comfort required for use as a main residence or hospitality business. On the first floor, the landing leads to three bedrooms, each with its own private bathroom or shower room. The first bedroom has a bathroom with bath and WC. The second bedroom has a shower room with WC. The third bedroom has a more spacious bathroom with bath, shower, WC, bidet and washbasin. The second floor provides an attractive open-plan sitting area with kitchenette, creating a very useful independent space for family, friends or paying guests. There are also two further bedrooms on this level, each with private facilities: one with bath, shower and WC, and the other with shower and WC. The independent annexe/gîte is a major asset. On the ground floor, it includes a living/dining room, kitchen, and a bedroom with disabled access, together with an adapted bathroom fitted with bath/shower and WC. Upstairs, two further bedrooms each have a shower and WC. This layout is ideal for holiday letting, chambres d’hôtes, or for accommodating extended family while preserving everyone’s independence. Outside, the property offers a pleasant garden with jacuzzi, outbuildings, a garage, land and ample parking. The overall arrangement provides an excellent balance of charm, comfort and commercial potential. The property has a DPE rating of C, an attractive result for this type of home. It benefits from modern oil-fired central heating with a recent boiler, double glazing and insulation, giving a good level of year-round comfort. Prestigious, full of character and already letting well, this property would suit buyers looking for a large family home as well as those seeking a tourism or letting project in a desirable area of La Manche, close to Coutances.
…By Leggett Immobilier


Ref.4375 : 10 MINUTES FROM THE BEACHES : Elegant 18th C. House for sale North of Agon-Coutainville, this charming 18th-century bourgeois house is set in its own parklands, a veritable jewel case of greenery. All shops are within walking distance, and the town boasts a full range of services (shops, health centre, etc.). The beaches are just 10 minutes from the property. This charming 18th century house of approx. 246 sqm comprises: -On the ground floor, an entrance hall with a beautiful carved staircase, to the right the two lounges and the study, these rooms are adorned with beautiful fireplaces, to the left the dining room, the spacious kitchen and a succession of utility rooms. -The first floor is accessed via a charming carved wooden staircase. The long corridor leads to 3 bedrooms, 1 bathroom and 2 shower rooms. -The second floor has been converted and includes 1 bedroom and a large dormitory. The house has large windows that let in plenty of light. The whole property has the warm, reassuring feel of a welcoming family home. The property benefits from a series of outbuildings that are in perfect harmony with the main house. They include : -2 studios with shower rooms and kitchens, -A garage, -A covered area with space for 3 cars, -Various utility rooms. The grounds of circa 5,700 sqm are a veritable treasure trove of greenery, planted with beautiful ornamental trees, fruit trees and a wealth of flowers, as well as a pond that is home to a few ducks. This bucolic setting gives the property a rare calm for a town house. Cabinet LE NAIL – Normandy, Cotentin - Bessin : Mr Jérôme RENAUD : +33(0)2.43.98.20.20 CPI 1401 2018 000 036 072 - CCI de Caen We invite you to visit our website Cabinet Le Nail to browse our latest listings or learn more about this property.
…By Cabinet Le Nail


If you dream is to own a spacious house surrounded by your own land with lots of outbuildings and no immediate neighbours then this could be the ideal property for you. Located in the countryside a few minutes south of Coutances, this lovely character home has 6 bedrooms and plenty of reception rooms for the family or entertaining. The outbuildings include a hangar, stables, cellar and storage barns. You enter the property via you own long tree lined driveway with secures at one end with electric gates. Pass by your fields and admire the views before arriving in the courtyard of the property. On entering you have the lounge with its cosy woodburner one way and the formal dining room with another fireplace. Both rooms lead to the very large fitted kitchen with built in appliances and the utility room/boiler and separate shower with wc. Next is the games room and finally the cinema room complete with ceiling mounted HD Projector plus surround sound and views over the garden to the pond and waterfall. The first floor has a long hallways which leads to the six bedrooms and a family bathroom with wc. Outside There is plenty of space for parking including larger equestrian vehicles or similar. You will find an above ground pool surrounded by pretty shrubs. For those with horses there is a sand school and boxes. The outbuildings come with a variety of business options if desired. Currently there are three stables with tack room, workshop, hay barn, hangar/lorry shed, wood barn, stone barns and storage barns. This incredible property has so much to offer and is definitely worth a visit to appreciate its further potential. Please do not hesitate to contact us for further information (4.35 % fees incl. VAT at the buyer's expense.)
…By Agence Newton
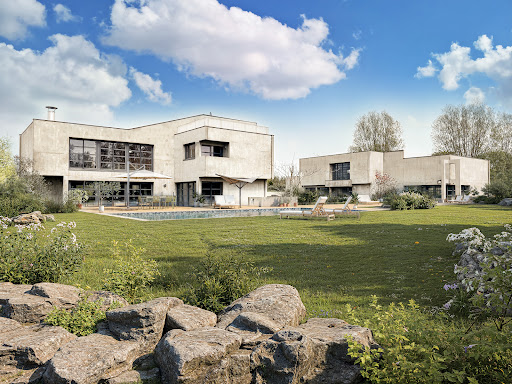
Remarkable property, comprising two buildings, designed by architect Nicolas Radonov, set in 4 580 sqm grounds. Main house with 346 sqm of bright floor space including vast living areas. Second 285 sqm building with lots of potential. Could be converted to gîte or well-being area. (Photo of landscaping - for illustration purposes only.) Energy class: B/A.
…By Century 21 Royer Immo


Agon-coutainville, 600 meters from the beach and close to the shops of Passous, architect-designed house built in 2007 with living on one level including on the ground floor a large entrance leading to a spacious and bright living room, a fitted and equipped kitchen open to the living room, a utility room, a laundry room, four bedrooms, a master suite with bathroom and dressing room, two additional bathrooms, a hallway, a gym and toilets. The first floor offers a 35 m² mezzanine with four meters of ceiling, a trampoline area overlooking the living room and access to the roof terrace. Independently of the house with access via the garage, there is a duplex office space of 46 m². The house was built in 2007 with very good features such as home automation, aluminum windows with electric shutters, electric skylights with curtains, central stringer staircase... The land has an area of 1,687 m² offering a large terrace to the south , a heated swimming pool 6m x 3m, a pergola, an asphalt courtyard, an electric gate, intercom, water collector... Les honoraires d'agence sont à la charge de l'acquéreur, soit 3,05% TTC du prix hors honoraires. Les informations sur les risques auxquels ce bien est exposé sont disponibles sur le site Géorisques : www. georisques. gouv. fr. ** ENGLISH SPEAKERS: please note that Capifrance has an international department that can help with translations. To see our range of 20,000 properties for sale in France, please visit our Capifrance website directly. We look forward to finding your dream home!
…By Capifrance - Jean-françois Rougé


iad France - Guillaume Manikowski offers you: Atypical and bright house 1000 m from the seaOnly 1000 meters from the sea, in a preserved natural environment, calm and quiet, this beautiful wooden frame house immediately captivates with its light, spaces, and exceptional opening onto the garden. Designed as a house oriented towards the outside, it opens onto the garden on each side and benefits from several terraces and vast outdoor spaces, offering different places to fully enjoy nature and the swimming pool. Inside, the large living room, extremely bright, constitutes the heart of the house. It brings together a fitted and equipped kitchen, a dining room, and a warm living room with a wood stove. Upstairs, a beautiful mezzanine hosts a second living room, as well as a master suite with a shower room. The ground floor offers three bedrooms opening onto the garden and terrace, a bathroom, and two separate toilets. The property extends over a magnificent plot of about 1,750 m² with a covered and heated swimming pool, in a green and particularly peaceful setting. An outbuilding of about 20 m² with a mezzanine, which can accommodate a guest room or an independent space, as well as a woodshed and a small workshop/storage complete the whole. Another advantage: this house is particularly energy efficient, thanks to its geothermal heating. It has an energy performance rating of B, ensuring optimal comfort and controlled consumption. Ideally located in Tourneville-sur-Mer, near the seaside resort of Hauteville-sur-Mer, this bright and modern property will be ideal for a lifestyle between sea and nature. Agency fees are the responsibility of the seller. A valid identification document will be requested during the visit, in accordance with article L.561-5 of the Monetary and Financial Code. Information on risks to which this property is exposed, including the legal obligation of clearing, is available on the Géorisques website: http://www.georisques.gouv.fr. This real estate advertisement has been prepared under the editorial responsibility of Mr. Guillaume Manikowski, independent real estate agent (without holding funds), commercial agent of SAS I@D France registered with the COUTANCES RSAC under number 505021618, holder of the real estate marketing card on behalf of the company I@D France SAS.This description has been automatically translated from French.
…By Iad France


Just 10 km from Saint-Lô, Normandie Privilège presents this character property with an indoor swimming pool and outbuildings, set in grounds of 5,373 m² in peaceful surroundings, approximately 2.3 km from local shops and amenities. The house offers approximately 414 m² of accommodation arranged over three floors. Its reception rooms provide a variety of settings for entertaining family and friends, alongside more intimate spaces. The striking 80 m² reception room, with its cathedral ceiling, is one of the property's defining features. On the ground floor, the entrance hall leads to a sitting room, a fitted kitchen, a dining room and a further reception room. A study, which could serve as a bedroom, a shower room and a separate WC complete the accommodation on this level. The heated indoor pool occupies a dedicated room, allowing for year-round use. A plant room houses the technical equipment. The first floor has three bedrooms, including a principal suite with a private shower room and terrace. A second shower room and a separate WC serve the remaining bedrooms. On the top floor, two further bedrooms, a shower room with WC and an open-plan sitting area provide a space well suited to children or guests. Outside, the garden extends the living space. The outbuildings comprise a garage, a storage building and a former bakehouse. There is also a well. The house is equipped with a ground-source heat pump and a small-scale wastewater treatment system. Its varied living spaces, five bedrooms and outbuildings make it equally suited to use as a family home or a country retreat. --- The price of this property is €738,500. Agency fees are payable by the vendor. Information on the risks to which this property is exposed is available on the Géorisques website www.georisques.gouv.fr. For reasons of discretion, the location of the property is given approximately. The information given in this description is based on our visit to the property and on information obtained from the current owner. The surface areas and dates of construction, in particular, are given for information only. They have no contractual value and we cannot be held liable for any inaccuracies or omissions. Photographs may be modified Référence agence : 296
…By Normandie Privilège


Ref.4968 : Between Saint-Lô and Bayeux, beautiful 18th-C. manor house with for sale a swimming pool, tennis court and equestrian facilities This 18th-century manor house lies between Bayeux and Saint-Lô, in a rolling, rural landscape, almost on the edge of a state forest. Just 2 h 45 from Paris and only 10 minutes from shops and services, it enjoys a location that is both easily accessible and remarkably unspoilt. Hidden at the end of its long drive, it remains invisible from the small country lane that serves it, giving it a pleasant sense of seclusion. Built in 1722, the manor house displays a sober, well-ordered architecture typical of 18th-century country residences. Rectangular in plan, its rubble schist facades rise beneath a tall slate gable roof punctuated by chimney stacks. The regularity of its openings, its balanced proportions and the absence of ornament give it an elegant simplicity. On the courtyard side, it faces the former farm buildings; at the rear, its facade opens onto the garden, the terrace and the swimming pool. With approximately 340 sqm of living space, the house is arranged over three levels. Its recent restoration has preserved the main features of its age — beamed ceilings, fireplaces, wood panelling, parquet floors and a handsome wooden staircase — while introducing a resolutely contemporary approach. Large windows, light colours and the care taken over the fittings create bright interiors, where the rustic character of some period features contrasts with a sophisticated and at times daring decor. On the ground floor, the main entrance and its majestic staircase lead to the reception rooms. To the right are a large dining room, a study and a separate WC; to the left, a vast drawing room with fireplace, a second dining room and a contemporary fitted kitchen. The kitchen opens onto a back kitchen, then onto a service entrance with a second staircase and a shower room. The rooms have retained their fine proportions and impressive exposed beams, particularly in the reception areas. On the first floor, the landing of the main staircase leads, on one side, to a master suite comprising a large bedroom and a spacious bathroom with bath, shower and WC; on the other, to a second suite with bedroom and bathroom with WC. A dressing room completes this arrangement. A third bedroom, independent of this layout, is reached via the service staircase. The second floor comprises two further suites, each with its own bathroom and WC. Here the restoration strikes its balance through a dialogue between eras: the old beams, fireplaces and parquet floors give the rooms their character, while the contemporary fittings bring comfort, light and a distinctive personality to the house. Around the courtyard stand several outbuildings, some of which have been fully converted while others have retained their agricultural use. The former dovecote, of approximately 60 sqm, has been converted into an independent dwelling arranged over three levels. The ground floor houses a living room with fitted kitchen; the first floor, a bedroom and a shower room with WC; the second floor, a further bedroom. Fully restored in the same contemporary spirit as the manor house, it retains all its character thanks to its circular rooms, beams and exposed stonework. A first farm building houses two large loose boxes, with the possibility of creating up to four, as well as several barns. A second farm building includes a barn of particularly generous proportions, offering many conversion possibilities. Finally, near the swimming pool, a cottage of approximately 20 sqm, comprising one room and a shower room, is currently used as a gym. The property extends over 14.35 acres in a single block. A long drive, lined with meadows, gently descends towards the main courtyard, providing a particularly pleasant approach to the manor house and its outbuildings. The grounds are planted with many species of trees and include an orchard of apple and pear trees. A pond, set apart in a romantic setting, adds to the charm of the place. Behind the manor house lie the garden and extensive lawns, where a swimming pool surrounded by a wooden deck and a tennis court have been laid out. The equestrian facilities occupy part of the land and include an arena, several paddocks and two field shelters. The meadows, combined with the immediate proximity of the state forest, offer an environment particularly well suited to horses and hacking. Cabinet LE NAIL – Normandy, Cotentin - Bessin : Mr Jérôme RENAUD : +33(0)2.43.98.20.20 Estate Agent Licence: :1401 2018 000 036 072 - CCI de Caen We invite you to visit our website Cabinet Le Nail to browse our latest listings or learn more about this property.
…By Cabinet Le Nail


Located 10 minutes from Saint-Lô - Imagine living in an authentic stone house, where the charm of the old meets exceptional renovation. This rare property in the area offers a privileged living environment, designed for those seeking elegance, comfort, and space.From the entrance, you will be charmed by generous volumes. On the ground floor, you will discover an entrance hall, a cozy office or sitting room with exposed beams and a fireplace, leading to a vast living area with an open kitchen. The whole opens onto a magnificent fully glazed veranda, a true extension of the house, offering an unobstructed view of the pool and the garden. A back kitchen/laundry room completes this level.On the upper floor, the sleeping area consists of a superb master suite with shower room and WC, three other bedrooms, including one with its own shower room, as well as an independent bathroom, a WC, and an office, ideal for remote work or a versatile space.The entire property is enhanced by high-end features and absolute comfort thanks to underfloor heating, present both on the ground floor and upstairs. Completely renovated with quality materials, the house requires no work.Outside, the favorite aspect is immediate: a superb landscaped garden, slightly elevated, hosts an elegant 12 x 4 meters pool, a perfectly arranged terrace for entertaining, and a dedicated wood shelter for relaxation with a 7-seat jacuzzi. A true wellness space, intimate.The property extends over approximately 1.5 hectares of land, offering an ideal setting for nature and animal lovers. A wooden barn easily allows for the setup of boxes for horses or other projects.In terms of practicality, a double garage completes the ensemble.This unique property combines character, upscale features, and a privileged environment. A rare gem, where every detail has been thought out to offer an exceptional art of living. (4.00% fees including tax to be borne by the purchaser.)This description has been automatically translated from French.
…By Côté Particuliers Saint-lô


50430 LESSAY, 10 minutes from the beaches facing the Island of Jersey, Beautiful classic architecture for this master house near shops on a park of 5000 m² sheltered from view. On the garden level, the reception rooms are in sequence, with high ceilings and very bright as they open onto the garden. There is a possibility to create a ground floor bedroom in the last living room. The kitchen is a true living space and benefits from a back kitchen. Access to the six bedrooms on the two floors is via a very elegant 18th-century staircase. Two ground floor studios in the outbuilding allow you to make an additional income by renting out gîtes or accommodating family and friends. At the back of the building, there are garages and storage boxes. The advantages of this property: a haven of peace, elements of old architecture, the comfort of a well-insulated house, heated with wood and city gas, a well for watering the garden, fiber internet. I propose this property for the price of 695,000.00 euros HAI with fees to be paid by the seller. According to Article L.561.5 of the Monetary and Financial Code, you will be asked to present an identity document for the organization of the visit. This sale is guaranteed for 12 months. This announcement has been written under the editorial responsibility of Anne-Elizabeth de Romans (06 50 38 74 04 [email protected]) acting as a real estate consultant under an employment contract with Paul Parker Properties located at 10 rue du Colisée 75008 Paris, a brand of SAS PROPRIETES PRIVEES, a national real estate network with a capital of 40,000.00 euros, RCS NANTES no. 487 624 777, Professional card T and G no. CPI 4401 2016 000 010 388 CCI Nantes, GALIAN guarantee, 89 rue La Boétie, 75008 Paris ? T: 1,500,000 euros ? G: 120,000 euros. Information about the risks this property is exposed to is available on the Géorisques website: www.georisques.gouv.frThis description has been automatically translated from French.
…By Paul Parker Properties


Just a few minutes from Carentan, surrounded by the quiet landscapes of Normandy's Cotentin Peninsula, this beautifully renovated property enjoys a peaceful setting of rolling meadows and traditional hedgerows. Built in 1949 during France's postwar Reconstruction period, the house has been transformed through a comprehensive renovation carried out with exceptional attention to craftsmanship, durability, and energy efficiency. The result is a residence that combines understated architectural character with a remarkably high standard of modern comfort. Offering approximately 3,455 square feet (321 m²) of living space, the property is arranged as two independent residences that can function separately or as a single home thanks to an existing internal connection. The main residence, measuring approximately 2,270 square feet (211 m²), is centered around bright, welcoming living spaces overlooking the gardens. A spacious double living room opens onto a south-facing terrace, while the open kitchen naturally extends the entertaining areas. A generous billiards room completes the main level. Upstairs are five bedrooms and two shower rooms, one of which includes a sauna. The second residence, entirely on one level and offering approximately 1,185 square feet (110 m²) of living space, has been designed with the same commitment to comfort and quality. It features a large living room, a separate kitchen, two bedrooms—including a suite with dressing room and private bath—and a home office. Whether used for multigenerational living, guest accommodations, or a hospitality venture, it provides complete independence while remaining connected to the main house. Outside, the approximately 0.9-acre (3,700 m²) enclosed grounds have been thoughtfully landscaped. An asphalt courtyard provides ample parking behind an automated gate, while carefully selected ornamental plantings create an unexpectedly lush setting where olive trees, palms, and other frost-resistant species thrive alongside traditional Norman greenery. At the heart of the garden, a heated 9-by-4-meter saltwater swimming pool is framed by exotic hardwood terraces and sheltered landscaping. A pool house completes this private outdoor retreat. The property's outbuildings further enhance its versatility. A remarkable 1,915-square-foot (178 m²) barn, incorporated within the main complex and currently used as a badminton and fitness hall, offers impressive volumes and could easily accommodate a guest residence, professional space, studio, or any number of large-scale projects. A separate 1,980-square-foot (184 m²) storage building provides additional space for a workshop, classic-car collection, equipment storage, or other pursuits. Technical amenities reflect the property's contemporary standards. Geothermal heating supplies radiant heated floors throughout, double-glazed security windows ensure excellent insulation, and a compliant micro-treatment wastewater system is in place. The property is connected to fiber-optic internet, the roof was completely renewed two years ago, and the home achieves the highest possible energy rating, with an A classification on its energy performance certificate. Located just twenty-five minutes from Utah Beach and approximately thirty minutes from the magnificent beaches of western Cotentin, this property offers a rare combination of rural tranquility, modern comfort, and proximity to some of Normandy's most celebrated coastal landscapes. --- The price of this property is €895,000. Agency fees are payable by the vendor. Information on the risks to which this property is exposed is available on the Géorisques website www.georisques.gouv.fr. For reasons of discretion, the location of the property is given approximately. The information given in this description is based on our visit to the property and on information obtained from the current owner. The surface areas and dates of construction, in particular, are given for information only. They have no contractual value and we cannot be held liable for any inaccuracies or omissions. Photographs may be modified Référence agence : 284
…By Normandie Privilège


REF 8592: CENTURY 21 Royer Immo offers you a TRUST MANDATE, just 10 minutes from Granville, discover this magnificent stone property. Nestled in a calm and green environment, this character home will charm you with its authentic style, spacious volumes, and quality features. You will enjoy a vast living area of 65 m², ideal for entertaining family and friends, as well as five bedrooms, each with its own shower room, providing comfort and privacy for all occupants. Outside, let yourself be tempted by a pleasant relaxation area featuring a swimming pool and its pool house, perfect for enjoying beautiful days in complete serenity. A large garage complements the features of this property, ideal as a main residence, secondary home, or for a hosting project.This description has been automatically translated from French.
…By Century 21 Royer Immo

Receive by email any new listing that may match your search criteria
Your criteria :
By validating this form, you accept the general conditions of use of Le Figaro Properties.
These agencies offer a selection of luxury properties vente at Camprond. Feel free to contact them for personalized assistance.
As part of your search for a luxury property, discover our catalog of 1 luxury house with a terrace in Camprond, offered from $584,125. Outdoor meals or summer receptions, the terrace extends the house outdoors. The house listed in our listing offers an attractive living area measuring 349 m².
