The agencies at Marcey-les-Grèves
These agencies offer a selection of luxury properties vente at Marcey-les-Grèves. Feel free to contact them for personalized assistance.

 English$ USD · m²


The advertiser did not provide an english description for this listing.
…By Zefir


Exclusive Groupe Immobilier Mercure is offering this charming property for sale, located halfway between Mont Saint Michel and Rennes. Set in peaceful, green surroundings, this magnificent stone house stands on just over a hectare of land, with a tree-lined driveway, a small pond, and a heated swimming pool. The property consists of two adjoining houses: -The main house of approximately 200 sqm with a large fitted kitchen, a cozy dining room, and a living room with a fireplace on the ground floor, extended by a large, bright veranda opening onto the garden, creating a warm and welcoming atmosphere.Upstairs: three large bedrooms, an office, and two bathrooms offer a comfortable and functional family space. - The adjoining guest house, ideal for accommodating up to eight people, is very popular in the summer. This spacious cottage of approximately 150 sqm with its warm decor is equipped with all the necessary comforts and benefits from a private terrace to enjoy the enchanting setting that invites relaxation and serenity. The main advantages of this property are: Its location just 14 miles from Mont Saint Michel and approximately 25 miles from Saint-Malo and Rennes. The house and its guest cottage, which can be used to accommodate friends or tourists for summer stays. Sale price of the property: €630,000 Seller's fees Main house: Energy rating: D Climate rating: D Estimated annual energy costs for standard use: between €4,610 and €6,320 per year. Average energy prices indexed for 2021, 2022, and 2023. Adjoining guest house: Energy rating: E Climate rating: B Estimated annual energy costs for standard use: between $3,500 and $4,000 per year. Average energy prices indexed for 2021, 2022, and 2023. Information on the risks to which this property is exposed is available on the Géorisques website: www.georisques.gouv.fr
…By Agence Mercure Bretagne


EXCLUSIVE LISTING – Property with Sea View Discover this property nestled in a landscaped park of 5,497 m², featuring two independent houses, a swimming pool, a double garage, and a jacuzzi. Set in an idyllic environment, it offers sea views from most rooms in both houses. Main House (7 rooms – 170 m²) Ground floor: Entrance hall, living room, dining room, fully fitted and equipped kitchen, veranda, terrace, one bedroom, and a separate toilet. First floor: Landing leading to two bedrooms with walk-in closets, a shower room with toilet, and a master suite with shower room, toilet, and dressing room. Basement: Boiler room, cellars, and a water recovery tank. Second House (4 rooms – 84 m²) Ground floor: Living/dining room with open-plan fitted and equipped kitchen, one bedroom, shower room, toilet, and a terrace with jacuzzi. First floor: Landing, two bedrooms, and toilet. The main house offers excellent energy performance.
…By Megagence


Ref.4375 : 10 MINUTES FROM THE BEACHES : Elegant 18th C. House for sale North of Agon-Coutainville, this charming 18th-century bourgeois house is set in its own parklands, a veritable jewel case of greenery. All shops are within walking distance, and the town boasts a full range of services (shops, health centre, etc.). The beaches are just 10 minutes from the property. This charming 18th century house of approx. 246 sqm comprises: -On the ground floor, an entrance hall with a beautiful carved staircase, to the right the two lounges and the study, these rooms are adorned with beautiful fireplaces, to the left the dining room, the spacious kitchen and a succession of utility rooms. -The first floor is accessed via a charming carved wooden staircase. The long corridor leads to 3 bedrooms, 1 bathroom and 2 shower rooms. -The second floor has been converted and includes 1 bedroom and a large dormitory. The house has large windows that let in plenty of light. The whole property has the warm, reassuring feel of a welcoming family home. The property benefits from a series of outbuildings that are in perfect harmony with the main house. They include : -2 studios with shower rooms and kitchens, -A garage, -A covered area with space for 3 cars, -Various utility rooms. The grounds of circa 5,700 sqm are a veritable treasure trove of greenery, planted with beautiful ornamental trees, fruit trees and a wealth of flowers, as well as a pond that is home to a few ducks. This bucolic setting gives the property a rare calm for a town house. Cabinet LE NAIL – Normandy, Cotentin - Bessin : Mr Jérôme RENAUD : +33(0)2.43.98.20.20 We invite you to visit our website Cabinet Le Nail to browse our latest listings or learn more about this property.
…By Cabinet Le Nail


If you dream is to own a spacious house surrounded by your own land with lots of outbuildings and no immediate neighbours then this could be the ideal property for you. Located in the countryside a few minutes south of Coutances, this lovely character home has 6 bedrooms and plenty of reception rooms for the family or entertaining. The outbuildings include a hangar, stables, cellar and storage barns. You enter the property via you own long tree lined driveway with secures at one end with electric gates. Pass by your fields and admire the views before arriving in the courtyard of the property. On entering you have the lounge with its cosy woodburner one way and the formal dining room with another fireplace. Both rooms lead to the very large fitted kitchen with built in appliances and the utility room/boiler and separate shower with wc. Next is the games room and finally the cinema room complete with ceiling mounted HD Projector plus surround sound and views over the garden to the pond and waterfall. The first floor has a long hallways which leads to the six bedrooms and a family bathroom with wc. Outside There is plenty of space for parking including larger equestrian vehicles or similar. You will find an above ground pool surrounded by pretty shrubs. For those with horses there is a sand school and boxes. The outbuildings come with a variety of business options if desired. Currently there are three stables with tack room, workshop, hay barn, hangar/lorry shed, wood barn, stone barns and storage barns. This incredible property has so much to offer and is definitely worth a visit to appreciate its further potential. Please do not hesitate to contact us for further information (4.35 % fees incl. VAT at the buyer's expense.)
…By Agence Newton


Century 21 Royer Immo presents this ideally situated villa in Agon-Coutainville, just minutes from the beach and shops. Combining comfort and modern amenities, the ground floor comprises an entrance hall with a dressing room, a separate WC, an office, a spacious and bright living/dining room opening directly onto a magnificent swimming pool, and a fitted and equipped kitchen with a pantry. The sleeping area includes two bedrooms with direct access to the pool, one with a private dressing room, as well as a bathroom with a bathtub and shower, and a separate WC. Upstairs, a landing leads to two further bedrooms, a shower room, a separate WC, and an unused room. Finally, this property boasts a large garage, a southwest-facing swimming pool, and a sumptuous terrace offering complete privacy. All of this is set on a fully landscaped plot of 736 m².
…By Century 21 Royer Immo


COUP DE COEUR ! ! ! A 8 MIN A PIED DE LA PLAGE DU PONT ET PROCHE POINTE DE LA VARDE PLAGE DU NICET ET DU VAL EMPLACEMENT DE 1ER ORDRE AU CALME EN PLEIN COEUR DU QUARTIER RESIDENTIEL DE ROTHENEUF POUR CETTE SUPERBE MAISON D'ARCHITECTE DE 2021 DE 207 M² (195 M² HAB) AVEC FINITIONS ET MATERIAUX HAUT DE GAMME DONNANT AVEC GRANDE PIECE DE VIE CUISINE ILOT US (+ ARRIERE CUISINE)/SEJOUR/SALON CHEMINEE DE 60 M² PLAIN PIED SUR TERRASSE DE 120 M² EN BOIS IPE ET PISCINE DE 3.5 X 8 M (POMPE A CHALEUR + RIDEAU SOLAIRE) JARDIN PAYSAGE VU PAR ARCHITECTE & PAYSAGISTE LE TOUT EXPOSITION SUD/OUEST ... ACTUELLEMENT 4 CHAMBRES DONT 1 SUITE PARENTALE DE 20 M² EN RDC COMPRENANT SDE DRESSING...) + 1 GRAND BUREAU/CHAMBRE D'AMIS INDEPENDANT (AU FINAL POSSIBILITE 6 A 7 CHAMBRES ...) TERRAIN DE 485 M² CLOS DE MURS EN PIERRES GARAGE + STATIONNEMENT PRIVATIF AERIEN DOMOTIQUE, POMPE A CHALEUR HAUT DE GAMME (CHAUFFAGE AU SOL EN RDC) BIEN D'EXCEPTION A DECOUVRIR TRES RAPIDEMENT ! ! !
…By Citicom Immobilier


Nestled in a green setting of over 4000m2 at La Briantais, this sumptuous property, formerly a “Capitainerie”, has been completely renovated and will seduce you with its many assets. Currently run as a bed and breakfast, each one more sumptuous than the last, it includes a restaurant with a Licence 4, a swimming pool and a spa. Ideal for hotels or special events, it can also become a large family home. It comprises: First floor: entrance-office, large family lounge, dining room, kitchen, linen room, wc, machine room, cellars. 1st floor: 3 large suites with lounge and shower rooms. 2nd floor: 2 large suites with lounge and shower rooms. Attic: storage and attic space. An outbuilding allows the owner to stay on site. Relaxation area with heated indoor pool, sauna, jacuzzi and sanitary facilities. The charm of a bygone era for this typical building, surrounded by greenery and sheltered from view. Strategic location close to amenities and beaches. Translated with DeepL.com (free version)
…By Barnes Proprietes & Chateaux


Discover this magnificent contemporary house ideally located in the highly sought-after Rothéneuf neighbourhood in Saint-Malo. Designed to offer a living environment that is both comfortable and welcoming, it charms with its generous spaces, brightness, and quality features. The house has 4 bedrooms, including a master suite on the ground floor, offering ideal living comfort for a family or for hosting your loved ones. The living spaces, open and bathed in light, open onto a carefully landscaped exterior where you can enjoy a pool conducive to relaxation and sunny days. Thanks to its high-performance equipment and modern design, this property offers optimal thermal comfort, ensuring daily well-being and control over energy consumption. Located just a few minutes from the beaches, shops, and coastal paths, this house combines all the advantages of an exceptional property in a privileged environment.
…By Côte D'emeraude Sotheby's Realty


Nestled in a lush green setting on the banks of the Rance River, just 5 minutes from all local amenities, this magnificent fully renovated stone country house offers charm, comfort, and high-quality finishes throughout. The property welcomes you with a stunning, light-filled living space combining a lounge, living room, and dining area, all opening onto a beautifully fitted and fully equipped kitchen — perfect for entertaining and family life. First floor: three spacious bedrooms, a dressing room, and two modern shower rooms. Second floor: two large bedrooms, each with its own private shower room, offering comfort and privacy. Outside, the property features a beautifully landscaped and enclosed garden of over 1,000 m², ideally south-facing to enjoy sunlight throughout the day. A swimming pool with its terrace provides the perfect setting to relax and enjoy warm summer days with family and friends. The house also benefits from a garage with an office above, ideal for working from home. With its quality features and warm atmosphere, this home offers the perfect family retreat, ready to move into and enjoy. For further information, please contact Emilie DELANOË at +33 (0)6 26 31 70 32. Energy rating: C Climate rating: A Estimated annual energy costs for standard use: €2,120 – €2,920 Reference year for energy prices used in this estimate: 2021
…By Barnes Proprietes & Chateaux


Dans un environnement dominant la RANCE et secteur calme et à seulement 5 min du centre bourg, belle propriété de standing entièrement rénovée avec le confort recherché pour une vie lumineuse et agréable avec un beau jardin clos de 1000 m² avec piscine chauffée. Séjour avec cheminée en pierres de 95 m² avec cuisine équipée . 6 chambres. 4 salles d'eau . Garage de 45 m²avec bureau aménagé au dessus. Carpot de 25 m². Très belles prestations et rénovation de qualité de 2016/2017. Finitions soignées et coûts de fonctionnement maitrisés . Un vrai coup de coeur !!!. Price : 1 078 480 euros
…By Agence De La Maison Rouge Dinard


Between Dinan and Dinard - In an environment overlooking the Rance, in a quiet area and just 5 minutes from the village center and its nearby shops, this beautiful stone house offers you 240 m² of living space. On the ground floor, you will enjoy a spacious and bright living area of over 90 m² with a living room-dining room featuring a stone fireplace equipped with a wood stove, a dining area, and a fitted kitchen opening onto the garden. On the 1st floor: 3 beautiful bedrooms, 1 dressing room, and 2 shower rooms. The 2nd floor will be for your teenagers or guests with 2 bedrooms, each with their own shower room. The enclosed and landscaped garden of 1052 m², facing South, allows you to enjoy the sunny terrace and the heated swimming pool. A 45 m² garage with a nice office upstairs and a shelter complete the property. Very nice amenities and quality renovation. Careful finishes. A real favorite!!This description has been automatically translated from French.
…By Côte D'emeraude Sotheby's Realty


Located 10 minutes from Saint-Lô - Imagine living in an authentic stone house, where the charm of the old meets exceptional renovation. This rare property in the area offers a privileged living environment, designed for those who seek elegance, comfort, and space.As soon as you enter, you will be charmed by the generous volumes. On the ground floor, you will discover an entrance, a cozy office or living room with exposed beams and a fireplace, leading to a large living area that includes an open kitchen. The whole space opens to a magnificent fully glazed veranda, a true extension of the house, offering stunning views of the pool and garden. A back kitchen/laundry completes this level.Upstairs, the sleeping area consists of a superb master suite with a shower room and WC, three other bedrooms, including one with its own shower room, as well as an independent bathroom, a WC, and an office, ideal for remote work or a versatile space.The whole is enhanced by high-end amenities and absolute comfort thanks to underfloor heating, present both on the ground floor and upstairs. Entirely renovated with quality materials, the house requires no work.Outside, the favorite feature is immediate: a superb landscaped garden, slightly elevated, hosts an elegant 12 x 4 meter pool, a perfectly arranged terrace for entertaining, as well as a wood shelter dedicated to relaxation with a 7-seater jacuzzi. A true intimate wellness space.The property extends over approximately 1.5 hectares of land, offering an ideal setting for nature and animal lovers. A wooden barn allows for easy conversion into stables for horses or other projects.For practicality, a double garage completes the ensemble.This unique property combines character, high-end features, and a privileged environment. A rare property, where every detail has been thought out to offer an exceptional lifestyle. (4.00% VAT inclusive fees payable by the buyer.)This description has been automatically translated from French.
…By Côté Particuliers Saint-lô


The advertiser did not provide an english description for this listing.
…By 3g Immo Prestige


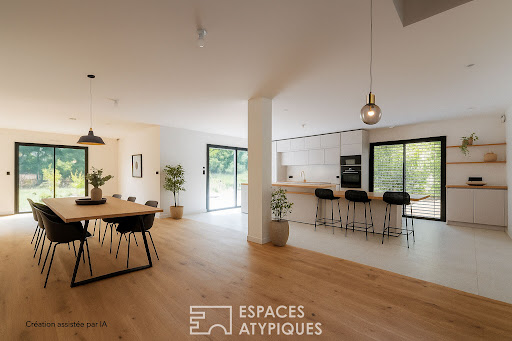

Nestled in a peaceful, green setting, this new villa, with high-end amenities, is refined and elegant. It will seduce you with its generous volumes, its brightness, and its quality materials. The very spacious living room opens onto the large, wooded and landscaped garden with a generously sized swimming pool. A lovely master suite also benefits from the garden view. Its peaceful and privileged environment gives it an undeniable asset while being close to shops, schools, and transport. The outdoor spaces enjoy a very appreciable privacy, all year round. Upstairs, three suites as well as a large landing converted into a workspace. Additional rooms: linen room, pantry, double garage, outdoor parking. ENERGY CLASS: A/ CLIMATE CLASS: A. Estimated average amount of annual energy expenditure for standard use, established from 2021 energy prices: between EUR610 and EUR880. Information on the risks to which this property is exposed is available on the Géorisques website: www.georisques.gouv.fr contact: Bastien DESLESTREE Tel: 06 09 68 16 23 Independent commercial agent RSAC 891217739 Rennes
…By Espaces Atypiques Rennes


Located just minutes from the beachfront, golf course and restaurants, this designer house presents 220 sq.m of living area on 2100 sq.m of delightful landscaped gardens. Secluded away in peaceful surroundings, the property's south-west aspect floods the reception areas with soft warm light. The ground-floor master suite is designed to provide optimal comfort and privacy. Upstairs, the bedrooms will ensure the privacy and well-being of visiting family and friends. Equipped with a swimming pool, the carefully landscaped garden serves as a veritable invitation to relax and enjoy the outdoors. This is an exceptional property presenting a harmonious blend of elegance and relaxation.
…By Emile Garcin - Bretagne


Here is this contemporary house with beautiful volumes built in 2015, developing approximately 268 m² of living space and nearly 300 m² on the ground. Located in a quiet environment, just a ten-minute walk from the center. From the moment you arrive, the quality of construction and the care taken naturally stand out, offering a pleasant living environment. The house opens onto a spacious living room featuring a welcoming dining area, extended by a fully fitted and equipped open kitchen and a lounge with a wood-burning stove. A smaller, more intimate lounge completes this living space, providing an additional relaxation area. On the same level, a private suite offers a comfortable bedroom, an office, a custom dressing room, as well as a bathroom and shower, ensuring true single-level living. A laundry room, a hallway with closets, independent toilets, and numerous storage spaces enhance daily comfort. One of the major assets of this property lies in its exceptional interior space dedicated to well-being, including a pool with counter-current swimming, a spa, and a shower room, all perfectly integrated into the house for year-round and fully secure use. A technical room dedicated to the pool with a basement cellar complements this ensemble. A garage with an attic above allows for sheltered parking and storage. An elevator serves the first floor, where four bedrooms can be found, each with its own private shower room, including one with a shower room and toilet, thus offering optimal comfort. A linen room, independent toilets, and a kitchenette area complete this floor, ideal for a smooth and autonomous organization. The attic has been converted into a dormitory, creating an additional space perfect for accommodating children, grandchildren, or friends. Outside, the entirely enclosed and carefully landscaped garden offers an intimate and green atmosphere, with no overlooking neighbors and a garden shed. This contemporary house in perfect condition impresses with its high-quality features, geothermal underfloor heating, its elevator, bedroom shower room, and PMR toilet, its indoor pool, making it a rare property in the area, ideal for a primary or secondary residence.This description has been automatically translated from French.
…By Agence De La Maison Rouge Dinard


Located in LANCIEUX, in a sought-after area, this architect-designed villa built in 2009 features high-quality materials. Functional and filled with natural light, it comprises a spacious dual-aspect living and dining room opening onto the garden and swimming pool, an open-plan kitchen, and three independent suites, each with its own shower room. Upstairs, there are three bedrooms, including one with a private shower room and a terrace offering breathtaking views over the bay, as well as a bathroom. The basement (147 m²) includes a large garage, a games room with natural light, and a laundry room. A strategic and privileged location just a short walk from amenities and the most sought-after beaches of SAINT-BRIAC and the surrounding area. For further information, please do not hesitate to contact us: Émilie DELANOÊ +33 (0)6 26 31 70 32 ENERGY: B CLIMATE CLASS: A Estimated annual energy costs for standard use: €2,200 to €3,020 Reference year for energy prices used to establish this estimate: 2021 “Information on the risks to which this property is exposed is available on the Géorisques website: www.georisques.gouv.fr”
…By Barnes Proprietes & Chateaux


For sale – EXCLUSIVE – Contemporary house with swimming pool in LancieuxAt just 900m from the village, discover this recent house (2025) of 140 m² living space (165 m² on the ground), with high-end features, nestled in a calm and well-exposed environment.It offers a beautiful modern living space including a fitted kitchen, 4 bedrooms, including a suite on the ground floor, and 3 shower rooms. A laundry room and a large tiled garage complete the property.In terms of comfort and amenities:- State-of-the-art heated swimming pool with solar cover and economical, quiet heat pump.- Complete home automation: roller shutters, heating, swimming pool, centralized management.- Integrated alarm.- Well-maintained finishes, no work required.Outside, enjoy a large well-exposed garden.A rare property in the area, combining modernity, comfort, and security. (850m from the beach of St-Sieuc and 600m from the Frémur) The fees are the responsibility of the seller. Information on the risks to which this property is exposed is available on the Géorisques website: www.georisques.gouv.fr.CAPIFRANCE Real Estate Network - Your commercial agent (RSAC N°539 757 047 - Registry of SAINT MALO) Romain AUBRY Individual Entrepreneur 06 76 70 92 46 - Ref.949037This description has been automatically translated from French.
…By Capifrance - Romain Aubry


The advertiser did not provide an english description for this listing.
…By Agence Immobiliere Service


Equestrian property Cahagne - 195 m² - 5 hectares. Here is a very nice house, 3 bedrooms on 195 m², carefully decorated and perfectly maintained. It stands in the center of its 5 hectares of paddocks and shaded areas. It can be accessed via a large tree-lined driveway; no overlooking views, just a lovely view of a vast valley. On the garden level, there are beautiful, bright, cross-ventilated rooms; one bedroom on the ground floor opens into the grass. Upstairs, besides 2 large and beautiful bedrooms, a magnificent library opens up to the pastures, the horses... and the deer. Equestrian side: a large riding arena (60x20) with fiber sand, 3 large boxes, a tack room, a treatment room and shower, along with a large shed accommodating equipment, a tractor, and fodder. Finally, for the rider's rest, there is an indoor swimming pool, heated by a heat pump. Above, a huge attic awaits its next purpose. This is truly a little paradise, just 20 minutes from Caen and 10 minutes from Villers Bocage. 6 minutes away, the A84 connects to Rennes in 1h30 and to Bouleries in 2 hours.This description has been automatically translated from French.
…By 3g Immo Prestige


The advertiser did not provide an english description for this listing.
…By Blot Immobilier 44


Restructuring a building, reworking the codes, reorganizing a new flow, designing, planting, harmonizing the house so that it complements the garden, is the task the owners have undertaken to create this remarkably successful living environment.What started as a charming countryside house located in a lovely hamlet, just a stone's throw from the sea and the beaches of the seaside resort, has become, after some extensions and transformations, a large family property made up of two houses.One of them, expanded during the renovations, forms the main housing unit.It includes 7 main rooms, including a spacious living area bathed in light that opens onto a terrace and its pergola.The arrangement of the building and terraces is organized around the swimming pool.The other house, built in the 18th century and with its charming façade facing the courtyard, has total autonomy. Its interior comprises 4 main rooms, including 3 bedrooms.It is without ostentation, relying on an architect and local artisans, that this family home has written its story, imprinted a style, and created a very friendly spirit.This description has been automatically translated from French.
…By Demeures Du Littoral


Ref.4546 : Beautiful manor house with wood and pond in Ile-et-Vilaine This rural manor house, firmly planted on a hillside, enjoys the peace and authenticity of the surrounding Breton countryside. The historic town of Vitré, just 5 km away, offers all the services you need for a comfortable life. (You can reach the TGV station or the motorway in 10 minutes. The history of Vitré dates back to the Middle Ages. Inside the ramparts, the feudal castle bears witness to the town's strategic importance on the border between Brittany and France. The heritage of the historic centre, with its half-timbered houses and cobbled streets, offers a vivid glimpse of medieval architecture. From the Middle Ages to the present day, Vitré has developed a dynamic economic and cultural life. The town stands out for its commitment to preserving and enhancing its heritage, while adapting to contemporary developments. Its friendly atmosphere and local shops make it a popular destination for visitors. Built in the 16th century from local stone and covered in slate, this authentic Breton manor house has retained all its character. Originally, it was an outbuilding of the neighbouring Château. It was later owned by a clergyman, the rector of the nearby parish. Today, the Manor House covers an area of around 250 sqm: On the ground floor: the large, generously proportioned lounge with its terracotta floor tiles, monumental fireplace and exposed beams retains its period character, while the smaller dining room connects on one side to the lounge and on the other to the kitchen, which has direct access to the parklands. At the rear of the house is a west-facing entrance hall, the toilet and boiler room, and the original wooden spiral stairway leading to the upper floors. The first floor comprises 2 bedrooms (approx. 25 sqm) with fireplaces, 1 bathroom with toilet and a 3rd bedroom (approx. 35 sqm) with a bathroom and toilet. Second floor: 2 bedrooms, 1 bathroom with toilet, and a room used as a study or spare bedroom. All the living rooms face south. This property exudes the warm, serene atmosphere of a family home. OUTBUILDINGS : - Stable, now used for storage - Stable used for storage - Garage and old barns - Swimming pool (10x5) with salt filtration - Courtyard This beautiful ensemble represents almost 44 acres of entirely undeveloped land. The manor house is set in the middle of parklands, meadows with a pond. Cabinet LE NAIL - Border of Brittany & South Manche : Mr Nicolas de LA VIGNE : +33 (0)2.43.98.20.20 Nicolas de LA VIGNE ,Individual company, registered in the Special Register of Commercial Agents, under the number 920 814 274. We invite you to visit our website Cabinet Le Nail to browse our latest listings or learn more about this property.
…By Cabinet Le Nail


The advertiser did not provide an english description for this listing.
…By Agence Immobiliere Service
'%20stroke='%23DDAA3A'%20stroke-width='1.909'%20stroke-linecap='square'%20stroke-linejoin='bevel'/%3e%3c/svg%3e)
Receive by email any new listing that may match your search criteria
Your criteria :
By validating this form, you accept the general conditions of use of Le Figaro Properties.
These agencies offer a selection of luxury properties vente at Marcey-les-Grèves. Feel free to contact them for personalized assistance.

