The agencies at Agon-Coutainville
These agencies offer a selection of luxury properties vente at Agon-Coutainville. Feel free to contact them for personalized assistance.

 English$ USD · m²


iad France - André Festou offers you: a fully restored house just steps from the sea. 100 meters from the promenade, 200 meters from all shops. A rare location with a beautiful garden - terrace that requires minimal maintenance. The house is very functional with a large, bright living space on the ground floor and a master suite, completed by an entrance hall and a second shower room. On the first floor, 3 bedrooms complete this lovely set. A large garage, a pantry, and a corridor provide great storage in this house. A must-see.Agency fees are the responsibility of the seller. A valid form of identification will be requested during the visit, in accordance with Article L.561-5 of the Monetary and Financial Code. Information on the risks to which this property is exposed, including the legal obligation of clearing, is available on the Géorisques site: http://www.georisques.gouv.fr. This real estate advertisement has been prepared under the editorial responsibility of Mr. André Festou, independent real estate agent (without holding funds), commercial agent of SAS I@D France registered at RSAC CAEN under number 509699971, holder of the real estate canvassing card on behalf of I@D France SAS.
…By Iad France


iad France - Audrey Plessis offers you: Rare. Exceptional. In the front line facing the sea.In the heart of the village of Agon-Coutainville, with all shops and services accessible on foot, discover this new contemporary property, under a ten-year warranty, offering over 300 m² of living space and high-end features.From the entrance, the volumes, the brightness, and the sea view set the tone.On the ground floor, you will find an entrance with a dressing area, an independent WC with a washbasin, a suite with a shower room and closets, as well as a spacious living room open to the terrace facing the sea with a fully equipped kitchen.On the first floor, there is an office, a bedroom with closets facing the street, a bedroom with a sea view balcony and a large dressing area, a shower room, an independent WC with a washbasin, and a second suite benefiting from a balcony facing the sea, a dressing area, and a shower room with a WC.On the promenade level, a large laundry room with equipment, a technical room, a storage area, a spacious room that can accommodate a cinema room, a gym, or a playroom, as well as an independent studio including a living room, a fully equipped kitchen, and a shower room with a WC.Quality features: heat pump, air conditioning, single-storey living, numerous storage spaces, and panoramic sea view.A unique property on the market, where an exceptional location meets contemporary architecture and high-end features.Agency fees are the responsibility of the seller. A valid identification document will be requested during the visit, in accordance with article L.561-5 of the Monetary and Financial Code. Information on the risks to which this property is exposed, including the legal obligation to clear brush, is available on the Géorisques website: http://www.georisques.gouv.fr. This real estate announcement has been drafted under the editorial responsibility of Ms. Audrey Plessis, independent real estate agent (without holding funds), commercial agent of SAS I@D France registered in the RSAC of PARIS under number 919596767, holding the real estate canvassing card on behalf of I@D France SAS.This description has been automatically translated from French.
…By Iad France


CENTURY 21 Royer Immo presents this contemporary house located in AGON-COUTAINVILLE, just 30 meters from the sea. Built in 2019 with generous spaces and quality materials, the property features an entrance hall, a spacious 77 m² living area with an open-plan kitchen, a large master suite with shower room and walk-in closet, a utility room, a double garage, and a basement cellar. Upstairs, the landing leads to two bedrooms with walk-in closets, one of which has a balcony with a sea view, as well as a shower room. The property sits on a fully enclosed, south-west facing plot.
…By Century 21 Royer Immo


Century 21 Royer Immo presents this ideally situated villa in Agon-Coutainville, just minutes from the beach and shops. Combining comfort and modern amenities, the ground floor comprises an entrance hall with a dressing room, a separate WC, an office, a spacious and bright living/dining room opening directly onto a magnificent swimming pool, and a fitted and equipped kitchen with a pantry. The sleeping area includes two bedrooms with direct access to the pool, one with a private dressing room, as well as a bathroom with a bathtub and shower, and a separate WC. Upstairs, a landing leads to two further bedrooms, a shower room, a separate WC, and an unused room. Finally, this property boasts a large garage, a southwest-facing swimming pool, and a sumptuous terrace offering complete privacy. All of this is set on a fully landscaped plot of 736 m².
…By Century 21 Royer Immo


iad France - Guillaume Manikowski offers you: A STUNNING SEASIDE VILLA providing comfort, design, and a breathtaking panoramic view of the bay of Regnéville and the Chausey islands.Completely renovated with care, this villa offers an exceptional living environment, both in terms of the quality of materials and facilities as well as the beauty of the landscape.The ground floor is organized around a spacious open living area of approximately 80 m², benefiting from a beautiful ceiling height. It includes a fully equipped American kitchen, a dining room, a large living room, and an office. All these spaces enjoy remarkable brightness thanks to large bay windows offering a 180-degree view.Two bedrooms with dressing rooms as well as a bathroom with a bathtub and shower complete this level, allowing for single-level living.Upstairs, the atmosphere becomes cozier: a large bedroom with a sitting area that can accommodate two sleeping spaces, a second more intimate bedroom, and a shower room with an Italian shower.On the garden level: a spacious entrance, a wine cellar, a large laundry room, and two garages with electric doors.The house is equipped with electric shutters managed by home automation, centralized vacuuming, and carefully designed indoor/outdoor lighting to create a warm atmosphere, summer and winter. It benefits from cutting-edge renovation, notably with the installation of a geothermal energy system, giving it an energy performance rating of B.The south-west facing garden is meticulously maintained and landscaped with various tree and plant species. A path runs through it and leads to a vast terrace, ideally located to enjoy summer and its magnificent sunsets over the harbor of Regnéville-sur-Mer.Agency fees to be paid by the seller. A valid form of identification will be requested during the visit, in accordance with article L.561-5 of the Monetary and Financial Code. Information on the risks to which this property is exposed, including the legal obligation for clearing brush, is available on the Géorisques site: http://www.georisques.gouv.fr. This real estate advertisement was drafted under the editorial responsibility of Mr. Guillaume Manikowski, independent real estate agent (without holding funds), commercial agent of SAS I@D France registered with the COUTANCES RSAC under number 505021618, holder of the real estate solicitation card on behalf of I@D France SAS.
…By Iad France


iad France - Guillaume Manikowski offers you: Atypical and bright house 1000 m from the seaOnly 1000 meters from the sea, in a preserved natural environment, calm and quiet, this beautiful wooden frame house immediately captivates with its light, spaces, and exceptional opening onto the garden. Designed as a house oriented towards the outside, it opens onto the garden on each side and benefits from several terraces and vast outdoor spaces, offering different places to fully enjoy nature and the swimming pool. Inside, the large living room, extremely bright, constitutes the heart of the house. It brings together a fitted and equipped kitchen, a dining room, and a warm living room with a wood stove. Upstairs, a beautiful mezzanine hosts a second living room, as well as a master suite with a shower room. The ground floor offers three bedrooms opening onto the garden and terrace, a bathroom, and two separate toilets. The property extends over a magnificent plot of about 1,750 m² with a covered and heated swimming pool, in a green and particularly peaceful setting. An outbuilding of about 20 m² with a mezzanine, which can accommodate a guest room or an independent space, as well as a woodshed and a small workshop/storage complete the whole. Another advantage: this house is particularly energy efficient, thanks to its geothermal heating. It has an energy performance rating of B, ensuring optimal comfort and controlled consumption. Ideally located in Tourneville-sur-Mer, near the seaside resort of Hauteville-sur-Mer, this bright and modern property will be ideal for a lifestyle between sea and nature. Agency fees are the responsibility of the seller. A valid identification document will be requested during the visit, in accordance with article L.561-5 of the Monetary and Financial Code. Information on risks to which this property is exposed, including the legal obligation of clearing, is available on the Géorisques website: http://www.georisques.gouv.fr. This real estate advertisement has been prepared under the editorial responsibility of Mr. Guillaume Manikowski, independent real estate agent (without holding funds), commercial agent of SAS I@D France registered with the COUTANCES RSAC under number 505021618, holder of the real estate marketing card on behalf of the company I@D France SAS.This description has been automatically translated from French.
…By Iad France


iad France - Guillaume Manikowski offers you: Beautiful property from the 19th century.Close to the center of Coutances and just 10 minutes from the beach of Agon-Coutainville, this magnificent Master house from the 19th century offers 357 m² of living space in the heart of a flowering and wooded garden of approximately 3,000 m², with a vegetable garden, chicken coop, and parking.The main house is organized over three levels. The ground floor includes a large entrance hall, a living room with a fireplace leading to a dining room, an office, a kitchen, a laundry room, and a large room that can serve as a reception room, as well as a WC.The upper floors accommodate a family suite and five bedrooms equipped with shower rooms, toilets, and dressing areas. Some rooms offer an unobstructed view of the cathedral.An additional large suite is located under the eaves.An independent gîte, adjoining the main building, can accommodate up to four people.The whole is suitable for family use or for a bed and breakfast activity thanks to the number of suites and the presence of the gîte.A cellar, a workshop, and a woodshed complete this exceptional property.Agency fees are the responsibility of the seller. Energy display information for this property: ENERGY class D index 238 and CLIMATE class C index 29. Information on the risks to which this property is exposed, including the legal obligation for maintenance clearing, is available on the Géorisques website: http://www.georisques.gouv.fr. This real estate advertisement has been written under the editorial responsibility of Mr. Guillaume Manikowski, independent real estate agent (without holding funds), commercial agent of SAS I@D France registered with the COUTANCES RSAC under number 505021618, holding the real estate canvassing card on behalf of I@D France SAS.
…By Iad France


CENTURY 21 ROYER IMMO offers you, under an exclusive mandate, this property in Coutances, in a sought-after residential area and in a prime location. This contemporary house of approximately 300 sq m is appealing thanks to its peaceful setting and unobstructed views of the city and its cathedral, set on a 2,478 sq m landscaped plot. Built in 1990 with quality materials, it is organized around a large, glazed interior garden, the true heart of the home, bringing light and a sense of flow to the spaces. The warm and well-designed living areas open generously onto a south-facing terrace. It offers five bedrooms, including a master suite on the ground floor with a dressing room, bathroom, and direct access to the garden. Upstairs, there are four additional bedrooms, one with an en-suite shower room, as well as a second bathroom. A basement, cellars, laundry room, ample storage, and a double garage complete the property. In addition, it is possible to acquire a second plot of land, adjacent to the first one.
…By Century 21 Royer Immo


The Barnes Properties & Châteaux agency is pleased to offer you exclusively this elegant contemporary house of approximately 220 m2, set in the heart of a lush and preserved environment. Built on a magnificent landscaped garden of 8000 m2, the property also extends over adjacent lands, for a total area of 3.6 hectares, offering an ideal setting for nature lovers or equestrian projects. Located in Quettreville-sur-Sienne, this house renovated in 2020 charms with its generous volumes and brightness. The ground floor opens onto a vast entrance hall leading to a magnificent living room with a fully equipped open kitchen, bathed in light thanks to large bay windows offering stunning views of the garden and direct access to two lovely terraces. A back kitchen complements this space, along with a double garage and a large room with two very large workshop-style windows overlooking the outside. This level also offers a night area consisting of two bedrooms, each with its own bathroom, as well as an office, a laundry room, and separate toilets. Upstairs, you will find a third bedroom with a mezzanine, accompanied by its own bathroom. The basement houses three spacious cellars and a boiler room. A property with contemporary lines, combining comfort, elegance, and serenity, in a privileged environment.This description has been automatically translated from French.
…By Barnes Proprietes & Chateaux


In the heart of Granville, a famous seaside resort nicknamed "the Monaco of the North", in a particularly sought-after residential environment, just 300 meters from the Plat Gousset beach, 200 meters from shops, the casino, and about five minutes from the SNCF train station (Paris–Granville line), Bayeux Sotheby's International Realty exclusively offers this remarkable villa from the Belle Époque dating back to the early 1900s. Built on a walled plot of approximately 755 m², this elegant property benefits from a landscaped garden, a parking area, and garages. It immediately charms with its authenticity, preserved character, and the warm atmosphere typical of large family homes, where one happily imagines summer vacations by the sea, intergenerational reunions, and moments of conviviality. From the entrance, the majestic balustrade staircase announces the timeless charm of the house. The spacious reception room, bathed in light, offers beautiful volumes, a magnificent bow window, a French-style ceiling, and a superb period fireplace with an open hearth, creating a warm ambiance suitable for winter evenings as well as summer receptions. An inviting veranda extends this space, providing a true additional living area. It offers an exceptional panoramic view of the sea, the ports, and the walled garden, creating a perfect continuity between the interior and exterior. The fully fitted kitchen partly opens onto the veranda, favoring a friendly daily life and the pleasure of sharing meals with family facing the garden. The house also allows for single-level living thanks to a ground floor bedroom, which has a hallway with closets and direct access to the terrace through a French door. A shower room with toilets, compliant with PMR standards, completes this space. The two upper floors each distribute two large bedrooms with beautiful unobstructed views of the sea. From the second floor, the panorama extends to the Chausey archipelago, the tip of Carolles, and Cancale. Each level also has its own shower room with toilets. For storage, the house offers a dressing-laundry room on the first floor as well as a second dressing area on the second floor. On the garden level, a vast basement of over 100 m² complements the amenities. It includes two garages equipped with motorized doors, one of which is spacious enough to accommodate a small sailboat, as well as a shower room ideal for beach returns, a pantry, a laundry room, and a boiler room. Outside, the charm operates just as effectively. The carefully landscaped garden, adorned with numerous plant species, as well as the various terraces, offer an intimate setting where both young and old can fully enjoy the beautiful days. A true green oasis in the heart of Granville, this space perfectly extends the spirit of this property: that of an elegant, welcoming, and timeless family home, destined to be passed down and to create precious memories. Rare on the market, this characterful residence combines the charm of Belle Époque seaside villas, generous volumes, remarkable sea views, and a privileged location, just a few steps from the beaches and all the amenities of Granville. An exceptional property, where the art of living by the sea is expressed in the most authentic spirit of great family homes. To be discovered without delay.This description has been automatically translated from French.
…By Bayeux Sotheby's International Realty


The Barnes Properties and Châteaux agency offers you this architect-designed house in VEFA (sale in future state of completion) located in Donville-Les-Bains, benefiting from a privileged location in a highly sought-after area, just steps away from the beach and shops. Developing a generous surface area of approximately 230 m2, this single-storey villa will charm with its volumes and brightness. It will offer a spacious living room with an open kitchen, a welcoming entrance, an independent toilet, as well as a space made up of two large master suites and three additional bedrooms. A lounge area as well as a large playroom, which can be arranged according to your needs, and a large garage will complete this harmonious set. Outside, a magnificent terrace of 133 m2 will extend the living spaces and offer an exceptional sea view of the Chausey Islands. A swimming pool will enhance this rare property, ideal for fully enjoying this unique environment. The quality of construction will match that of this house. A rare property combining modern comfort and a beautiful living environment.This description has been automatically translated from French.
…By Barnes Proprietes & Chateaux


On the immediate border of Saint-Pair-sur-Mer, this architect-designed villa for sale benefits from a rare location, very close to the sea, in a privileged residential environment.The property is located in the municipality of Granville, in its southern part, precisely on the border with Saint-Pair-sur-Mer. This location allows it to benefit from the attractiveness and infrastructure of Granville while enjoying, just a few steps away, the beach atmosphere, family-friendly vibe, and unspoiled environment of Saint-Pair-sur-Mer. Here, the sea becomes a true component of daily life. The coastline, walks, water activities, and beach pleasures are directly accessible from the property, which has private access to the beach through a gate from the garden.This situation thus offers a particularly sought-after balance: living in Granville while being immediately in contact with Saint-Pair-sur-Mer and its seaside environment. Granville, with its port, shops, cultural infrastructure, schools, and train station, offers all the services necessary for year-round living. In the immediate vicinity, Saint-Pair-sur-Mer attracts with its village spirit, fine sandy beach, sea front walks, and family atmosphere.The property is located in the heart of a particularly prized coastal sector, easily accessible from major urban centers, about an hour from Caen and three hours from Paris by road.Sotheby’s International Realty presents this seaside architect villa for sale, built in 2007 and fully renovated in 2024. Elevated on a garden level, one floor, and partial basement, it covers approximately 310 m², of which 245.57 m² is Loi Boutin, and offers currently eight main rooms. Designed around light, volume, and a permanent relationship with the outside, the house benefits from numerous bay windows that extend the reception spaces and bedrooms towards the terraces and garden.The distribution, particularly generous, is perfectly suited for family living, with several suites, bedrooms, work and leisure spaces, as well as numerous annex spaces.The entrance opens onto a welcoming area with a wardrobe and guest toilets with a sink, leading to a spacious open-plan kitchen, designed as a true living space. This directly opens onto a terrace with a dining area and enjoys a dominant position over the outdoor areas. Adjacent to this, the house offers a large triple reception area that is particularly bright.The double living room is enhanced by a bow window with a bench, library elements, and a central open fireplace, constituting a strong architectural feature of the room. A dining area completes this ensemble. The various reception rooms benefit from large bay windows opening onto the terraces and garden.This design creates a true continuity between inside and outside and allows full enjoyment of light and the maritime environment.This level also accommodates a corner suite, which includes a large bedroom that opens widely onto the terrace through large bay windows and an attached bathroom with a sink, shower, and toilet. A hallway leads to a laundry room and the access to the double garage.The upper floor is accessible by an original staircase adorned with a play of glass tiles, bringing light and character to circulation. At the landing, independent toilets, a master suite, ideally located in front of the sea, is equipped with a spacious bedroom with large sea-facing bay windows. It extends to a dressing room opening onto a balcony/terrace, as well as a large bathroom equipped with double sinks, a bathtub, a shower, and toilets.A second generously-sized bedroom, also facing the sea, opens onto a terrace. It has an attached bathroom, an integrated wardrobe, and library elements. Two additional bedrooms complete the sleeping area; the first, intended for children, is located on the gable and features exposed beams, adding a lot of character. The fourth bedroom, also situated at the back, reuses the presence of the exposed structure and has two integrated office spaces. An additional bathroom, benefiting from natural light provided by a porthole, includes a double sink and an Italian shower.The whole makes up a floor particularly suited for a large family or for hosting friends, with a harmonious separation between the parents' areas and those of the children.The basement features several complementary spaces that further enhance the family character of the property; a hallway leads to a good-sized service bedroom, currently interior, with an attached bathroom, as well as independent toilets. A large room dedicated to home cinema, organized around a play of levels, constitutes a privileged relaxation space and another large room, designed as a dormitory for children, benefiting from zenithal light and has independent toilets as well as a shower area, and an office space. A sauna completes this wellness area. The basement also includes a technical and machinery room, formerly linked to the pool.Below the garage, and directly accessible by an internal staircase, a large storage room provides extra volume that is particularly practical. It houses the electrical panel and the boiler room.Outside, the property benefits from a garden located at the front, enhanced by several terrace areas allowing enjoyment of various orientations and creating several outdoor living spaces. A parking area and a wood shed complete the outdoor arrangements.But the most exceptional element remains undoubtedly the direct relationship with the coastline: from the garden, a gate allows direct access to the beach. This immediate proximity truly transforms the relationship with the house: swimming, walking, shore fishing, or simple contemplation become pleasures accessible daily, without the hassle of a car. A rare address in Granville and the Normandy coast.Its architecture, generous volumes, multiple terraces, suites and bedrooms, leisure spaces, and especially its direct access to the beach make it an extraordinary family property. A house designed to host, share, and live fully in rhythm with the seasons while benefiting from the services and attractiveness of Granville.
…By Deauville Sotheby's International Realty


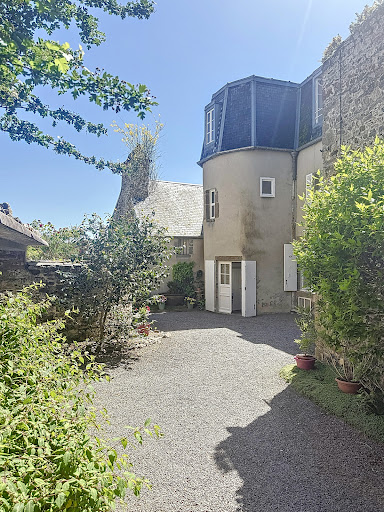
Historic residence with panoramic view - Granville, "The Monaco of the North"The Cabinet Faudais presents for sale this rare 18th-century property, an old private mansion of a shipowner, overlooking the port and bay of Granville.Discover the charm and authenticity of a character house built in the early 18th century for a prestigious family of shipowners. Located in the heart of Granville, a seaside resort nicknamed "the Monaco of the North", this unique property offers an exceptional panoramic view of the port and bay.Main features:Living area: 277 m212 rooms spread over several levels offering spacious, bright volumesPlot of 538 m2Authentic architecture, preserved antique elements: parquet flooring, fireplaces, staircases, woodwork...Well-maintained building, although it requires some upgrading work to regain its former splendor.This historic residence is a rare opportunity for heritage lovers, sea view enthusiasts, and high-end renovation projects. It can be suitable for both a prestigious primary residence and a tourist or artistic project (guest rooms, gallery...)Advantages:Unobstructed sea viewCity center and beach within walking distanceHistoric setting and preserved environment.Unique potential in one of the most sought-after neighborhoods of Granville.This description has been automatically translated from French.
…By Cabinet Faudais Saint-lo


Close to Granville, on the seafront, an Art Deco-inspired villa and its garden. Built in the early 1930s, the 255 m² villa is elevated over three levels. The west facade faces the sea, the north side offers an unobstructed view of the dunes and beaches, and the south part overlooks the garden, which is bordered by a similarly sized villa. The main entrance is located at the mid-level, providing access to the upper floor and the lower garden level. The latter is also accessible via an independent door at the bottom of the street, on the north side. The garden is structured into several terraces, each connected by wide stairs. An isolated outbuilding at the end of the garden and facing the street allows for parking a vehicle. A complete renovation took place in 2022. The foundations and retaining walls have been reinforced, the roof structure and copper covering are new, and the windows are made of aluminum. The finishing work, equipment, and interior design are yet to be undertaken, including a potential redefinition of the spaces.This description has been automatically translated from French.
…By Patrice Besse


Remarkable designer villa with direct beach access, situated on the seafront on the outskirts of Saint-Pair-sur-Mer. Located in the municipality of Granville, right on the border with Saint-Pair-sur-Mer, this property boasts an exceptional setting within a prime residential area. Directly overlooking the sea, it offers magnificent views of the coastline, Granville and the Chausey Islands. Built in 2007 and fully renovated in 2024, the villa presents approximately 310 sq.m of living area. It stands out for its spaciousness, abundant natural light and large windows that create a seamless connection with the garden and the coastal landscape. The garden level features a vast reception area comprising a double living room with central fireplace, a dining room and a fully fitted and equipped open kitchen. Large floor-to-ceiling windows naturally extend this living area out towards the terraces and garden. There is also a first suite with private shower room on this level. Upstairs, the master suite boasts a beautiful sea view, two walk-in closets, a spacious bathroom and access to a terrace. Three additional bedrooms, some with their own shower rooms, complete the sleeping quarters; the house is therefore ideal for both family living or entertaining guests. The fully finished basement offers numerous additional spaces, including a home cinema, a bedroom, a dormitory area, an office, a shower room and a sauna, as well as several utility and storage areas. Outside, various terraces allow for full enjoyment of the garden and the sea view. There is private access from the garden to the beach. The property also includes a double garage with space for several vehicles, as well as a small carport for storing firewood and bins. Located in the immediate vicinity of Saint-Pair-sur-Mer and just minutes from the centre of Granville, this seaside villa is close to the local shops and services. An exceptional family property with its own distinctive architectural style, it boasts a rare location on the Normandy coast and direct access to the beach. Information regarding the risks to which this property is exposed is available at: www.georisques.gouv.fr
…By Emile Garcin - Normandie


iad France - Marie-Eve Tier offers you: EXCEPTIONAL PROPERTY ON THE WATERFRONT – PANORAMIC VIEW AND DIRECT ACCESS TO THE BEACHSome houses provide a living environment. Others provide an emotion. This property undoubtedly belongs to the second category.Ideally located in a privileged environment, this characterful residence benefits from a spectacular sea view and direct access to the beach, a particularly rare privilege on the market.From the entrance, the generous volumes, the quality of the fittings, and the omnipresent brightness immediately seduce. The living spaces were designed to fully enjoy the panorama, offering an elegant, warm atmosphere that is decidedly oriented towards the outside.The house offers beautiful reception rooms bathed in light (living area of over 75m2), two comfortable bedrooms, perfectly maintained spaces, as well as high-end fittings made with quality materials.Outside, the terraces and garden allow you to fully enjoy the daily spectacle offered by the tides and sunsets.Advantages:• Exceptional sea view• Direct access to the beach• High-end fittings• Premium materials• Remarkable brightness• Calm and sought-after environment• Rare property on the marketThis property is aimed at clients looking for a unique living space where comfort, elegance, and a privileged location come together perfectly.Photos No. 3 and No. 4 have been subject to virtual staging to help you better envision a landscaped garden.Agency fees are to be borne by the seller. A valid form of identification will be requested during the visit, in accordance with article L.561-5 of the Monetary and Financial Code. Information on the risks to which this property is exposed, including the legal obligation of clearing, is available on the Géorisques site: http://www.georisques.gouv.fr. This real estate announcement has been written under the editorial responsibility of Mrs. Marie-Eve Tier, independent real estate agent (without holding funds), commercial agent of SAS I@D France registered at the COUTANCES RSAC under the number 853074649, holder of the real estate canvassing card on behalf of I@D France SAS.
…By Iad France


CENTURY 21 Royer Immo offers you, under a CONFIDENCE MANDATE, this characterful house located in LA HAYE-PESNEL, immediately close to the village, shops, and primary schools and a college. It consists of a spacious entrance, a bright living/lounge area enhanced by a central fireplace, a fitted kitchen, a shower room with WC, a bedroom, as well as a laundry room and a boiler room. On the first floor, you will find five bedrooms, one of which has its own private shower room, as well as a bathroom with WC. Outside, enjoy a pleasant garden, well-exposed, enclosed, and landscaped. The property also includes two garages and an outbuilding.This description has been automatically translated from French.
…By Century 21 Royer Immo


Centre Manche, 3 hours from Paris and 30 minutes from the beaches, the Faudais office presents this superb 16th-century character Château in the heart of La Manche.Only 3 hours from Paris and 15 minutes from an SNCF train station that connects to the capital, this remarkable end of 16th-century castle elegantly combines heritage, authenticity, and quality of life.Built in a preserved environment, in the heart of the rolling countryside of La Manche and just 30 minutes from the Normandy coast, this estate captivates with its bucolic setting of rare serenity.With approximately 365 m2 of living space, the property has received regular maintenance and is now presented in very good condition. Upon entering, a majestic monumental stone staircase attests to the historical character of the place. The generous volumes, preserved antique materials, and numerous monumental fireplaces give the whole a warm and refined atmosphere.The ground floor hosts two elegant reception rooms of about 40 m2 each, ideal for hosting family and friends in a prestigious setting. The upper floors offer six beautiful bedrooms and four bathrooms, providing a living comfort perfectly suited for a family residence or a high-end hospitality project.Outside, the landscaped park of 1.5 hectares, bordered by a charming stream, creates a particularly enchanting greenery. The outbuildings harmoniously complement the whole.This rare property brings together all the sought-after attributes of a prestigious residence: history, authenticity, comfort, accessibility, and high-quality natural environment.This description has been automatically translated from French.
…By Cabinet Faudais Saint-lo
'%20stroke='%23DDAA3A'%20stroke-width='1.909'%20stroke-linecap='square'%20stroke-linejoin='bevel'/%3e%3c/svg%3e)
Receive by email any new listing that may match your search criteria
Your criteria :
By validating this form, you accept the general conditions of use of Le Figaro Properties.
These agencies offer a selection of luxury properties vente at Agon-Coutainville. Feel free to contact them for personalized assistance.
As part of your search for a property of excellence, browse our privileged selection of 1 luxury house with a pool in Agon-Coutainville available from $1,422,540. Whether the architecture of this house incorporates a covered indoor aquatic space or a vast outdoor pool, the property flourishes amid remarkably landscaped grounds measuring 736 m².
The beach as an extension of the garden: this is the spirit of 1 luxury house by the sea in Agon-Coutainville, for sale from $1,709,343. Your life there will be organized to the rhythm of the coastline, between sea bathing and walks. In this residence, the recorded living area is 450 m².


