The agencies at Anneville-sur-Mer
These agencies offer a selection of luxury properties vente at Anneville-sur-Mer. Feel free to contact them for personalized assistance.

 English$ USD · m²


Barnes Properties and Châteaux offers you this architect's house located in Regnéville-sur-Mer, in a privileged setting, providing an exceptional location with an unobstructed view of the sea and the estuary. This 140 m² house has been built with high-quality materials, Douglas fir wood cladding, ensuring tranquility, comfort, and elegance. On the ground floor, you will find a spacious living area bathed in light, including a living room with a fireplace insert, a dining room, and a fully furnished and equipped open kitchen. A bedroom or office with an ensuite shower room completes this level. Upstairs, a beautiful staircase leads you to three large, bright bedrooms, one of which is a master suite with a dressing room and an ensuite shower room, some of which offer breathtaking views of the sea and the estuary, as well as a bathroom and a laundry room. The house opens onto a landscaped garden with a spacious terrace made of Douglas fir, ideal for enjoying sunny days. A large garage completes the property.This house is offered by Vincent Le Guern. Commercial agent EI'Information on the risks to which this property is exposed is available on the geo risks website: www.georisques.gouv.fr'
…By Barnes Proprietes & Chateaux


iad France - André Festou offers you: a fully restored house just steps from the sea. 100 meters from the promenade, 200 meters from all shops. A rare location with a beautiful garden - terrace that requires minimal maintenance. The house is very functional with a large, bright living space on the ground floor and a master suite, completed by an entrance hall and a second shower room. On the first floor, 3 bedrooms complete this lovely set. A large garage, a pantry, and a corridor provide great storage in this house. A must-see.Agency fees are the responsibility of the seller. A valid form of identification will be requested during the visit, in accordance with Article L.561-5 of the Monetary and Financial Code. Information on the risks to which this property is exposed, including the legal obligation of clearing, is available on the Géorisques site: http://www.georisques.gouv.fr. This real estate advertisement has been prepared under the editorial responsibility of Mr. André Festou, independent real estate agent (without holding funds), commercial agent of SAS I@D France registered at RSAC CAEN under number 509699971, holder of the real estate canvassing card on behalf of I@D France SAS.
…By Iad France


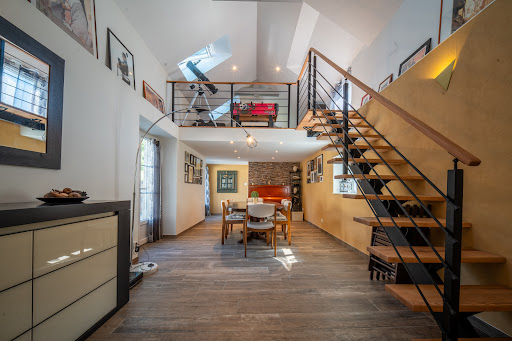
Agon-coutainville, 600 meters from the beach and close to the shops of Passous, architect-designed house built in 2007 with living on one level including on the ground floor a large entrance leading to a spacious and bright living room, a fitted and equipped kitchen open to the living room, a utility room, a laundry room, four bedrooms, a master suite with bathroom and dressing room, two additional bathrooms, a hallway, a gym and toilets. The first floor offers a 35 m² mezzanine with four meters of ceiling, a trampoline area overlooking the living room and access to the roof terrace. Independently of the house with access via the garage, there is a duplex office space of 46 m². The house was built in 2007 with very good features such as home automation, aluminum windows with electric shutters, electric skylights with curtains, central stringer staircase... The land has an area of 1,687 m² offering a large terrace to the south , a heated swimming pool 6m x 3m, a pergola, an asphalt courtyard, an electric gate, intercom, water collector... Les honoraires d'agence sont à la charge de l'acquéreur, soit 3,05% TTC du prix hors honoraires. Les informations sur les risques auxquels ce bien est exposé sont disponibles sur le site Géorisques : www. georisques. gouv. fr. ** ENGLISH SPEAKERS: please note that Capifrance has an international department that can help with translations. To see our range of 20,000 properties for sale in France, please visit our Capifrance website directly. We look forward to finding your dream home!
…By Capifrance - Jean-françois Rougé

CENTURY 21 Royer Immo presents this exceptional seafront villa in Coutainville, Normandy, a rare property offering contemporary architecture, high-end finishes and uninterrupted sea views. Built to RE 2020 standards, the villa offers approximately 292 sqm of living space. The elegant 61 sqm reception room opens onto a 30 sqm sea-facing terrace, complemented by a luxurious master suite. Upstairs, two further suites/bedrooms include one with a private sea-view balcony, alongside an additional bedroom, study and shower room. The promenade level features a spacious utility room, a versatile room ideal for a home cinema, gym or games room, an independent studio, technical room and wine cellar/storage room. A rare seafront residence in Normandy, combining contemporary elegance, exceptional amenities and a privileged setting overlooking the sea.
…By Century 21 Royer Immo


A restored manor house, outbuilding and 2 hectares of grounds, in a village by the sea on the Cotentin peninsula. In a hamlet a few hundred metres from the village centre, a small road runs alongside the low hedge of the property’s garden. In the distance, a turret topped with a slate roof stands guard over a white wooden gate. Once you’ve crossed it, a gravel path runs alongside a low bench-like wall topped with railings. After a second gate, the driveway leads to the main house and an inner courtyard. The house, built of exposed white stone, is two storeys’ high with an attic, topped by a recently renovated slate roof and crowned with tall chimneys. The facades have straight shaped, evenly spaced windows, with restored white wooden shutters. A pediment adorned with scrolls and Renaissance heraldic figures has a window decorated with an accolade and a coat of arms. The oldest part comprises the remains of a chapel belonging to a 12th-century presbytery. On the ground floor, the house has an entrance hall, a kitchen and utility rooms, a dining room, two living rooms, a bedroom and a shower room. On the first floor there is a master bedroom, four further bedrooms, a shared shower room, a toilet and a bathroom; and in the attic, a loft and two uninsulated rooms. The main building has been extended with a number of more recent additions. At the back, a space featuring large windows is topped by stone balusters. A wing set back from the main building and outbuildings enclose the inner courtyard. These buildings house a garage, a workshop and storage areas, whilst the upper floor is divided into two flats and a spacious communal lounge. It has a slate roof. Beyond the courtyard, the grounds are vast and enclosed, covering 2 hectares comprising pastures, gardens and extensive lawns bordered by various species of tall trees planted in the 1950s. Around the house, the lawns, the vegetable patch and the flowerbeds form an ornamental garden that gradually opens out onto the surrounding landscape.
…By Patrice Besse


Century 21 Royer Immo presents this ideally situated villa in Agon-Coutainville, just minutes from the beach and shops. Combining comfort and modern amenities, the ground floor comprises an entrance hall with a dressing room, a separate WC, an office, a spacious and bright living/dining room opening directly onto a magnificent swimming pool, and a fitted and equipped kitchen with a pantry. The sleeping area includes two bedrooms with direct access to the pool, one with a private dressing room, as well as a bathroom with a bathtub and shower, and a separate WC. Upstairs, a landing leads to two further bedrooms, a shower room, a separate WC, and an unused room. Finally, this property boasts a large garage, a southwest-facing swimming pool, and a sumptuous terrace offering complete privacy. All of this is set on a fully landscaped plot of 736 m².
…By Century 21 Royer Immo



Century 21 Royer Immo offers you this high-end property from the 19th century in Heugueville-sur-Sienne, fully renovated with quality materials. It provides an idyllic living environment between land and sea, combining the charm of the old with modern comfort, all in close proximity to shops and Normandy beaches. From the entrance, you'll be captivated by the generous volumes and the abundant light: on the ground floor, a spacious living room around a wood stove creates a warm and friendly atmosphere, while the cathedral dining room, enhanced by an open mezzanine hosting a second living room, offers an ideal setting for entertaining. The whole space opens onto a charming sheltered courtyard and the garden. The through kitchen with a central island is spacious, fully fitted and equipped; the cement tiles and a large period stone fireplace add a touch of authenticity. The ground floor also features a first bedroom with a large bay window, as well as a back kitchen and two refined bathrooms with toilets, one of which has a laundry area. On the first floor, you will enjoy a very bright office area with a dressing room, a large bedroom with a bathroom and toilet, a second bedroom with a shower room and toilet, and a master suite offering peace and privacy, with a dressing room and a spacious bathroom with toilet. The top floor reveals two additional master suites with a lot of character, each benefiting from an unobstructed view of the Bay of Sienne and a private shower room with toilet, perfect for accommodating family and guests in absolute comfort. The property also includes a boiler room, a garage, a well, and a 40 m² room that is still unused but already has electricity and water supply/drainage, offering multiple possibilities for layout: gym, cinema room, wellness area, or independent studio. Set on a plot of 918 m², this refined residence will delight lovers of exceptional properties in search of tranquility, space, and a rare living environment.This description has been automatically translated from French.
…By Century 21 Royer Immo


iad France - Guillaume Manikowski offers you: Beautiful property from the 19th century.Close to the center of Coutances and just 10 minutes from the beach of Agon-Coutainville, this magnificent Master house from the 19th century offers 357 m² of living space in the heart of a flowering and wooded garden of approximately 3,000 m², with a vegetable garden, chicken coop, and parking.The main house is organized over three levels. The ground floor includes a large entrance hall, a living room with a fireplace leading to a dining room, an office, a kitchen, a laundry room, and a large room that can serve as a reception room, as well as a WC.The upper floors accommodate a family suite and five bedrooms equipped with shower rooms, toilets, and dressing areas. Some rooms offer an unobstructed view of the cathedral.An additional large suite is located under the eaves.An independent gîte, adjoining the main building, can accommodate up to four people.The whole is suitable for family use or for a bed and breakfast activity thanks to the number of suites and the presence of the gîte.A cellar, a workshop, and a woodshed complete this exceptional property.Agency fees are the responsibility of the seller. Energy display information for this property: ENERGY class D index 238 and CLIMATE class C index 29. Information on the risks to which this property is exposed, including the legal obligation for maintenance clearing, is available on the Géorisques website: http://www.georisques.gouv.fr. This real estate advertisement has been written under the editorial responsibility of Mr. Guillaume Manikowski, independent real estate agent (without holding funds), commercial agent of SAS I@D France registered with the COUTANCES RSAC under number 505021618, holding the real estate canvassing card on behalf of I@D France SAS.
…By Iad France


iad France - Guillaume Manikowski offers you: A STUNNING SEASIDE VILLA providing comfort, design, and a breathtaking panoramic view of the bay of Regnéville and the Chausey islands.Completely renovated with care, this villa offers an exceptional living environment, both in terms of the quality of materials and facilities as well as the beauty of the landscape.The ground floor is organized around a spacious open living area of approximately 80 m², benefiting from a beautiful ceiling height. It includes a fully equipped American kitchen, a dining room, a large living room, and an office. All these spaces enjoy remarkable brightness thanks to large bay windows offering a 180-degree view.Two bedrooms with dressing rooms as well as a bathroom with a bathtub and shower complete this level, allowing for single-level living.Upstairs, the atmosphere becomes cozier: a large bedroom with a sitting area that can accommodate two sleeping spaces, a second more intimate bedroom, and a shower room with an Italian shower.On the garden level: a spacious entrance, a wine cellar, a large laundry room, and two garages with electric doors.The house is equipped with electric shutters managed by home automation, centralized vacuuming, and carefully designed indoor/outdoor lighting to create a warm atmosphere, summer and winter. It benefits from cutting-edge renovation, notably with the installation of a geothermal energy system, giving it an energy performance rating of B.The south-west facing garden is meticulously maintained and landscaped with various tree and plant species. A path runs through it and leads to a vast terrace, ideally located to enjoy summer and its magnificent sunsets over the harbor of Regnéville-sur-Mer.Agency fees to be paid by the seller. A valid form of identification will be requested during the visit, in accordance with article L.561-5 of the Monetary and Financial Code. Information on the risks to which this property is exposed, including the legal obligation for clearing brush, is available on the Géorisques site: http://www.georisques.gouv.fr. This real estate advertisement was drafted under the editorial responsibility of Mr. Guillaume Manikowski, independent real estate agent (without holding funds), commercial agent of SAS I@D France registered with the COUTANCES RSAC under number 505021618, holder of the real estate solicitation card on behalf of I@D France SAS.
…By Iad France


CENTURY 21 ROYER IMMO offers you, under an exclusive mandate, this property in Coutances, in a sought-after residential area and in a prime location. This contemporary house of approximately 300 sq m is appealing thanks to its peaceful setting and unobstructed views of the city and its cathedral, set on a 2,478 sq m landscaped plot. Built in 1990 with quality materials, it is organized around a large, glazed interior garden, the true heart of the home, bringing light and a sense of flow to the spaces. The warm and well-designed living areas open generously onto a south-facing terrace. It offers five bedrooms, including a master suite on the ground floor with a dressing room, bathroom, and direct access to the garden. Upstairs, there are four additional bedrooms, one with an en-suite shower room, as well as a second bathroom. A basement, cellars, laundry room, ample storage, and a double garage complete the property. In addition, it is possible to acquire a second plot of land, adjacent to the first one.
…By Century 21 Royer Immo


iad France - Guillaume Manikowski offers you: Atypical and bright house 1000 m from the seaOnly 1000 meters from the sea, in a preserved natural environment, calm and quiet, this beautiful wooden frame house immediately captivates with its light, spaces, and exceptional opening onto the garden. Designed as a house oriented towards the outside, it opens onto the garden on each side and benefits from several terraces and vast outdoor spaces, offering different places to fully enjoy nature and the swimming pool. Inside, the large living room, extremely bright, constitutes the heart of the house. It brings together a fitted and equipped kitchen, a dining room, and a warm living room with a wood stove. Upstairs, a beautiful mezzanine hosts a second living room, as well as a master suite with a shower room. The ground floor offers three bedrooms opening onto the garden and terrace, a bathroom, and two separate toilets. The property extends over a magnificent plot of about 1,750 m² with a covered and heated swimming pool, in a green and particularly peaceful setting. An outbuilding of about 20 m² with a mezzanine, which can accommodate a guest room or an independent space, as well as a woodshed and a small workshop/storage complete the whole. Another advantage: this house is particularly energy efficient, thanks to its geothermal heating. It has an energy performance rating of B, ensuring optimal comfort and controlled consumption. Ideally located in Tourneville-sur-Mer, near the seaside resort of Hauteville-sur-Mer, this bright and modern property will be ideal for a lifestyle between sea and nature. Agency fees are the responsibility of the seller. A valid identification document will be requested during the visit, in accordance with article L.561-5 of the Monetary and Financial Code. Information on risks to which this property is exposed, including the legal obligation of clearing, is available on the Géorisques website: http://www.georisques.gouv.fr. This real estate advertisement has been prepared under the editorial responsibility of Mr. Guillaume Manikowski, independent real estate agent (without holding funds), commercial agent of SAS I@D France registered with the COUTANCES RSAC under number 505021618, holder of the real estate marketing card on behalf of the company I@D France SAS.This description has been automatically translated from French.
…By Iad France


The Barnes Properties & Châteaux agency is pleased to offer you exclusively this elegant contemporary house of approximately 220 m2, set in the heart of a lush and preserved environment. Built on a magnificent landscaped garden of 8000 m2, the property also extends over adjacent lands, for a total area of 3.6 hectares, offering an ideal setting for nature lovers or equestrian projects. Located in Quettreville-sur-Sienne, this house renovated in 2020 charms with its generous volumes and brightness. The ground floor opens onto a vast entrance hall leading to a magnificent living room with a fully equipped open kitchen, bathed in light thanks to large bay windows offering stunning views of the garden and direct access to two lovely terraces. A back kitchen complements this space, along with a double garage and a large room with two very large workshop-style windows overlooking the outside. This level also offers a night area consisting of two bedrooms, each with its own bathroom, as well as an office, a laundry room, and separate toilets. Upstairs, you will find a third bedroom with a mezzanine, accompanied by its own bathroom. The basement houses three spacious cellars and a boiler room. A property with contemporary lines, combining comfort, elegance, and serenity, in a privileged environment.This description has been automatically translated from French.
…By Barnes Proprietes & Chateaux


In Surville, just 2 km from the sea and 9 km from LA HAYE, come and discover this house built in 2004, on a beautiful plot of 3500 m². The living room, with its open kitchen, enjoys great brightness and ample space. The two bay windows open onto the garden to enjoy the beautiful season. In winter, you will find comfort by the stove. On this same level, you will benefit from a bedroom. Upstairs, a shower room with a toilet and two bedrooms share the space. One of the bedrooms has a roof balcony with a beautiful unobstructed view. In a green environment, close to the sea, this house awaits you for family enjoyment. Estimated annual energy expenses for standard use between €1320.0 and €1830.0 indexed to the years 2021, 2022, 2023 (subscriptions included).This description has been automatically translated from French.
…By Century 21 Chevet Immobilier


iad France - Blandine Lange-Bougon offers you: Beautiful residence in the heart of Normandy, just 7 km from the coast. In the heart of Normandy, only 7 kilometers from the coastline, this remarkable property is set in a preserved environment and extends over nearly 3.5 hectares, including 1 hectare of landscaped park. A rare place, steeped in history, where the charm of old residences blends with the beauty of a park with remarkable essences. The main residence, approximately 370 m², offers generous volumes and timeless elegance. From the entrance, the mosaic floor sets the tone. It opens onto a vast double living room of approximately 60 m², animated by two facing fireplaces, then a dining room, an office, a utility room with laundry space and a large kitchen. The first floor hosts four large bedrooms, two shower rooms, two bathrooms, three toilets, a large office as well as a room fitted out as a sauna and a laundry room. The top floor offers four additional bedrooms, a shower room, and a toilet. The park itself is a true gem. Cedars of Lebanon, huge tulip trees, and numerous ancient species create a remarkable landscape. At the heart of the garden lies an ancient salt barn dating from the 11th century, a unique building offering a particularly pleasant shaded space for extending summer evenings. The property also includes a guest or caretaker's house of approximately 70 m², comprising a living room, a kitchen, two bedrooms upstairs, and a shower room. In addition, several buildings complete the ensemble: garage, workshop, cellar, shed, and an imposing barn capable of accommodating boats, vehicles, or any other project. An exceptional family property, offering multiple possibilities in a rare setting, in close proximity to the Normandy coast. Agency fees are the responsibility of the seller. A valid ID will be requested during the visit, in accordance with Article L.561-5 of the Monetary and Financial Code. Information about the risks to which this property is exposed, including the legal obligation to clear brush, is available on the Géorisques website: http://www.georisques.gouv.fr. This real estate announcement has been drafted under the editorial responsibility of Mrs. Blandine Lange-Bougon, independent real estate agent (without holding funds), commercial agent of SAS I@D France registered at the Coutances RSAC under the number 992792838, holder of the real estate canvassing card on behalf of I@D France SAS.This description has been automatically translated from French.
…By Iad France


PORTBAIL SUR MER - RARE TO THE MARKET - TWO HUNDRED METERS FROM THE BEACH! Less than 200 meters from the beautiful sandy beach of Denneville (50580), discover this superb house built in 2008, perfectly maintained and ready to welcome its new owners. From the entrance, you will be charmed by a hallway with closets, opening onto a spacious living area bathed in light of approximately 45 m², consisting of a warm living room with a wood stove. The kitchen, fitted and fully equipped, offers a functional and friendly space. The ground floor also includes a large bedroom, a shower room with an Italian shower, and a separate WC with a washbasin. Upstairs, a pleasant TV lounge serves four spacious bedrooms, a bathroom equipped with a bathtub and a shower, as well as a separate WC. Outside, you will enjoy a beautiful terrace of approximately 35 m² with an awning, ideal for outdoor meals, as well as an adjoining garage. The features include: Double-glazed windows. Electric roller shutters. Electric heating. Wood stove. Hot water tank (cumulus). Collective sanitation (sewer). Located in a particularly sought-after area, immediately close to the beach, this house in excellent condition represents a rare opportunity, both for a primary and secondary residence. A visit is a must! Fees charged to the seller. Energy class C, Climate class A Estimated annual energy expenses for standard use: between €1580.00 and €2220.00 over the years 2021, 2022, and 2023 (subscriptions included). Information on the risks to which this property is exposed is available on the Géorisques website: georisques.gouv.fr.This description has been automatically translated from French.
…By Saint Joseph Immobilier


EXCLUSIVELY Located in the Carentan-Les-Marais region, Carine NAPOLIELLO - Cabinet-FAUDAIS presents you this beautiful character property that has undergone quality renovation. Secure entrance gate, paved driveway, and honor courtyard. French garden, large terrace opening onto a park mainly adorned with a pond with an island and boat shed; orchard, another parcel of grassland with an area of 3 hectares. The residence has a living area of over 300 m², offering on the ground floor an entrance hall, living-dining room with fireplace, office-library, dining room, fitted kitchen. On the first floor, a corridor leading to three bedrooms, one with a bathroom and private terrace, a second with a private terrace. On the second floor, landing leading to three bedrooms, one with a mezzanine, technical room. Large outbuilding consisting of a two-level dwelling including on the ground floor, living room, kitchen, shower room, and upstairs, 2 bedrooms, extended by a longère on two levels including a large technical room/garage and attic. Another garage. Charming property.This description has been automatically translated from French.
…By Cabinet Faudais Saint-lo


Located 4 kilometers from Port-Bail and just a few minutes from the sea, in a peaceful environment, Normandie Privilège offers a completely restored stone property. Set on nearly 5,000 m² of land, this former farmhouse of about 600 m² of living space consists of four independent houses and outbuildings arranged around a paved courtyard.The location is appealing due to its tranquility, while providing quick access to sandy beaches, the port, and the authentic charms of the west coast of Cotentin: wild landscapes, changing light, charming villages, and maritime lifestyle.A place designed to welcome and host: Perfectly suited for a high-end tourist project or mixed use, the property can accommodate up to five guest rooms and three gîtes. Privacy is preserved: each house has its own entrance, terrace, and private garden.The main house: The main house, with about 330 m² of living space, is distinguished by its generous volumes and careful arrangements. The entrance opens onto a large living room with an open kitchen of nearly 90 m² benefiting from numerous openings. In addition, there are six bedrooms, including five suites, as well as a wellness area with a jacuzzi and sauna. A fully equipped back kitchen meets the requirements of hosting activities or organized receptions.The secondary houses: The second house, about 140 m², consists of a living room and four bedrooms. The two additional houses, about 65 m² each, offer a living room and two bedrooms. They are ideal for gîte activities or for hosting family and friends in comfort equivalent to that of the main house.An exemplary renovation: The entire property underwent a complete renovation between 2019 and 2020. Particular attention was paid to the quality of the installations and comfort. Aluminum carpentry, high-performance insulation, and air-source heating provide top-notch energy performance (DPE B – GES A). A connection to the mains sewage and fiber-optic internet complement these features. The charm of the old stone is here combined with a perfectly mastered contemporary finish.Outbuildings and exteriors: The outbuildings further enrich the potential of the place: – In the courtyard of the main house, an annex building hosts a large garage of about 70 m² and a gym. – An independent garage is adjacent to house no. 4. – A storage shed is located in the garden.The exteriors, carefully arranged, are organized around the paved courtyard and maintained gardens. The garden of the main house is equipped with a robotic lawnmower.A way of life between land and sea: Rare for its size, the quality of its renovation, and its privileged location near Port-Bail, this property embodies a certain idea of contemporary Norman elegance. A place offering multiple possibilities, where one can fully enjoy the charms of Cotentin and the sweetness of living between countryside and coastline.The price of this property is €2,250,000. Agency fees are the responsibility of the seller.Information on the risks this property is exposed to is available on the Géorisques website www.georisques.gouv.fr.For reasons of discretion, the location of the property is indicated approximately.The information provided in this description results from our visit to the site as well as information gathered from the current owner. The areas and dates of construction, in particular, are given as an indication, have no contractual value, and cannot engage our liability in case of inaccuracy or omission.The photographs may be retouched.Agency reference: 261This description has been automatically translated from French.
…By Normandie Privilège


Facing the sea, in a privileged setting where the coastline is part of everyday life, this beautiful 1920s house reveals a rare charm and a particularly sought-after location. With an area of approximately 147 m², this well-maintained property requires no work and currently offers an original and particularly enjoyable layout with two independent living spaces, spread between the ground floor and the first floor. With a total of five bedrooms, a bathroom, and a shower room, the house is suitable for both family life and accommodating multiple generations, while allowing everyone to maintain their independence. Its land of approximately 1000 m² completes this ensemble and offers a true green oasis around the house as well as a shed of about 12 m² for storing your various garden items or others. But undoubtedly, its magnificent sea view is one of its major attractions: a perspective enjoyed from the property that gives the whole a unique atmosphere. The charm of the old, beautiful volumes, a ready-to-live-in house, a generous plot, and especially this privileged relationship with the sea are all assets that make this property a rare address on the coast. A character home to discover without delay, for those who are primarily looking for a unique, authentic place of living facing the sea. Estimated annual energy expenditure for standard use between 2098.0 € and 2838.0 € indexed to the years 2021, 2022, and 2023 (subscriptions included).This description has been automatically translated from French.
…By Century 21 Chevet Immobilier


POZZO IMMOBILIER offers you in SAINT-JEAN-DE-LA-RIVIÈRE: Character manor at the gates of Barneville-Carteret. Just five minutes from the beaches of Barneville-Carteret, in the heart of a preserved environment where calm and nature reign, discover this remarkable property with character, fully renovated with particular care and high-quality materials. Nestled in a green setting, this exceptional house consists of an elegant manor, an independent guest house, outbuildings, a tennis court, a magnificent wooded park, and a private forest, providing a rare and privileged living environment. The main manor includes: On the ground floor: A welcoming entrance, a dining room with a fireplace insert, a fitted and fully equipped kitchen, a vast light-filled living room enhanced by a wood stove, an office opening onto the garden, which can easily be converted into a bedroom, a laundry room, and a shower room with WC. Upstairs: four beautiful bedrooms, a bathroom, an independent WC, a superb master suite comprising a bedroom, a dressing room, and a bathroom with WC. Facing the manor, a charming independent guest house features a pleasant living space with a kitchen, as well as a bedroom with its bathroom and WC, ideal for receiving family and guests with complete independence. The outbuildings and the shelter harmoniously complete this property with refined features. A perfect blend of authenticity, contemporary comfort, and elegance, this property will charm lovers of beautiful residences in search of a unique living space, in the immediate vicinity of the coast. A rare property, where every detail invites you to fully enjoy an exceptional art of living.This description has been automatically translated from French.
…By Pozzo Immobilier


Charming Stone Property with Gîtes, Apartment et Pool in the Heart of Normandy ? Near D-Day Beaches Nestled in the peaceful countryside near St Sauveur le Vicomte, this beautifully character stone property offers an exceptional opportunity to own a piece of Normandy's charm and history. Set on generous grounds, the property includes a stone main house with turret, four fully equipped gîtes, a private apartment and a heated swimming pool ? all within easy reach of the iconic D-Day landing beaches and the stunning Cotentin coastline. Property Highlights: Traditional five bed stone-built main house with original features combined with modern comforts Four independent gîtes, each with two or three bedrooms, tastefully renovated and ideal for seasonal rental income Self-contained one bed apartment perfect for live-in staff, extended family, or additional rental potential Heated outdoor swimming pool with sun terrace, Games Room, Laundry Room, Communal Dining Room Beautiful courtyard, mature gardens, and tranquil countryside views Ample parking and secure storage for guests and owners alike An Area Steeped in History Located in the heart of Normandy's Cotentin Peninsula, St Sauveur le Vicomte is a charming medieval town, complete with a historic château and local amenities. Just a short drive away, the D-Day landing beaches ? Utah Beach and Omaha Beach ? draw thousands each year, offering powerful, poignant experiences and a deep connection to one of the most important moments in modern history. The area is a magnet for history lovers, cyclists, walkers, and holidaymakers, making this estate ideally placed for a thriving gîte business or luxury holiday retreat. Explore nearby Sainte-Mère-Église, the first town liberated on D-Day, or take in the coastal beauty of Barneville-Carteret and the Îles Anglo-Normandes just across the Channel. Whether you're seeking a lifestyle change, a lucrative investment, or a chance to live among the rich heritage of Normandy, this versatile estate offers it all ? charm, income potential, and a truly special location. (4.00 % fees incl. VAT at the buyer's expense.)
…By Agence Newton


The estate comprises an impressive main residence, connected by a charming bridge, together with a separate guest house, ideal for welcoming family and friends or creating an exclusive holiday rental. From the moment you step inside, the generous proportions make a lasting impression. The magnificent reception room of 50spm, enhanced by two fireplaces, provides the perfect setting for both intimate gatherings and elegant entertaining. The property also features six beautifully appointed bedrooms (from 32 to 13sqm), each with its own en-suite bathroom, ensuring comfort and privacy for every guest. Designed to meet modern standards of comfort, the home benefits in particular from underfloor heating, providing discreet and consistent warmth throughout the year. Outside, the river, centuries-old trees, open meadows and wooded hillsides create an idyllic setting of exceptional tranquillity. Every window frames a living landscape, where water and nature mark the changing seasons. Whether as a distinguished family residence, an elegant country retreat or a luxury hospitality venture, this exceptional property will appeal to discerning buyers seeking authenticity, generous living spaces and an unspoilt natural environment. A truly rare and historic estate, where heritage and the art of living come together in perfect harmony.
…By Leggett Immobilier
'%20stroke='%23DDAA3A'%20stroke-width='1.909'%20stroke-linecap='square'%20stroke-linejoin='bevel'/%3e%3c/svg%3e)
Receive by email any new listing that may match your search criteria
Your criteria :
By validating this form, you accept the general conditions of use of Le Figaro Properties.
These agencies offer a selection of luxury properties vente at Anneville-sur-Mer. Feel free to contact them for personalized assistance.
The beach as an extension of the garden: this is the spirit of 1 luxury house by the sea in Anneville-sur-Mer, for sale from $921,731. Your life there will be organized to the rhythm of the coastline, between sea bathing and walks. In this residence, the recorded living area is 140 m².
The sea horizon as a guiding thread: explore 1 luxury house with sea views in Anneville-sur-Mer, with a price starting at $921,731. The sea accompanies your days, from sunrise to the last light. A daily privilege that few addresses can claim. In terms of dimensions, the living area is 140 m² and the grounds measure 510 m².
