The agencies at Flamanville
These agencies offer a selection of luxury properties vente at Flamanville. Feel free to contact them for personalized assistance.

 English$ USD · m²


The advertiser did not provide an english description for this listing.
…By Agence Le Franc


The advertiser did not provide an english description for this listing.
…By Agence Le Franc


The advertiser did not provide an english description for this listing.
…By Agence Le Franc


The advertiser did not provide an english description for this listing.
…By Agence Le Franc


The advertiser did not provide an english description for this listing.
…By Agence Le Franc


The advertiser did not provide an english description for this listing.
…By Regine Villedieu Immobilier


Your residence on Cap de Carteret, located just 1000 meters from the Beach of Vieille Eglise, La Potinière and the village with its shops, or its marina. This superb contemporary pavilion, set in greenery, built in 2022 by a renowned local builder, offers you two habitable levels with single-storey accessibility, top-quality finishes and equipment. 146 m² of living space spread across the ground floor, entrance, beautiful living space including a living room/dining room/open kitchen, laundry room, WC, bedroom with dressing area and private shower room, and on the upper floor, a landing serving two bedrooms with dressing areas and private shower rooms, terraces, and WC. Finally, this house features a large garage of 53 m² in the basement and a plot of 1300 m². You just have to drop your bags and enjoy this bright, peaceful, and beautifully landscaped place, where everyone will find their place in intimacy as well as in family life.Regulatory information on Geo-risks provided at the first visit and available at www.georisques.gouv.frFor any inquiries or visits, please contact the LE FRANC Agency in Carteret O2 .33 .21 .18 .19 - [email protected]: 694,500 € **Including fees of 4.97% VAT at the buyer's expenseNet Seller Price: 660,000 €Estimated amount of annual energy expenses for standard use: Between 650 € and 890 € per year. Average energy prices indexed as of January 1, 2021 (subscription included).This description has been automatically translated from French.
…By Agence Le Franc


The advertiser did not provide an english description for this listing.
…By Agence Le Franc


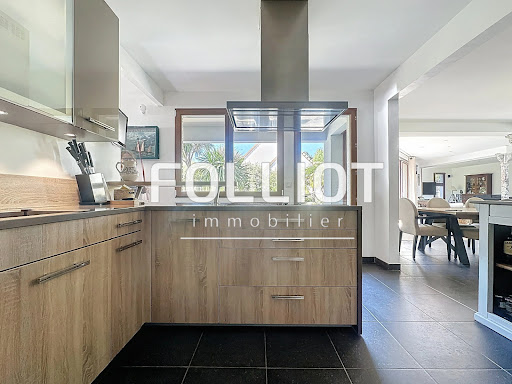

For sale, in the heart of Carteret, just 5 minutes on foot from shops and the port, located at the entrance of a path leading to the HATAINVILLE dunes, discover this exceptional property combining charm, comfort, and generous volumes. Composed of two wings connected by a spacious living room bathed in light, this property stands out for its unique architecture and quality features. In the first wing, the ground floor offers a large entrance, a cozy living room with a fireplace, a bedroom, a shower room, separate toilets, as well as a modern, fully equipped kitchen that opens onto an office with a view of the garden. Upstairs, you will find three large bedrooms and a bathroom. The central living room, the true centerpiece of the house, features large bay windows providing stunning views of the landscaped exteriors and offering direct access to the terrace and garden. A functional laundry room with access to the garden completes this living space. The second, more recent wing invites you to discover an elegant master suite consisting of a bedroom, a dressing room, and a spacious bathroom. On the top floor of this wing, an additional room offers numerous layout possibilities according to your desires. Outside, the garden is a true landscaped gem, designed to offer a peaceful and enchanting living environment. It extends around the house with a wide variety of local and exotic species. Every corner of the garden has been thoughtfully arranged to create distinct atmospheres: shaded areas perfect for reading, colorful flowerbeds changing with the seasons, sun-drenched relaxation spaces. Everything has been planned to enjoy your exteriors throughout the day, in complete privacy, away from prying eyes. An outbuilding and a garage complete this rare ensemble, a true haven of peace in the heart of one of the most sought-after neighborhoods on the coast. A unique opportunity to live in Carteret in a property with exceptional charm. This house has an energy class of C(126kWh/m²/year). As for the climate class, it is rated C(27KG CO2/m²), indicating a greenhouse gas emissions rate. The estimated annual energy expenses for standard use range between €3,192 and €4,318 in 2021. Information about the risks to which this property is exposed is available on the Géorisques website: www.georisques.gouv.fr. For more information or to arrange a visit, do not hesitate to contact Anissa ARNONE RSAC 941 571 515 at 06 98 85 06 48 or by email at [email protected] description has been automatically translated from French.
…By Cabinet Folliot


LE FRANC Agency, 32 Albert Mahieu Street in CHERBOURG en COTENTIN, offers you: In the heart of CHERBOURG, an Architectural Masterpiece, signed by René LEVAVASSEUR. Preserved elegance and the art of living in one of Cherbourg's most sought-after neighborhoods. Step through the doors of history and let yourself be seduced by this exceptional home, built in 1909 by the famous architect René Levavasseur (the visionary of the transatlantic station). Located in the city center, in a particularly sought-after area, this unique property embodies the perfect balance between the prestige of the past and the comfort of today. The love at first sight is immediate: the current owner has enhanced the place while preserving all its original charm (parquet, moldings, volumes) without ever distorting it. An interior with generous and authentic volumes: • The spirit of the Winter Garden: The vast living room, bright and warm, opens onto a sumptuous bow-window. A true cocoon of light to contemplate nature in all seasons. • Space and family life: Spread over the floors, discover 7 spacious bedrooms and 3 bathrooms, offering everyone absolute comfort and perfect intimacy. • Workspace: An office located on the ground floor offers an ideal place for remote work. • The technical plus: A large basement accessible from the house or the garden houses a workshop, a wine cellar, a laundry room, and a vast storage space. The soul of this house is even found in this space. An unsuspected greenery in the city center: Outside, the magic continues with a beautiful enclosed and wooded garden, a true green lung protected from prying eyes. You will enjoy a terrace perfect for your summer meals and a charming period greenhouse, which will delight botany enthusiasts or lovers of unusual places. Our opinion: A rare gem on the Cherbourg market. Finding an architect-designed house with so much charm, such a bucolic garden, and 7 bedrooms in the city center is a unique opportunity. An architectural signature, a soul, a guaranteed love at first sight. Information on the risks to which this property is exposed is available on the Géorisques website (www.georisques.gouv.fr) and will be provided during the first visit. For any inquiries or visits, please contact the CHERBOURG Agency at 02 .33 .97 .30 . 00. Price: 887,250 € * *Including fees of 5% VAT payable by the buyer Net Selling Price: 845,000 €- Estimated amount of annual energy expenses for standard use: Between €2,540 and €3,480 per year. Average energy prices indexed as of January 1, 2021 (subscription included)
…By Agence Le Franc


CABINET FAUDAIS presents this house with a full basement. Located in a calm and green environment, it offers beautiful volumes and a privileged living space.Its main features:- Full basement with double garage;- Large paved courtyard facilitating parking;- Well-maintained tree-filled garden;- Superb veranda opening onto a terrace with a breathtaking view of the countryside and the Anglo-Norman islands;- Bright living room/lounge with fireplace;- Functional independent kitchen;- 4 comfortable bedrooms;- 1 shower room;- Attic offering great potential for development.A property in excellent condition, ideal for a family looking for space and tranquility, while remaining close to amenities.This description has been automatically translated from French.
…By Cabinet Faudais Saint-lo


The advertiser did not provide an english description for this listing.
…By Regine Villedieu Immobilier


MIXED-USE BUILDING!CHERBOURG en COTENTIN - Opposite Naval GROUPIn a mixed-use building of approximately 615 m², built over 3 levels including: 1°) An office space of about 500 m², - Ground floor: A reception area, 6 offices, 3 boxes, a break room, a kitchen area, restrooms, an archive room - 1st floor: A large landing, 9 offices, a break room, a kitchen area, restrooms, - 2nd floor: A large meeting room of about 76 m², a kitchen area, restrooms, accessible by an exterior staircase, to the rear courtyard. Basement accessible from the inner courtyard. 2°) An apartment of about 115 m², accessible via a private garage with access to the upper floors, including: Entrance with closet, restroom, 3 bedrooms, laundry room, hallway, bathroom, fitted kitchen, large living room with fireplace opening onto a south-facing balcony/terrace. Sloping ceilings above. Fenced garden at the back, located on the mezzanine.Net selling price: €1,500,000Property tax: €8,881Information on the risks this property is exposed to is available on the Géorisques website: www.georisques.gouv.frREF: COM1065Estimated amount of annual energy expenses for standard use: not communicated.This description has been automatically translated from French.
…By Agence Le Franc


The advertiser did not provide an english description for this listing.
…By Normandie Privilège


The advertiser did not provide an english description for this listing.
…By Regine Villedieu Immobilier


The advertiser did not provide an english description for this listing.
…By Regine Villedieu Immobilier


The advertiser did not provide an english description for this listing.
…By La Bonne Adresse


In the center of Valognes, Normandie Privilège offers you a private hotel from the 18th century, listed as a historic monument.The elegant building has undergone exemplary restoration carried out over nearly ten years. Each intervention has been designed with meticulous respect for the architectural style of the Age of Enlightenment, in order to restore the building to its original balance and the quality of its decor.The interior layout has maintained its original plan, with vast reception rooms on the ground floor and more intimate spaces on the upper floors. This distribution allows, if necessary, for a mixed-use, residential and professional, without altering the harmony of the places.The composition is as follows: On the ground floor, a cross entrance distributes the salons. The large corner lounge (37 m²), treated like a gallery, features parquet flooring, woodwork, and a fireplace in particularly elegant proportions. An office of 20 m², paved with Valognes stone and equipped with woodwork and a fireplace, offers a refined work environment. A small lounge and a storage room complete this level. The staircase, listed as a historic monument, is one of the main features of the house: built of Valognes stone, it is adorned with a finely wrought iron railing.On the first floor, daily life is organized around an equipped kitchen, a dining room, and a library-living room. A bedroom and a bathroom also make up this level.The second floor accommodates three bedrooms and a shower room.A loft above offers potential for additional development.The building is built on a complete basement with four vaulted cellars, one of which houses the boiler room.The whole presents many character elements: stone slabs, parquet flooring, woodwork, fireplaces. The contemporary fittings – kitchen and bathrooms – have been designed in a spirit that respects the 18th century.At the back, accessible by a double revolution staircase, a French garden extends the perspective and offers an ordered greenery setting, in harmony with the facade.It is possible to acquire, additionally, an extra plot including a garden and a double garage.A 3D virtual tour is available upon request.The price of this property is €798,000. The agency fees are the responsibility of the seller.Property exempt from DPE (Historic Monument).Information about the risks to which this property is exposed is available on the Géorisques website www.georisques.gouv.fr.For the sake of discretion, the location of the property is indicated approximately.The information provided in this description results from our visit to the premises as well as information gathered from the current owner. The surface areas and construction dates, in particular, are given as an indication, have no contractual value, and cannot engage our responsibility in the event of inaccuracy or omission.The photographs may be retouched.Agency reference: 5933This description has been automatically translated from French.
…By Normandie Privilège
'%20stroke='%23DDAA3A'%20stroke-width='1.909'%20stroke-linecap='square'%20stroke-linejoin='bevel'/%3e%3c/svg%3e)
Receive by email any new listing that may match your search criteria
Your criteria :
By validating this form, you accept the general conditions of use of Le Figaro Properties.
These agencies offer a selection of luxury properties vente at Flamanville. Feel free to contact them for personalized assistance.