The agencies at La Haye-Pesnel
These agencies offer a selection of luxury properties vente at La Haye-Pesnel. Feel free to contact them for personalized assistance.

 English$ USD · m²


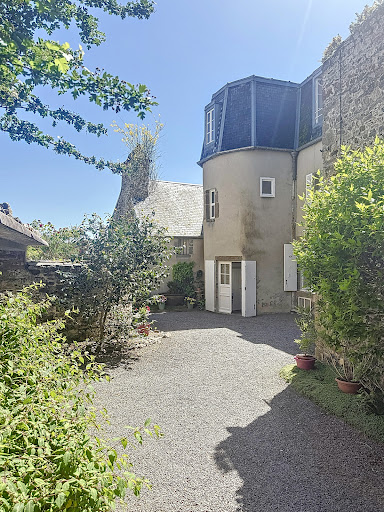
CENTURY 21 Royer Immo offers you, under a CONFIDENCE MANDATE, this characterful house located in LA HAYE-PESNEL, immediately close to the village, shops, and primary schools and a college. It consists of a spacious entrance, a bright living/lounge area enhanced by a central fireplace, a fitted kitchen, a shower room with WC, a bedroom, as well as a laundry room and a boiler room. On the first floor, you will find five bedrooms, one of which has its own private shower room, as well as a bathroom with WC. Outside, enjoy a pleasant garden, well-exposed, enclosed, and landscaped. The property also includes two garages and an outbuilding.This description has been automatically translated from French.
…By Century 21 Royer Immo


Only available at Sotheby's. Ideally located in the parish of Champeaux close to the seaside resort of Julouville, this property is a collector's piece...It's rare and domineering location on the cliff provides a spectacular and panoramic view of the sea with the emblematic Mont Saint-Michel in the distance. Accessible by a private path which goes directly to the beach, the whole property combines elegance, intimacy and a unique natural surrounding. The house has been designed to enhance light and panorama and provides plenty of personal space over 3 floors. At garden level, a 1 bedroom apartment and a bathroom. On the ground floor, an entrance, a dining area with a kitchenette with view of the sea, an office also with sea view. On the upper floor, 1 large bedroom with sea view with a bathroom gives one the amazing feeling of being suspended while facing the immensity. A confidential and previous address for those searching for exceptional sites...
…By Côte D'emeraude Sotheby's Realty


iad France - Sébastien David offers you: ExceptionalJullouville, a very popular seaside resort in the south of Manche, at the foot of the bay of Mont Saint Michel, near Granville, facing the Chausey Islands and Saint Malo, by the sea in a private and secure residence with direct access to the beach. This exceptional property of 115m2 fully renovated includes: An entrance to a large, light-filled living room with an open fully equipped kitchen, a bedroom, a separate toilet, a magnificent master suite of 20m2 with dressing room and shower room. Upstairs a large landing, a shower room with a separate toilet, two bedrooms. Full basement that can be adapted according to your wishes. Complete renovation with high-quality materials and finishes. Triple-glazed windows, bio-sourced insulation materials, double-flow ventilation, new natural slate roof. Large outdoor terrace with jacuzzi. Closed and wooded land of 533m2 among the pine trees. Rare in the sector at this location and level of comfort. Possibility of sale furnished / great potential for tourist rental. Don’t miss this unique opportunity to acquire a luxurious villa in a preserved environment and at the foot of the beach. Contact me now to arrange a visit!Agency fees borne by the seller. Energy display information on this property: ENERGY class A index 61 and CLIMATE class A index 1. Information on the risks to which this property is exposed, including the legal obligation for clearing, is available on the Géorisques website: http://www.georisques.gouv.fr. This real estate announcement has been written under the editorial responsibility of Mr. Sébastien David, independent real estate representative (without holding funds), commercial agent of SAS I@D France registered at the RSAC of Coutances under number 789098704, holder of the real estate canvassing card for the account of the company I@D France SAS.This description has been automatically translated from French.
…By Iad France


iad France - Marie-Eve Tier offers you: EXCEPTIONAL PROPERTY ON THE WATERFRONT – PANORAMIC VIEW AND DIRECT ACCESS TO THE BEACHSome houses provide a living environment. Others evoke an emotion. This property undoubtedly belongs to the second category.Ideally located in a privileged setting, this character home boasts a spectacular sea view and direct beach access, a particularly rare privilege on the market.From the entrance, the generous volumes, the quality of the features, and the omnipresent brightness immediately captivate. The living spaces have been designed to fully enjoy the panorama, offering an elegant, warm atmosphere that is decidedly outward-looking.The house features beautiful reception rooms bathed in light, two comfortable bedrooms, perfectly maintained spaces, as well as high-end features made with quality materials.Outside, the terraces and garden allow you to fully enjoy the daily spectacle offered by the tides and sunsets.The advantages:• Exceptional sea view• Direct access to the beach• High-end features• Premium materials• Remarkable brightness• Calm and sought-after environment• Rare property on the marketThis property is aimed at clients looking for a unique living space where comfort, elegance, and a privileged location come together perfectly.Photos no. 3 and no. 4 have undergone virtual staging to help you better envision a landscaped garden.Agency fees are the responsibility of the seller. Energy display information for this property: ENERGY class C index 124 and CLIMATE class A index 4. Information on the risks to which this property is exposed, including the legal obligation for brush clearance, is available on the Géorisques website: http://www.georisques.gouv.fr. This real estate advertisement has been written under the editorial responsibility of Mrs. Marie-Eve Tier, independent real estate agent (without holding funds), commercial agent of SAS I@D France registered at the COUTANCES RSAC under number 853074649, holder of the real estate canvassing card on behalf of I@D France SAS.This description has been automatically translated from French.
…By Iad France


Ref. 4280: Listed Manor, late 17th / early 18th century in Manche department, for sale. Built in a commanding position on the borders of Ille-et-Vilaine, Orne and Mayenne, this 17th/18th century manor house enjoys an extraordinary view over the Normandy bocage. The first village is 2 km away, and nearest town, 20 km away, which provides comprehensive services, including a railway station. Access to the motorway is only 20 minutes away. This listed manor house was constructed at the end of the 17th century and underwent remodeling at the close of the 19th century, with the north pediment raised to form a high 4-sloped roof. It offers approximately 275 sqm of living space, comprising: on the ground floor, an entrance hall leading on one side to two lounges retaining their 18th-century paneling adorned with intricately carved wood and a marble fireplace, and on the other side to a dining room featuring a granite fireplace and a kitchen also with a granite fireplace. The wooden staircase ascends to the 1st floor, where a long north-facing corridor leads to the four bedrooms and bathroom. The layout of these rooms, though largely in place, requires final completion. A spacious attic occupies the entire second floor. The outbuildings consist of: • -A guest house with a large kitchen featuring a fireplace, living room, two bedrooms, and a bathroom. • -A bungalow currently housing a sports hall. • -Another outbuilding containing a workshop, garage, and room upstairs. • An old stable on a portion of the farmland that is rented out. The property is surrounded by just over 32 acres, comprising: • -Parkland adorned with beautiful trees, including a cedar of Lebanon—a true monument planted in the mid-19th century—and a long terraced garden overlooking the bocage, offering a breathtaking view stretching to the borders of the department. • Approximately 2.50 acres of woodland. • About 19 acres under rental agreements. The following elements are listed on the Supplementary Inventory of Historic Monuments: The facades and roofs of the dwelling, along with its interior decorations (staircase, doors, paneling in the drawing room and dining room on the ground floor), and the garden area with its boundary walls (cad. ZD 55), as per a 1998 decree. This property is registered on the additional inventory of historic monuments, allowing for fiscal tax deductions for those paying taxes in France. Cabinet LE NAIL - Border of Brittany & South Manche : Mr Nicolas de LA VIGNE : +33 (0)2.43.98.20.20 Nicolas de LA VIGNE ,Individual company, registered in the Special Register of Commercial Agents, under the number 920 814 274. We invite you to visit our website Cabinet Le Nail to browse our latest listings or learn more about this property.
…By Cabinet Le Nail


The advertiser did not provide an english description for this listing.
…By Propriétés Privées


The advertiser did not provide an english description for this listing.
…By Pozzo Immobilier


iad France - André Festou offers you: In the heart of the St-Paul district, in a quiet area and just 3 minutes on foot from the city center, a house fully renovated in 2018, organized as follows: - On the ground floor: entrance, living room/dining room and equipped open kitchen, a suspended toilet with washbasin, - On the first floor: landing serving two bedrooms, a shower room with toilet, - On the second: a master suite comprising a bedroom with a view of Granville and the sea, and a bathroom (shower and bathtub) with toilet, - Complete basement converted into a games room and dormitory for 4 sleeping places, - The whole is in new condition. Entirely renovated house since 2018. This house, with a purely Granville character (completely redone facade and roof), has a terrace (25 m²) facing South-East, as well as a parking space. Access to our house is through a secure electric gate with keypad. Our neighborhood is very quiet, the house is close to all amenities: it is located 200 meters from shops and two minutes from schools, cinema, restaurants, markets, and the beach of Plat Gousset. Granville train station is just a few steps from the house. Agency fees are the responsibility of the seller. Energy display information for this property: ENERGY class C index 143 and CLIMATE class A index 4. Information about the risks to which this property is exposed, including the legal obligation of brush clearing, is available on the Géorisques site: www.georisques.gouv.fr. This real estate announcement has been drafted under the editorial responsibility of Mr. André Festou, independent real estate agent (without holding funds), commercial agent of SAS I@D France registered with the RSAC of CAEN under number 509699971, holder of the real estate canvassing card on behalf of I@D France SAS.
…By Iad France


IN VAINS - SAINT LEONARD, the CABINET FAUDAIS presents this beautiful stone family home, offering life on one level and enjoying a breathtaking view of Mont Saint-Michel and its shores. From the entrance, you will be seduced by a pleasant stay with fireplace, bathed in light and open on a terrace offering this exceptional panorama. The house also has a kitchen, two bedrooms, a bathroom, separate toilets and an attached garage. Upstairs, the sleeping area consists of three additional bedrooms, a dressing room, a bathroom and toilet. Outside, you will enjoy a closed and raised ground of 1 640 m 2, offering a framework of peaceful and privileged life. The advantages of this property: View on the Mont-Saint-Michel. Quick access on foot to the hiking trails of the bay and the iconic landscapes of the strikes. Life on one level. 5 bedrooms. Living room with fireplace and terrace. An ideal home to host a family or enjoy a second home in an exceptional environment.
…By Cabinet Faudais Saint-lo


In the heart of Granville's historic district, this renovated, single-owner building embodies the very essence of exceptional Norman real estate. Nestled along a charming cobbled lane, this fully renovated stone building houses three independent, high-end apartments. The property boasts remarkable high ceilings and large windows that flood each level with natural light, complemented by three private cellars. Upon entering, a magnificent wooden staircase leads to the various spaces where period features enhance the building's original character. The ground floor features an elegant 40 sq m one-bedroom apartment with a pleasant, quiet bedroom. On the first floor, a second one-bedroom apartment also offers a beautiful bedroom with meticulous finishes. The top floor houses a sumptuous 85 sq m duplex, a true gem with three comfortable bedrooms, opening onto a private terrace offering breathtaking views over the rooftops of the old town. Enjoying a prime location, this unique property is just steps from shops, art galleries, and the beaches of Granville. Its flexible layout makes it ideal as both a top-tier investment property and a spacious family vacation home. This rare property, perfectly suited to modern living, will charm you with its elegance and natural light. Apartment 1: ENERGY RATING: D / CLIMATE RATING: B Estimated annual energy costs for standard use, based on 2021 energy prices: between EUR740 and EUR1070. Apartment 2: ENERGY RATING: D / CLIMATE RATING: B Estimated annual energy costs for standard use, based on 2021 energy prices: between EUR730 and EUR1050. Apartment 3: ENERGY RATING: D / CLIMATE RATING: B Estimated annual energy costs for standard use, based on 2021 energy prices: between EUR1,600 and EUR2,220. Information on the risks to which this property is exposed is available on the Géorisques website: www.georisques.gouv.fr Contact: Anne AMOURETTE, Independent Sales Agent 33 6 07 30 13 90 EI RSAC: 402 516 447 RCS Caen
…By Espaces Atypiques Deauville Caen


Historic residence with panoramic view - Granville, "The Monaco of the North"The Cabinet Faudais presents for sale this rare 18th-century property, an old private mansion of a shipowner, overlooking the port and bay of Granville.Discover the charm and authenticity of a character house built in the early 18th century for a prestigious family of shipowners. Located in the heart of Granville, a seaside resort nicknamed "the Monaco of the North", this unique property offers an exceptional panoramic view of the port and bay.Main features:Living area: 277 m212 rooms spread over several levels offering spacious, bright volumesPlot of 538 m2Authentic architecture, preserved antique elements: parquet flooring, fireplaces, staircases, woodwork...Well-maintained building, although it requires some upgrading work to regain its former splendor.This historic residence is a rare opportunity for heritage lovers, sea view enthusiasts, and high-end renovation projects. It can be suitable for both a prestigious primary residence and a tourist or artistic project (guest rooms, gallery...)Advantages:Unobstructed sea viewCity center and beach within walking distanceHistoric setting and preserved environment.Unique potential in one of the most sought-after neighborhoods of Granville.This description has been automatically translated from French.
…By Cabinet Faudais Saint-lo


The advertiser did not provide an english description for this listing.
…By Pozzo Immobilier


iad France - Céline Bailly offers you: LOWER NORMANDY - EXCEPTIONAL MANORELEGANCE and REFINEMENT in the Bay of Mont-Saint-Michel for this charming Manor, a jewel of historical heritage.Built between the end of the 16th century and the beginning of the 17th century, this character Manor made of granite stones and slate reveals a Chapel and a Pigeon House classified as Historical Monuments, true witnesses of the past.Nestled in the heart of the Normandy countryside in the south of Manche, the Manor embodies the timeless charm of the French countryside. It opens onto a rolling landscape typical of the region, where hedges, meadows, and groves create a lush and vibrant scenery that changes with the seasons.The Manor has retained all the grandeur of its origins. Remodeled in the 17th century, it consists of a rectangular main building, two pavilions, and two tall Towers. One round with an elegant oak spiral staircase and the second square, dressed with granite steps and walls allowing access to the upper floors. Offering a living area of approximately 340m² on a park of 1ha 61, the interior layout prioritizes fluidity and brightness, with numerous openings onto the park and terrace. Enhanced by a courtyard, outbuildings, a well, a gate, small orchards, and enclosed meadows.Stones, solid oak, exposed beam ceilings, tiled and terracotta floors and walls, monumental fireplaces in all rooms, and generous volumes, every detail reflects the desire to preserve the soul of the places while meeting the comfort requirements in all its rooms.On the ground floor, it offers an elegant entrance, followed by a majestic living room leading to the kitchen and a delightful dining room. Pantry, cellar, and boiler room.On the first floor, 4 sumptuous bedrooms and a lovely boudoir. For your comfort, 2 comfortable bathrooms.A second floor offers you a mezzanine landing, a private lounge with a cathedral ceiling open to a suspended library and an intimate reading corner.Rebuilt in 2002, the iconic Chapel, a Holy place rich in history, houses a tulip tree, two engraved slabs, one of which bears the name Arthur, under an oak frame with lovely stained glass.The Pigeon House was restored in late 2000 with stone floors and walls, under slates.This Manor opens the door to numerous projects: Receptions, seminars, artists' residence, equestrian life, agricultural activities, or the creation of a private hotel.3 kilometers away, a charming village with shops, schools, cultural services, leisure activities, and healthcare.20 minutes from Mont-Saint-Michel, a UNESCO World Heritage site.The Manor is an invitation to live at the rhythm of the seasons, in a preserved Normandy environment where history, nature, and elegance converge daily.Agency fees payable by the seller. Not subject to DPE. Information on the risks to which this property is exposed, including the legal obligation to clear brush, is available on the Géorisques site: http://www.georisques.gouv.fr. This real estate advertisement has been drafted under the editorial responsibility of Mrs. Céline Bailly, independent real estate agent (without holding funds), commercial agent of SAS I@D France registered at the COUTANCES RSAC under number 933404451, holder of the real estate canvassing card on behalf of I@D France SAS.
…By Iad France


iad France - Guillaume Manikowski offers you: LUXURIOUS SEASIDE VILLA providing comfort, design, and a breathtaking panoramic view of the bay of Regnéville and the Chausey Islands.\n\nFully renovated with care, this villa offers an exceptional living environment, both in terms of the quality of materials and installations and the beauty of the landscape.\n\nThe ground floor consists of a spacious open living area of approximately 80 m², benefiting from a beautiful high ceiling. It houses a fully equipped American kitchen, a dining room, a large living room, and an office. All these spaces enjoy remarkable brightness thanks to large bay windows offering a 180-degree view.\n\nTwo bedrooms with closets as well as a bathroom with a bathtub and shower complete this level, allowing single-level living.\n\nUpstairs, the atmosphere becomes cozier: a large bedroom with a sitting area, capable of accommodating two sleeping areas, a second more intimate bedroom, as well as a bathroom with an Italian shower.\n\nOn the garden level: a spacious entrance, a wine cellar, a large laundry room, and two garages with electric doors.\n\nThe house is equipped with electric shutters managed by home automation, centralized vacuuming, and interior/exterior lighting carefully studied to create a warm atmosphere, in summer as well as winter. It benefits from cutting-edge renovation, including the installation of a geothermal energy system, allowing it to display an energy rating classified as B.\n\nThe garden, facing southwest, is meticulously maintained and landscaped with various species of trees and plants. A path runs through it and leads to a large terrace, ideally located to enjoy the summer and its magnificent sunsets over the harbor of Regnéville-sur-Mer.This description has been automatically translated from French.
…By Iad France


Centre Manche, 3 hours from Paris and 30 minutes from the beaches, the Faudais office presents this superb 16th-century character Château in the heart of La Manche.Only 3 hours from Paris and 15 minutes from an SNCF train station that connects to the capital, this remarkable end of 16th-century castle elegantly combines heritage, authenticity, and quality of life.Built in a preserved environment, in the heart of the rolling countryside of La Manche and just 30 minutes from the Normandy coast, this estate captivates with its bucolic setting of rare serenity.With approximately 365 m2 of living space, the property has received regular maintenance and is now presented in very good condition. Upon entering, a majestic monumental stone staircase attests to the historical character of the place. The generous volumes, preserved antique materials, and numerous monumental fireplaces give the whole a warm and refined atmosphere.The ground floor hosts two elegant reception rooms of about 40 m2 each, ideal for hosting family and friends in a prestigious setting. The upper floors offer six beautiful bedrooms and four bathrooms, providing a living comfort perfectly suited for a family residence or a high-end hospitality project.Outside, the landscaped park of 1.5 hectares, bordered by a charming stream, creates a particularly enchanting greenery. The outbuildings harmoniously complement the whole.This rare property brings together all the sought-after attributes of a prestigious residence: history, authenticity, comfort, accessibility, and high-quality natural environment.This description has been automatically translated from French.
…By Cabinet Faudais Saint-lo


CENTURY 21 ROYER IMMO offers you, under an exclusive mandate, this property in Coutances, in a sought-after residential area and in a prime location. This contemporary house of approximately 300 sq m is appealing thanks to its peaceful setting and unobstructed views of the city and its cathedral, set on a 2,478 sq m landscaped plot. Built in 1990 with quality materials, it is organized around a large, glazed interior garden, the true heart of the home, bringing light and a sense of flow to the spaces. The warm and well-designed living areas open generously onto a south-facing terrace. It offers five bedrooms, including a master suite on the ground floor with a dressing room, bathroom, and direct access to the garden. Upstairs, there are four additional bedrooms, one with an en-suite shower room, as well as a second bathroom. A basement, cellars, laundry room, ample storage, and a double garage complete the property. In addition, it is possible to acquire a second plot of land, adjacent to the first one.
…By Century 21 Royer Immo


iad France - Guillaume Manikowski offers you: Beautiful property from the 19th century.Close to the center of Coutances and just 10 minutes from the beach of Agon-Coutainville, this magnificent Master house from the 19th century offers 357 m² of living space in the heart of a flowering and wooded garden of approximately 3,000 m², with a vegetable garden, chicken coop, and parking.The main house is organized over three levels. The ground floor includes a large entrance hall, a living room with a fireplace leading to a dining room, an office, a kitchen, a laundry room, and a large room that can serve as a reception room, as well as a WC.The upper floors accommodate a family suite and five bedrooms equipped with shower rooms, toilets, and dressing areas. Some rooms offer an unobstructed view of the cathedral.An additional large suite is located under the eaves.An independent gîte, adjoining the main building, can accommodate up to four people.The whole is suitable for family use or for a bed and breakfast activity thanks to the number of suites and the presence of the gîte.A cellar, a workshop, and a woodshed complete this exceptional property.Agency fees are the responsibility of the seller. Energy display information for this property: ENERGY class D index 238 and CLIMATE class C index 29. Information on the risks to which this property is exposed, including the legal obligation for maintenance clearing, is available on the Géorisques website: http://www.georisques.gouv.fr. This real estate advertisement has been written under the editorial responsibility of Mr. Guillaume Manikowski, independent real estate agent (without holding funds), commercial agent of SAS I@D France registered with the COUTANCES RSAC under number 505021618, holding the real estate canvassing card on behalf of I@D France SAS.
…By Iad France


AGON-COUTAINVILLE, ideally located just 100 meters from the beach, this contemporary house built in 2019 offers quality amenities and generous spaces.On the ground floor, you will discover a magnificent living room of 77 m² bathed in light thanks to its large glass doors, with a fitted and equipped kitchen perfectly integrated. Its 2.80-meter ceiling enhances the feeling of space and comfort, also complemented by Italian tiled floors (both inside and outside) and pellet heating. A master suite with an Italian shower and dressing room, a spacious entrance, a utility/laundry room, and a separate toilet complete this level.Upstairs, two bedrooms await you, one of which has a private terrace with a sea view, as well as a shower room and a separate toilet.A large 40 m² garage with a cellar of the same size provides additional storage space that is greatly appreciated.Outside, you will enjoy a pleasant terrace facing south/west, all on a plot of 450 m². The agency fees are the responsibility of the buyer, amounting to 2.87% VAT inclusive of the price excluding fees. Information on the risks to which this property is exposed is available on the Géorisques website: www.georisques.gouv.fr.Real Estate Network CAPIFRANCE - Your commercial agent (RSAC No. 498 903 921 - Coutances Registry) Jean-François ROUGÉ Individual Entrepreneur 06 28 01 75 04 - Ref. 942507This description has been automatically translated from French.
…By Capifrance - Jean-franã§ois Rougã


CENTURY 21 Royer Immo presents this contemporary house located in AGON-COUTAINVILLE, just 30 meters from the sea. Built in 2019 with generous spaces and quality materials, the property features an entrance hall, a spacious 77 m² living area with an open-plan kitchen, a large master suite with shower room and walk-in closet, a utility room, a double garage, and a basement cellar. Upstairs, the landing leads to two bedrooms with walk-in closets, one of which has a balcony with a sea view, as well as a shower room. The property sits on a fully enclosed, south-west facing plot.
…By Century 21 Royer Immo


Century 21 Royer Immo presents this ideally situated villa in Agon-Coutainville, just minutes from the beach and shops. Combining comfort and modern amenities, the ground floor comprises an entrance hall with a dressing room, a separate WC, an office, a spacious and bright living/dining room opening directly onto a magnificent swimming pool, and a fitted and equipped kitchen with a pantry. The sleeping area includes two bedrooms with direct access to the pool, one with a private dressing room, as well as a bathroom with a bathtub and shower, and a separate WC. Upstairs, a landing leads to two further bedrooms, a shower room, a separate WC, and an unused room. Finally, this property boasts a large garage, a southwest-facing swimming pool, and a sumptuous terrace offering complete privacy. All of this is set on a fully landscaped plot of 736 m².
…By Century 21 Royer Immo


The advertiser did not provide an english description for this listing.
…By Innove Immo - Versailles
'%20stroke='%23DDAA3A'%20stroke-width='1.909'%20stroke-linecap='square'%20stroke-linejoin='bevel'/%3e%3c/svg%3e)
Receive by email any new listing that may match your search criteria
Your criteria :
By validating this form, you accept the general conditions of use of Le Figaro Properties.
These agencies offer a selection of luxury properties vente at La Haye-Pesnel. Feel free to contact them for personalized assistance.
