The agencies at Mortain
These agencies offer a selection of luxury properties vente at Mortain. Feel free to contact them for personalized assistance.

 English$ USD · m²


Exceptional Luxury Stone Residence with Wellness Facilities, Landscaped Grounds & Countryside Views, Normandy - An exceptional luxury stone residence nestled behind private electric gates in the beautiful Normandy countryside, close to Mortain-Bocage. Set within approximately 1.6 hectares of landscaped private grounds, this prestigious property offers around 260m² of beautifully renovated living space combining authentic French character with contemporary luxury. Featuring exposed stone, reclaimed timber, polished plaster finishes, underfloor heating, a stunning dual-aspect feature fireplace and exceptional attention to detail throughout, this unique home offers four bedrooms, three bathrooms, steam room facilities and impressive entertaining spaces. The beautifully landscaped gardens include mature planting enhanced by atmospheric lighting, a raised vegetable garden, large wrap-around terrace and private first-floor balcony enjoying breathtaking panoramic countryside views.
…By Leggett Immobilier


Originally built in 1750, this converted priory presents 380 sq.m of living area and a garden of 8,500 sq.m. Having been tastefully restored in 2013, this property is a rare find for prospective buyers. -On the ground floor: a large fully equipped kitchen with an aga serving as a dining room of approximately 60 sq.m with windows on both sides, plus a pantry; two living rooms, including a large lounge with a fireplace and original Louis XV wood paneling; a utility wing comprising a laundry room, a pantry, a cellar and a boiler room; two staircases serving the upper floors; -On the first floor: a 55 sq.m master bedroom overlooking the countryside; four bedrooms, including three with ensuite shower rooms, plus a bathroom; -On the second floor: a 140 sq.m attic that could easily be converted. Outbuildings: two pavilions in the garden; a former forge; a 75 sq.m outbuilding annexed to the priory. Outside, a terraced garden facing the priory offers exceptional views of the countryside. The grounds also include an orchard and a vegetable garden. Start your new life in a priory that is simultaneously steeped in history, yet open to modernity!
…By Emile Garcin - Proprietes & Chateaux


A 19th century renovated and reinvented farmhouse with a 4 200 m² garden planted with trees, in the north of the Domfrontais region in Orne. The property appears at the bend in an ancient road which is barely more than a small country lane. Situated in the centre of a hamlet, it is made up of an old farmhouse dating back to the 1830s, set against the hillside and surrounded by farm buildings which are scattered throughout the grounds. Sloping gently to the south, the development stretches out on either side of the road. The main plot is accessed from the west, through a courtyard overlooking the façade of the former farmhouse. Over the years, this authentic little farmhouse in the Orne countryside has been transformed into an original ensemble. Several extensions have been added by successive occupants, without ever breaking with the proportions and aesthetics of the pre-existing building. The façade has a slate gable roof and three windows to the south. The west gable is crowned by a chimney stump and pierced by small windows. To the east, the original building is flanked by a tower and several additions with single-pitch roofs. The first is a garage to the east of the farmhouse and in front of the tower. The second, adjoining the first, is a small lean-to. The third, with a slate roof, is attached to the east of the farmhouse. The entrance door is preceded by a glazed porch. A wooden terrace extends from the large window. Lined with black shutters, the windows are fitted with rounded red joinery. To the south, the garden includes a vegetable patch and extensive tree-lined lawns. A storeroom and garage, a barn, an open-sided shelter, a woodstore and a workshop are dotted around the property, in keeping with the local tradition of having a building for each particular use.
…By Patrice Besse


For sale, charming house made of local granite stones, located in the municipality of Saint-Jean-du-Corail-des-Bois, in a calm and green environment, about 7 minutes from Brécey, 10 minutes from Villedieu-les-Poêles (SNCF train station), 15 minutes from the A84, 25 minutes from Avranches, and 35 minutes from Saint-Lô and Granville. The house includes a spacious sunny living room with a study area, a lounge with a wood stove, a fitted and fully equipped kitchen, a WC, and an entrance hall on the ground floor. Upstairs, you will find three bedrooms, a bathroom with a WC, and an additional room to be developed. A garage. A wooden and tiled terrace surrounded by trees and well-exposed. At the back, several outbuildings, one used as a workshop and boiler room (pellet boiler installed less than 5 years ago), a second outbuilding with a large room (studio or office), and a third outbuilding to complete. All set on a landscaped plot of 1,880 m² featuring a courtyard, terraces, garden, vegetable patch, and chicken coop. Outdoor swimming pool with a shelter and solarium, fully fenced. Peaceful living environment, providing access to beautiful walking trails in the forest.This description has been automatically translated from French.
…By Me Philippe Polidori


Built on a plot of 2,250m² enclosed, A BEAUTIFUL PROPERTY with character, in perfect condition, facing south, consisting of: * A TOWN HOUSE under slate, bright (SH approx. 225m²), comprising: - on the ground floor: an entrance with a small lounge or office, a fitted kitchen leading to a veranda, a spacious living room with fireplace, a laundry room, WC with washbasin, - on the 1st floor: a landing serving 3 bedrooms, including one very large with dressing room, a recent bathroom and shower, WC, - on the 2nd floor: an open landing, an office, 2 bedrooms, a shower room with WC. Courtyard and tiled terrace (motorized gate - intercom - alarm) Following: a boiler room. POOL HOUSE (fitness area - sauna - jacuzzi - technical room) and bioclimatic pergola COVERED POOL 11x4 STONE DEPENDENCE used as an office (23m²) and cellar in very good condition. BIKE STORAGE - garden and tools A wooded park enclosed by walls. Information on the risks to which this property is exposed is available on the Géorisques website: www.georisques.gouv.frThis description has been automatically translated from French.
…By Alliance Notariale


A former 19th-century convent and grounds of nearly 7 hectares, on the edge of a village, in the south of the Orne department. Not far from the village, the property is set back from a small road and concealed behind a front garden planted with trees, while a lane winds its way through this verdant setting and leads to the former convent’s impressive main façade, facing southeast. Built out of regularly dressed stone, the four-storey edifice, designed with monastic symmetry, features vertical windows with stone surrounds, a central pediment, a slate gable roof topped with a small bell tower, chimneys and skylights, whereas two sets of exterior double staircases lead to the building’s two entrances, the main one of which is located in the middle of the façade and stands out from the edifice’s other rectangular doors and windows thanks to its semi-circular arch crowned with a stone cross. As for the back, a perpendicular central wing is extended by the chapel’s choir, which features a Gothic arch window and a gambrel roof covered in slate tiles, while several different structures were built on either side: a room level with the convent’s main floor and its living areas, as well as a turret with a lavatory on each floor. Set back from the convent to the northeast, the two-storey former presbytery is currently being renovated, whereas, nearby, a stone washhouse stands next to an old wall. In addition, the premises also include several outbuildings, including a small sentry box, a workshop topped with an immense patio and a chicken coop. Lastly, behind the buildings, immense grounds of nearly 6.5 hectares, including meadows, orchards, animal pens, thickets, hedgerows and farmland, reach all the way to the horizon, while a stream slices through the property’s verdant fields.
…By Patrice Besse


iad France - Céline Bailly offers you: LOWER NORMANDY - EXCEPTIONAL MANOR ELEGANCE and REFINEMENT in the Bay of Mont-Saint-Michel for this charming Manor, a jewel of historical heritage. Built between the late 16th and early 17th centuries, this characterful Manor, classified as a Historical Monument, made of granite stone and slate, reveals a Chapel and a Pigeon House, also classified as a Historical Monument, true witnesses of the past. Nestled in the heart of the Norman bocage in the south of Manche, the Manor embodies the timeless charm of the French countryside. It opens onto a rolling landscape typical of the region, where hedges, meadows, and groves create a lush and vibrant scenery that changes with the seasons. The Manor has retained all the grandeur of its origins. Remodeled in the 17th century, it consists of a rectangular living area, two pavilions, and two tall towers. One round with an elegant spiral staircase made of oak and the second square, clad in granite steps and walls, each providing access to the upper floors. With a living space of approximately 340m² and set on a park of 1ha 61, the interior layout favors fluidity and brightness, with numerous openings onto the park and terrace. Enhanced by a courtyard, outbuildings, a well, a gate, small orchards, and enclosed meadows. Stone, solid oak, exposed beam ceilings, granite, terracotta, and tiled floors and walls, monumental fireplaces in all rooms, and generous volumes, each detail reflects the commitment to preserve the soul of the place while meeting comfort requirements in all rooms. On the ground floor, it offers an elegant entrance, followed by a majestic living room providing access to the kitchen and a lovely dining room. Cellar, storage room, and boiler room. On the first floor, 4 sumptuous bedrooms and a lovely boudoir room. For your comfort, 2 cozy bathrooms. A second floor offers a mezzanine landing, a private lounge under a cathedral ceiling open to a suspended library and its intimate reading corner. Rebuilt in 2000, the iconic Chapel, a sacred and historical place, hosts a tulip tree, two engraved stones, one of them named Arthur, under an oak framework with delightful stained glass windows. The Pigeon House is used as a workshop with a stone floor and stone walls under slates. The outbuildings consist of: an old stone barn under tiles of 60m² and a wooden garage of 73m², with a loft space throughout. This Manor opens the door to numerous projects: Receptions, seminars, artists' residence, equestrian life, agricultural activities, or the creation of a private hotel. 3 kilometers away, a charming village with shops, schools, cultural services, leisure, and healthcare. 20 minutes from Mont-Saint-Michel, a UNESCO World Heritage site. Inscribed Historical Monuments: Manor and its Pigeon House (cad. ZI 17), registered by decree of March 19, 1991. The Manor is an invitation to live in tune with the seasons, in a preserved Norman environment where history, nature, and elegance come together daily. Agency fees charged to the buyer. Price including fees: 675,000 euros. Price excluding fees: 650,000 euros. Fees including VAT charged to the buyer (3.85% of the price of the property excluding fees): 25,000 euros. A valid ID will be required for the visit, in accordance with article L.561-5 of the Monetary and Financial Code. Information on the risks to which this property is exposed, including the legal obligation to create firebreaks, is available on the Géorisques website: http://www.georisques.gouv.fr. This real estate advertisement has been written under the editorial responsibility of Mrs. Céline Bailly, independent real estate agent (without holding funds), commercial agent of SAS I@D France registered at the COUTANCES RSAC under number 933404451, holder of the real estate canvassing card on behalf of the company I@D France SAS.This description has been automatically translated from French.
…By Iad France


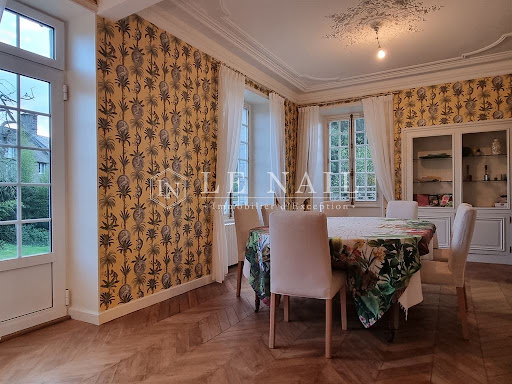


Ref 4701: 1905 Manor house with outbuilding and garden for sale in Normandy. At the gateway to the Flers countryside, Norman Switzerland and the Houlme region, this small town of 2,500 inhabitants proudly displays its conservative ambitions as a rural community, while still offering a respectable range of economic and commercial opportunities. Benefiting from a resolutely natural environment, adjacent to the Normandy/Maine Regional Park, this medium-sized town has managed to preserve, thanks to its strong local dynamism, a spirit of conviviality and a certain ‘savoir-vivre’ that brings peace and serenity. Here, the countryside is on every street corner, but everyday necessities are never far away... just down the road. It takes just a few minutes to reach the towns of Flers, Condé and Briouze, a few miles away, offering all the essential amenities and services (including an SNCF railway station). Benefiting from its privileged proximity to the renowned ‘Suisse Normande’ region, there is no shortage of outdoor activities (hiking, fishing, hunting, climbing, rock climbing, paragliding), communal woods or national forests, lakes and ponds... so many inspiring assets, whether as a main residence or simply a holiday home. Historically known for having hosted the patients of a renowned doctor for many years, this manor house now has the potential to offer a professional, craftsman or artist a place suited to the demands and vicissitudes of their professions... while others will refine their plans for guest rooms here. This manor house has a main body made of granite stone joined with lime, built on four levels and topped with a four-sidd slate roof. On its right side, it is flanked by an asymmetrical two-level wing, which has been extended at the rear to accommodate the medical practice. Elegant chimneys and dormer windows enliven the main roof, which is enhanced by fleur-de-lis finials. The windows are generously sized and fitted with wooden shutters, creating a striking sense of balance. The overall effect is harmonious, understated and human in scale. With an interior surface area of 231 sqm, the property is laid out as follows: Full basement on clay floor, comprising several rooms, one of which houses the boiler room. On the ground floor: - Central entrance hall (travertine) leading to a functional fitted kitchen (floating parquet flooring) on the right, measuring 11.50 sqm. - Adjoining dining room (herringbone parquet flooring), measuring 22.26 sqm with moulded ceiling. Access to a terrace overlooking the garden. - Living room on the left (parquet flooring), 28 sqm, with a stone fireplace equipped with a wood-burning stove. Access to the left wing via a hallway of approximately 10 sqm, leading to a bedroom (floating parquet flooring), 14.15 sqm. - Shower room/WC nearby (floating parquet flooring). - Spacious laundry room (floating parquet flooring), 14.36 sqm. Ceiling height 3 m. First floor: access to the floor via a wooden staircase with wrought iron balusters. Hallway (wooden floor), approx. 10 sqm, leading to: - Study/library (former bedroom), 15.91 sqm (wooden floor). Japanese wallpaper. - Bedroom (wooden floor), 15.54 sqm. Wallpaper. - En-suite bathroom with shower (wooden floor), double sink, mechanical ventilation. - Bedroom (wooden floor), 15.75 sqm, adjoining another bedroom. - Bedroom (wooden floor), 15.09 sqm. - Shower room/WC (wooden floor), 12.88 sqm, adjoining. - Separate WC. Ceiling height 2.30 m. On the second floor: access via a wooden staircase with wrought iron balustrade. - Living room/TV room (wooden floor), 19.69 sqm, sloping ceilings. - Shower room/WC (wooden floor), 10.74 sqm. - Office (linoleum floor), 10.78 sqm, under sloping ceilings. - Annex (linoleum floor), 8.20 sqm, resembling a dressing room. Ceiling height approximately 2.15 m. OUTBUILDING: located on the eastern side of the property, a large stone outbuilding with brick surrounds and a slate roof. The building is imposing (18.50 x 6 m) with a central section featuring a projection with a double arched door, betraying its origins as a ‘cart shed’. The façade is topped by an elegant pediment with an ‘ox-eye’ window. The complex comprises three separate parts: - On the right, former stables (6.77 x 5 m), potential workshop and/or storage area - On the left, room used as a woodshed (5.40 x 5 m), with a wooden staircase leading to the attic. - The central part is used as garages (6.25 x 6 m) / Door (2.45 x 3 m). Large attic above, with high stone walls and exposed ‘cathedral’ style beams. Small adjoining partitioned room. Wooden floor. GREENHOUSE: located in the north-west of the garden, small solid building covered with translucent panels, used as a greenhouse. The garden pleasantly divides the space into two parts, to the north-east and south-west of the house. The north-east has a gravel courtyard, which serves as a car park and provides access to the large outbuilding, among other things. A vegetable garden has been planted there and seems to be thriving. A pretty 1900s-style gazebo completes the setting. The south-west is more private, grassy and decidedly green under the protective eye of its cedar tree. The addition of a wooden terrace, sheltered from view, provides a convivial space for beautiful summer evenings. Requiring moderate and easy maintenance, the property covers a total area of 2,144 sqm, perfectly enclosed by low walls. Cabinet LE NAIL - Lower-Normandy - Mr Eric DOSSEUR : +33 (0)2.43.98.20.20 Eric DOSSEUR, Individual company, registered in the Special Register of Commercial Agents, under the number 409 867 512 . We invite you to visit our website Cabinet Le Nail to browse our latest listings or learn more about this property.
…By Cabinet Le Nail
'%20stroke='%23DDAA3A'%20stroke-width='1.909'%20stroke-linecap='square'%20stroke-linejoin='bevel'/%3e%3c/svg%3e)
Receive by email any new listing that may match your search criteria
Your criteria :
By validating this form, you accept the general conditions of use of Le Figaro Properties.
These agencies offer a selection of luxury properties vente at Mortain. Feel free to contact them for personalized assistance.
