The agencies at Sénoville
These agencies offer a selection of luxury properties vente at Sénoville. Feel free to contact them for personalized assistance.

 English$ USD · m²


In SENOVILLE, Le Cabinet Faudais presents to you, located in the heart of a calm and green environment, this stone longère offers a peaceful living environment, combined with great potential for your future projects.The main living house offers on the ground floor:A welcoming dining room with a pantry,Access to the laundry room and an office that, after renovation, could provide single-story living;A spacious and bright living area comprising a living room and a lounge,Four bedrooms,A shower room with a toilet.Outside, an agricultural operation with its 13 hectares of free land awaits you for an agricultural, equestrian, or any other activity requiring large spaces.Wintering buildings are also present, providing a source of income or can be reconfigured according to your needs.Rare advantage: the possibility to create a second dwelling of more than 150 m², ideal for accommodating family and friends, or for developing a gîte business.Highlights:Charming stone longère13 hectares of adjoining and free landExisting wintering activityGreat potential for development and expansionCalm and natural environmentIt is possible to separate the living area from the storage sheds from the agricultural part with its building, so another project may be available to you!Don’t miss this opportunity, and for any further information, contact us as soon as possible.This description has been automatically translated from French.
…By Cabinet Faudais Saint-lo


NEW? The Right Address for Real Estate Elegance in the heart of Carteret, between the sea and shops. There are houses that possess a soul. Nestled in the heart of Carteret, just steps from shops, the port and the beaches, this characterful property will appeal to lovers of authenticity as much as to architecture enthusiasts. Designed with the inspiration of a local architect and completely renovated using high-quality materials, it perfectly blends the charm of stone with the comfort of a contemporary renovation. From the moment you enter, your eye is drawn to the travertine floors, which bring warmth, authenticity, and elegance to the light-filled living spaces. Designed for everyday comfort, the house offers true single-level living. It boasts spacious rooms with four bedrooms and two bathrooms, providing an ideal setting for entertaining family and friends or fully enjoying family life. Outside, the terrace naturally extends the living spaces into a pleasant garden, a true haven of tranquility in the heart of Carteret. Here, everything is within walking distance: the market, shops, port, and beaches become a natural extension of your daily life. To complement the amenities of this house, it is possible to rent a garage nearby, a welcome convenience in this particularly sought-after area. This property stands out for its meticulous renovation, the choice of timeless materials, and its exceptional location. A rare find where old-world charm meets refined modernization, in one of Carteret's most sought-after neighborhoods. Information on the risks to which this property is exposed is available on the Géorisques website: www.georisques.gouv.fr This real estate advertisement was prepared under the responsibility of Ms. Emmie LEVIEUX 07.83.29.29.01, independent real estate agent (without holding funds), sales agent for SAS LA BONNE ADRESSE, registered with the Cherbourg Trade and Companies Register under number 85373236... holder of the real estate canvassing card on behalf of the company SAS LA BONNE ADRESSE
…By La Bonne Adresse


Just 600 meters from the sea, in Barneville-Plage, this house built in 1972 represents a great opportunity for a second home or seasonal rental investment. Completely on one level, it offers a layout particularly suited for a holiday home, with easy circulation and functional spaces. It consists of a veranda, an independent kitchen, a living-dining room, two bedrooms, a shower room, and separate toilets. Set on a plot of 591 m², it also benefits from a pleasant outdoor space, ideal for enjoying sunny days with family or hosting vacationers. Its location, just a few minutes' walk from the seaside, makes it especially interesting for enjoying the pleasures of the coast throughout the year or for developing a seasonal rental business. A house that thus offers several possibilities: a holiday home, a family second residence, or a rental investment in a sought-after seaside resort. The property has excessive energy consumption: class F. Estimated annual energy costs for standard use are between €1660.0 and €2300.0 indexed to the years 2021, 2022, 2023 (subscriptions included).This description has been automatically translated from French.
…By Century 21 Chevet Immobilier


Located in the highly sought-after Cap de Carteret area, 800 meters from the shops in the town center and the beach, towards the Semaphore, this contemporary 195 sq m house, built in 2012, awaits you in a verdant setting of 1652 sq m, landscaped with lawns and planted with trees and greenery. Upon entering the ground floor, light floods the 47 sq m living space with its open-plan, welcoming, functional, fitted, and equipped kitchen. Sliding glass doors on all sides open onto the 41 sq m wooden terrace, perfect for aperitifs, meals, and barbecues with family and friends, all while enjoying a constant connection with nature and the surrounding vegetation, and a commanding view. The comfort of a fireplace will warm the cooler autumn and winter evenings. A spacious master suite with a bathroom featuring a bathtub and walk-in shower, and a double dressing room ensure convenient single-level living. A fully equipped 12 sq m utility/laundry room, adjacent to the kitchen and the 34 sq m double garage, along with a separate WC, complete this level. A wooden staircase leads to the garden level and a comfortable 27 sq m room, ideal for a TV room, playroom, or office. Two bedrooms with a shared shower room, a separate WC, and a suite with a bathroom and extra-large dressing room offer ideal accommodation for family and friends. All bedrooms have direct access to the terrace and its secluded areas. A separate entrance allows for the possibility of running a bed and breakfast. On the same level, a 47 sq m room opening onto the outside offers a variety of uses. ENERGY RATING: C / CLIMATE RATING: A Estimated average annual energy costs for standard use, based on 2021 energy prices: between EUR1,769 and EUR2,393. Information on the risks to which this property is exposed is available on the Géorisques website: www.georisques.gouv.fr Lydie PERROT-LAMBERT EI 06.82.02.78.22 - Sales Agent - RSAC No. 882 039 506 Cherbourg
…By Espaces Atypiques Cherbourg


NEW? THE RIGHT ADDRESS PRESTIGIOUS PROPERTY IN THE HEART OF CARTERET A discreet property, designed by a local architect, just steps from the port and shops. In the heart of Carteret, just a five-minute walk from the port and shops, lies a rare property with unique architecture and generous proportions. Its location, at the entrance to a path leading to the Hatainville dunes, gives it a particularly sought-after address. Designed by an architect in the sector, this residence was conceived around a strong idea: to create a house where spaces communicate naturally, where light accompanies each room and where the garden becomes a true continuation of the dwelling. The house is arranged around a vast central living room, the true centerpiece of the home. Its large bay windows offer remarkable natural light and open directly onto the terrace and garden. The spaciousness and views give this room a distinctive presence, ideal for both entertaining and enjoying more intimate moments. On one side, the house offers a welcoming living room with a fireplace, a bedroom, a shower room, and a separate toilet. The modern, fully equipped kitchen leads to an office opening onto the garden. The upper floor houses three beautiful bedrooms and a bathroom, offering a comfortable and independent sleeping area. In the second, more recent wing, there is an elegant master suite, comprising a bedroom, a dressing room and a spacious bathroom. A space designed as a true haven, separate from the other bedrooms. On the top floor, an additional room completes this wing. From this floor, there is an unobstructed view of the port of Carteret and the sea, offering a privileged perspective and a particularly pleasant setting. This space can be used as desired: an additional bedroom, an office, etc. The garden is one of the defining features of this home. Mature and meticulously maintained, it offers beautiful views around the house and several spaces ideal for relaxation. Beyond the terrace and wooded areas, the property also features an orchard and a greenhouse, lending an authentic and almost bucolic dimension to the whole. These spaces will delight nature and gardening enthusiasts while fully contributing to the charm of the place. An outbuilding and a garage complete the property and offer additional storage or development possibilities. This residence combines particularly sought-after qualities: architecture designed by a local architect, generous volumes, beautiful light, several living spaces, a mature garden with orchard and greenhouse, as well as a privileged location near the port, shops and the dunes of Hatainville. A property of character, elegant and timeless, for those who wish to enjoy Carteret in a house that possesses a true identity and a unique architectural history. Energy class: C 126 kWh/m2/year Climate class: C 27 kg CO2/m2/year Estimated annual energy expenditure for standard use: between EUR3,192 and EUR4,318, based on 2021 energy prices. Information on the risks to which this property is exposed is available on the Géorisques website.
…By La Bonne Adresse


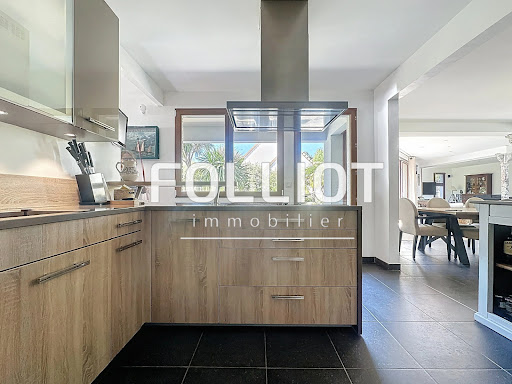
For sale, in the heart of Carteret, just 5 minutes on foot from shops and the port, located at the entrance of a path leading to the HATAINVILLE dunes, discover this exceptional property combining charm, comfort, and generous volumes. Composed of two wings connected by a spacious living room bathed in light, this property stands out for its unique architecture and quality features. In the first wing, the ground floor offers a large entrance, a cozy living room with a fireplace, a bedroom, a shower room, separate toilets, as well as a modern, fully equipped kitchen that opens onto an office with a view of the garden. Upstairs, you will find three large bedrooms and a bathroom. The central living room, the true centerpiece of the house, features large bay windows providing stunning views of the landscaped exteriors and offering direct access to the terrace and garden. A functional laundry room with access to the garden completes this living space. The second, more recent wing invites you to discover an elegant master suite consisting of a bedroom, a dressing room, and a spacious bathroom. On the top floor of this wing, an additional room offers numerous layout possibilities according to your desires. Outside, the garden is a true landscaped gem, designed to offer a peaceful and enchanting living environment. It extends around the house with a wide variety of local and exotic species. Every corner of the garden has been thoughtfully arranged to create distinct atmospheres: shaded areas perfect for reading, colorful flowerbeds changing with the seasons, sun-drenched relaxation spaces. Everything has been planned to enjoy your exteriors throughout the day, in complete privacy, away from prying eyes. An outbuilding and a garage complete this rare ensemble, a true haven of peace in the heart of one of the most sought-after neighborhoods on the coast. A unique opportunity to live in Carteret in a property with exceptional charm. This house has an energy class of C(126kWh/m²/year). As for the climate class, it is rated C(27KG CO2/m²), indicating a greenhouse gas emissions rate. The estimated annual energy expenses for standard use range between €3,192 and €4,318 in 2021. Information about the risks to which this property is exposed is available on the Géorisques website: www.georisques.gouv.fr. For more information or to arrange a visit, do not hesitate to contact Anissa ARNONE RSAC 941 571 515 at 06 98 85 06 48 or by email at [email protected] description has been automatically translated from French.
…By Cabinet Folliot


The Régine Villedieu real estate agency in Cherbourg offers you a house in the center of Carteret with a large outbuilding that can be used as an artist's studio.A detached house consisting of a living room, dining room, kitchen, a glass room, and a toilet on the ground floor. Three bedrooms, including two large ones, and the bathroom are located on the first floor. An attic bedroom and the attic complete this property on the second floor. Basement cellar. Front garden. Rear garden with a large outbuilding at the back that can be used as an artist's studio.41 minutes from NAVAL GROUP / Cherbourg-en-Cotentin 41 minutes from ORANO / La Hague 24 minutes from EPR / Flamanville.Some photographs may have been retouched or modified. Non-contractual visuals.Fees are the responsibility of the seller. Energy class E, Climate class B Estimated amount of annual energy expenses for standard use: between €2367.00 and €3204.00 for the years 2021, 2022, and 2023 (including subscriptions). Information about the risks to which this property is exposed is available on the Géorisques site: georisques.gouv.fr.This description has been automatically translated from French.
…By Regine Villedieu Immobilier


Your residence on Cap de Carteret, located just 1000 meters from the Beach of Vieille Eglise, La Potinière and the village with its shops, or its marina. This superb contemporary pavilion, set in greenery, built in 2022 by a renowned local builder, offers you two habitable levels with single-storey accessibility, top-quality finishes and equipment. 146 m² of living space spread across the ground floor, entrance, beautiful living space including a living room/dining room/open kitchen, laundry room, WC, bedroom with dressing area and private shower room, and on the upper floor, a landing serving two bedrooms with dressing areas and private shower rooms, terraces, and WC. Finally, this house features a large garage of 53 m² in the basement and a plot of 1300 m². You just have to drop your bags and enjoy this bright, peaceful, and beautifully landscaped place, where everyone will find their place in intimacy as well as in family life.Regulatory information on Geo-risks provided at the first visit and available at www.georisques.gouv.frFor any inquiries or visits, please contact the LE FRANC Agency in Carteret O2 .33 .21 .18 .19 - [email protected]: 694,500 € **Including fees of 4.97% VAT at the buyer's expenseNet Seller Price: 660,000 €Estimated amount of annual energy expenses for standard use: Between 650 € and 890 € per year. Average energy prices indexed as of January 1, 2021 (subscription included).This description has been automatically translated from French.
…By Agence Le Franc


The LE FRANC agency at 56 rue centrale in LES PIEUX offers: Saint Germain le Gaillard: A restaurant/reception hall formerly known as the Auberge de Bunehou, which can continue its restaurant activity or be rented out as a hall or operate as gîtes, stage gîtes, rental properties and/or main housing. It currently consists of a large reception hall with cloakroom and sanitary facilities, a first reception room of 70 m² with a fireplace, a professional kitchen of 32 m², a cold room, and a laundry room of 30 m². Another reception room above 65 m² with sanitary block. Additionally, an F3 apartment of approximately 64 m² completes the ensemble. Large wooded park of about 6000 m² with a functioning bakery. For more information, please contact the LES PIEUX agency at: 02.33.01.20.20. Price: 392,000 € * *Including fees of 5.95% VAT at the expense of the purchaser Net seller price: 370,000 € - Estimated amount of annual energy expenses for standard use: Between 1550 € and 2150 € per year. Average energy prices indexed as of January 1, 2021 (subscription included)This description has been automatically translated from French.
…By Agence Le Franc


Facing the sea, in a privileged setting where the coastline is part of everyday life, this beautiful 1920s house reveals a rare charm and a particularly sought-after location. With an area of approximately 147 m², this well-maintained property requires no work and currently offers an original and particularly enjoyable layout with two independent living spaces, spread between the ground floor and the first floor. With a total of five bedrooms, a bathroom, and a shower room, the house is suitable for both family life and accommodating multiple generations, while allowing everyone to maintain their independence. Its land of approximately 1000 m² completes this ensemble and offers a true green oasis around the house as well as a shed of about 12 m² for storing your various garden items or others. But undoubtedly, its magnificent sea view is one of its major attractions: a perspective enjoyed from the property that gives the whole a unique atmosphere. The charm of the old, beautiful volumes, a ready-to-live-in house, a generous plot, and especially this privileged relationship with the sea are all assets that make this property a rare address on the coast. A character home to discover without delay, for those who are primarily looking for a unique, authentic place of living facing the sea. Estimated annual energy expenditure for standard use between 2098.0 € and 2838.0 € indexed to the years 2021, 2022, and 2023 (subscriptions included).This description has been automatically translated from French.
…By Century 21 Chevet Immobilier


POZZO IMMOBILIER offers you in SAINT-JEAN-DE-LA-RIVIÈRE: Character manor at the gates of Barneville-Carteret. Just five minutes from the beaches of Barneville-Carteret, in the heart of a preserved environment where calm and nature reign, discover this remarkable property with character, fully renovated with particular care and high-quality materials. Nestled in a green setting, this exceptional house consists of an elegant manor, an independent guest house, outbuildings, a tennis court, a magnificent wooded park, and a private forest, providing a rare and privileged living environment. The main manor includes: On the ground floor: A welcoming entrance, a dining room with a fireplace insert, a fitted and fully equipped kitchen, a vast light-filled living room enhanced by a wood stove, an office opening onto the garden, which can easily be converted into a bedroom, a laundry room, and a shower room with WC. Upstairs: four beautiful bedrooms, a bathroom, an independent WC, a superb master suite comprising a bedroom, a dressing room, and a bathroom with WC. Facing the manor, a charming independent guest house features a pleasant living space with a kitchen, as well as a bedroom with its bathroom and WC, ideal for receiving family and guests with complete independence. The outbuildings and the shelter harmoniously complete this property with refined features. A perfect blend of authenticity, contemporary comfort, and elegance, this property will charm lovers of beautiful residences in search of a unique living space, in the immediate vicinity of the coast. A rare property, where every detail invites you to fully enjoy an exceptional art of living.This description has been automatically translated from French.
…By Pozzo Immobilier


The LE FRANC agency at 56 central street in LES PIEUX offers you: LES PIEUX: Hyper center, beautiful stone house on three levels developing approximately 210 m² of living space, completely renovated by an architect in 1992, providing you with beautiful living spaces, a large veranda used as a living room facing south and opening onto the garden, five bedrooms, an office, and three bathrooms (bathtubs and showers). Large adjoining garage connected with an electric door. This house is suitable for mixed use as a dwelling/liberal profession, other activities, or for guest room rentals. Ground floor: Entrance hall, dressing room, living room with fireplace, open kitchen, veranda, laundry room, bedroom or office, WC with washbasin. 1st Floor: Landing, 2 bedrooms, including 1 with a closet, double bathroom (bathtub and shower), separate WC with washbasin, master suite: bedroom with two dressing rooms and shower room. 2nd Floor: Landing with closets, two bedrooms, storage room, bathroom and separate WC. For more information, please contact the LES PIEUX agency at: 02.33.01.20.20 or 06.33.94.61.20. Price: 440,000 € * * Including fees of 5.01% tax included payable by the purchaser Net Seller Price: 419,000 € - Estimated amount of annual energy expenses for standard use: Between 2970 € and 4070 € per year. Average energy prices indexed as of January 1, 2021 (subscription included)This description has been automatically translated from French.
…By Agence Le Franc


Régine Villedieu Immobilier, a real estate agency in Cherbourg, offers you: In order to respect the owners' wish for discretion, we will provide you with the complete file and visuals after an initial privileged contact. This beautiful stone property has undergone a complete restoration and elegantly marries the authenticity of the old with contemporary fittings. This exceptional longère of over 220 m2 of living space is located just 5 minutes from Les Pieux and 12 minutes from Sciotot beach, allowing you to enjoy the proximity of the coast while benefiting from the calm and space of a large property in the countryside. After entering, the house reveals a new, fitted, and equipped kitchen. Adjacent to it is a spacious, light-filled living room that is ideally positioned. The wood stove adds a friendly and warm touch, while an elegant mezzanine with a glass railing overlooks the whole, adding light and perspective to the living spaces. A ground-level bedroom of 23 m2 completes this level. Practically, the ground floor has a large functional laundry room, a separate toilet, and a boiler room with a convertible attic. A remarkable granite staircase leads to the upper level, where you will discover three bedrooms, one of which benefits from its private terrace of 30 m2, a bathroom with a toilet, a shower room with a double shower and toilet, as well as a beautiful landing area to be arranged according to your wishes (relaxation area, office, library, etc.). Equipped with a heat pump supplying underfloor heating throughout both levels and recent windows, the house guarantees excellent energy efficiency and low daily consumption. Classified B for its energy performance (consumption: 101 kWh/m²/year) and classified A for greenhouse gas emissions (3 kg CO₂/m²/year). The estimated annual energy expenses for standard use range between €1,440 and €2,000, including subscription (average prices indexed on the years 2021, 2022, and 2023). The large plot of about 1.3 hectares offers a real feeling of space and privacy and allows for the possibility of keeping animals (horses, donkeys...). You will be charmed by the calm and bucolic environment of this property while remaining close to amenities and Cherbourg-en-Cotentin. A double garage with motorized doors completes this rare property. The advantages of the property: - Possible single-level living and very nice volumes - Authenticity and modern comfort - Remarkable energy performance - Large quiet plot 32 minutes from NAVAL GROUP / Cherbourg-en-Cotentin 27 minutes from ORANO / La Hague 13 minutes from the EPR / Flamanville Fees paid by the seller. Energy class B, Climate class A. Average estimated annual energy expenses for standard use, established from energy prices from the year 2021: between €1,440.00 and €2,000.00. Information on the risks to which this property is exposed is available on the Géorisques website: georisques.gouv.fr.This description has been automatically translated from French.
…By Regine Villedieu Immobilier


Located 4 kilometers from Port-Bail and just a few minutes from the sea, in a peaceful environment, Normandie Privilège offers a completely restored stone property. Set on nearly 5,000 m² of land, this former farmhouse of about 600 m² of living space consists of four independent houses and outbuildings arranged around a paved courtyard.The location is appealing due to its tranquility, while providing quick access to sandy beaches, the port, and the authentic charms of the west coast of Cotentin: wild landscapes, changing light, charming villages, and maritime lifestyle.A place designed to welcome and host: Perfectly suited for a high-end tourist project or mixed use, the property can accommodate up to five guest rooms and three gîtes. Privacy is preserved: each house has its own entrance, terrace, and private garden.The main house: The main house, with about 330 m² of living space, is distinguished by its generous volumes and careful arrangements. The entrance opens onto a large living room with an open kitchen of nearly 90 m² benefiting from numerous openings. In addition, there are six bedrooms, including five suites, as well as a wellness area with a jacuzzi and sauna. A fully equipped back kitchen meets the requirements of hosting activities or organized receptions.The secondary houses: The second house, about 140 m², consists of a living room and four bedrooms. The two additional houses, about 65 m² each, offer a living room and two bedrooms. They are ideal for gîte activities or for hosting family and friends in comfort equivalent to that of the main house.An exemplary renovation: The entire property underwent a complete renovation between 2019 and 2020. Particular attention was paid to the quality of the installations and comfort. Aluminum carpentry, high-performance insulation, and air-source heating provide top-notch energy performance (DPE B – GES A). A connection to the mains sewage and fiber-optic internet complement these features. The charm of the old stone is here combined with a perfectly mastered contemporary finish.Outbuildings and exteriors: The outbuildings further enrich the potential of the place: – In the courtyard of the main house, an annex building hosts a large garage of about 70 m² and a gym. – An independent garage is adjacent to house no. 4. – A storage shed is located in the garden.The exteriors, carefully arranged, are organized around the paved courtyard and maintained gardens. The garden of the main house is equipped with a robotic lawnmower.A way of life between land and sea: Rare for its size, the quality of its renovation, and its privileged location near Port-Bail, this property embodies a certain idea of contemporary Norman elegance. A place offering multiple possibilities, where one can fully enjoy the charms of Cotentin and the sweetness of living between countryside and coastline.The price of this property is €2,250,000. Agency fees are the responsibility of the seller.Information on the risks this property is exposed to is available on the Géorisques website www.georisques.gouv.fr.For reasons of discretion, the location of the property is indicated approximately.The information provided in this description results from our visit to the site as well as information gathered from the current owner. The areas and dates of construction, in particular, are given as an indication, have no contractual value, and cannot engage our liability in case of inaccuracy or omission.The photographs may be retouched.Agency reference: 261This description has been automatically translated from French.
…By Normandie Privilège


PORTBAIL SUR MER - RARE TO THE MARKET - TWO HUNDRED METERS FROM THE BEACH! Less than 200 meters from the beautiful sandy beach of Denneville (50580), discover this superb house built in 2008, perfectly maintained and ready to welcome its new owners. From the entrance, you will be charmed by a hallway with closets, opening onto a spacious living area bathed in light of approximately 45 m², consisting of a warm living room with a wood stove. The kitchen, fitted and fully equipped, offers a functional and friendly space. The ground floor also includes a large bedroom, a shower room with an Italian shower, and a separate WC with a washbasin. Upstairs, a pleasant TV lounge serves four spacious bedrooms, a bathroom equipped with a bathtub and a shower, as well as a separate WC. Outside, you will enjoy a beautiful terrace of approximately 35 m² with an awning, ideal for outdoor meals, as well as an adjoining garage. The features include: Double-glazed windows. Electric roller shutters. Electric heating. Wood stove. Hot water tank (cumulus). Collective sanitation (sewer). Located in a particularly sought-after area, immediately close to the beach, this house in excellent condition represents a rare opportunity, both for a primary and secondary residence. A visit is a must! Fees charged to the seller. Energy class C, Climate class A Estimated annual energy expenses for standard use: between €1580.00 and €2220.00 over the years 2021, 2022, and 2023 (subscriptions included). Information on the risks to which this property is exposed is available on the Géorisques website: georisques.gouv.fr.This description has been automatically translated from French.
…By Saint Joseph Immobilier


Charming Stone Property with Gîtes, Apartment et Pool in the Heart of Normandy ? Near D-Day Beaches Nestled in the peaceful countryside near St Sauveur le Vicomte, this beautifully character stone property offers an exceptional opportunity to own a piece of Normandy's charm and history. Set on generous grounds, the property includes a stone main house with turret, four fully equipped gîtes, a private apartment and a heated swimming pool ? all within easy reach of the iconic D-Day landing beaches and the stunning Cotentin coastline. Property Highlights: Traditional five bed stone-built main house with original features combined with modern comforts Four independent gîtes, each with two or three bedrooms, tastefully renovated and ideal for seasonal rental income Self-contained one bed apartment perfect for live-in staff, extended family, or additional rental potential Heated outdoor swimming pool with sun terrace, Games Room, Laundry Room, Communal Dining Room Beautiful courtyard, mature gardens, and tranquil countryside views Ample parking and secure storage for guests and owners alike An Area Steeped in History Located in the heart of Normandy's Cotentin Peninsula, St Sauveur le Vicomte is a charming medieval town, complete with a historic château and local amenities. Just a short drive away, the D-Day landing beaches ? Utah Beach and Omaha Beach ? draw thousands each year, offering powerful, poignant experiences and a deep connection to one of the most important moments in modern history. The area is a magnet for history lovers, cyclists, walkers, and holidaymakers, making this estate ideally placed for a thriving gîte business or luxury holiday retreat. Explore nearby Sainte-Mère-Église, the first town liberated on D-Day, or take in the coastal beauty of Barneville-Carteret and the Îles Anglo-Normandes just across the Channel. Whether you're seeking a lifestyle change, a lucrative investment, or a chance to live among the rich heritage of Normandy, this versatile estate offers it all ? charm, income potential, and a truly special location. (4.00 % fees incl. VAT at the buyer's expense.)
…By Agence Newton


In Surville, just 2 km from the sea and 9 km from LA HAYE, come and discover this house built in 2004, on a beautiful plot of 3500 m². The living room, with its open kitchen, enjoys great brightness and ample space. The two bay windows open onto the garden to enjoy the beautiful season. In winter, you will find comfort by the stove. On this same level, you will benefit from a bedroom. Upstairs, a shower room with a toilet and two bedrooms share the space. One of the bedrooms has a roof balcony with a beautiful unobstructed view. In a green environment, close to the sea, this house awaits you for family enjoyment. Estimated annual energy expenses for standard use between €1320.0 and €1830.0 indexed to the years 2021, 2022, 2023 (subscriptions included).This description has been automatically translated from French.
…By Century 21 Chevet Immobilier


PRICE DROPExclusively, your residence in Cherbourg-en-Cotentin, in the Hauts d'Octeville, 5 minutes from shops and all amenities, 20 km from ORANO (La Hague) and EPR (Flamanville) on easily accessible roads. Built in the 1980s, this contemporary house offers approximately 120m² of living space, on two levels with single-storey accessibility. Notable features: a large living room/living area, independent kitchen, 4 bedrooms, 1 office, 2 shower rooms, laundry room, and plenty of storage. For outdoor living, you have a large pergola with a terrace that makes the most of the sun until the evening. There's also space for your vehicles with an independent garage on a total land area of 531m². A visit is essential. Regulatory information from Géorisques will be provided at the first visit and is available at www.georisques.gouv.fr. For any inquiries or visits, please contact the LE FRANC Agency at O2.33.10.12.45 - [email protected]. Price: €302,451* *Including fees of 6.12% including tax charged to the buyer. Net selling price: €285,000. - Estimated annual energy expenses for standard use: Between €2040 and €2820 per year. Average energy prices indexed as of January 1, 2021 (subscription included)This description has been automatically translated from French.
…By Agence Le Franc


In the center of Valognes, Normandie Privilège offers you a private hotel from the 18th century, listed as a historic monument.The elegant building has undergone exemplary restoration carried out over nearly ten years. Each intervention has been designed with meticulous respect for the architectural style of the Age of Enlightenment, in order to restore the building to its original balance and the quality of its decor.The interior layout has maintained its original plan, with vast reception rooms on the ground floor and more intimate spaces on the upper floors. This distribution allows, if necessary, for a mixed-use, residential and professional, without altering the harmony of the places.The composition is as follows: On the ground floor, a cross entrance distributes the salons. The large corner lounge (37 m²), treated like a gallery, features parquet flooring, woodwork, and a fireplace in particularly elegant proportions. An office of 20 m², paved with Valognes stone and equipped with woodwork and a fireplace, offers a refined work environment. A small lounge and a storage room complete this level. The staircase, listed as a historic monument, is one of the main features of the house: built of Valognes stone, it is adorned with a finely wrought iron railing.On the first floor, daily life is organized around an equipped kitchen, a dining room, and a library-living room. A bedroom and a bathroom also make up this level.The second floor accommodates three bedrooms and a shower room.A loft above offers potential for additional development.The building is built on a complete basement with four vaulted cellars, one of which houses the boiler room.The whole presents many character elements: stone slabs, parquet flooring, woodwork, fireplaces. The contemporary fittings – kitchen and bathrooms – have been designed in a spirit that respects the 18th century.At the back, accessible by a double revolution staircase, a French garden extends the perspective and offers an ordered greenery setting, in harmony with the facade.It is possible to acquire, additionally, an extra plot including a garden and a double garage.A 3D virtual tour is available upon request.The price of this property is €798,000. The agency fees are the responsibility of the seller.Property exempt from DPE (Historic Monument).Information about the risks to which this property is exposed is available on the Géorisques website www.georisques.gouv.fr.For the sake of discretion, the location of the property is indicated approximately.The information provided in this description results from our visit to the premises as well as information gathered from the current owner. The surface areas and construction dates, in particular, are given as an indication, have no contractual value, and cannot engage our responsibility in the event of inaccuracy or omission.The photographs may be retouched.Agency reference: 5933This description has been automatically translated from French.
…By Normandie Privilège


NEW FAVORITE THE GOOD ADDRESS! Welcome to VALOGNES! A commune of approximately 7,000 inhabitants perfectly served in amenities (shops, schools, doctors...) and close to main roads (RN 13 towards CAEN and CHERBOURG, train station)! Move into this superb family home dating back to before the French Revolution, where the owners have managed to carry out a renovation bringing light and modernity while preserving all the authentic elements. It currently consists of: GROUND FLOOR: - A spacious entrance of approximately 13m2 serving the living areas. - A cozy reading/TV lounge of approximately 20m2 with its fireplace, parquet floors, moldings... - A large living room of approximately 33m2 flooded with light thanks to its magnificent bow window and also featuring a marble fireplace, parquet floors... - A modern kitchen of approximately 18.5m2 fitted and equipped under a very bright veranda. - An older kitchen of approximately 17m2 with genuine stone flooring. - An office of approximately 10m2. - A shower room of approximately 8m2 with shower and sauna. - An independent WC also leading to a large basement cellar of approximately 24m2. On the first floor: - Access the floor via one of the two staircases in the house or through the beautiful central turret. - A first 'double bedroom' with two spaces of 15 and 9.5m2 respectively. - A shower room with WC adjoining this first bedroom. - A second bedroom of approximately 25m2 with a private WC/washbasin area and a dressing room. - A third bedroom of approximately 17.5m2 that can be autonomous thanks to its private staircase. - A large central bathroom of approximately 16.5m2. On the second floor: - A final bedroom under the eaves of approximately 19.5m2 with a height of 1.80m. - A spacious billiard room of approximately 22.5m2. - An attic, ideal for storage. On the exterior: - Closed courtyard at the front facing SOUTHEAST. - Another large closed courtyard with a garden area at the back of the house, facing NORTHWEST. - A set of outbuildings at the back of the courtyard can envision a painting workshop, gym... - Another independent garden area of approximately 243m2 is located in front of the house, across the road. For more information on this favorite property, contact us!This description has been automatically translated from French.
…By La Bonne Adresse


LE FRANC Agency, 32 Albert Mahieu Street in CHERBOURG en COTENTIN, offers you: In the heart of CHERBOURG, an Architectural Masterpiece, signed by René LEVAVASSEUR. Preserved elegance and the art of living in one of Cherbourg's most sought-after neighborhoods. Step through the doors of history and let yourself be seduced by this exceptional home, built in 1909 by the famous architect René Levavasseur (the visionary of the transatlantic station). Located in the city center, in a particularly sought-after area, this unique property embodies the perfect balance between the prestige of the past and the comfort of today. The love at first sight is immediate: the current owner has enhanced the place while preserving all its original charm (parquet, moldings, volumes) without ever distorting it. An interior with generous and authentic volumes: • The spirit of the Winter Garden: The vast living room, bright and warm, opens onto a sumptuous bow-window. A true cocoon of light to contemplate nature in all seasons. • Space and family life: Spread over the floors, discover 7 spacious bedrooms and 3 bathrooms, offering everyone absolute comfort and perfect intimacy. • Workspace: An office located on the ground floor offers an ideal place for remote work. • The technical plus: A large basement accessible from the house or the garden houses a workshop, a wine cellar, a laundry room, and a vast storage space. The soul of this house is even found in this space. An unsuspected greenery in the city center: Outside, the magic continues with a beautiful enclosed and wooded garden, a true green lung protected from prying eyes. You will enjoy a terrace perfect for your summer meals and a charming period greenhouse, which will delight botany enthusiasts or lovers of unusual places. Our opinion: A rare gem on the Cherbourg market. Finding an architect-designed house with so much charm, such a bucolic garden, and 7 bedrooms in the city center is a unique opportunity. An architectural signature, a soul, a guaranteed love at first sight. Information on the risks to which this property is exposed is available on the Géorisques website (www.georisques.gouv.fr) and will be provided during the first visit. For any inquiries or visits, please contact the CHERBOURG Agency at 02 .33 .97 .30 . 00. Price: 887,250 € * *Including fees of 5% VAT payable by the buyer Net Selling Price: 845,000 €- Estimated amount of annual energy expenses for standard use: Between €2,540 and €3,480 per year. Average energy prices indexed as of January 1, 2021 (subscription included)
…By Agence Le Franc


Régine Villedieu Immobilier, a real estate agency in Cherbourg, offers you: A rare property in the hyper-center: a character house associated with a commercial space, a true opportunity for those wishing to live, undertake or invest. The commercial space, approximately 40 m², is organized into two adjoining areas, complemented by a storage area and a toilet with a washbasin, ideal for hosting a professional activity or generating rental income. The house, accessible through an independent entrance, reveals a living room-library that opens onto an elegant dining room under a glass roof, extended by a cozy lounge. A fitted kitchen, utility room, and toilet with a washbasin complete this ground floor. On the first floor, a spacious bedroom enjoys a shower room with double sink and toilet, while a playroom opens directly onto a terrace of about 20 m². A laundry room, bathroom, and separate toilet complete this living space. The second floor houses three additional bedrooms and an office. Beyond its charm, this property stands out for its flexibility: part of the house can be detached to create, after renovations, a studio on the first floor and a T2 bis on the second — enough to establish a true investment rental project, whether seasonal or long-term. 4 minutes from NAVAL GROUP / Cherbourg-en-Cotentin 25 minutes from ORANO / La Hague 34 minutes from the EPR / Flamanville Fees to be borne by the seller. Energy class D, Climate class D Estimated annual energy expenses for standard use: between €3290.00 and €4500.00 over the years 2021, 2022, and 2023 (subscriptions included). Information on the risks to which this property is exposed is available on the Géorisques site: georisques.gouv.fr.This description has been automatically translated from French.
…By Regine Villedieu Immobilier


A 19th-century chateau with outbuildings, nine hectares of parkland and 73 hectares of farmland, near the town of Sainte-Mère-Église in Normandy. From the local road, a long, straight drive lined with tall trees leads to a gravel court around which the chateau and its main outbuildings are arranged. The chateau has a ground floor, a first floor, a second floor and a third floor in the roof space. It features four adjoining corner towers. The other buildings include a 17th-century manor, a chapel dating back to 1673, a dovecote and several outhouses. Beyond the parkland that surrounds the chateau, the estate includes farmland, which is mainly made up of meadows of pasture.
…By Patrice Besse


The Régine Villedieu Real Estate Agency in Cherbourg-en-Cotentin offers you: A new architect-designed house with an elevator. On a plot providing an unobstructed view of all of Cherbourg, the house includes: - On the ground floor: a very large parking space that can be closed off, an entrance hall with an elevator (accessible to people with reduced mobility) and ample storage under a beautiful staircase with stone steps, a laundry room that can accommodate a shower. - On the first level: a landing where the elevator arrives, a suspended toilet with a washbasin, a superb living room with two large sliding bays offering access to the terrace and a panoramic view of the city, a kitchen space that has not been fitted. - On the second level: a landing (elevator access), a hallway, a master suite with a shower room (double sink) and dressing area, two bedrooms with a view of the city, a fourth bedroom, an individual shower room, a separate toilet. The exterior has been arranged taking into account the topography of the land with terrace access from the lower part, the living room, and the bedrooms. A wooded plot of 750m2 (constructible) touching the property can be acquired to create a small private park. This exceptional property offers quality equipment: elevator, heat pump with underfloor heating and radiators, backup gas boiler, rainwater recovery tank (5000L), aluminum joinery. It complies with the RT2012 standard and is therefore very energy-efficient. 17 minutes from NAVAL GROUP / Cherbourg-en-Cotentin (24 minutes by bicycle) 38 minutes from ORANO / La Hague 38 minutes from EPR / Flamanville Fees payable by the seller. Energy class A, Climate class A Average estimated amount of annual energy expenses for standard use, based on energy prices from 2021: between €810.00 and €1160.00. Information on the risks to which this property is exposed is available on the Géorisques website: georisques.gouv.fr.This description has been automatically translated from French.
…By Regine Villedieu Immobilier


The Régine Villedieu Real Estate Agency in Cherbourg-en-Cotentin offers you: An architect-designed, new house with an elevator. On land offering a breathtaking view of the Cherbourg harbor, the house includes: - On the ground floor: a very large parking space that can be closed, an entrance hall with an elevator (accessible to people with reduced mobility) and ample storage under a beautiful staircase with stone steps, a laundry room that can accommodate a shower. - On the first level: a landing where the elevator arrives, a suspended toilet with a washbasin, a superb living room with a balcony and a large sliding bay window providing access to the terrace and a panoramic view of the city, an unfit kitchen space. - On the second level: a landing (elevator access), a hallway, a master suite with a shower room (double sink) and dressing room, two bedrooms with harbor view, a fourth bedroom, an individual shower room, a separate toilet. The exterior has been arranged taking into account the topography of the land with terrace access from the lower part, the living room, and the bedrooms. This exceptional property offers quality equipment: elevator, heat pump with underfloor heating and radiators, backup gas boiler, rainwater recovery tank (5000L), aluminum joinery. It complies with RT2012 standards and is therefore very energy-efficient. 17 min from NAVAL GROUP / Cherbourg-en-Cotentin (24 min by bike) 38 min from ORANO / La Hague 38 min from EPR / Flamanville Fees are the responsibility of the seller. Energy class A, Climate class A The average estimated amount of annual energy expenses for standard use, based on energy prices from the year 2021: between €710.00 and €1030.00. Information on the risks to which this property is exposed is available on the Géorisques website: georisques.gouv.fr.This description has been automatically translated from French.
…By Regine Villedieu Immobilier
'%20stroke='%23DDAA3A'%20stroke-width='1.909'%20stroke-linecap='square'%20stroke-linejoin='bevel'/%3e%3c/svg%3e)
Receive by email any new listing that may match your search criteria
Your criteria :
By validating this form, you accept the general conditions of use of Le Figaro Properties.
These agencies offer a selection of luxury properties vente at Sénoville. Feel free to contact them for personalized assistance.
